Features & Amenities

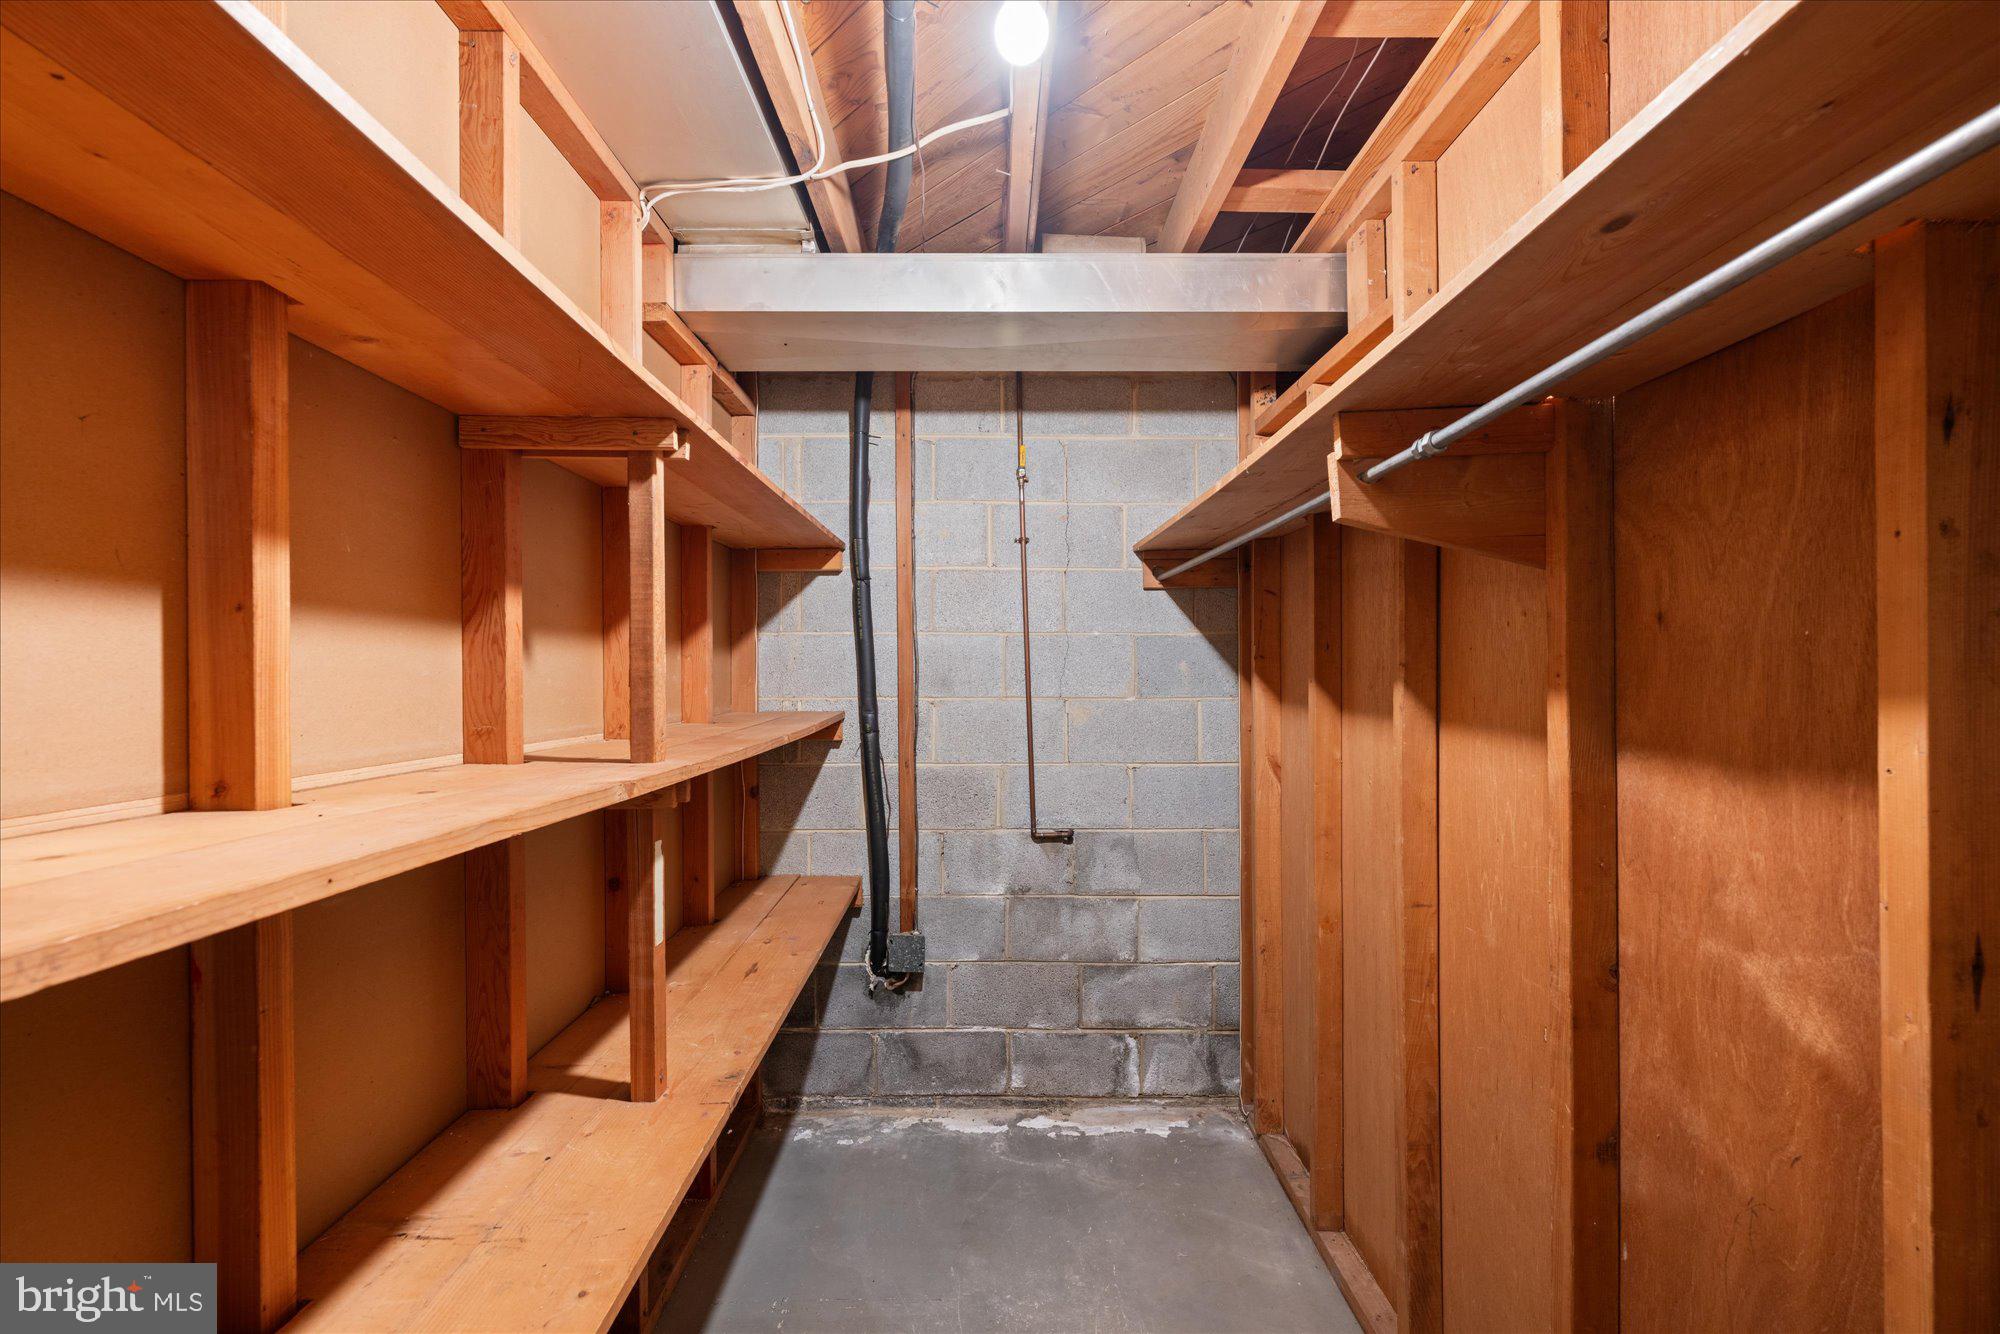
Interior

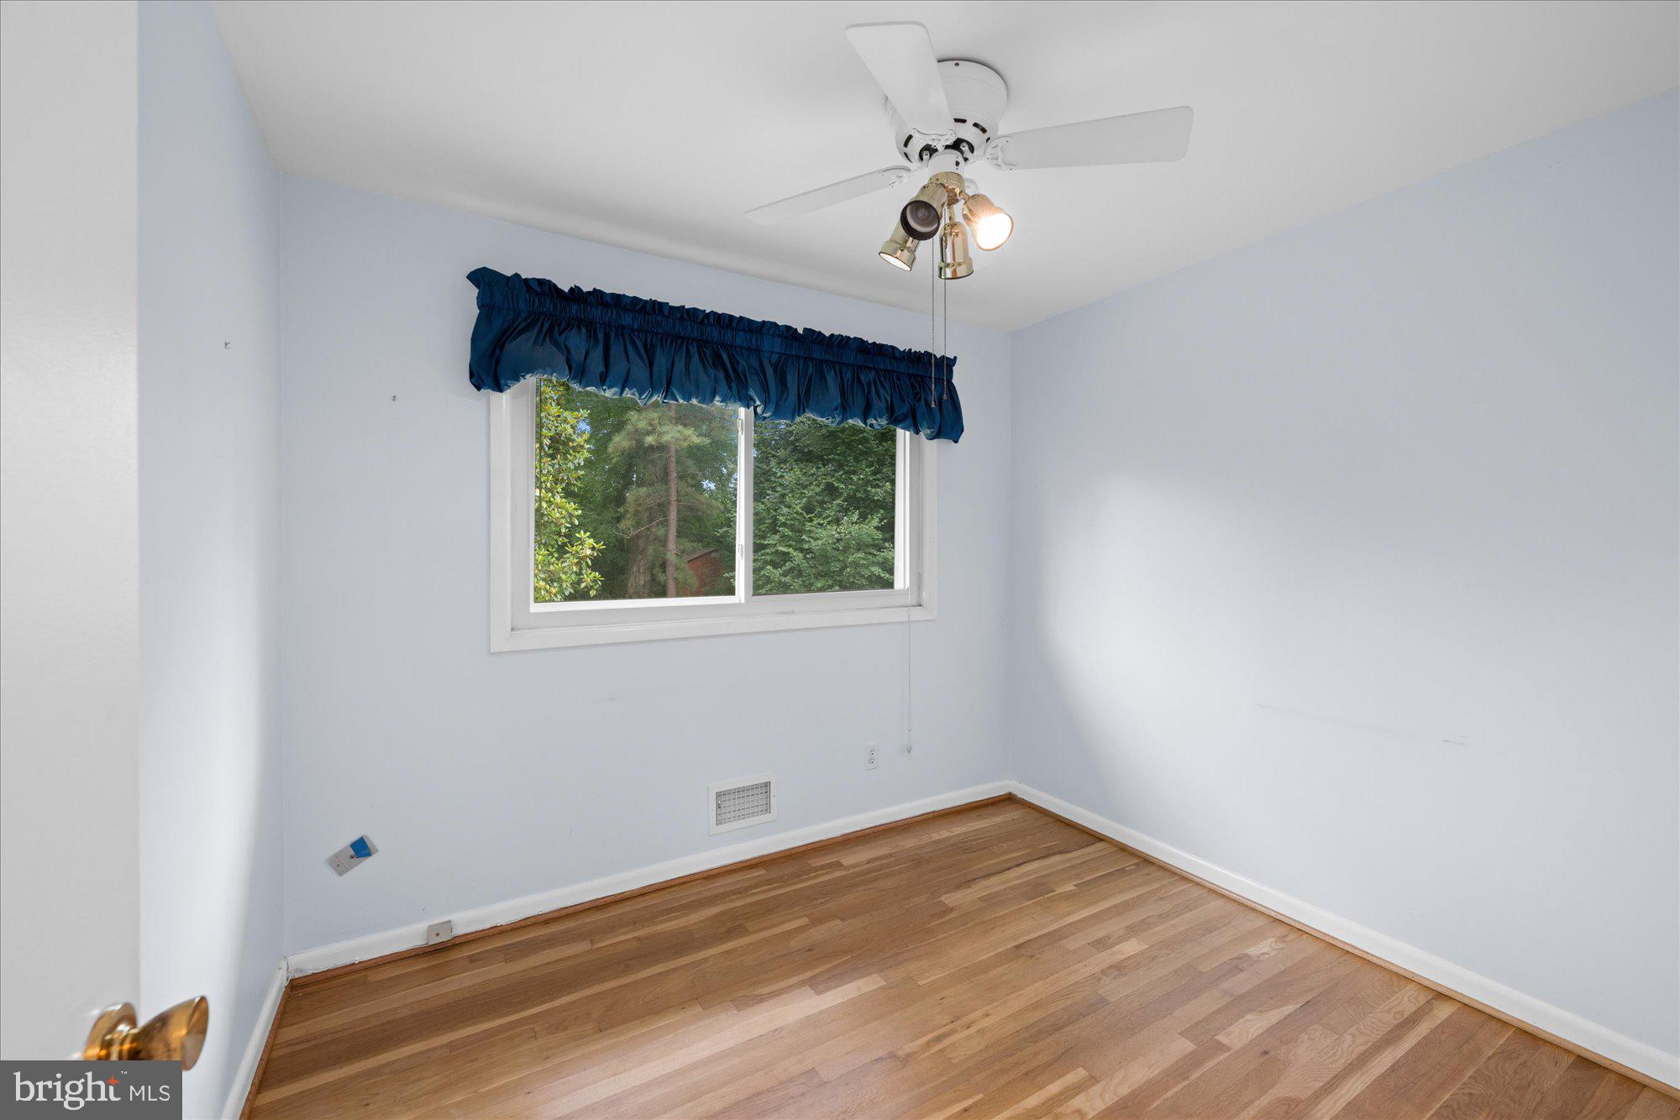
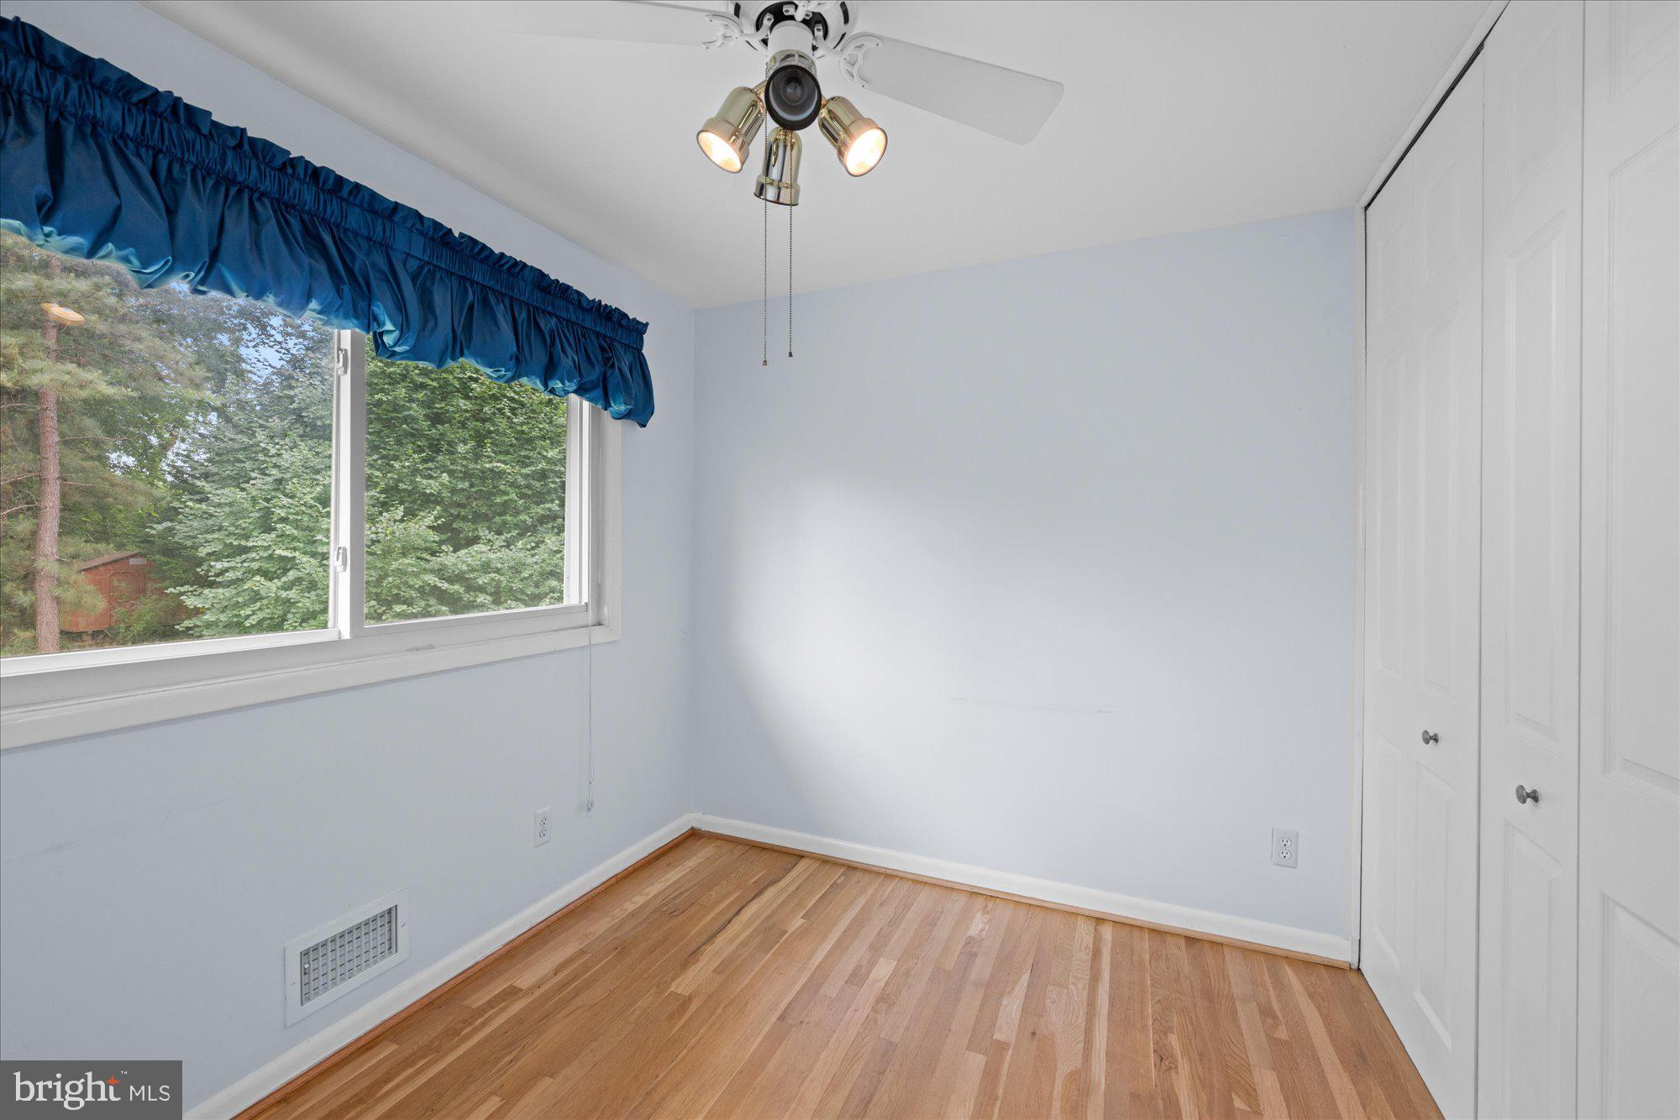
  • Total Bedrooms

    4

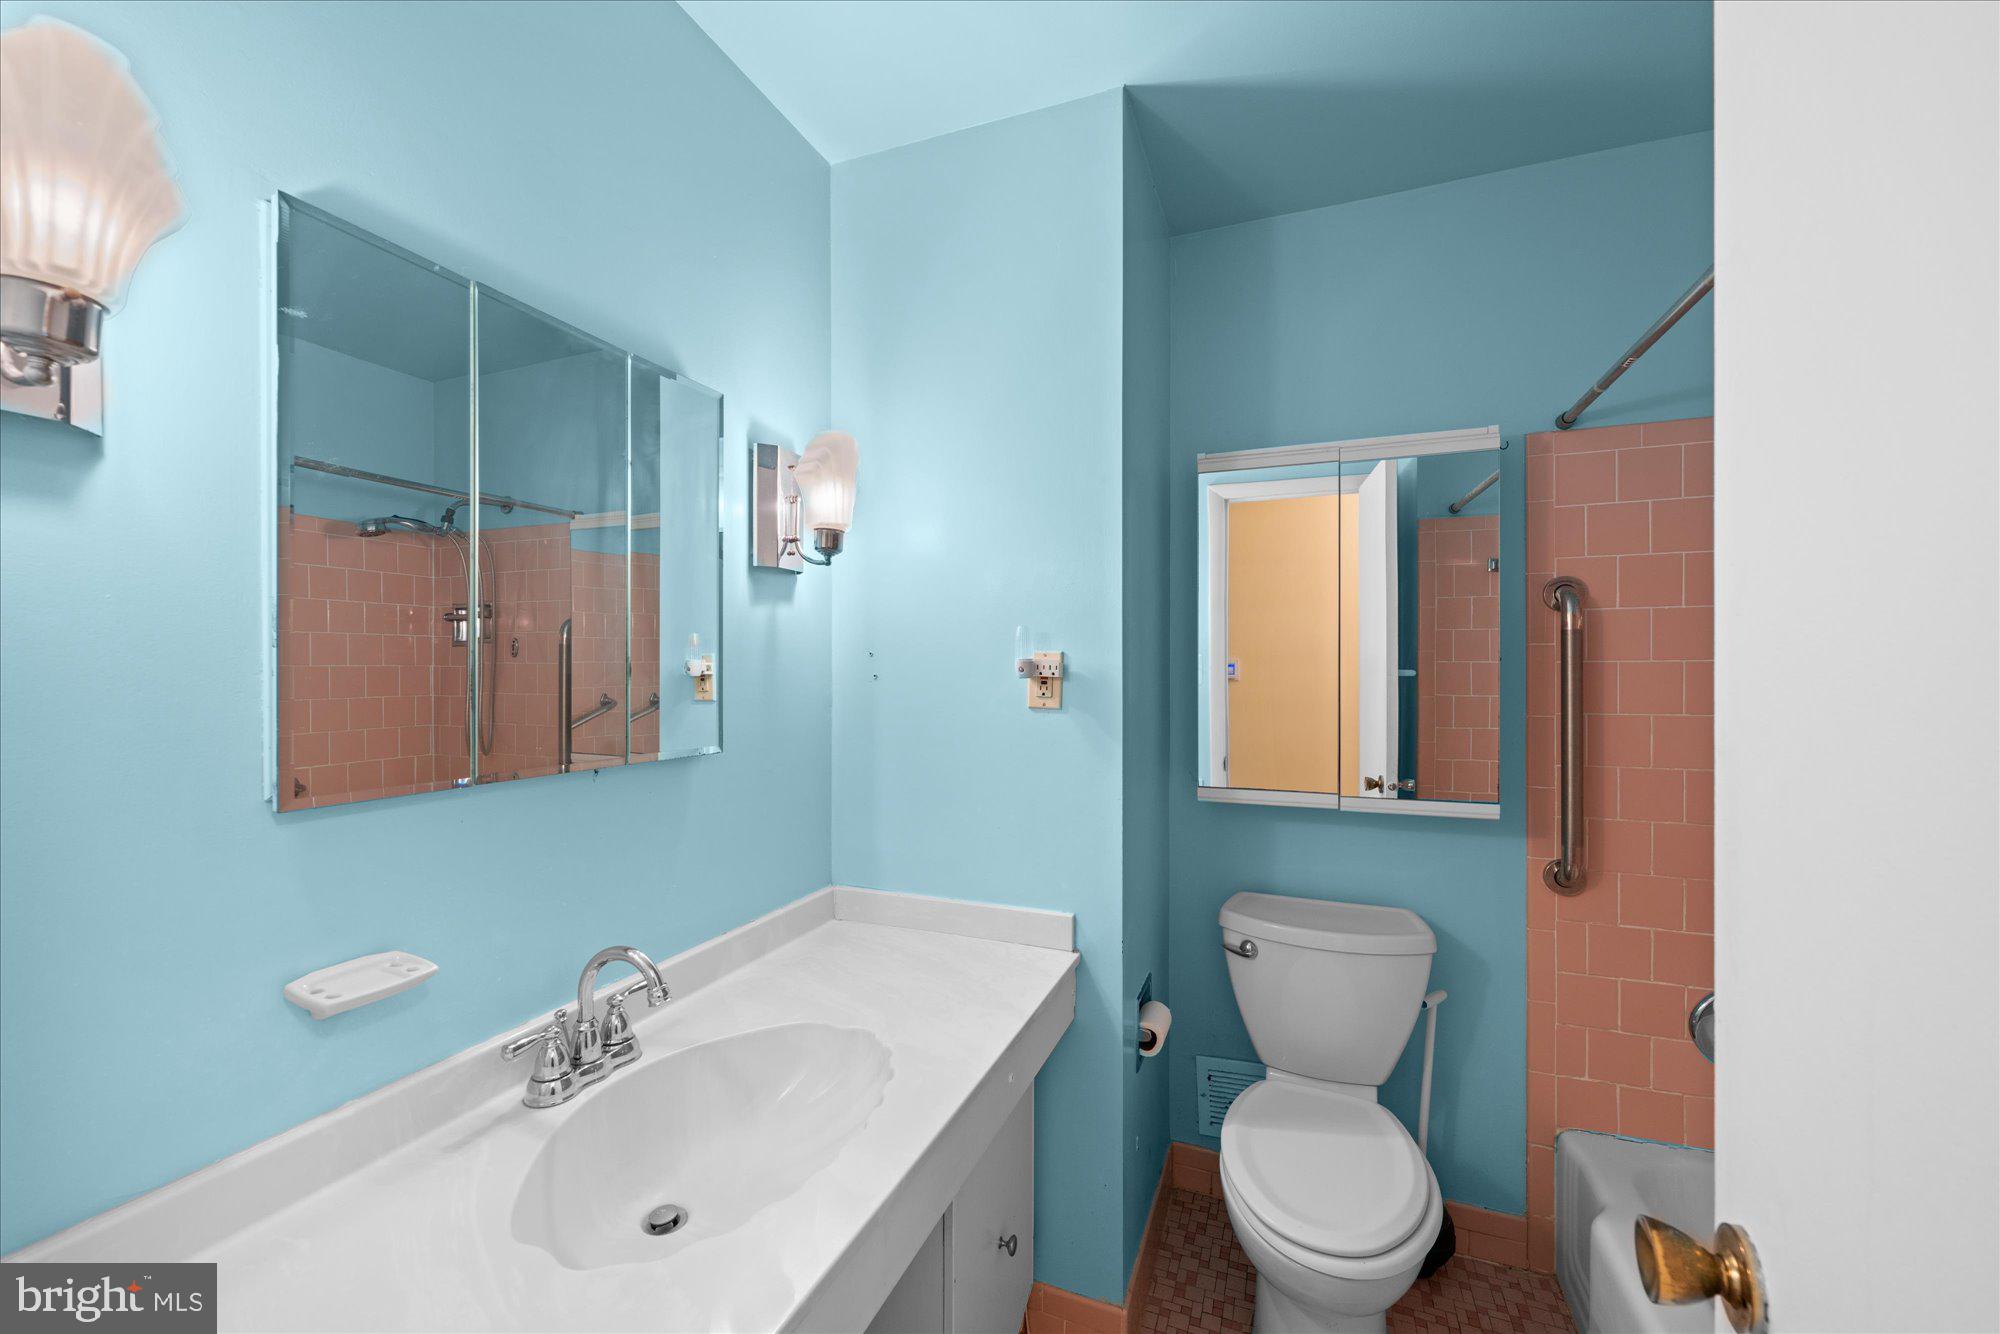
  • Bathrooms

    2

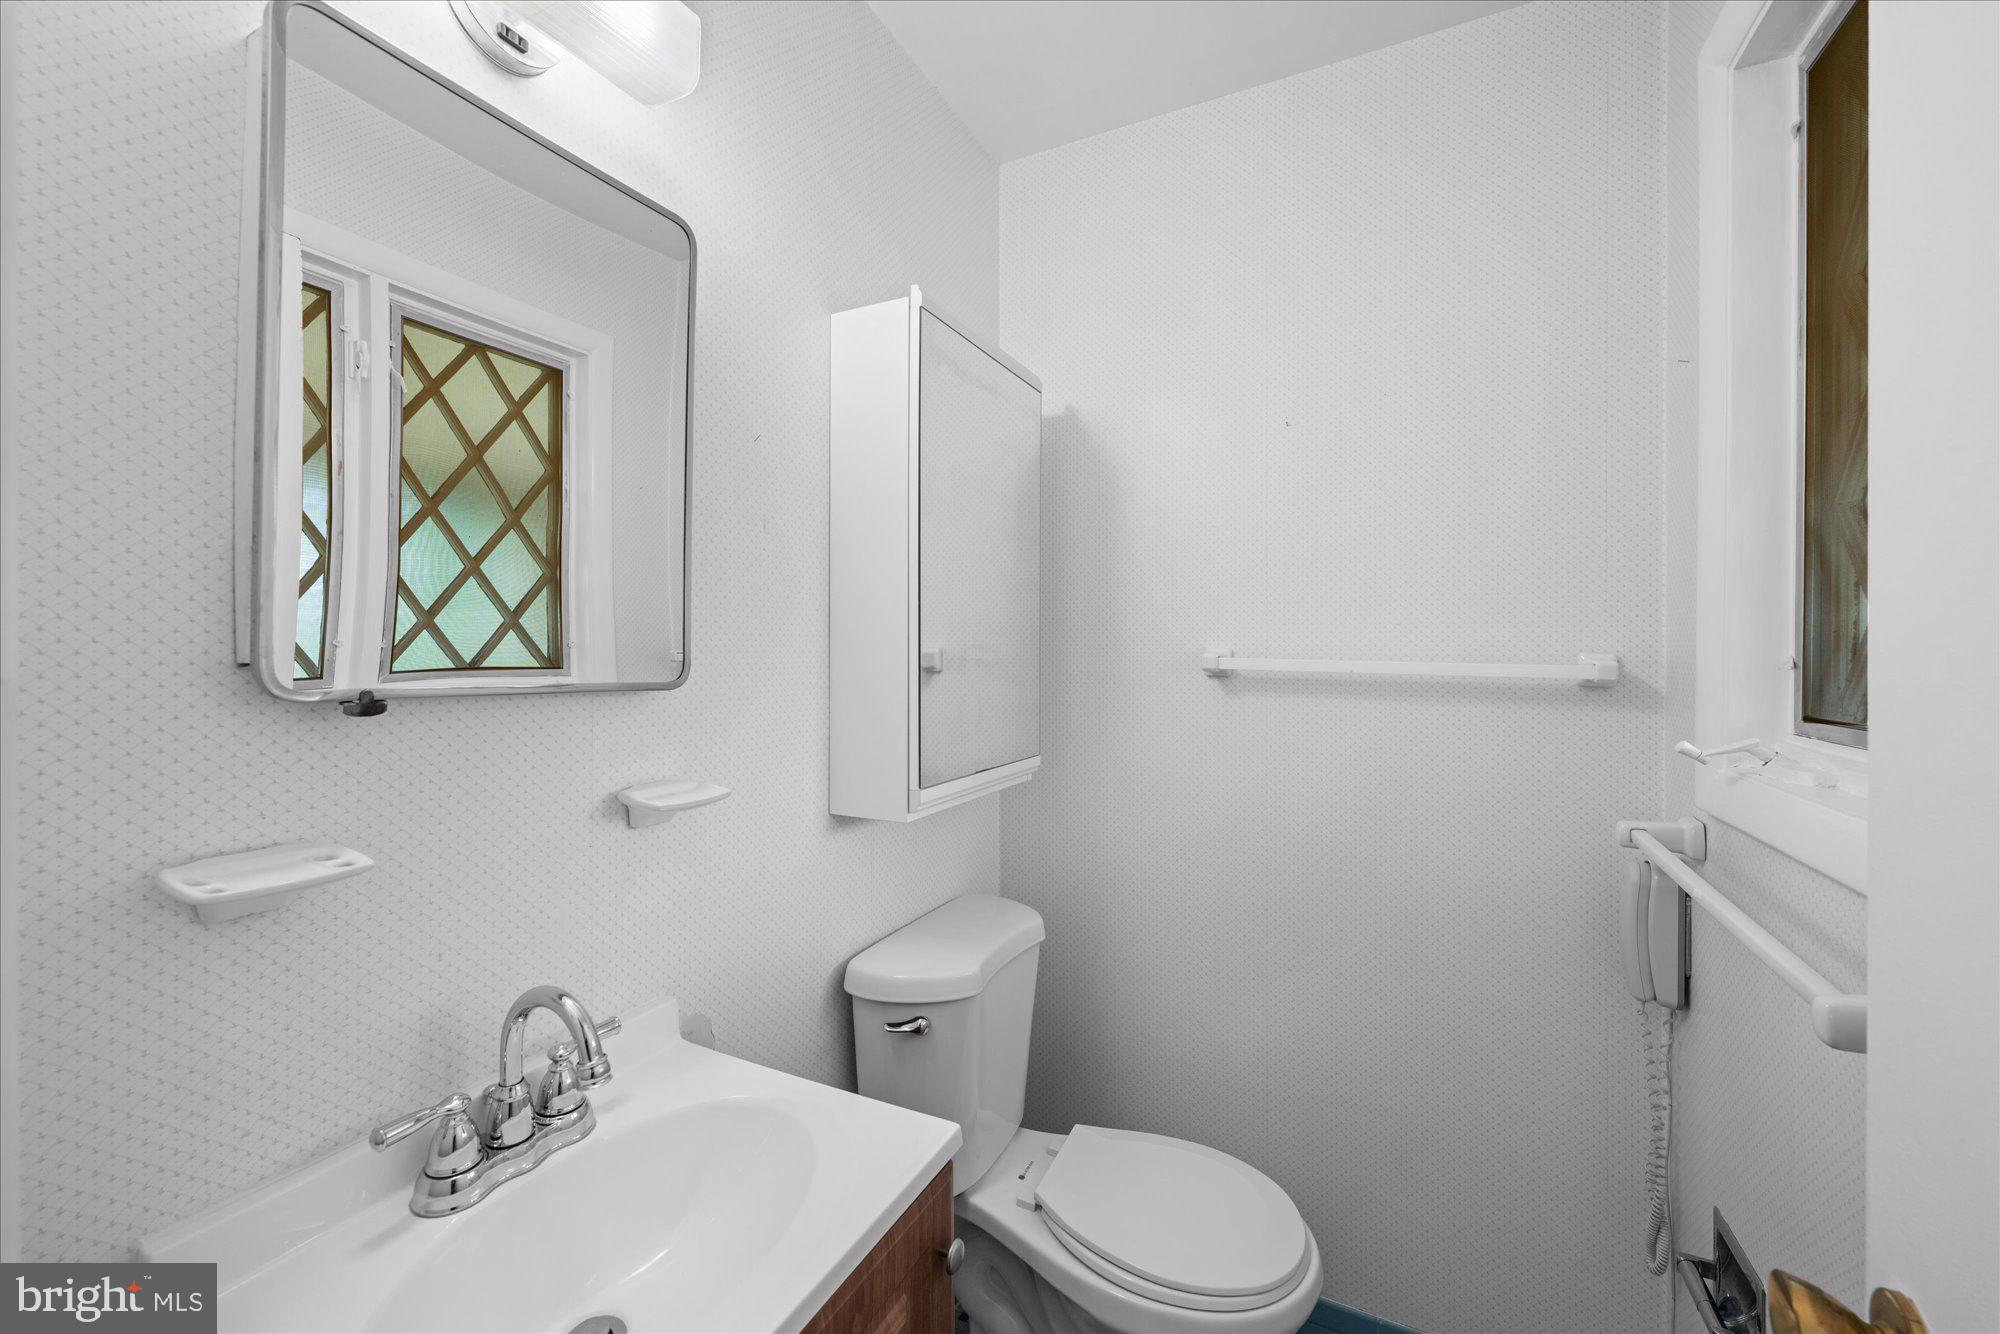
  • 1/2 Bathrooms

    1

  • Above Grade Finished Area

    1122.0

  • Basement YN

    YES

  • Cooling YN

    YES

  • Cooling

    Central Air, Electric

  • Fireplace YN

    YES

  • Heating YN

    YES

  • Heating

    Natural Gas, Forced Air

  • Main Level Bedrooms

    3

  • Pet friendly

    N/A

Exterior

  • Garage

    No

  • Parking

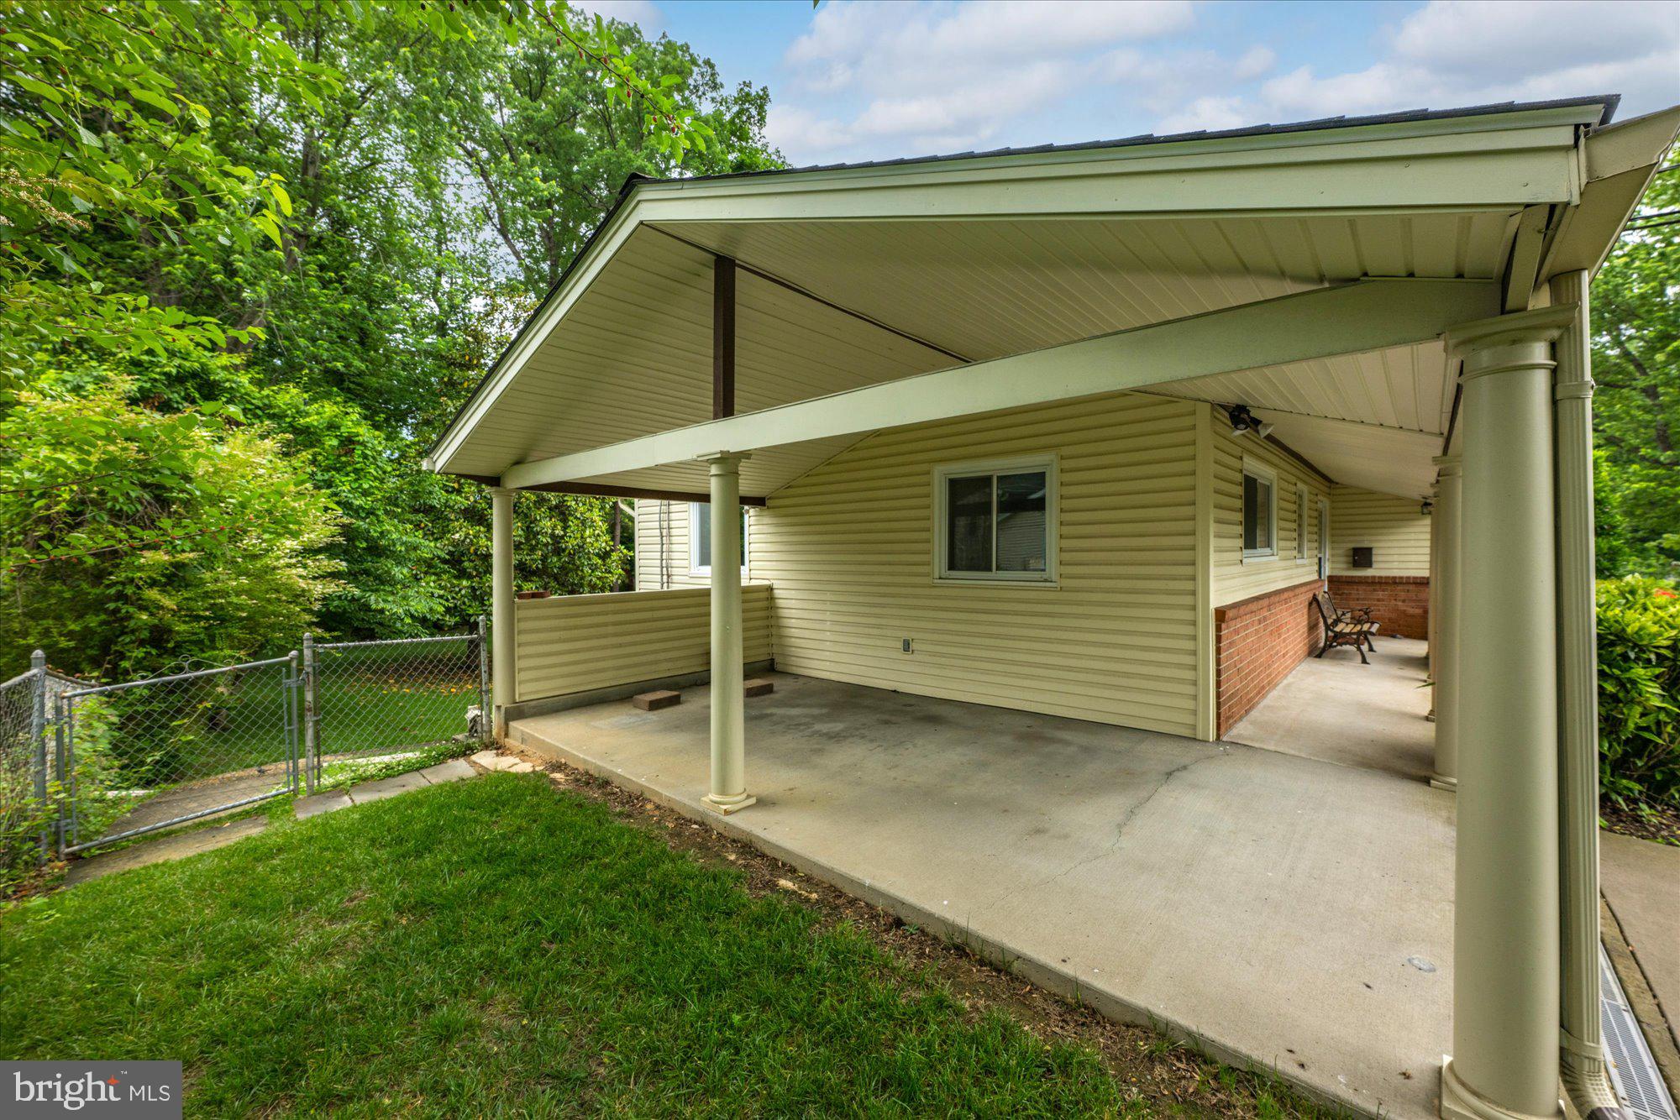
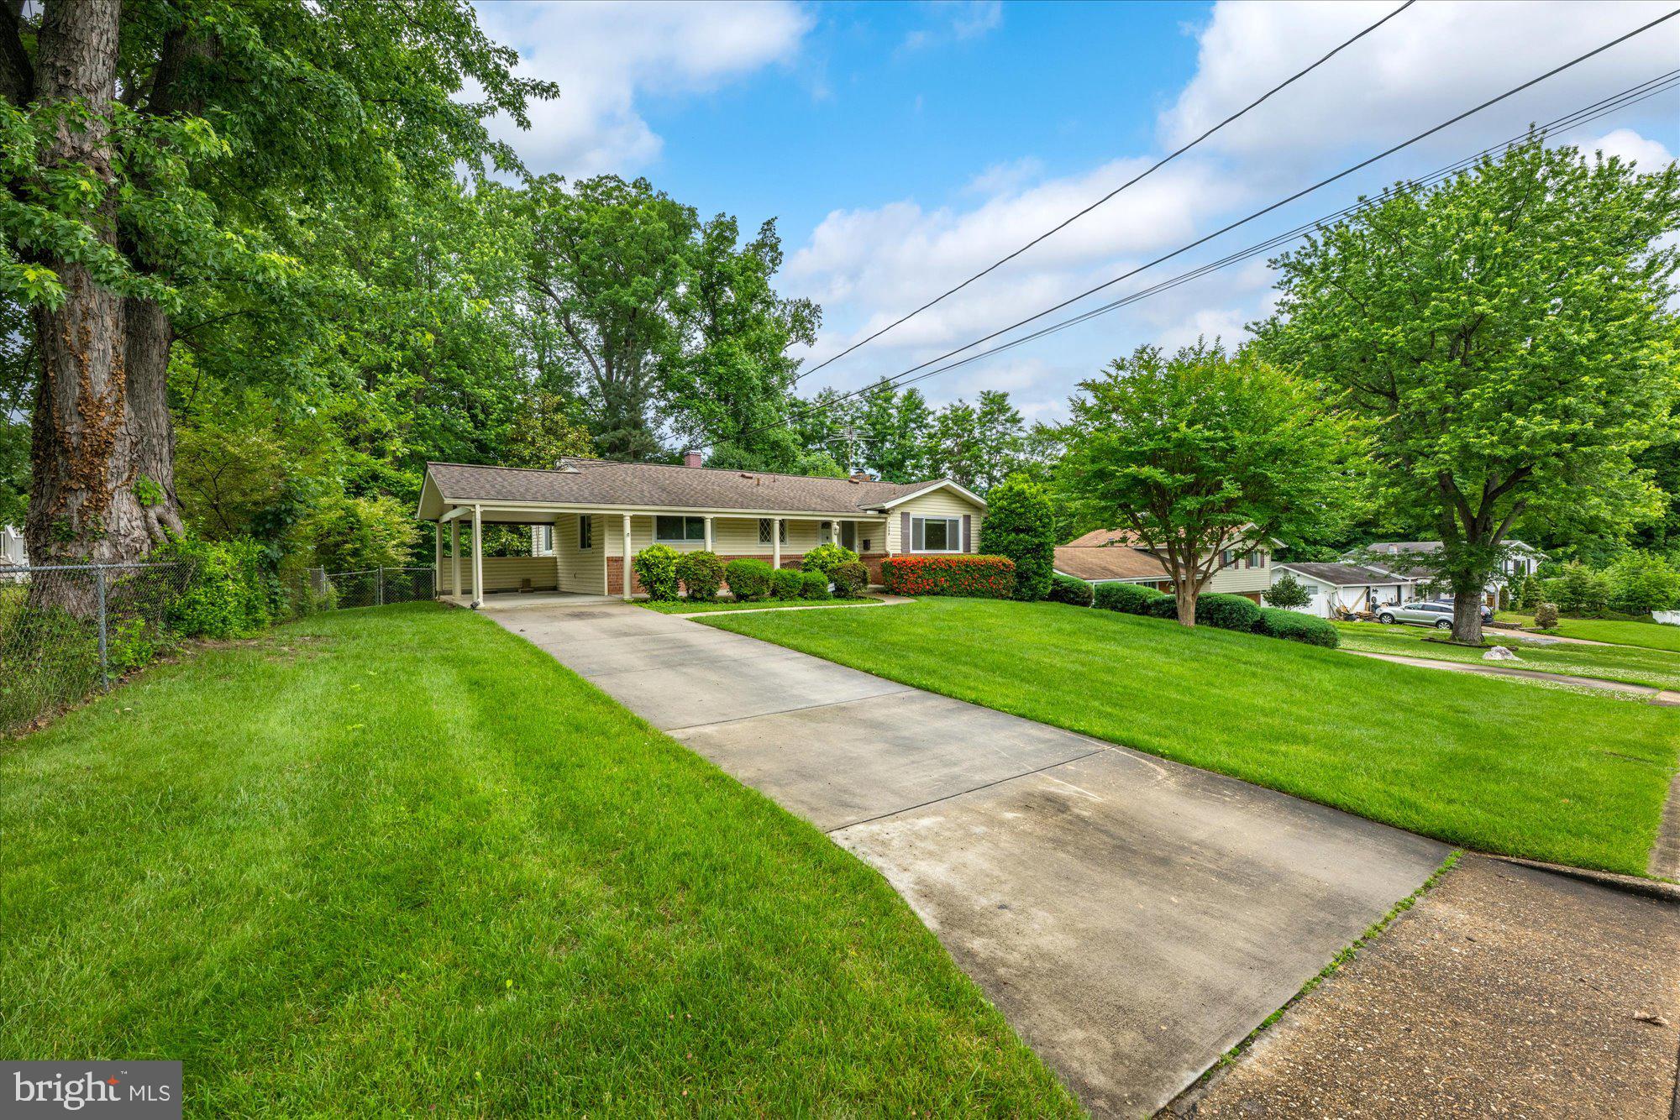
    Attached Carport, Driveway, Attached

  • Patio and Porch Features

    Patio

  • Pool

    No

  • Waterfront YN

    NO

Area & Lot

  • Lot Size(acres)

    0.33

  • Lot Size(square feet)

    14389.0

  • Property Type

    Residential

  • Property Sub Type

    Single Family Residence

  • Architectural Style

    Ranch/Rambler

Price

  • Sales Price

    $650,000

  • Tax Amount

    $7,315

  • Sq. Footage

    1, 500

  • Price/SqFt

    $433

HOA

  • Association

    No

School District

  • Elementary School

    BRADDOCK

  • Middle School

    POE

  • High School

    ANNANDALE

Property Features

  • New Construction

    NO

  • Foundation Details

    Slab

  • Senior Community YN

    NO

  • Sewer

    Other

  • Tax Lot

    19

  • Water Source

    Other

Schedule a Showing

Showing scheduled successfully.

<
>
IN PERSON
VIA CHAT

What is 3 + 4 ?


Change time

Mortgage calculator

Estimate your monthly mortgage payment, including the principal and interest, property taxes, and HOA. Adjust the values to generate a more accurate rate.

Your payment

Principal and Interest:

$

Property taxes:

$

HOA fees:

$

Total loan payment:

$

Total interest amount:

$

Location

County

FAIRFAX

Elementary School

BRADDOCK

Middle School

POE

High School

ANNANDALE

Listing Courtesy of Aaron Podolsky , Compass

RealHub Information is provided exclusively for consumers' personal, non-commercial use, and it may not be used for any purpose other than to identify prospective properties consumers may be interested in purchasing. All information deemed reliable but not guaranteed and should be independently verified. All properties are subject to prior sale, change or withdrawal. RealHub website owner shall not be responsible for any typographical errors, misinformation, misprints and shall be held totally harmless.

Agent Kyle Colliflower

AGENT

Kyle Colliflower

Call Kyle today to schedule a private showing.


* Listings on this website come from the FMLS IDX Compilation and may be held by brokerage firms other than the owner of this website. The listing brokerage is identified in any listing details. Information is deemed reliable but is not guaranteed. If you believe any FMLS listing contains material that infringes your copyrighted work please click here to review our DMCA policy and learn how to submit a takedown request.© 2024 FMLS.
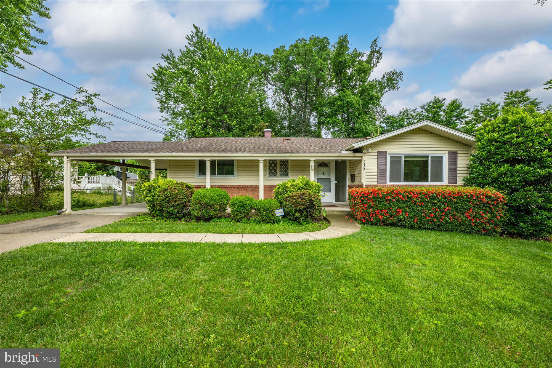
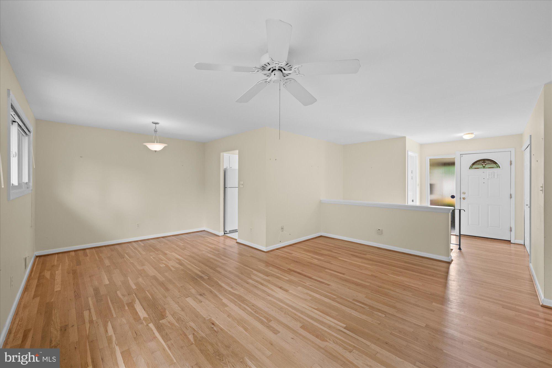
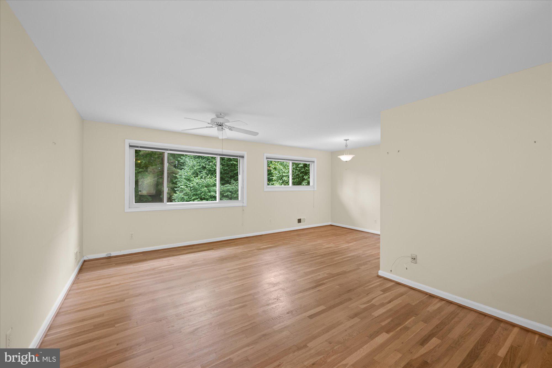
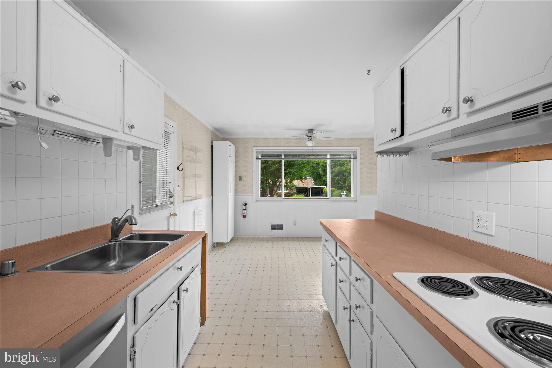
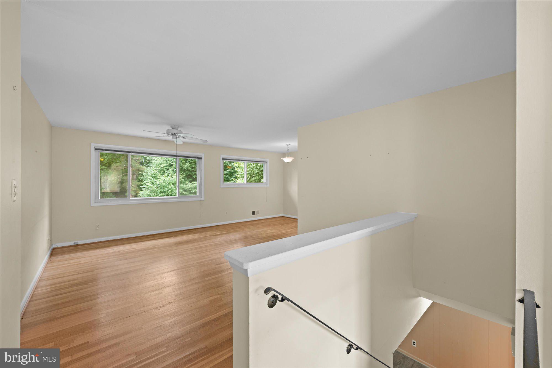
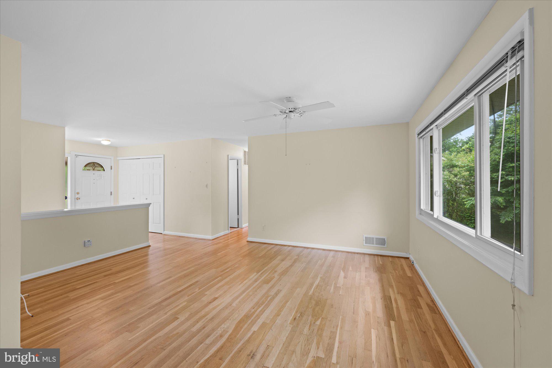
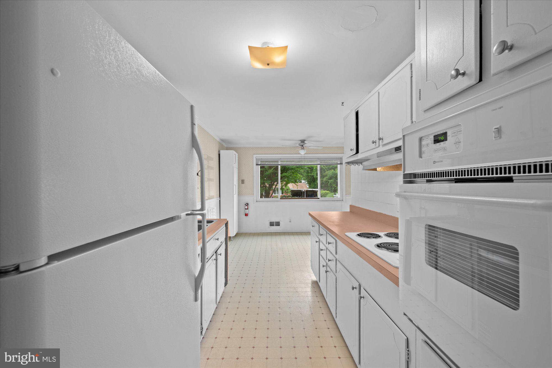
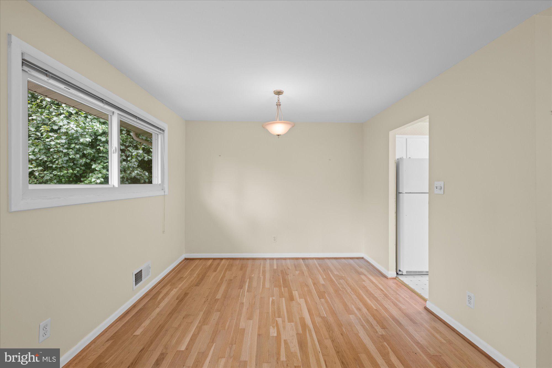
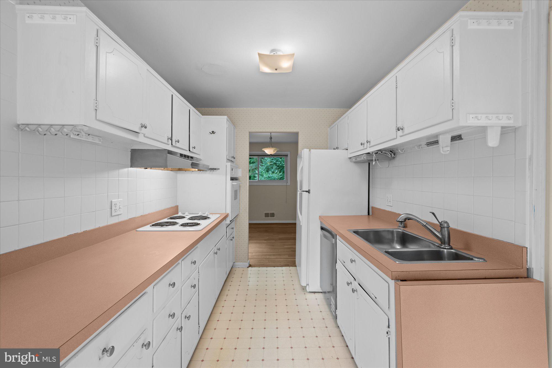
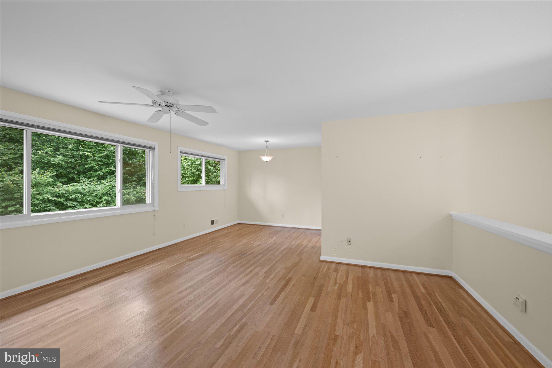
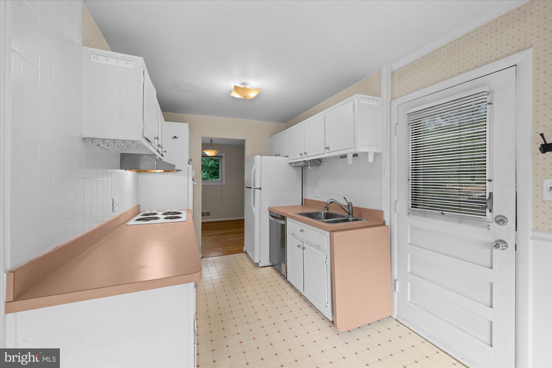
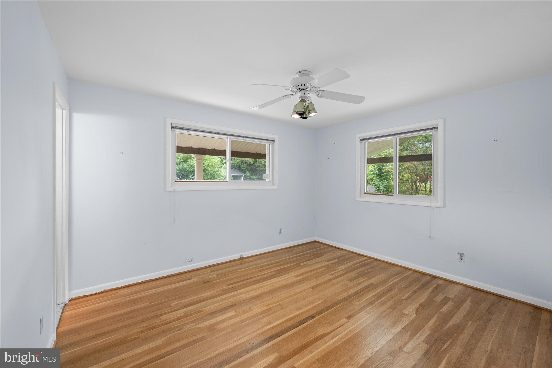
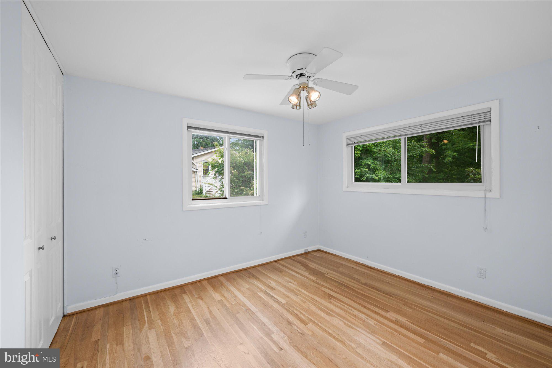
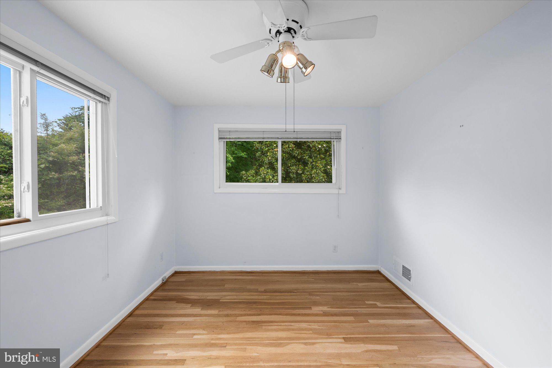
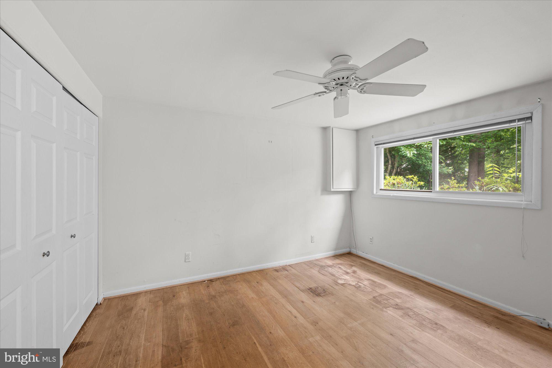
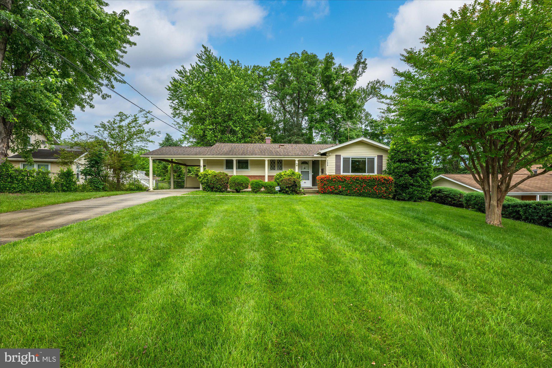
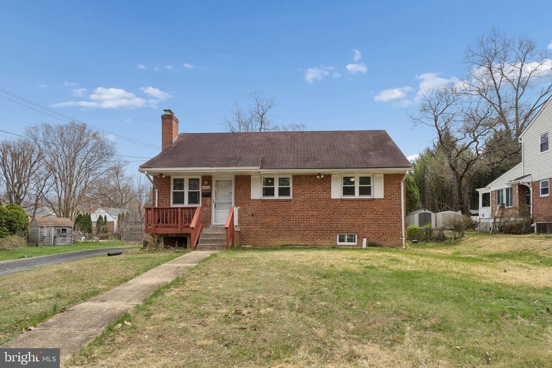
Welcome to this charming home offering endless potential and the perfect opportunity to create your dream space. While the home is ready for your personal updates and design vision, it features solid bones, a functional layout, and a wonderful setting that make it an exceptional value.

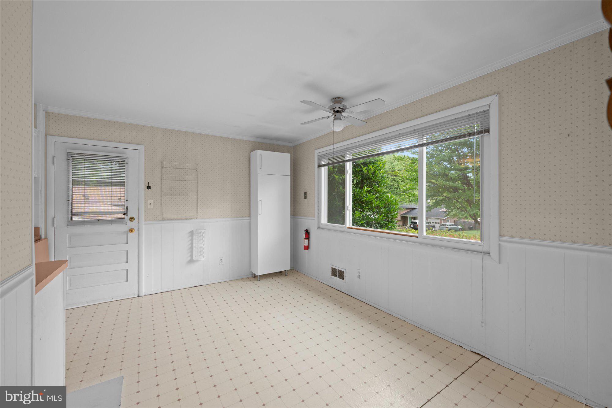
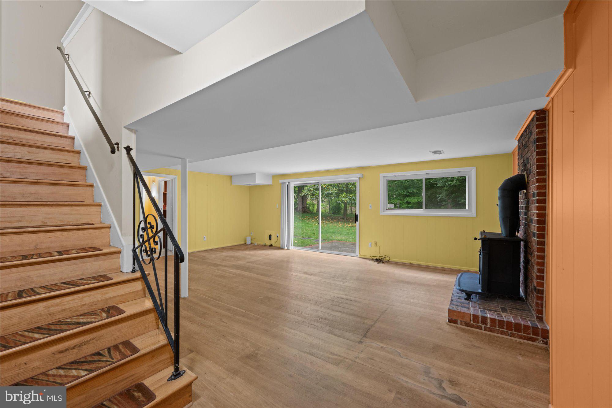
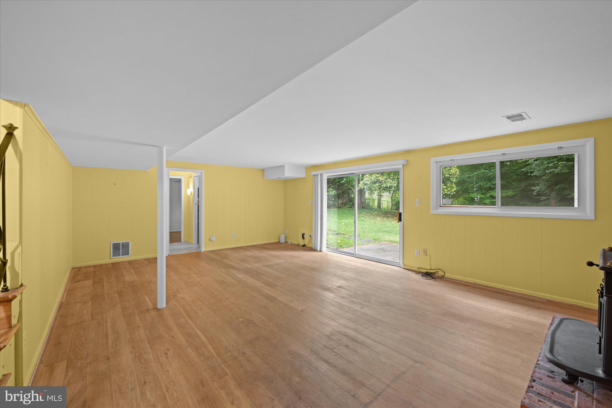
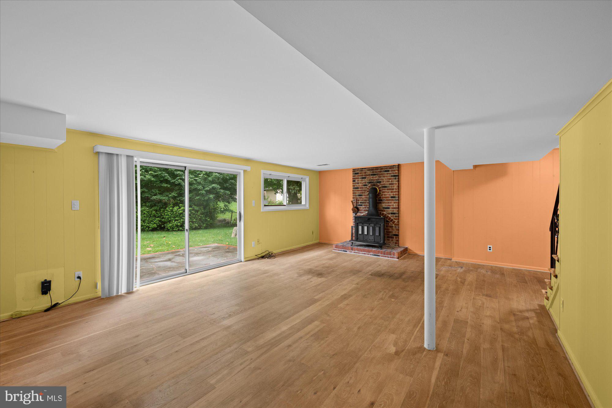
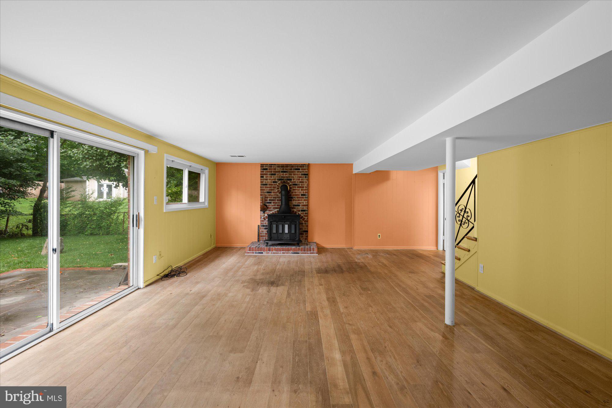
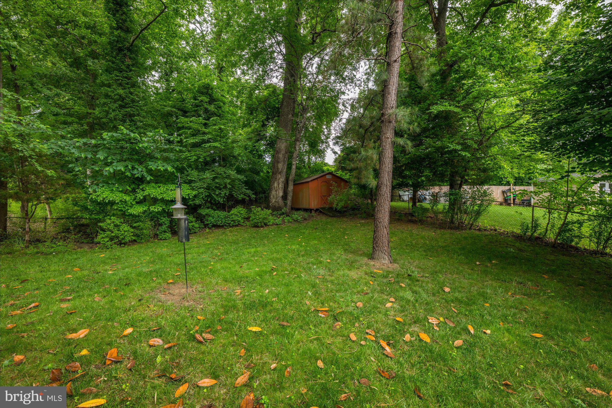
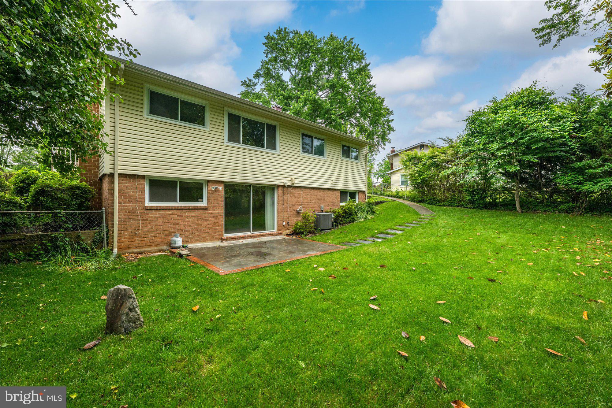
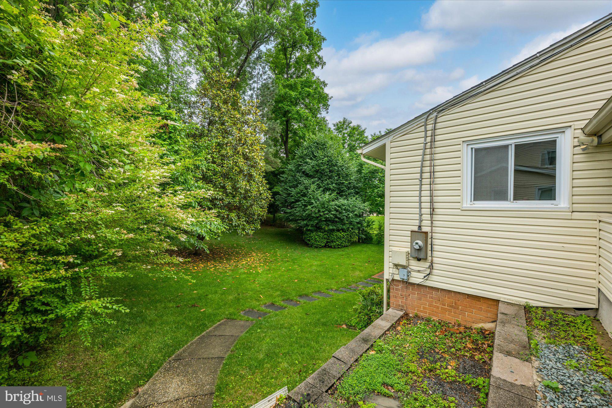
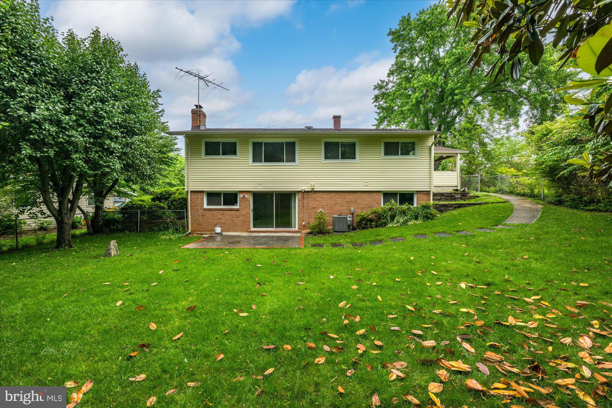
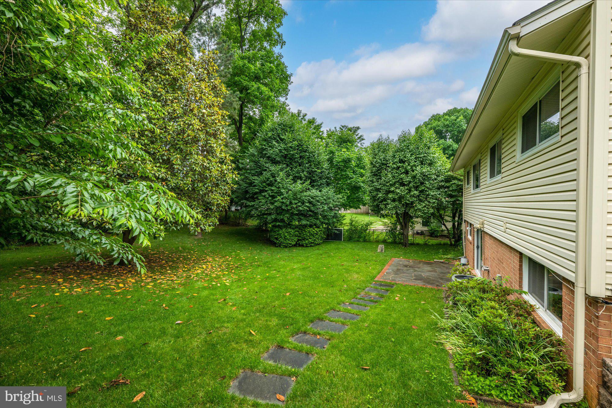
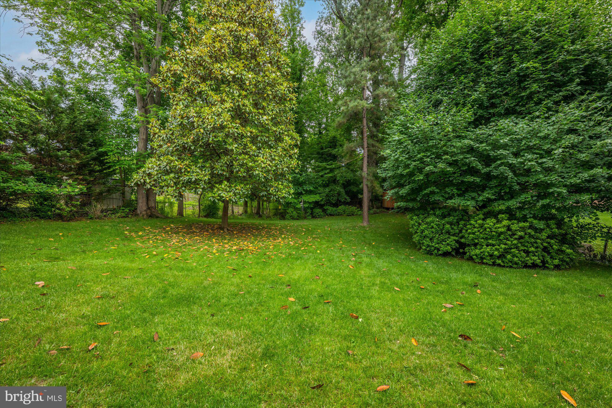
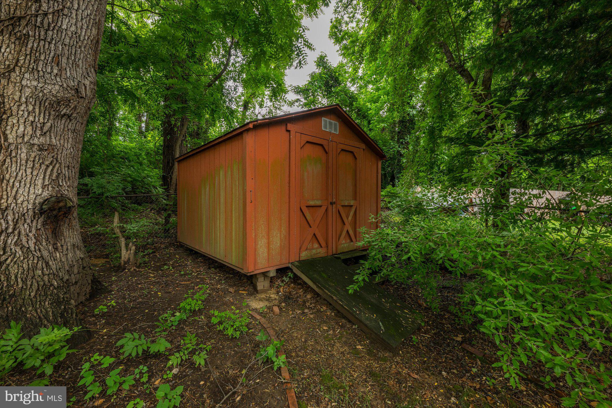
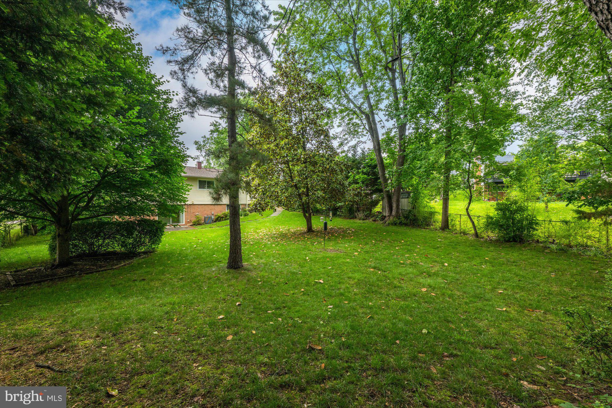
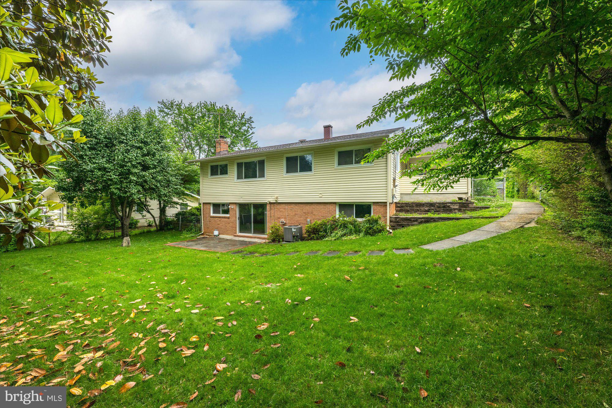
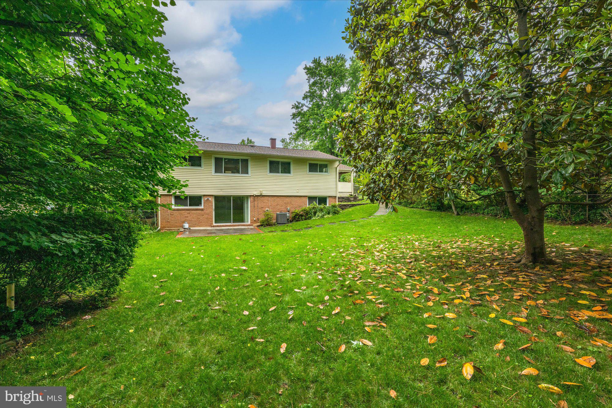
Enjoy easy living across two finished levels filled with natural light and comfortable living spaces. The spacious country-style eat-in kitchen and family room provide a warm, inviting atmosphere ideal for everyday living and entertaining. Sliding glass doors lead to a patio overlooking the deep, tree-lined backyard a perfect canvas for gardening, outdoor gatherings, or simply relaxing in a private setting.

Recent improvements include windows, roof, HVAC, and hot water heater. Conveniently located near major commuter routes including I-495 and I-395, bus stops, the VRE train station, parks, shopping centers, and elementary schools, this home combines location, opportunity, and value. A fantastic chance to customize a home to your style in an incredibly convenient location.

7809 KILLEBREW DRIVE

Message successfully sent.

What would you like to know?

What is 3 + 4 ?

I agree to receive email communication and understand I can unsubscribe at any time.

I agree to be contacted by Charis Realty Group via call, email, and text for real estate services. To opt out, you can reply 'stop' at any time or reply 'help' for assistance. You can also click the unsubscribe link in the emails. Message and data rates may apply. Message frequency may vary. Privacy Policy

Related Properties

Ready to MOVE IN. Welcome to this stunning, all-brick townhome ideally located on a peaceful cul-de-sac in the heart of Annandale. This spacious home offers approximately 2,500 sq. ft. of living space and has been recently upgraded from top to bottom.

The upper level features three bedrooms and two full bathrooms. The fully finished basement includes a recreation room with a full bathroom and two additional rooms with closets—perfect for guest suites, a home office, a gym, or a cozy hangout.

Key features and recent updates include:

- Flooring: New hardwood, vinyl, and plank flooring throughout, including the stairs.
- Kitchen & Baths: Fully renovated with new cabinets, stainless steel appliances, and ceramic tiling in all bathrooms.
- Upgrades: All new windows and a new sliding door installed in March 2025.
- Systems: HVAC and water heater is replaced in 2022.
- Outdoor Space: A fully fenced backyard and ample storage throughout the home.

Situated inside the beltway, this property offers quick access to I-395, I-495, and I-66. You will be just minutes away from local libraries, shopping, dining, and public transportation.
#VAFX2300970

ANNANDALE

4727 EXETER STREET

3 Beds

3 Baths

1,716 Sq.Ft.

$659,700

MLS#: VAFX2300970
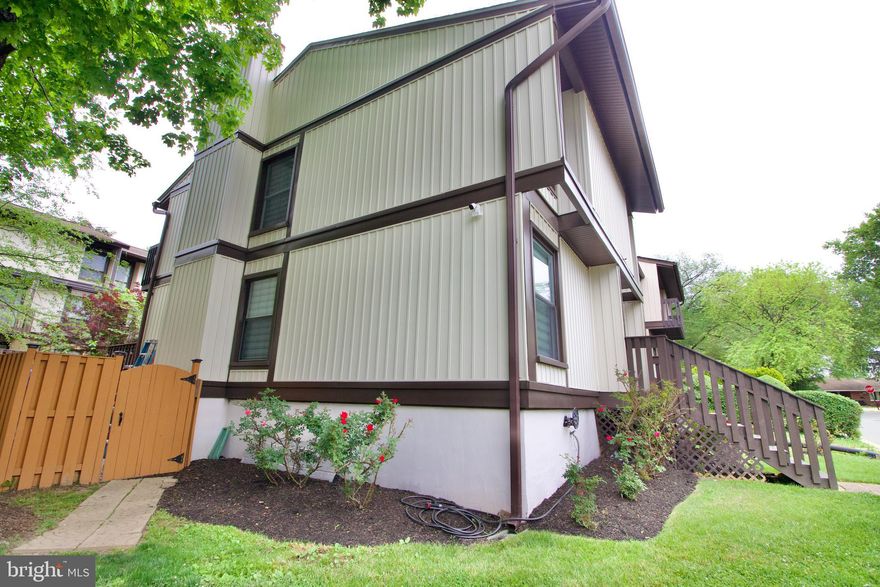
Great updated Townhouse! There are 3 big levels in this townhouse: 4 bedrooms, 3.5 baths.  The second level has the master bedroom with a new bathroom and a double-sink vanity. The kitchen has been updated, including stainless steel appliances, white cabinets, and granite countertops.  The lower level is the rec room with a fireplace, 1 bedroom, an office/den, and a full bath. Close to everything and centrally located, good access to 495, 395, 95, and DC. Seller needs HOC
#VAFX2306194

ANNANDALE

4408 ELAN COURT

4 Beds

3 Baths

1,588 Sq.Ft.

$699,000

MLS#: VAFX2306194
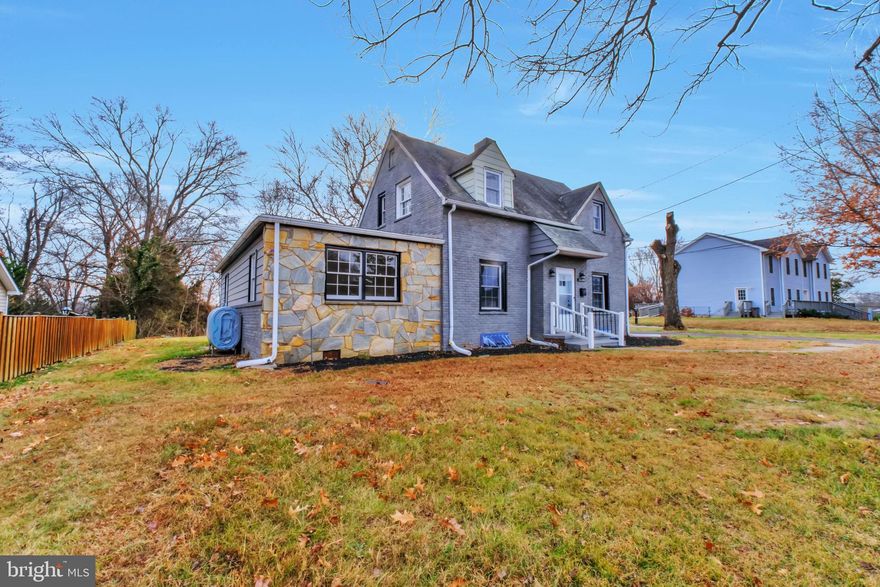
Nestled in the charming Annandale neighborhood, Minutes from Mosaic District, this stunning Colonial-style residence has undergone a remarkable transformation, with major renovations completed in 2025 that elevate it to a new standard of luxury living. This home seamlessly blends classic elegance with modern sophistication, offering an exclusive lifestyle that is both inviting and comfortable. As you step inside, you are greeted by a spacious and thoughtfully designed layout that boasts four generous bedrooms and three beautifully appointed bathrooms. The heart of the home features a cozy fireplace, perfect for creating warm memories during chilly evenings. The fully finished basement provides additional living space, ideal for a home theater, gym, or play area, ensuring that every corner of this home is utilized to its fullest potential. The exterior of the property is equally impressive, set on a quarter-acre lot that offers ample outdoor space for relaxation and entertainment. The meticulously landscaped yard invites you to enjoy the beauty of nature right at your doorstep. With a detached garage that accommodates two vehicles and additional driveway parking for four, convenience is at your fingertips. High-end finishes and thoughtful details are evident throughout the home. The renovations have introduced modern appliances and fixtures that enhance both functionality and style. Large windows flood the interior with natural light, creating a warm and inviting atmosphere that makes you feel right at home. This property is not just a house; it's a lifestyle. The Annandale community offers a serene environment while being conveniently located near shopping, dining, and recreational opportunities. Whether you're hosting gatherings in your spacious living areas or enjoying quiet evenings by the fireplace, this home is designed for both entertaining and relaxation. Experience the perfect blend of luxury and comfort in this exquisite residence. With its prime location, stunning renovations, and high-end features, this home is a true sanctuary that awaits your personal touch. Embrace the lifestyle you've always dreamed of in this exceptional property.
#VAFX2309192

ANNANDALE

3509 ANNANDALE ROAD

4 Beds

3 Baths

2,400 Sq.Ft.

$760,000

MLS#: VAFX2309192

New on site today
Welcome home! Nestled inside the Beltway, this beautifully maintained end-unit home delivers a light-filled, private retreat in the heart of Annandale, with everyday conveniences, top dining, and major commuter routes just minutes away. On the main level, the bright, modern kitchen boasts stainless steel appliances, sleek granite countertops, and a stylish decorative backsplash, with an island breakfast bar opening into the sunny dining area. The generously sized living room sits at the front of the home, where large windows flood the space with abundant natural light and a built-in nook offers the perfect spot for a home office setup. Upstairs, the primary suite is appointed with plush carpeting and a serene en suite bathroom featuring a wide double sink vanity and an oversized step-in shower with classic subway tile. Two additional bedrooms and a second full bathroom offer flexible space ideal as a home office, guest room, or whatever suits your needs. Head downstairs to a versatile recreation room with soft carpeted flooring and built-in shelving, offering a flexible bonus space ready to adapt as a media room, home gym, playroom, or whatever fits your lifestyle. Step outside to a wide deck off the kitchen where you can unwind or entertain with ease. A two-car garage and driveway provide plenty of parking, with additional visitor spots nearby, and the community playground is just steps away. Situated directly across from H Mart, Annandale Community Center, and Ossian Hall Park. Just minutes to Mosaic District shopping and dining, Springfield Town Center, Wakefield Park, NOVA Annandale Campus, and INOVA Fairfax. Quick access to I-495, I-95, Little River Turnpike, and Braddock Road. Schedule a private tour of your beautiful new home today!
#VAFX2315678

ANNANDALE

4566 JOSEPH BRISTOW LANE

3 Beds

2 Baths

1,947 Sq.Ft.

$739,995

MLS#: VAFX2315678
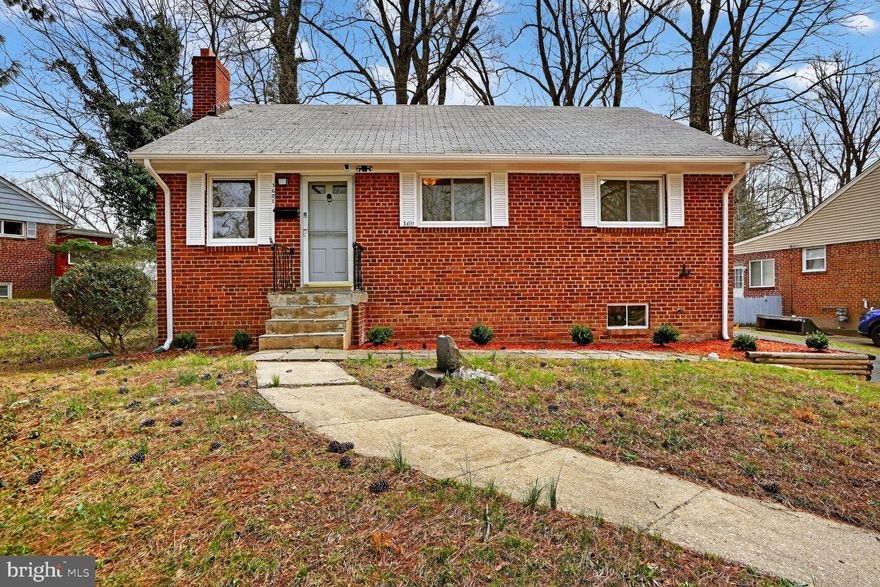
***OPEN HOUSE Sunday 4/12 @1-4pm*** Ideally located in the Broyhill Crest community, this well maintained raised ranch home offers an ideal combination of old charm, comfort updates and daily convenience. Featuring 3 bedrooms and 2 fully updated baths, this home is newly painted throughout, the main level hardwood floor is refreshed, the finished basement now features new LVP flooring and lights for the recreation room & the bonus room ideal as home gym/home office to meet today’s modern living standards while maintaining its welcoming charm. The  living room serves as a perfect gathering space with a cozy wood burning fireplace creating an inviting atmosphere for either quiet nights or entertaining guests. The charming kitchen opens to the spacious deck that is perfect for al fresco dining or an evening of relaxation that over looks the yard graced with grand old trees on the 0.23 acre lot. The rear storage shed offers additional space for tools and outdoor equipment. The newly renovated basement offers additional living space, including the recreation room with a bar area, a spacious bonus room & laundry room with ample storage area. Conveniently located near schools, grocery stores, shopping centers, and public services, this home offers a lifestyle of ease and convenience. With East Falls Church Metro Station and DCA just a short drive away, commuting to work or exploring the city is a breeze. For outdoor enthusiasts an added bonus is the Roundtree Park, a 73-acre green space is a little over a mile from the home. Welcome home to 3601 Crest Dr! ***Open House Sunday 4/5/26 from 1-4pm***
#VAFX2292620

ANNANDALE

3601 CREST DRIVE

3 Beds

2 Baths

1,240 Sq.Ft.

$699,990

MLS#: VAFX2292620

New on site today
I am pleased to present this meticulously curated residence within Heritage Village, located at 7831 Francis Dickens Ln, Annandale, VA 22003. This exceptional home encompasses over 1,873 square feet of thoughtfully designed living space, featuring a sophisticated open-concept floor plan complemented by more than $30,000 in premium developer upgrades.

Key highlights of this remarkable property include:

Gourmet Kitchen: Fully appointed and engineered for seamless culinary preparation and entertaining.

Expansive Bedrooms: Generous proportions enhanced by bespoke shelving and abundant storage solutions.

Adaptable Living Areas: Flexible spaces ideally suited for a professional home office, private fitness area, or creative studio.

Rooftop Terrace: A secluded outdoor retreat perfect for relaxing evenings or hosting guests.

Parking & Storage: Attached two-car garage offering ample room for vehicles, storage, and recreational equipment.

The home’s location offers exceptional convenience, including:

Approximately a 1-minute walk to H Mart and surrounding shopping and dining options.

About a 2 minute drive to Ossian Hall Park, Americana Park, and the 40 mile Gerry Connolly Cross County Trail

Roughly a 25 minute drive to Washington, D.C.

About a 10-minute drive to the Mosaic District and the Dunn Loring–Merrifield Orange Line Metro Station.

Immediate access to the Capital Beltway and major commuter corridors.

This residence presents a rare opportunity to combine refined modern living with unmatched accessibility and convenience in the heart of Annandale.

Please let me know if you would like to arrange a private tour to experience everything this exceptional home has to offer.
#VAFX2315350

ANNANDALE

7831 FRANCIS DICKENS LANE

5 Beds

3 Baths

1,873 Sq.Ft.

$757,000

MLS#: VAFX2315350
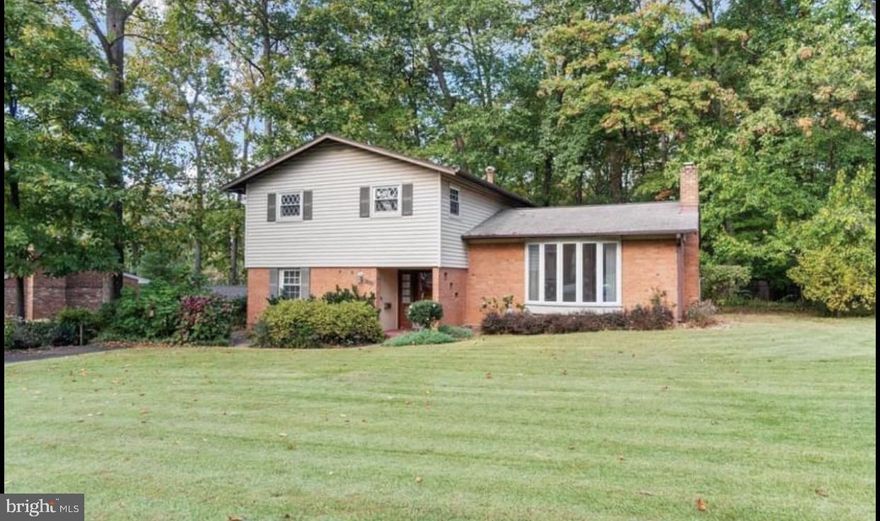
Nestled in the serene enclave of Sleepy Hollow Woods, this exquisite split-level home, beautifully renovated in 2022, offers a harmonious blend of modern luxury and timeless charm. Spanning 1,272 square feet plus downstairs space, the residence features four spacious bedrooms and two and a half elegantly appointed bathrooms, ensuring comfort and convenience for all. Step inside to discover a warm and inviting atmosphere, highlighted by rich hardwood floors and plush carpeting. The heart of the home is the gourmet kitchen, equipped with high-end appliances including a gas oven/range, built-in microwave, refrigerator, and dishwasher, perfect for culinary enthusiasts. Retreat to the primary suite, complete with a luxurious walk-in closet and a spa-like bathroom featuring a tub shower. The additional bedrooms are generously sized, offering ample space for relaxation or productivity. Enjoy tranquil views of the surrounding trees and woods from your private enclosed screen porched, perfect for morning coffee or evening relaxation. The outdoor space is complemented by a spacious deck, ideal for hosting summer barbecues or enjoying quiet evenings under the stars. With a large lot of 0.43 acres, this property also includes a charming storage barn/shed, providing extra space for your hobbies or storage needs. Experience the exclusive lifestyle this home offers, where comfort meets elegance in a picturesque setting, right inside the beltway!
#VAFX2301640

ANNANDALE

6810 FERN LANE

4 Beds

2 Baths

1,272 Sq.Ft.

$780,000

MLS#: VAFX2301640
New on site today
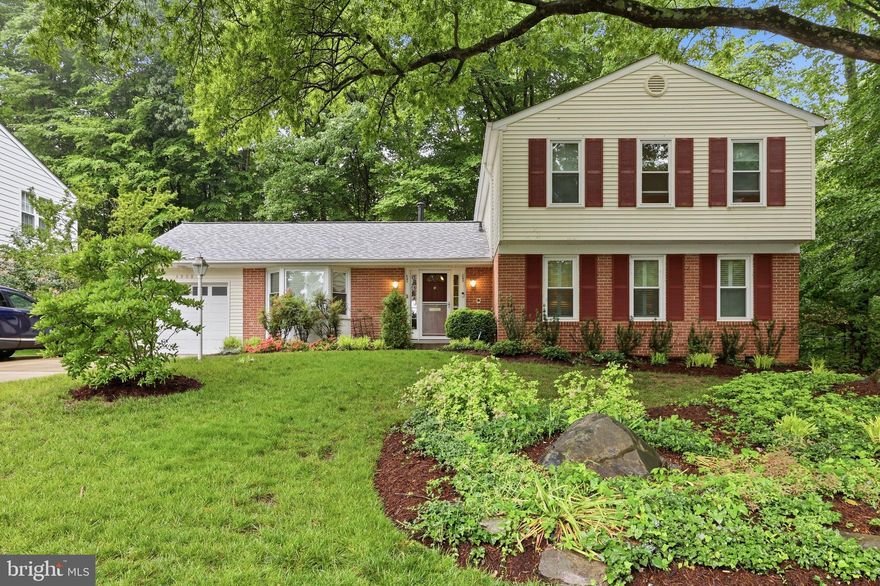
Welcome to 4908 Woodland Way — a beautifully maintained colonial tucked into the heart of the highly sought-after Canterbury Woods community. Backing directly to Long Branch Park, this home offers a rare combination of privacy, mature wooded views, and immediate access to trails and a peaceful stream, creating a setting that feels far removed from the bustle while remaining exceptionally connected.

Thoughtfully cared for over the years, the home features a long list of major system updates, including a new roof (2026), new HVAC and furnace (2026), new electrical panel (2026), and a new gas line from the street (2025). The classic floor plan includes spacious living areas, a family room off the kitchen, finished lower level, and a sunroom addition with its own mini split system overlooking the serene backyard. A pantry adds valuable kitchen storage, while newer appliances provide everyday convenience.

Located within the coveted Canterbury Woods / Frost / Woodson pyramid and just minutes to Wakefield Park, Lake Accotink, Audrey Moore Rec Center, INOVA Fairfax, George Mason University, Tysons, and major commuter routes including I-495, Braddock Road, and Route 236, this home also enjoys walking-distance access to Kings Park Shopping Center, offering everyday convenience with its grocery store, pharmacy, bank, coffee shop, and local restaurants. Residents also have access to the beloved Canterbury Woods community pool, adding to the neighborhood’s strong sense of community and exceptional lifestyle appeal. Altogether, this is a rare opportunity to own a truly turnkey home in one of Fairfax County’s most established and sought-after neighborhoods.
#VAFX2315284

ANNANDALE

4908 WOODLAND WAY

4 Beds

2 Baths

2,717 Sq.Ft.

$765,000

MLS#: VAFX2315284
*****PRICE IMPROVEMENT***** Great Location inside the beltway close to everything. Great opportunity to get a 5 bed rooms with 2 full bath,  Large private fenced flat lot, off street parking, Replaced windows after the seller moved in.  deck, Gas Fireplace, Finished Basement, All is functional, but sold as-is.
#VAFX2289580

ANNANDALE

7209 VALLEYCREST BOULEVARD

5 Beds

2 Baths

910 Sq.Ft.

$669,000

MLS#: VAFX2289580

 - property

Send a message

Message successfully sent.

Your message

What is 3 + 4 ?

Reason for contacting?

I agree to receive email communication and understand I can unsubscribe at any time.

I agree to be contacted by Charis Realty Group via call, email, and text for real estate services. To opt out, you can reply 'stop' at any time or reply 'help' for assistance. You can also click the unsubscribe link in the emails. Message and data rates may apply. Message frequency may vary. Privacy Policy

Sign Out

Virtual Assistant

Would you like to take the next step with this property? We can help you schedule a showing or virtual tour, or send you more details.

Yes, I would like more information.

Thank You for Your Reply, One of Our Agents will contact you as soon as possible

No, maybe later.

Thank you, you can always contact me via email, phone number or through the contact form.

Realhub AI

Lucy - Your AI-Powered Realtor

Update Your Temporary Password

Personalize your search

Enter your email and we'll notify you immediately when new listings match what you're looking for.

or enter email address

Already have an account ? Login here

Continue your home search

I agree to receive communications and understand I can unsubscribe at any time.

I agree to be contacted by Charis Realty Group via call, email, and text for real estate services. To opt out, you can reply 'stop' at any time or reply 'help' for assistance. You can also click the unsubscribe link in the emails. Message and data rates may apply. Message frequency may vary. Privacy Policy

Already have an account ? Login here

We use cookies

We use cookies primarily for analytics to enhance your experience. By accepting, you agree to our use of these cookies. You can manage your preferences or learn more about our cookies policy.