











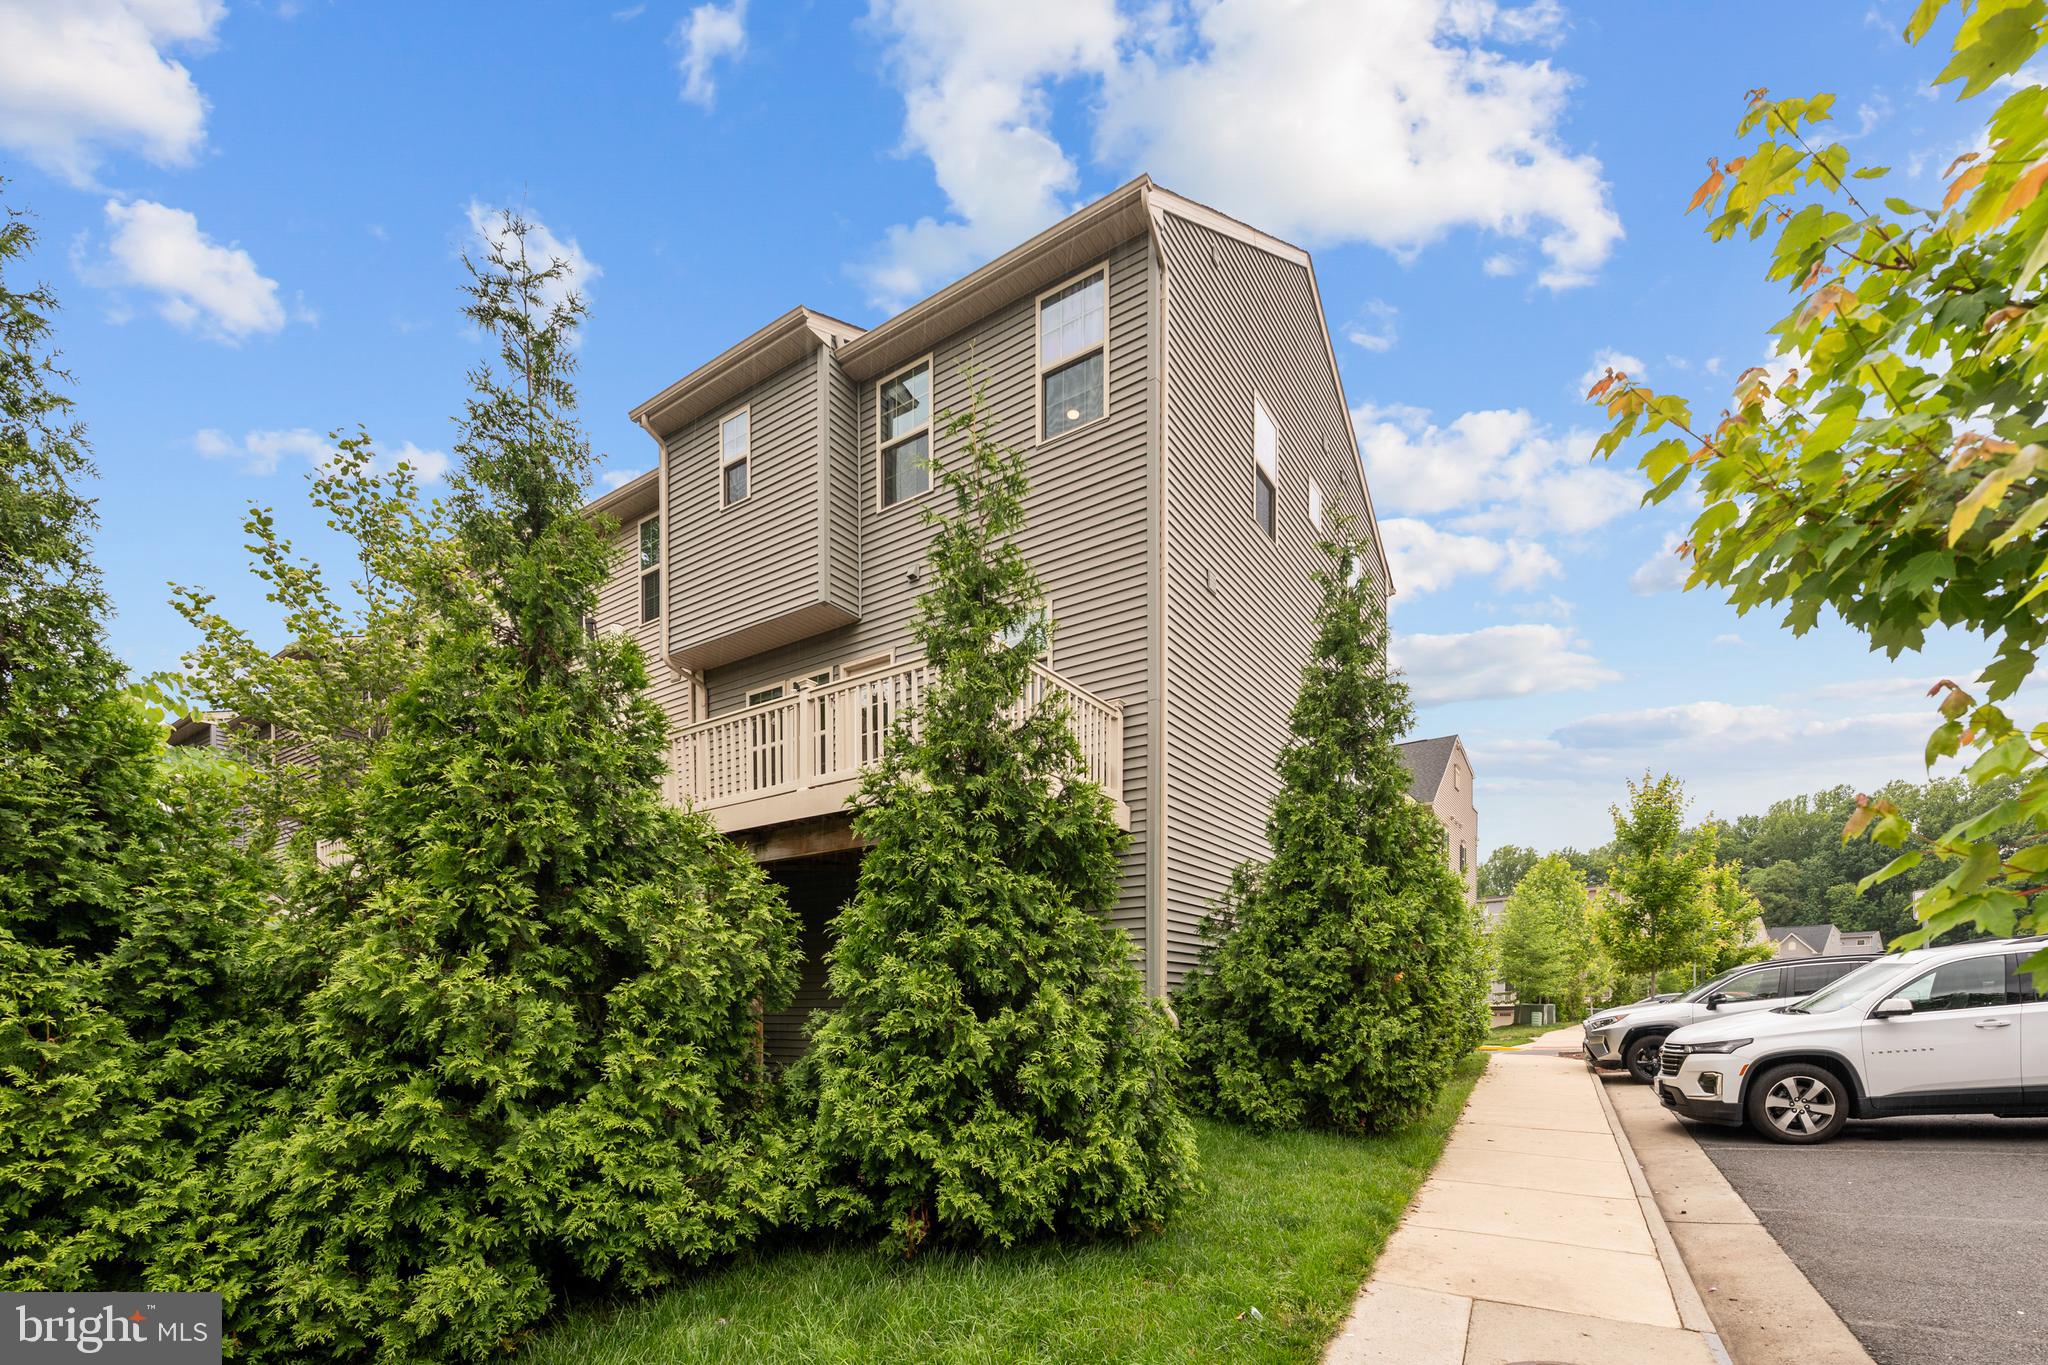


Property
Beds
3
Full Baths
2
1/2 Baths
2
Year Built
2020
Sq.Footage
1,947
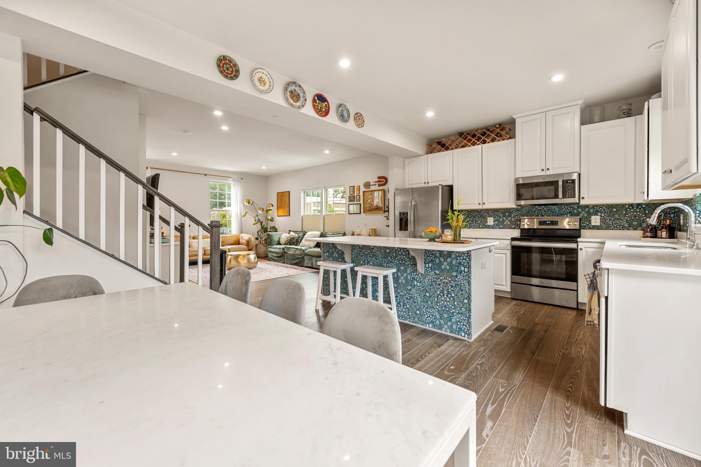
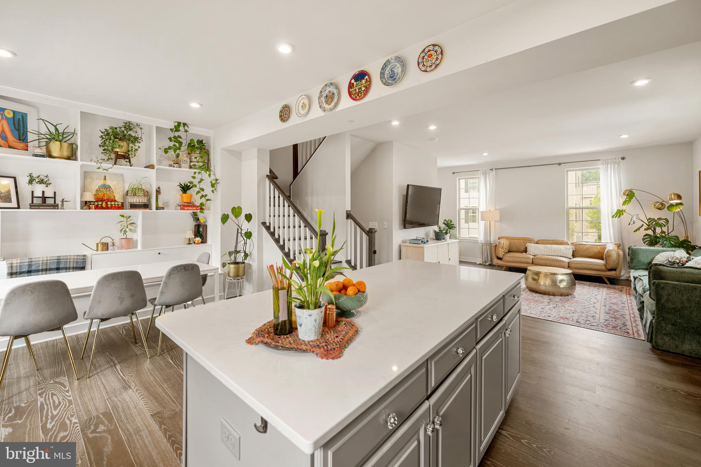
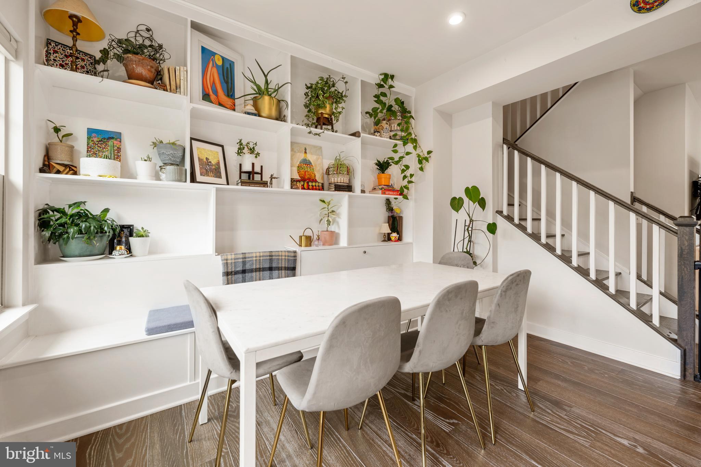
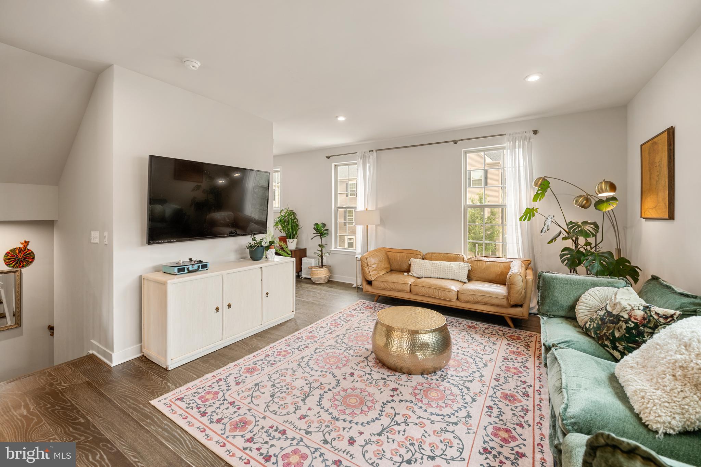
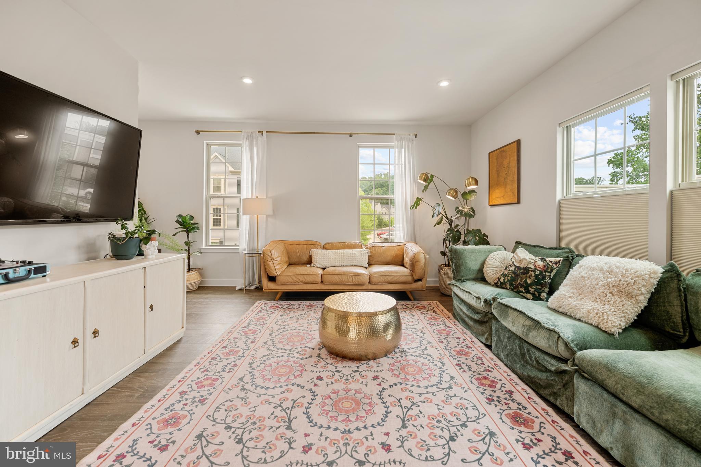
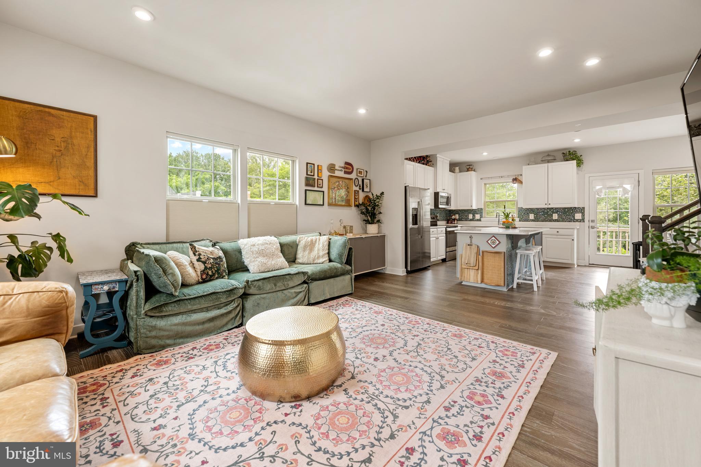
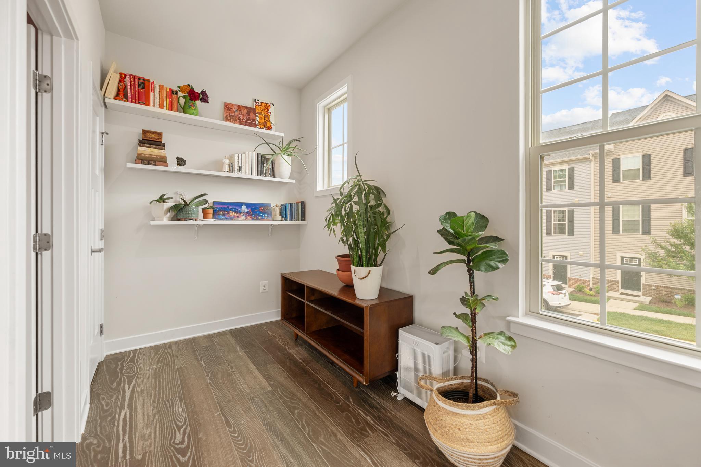
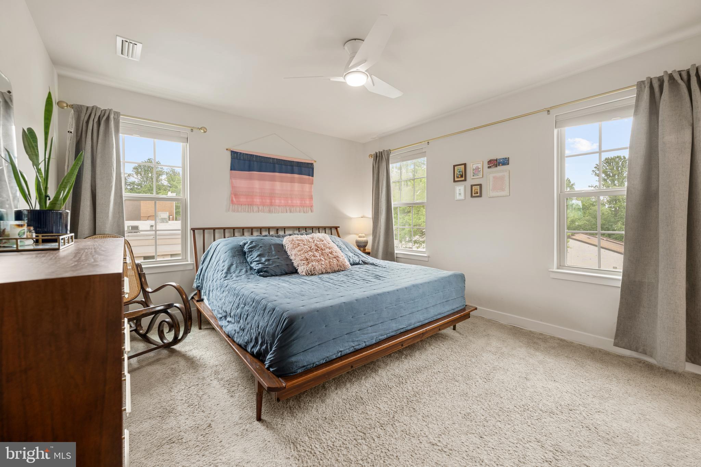
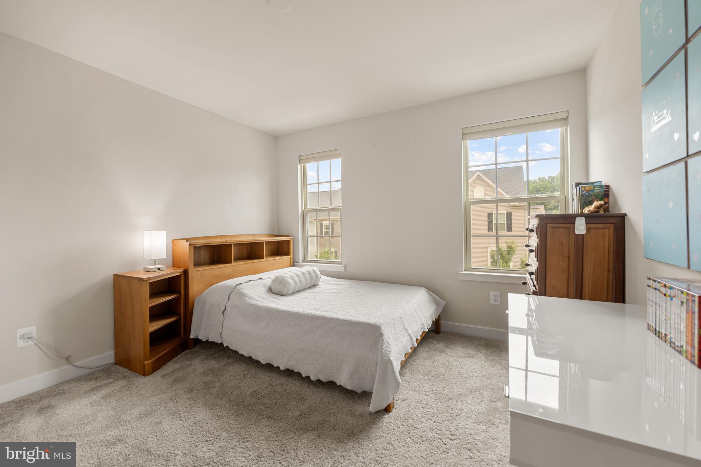
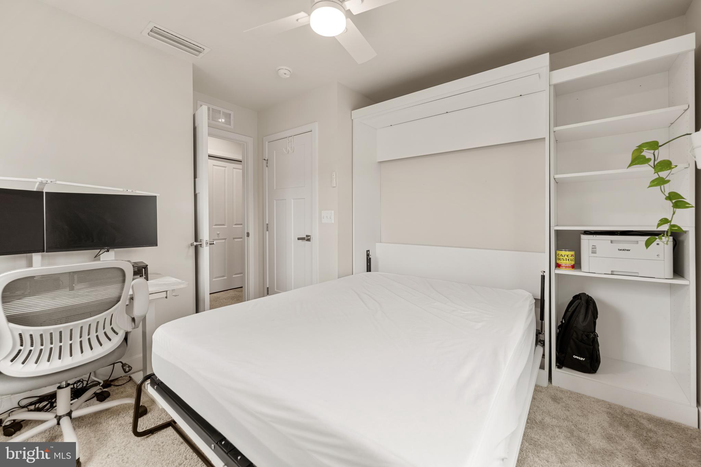
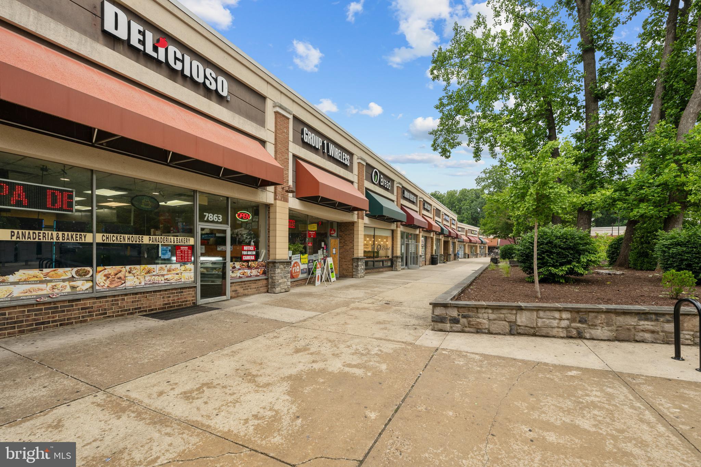
Welcome home! Nestled inside the Beltway, this beautifully maintained end-unit home delivers a light-filled, private retreat in the heart of Annandale, with everyday conveniences, top dining, and major commuter routes just minutes away. On the main level, the bright, modern kitchen boasts stainless steel appliances, sleek granite countertops, and a stylish decorative backsplash, with an island breakfast bar opening into the sunny dining area. The generously sized living room sits at the front of the home, where large windows flood the space with abundant natural light and a built-in nook offers the perfect spot for a home office setup. Upstairs, the primary suite is appointed with plush carpeting and a serene en suite bathroom featuring a wide double sink vanity and an oversized step-in shower with classic subway tile. Two additional bedrooms and a second full bathroom offer flexible space ideal as a home office, guest room, or whatever suits your needs. Head downstairs to a versatile recreation room with soft carpeted flooring and built-in shelving, offering a flexible bonus space ready to adapt as a media room, home gym, playroom, or whatever fits your lifestyle. Step outside to a wide deck off the kitchen where you can unwind or entertain with ease. A two-car garage and driveway provide plenty of parking, with additional visitor spots nearby, and the community playground is just steps away. Situated directly across from H Mart, Annandale Community Center, and Ossian Hall Park. Just minutes to Mosaic District shopping and dining, Springfield Town Center, Wakefield Park, NOVA Annandale Campus, and INOVA Fairfax. Quick access to I-495, I-95, Little River Turnpike, and Braddock Road. Schedule a private tour of your beautiful new home today!
Features & Amenities
Interior
-
Other Interior Features
Ceiling Fan(s), Open Floorplan
-
Total Bedrooms
3
-
Bathrooms
2
-
1/2 Bathrooms
2
-
Above Grade Finished Area
1947.0
-
Basement YN
YES
-
Cooling YN
YES
-
Cooling
Central Air, Ceiling Fan(s), Zoned, Electric
-
Fireplace YN
NO
-
Heating YN
YES
-
Heating
Electric, Heat Pump
-
Pet friendly
N/A
Exterior
-
Garage
Yes
-
Garage spaces
2
-
Construction Materials
Brick, Vinyl Siding
-
Parking
Garage Door Opener, Concrete, Garage, Driveway, Attached
-
Patio and Porch Features
Deck
-
Pool
No
-
Waterfront YN
NO
Area & Lot
-
Lot Size(acres)
0.04
-
Lot Size(square feet)
1544.0
-
Property Type
Residential
-
Property Sub Type
Townhouse
Price
-
Sales Price
$739,995
-
Tax Amount
$7,773
-
Sq. Footage
1, 947
-
Price/SqFt
$380
HOA
-
Association
Yes
-
Association Fee
$130
-
Association Fee Frequency
Monthly
-
Association Fee Includes
N/A
School District
-
Elementary School
BRADDOCK
-
Middle School
POE
-
High School
ANNANDALE
Property Features
-
New Construction
NO
-
Foundation Details
Other
-
Senior Community YN
NO
-
Sewer
Public Sewer
-
Tax Lot
59
-
Water Source
Public
Schedule a Showing
Showing scheduled successfully.
Mortgage calculator
Estimate your monthly mortgage payment, including the principal and interest, property taxes, and HOA. Adjust the values to generate a more accurate rate.
Your payment
Principal and Interest:
$
Property taxes:
$
HOA fees:
$
Total loan payment:
$
Total interest amount:
$
Location
County
FAIRFAX
Elementary School
BRADDOCK
Middle School
POE
High School
ANNANDALE
Listing Courtesy of Jacqueline Asmus , KW Metro Center
RealHub Information is provided exclusively for consumers' personal, non-commercial use, and it may not be used for any purpose other than to identify prospective properties consumers may be interested in purchasing. All information deemed reliable but not guaranteed and should be independently verified. All properties are subject to prior sale, change or withdrawal. RealHub website owner shall not be responsible for any typographical errors, misinformation, misprints and shall be held totally harmless.

AGENT
Kyle Colliflower
Call Kyle today to schedule a private showing.

* Listings on this website come from the FMLS IDX Compilation and may be held by brokerage firms other than the owner of this website. The listing brokerage is identified in any listing details. Information is deemed reliable but is not guaranteed. If you believe any FMLS listing contains material that infringes your copyrighted work please click here to review our DMCA policy and learn how to submit a takedown request.© 2024 FMLS.
Related Properties
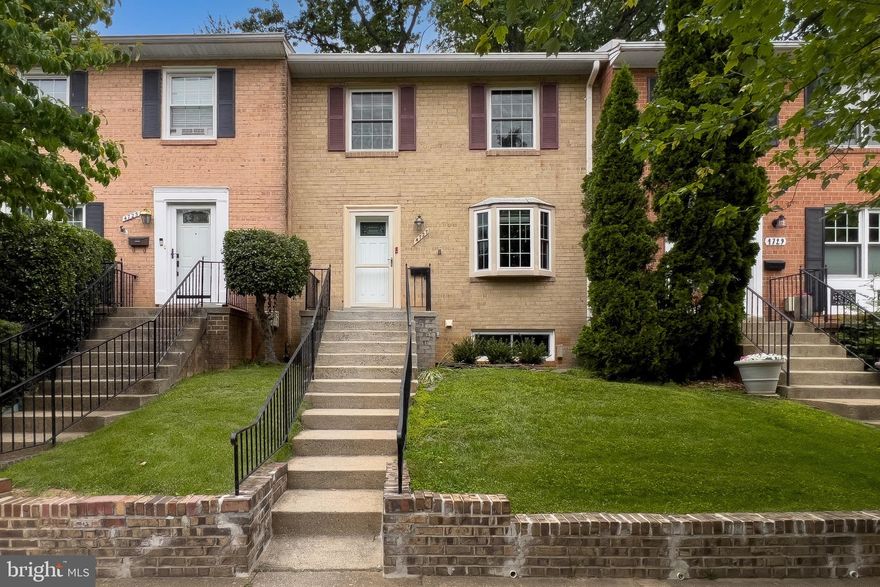
ANNANDALE
4727 EXETER STREET
3 Beds
3 Baths
1,716 Sq.Ft.
$659,700
MLS#: VAFX2300970
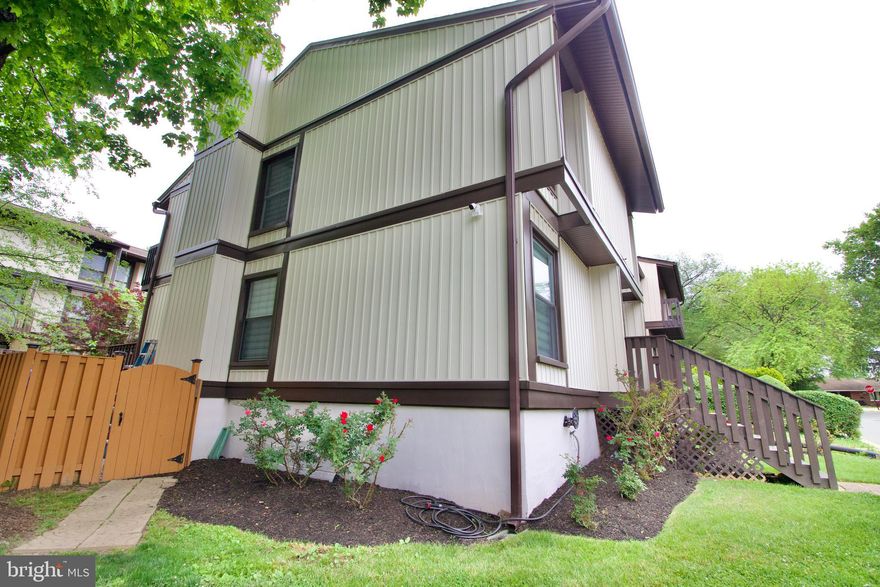
ANNANDALE
4408 ELAN COURT
4 Beds
3 Baths
1,588 Sq.Ft.
$699,000
MLS#: VAFX2306194
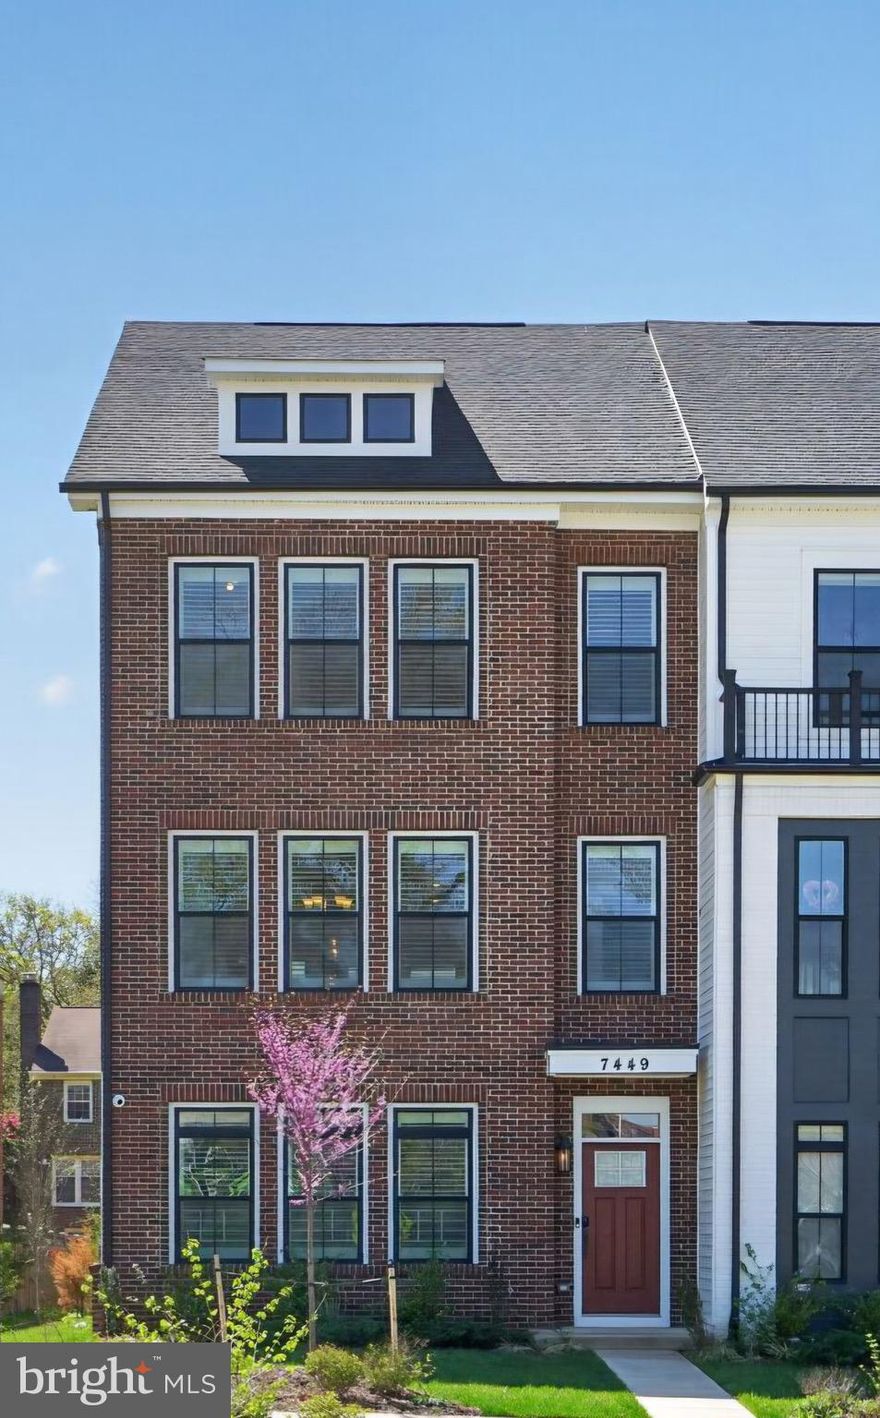
ANNANDALE
7449 ROCKY CREEK TERRACE
4 Beds
3 Baths
2,722 Sq.Ft.
$849,900
MLS#: VAFX2301956
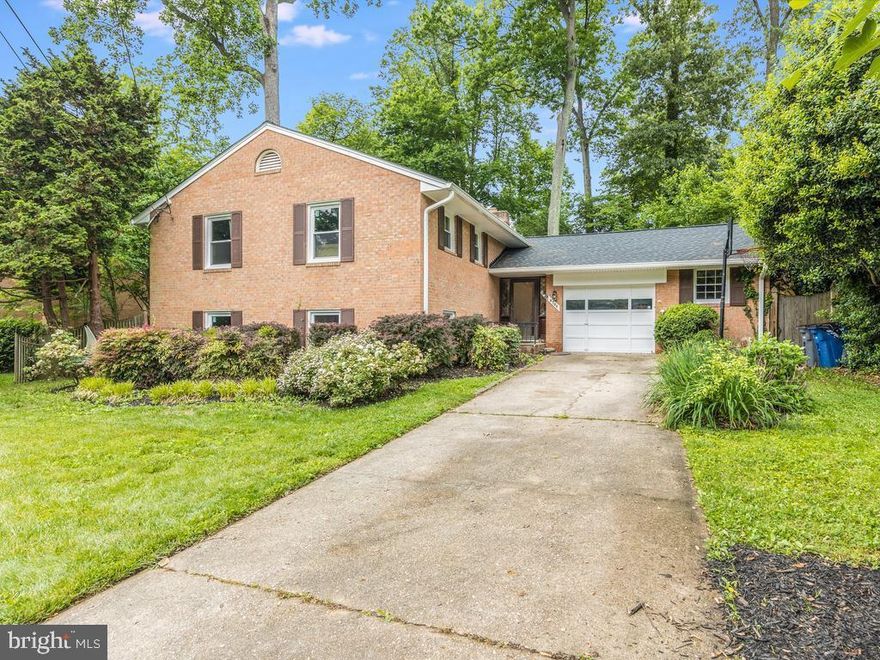
ANNANDALE
8706 BRAEBURN DRIVE
5 Beds
3 Baths
2,600 Sq.Ft.
$840,000
MLS#: VAFX2307902
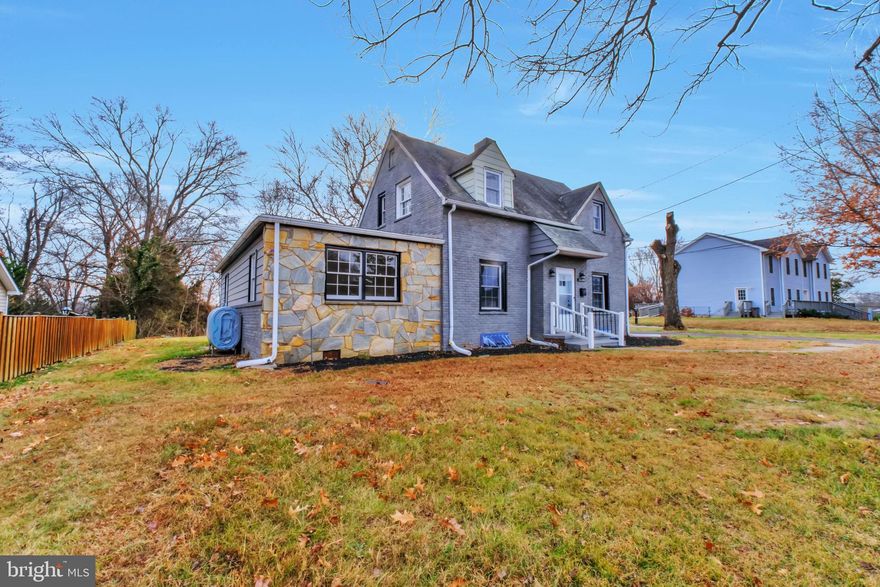
ANNANDALE
3509 ANNANDALE ROAD
4 Beds
3 Baths
2,400 Sq.Ft.
$760,000
MLS#: VAFX2309192

ANNANDALE
7809 KILLEBREW DRIVE
4 Beds
2 Baths
1,500 Sq.Ft.
$650,000
MLS#: VAFX2314410
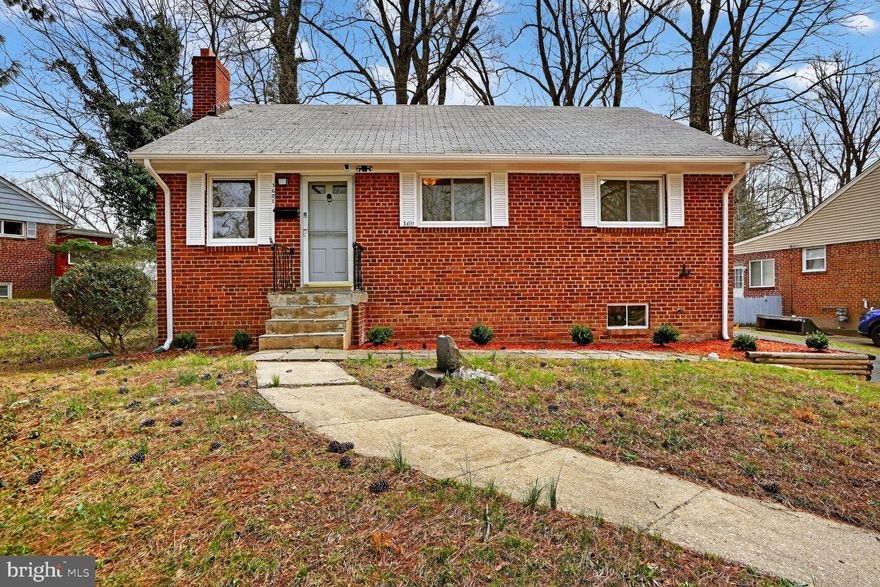
ANNANDALE
3601 CREST DRIVE
3 Beds
2 Baths
1,240 Sq.Ft.
$699,990
MLS#: VAFX2292620
ANNANDALE
7719 HERITAGE DRIVE
3 Beds
2 Baths
1,260 Sq.Ft.
$799,000
MLS#: VAFX2314312

ANNANDALE
7831 FRANCIS DICKENS LANE
5 Beds
3 Baths
1,873 Sq.Ft.
$757,000
MLS#: VAFX2315350
.png)