Features & Amenities

Interior

  • Total Bedrooms

    4

  • Bathrooms

    3

  • 1/2 Bathrooms

    1

  • Above Grade Finished Area

    2571.0

  • Basement YN

    YES

  • Cooling YN

    YES

  • Cooling

    Central Air, Electric

  • Fireplace YN

    YES

  • Heating YN

    YES

  • Heating

    Exhaust Fan, Natural Gas, Central

  • Pet friendly

    N/A

Exterior

  • Garage

    Yes

  • Garage spaces

    2

  • Construction Materials

    Vinyl Siding

  • Parking

    Garage Door Opener, Garage, Attached

  • Pool

    No

  • Waterfront YN

    NO

Area & Lot

  • Lot Size(acres)

    0.19

  • Lot Size(square feet)

    8,398

  • Property Type

    Residential

  • Property Sub Type

    Single Family Residence

  • Architectural Style

    Colonial

Price

  • Sales Price

    $775,000

  • Tax Amount

    $4,843

  • Financing Options

    Cash, Conventional

  • Sq. Footage

    3,849

  • Price/SqFt

    $201

HOA

  • Association

    YES

  • Association Fee

    $77

  • Association Fee Frequency

    Monthly

  • Association Fee Includes

    N/A

School District

  • Elementary School

    HAMPTON OAKS

  • Middle School

    H. H. POOLE

  • High School

    NORTH STAFFORD

Property Features

  • New Construction

    NO

  • Association Amenities

    Tennis Court(s), Playground

  • Foundation Details

    Permanent

  • Senior Community YN

    NO

  • Sewer

    Public Sewer

  • Water Source

    Public

Schedule a Showing

Showing scheduled successfully.

<
>
IN PERSON
VIA CHAT

What is 3 + 4 ?


Change time

Mortgage calculator

Estimate your monthly mortgage payment, including the principal and interest, property taxes, and HOA. Adjust the values to generate a more accurate rate.

Your payment

Principal and Interest:

$

Property taxes:

$

HOA fees:

$

Total loan payment:

$

Total interest amount:

$

Location

County

STAFFORD

Elementary School

HAMPTON OAKS

Middle School

H. H. POOLE

High School

NORTH STAFFORD

Listing Courtesy of Debbie Irwin , Berkshire Hathaway HomeServices PenFed Realty

RealHub Information is provided exclusively for consumers' personal, non-commercial use, and it may not be used for any purpose other than to identify prospective properties consumers may be interested in purchasing. All information deemed reliable but not guaranteed and should be independently verified. All properties are subject to prior sale, change or withdrawal. RealHub website owner shall not be responsible for any typographical errors, misinformation, misprints and shall be held totally harmless.

Agent Kyle Colliflower

AGENT

Kyle Colliflower

Call Kyle today to schedule a private showing.


* Listings on this website come from the FMLS IDX Compilation and may be held by brokerage firms other than the owner of this website. The listing brokerage is identified in any listing details. Information is deemed reliable but is not guaranteed. If you believe any FMLS listing contains material that infringes your copyrighted work please click here to review our DMCA policy and learn how to submit a takedown request.© 2024 FMLS.
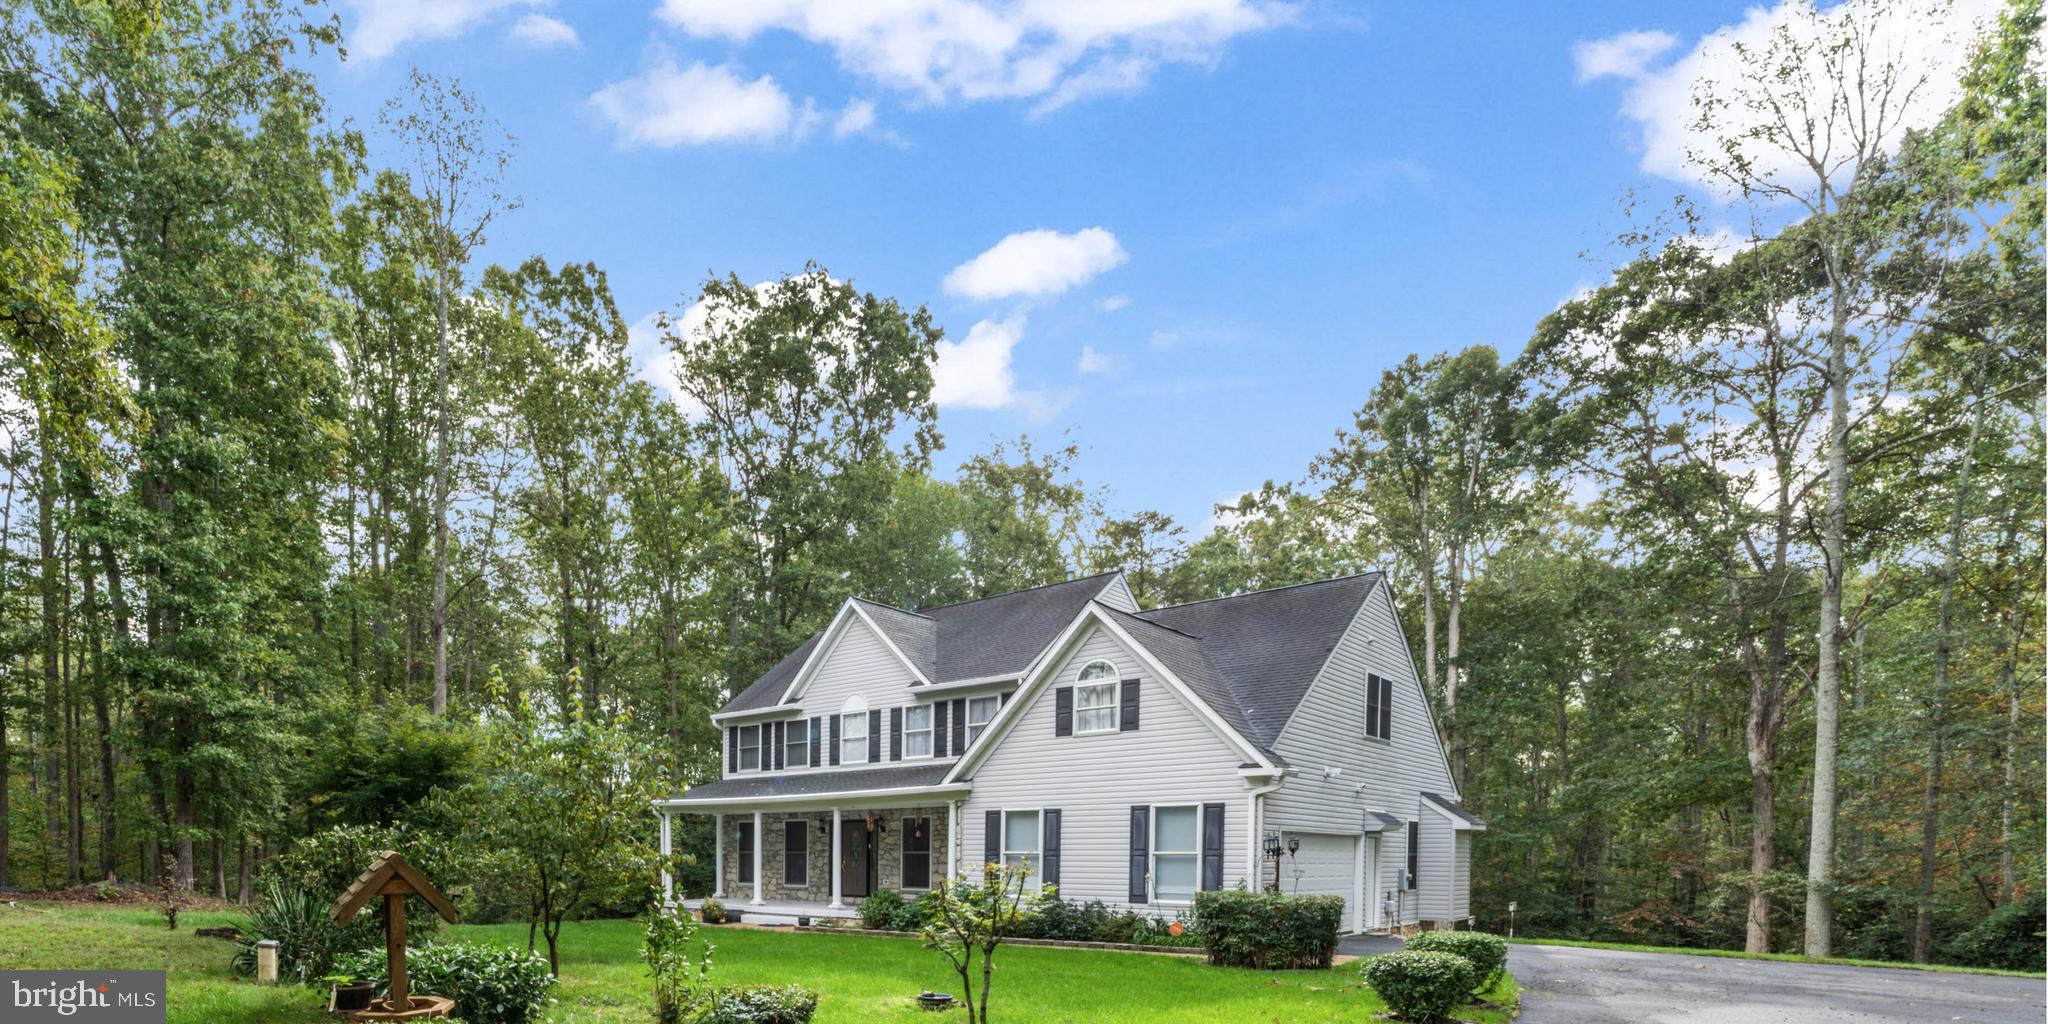
🏡 Welcome to this spacious 4-bedroom, 3.5-bath home with a dedicated office in sought-after Hampton Oaks! Proudly offered by the original owners, this exceptional home has been meticulously maintained and thoughtfully designed for comfortable living.
✨ A rare 10-foot extension on all three levels creates exceptional living space throughout the home. The expansive main level is anchored by a generous chef's kitchen and offers plenty of room to gather and entertain. Upstairs, you'll find spacious secondary bedrooms and an enormous primary suite, while the finished lower level features a large recreation room, bedroom, full bath, wet bar, and abundant storage.
🍽️ The impressive chef's kitchen is equipped with:
• Gas cooktop
• Double ovens
• Built-in microwave
• Walk-in pantry
• Abundant cabinetry
• Bar seating and a separate breakfast area
🌟 Hardwood flooring extends throughout the home, and every bedroom features its own walk-in closet, providing exceptional storage for everyone.
🌳 Step outside to a beautifully manicured yard with an in-ground sprinkler system. The private backyard is an entertainer's dream, featuring:
• Deck off the kitchen
• Expansive patio with walkout basement access
• Pergola for shaded outdoor living
• Tranquil fountain
• Beautifully landscaped gardens
• Peaceful wooded views for added privacy
🔧 Additional highlights include:
✅ Two HVAC systems & two furnaces
✅ Two water heaters
💙 With its generous floor plan, quality construction, thoughtful updates, and prime Hampton Oaks location, this home offers the perfect blend of comfort, functionality, and style.

5 BRITTANY LANE

Message successfully sent.

What would you like to know?

What is 3 + 4 ?

I agree to receive email communication and understand I can unsubscribe at any time.

I agree to be contacted by Charis Realty Group via call, email, and text for real estate services. To opt out, you can reply 'stop' at any time or reply 'help' for assistance. You can also click the unsubscribe link in the emails. Message and data rates may apply. Message frequency may vary. Privacy Policy

Related Properties

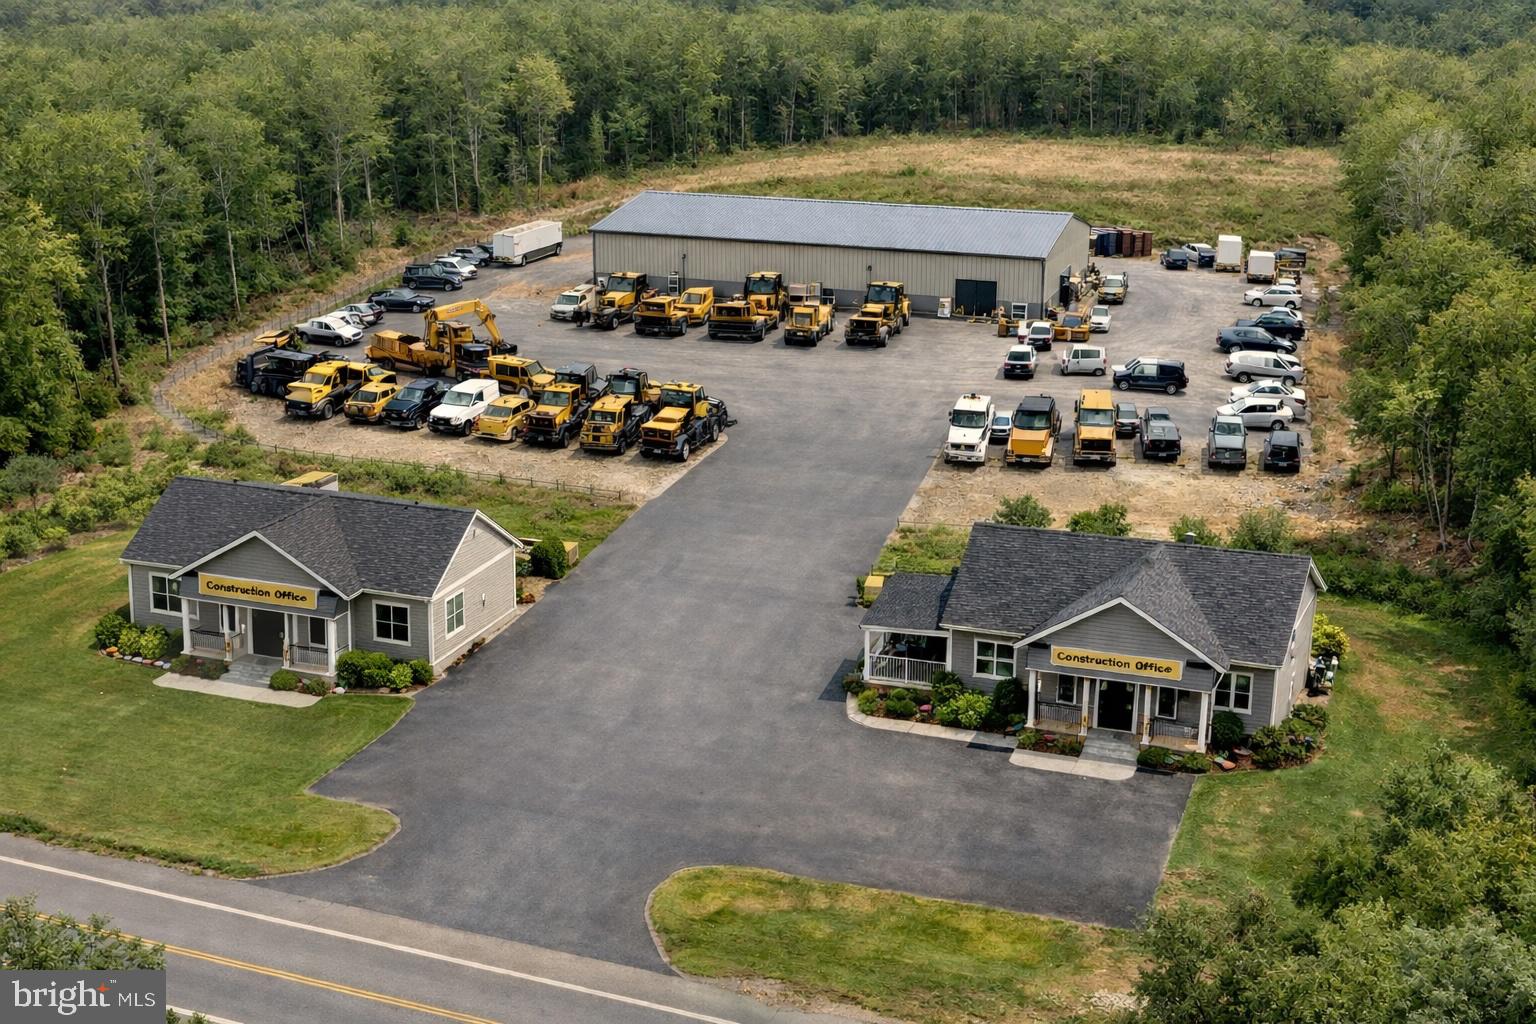
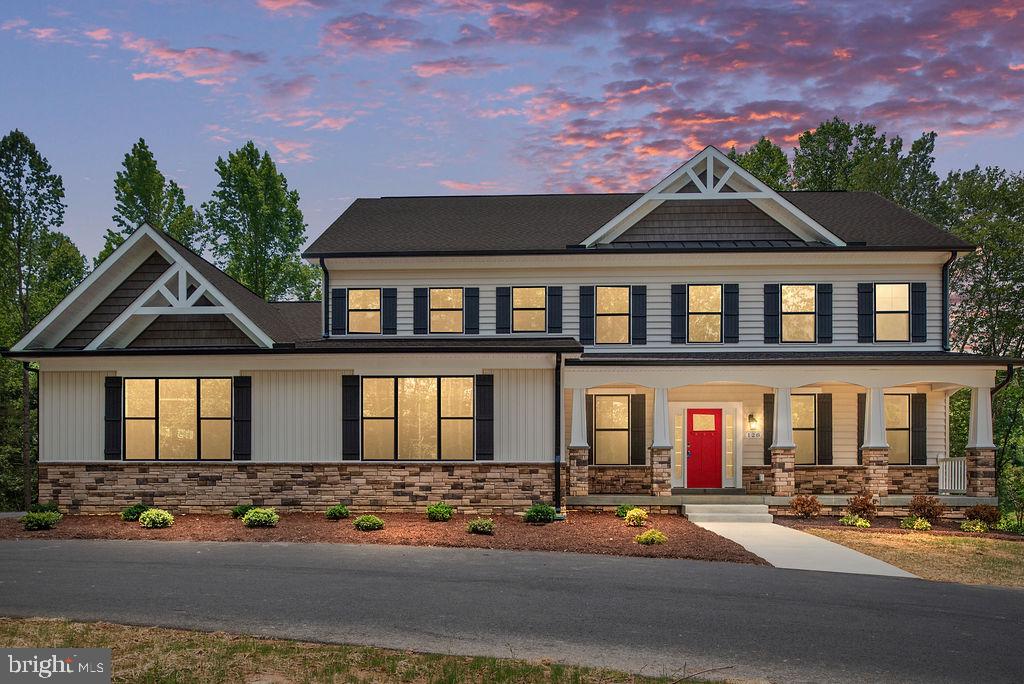
OFFERING SELLER FINANCING AT BELOW MARKET RATES AND GREAT TERMS. DREAM SITUATION The concept photos are for illustration purposes only and include Place of Worship/Day Care, Contractors office and Storage, Salon and Convenience Store are all permitted uses with current zoning,  Stafford County has confirmed that the current zoning does permit a fully operational plumbing, electrical, painters, drywall, roofing contractors, etc... office and shop (storage, materials, company vehicle parking!!! Please note that the concept photos include 2 lots.  Additional lot is 804 telegraph Rd. (VAST2046380).  Excellent opportunity to convert existing single family home for business purposes.  This 5 acre parcel is zoned B-1 and allows for many types of business uses.    See the "DOCUMENTS" section to obtain the full list of approved uses.  OR, you could renovate or build a single family residence that keeps you close to major commuter routes, yet tucked into the woods.    If you need more than 5 acres, then combine the .68 acres next door.  Great road frontage and so close to both Route 1 and I-95.  See VAST2046380 to check out the lot and house next door.   Please note, this is one of two lots offered separately.
#VAST2046376

STAFFORD

794 TELEGRAPH ROAD

4 Beds

2 Baths

1,500 Sq.Ft.

$651,000

MLS#: VAST2046376

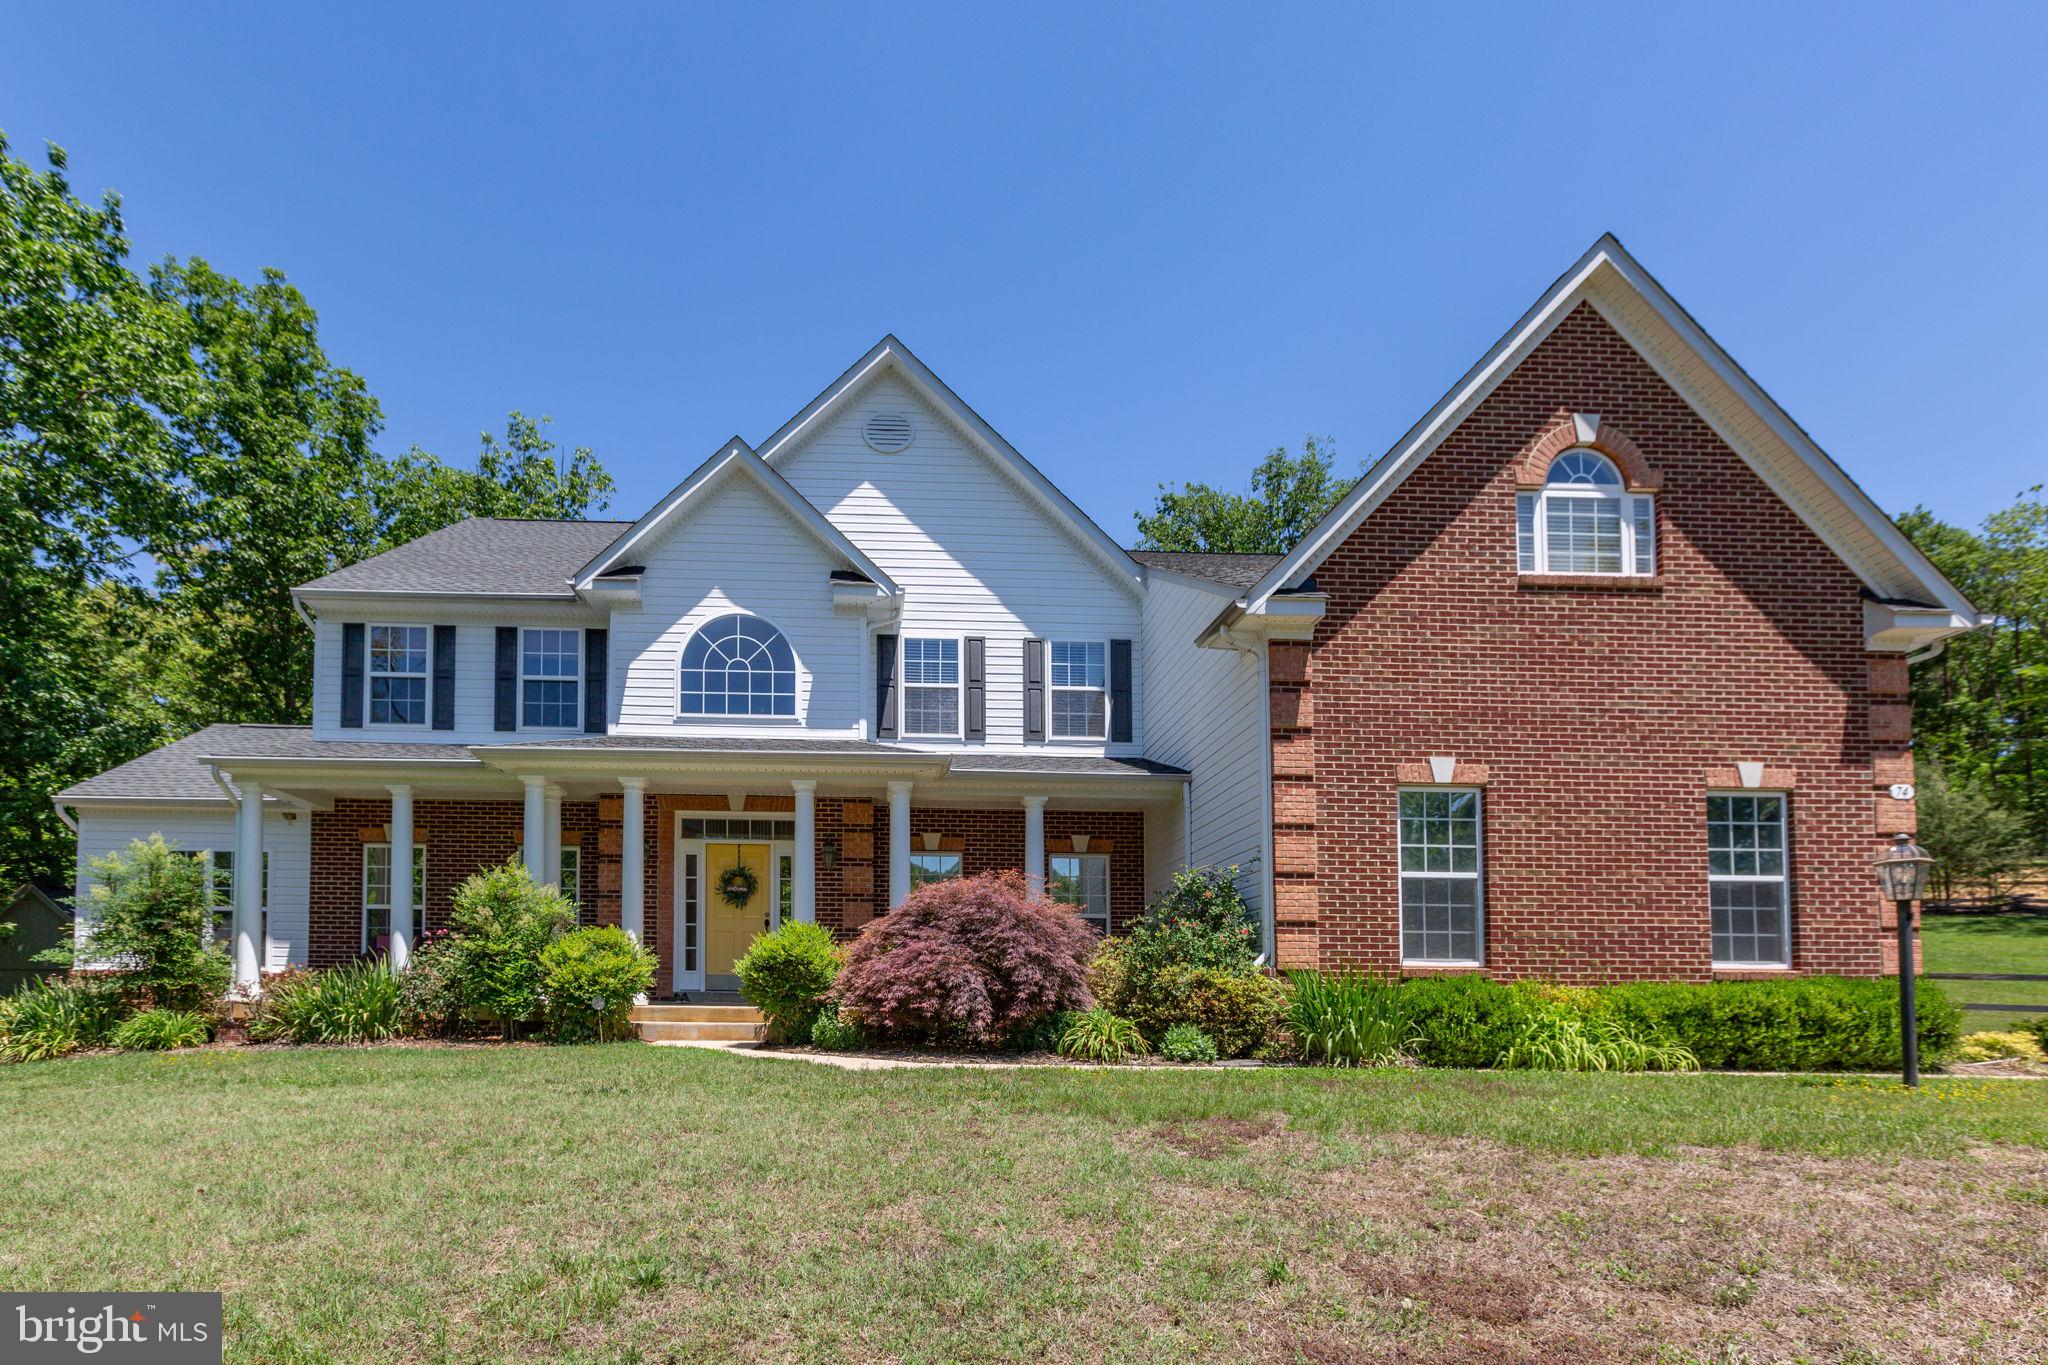
Welcome to an exceptional luxury retreat tucked away on over 4 private acres in one of Stafford County’s most prestigious settings. Perfectly blending elegance, comfort, and peaceful estate-style living, this stunning custom residence offers the rare opportunity to enjoy space, privacy, and sophistication while remaining conveniently close to commuter routes, shopping, dining, and everyday conveniences.

From the moment you arrive, the home’s commanding presence, long private approach, and beautifully landscaped surroundings create an immediate sense of arrival. Designed with timeless architectural appeal and over 6,000 finished square feet of thoughtfully crafted living space, this home was built to impress while still feeling warm, inviting, and livable.

Inside, expansive living areas are filled with natural light, soaring ceilings, elegant finishes, and carefully designed spaces that effortlessly balance everyday living with upscale entertaining. The heart of the home is the beautifully appointed gourmet kitchen, offering abundant cabinetry, generous prep space, oversized gathering areas, and seamless flow into the main living spaces — creating the perfect environment for hosting family and friends.

The spacious primary suite offers a true private retreat with spa-inspired comfort and room to unwind at the end of the day, while the additional bedrooms and living spaces provide flexibility for guests, home offices, recreation, fitness, or multi-generational living.

The fully finished lower level expands the home’s versatility even further, offering exceptional space for entertaining, movie nights, game areas, hobbies, or creating the ultimate private guest retreat or in-law suite.

Step outside and experience what truly makes this property extraordinary. Surrounded by mature trees and peaceful natural beauty, the expansive acreage creates a rare sense of privacy and tranquility that is increasingly difficult to find in today’s market. Whether enjoying quiet mornings with coffee, evenings under the stars, or entertaining on a grand scale, this property offers the perfect blend of luxury and escape.

This is more than just a beautiful home — it’s a lifestyle defined by space, privacy, comfort, and timeless elegance.

Rarely does a property combine luxury, acreage, location, and everyday livability so effortlessly. Welcome home to 74 Brooke Crest.
#VAST2049564

STAFFORD

74 BROOKE CREST LANE

5 Beds

4 Baths

6,006 Sq.Ft.

$899,900

MLS#: VAST2049564

Love the Outdoors? Need Space? Want New Construction? This Is THE ONE!

Welcome to a rare opportunity in North Stafford—a beautifully wooded, buildable lot just over an acre with NO HOA and close to everything you need for work, play, and peace of mind.

This soon-to-be-built home offers the perfect blend of serene nature and modern convenience. Located near Widewater Beach, Aquia Creek, Patawomeck Park, and Widewater State Park, outdoor lovers will enjoy easy access to boating, fishing, hiking trails, sports facilities, and family-friendly events—all just minutes from your front door.

Commuters will love the quick access to Route 1, I-95, Quantico, and nearby VRE and commuter lots.

The home itself is thoughtfully designed with a side-load garage and upgrades INCLUDED in the price—exactly as shown in the photos!

Interior Highlights:
Luxury Vinyl Plank flooring throughout the main level, Spacious kitchen with upgraded granite countertops, shaker-style wood cabinets, stainless appliances, walk-in pantry & designer lighting, Open-concept layout connecting kitchen, dining & family room with large windows and an electric fireplace, Mudroom with custom trim & cubbies for storage & organization, Owner’s Suite: Oversized ceramic tile walk-in shower with frameless glass doors, multiple shower heads & bench Dual vanities, walk-in closet & linen closet, Ceiling fan & recessed lighting for comfort and style. Additional 
Features:
Spacious upper-level bedrooms with ceiling fans, Dual-vanity hall bath with ceramic tile, Upper-level laundry room with cabinetry and granite tops, Unfinished basement with egress window, rough-in for full bath, and potential for a large rec room, Dual-zoned HVAC, 2-panel interior doors with matte black hardware, fully insulated garage & garage door, Stone accents, concrete front porch, and painted foundation complete the curb appeal.

This parcel sits at the back of the Aquia Overlook community by DR Horton, but is not part of the HOA—giving you more freedom and flexibility.

📍Ask us about the potential of touring one of our completed models to see the quality and finishes in person. This home has not yet been officially addressed—lot number currently used as street address.
#VAST2038030

STAFFORD

3 QUARRY ROAD

4 Beds

2 Baths

2,288 Sq.Ft.

$635,000

MLS#: VAST2038030

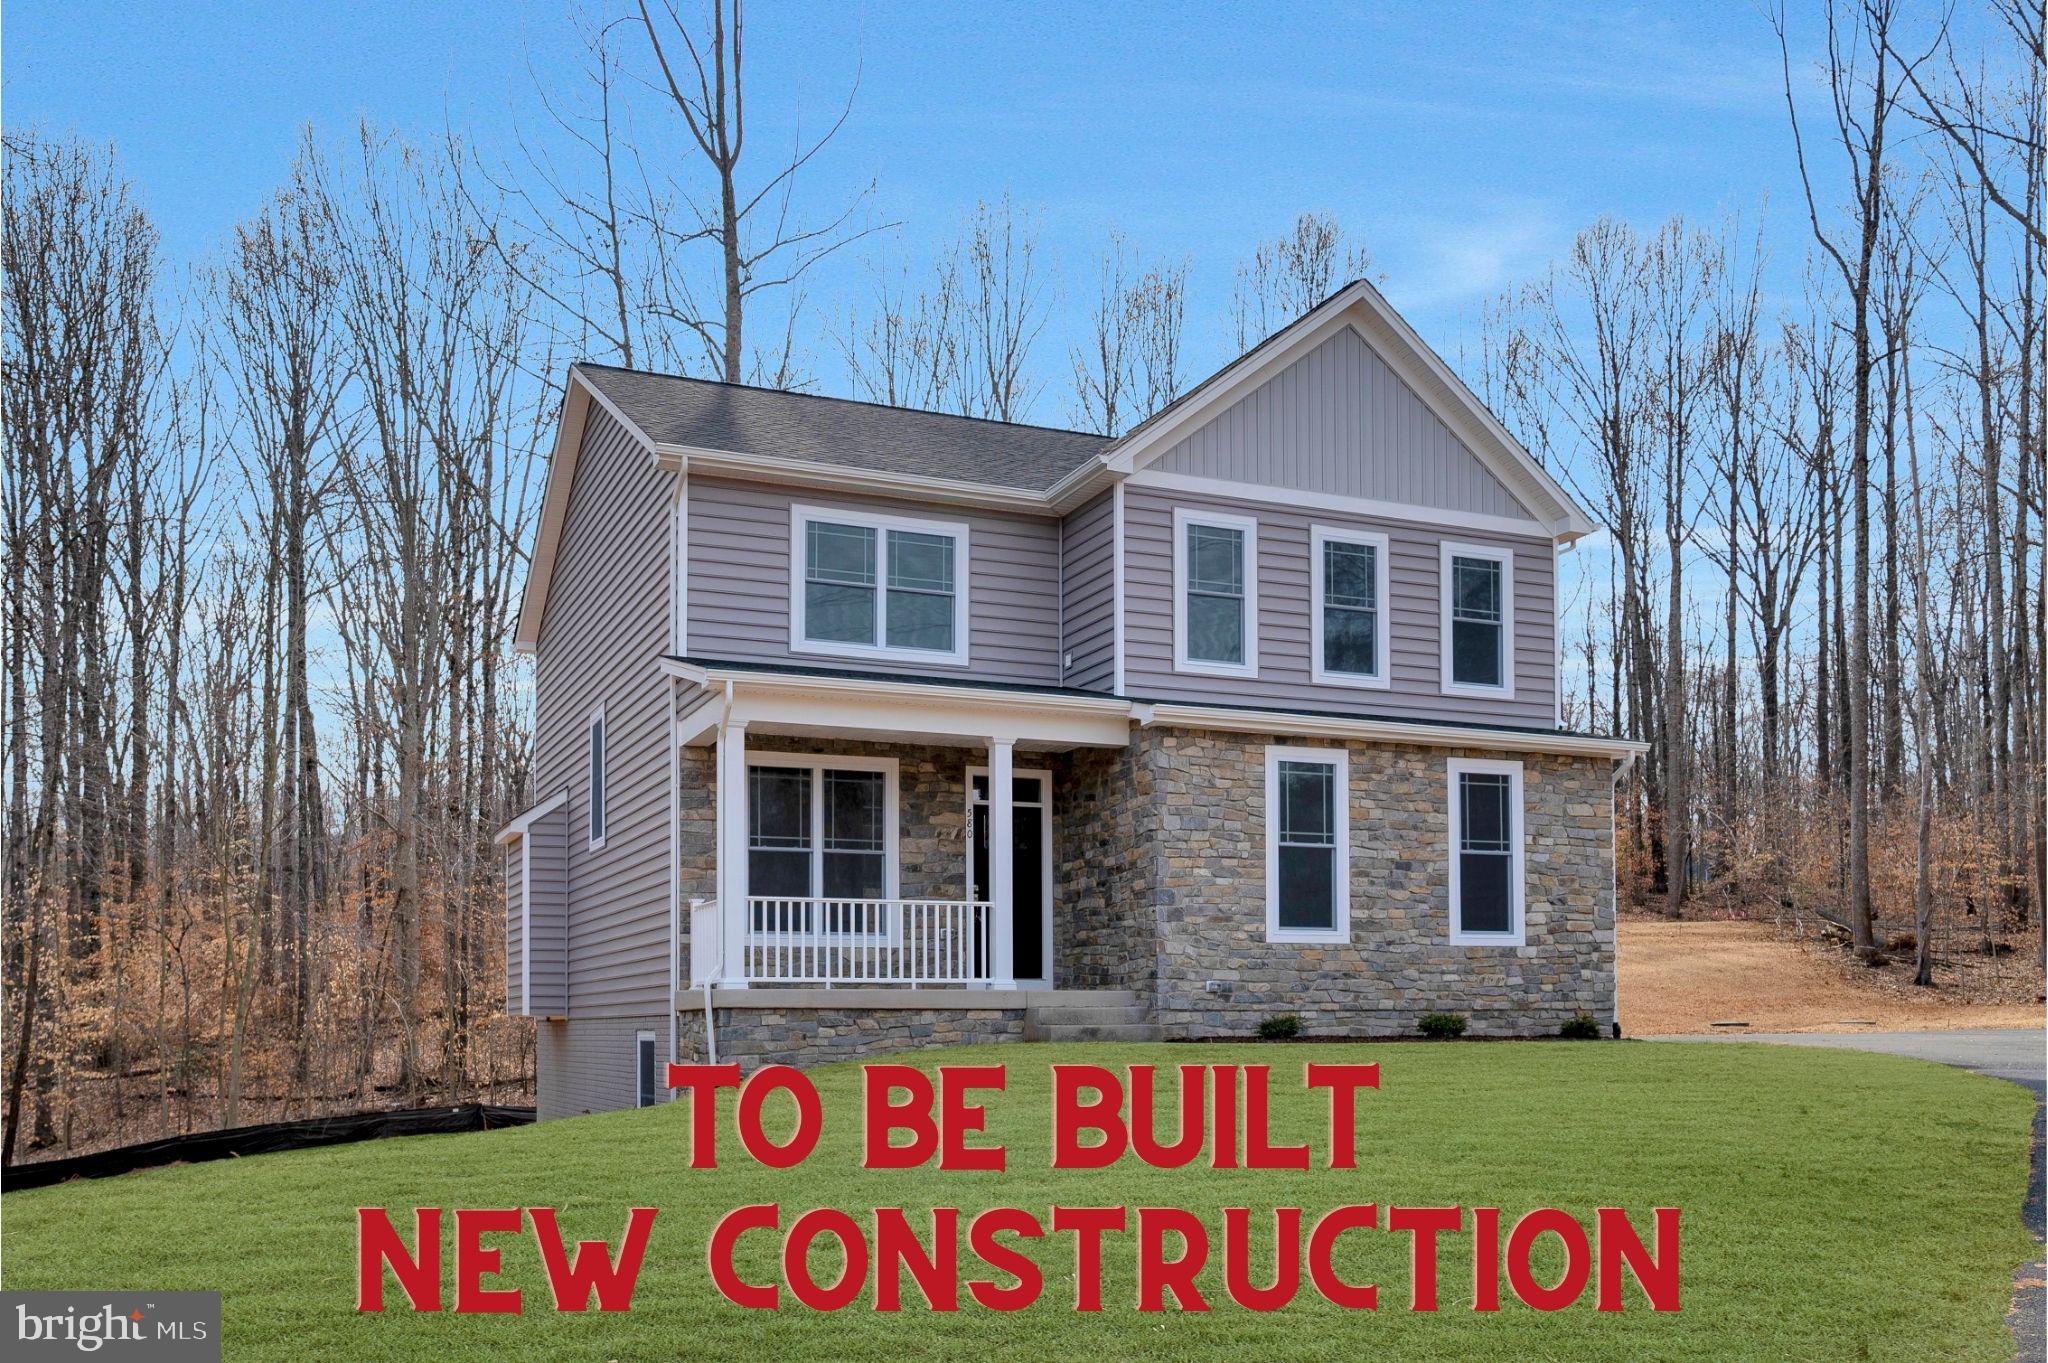
This new construction 'TO BE BUILT' residential property built by Stonehill Family Homes, presents an exceptional opportunity to own your brand new home in great location with NO HOA! Pick your finishes! With a spacious 3-acre lot, this detached home features a blend of Traditional or Craftsman architectural styles, ensuring broad market appeal. Inside, the open floor plan enhances the flow of the living space, ideal for modern living. The home includes four well-sized bedrooms, with the primary suite featuring a walk-in closet with wood shelving. Key interior features include plush carpeting, wood floors, and recessed lighting, creating a warm and inviting atmosphere. Energy-efficient windows contribute to lower utility costs. The unfinished basement offers additional potential for customization allowing for additional living space and added value through future renovations with the included plumbing ground works already installed for full future bath an no extra cost. With a three-car attached garage, ample parking is available, further increasing the property's desirability. This property is strategically positioned in desirable location off of Garrisonville Rd. close to shopping, dining and Barely Naked Brewery.  Don't miss the chance to secure a promising asset in a growing area and put your own finishing touches no this new construction home with Stonehill Family Homes, Inc. See sales managers for information on promotions, upgrades available to add, closing cost assistance etc. Photos are of similar home built with upgrades available to add at additional cost. List price shows base price with lowest lot premium, additional features may be added.
#VAST2047452

STAFFORD

1985 GARRISONVILLE ROAD

4 Beds

2 Baths

3,050 Sq.Ft.

$782,900

MLS#: VAST2047452

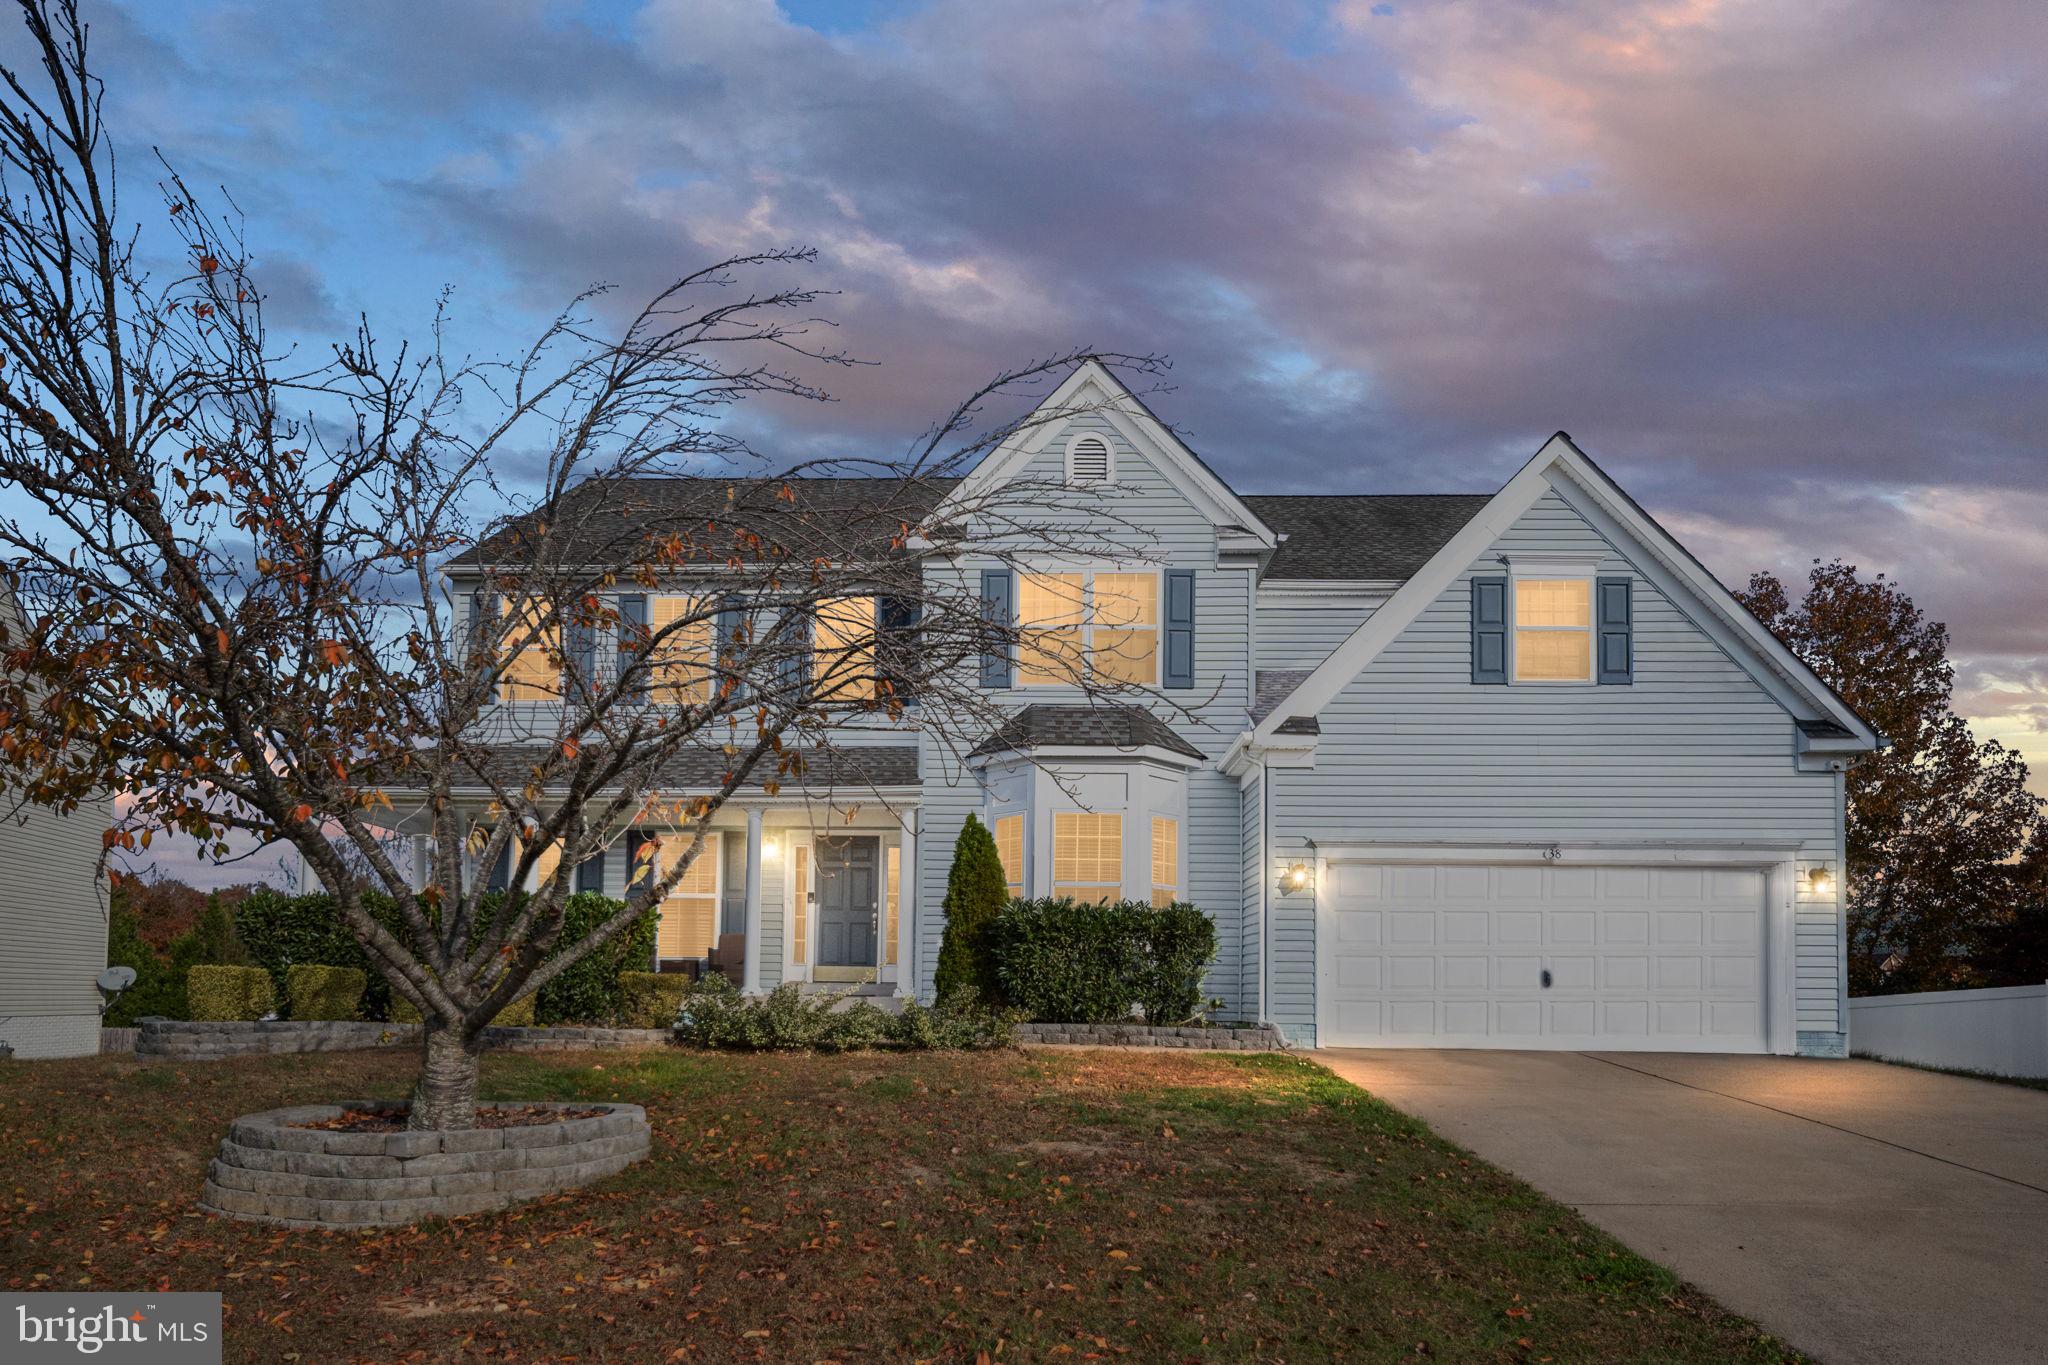
Welcome to 38 Fife St, Stafford, VA 22554 — a beautifully updated and spacious home tucked away in a quiet cul-de-sac in the sought-after Austin Ridge community. Offering 6 bedrooms and 5 full bathrooms, including 4 private en suite baths, this home provides exceptional comfort, flexibility, and privacy.

Situated on a 0.34-acre lot, the property features a two-car garage, inviting front porch, and a fully fenced backyard with a 6-ft vinyl privacy fence. Relax or entertain on the large rear deck overlooking the peaceful outdoor space.

Inside, extensive recent updates and improvements make this home move-in ready. Enjoy fresh interior paint throughout the main and upper levels, including walls, ceilings, trim, and doors in modern designer tones. Numerous drywall repairs and touch-ups have been completed, along with updated molding details for a crisp finished appearance.

The kitchen has been refreshed with a brand-new countertop, new double-bowl sink, updated hardware featuring 48 brushed nickel cabinet knobs, and reconnected plumbing for a polished look and functionality.

Additional recent upgrades include:

New exterior French door
Updated bathroom flooring with luxury vinyl plank
New bathroom lighting fixtures
Updated plumbing components and repaired diverters
Garage ceiling repairs and fresh paint
Front porch improvements including rail updates, trim repairs, caulking, and fresh exterior paint
Window trim repairs and exterior enhancements
Professional cleaning completed for a picture-perfect presentation

The spacious eat-in kitchen remains a chef’s delight with a gas cooktop, double Dutch oven, and generous cabinet and counter space. The primary suite offers a luxurious retreat featuring a sunken soaking tub, dual vanities, and separate shower.

The walkout basement provides additional living and recreation space with refreshed finishes—ideal for guests, entertaining, or multi-generational living.

Residents enjoy premier Austin Ridge amenities including a clubhouse, swimming pool, tennis courts, playgrounds, and walking trails.

Conveniently located with walk/bike access to Starbucks, Wawa, Chipotle, Publix, Mary Washington Primary Care, and more. Just minutes to Quantico, Fort Belvoir, Stafford Hospital, Historic Downtown Fredericksburg, and quick access to I-95, Route 1, and Route 610.

BONUS: Seller is offering a $700 Home Warranty credit, and all gym equipment conveys with the home!

This exceptional property blends space, updates, convenience, and community amenities—a true must-see in Stafford!
#VAST2049742

STAFFORD

38 FIFE STREET

6 Beds

5 Baths

4,153 Sq.Ft.

$764,900

MLS#: VAST2049742

Here is your chance to be TUCKED AWAY on you own private haven with NO HOA on quiet 4.5+ acre lot with long driveway and privacy! Stunning Craftsman front home with front porch and side load 4 CAR GARAGE on secluded 4.58-acre lot with close proximity to 610 Harrisonville Rd. Easy access to backroads to Manassas and NOVA and Dulles Airport. Inside, you will find 4 bedrooms plus 2 full dens and 4 full bathrooms. Primary suite on upper level offers luxurious amenities like a free standing soaking tub and walk-in shower with seamless glass surround and double vanities. On main floor you will have a full den and full bath which makes it a great plan for multigenerational living. Skip the stairs!  The open floor plan seamlessly connects the family room and generous sunroom to the gourmet kitchen-equipped with stainless steel appliances, stainless hood vent, huge island, double ovens, wine station, gas cooking and beautiful quartz countertops with ample pantry space. Enjoy energy-efficient windows throughout your new home and a cozy gas fireplace with upgraded craftsman mantle. Gorgeous flooring upgrades and lighting upgrades already priced in! The upper floor laundry adds convenience with your full 4 upper level bedrooms. Full walkout basement with large windows has additional full bathroom, 6th den, finished rec room and room under morning room! Bring your rocking chairs for your peaceful front porch surrounded by trees and nature and TOYS and tractor for your 4-car attached garage. Experience the perfect blend of style and functionality in a serene setting, ideal for creating lasting memories, raising your own chickens, creating trails to explore on large lot and living close to restaurants and shopping. Excellent Builder incentives available with use of preferred lender and title co. See sales team for details and to schedule tour! Home in under construction. Photos show similar home. November 2026 delivery. Still time to select some finishes!
#VAST2051974

STAFFORD

578 TACKETTS MILL ROAD

4 Beds

4 Baths

5,092 Sq.Ft.

$924,600

MLS#: VAST2051974

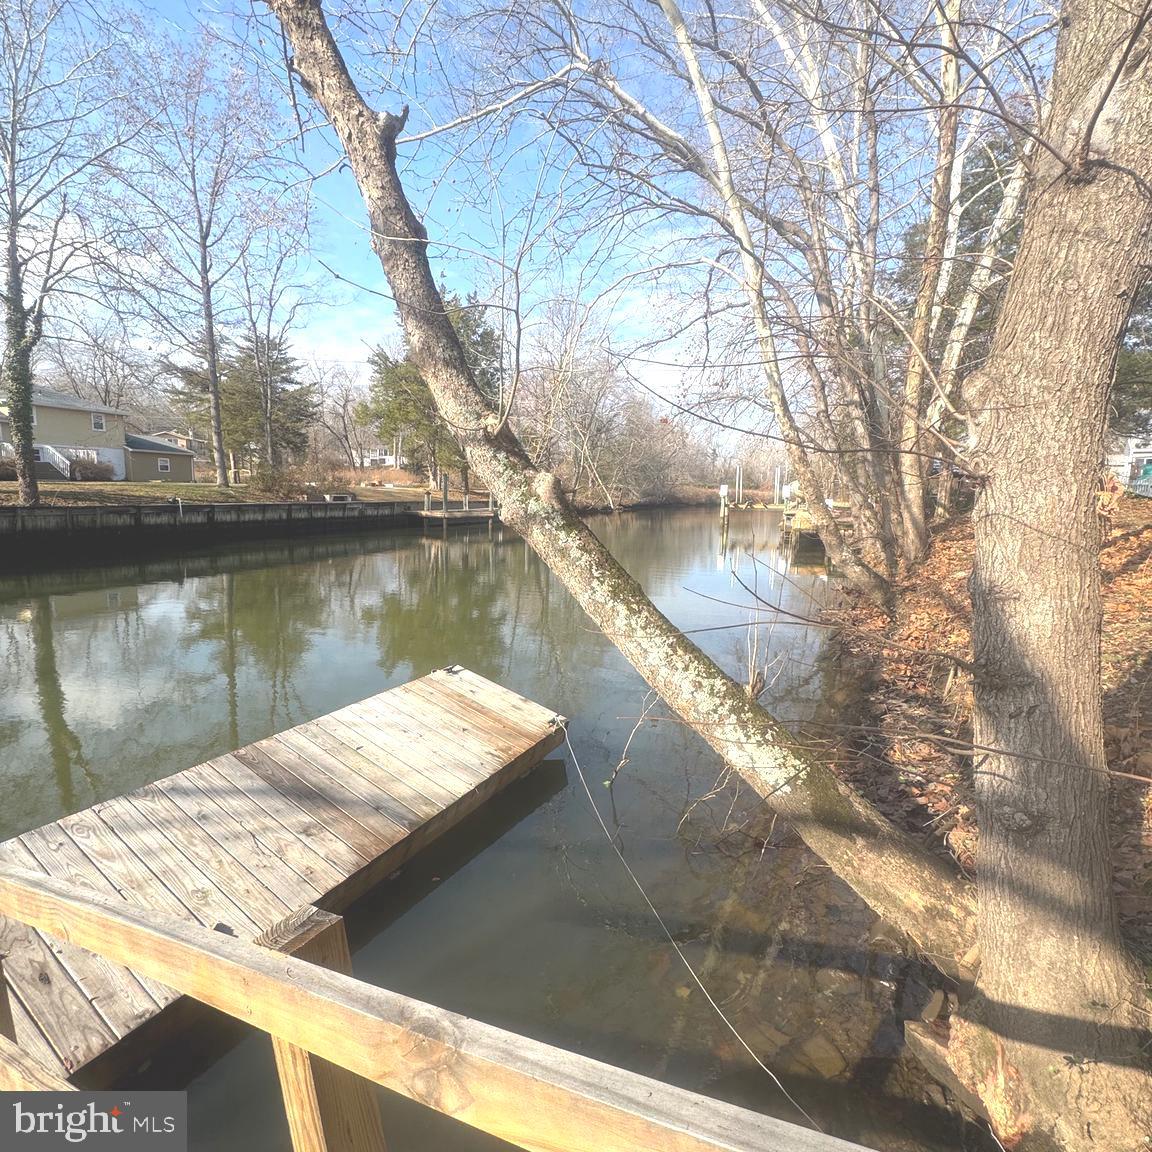
This is what dreams are made of! Spacious, like new, beautifully remodeled, stunning home that is an entertainer's delight! Bright open water views throughout this amazing home!
Great for multi-generational living or private spaces for everyone in the family!! This home has new finishes throughout - inside and out! A new dock for fishing, swimming, boating or just relaxing and taking in the breathtaking natural, peaceful views. A new deck is 55 feet across the back to enjoy the magnificent views! A stamped concrete patio below for covered relaxing and entertaining! Enjoy the garden area around the private dock. The upper level has 4 bedrooms with an amazing primary suite!
The lower level has 2 separate bedrooms and a beautiful bathroom - great for guests or a private apartment with aa walk out level to the back yard and waterfront!
With all the amenities Aquia Harbour has to offer, this gem is a lifestyle worth investing in.
Enjoy boating, swimming, private dining and more!
#VAST2049994

STAFFORD

1002 POTOMAC DRIVE

5 Beds

3 Baths

5,110 Sq.Ft.

$859,000

MLS#: VAST2049994

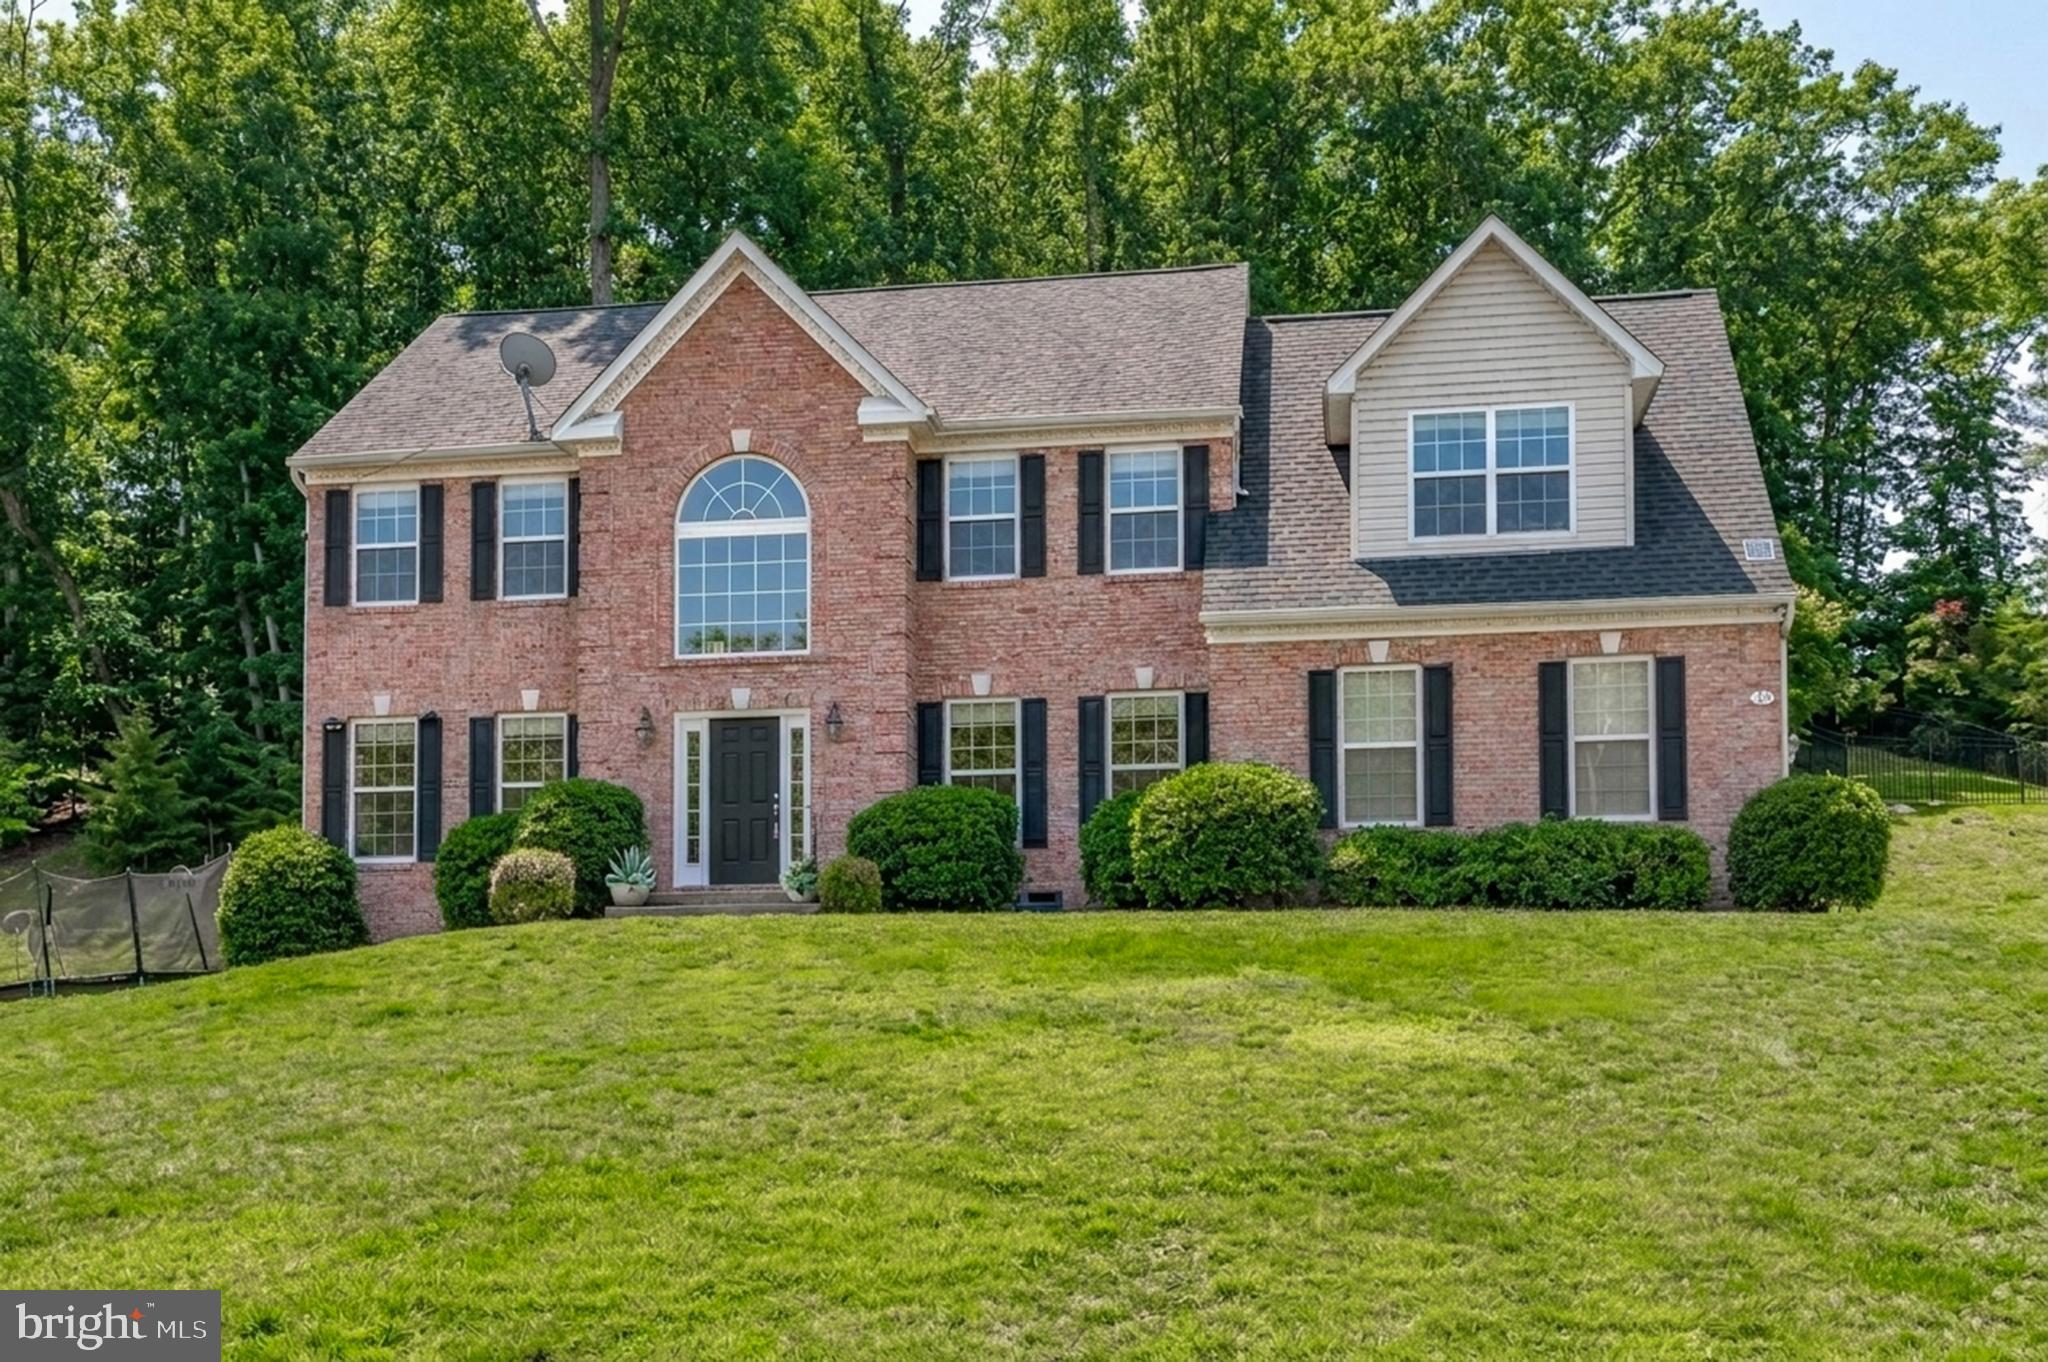
This Beautiful Brick Colonial is positioned on  just over 3 acres of land in Stafford County.  It is conveniently located close to interstate 95 and the Virginia Railway Express.  If you enjoy nature you will love living so close to Crows Nest Nature Preserve and Aquia Landing Beach.  This spacious home features   3448 Sq Ft.  of living space on the first two levels plus a finished basemen . Stepping into  this  home  the two story foyer with hard wood floors welcomes you with an abundance of natural light.  You will find the house has been freshly painted giving you a fresh clean palate.  The dedicated office is situated in the front of the home making it the perfect spot to work and look out over the neighborhood. The primary suite offers a  sitting room, a large walk- in closet and  two additional closets.   Additional features  on this level include 3 more Bedrooms a Jack & Jill With a 5th Bedroom on the lower level and a full bath on the lower level.   This  2-story Colonial home, offers timeless elegance and modern comfort. Featuring a spacious kitchen with ample cabinetry and counter space, this home is perfect for entertaining and everyday living. The inviting family room is ideal for gatherings, while the formal dining room and living room provide classic charm for special occasions. With a well-designed layout, this home is a must-see. Schedule your showing today!
#VAST2046686

STAFFORD

75 BROOKE CREST LANE

5 Beds

4 Baths

4,248 Sq.Ft.

$768,800

MLS#: VAST2046686

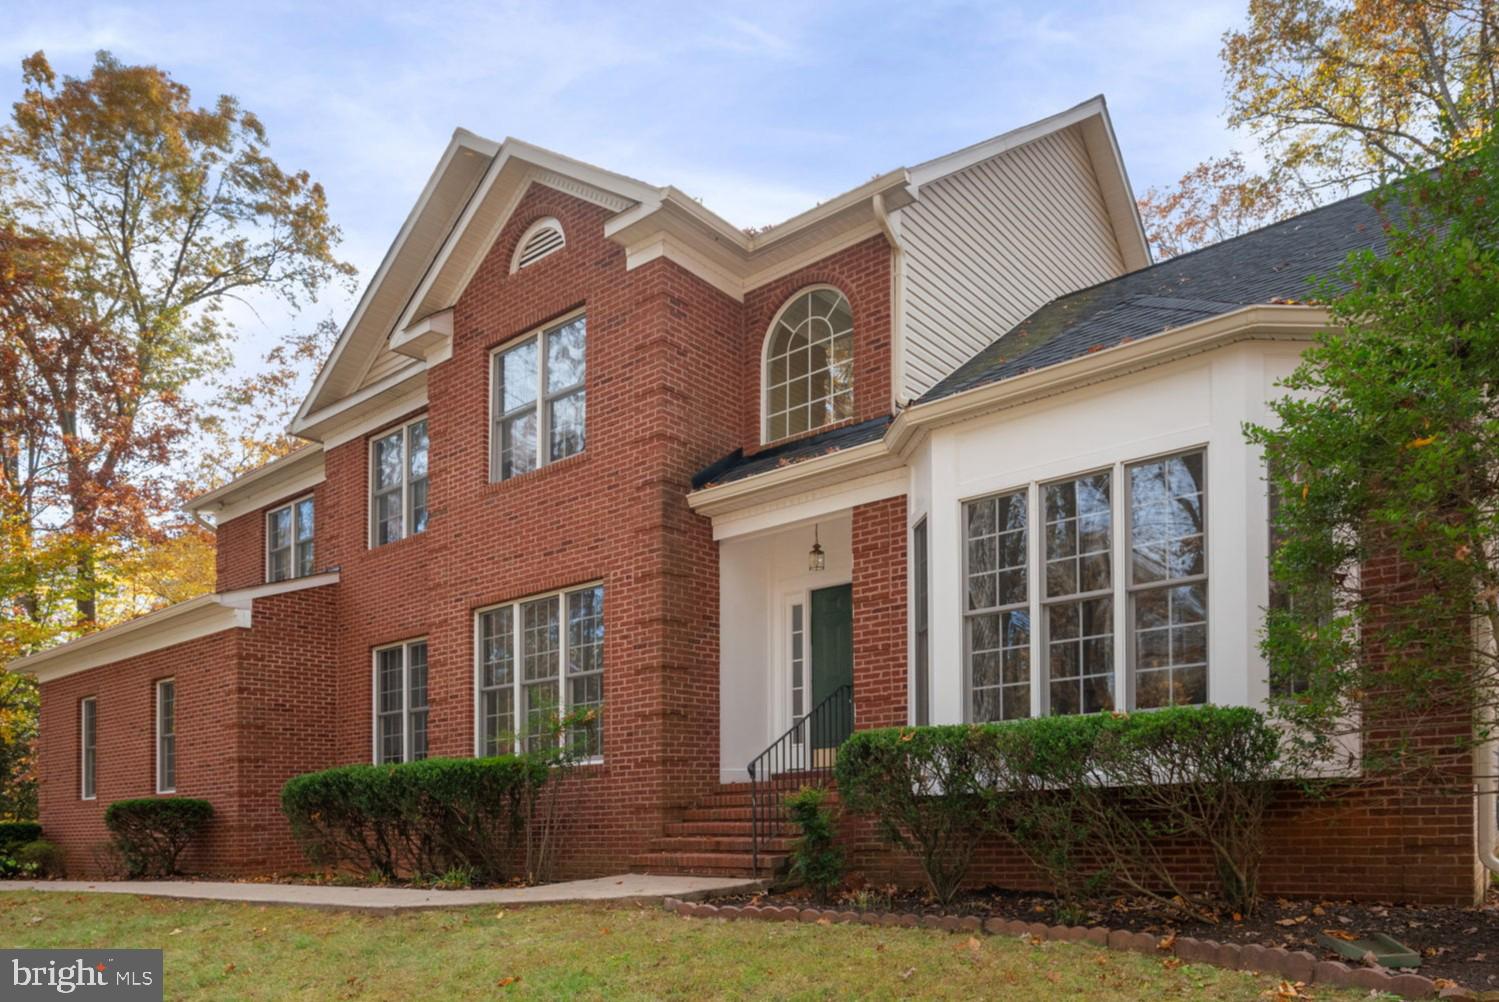
** Sellers have an assumable VA loan with 2.25% interest rate** Nestled on three private, wooded acres in the sought after Seven Lakes community, this stately brick Colonial offers a rare blend of space, comfort, and natural surroundings just minutes from shopping, dining, and I-95.

Inside, the home features over 5,200 total square feet across three levels. A grand two-story foyer opens to formal living and dining spaces filled with natural light, while a main-level office with built-ins provides a functional work-from-home retreat. The spacious family room centers around a gas fireplace and offers direct access to the rear deck.

The kitchen is equipped with granite countertops, gas cooking, a double wall oven, center island, and a pantry, with an adjoining breakfast area that flows seamlessly to the composite deck—ideal for everyday living and outdoor enjoyment.

Upstairs, the primary suite includes a tray ceiling, two walk-in closets, and a private bath with soaking tub, separate shower, and dual vanities. Additional bedrooms are well-sized and served by full baths.

The finished walk-out lower level expands the living space with a large recreation room, wet bar, full bath, and additional room that would be ideal for hosting guests, along with an additional flexible space that can be used for a variety of uses.

Outdoors, the wooded setting provides privacy and a peaceful backdrop, complemented by a composite deck, paver patio, and storage shed.

Set within one of North Stafford’s most desirable communities, Seven Lakes offers walking trails, lakes for fishing and kayaking, and a tranquil country setting just minutes from major commuter routes. Experience the perfect balance of space, privacy, and natural beauty at 15 Riva Ridge Lane.  

Some photos have been virtually staged to help illustrate the potential use and layout of the spaces.
Kindly remove shoes or use the provided shoe covers when touring the home.
#VAST2043856

STAFFORD

15 RIVA RIDGE LANE

4 Beds

5 Baths

5,146 Sq.Ft.

$835,000

MLS#: VAST2043856

Remarks: PRICE IMPROVEMENT + RARE 2.25% ASSUMABLE VA LOAN (lender available for the gap!)

Welcome to this beautifully upgraded 4‑bedroom, 3.5‑bath colonial set on 2.82 private acres in the desirable Windsor Forest community. Step inside to a warm and inviting main level featuring refinished hardwood floors, new carpet, and a spacious combined living and dining area, both enhanced with elegant crown molding and large windows that fill the space with natural light. A cozy family room anchored by a stone fireplace adds even more charm. The modern kitchen is a true highlight—offering granite countertops, double ovens, breakfast bar seating, abundant cabinetry, pantry storage, and a stylish backsplash. Just off the kitchen is a beautiful sunroom surrounded by windows, offering peaceful views of the surrounding nature—perfect for morning coffee or quiet evenings. A main‑level office provides the ideal space for work or study. Upstairs, the spacious primary suite features a newly remodeled luxury bathroom with a separate private toilet room and a large, open walk‑in shower. All bathrooms throughout the home have been recently remodeled, giving the entire home a fresh, modern, move‑in‑ready feel. The fully finished walkout basement adds even more living space, complete with an upscale bathroom, a kitchenette, and an open layout ideal for movie nights, game days, or flexible multi‑use living. The walkout opens to a peaceful backyard surrounded by trees and nature—perfect for relaxing or entertaining.
#VAST2050080

STAFFORD

23 LONGWOOD

4 Beds

3 Baths

4,305 Sq.Ft.

$820,000

MLS#: VAST2050080

 - property

Send a message

Message successfully sent.

Your message

What is 3 + 4 ?

Reason for contacting?

I agree to receive email communication and understand I can unsubscribe at any time.

I agree to be contacted by Charis Realty Group via call, email, and text for real estate services. To opt out, you can reply 'stop' at any time or reply 'help' for assistance. You can also click the unsubscribe link in the emails. Message and data rates may apply. Message frequency may vary. Privacy Policy

Sign Out

Virtual Assistant

Would you like to take the next step with this property? We can help you schedule a showing or virtual tour, or send you more details.

Yes, I would like more information.

Thank You for Your Reply, One of Our Agents will contact you as soon as possible

No, maybe later.

Thank you, you can always contact me via email, phone number or through the contact form.

Realhub AI

Lucy - Your AI-Powered Realtor

Update Your Temporary Password

Personalize your search

Enter your email and we'll notify you immediately when new listings match what you're looking for.

or enter email address

Already have an account ? Login here

Continue your home search

I agree to receive communications and understand I can unsubscribe at any time.

I agree to be contacted by Charis Realty Group via call, email, and text for real estate services. To opt out, you can reply 'stop' at any time or reply 'help' for assistance. You can also click the unsubscribe link in the emails. Message and data rates may apply. Message frequency may vary. Privacy Policy

Already have an account ? Login here

We use cookies

We use cookies primarily for analytics to enhance your experience. By accepting, you agree to our use of these cookies. You can manage your preferences or learn more about our cookies policy.