
Colonial
38 FIFE STREET
STAFFORD, VA 22554
MLS#: VAST2049742
$764,900

Property
Beds
6
Full Baths
5
1/2 Baths
None
Year Built
2002
Sq.Footage
4,153
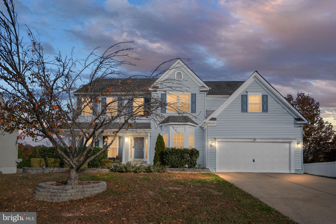
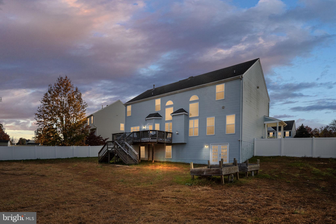
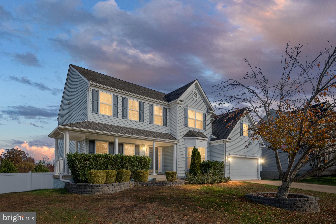
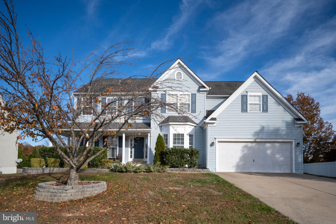
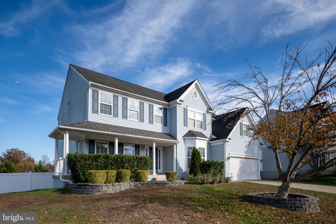
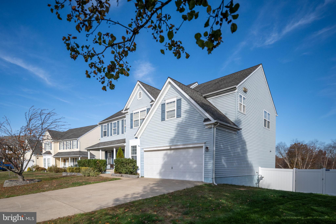
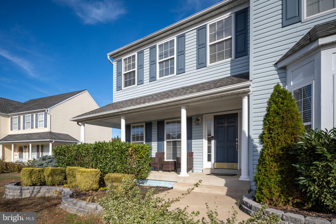
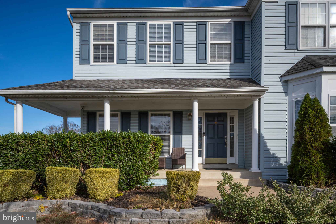
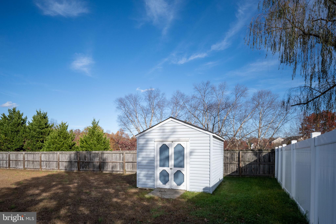
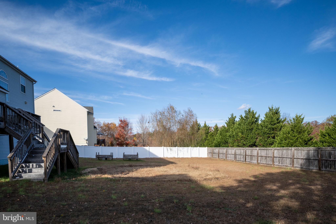
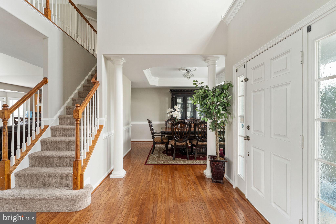
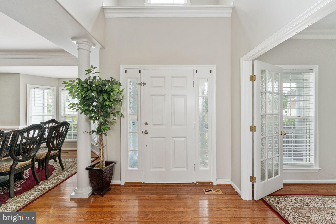
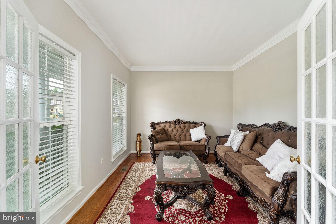
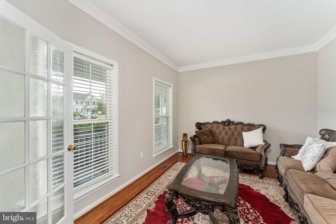
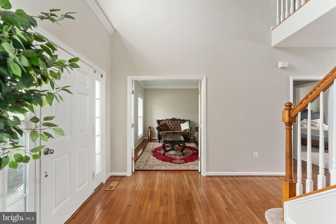
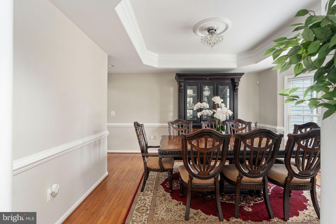
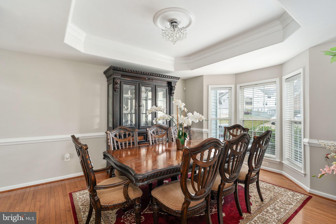
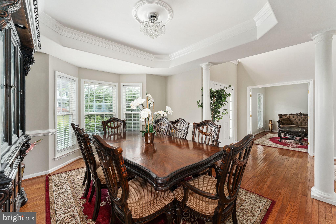
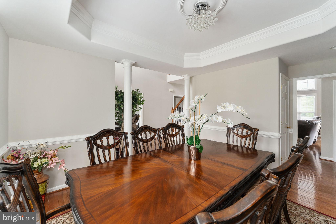
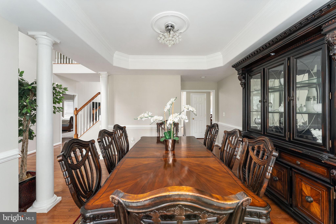
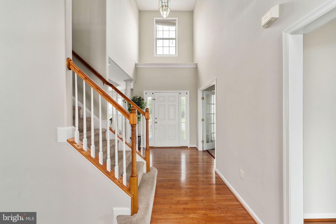
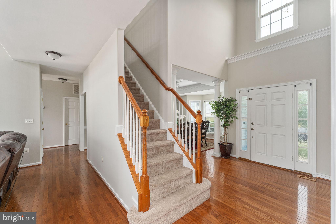
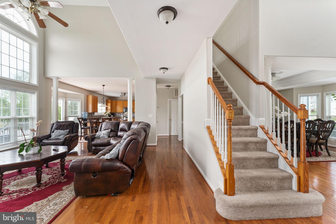
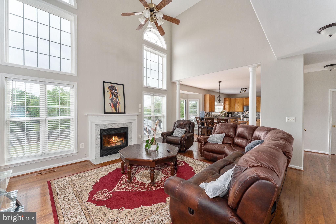
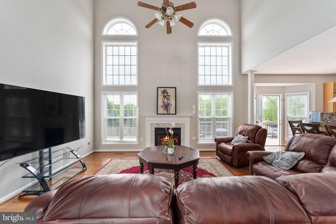
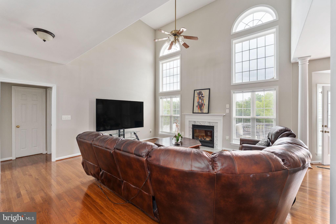
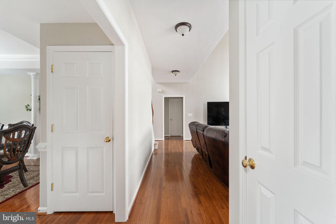
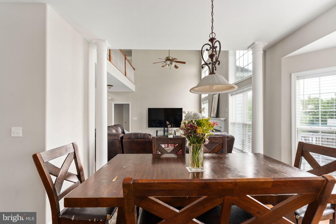
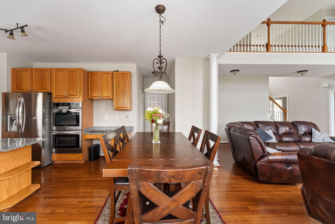
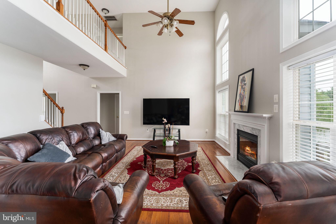
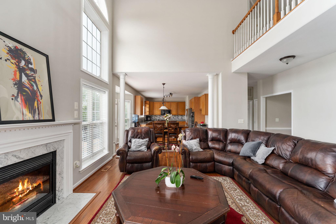
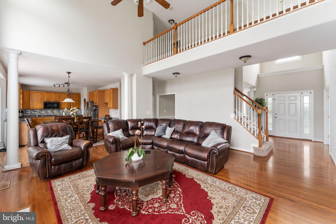
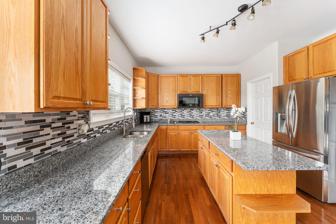
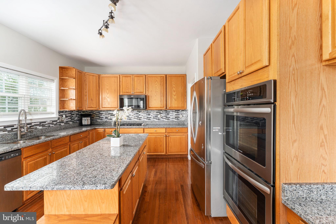
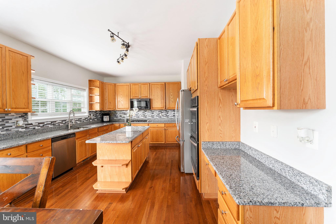
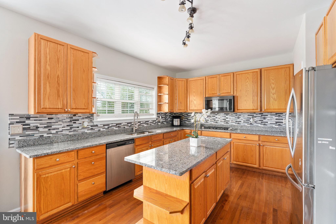
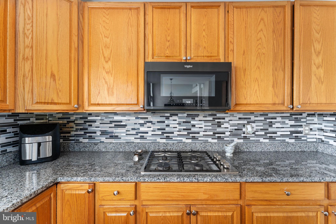
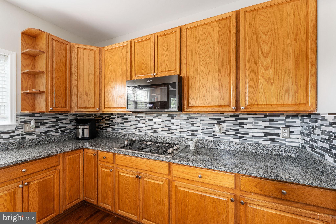
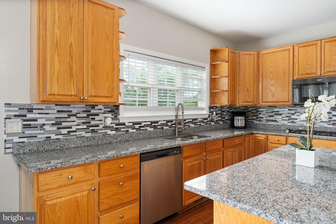
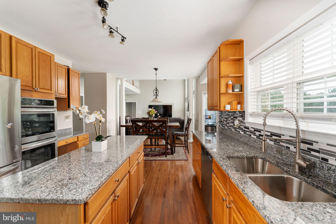
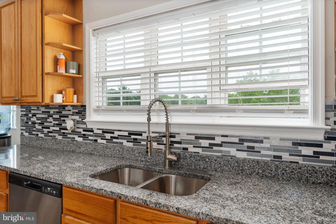
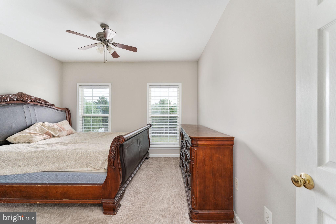
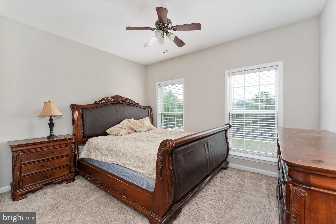
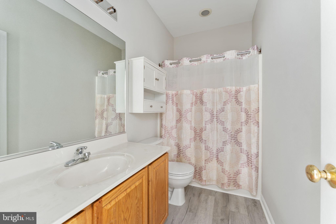
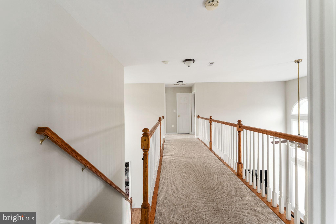
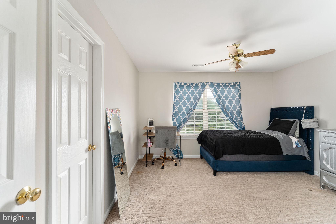
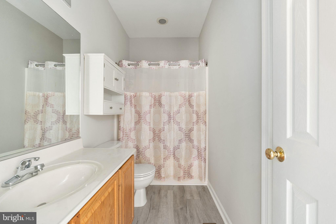
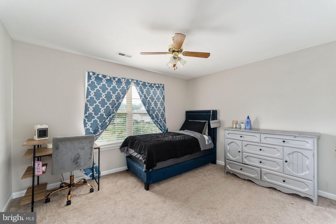
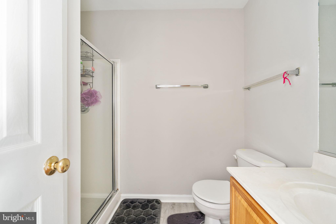
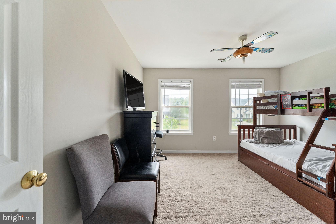
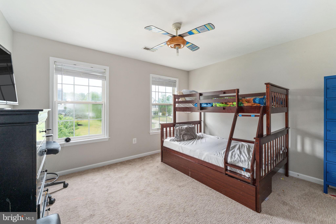
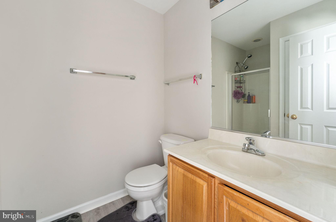
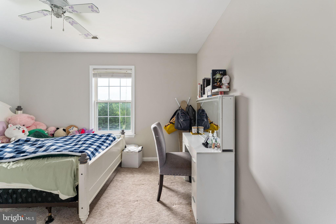
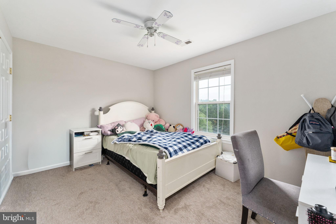
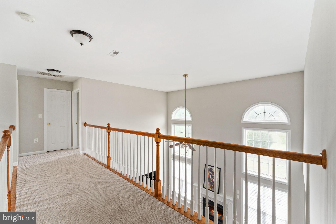
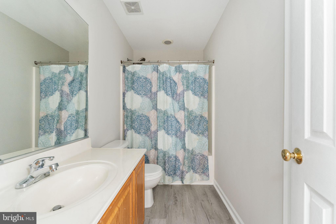
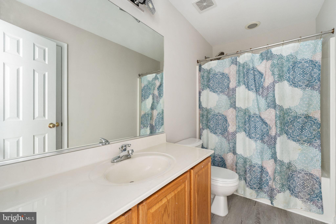
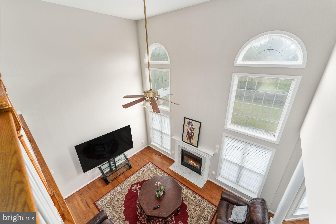
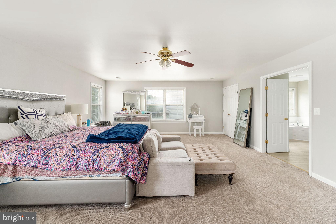
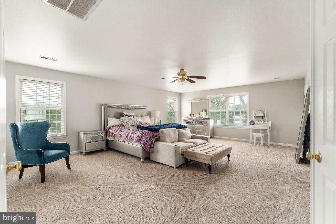
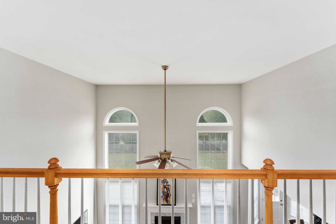
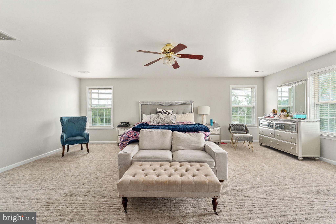
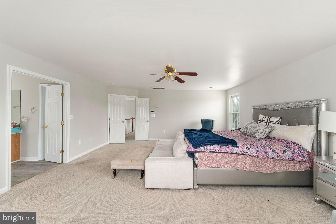
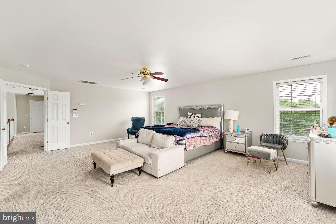
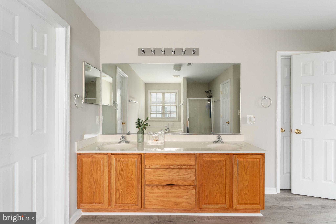
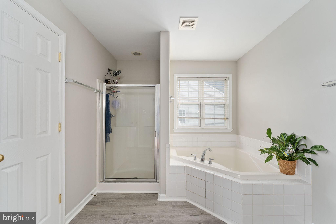
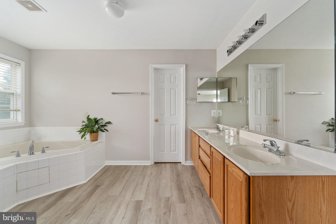
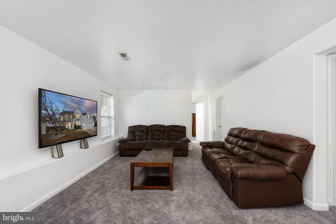
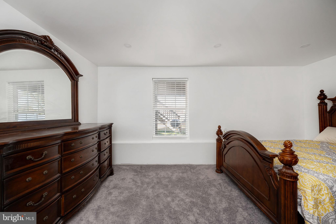
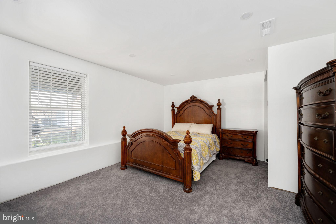
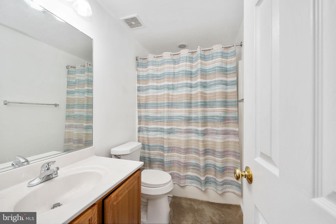
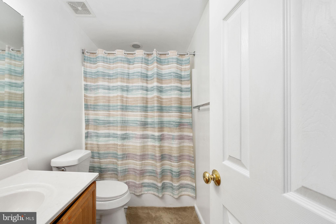
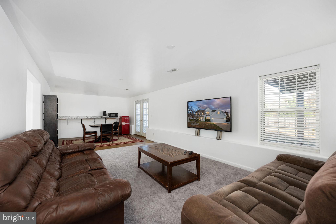
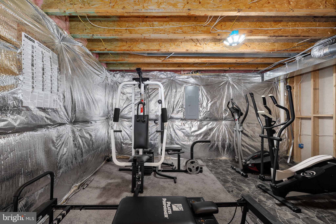
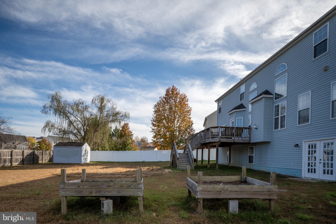
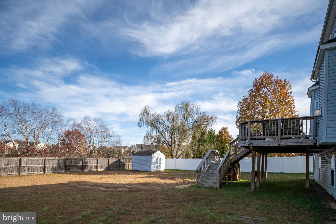
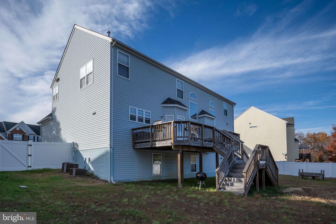
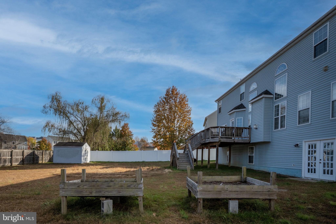
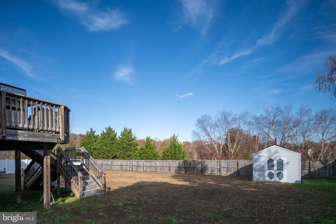
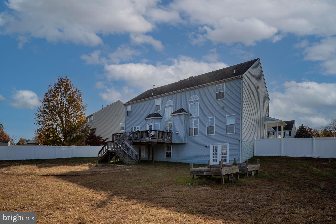
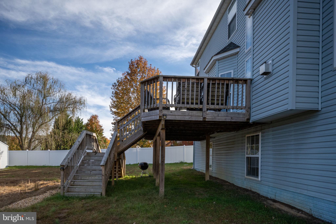
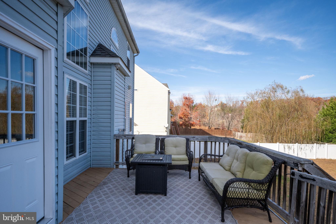
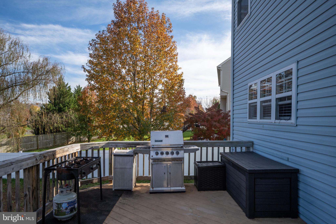
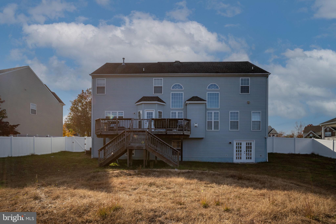
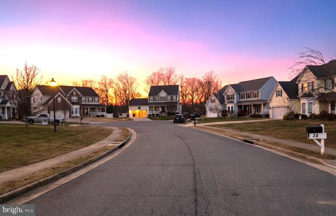
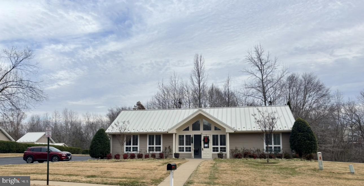
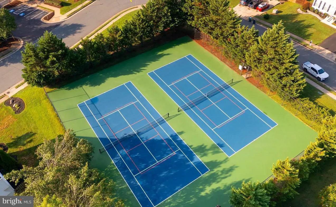
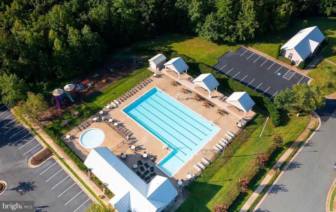
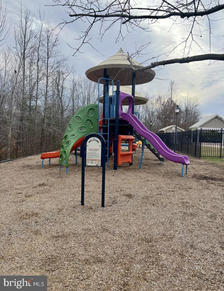
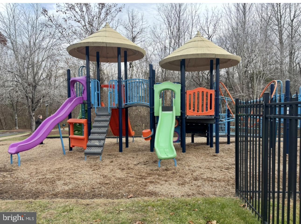
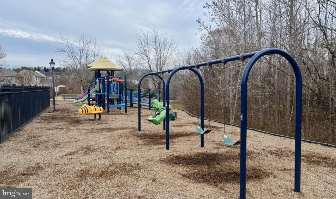
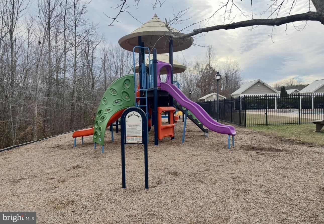
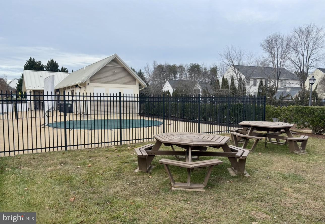
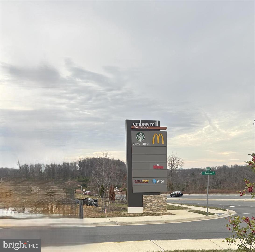
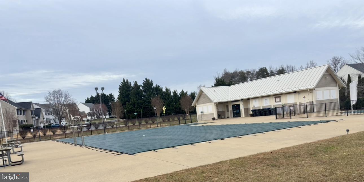
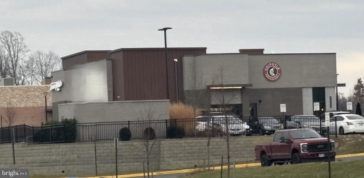
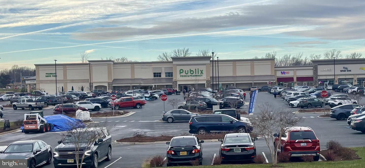
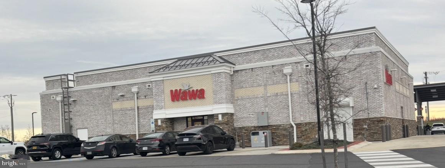
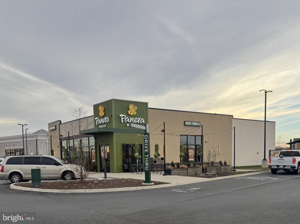
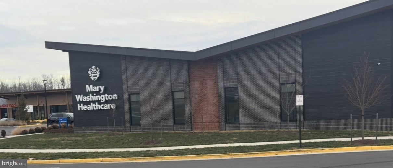
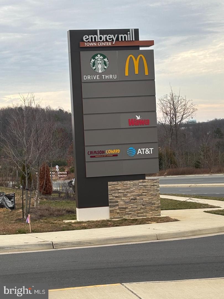
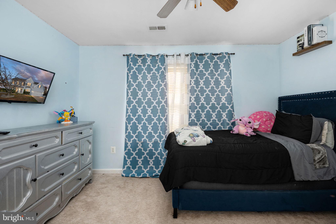
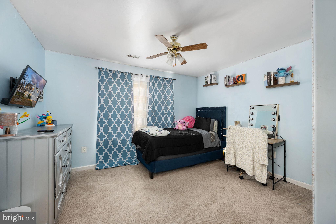
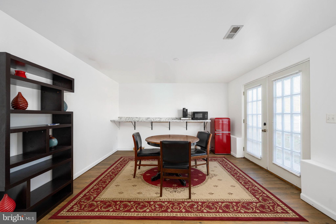
38 Fife Street, Stafford, VA 22554 Beautifully Updated 6-Bedroom Home in Austin Ridge – Exceptional Buyer Incentives! Welcome to 38 Fife Street, Stafford, VA 22554 — a beautifully updated and spacious home tucked away on a quiet cul-de-sac in the highly desirable Austin Ridge community! Offering 6 bedrooms and 5 full bathrooms, including 4 private en suite baths, this exceptional property provides comfort, privacy, flexibility, and modern updates. Situated on a generous 0.34-acre lot, the home features a two-car garage, welcoming front porch, and fully fenced backyard with a 6-foot vinyl privacy fence. Enjoy relaxing evenings or entertaining family and friends on the expansive rear deck overlooking the peaceful backyard. EXTENSIVE RECENT UPDATES AND IMPROVEMENTS! This move-in-ready home has received numerous enhancements, including fresh interior paint throughout the main and upper levels, covering walls, ceilings, trim, and doors in attractive modern designer colors. Additional drywall repairs, updated molding, and detailed finishing touches provide a refreshed appearance throughout. MAJOR SYSTEM UPDATES! Enjoy the added peace of mind of a BRAND-NEW WATER HEATER and a CENTRAL AIR CONDITIONING SYSTEM THAT WAS FULLY SERVICED IN 2026! These important improvements add to the home's overall value and appeal. The beautifully updated kitchen features a brand-new countertop, new double-bowl sink, updated plumbing connections, and 48 brushed nickel cabinet knobs. The spacious eat-in kitchen also offers a gas cooktop, double Dutch oven, abundant cabinetry, and generous counter space, making it ideal for everyday living and entertaining. Additional improvements include a new exterior French door, updated bathroom flooring with luxury vinyl plank, new bathroom lighting fixtures, updated plumbing components and repaired diverters, garage ceiling repairs and fresh paint, front porch railing and trim improvements, exterior caulking and painting, window trim repairs, and professional cleaning. The spacious primary suite provides a relaxing private retreat featuring a sunken soaking tub, dual vanities, and a separate shower. With four private en suite bathrooms, this home's versatile floor plan offers exceptional flexibility. The walkout basement offers additional living and recreation space with refreshed finishes, providing plenty of flexibility for entertaining, recreation, or guest accommodations. Enjoy the wonderful amenities of Austin Ridge, including a clubhouse, community swimming pool, tennis courts, playgrounds, and scenic walking trails. Conveniently located with walking and biking access to Starbucks, Wawa, Chipotle, Publix, Mary Washington Primary Care, and other nearby shopping and dining destinations. The home also offers convenient access to Quantico, Fort Belvoir, Stafford Hospital, Historic Downtown Fredericksburg, I-95, Route 1, and Route 610. EXCEPTIONAL AGENT-FUNDED INCENTIVES! The listing agent is offering a $5,000 contribution toward closing costs, PLUS up to $650 toward a home warranty of choice! Contributions are subject to applicable financing guidelines, brokerage approval, and proper disclosure at settlement. ADDITIONAL BONUS: All existing gym equipment conveys with the property! With its spacious floor plan, extensive improvements, brand-new water heater, recently serviced central A/C, desirable cul-de-sac location, outstanding community amenities, and generous incentives, this exceptional Austin Ridge home is truly a must-see! Schedule your private showing today and discover everything 38 Fife Street has to offer!
Features & Amenities
Interior
-
Total Bedrooms
6
-
Bathrooms
5
-
Above Grade Finished Area
4153.0
-
Basement YN
YES
-
Cooling YN
YES
-
Cooling
Central Air, Electric
-
Fireplace YN
YES
-
Heating YN
YES
-
Heating
Natural Gas, Forced Air, Zoned
-
Main Level Bedrooms
1
-
Pet friendly
N/A
Exterior
-
Garage
Yes
-
Garage spaces
2
-
Construction Materials
Vinyl Siding
-
Parking
Garage, Inside Entrance, Detached
-
Pool
Yes
-
Pool Features
Community
-
Waterfront YN
NO
Area & Lot
-
Lot Size(acres)
0.33
-
Lot Size(square feet)
14,584
-
Property Type
Residential
-
Property Sub Type
Single Family Residence
-
Architectural Style
Colonial
Price
-
Sales Price
$764,900
-
Tax Amount
$4,994
-
Sq. Footage
4,153
-
Price/SqFt
$184
HOA
-
Association
YES
-
Association Fee
$98
-
Association Fee Frequency
Monthly
-
Association Fee Includes
N/A
-
Total Monthly Fees
true
School District
-
Elementary School
N/A
-
Middle School
N/A
-
High School
COLONIAL FORGE
Property Features
-
New Construction
NO
-
Association Amenities
Meeting Room, Picnic Area, Tennis Court(s), Playground
-
Foundation Details
Slab
-
Senior Community YN
NO
-
Sewer
Public Sewer
-
Tax Lot
592
-
Water Source
Public
Schedule a Showing
Showing scheduled successfully.
Mortgage calculator
Estimate your monthly mortgage payment, including the principal and interest, property taxes, and HOA. Adjust the values to generate a more accurate rate.
Your payment
Principal and Interest:
$
Property taxes:
$
HOA fees:
$
Total loan payment:
$
Total interest amount:
$
Location
County
STAFFORD
Elementary School
Middle School
High School
COLONIAL FORGE
Listing Courtesy of Jim N Abed, Berkshire Hathaway HomeServices PenFed Realty
RealHub Information is provided exclusively for consumers' personal, non-commercial use, and it may not be used for any purpose other than to identify prospective properties consumers may be interested in purchasing. All information deemed reliable but not guaranteed and should be independently verified. All properties are subject to prior sale, change or withdrawal. RealHub website owner shall not be responsible for any typographical errors, misinformation, misprints and shall be held totally harmless.

Salesperson, Realtor
Kyle Colliflower
Call Kyle today to schedule a private showing.

* Listings on this website come from the FMLS IDX Compilation and may be held by brokerage firms other than the owner of this website. The listing brokerage is identified in any listing details. Information is deemed reliable but is not guaranteed. If you believe any FMLS listing contains material that infringes your copyrighted work please review our DMCA policy and learn how to submit a takedown request.© 2024 FMLS.
Related Properties

STAFFORD
47 MONTGOMERY DRIVE
4 Beds
2 Baths
4,185 Sq.Ft.
$640,000
MLS#: VAST2049188

STAFFORD
12 BLOSSOM TREE COURT
5 Beds
3 Baths
4,352 Sq.Ft.
$775,000
MLS#: VAST2050986

STAFFORD
2817 MOUNTAIN VIEW ROAD
5 Beds
2 Baths
2,460 Sq.Ft.
$674,999
MLS#: VAST2054364
STAFFORD
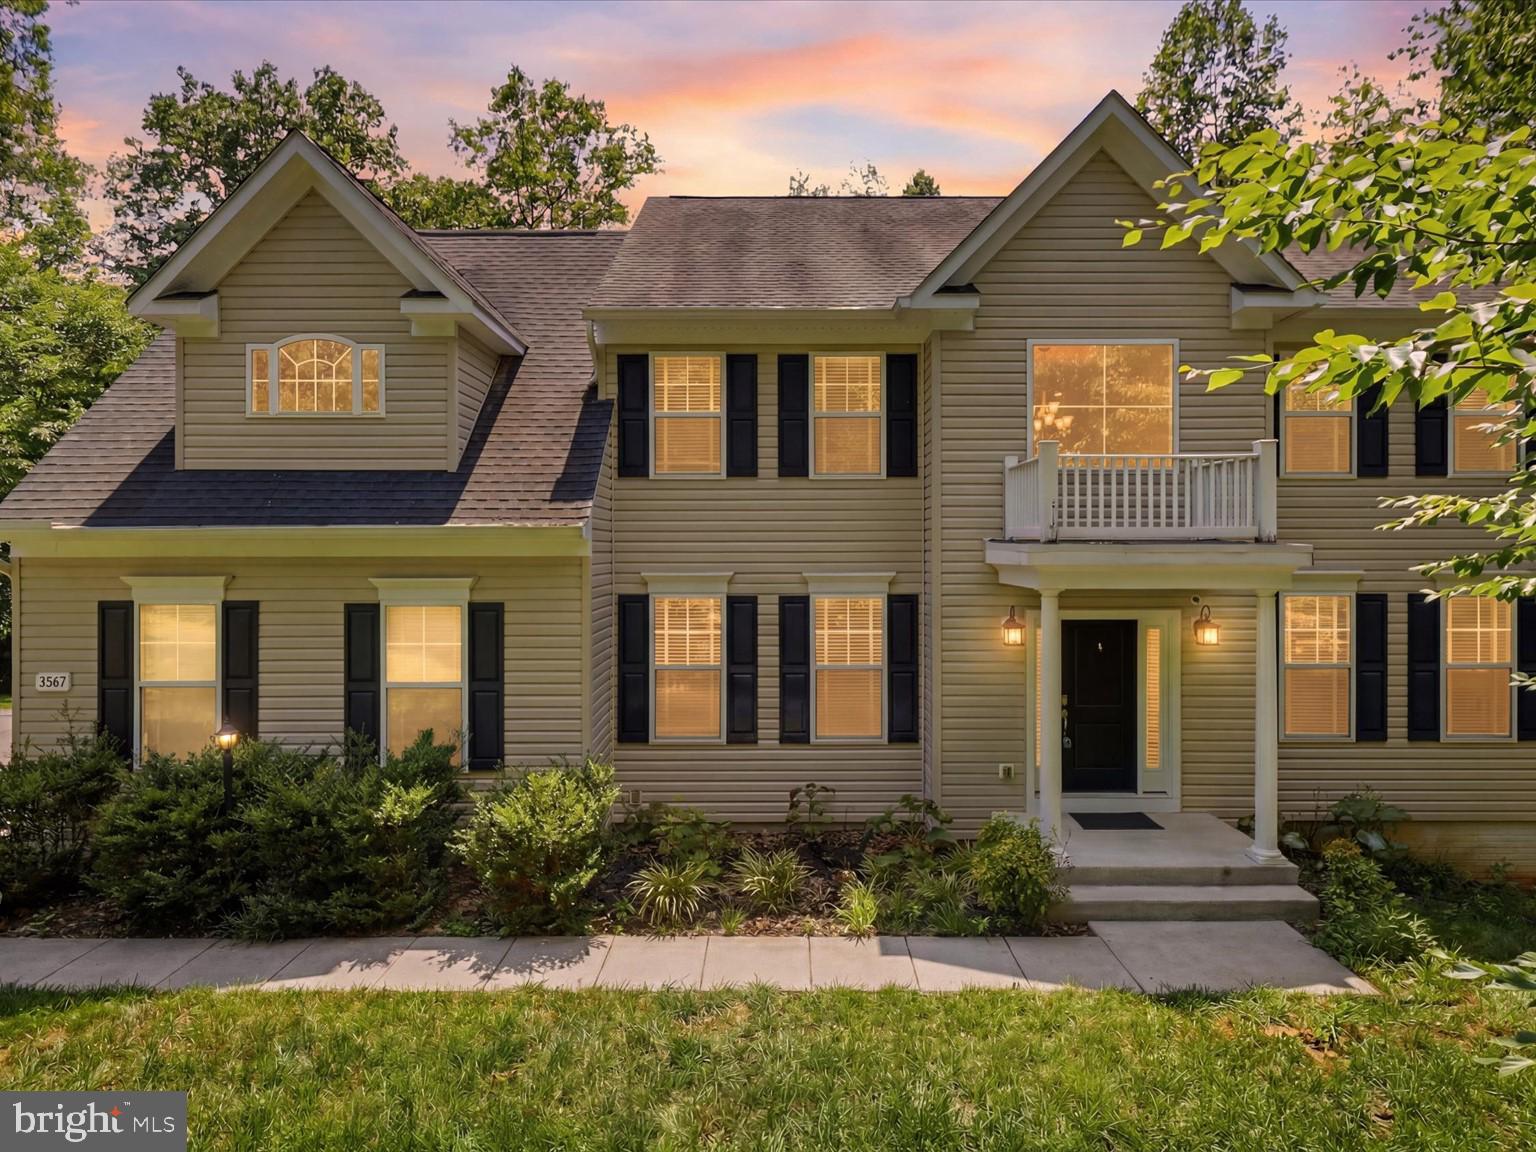
2267 CAMP GEARY LANE
4 Beds
4 Baths
3,306 Sq.Ft.
$775,000
MLS#: VAST2050970

STAFFORD
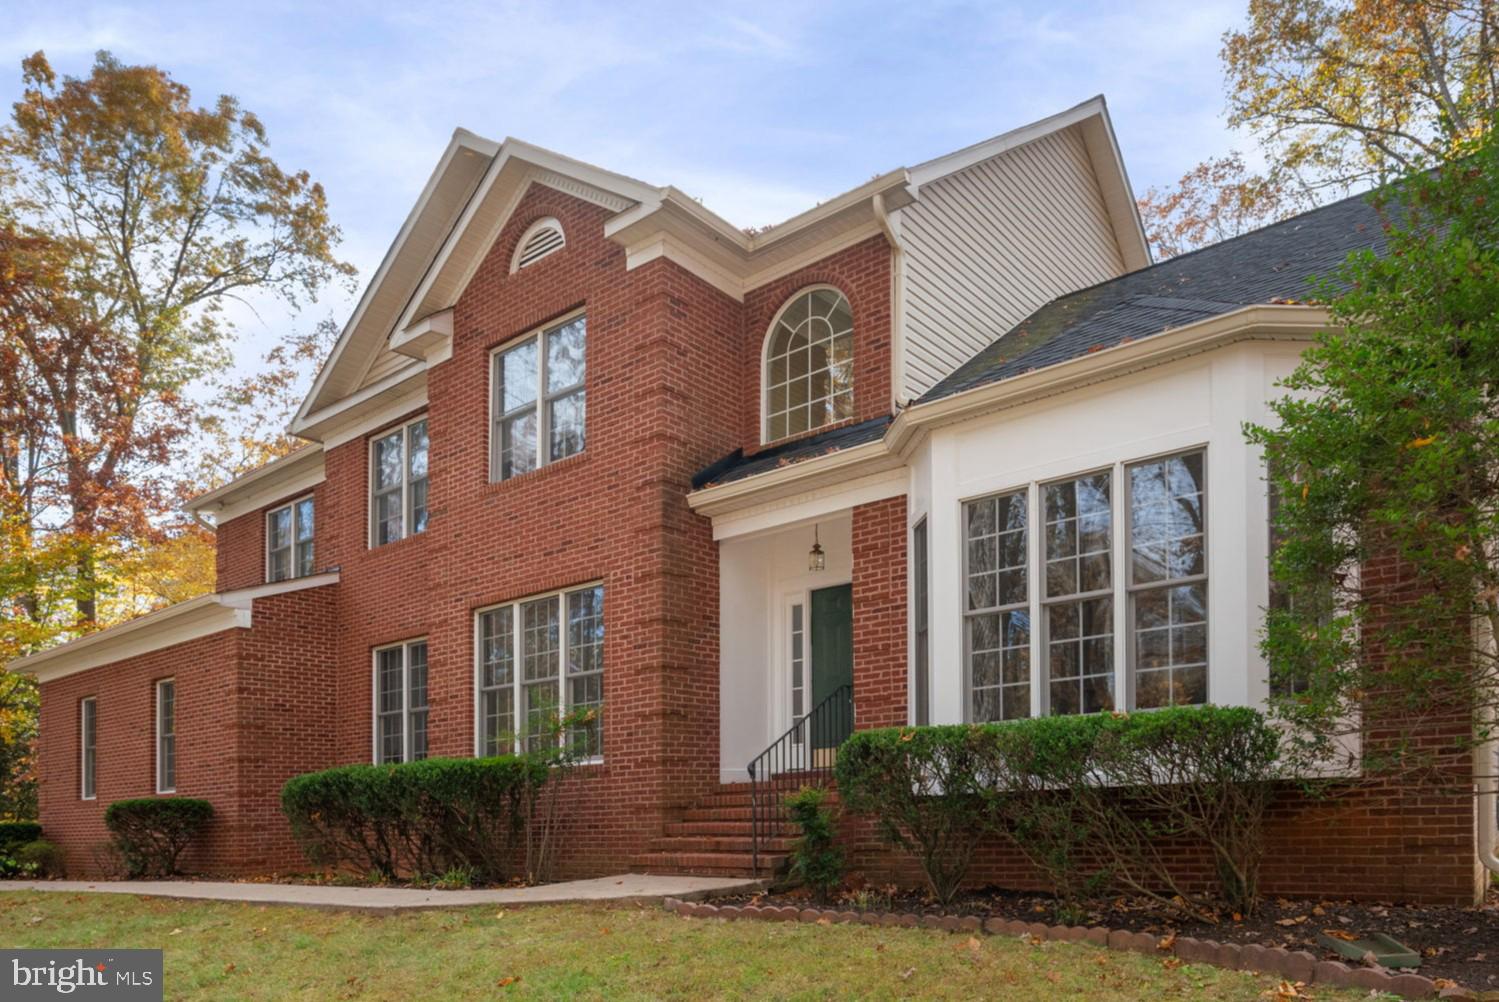
54 BOXELDER DRIVE
6 Beds
5 Baths
4,329 Sq.Ft.
$779,900
MLS#: VAST2054568
STAFFORD
15 RIVA RIDGE LANE
4 Beds
5 Baths
5,146 Sq.Ft.
$810,000
MLS#: VAST2043856

STAFFORD
79 BROOKE CREST LANE
5 Beds
4 Baths
4,484 Sq.Ft.
$799,900
MLS#: VAST2054556

STAFFORD
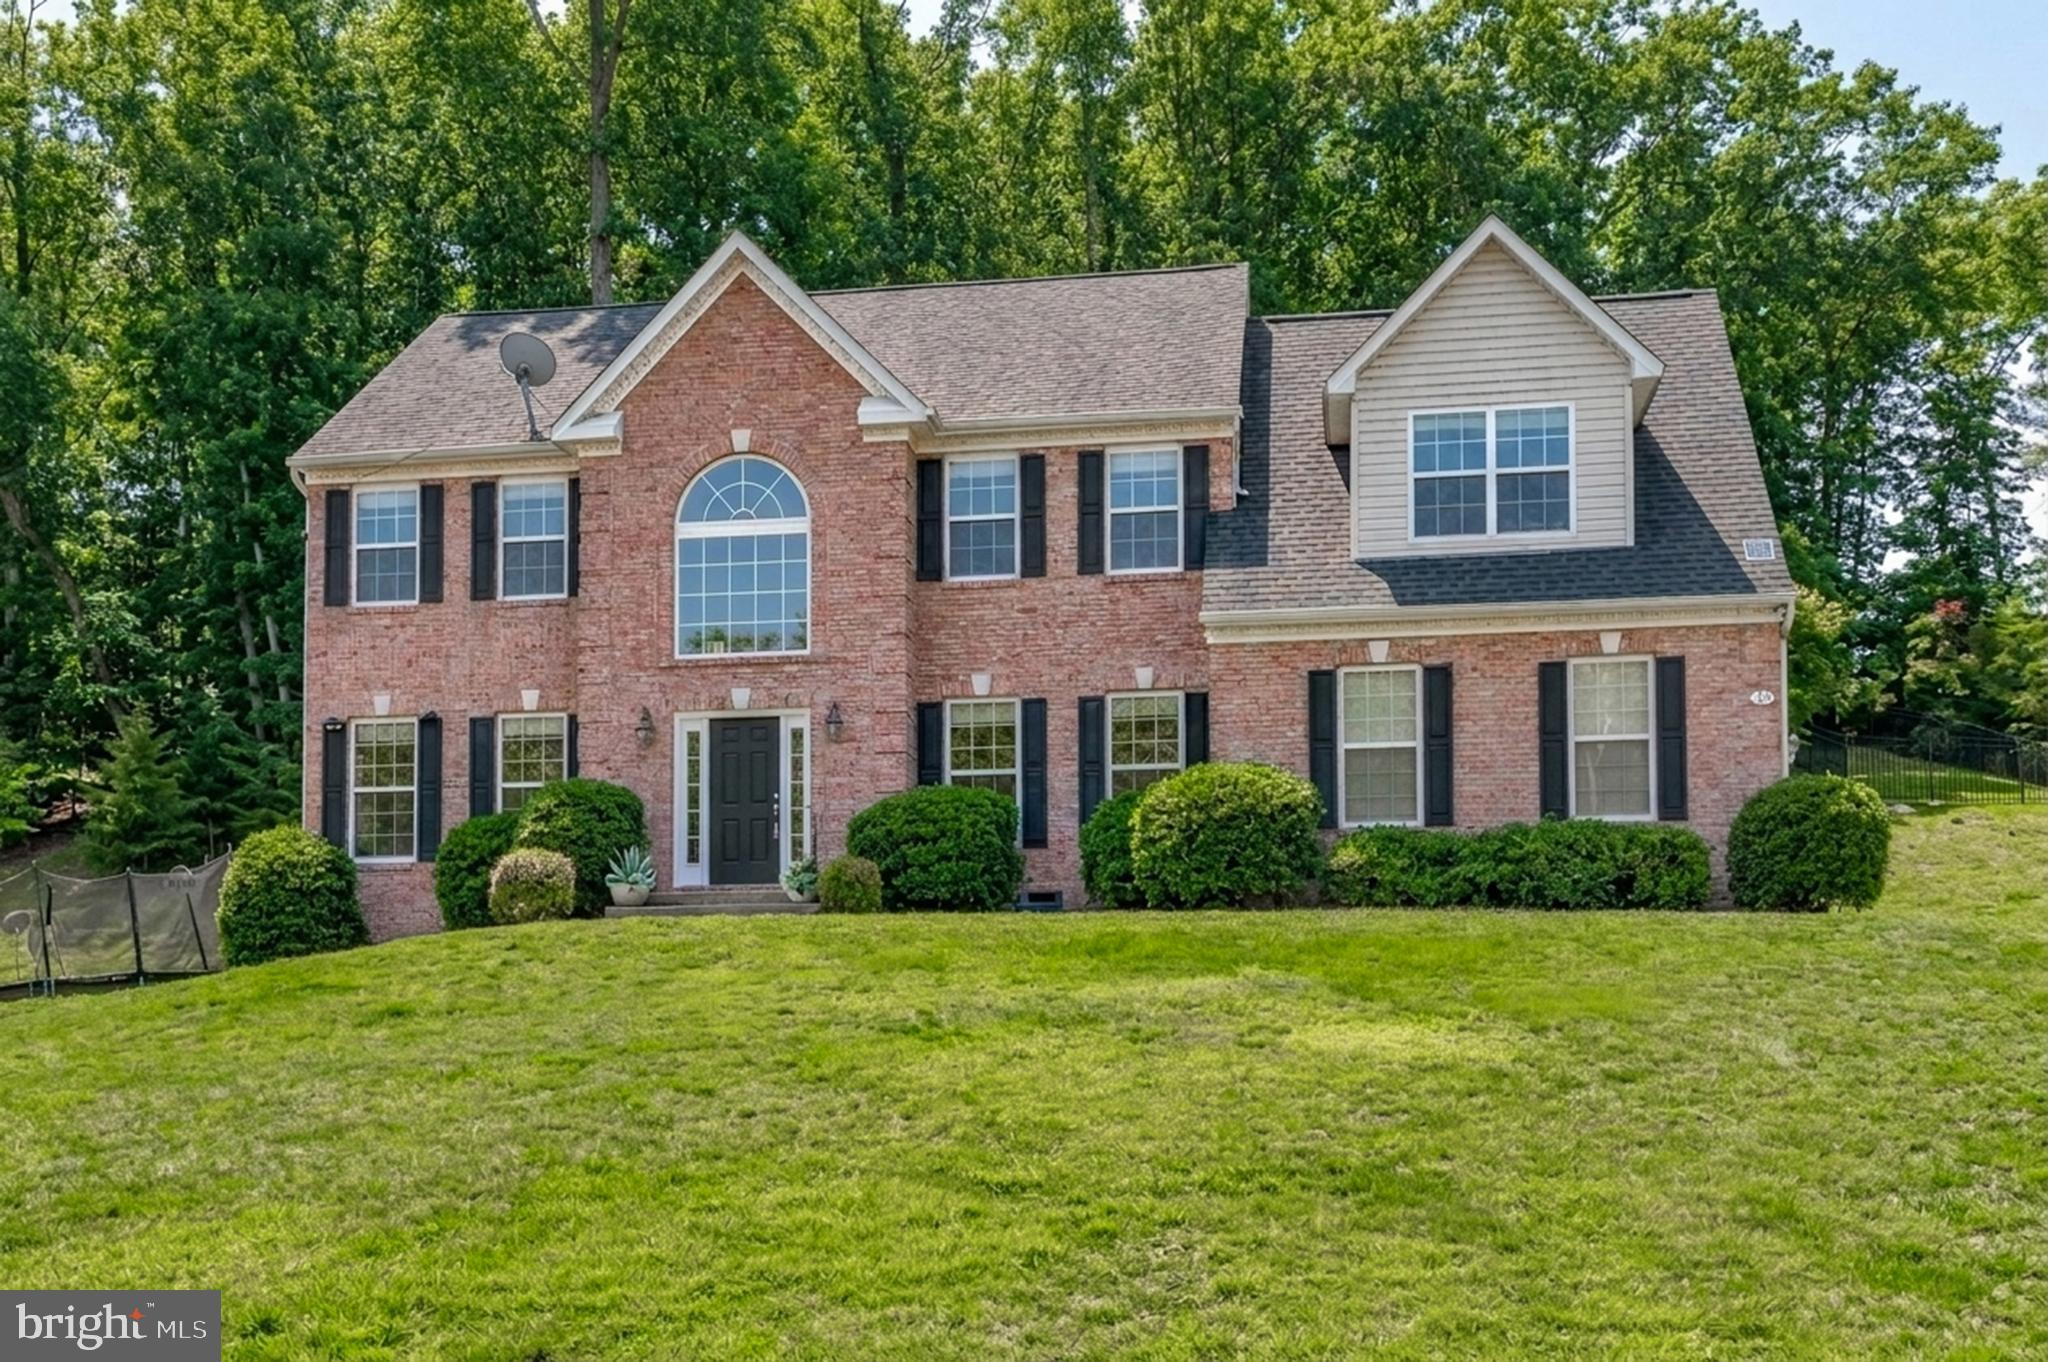
346 SMOKEBUSH DRIVE
4 Beds
3 Baths
3,665 Sq.Ft.
$835,000
MLS#: VAST2054862
STAFFORD
75 BROOKE CREST LANE
5 Beds
4 Baths
4,248 Sq.Ft.
$768,800
MLS#: VAST2046686

STAFFORD
149 GARDENIA DRIVE
4 Beds
3 Baths
2,357 Sq.Ft.
$625,000
MLS#: VAST2054700
