Features & Amenities

Interior

  • Other Interior Features

    Eat-in Kitchen, Bar, Ceiling Fan(s), Kitchen Island, Pantry, Recessed Lighting, Sound System, Walk-In Closet(s), Vaulted Ceiling(s), High Ceilings, Beamed Ceilings, Tray Ceiling(s), Built-in Features, Crown Molding, Open Floorplan, Soaking Tub

  • Total Bedrooms

    6

  • Bathrooms

    5

  • 1/2 Bathrooms

    3

  • Above Grade Finished Area

    5800.0

  • Basement YN

    YES

  • Cooling YN

    YES

  • Cooling

    Central Air, Ceiling Fan(s), Zoned, Electric

  • Fireplace YN

    YES

  • Heating YN

    YES

  • Heating

    Electric, Forced Air, Zoned

  • Pet friendly

    N/A

Exterior

  • Garage

    Yes

  • Garage spaces

    2

  • Construction Materials

    Shingle Siding, Stone

  • Other Exterior Features

    Barbecue, Other, Lighting

  • Parking

    Garage Door Opener, Concrete, Private, Garage, Driveway, Covered, Inside Entrance, Attached

  • Patio and Porch Features

    Deck, Patio, Terrace, Porch

  • Pool

    Yes

  • Pool Features

    Salt Water, In Ground, Heated, Private

  • Waterfront YN

    NO

  • View

    Trees/Woods

Area & Lot

  • Lot Features

    Private, Back Yard, Waterfall

  • Lot Size(acres)

    0.38

  • Lot Size(square feet)

    16,725

  • Property Type

    Residential

  • Property Sub Type

    Single Family Residence

  • Architectural Style

    Craftsman

Price

  • Sales Price

    $3,995,000
  • Tax Amount

    $29,161

  • Sq. Footage

    8,500

  • Price/SqFt

    $470

HOA

  • Association

    No

School District

  • Elementary School

    JAMESTOWN

  • Middle School

    WILLIAMSBURG

  • High School

    YORKTOWN

Property Features

  • New Construction

    NO

  • Foundation Details

    Other

  • Senior Community YN

    NO

  • Sewer

    Public Sewer

  • Tax Lot

    4

  • Water Source

    Public

Schedule a Showing

Showing scheduled successfully.

<
>
IN PERSON
VIA CHAT

What is 3 + 4 ?


Mortgage calculator

Estimate your monthly mortgage payment, including the principal and interest, property taxes, and HOA. Adjust the values to generate a more accurate rate.

Your payment

Principal and Interest:

$

Property taxes:

$

HOA fees:

$

Total loan payment:

$

Total interest amount:

$

Location

County

ARLINGTON

Elementary School

JAMESTOWN

Middle School

WILLIAMSBURG

High School

YORKTOWN

Listing Courtesy of Robert Hryniewicki, Washington Fine Properties, LLC

RealHub Information is provided exclusively for consumers' personal, non-commercial use, and it may not be used for any purpose other than to identify prospective properties consumers may be interested in purchasing. All information deemed reliable but not guaranteed and should be independently verified. All properties are subject to prior sale, change or withdrawal. RealHub website owner shall not be responsible for any typographical errors, misinformation, misprints and shall be held totally harmless.

Agent Kyle Colliflower

Salesperson, Realtor

Kyle Colliflower

Call Kyle today to schedule a private showing.


* Listings on this website come from the FMLS IDX Compilation and may be held by brokerage firms other than the owner of this website. The listing brokerage is identified in any listing details. Information is deemed reliable but is not guaranteed. If you believe any FMLS listing contains material that infringes your copyrighted work please review our DMCA policy and learn how to submit a takedown request.© 2024 FMLS.
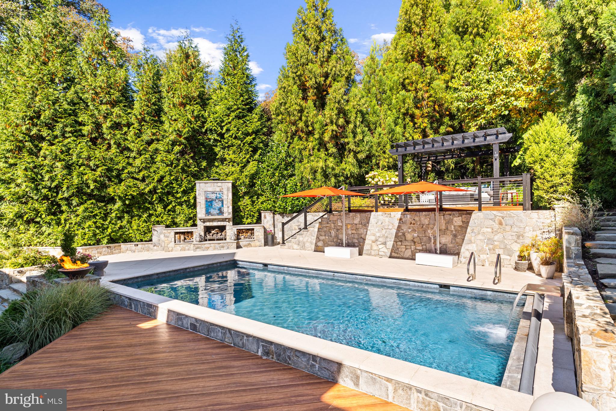
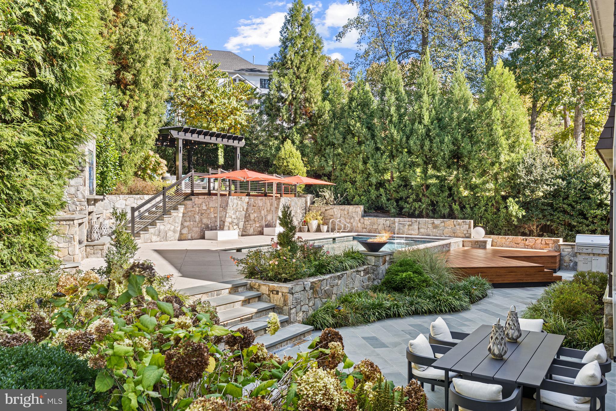
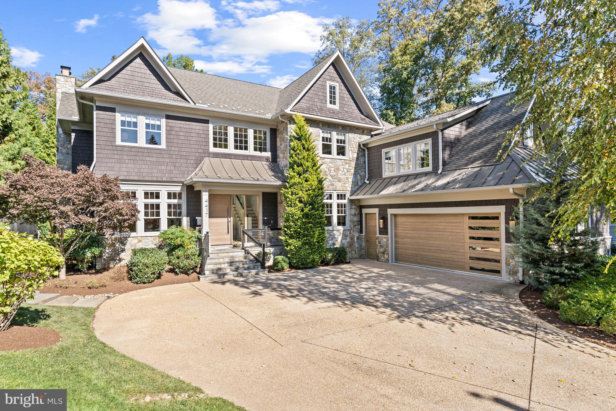
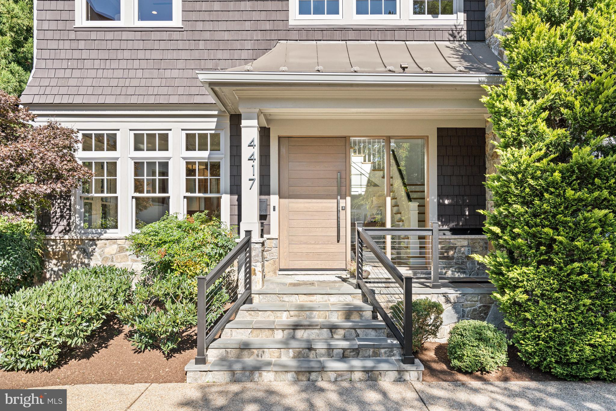
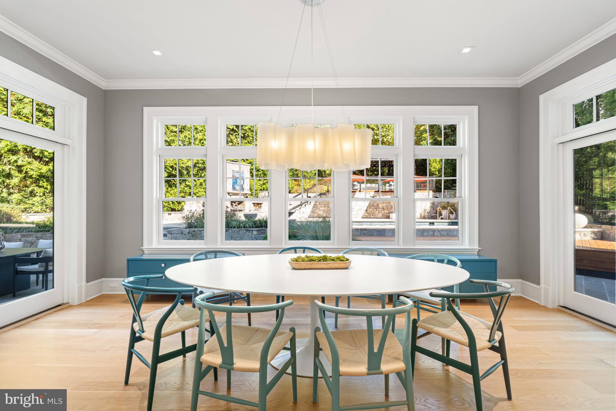
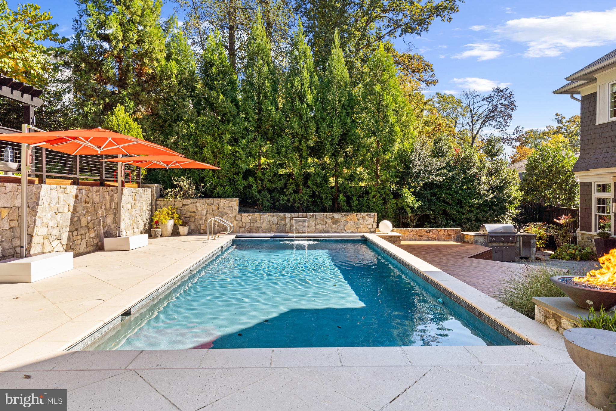
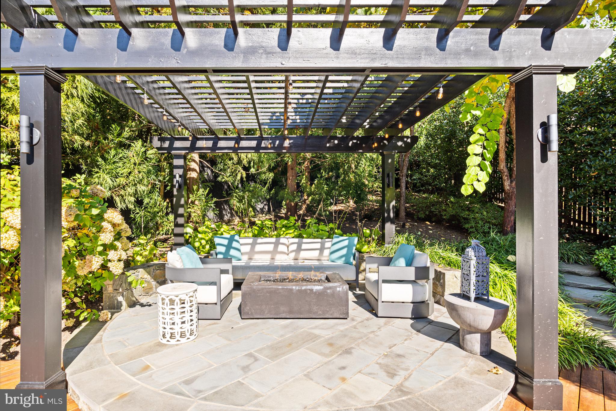
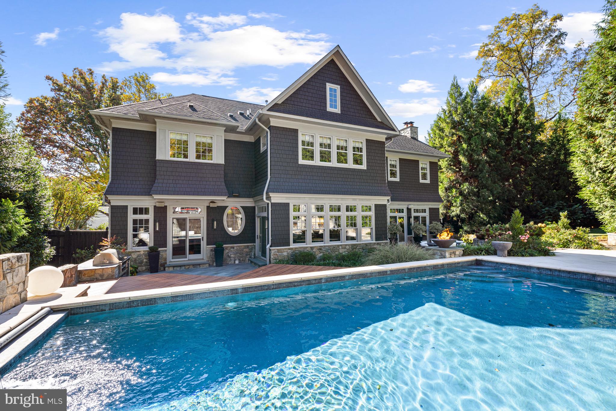
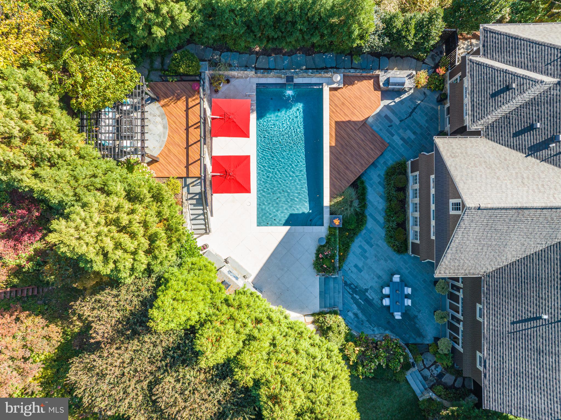
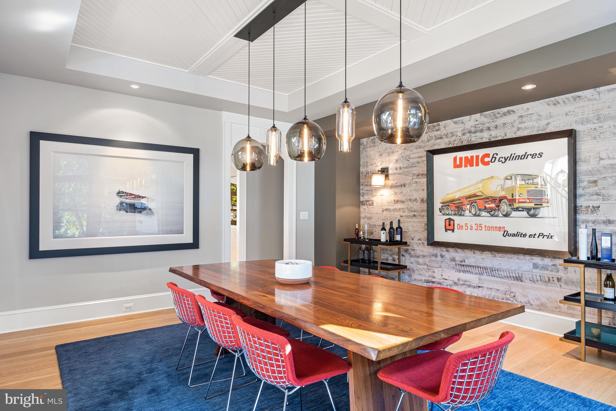
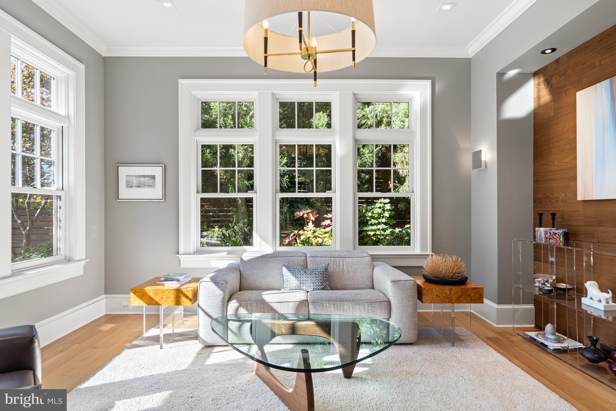
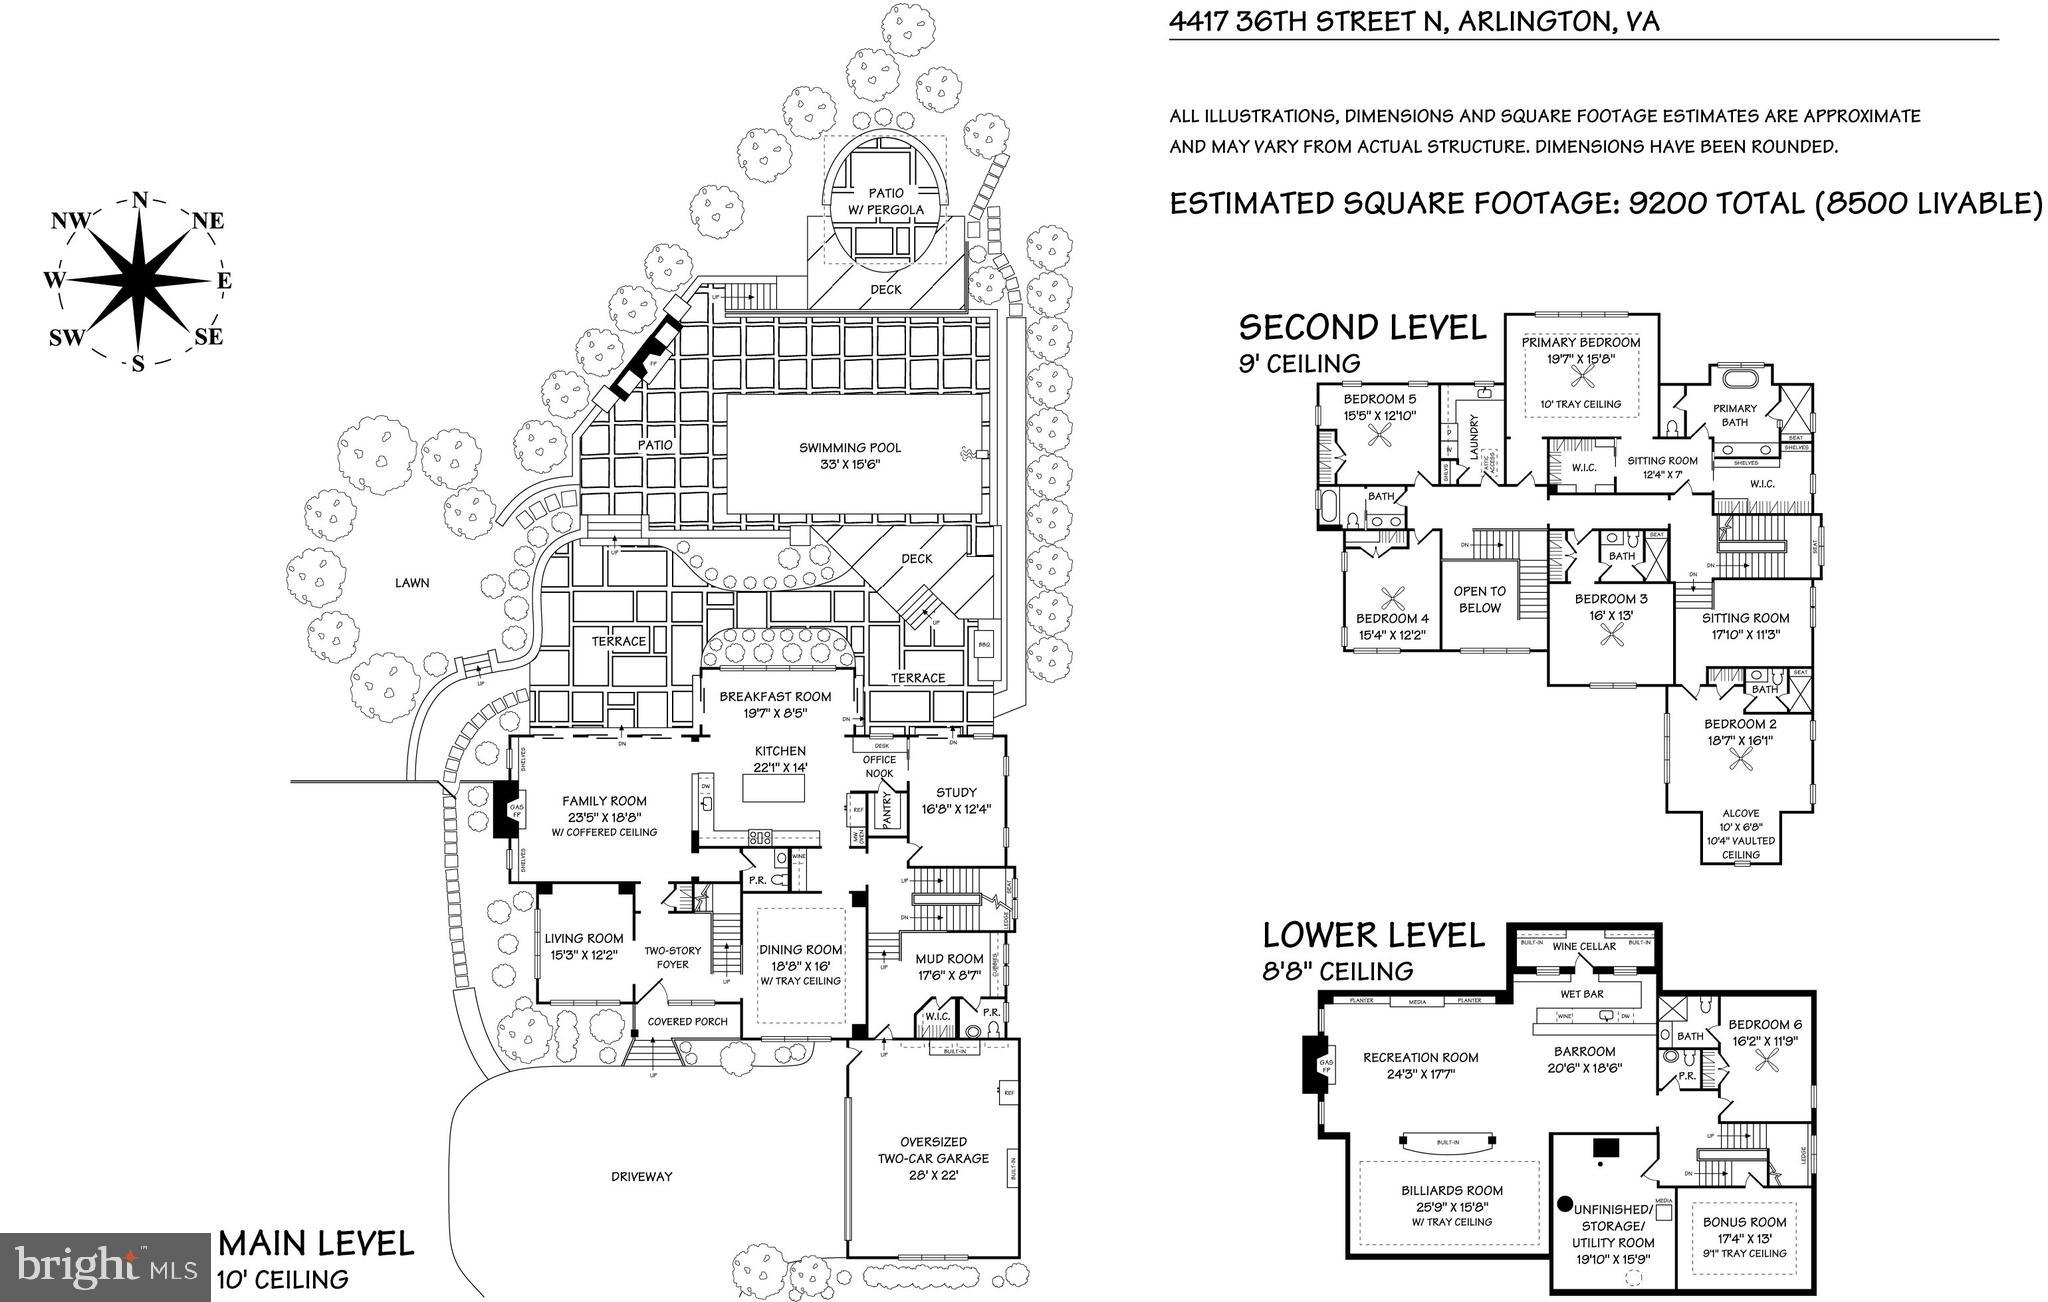
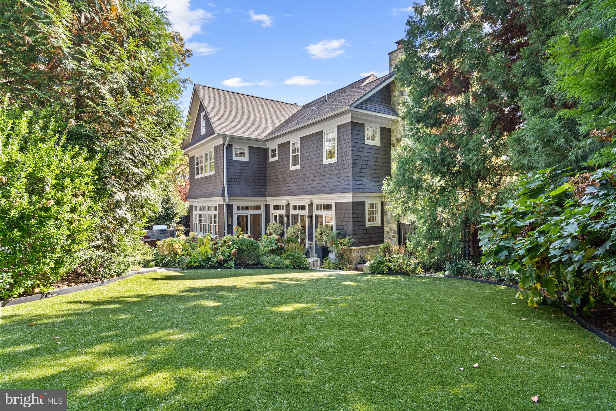
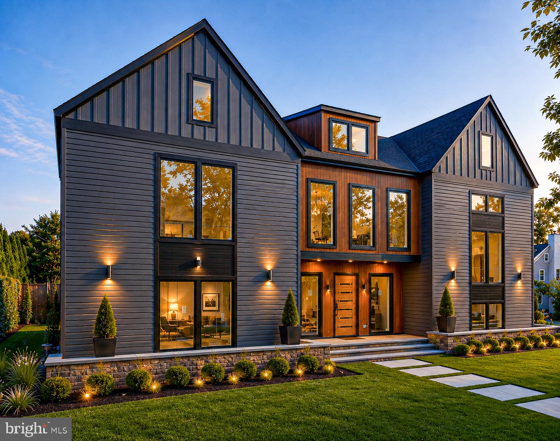
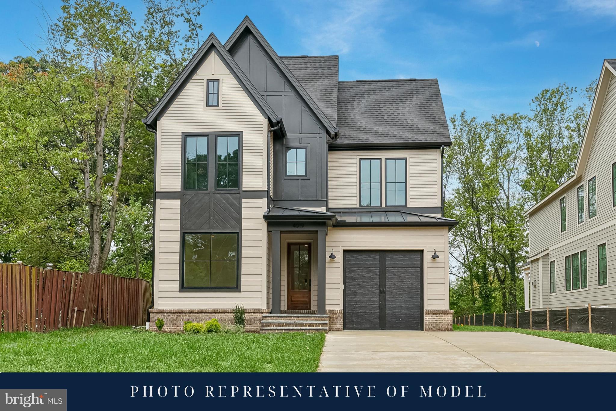
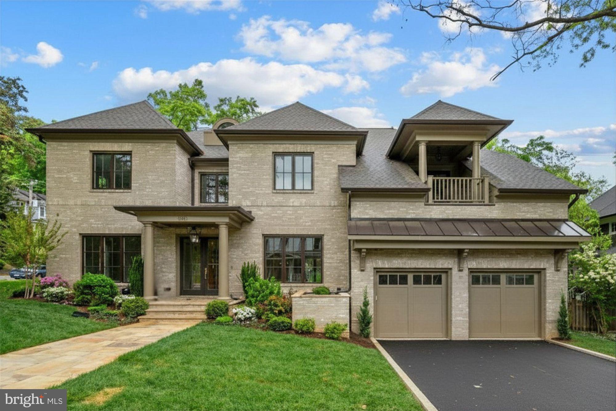
Nestled on a lush 0.38 acre lot in the exclusive Country Club Hills community, an unassuming contemporary Craftsman façade debuts a private urban oasis sure to take your breath away. Built in 2012 and continuously upgraded throughout the years, 4417 36th St N offers a jaw-dropping outdoor respite surpassing that of any luxury spa or high-end resort. Mature trees, stone retaining walls and eight-foot board on board fencing ensure utmost privacy for residents as they unwind in the heated 33’ saltwater pool, prepare an extravagant spread with the Lynx built-in grill, dine on the thermal stone flagstone dining terrace, or recline under the Zuri lounge deck’s pergola overlooking the enchanting oasis. Inside, 9,200 square feet of impeccably maintained and luxuriously updated interiors span the suburban sanctuary’s 3 methodically appointed levels. Showcasing incredible scale throughout, this 6 Bedroom, 5 Full Bathroom, 3 Half Bathroom residence displays exquisite design notes to include soaring 10-foot coffered and tray ceilings, elegant moldings, gleaming hardwood floors, top-of-the-line fixtures, luxury finishes and an abundance of windows flooding the expansive interiors with natural light. Debuting the rarely attainable and highly sought-after synthesis of modern amenities, timeless design, suburban serenity and urban convenience, this contemporary craftsman is an extraordinary gem sited in a priceless location. 
<br>
<br>
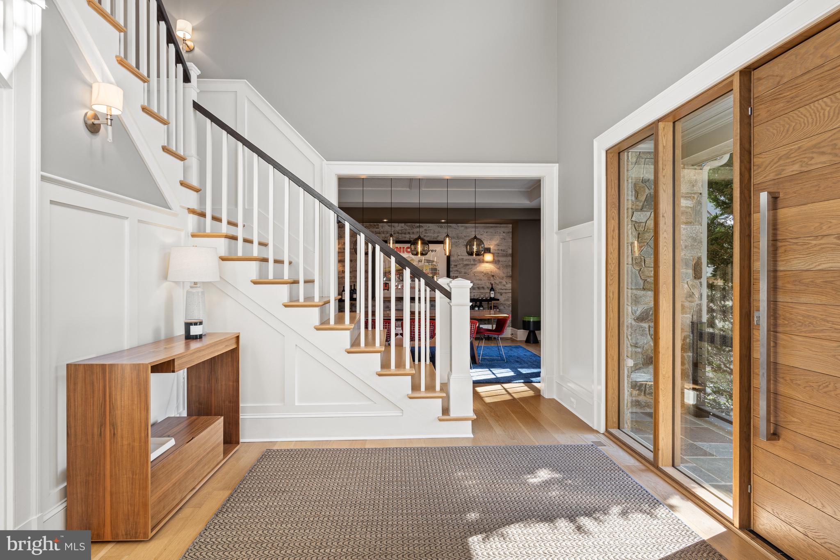
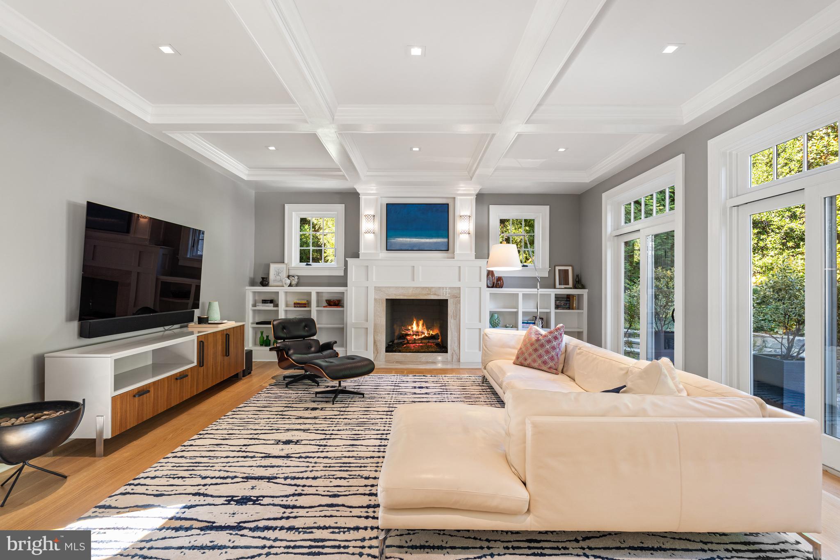
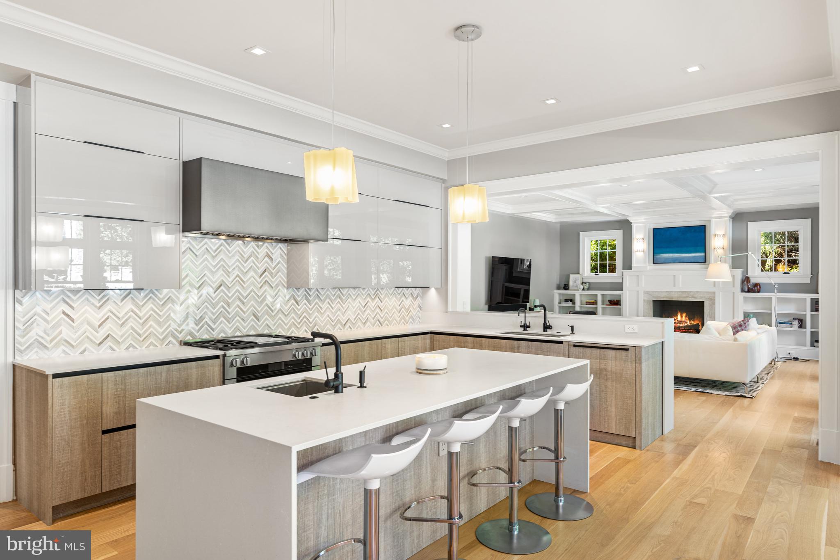
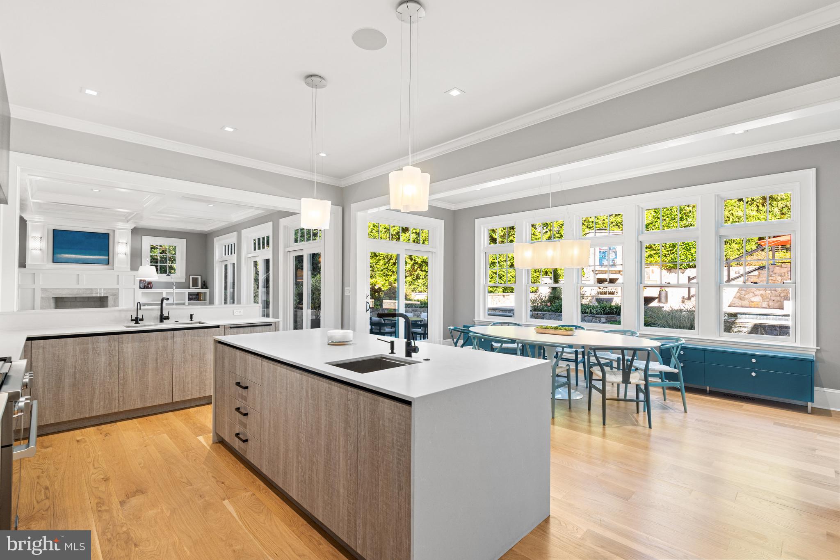
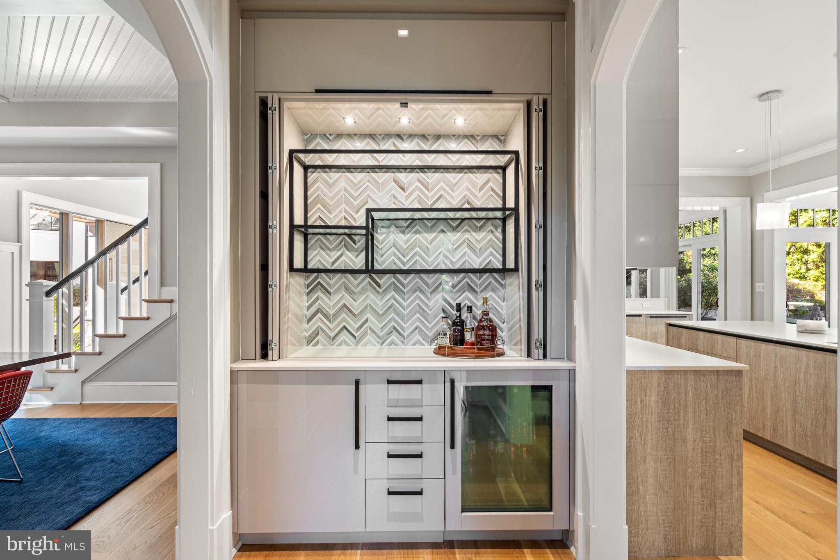
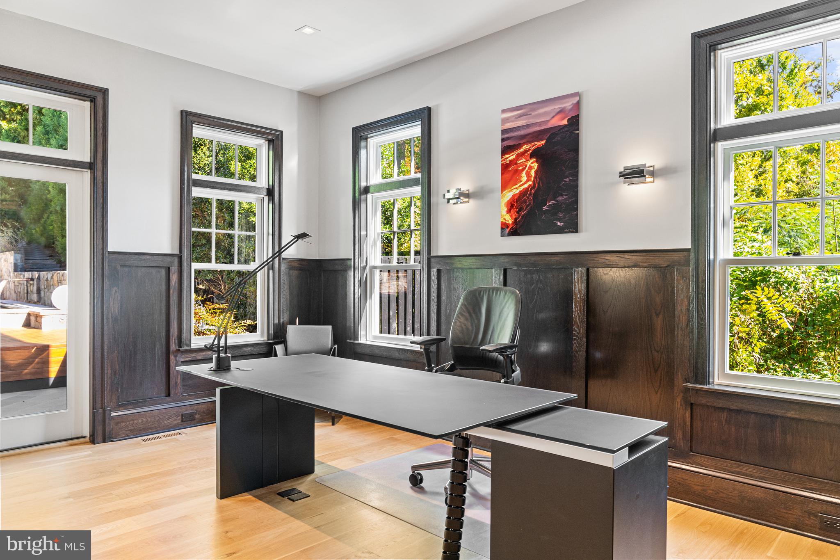
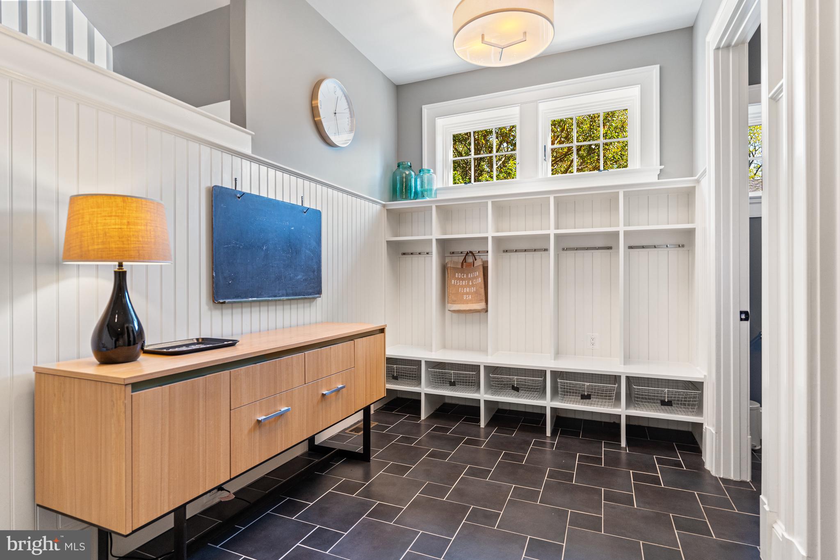
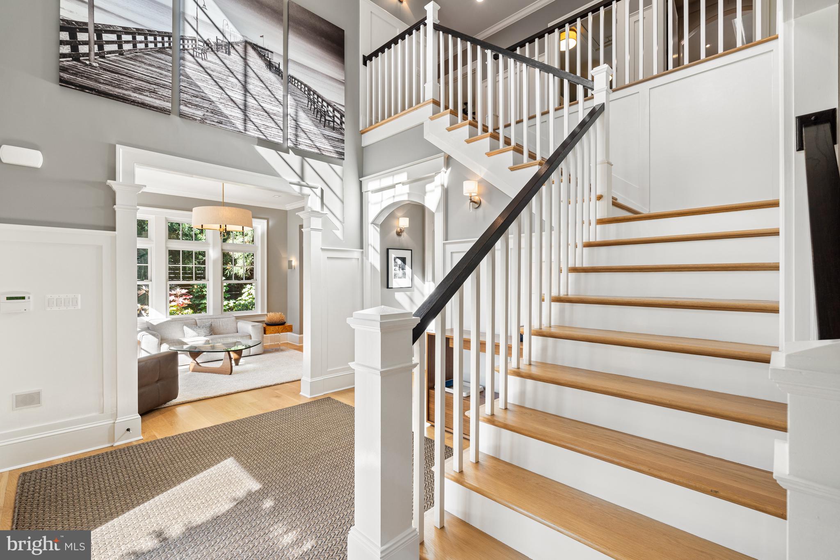
Offering a grand entrance, the two-story foyer lends a warm welcome to this exceptional abode. The vast yet intimate Living and Dining Rooms flank the palatial entryway to offer more formal settings for entertaining while the true heart of the home resides in the sprawling Family Room and coveted Chef’s Kitchen. Adorned with soaring coffered ceilings, walls of sliding glass doors and a cozy natural gas fireplace, the Family Room lends the quintessential space for charmingly intimate gatherings. Adjoint, the swoon-worthy Gourmet Kitchen is sure to delight any caliber chef. Boasting high-end Miele appliances, custom metal range hood, an in-wall coffee maker, herringbone tile backsplash, sleek cabinetry, ample counterspace, and a Butler’s Pantry with Bar Display, this state-of-the-art Kitchen is any host’s dream. Offering the pinnacle of indoor-outdoor living, numerous sliding glass doors lend direct access to the rear oasis for effortless al fresco dining and entertaining. Delight in a seamless transition from poolside lounging to evening enjoyment with the exterior’s Enhanced Lighting LLC Outdoor Lighting System and Speakers. A Home Office with lots of sunlight and convenient access and views of the rear patio, Mud Room with access to the newly transformed 2-Car Attached Garage completes the Main Level’s offerings. 
<br>
<br>
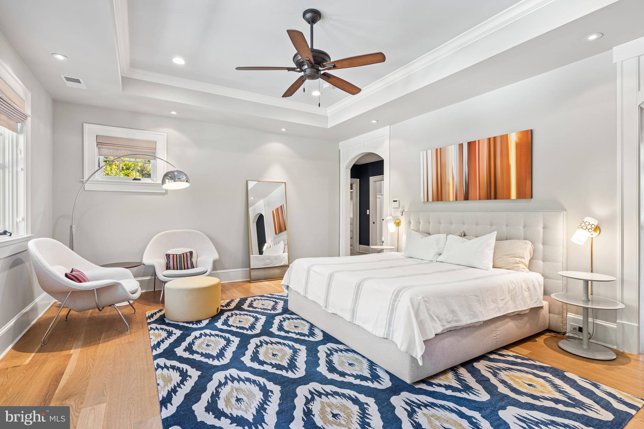
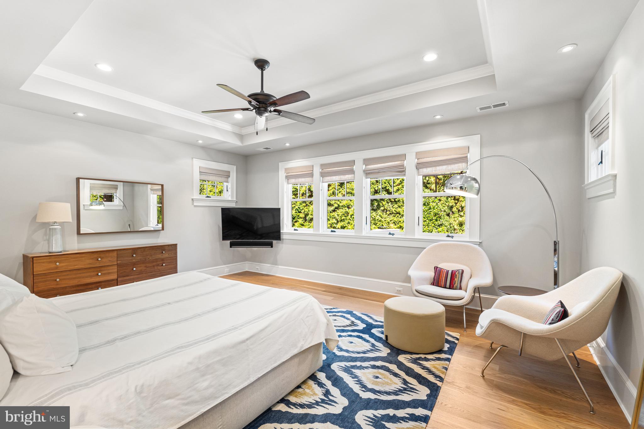
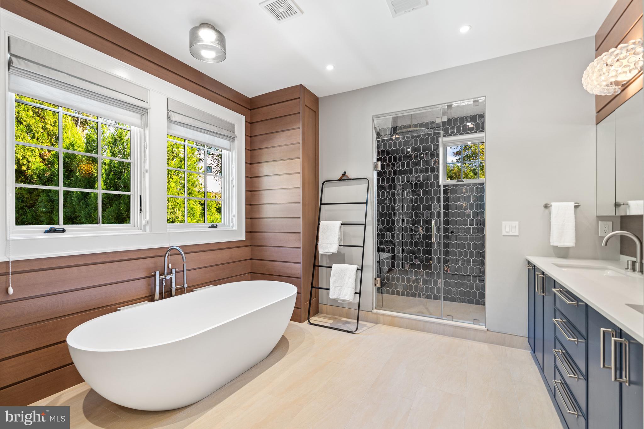
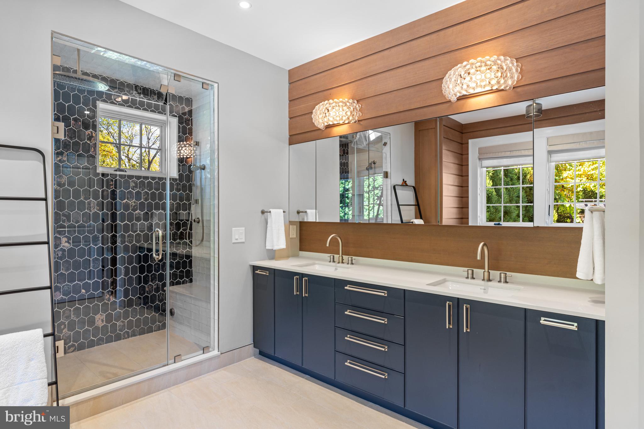
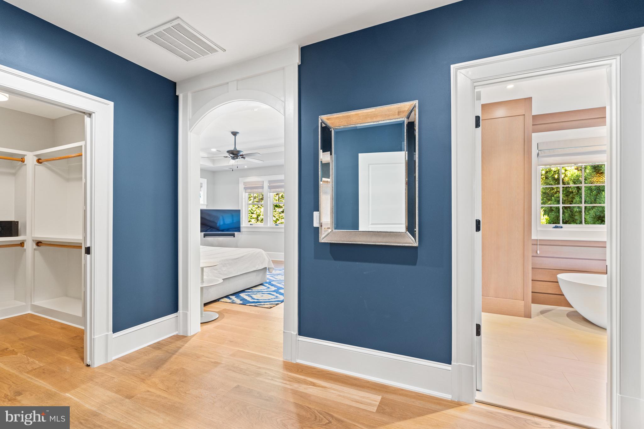
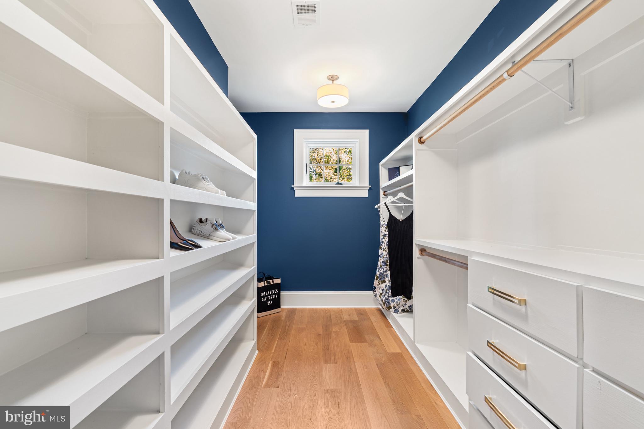
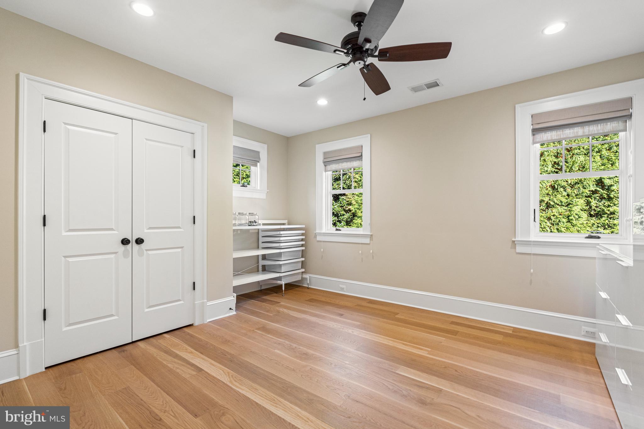
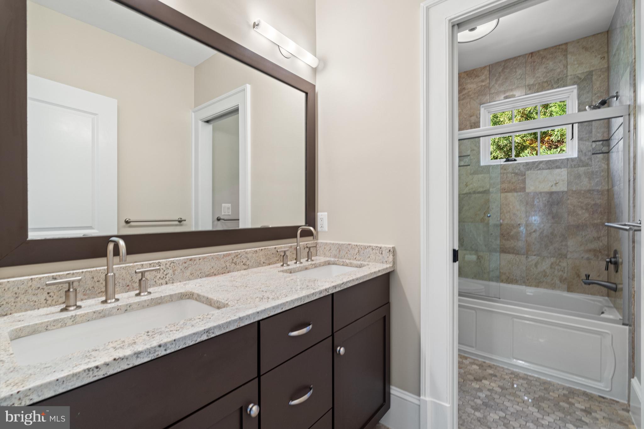
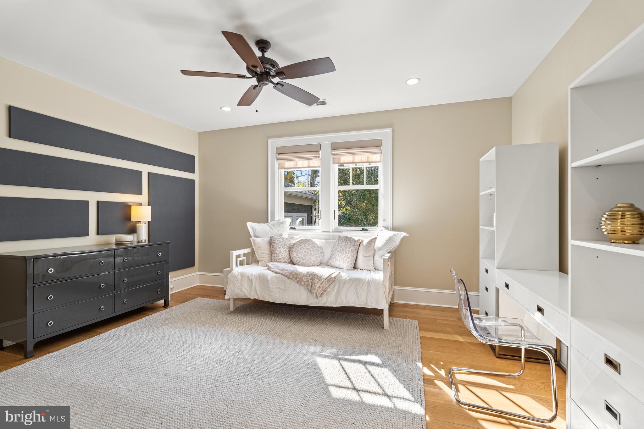
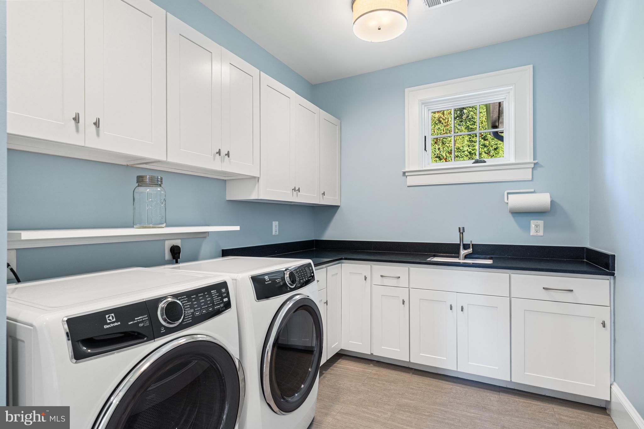
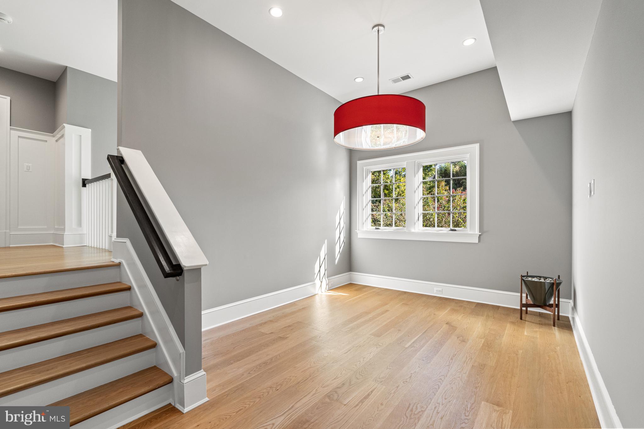
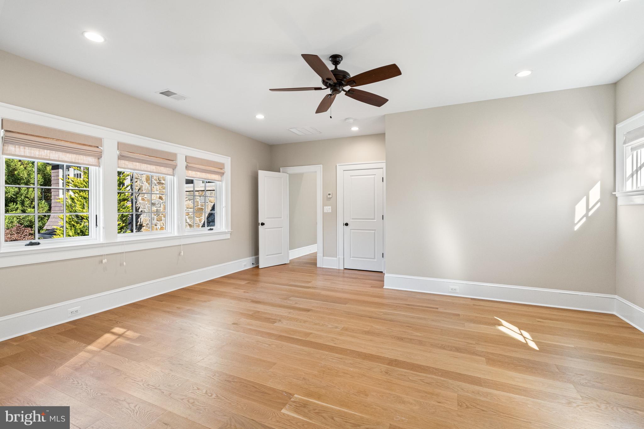
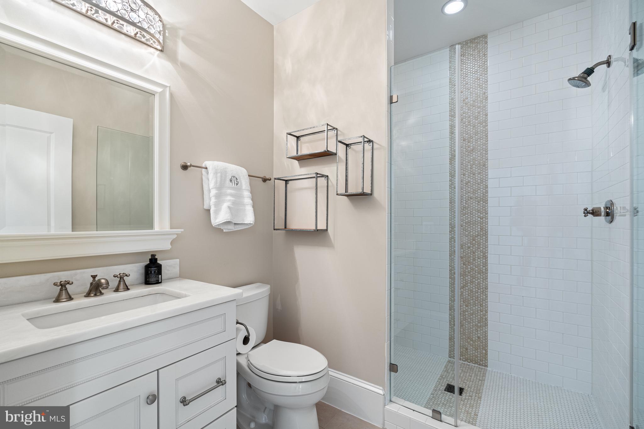
Comprised of the principal bedrooms, the Upper Level showcases an enviable Primary Suite sure to provide the ultimate sanctuary within the residence. Boasting 10’ tray ceilings, two separate entrances, a Sitting Room, two outfitted Walk-In Closets, and a fully renovated spa Bathroom featuring a dual vanity, soaking tub, and walk-in steam shower. Four bedrooms, 3 full bathrooms, a conveniently appointed Laundry Room with new tile flooring and new Electrolux Washer and Dryer, and additional Sitting Room are located on the Upper Level.
<br>
<br>
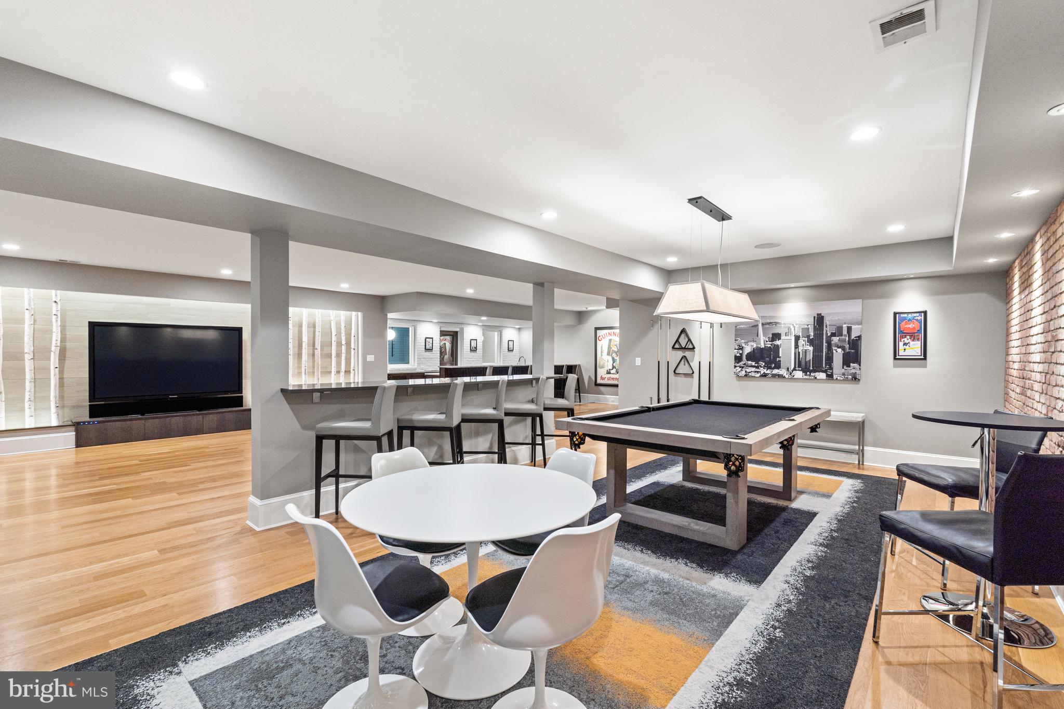
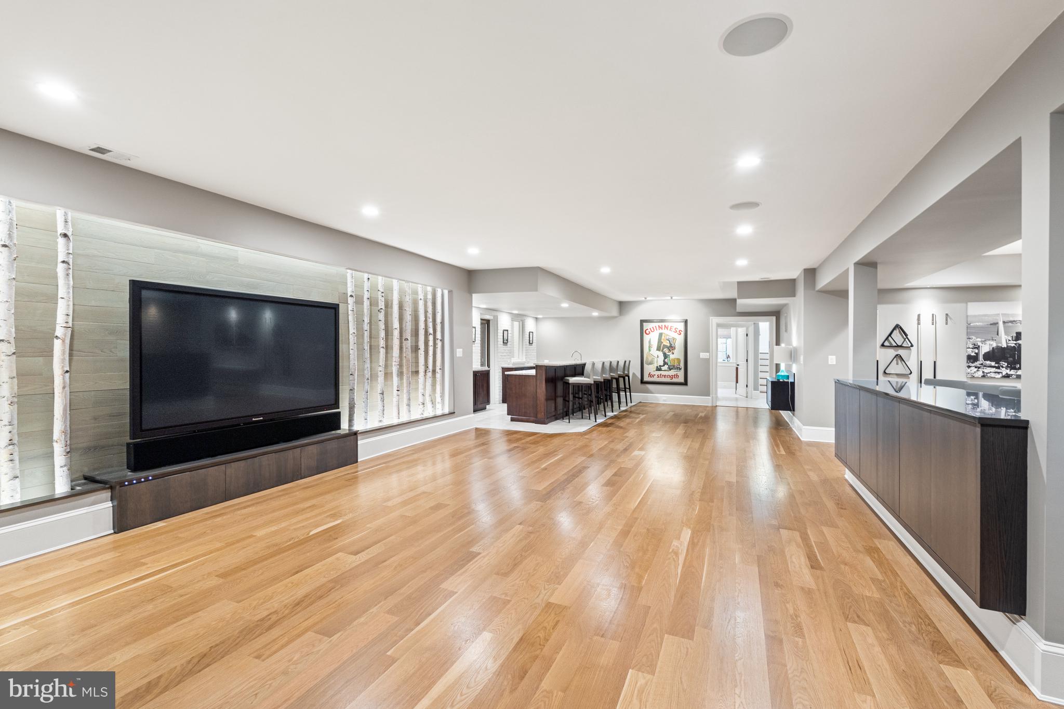
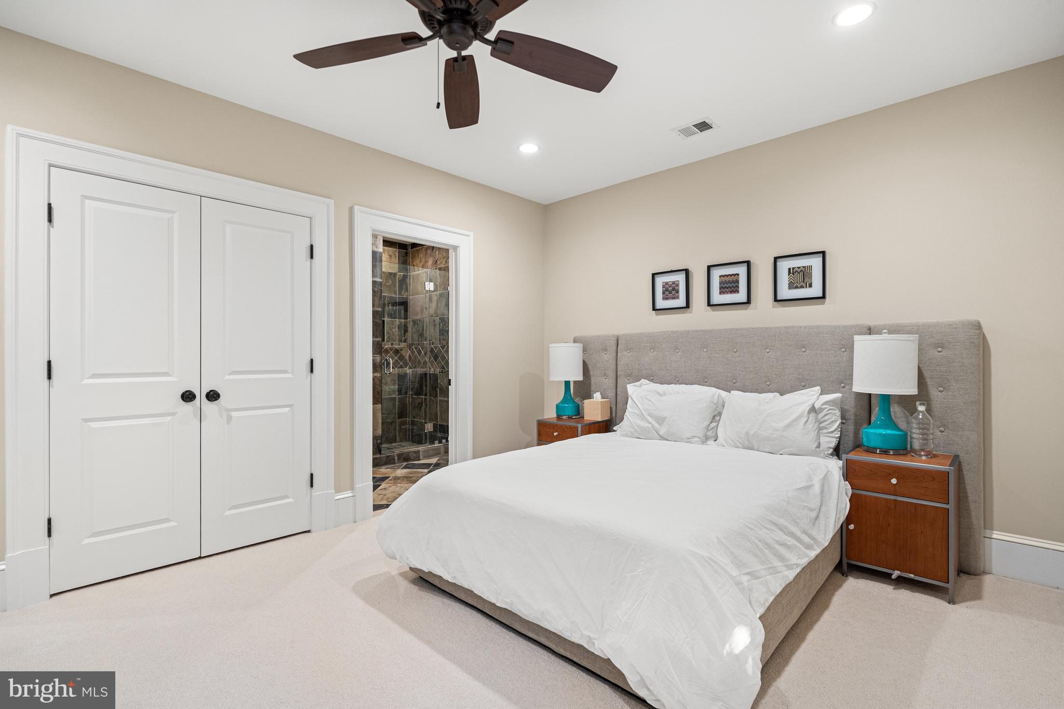
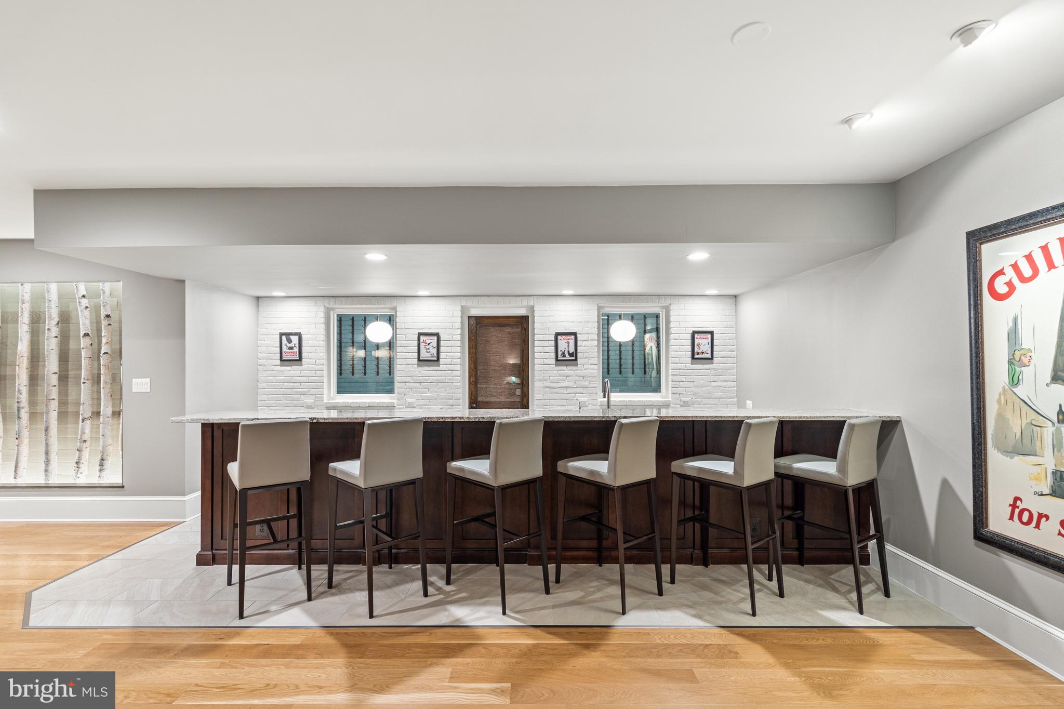
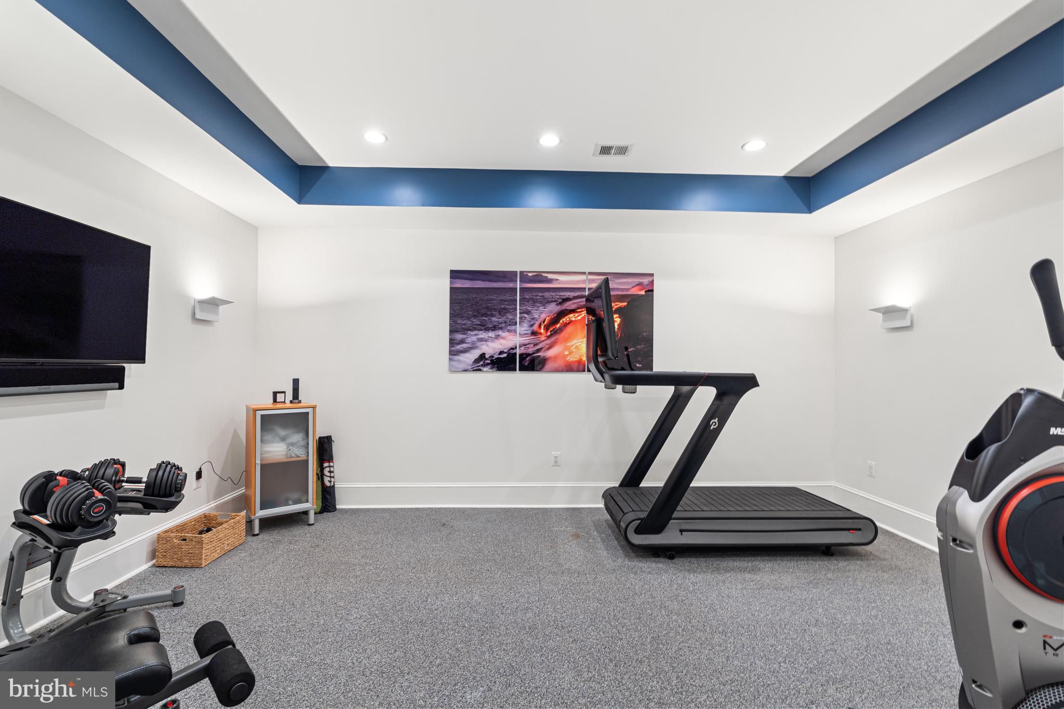
The multifunctional Lower Level has been completely transformed into a recreational masterpiece. Boasting a concrete pool table, aluminum tile gas fireplace, surround sound ceiling system, Stickwood wall system, Wine Room and Kitchenette with U-line Refrigerator, U-line Icemaker, Bosch Dishwasher, microwave, and ample seating, this Recreation Room is sure to impress and entertain guests or residents of any age. A home Gym with rubber flooring and sound system, additional ensuite Bedroom and ample storage space complete the Lower Level’s amenities.

4417 36TH STREET N

Message successfully sent.

What would you like to know?

What is 3 + 4 ?

I agree to receive email communication and understand I can unsubscribe at any time.

I agree to be contacted by Charis Realty Group - Christine Issler, Broker via call, email, and text for real estate services. To opt out, you can reply 'stop' at any time or reply 'help' for assistance. You can also click the unsubscribe link in the emails. Message and data rates may apply. Message frequency may vary. Privacy Policy

Related Properties

**Builder offering Financing Incentives  for qualified buyers.  Limited-time offer.**

Sophisticated design meets everyday comfort in this striking 7-bedroom, 7.5-bath modern contemporary masterpiece by Classic Cottages. With sleek architectural lines, expansive windows, and luxury finishes at every turn, this home is built to impress—inside and out. Four thoughtfully designed levels provide space for both grand entertaining and private retreats, all just steps from the best of Virginia Square and Clarendon.
The main level features an open floor plan that seamlessly connects the kitchen, great room, and dining room—perfect for hosting gatherings or casual family living. The gourmet kitchen is a chef’s dream with a large island, butler’s pantry, and walk-in pantry. A screened porch off the great room extends your living space outdoors, while a study with full bath offers flexibility as a home office or guest suite.
Upstairs, the primary suite is your private oasis, complete with a spa-like en suite bath featuring a glass-enclosed shower and stand-alone tub. The oversized walk-in closet with an island and bench feels more like a boutique than storage. Three additional bedrooms each include their own private bath and walk-in closet.
The 4th level adds a versatile loft with a bedroom, full bath, and wet bar, opening to a rooftop deck with covered and uncovered spaces—perfect for evening cocktails, weekend gatherings, or simply enjoying the view.
The finished basement offers endless possibilities with a spacious entertainment room, additional bedroom and bath, a flex room for fitness or hobbies, and another wet bar for seamless entertaining.
All of this is set in a highly desirable Lyon Park location, with easy access to shops, dining, parks, and the Metro. True to every Classic Cottages home, the craftsmanship and attention to detail shine throughout.
#VAAR2078944

ARLINGTON

703 N JACKSON STREET

7 Beds

7 Baths

5,841 Sq.Ft.

$3,299,000

MLS#: VAAR2078944

Experience an extraordinary new luxury residence in the heart of Lyon Village, offering over 7,223 square feet of thoughtfully designed living space across four finished levels with a private elevator serving every floor. This exceptional home blends timeless architecture with cutting-edge building science, delivering unmatched comfort, efficiency, durability, and style. 

Designed for modern living and effortless entertaining, the open floor plan features soaring ceilings, wide-plank hardwood flooring, designer lighting, and expansive Sierra Pacific H3 Series windows that flood the home with natural light while providing exceptional energy performance. The gourmet chef's kitchen showcases custom cabinetry, premium appliances, expansive quartz surfaces, and an oversized island that anchors the spacious living and dining areas.

Built Net-Zero Ready, the home incorporates advanced high-performance construction, including innovative Insul-Stud framing, a superior insulated building envelope, Energy Star® HVAC systems, energy-efficient LED lighting throughout, and high-performance windows engineered to maximize year-round comfort while significantly reducing energy consumption. A 400-amp electrical service provides ample capacity for multiple EV charging stations, home automation, and future technologies.

The luxurious primary suite offers a private retreat with a spa-inspired bath and expansive walk-in closets. Spacious secondary bedroom suites, flexible recreation and media spaces, dedicated home office opportunities, and beautifully designed outdoor living areas provide exceptional versatility for today's lifestyle. Perfectly situated in one of Arlington's most desirable neighborhoods, this remarkable residence is just moments from Clarendon, Courthouse, Metro, parks, trails, shopping, and exceptional dining. Conveniently located near Innovation Elementary, Dorothy Hamm Middle School, and Washington Liberty High School. This is a rare opportunity to own a home that seamlessly combines timeless luxury with the latest innovations in sustainable, high-performance residential design.  Hard-hat tours available.
#VAAR2076614

ARLINGTON

1800 N HARVARD STREET

6 Beds

6 Baths

7,223 Sq.Ft.

$4,500,000

MLS#: VAAR2076614

*Expected Delivery Late 2026.  Photos shown are of the Harper model built by Classic Cottages and are provided for illustrative purposes only* 

Welcome to this stunning new Classic Cottages custom home offering exceptional design and modern convenience in an unbeatable location.

The main level boasts a spacious, light-filled kitchen with stainless steel appliances, a generous island, and a cozy breakfast nook. The open layout flows seamlessly into the great room, perfect for both everyday living and entertaining. A large dining room and a screened porch off the great room complete this inviting level.

Upstairs, retreat to the primary suite featuring two walk-in closets and a luxurious primary bath. Three additional bedrooms and two bathrooms, plus a generous laundry room, provide comfort and functionality for the whole household.

The lower level includes a spacious recreation room, wet bar, versatile flex room ideal for a gym, music, or art studio, as well as a fifth bedroom and full bath—perfect for guests or extended family.

Additional highlights include a one-car garage and a prime location close to Courthouse and Clarendon with shops, restaurants, parks, and Metro access just minutes away.
#VAAR2070040

ARLINGTON

1622 N ADAMS STREET

5 Beds

4 Baths

4,432 Sq.Ft.

$3,199,000

MLS#: VAAR2070040

Open house
Custom-built in 2020 by Classic Cottages, this seven-bedroom, 6.5-bath residence in Arlington’s sought-after Ballston neighborhood offers approximately 6,076 square feet across three finished levels, a walkout lower level, and an attached two-car garage. Situated on an expansive 0.22-acre lot, a rare find in Ballston, the home features a generously sized, flat, fenced backyard.

Designed in collaboration with an interior designer, the home showcases custom wallcoverings, designer lighting, distinctive tile selections, and architectural details throughout. An open staircase with center-cut treads and horizontal steel railings rises alongside an exposed brick wall, while engineered hardwood floors extend across the main and upper levels.

The stucco and stacked-stone exterior features soffit lighting and a covered front porch. Double wood doors open to the foyer, with a sitting room featuring pocket doors that lead to a formal dining room with a tray ceiling and exposed brick accent wall. A butler’s pantry connects to the kitchen, offering quartz countertops, LED-illuminated floating shelves, and a beverage refrigerator.

The kitchen features white flat-panel cabinetry, quartz countertops, a glazed gray subway tile backsplash, and Thermador appliances, including a professional-style gas range with griddle and oven, wall oven, microwave, built-in refrigerator, and dishwasher. Reclaimed wood frames an oversized center island that provides a secondary sink and counter seating.

The adjoining living room features a built-in window seat, in-ceiling speakers, and a wall of sliding glass doors to the rear patio. A two-sided linear gas fireplace with geometric tile surround connects the living room and sunroom, which features expansive windows, a reclaimed wood mantel, and blue cement tile fireplace surround.

A private main-level guest suite includes a bedroom and full bathroom designed for wheelchair accessibility with custom vanity and toilet heights. A powder room and garage access complete the main level.

Upstairs, the primary suite features a tray ceiling, two custom-fitted walk-in closets, and a bathroom with a floating double vanity, separate vanity, freestanding soaking tub, and glass-enclosed shower with rainfall showerhead, handheld wand, body sprays, and built-in bench.

Four additional upper-level bedrooms each offer walk-in closets and direct bathroom access. Two share a Jack-and-Jill bathroom with separate vanity areas, while two feature private en-suite bathrooms. An upper-level laundry room includes an LG washer and dryer, utility sink, quartz countertops, and built-in hamper storage.

The finished walkout lower level offers luxury vinyl plank flooring, in-ceiling speakers, and French doors to the outdoors. A wet bar features flat-panel cabinetry, a quartz waterfall island, dishwasher, beverage refrigerator, and illuminated shelving. Additional spaces include a recreation room, dedicated exercise room with rubber flooring and mirrors, seventh bedroom with full bathroom, bonus room, and utility room.

Additional features include dual-zone Carrier HVAC with a humidifier and dual sump pumps with battery backup. Outdoor amenities include a stone patio with built-in grilling station, raised garden beds, storage shed, and a spacious, flat, fully fenced backyard.

Located in Ballston, the home is approximately an eight-minute walk from Ballston-MU Metro (Orange and Silver lines). Ballston Quarter is just 0.6 miles or a 13-minute walk away, offering shopping, dining, and entertainment. Nearby amenities include Quincy Park and Arlington Central Library. The home is zoned for Glebe Elementary School, Dorothy Hamm Middle School, and Washington-Liberty High School. Convenient access to I-66 and Route 50 connects to Washington, DC, and Northern Virginia.
#VAAR2081784

ARLINGTON

1209 N UTAH STREET

7 Beds

6 Baths

6,592 Sq.Ft.

$3,250,000

MLS#: VAAR2081784

New on site 1 day ago
Discover this 0ver 6,000 sq. ft. gem of indoor and outdoor living in Arlington, Virginia, just minutes from Washington DC, Route 66 and Tyson's Corner. Upon entry through a grand, double-height foyer, you are immediately captivated by the elegant design of this home. To the left, an executive office features sleek, full glass walls and doors, offering both privacy and light. To the right, you'll find a powder room, coat closet, boot bench, and access to the oversized garage with epoxy floors and modern translucent doors. Proceed down the hall on the white oak floors that run throughout the house to the family room with a beautifully tiled gas fireplace on the left, and a chef's kitchen adorned with stunning quartz countertops on the right. The kitchen in this Arlington home is a chef's dream, equipped with high-end Sub-Zero and Wolf appliance package. The six-burner Wolf range, complete with a griddle, offers unparalleled cooking versatility for various gatherings. The kitchen features a sleek and spacious built-in refrigerator/freezer for ample storage. The super quiet dishwasher ensures a peaceful environment during post-meal cleanup. A convenient wall oven is perfect for roasting and baking, with a microwave above for quick meal prep. Integrated appliances maintain a seamless kitchen flow, complemented by striking quartz countertops for elegance and durability. Abundant custom Pennsylvania Amish cabinetry provides organization, making it the ultimate space for culinary creativity and casual dining. Experience seamless indoor-outdoor living through a 15-foot pocketing door that opens to a covered porch with privacy wall w/ fireplace and electronic screens, along with an attached deck. The deck is outfitted with a complete outdoor kitchen, perfect for al fresco cooking and dining. The main floor also includes a breakfast area and a delightful morning room. Upstairs, discover three spacious bedrooms and a convenient laundry room with ample cabinetry. The primary bedroom offers a cozy sitting area with a fireplace, a private covered balcony with screens, and a luxurious spa-like bathroom featuring a French-styled bath, heated floors, two toilets, dual vanities, and two walk-in closets—one with an island. Additionally, there’s another bedroom with a balcony and en suite bathroom, along with a generously sized princess suite, also with its own en suite bathroom. On the top level, find a loft /office with a wet bar, an additional bedroom, and a full hall bath. The lower level boasts a spacious gallery with ample storage and an entertainer’s dream, featuring a beautiful wet bar with refrigerator, dishwasher, ice maker, plenty of cabinetry, and a cozy fireplace with complementing wall niches. The lower living level also features double doors leading to the exterior and a flexible room ideal for storage. A suite, currently staged as a spa and gym, can easily be converted into another bedroom. This magnificent home combines elegance, functionality, and modern convenience. Outside in your privacy fence enclosed garden, enjoy a lush, locally sourced improved tall fescue lawn—the ideal turfgrass for Northern Virginia—along with expertly designed landscaping that provides privacy, featuring green giant arborvitaes curated by a professional designer. The carefully selected plants are built to thrive for decades, all complemented by a state-of-the-art in-ground irrigation system. All information is deemed reliable but not guaranteed and is subject to change without notice. Photos may depict similar homes previously built by Premier Homes Group LLC and may include optional features or upgrades not included in the listed price. Renderings, floor plans, dimensions, square footage, specifications, materials, and finishes are for illustrative purposes only and may vary from the completed home. Buyers should verify all information and refer to the executed purchase agreement and specifications.
#VAAR2081778

ARLINGTON

6617 WILLIAMSBURG BOULEVARD

5 Beds

5 Baths

5,920 Sq.Ft.

$3,385,000
MLS#: VAAR2081778

Exquisite one-of-a-kind custom-built home by 8-time award winning architect and builder Jim Kennerknecht of Monarch Building and Development. 3031 N. Stuart Street sits in the prestigious Broyhill Forest neighborhood on a premium 0.29 acre corner lot. This home has 6 bedrooms, 6 full baths, 3 half baths, and 8,126 finished square feet. Designed with both elegance and functionality in mind, the home showcases Monarch’s signature blend of clean architectural lines, expansive glass, and high-end finishes. The welcoming foyer introduces a seamless open concept layout ideal for both everyday living and elevated entertaining. The main level features a formal living room and formal dining room, while a walk-in wine cellar with built-in refrigeration, paired with a butler’s pantry, creates the perfect setting for hosting and effortless service. Gourmet kitchen impresses with high-end finishes, including Thermador and Miele appliances, Kraft-Maid designer-selected cabinetry, Quartzite countertops, an oversized island, dual dishwashers, a natural gas 48" six-burner stove with a griddle range, and dual ovens. Other thoughtful features include pull-outs, integrated refrigeration, and a pantry nook. The spacious adjoining family room offers a warm, inviting atmosphere ideal for gathering around the fireplace, anchored by comfortable design and natural light with easy access to the patio. A well-appointed laundry room and two stylish half baths join the main level, delivering both practicality and polished living in every detail. Finally, a natural stone patio off the Breakfast Room includes connecting stairs to the New Orleans-style Zen Garden down below. Upper-level owner’s suite lives like a private sanctuary with two oversized custom-built walk-in closets, a spa-style bath with soaking tub, two walk-in showers, dual vanities, a private balcony, and a sitting area. Three additional bedrooms on this level are generously sized and thoughtfully designed, each offering a private en suite bath. Each bathroom (aside from the primary) offers uniquely designed and installed natural stone tile. An upper loft level offers a versatile retreat, complete with a cozy reading nook. A walk-up lower level mimics the main level layout, with a layout ideal for entertaining or relaxing. This non-traditional lower-level space includes a fireplace, a full wet bar, and two private bedrooms with en suite baths. This level also has a dedicated exercise room, a convenient half bath ideal for guests, recreation, or use as an in-law/au pair suite. Outdoors, the expansive lot offers the perfect setting for curated landscaping, highlighted by a charming New Orleans-style courtyard and an inviting patio ideal for hosting or just a serene escape. Additional highlights include a Carriage door style overhead garage doors with Marantec belt-drive automatic door openers and a spacious driveway offering ample parking. Located just minutes from Washington, D.C., major commuter routes, parks, shops, and restaurants. This unique home delivers a rare combination of new construction, premier location, and timeless design. Nearby Taylor, Dorothy Hamm, Yorktown pyramid.
#VAAR2070856

ARLINGTON

3031 N STUART STREET

6 Beds

6 Baths

8,126 Sq.Ft.

$3,750,000
MLS#: VAAR2070856

Send a message

Message successfully sent.

Your message

What is 3 + 4 ?

Reason for contacting?

I agree to receive email communication and understand I can unsubscribe at any time.

I agree to be contacted by Charis Realty Group - Christine Issler, Broker via call, email, and text for real estate services. To opt out, you can reply 'stop' at any time or reply 'help' for assistance. You can also click the unsubscribe link in the emails. Message and data rates may apply. Message frequency may vary. Privacy Policy

Sign Out

Virtual Assistant

Would you like to take the next step with this property? We can help you schedule a showing or virtual tour, or send you more details.

Yes, I would like more information.

Thank You for Your Reply, One of Our Agents will contact you as soon as possible

No, maybe later.

Thank you, you can always contact me via email, phone number or through the contact form.

Realhub AI

Lucy - Your AI-Powered Realtor

Update Your Temporary Password

Personalize your search

Enter your email and we'll notify you immediately when new listings match what you're looking for.

or enter email address

Already have an account ? Login here

Continue your home search

I agree to receive communications and understand I can unsubscribe at any time.

I agree to be contacted by Charis Realty Group - Christine Issler, Broker via call, email, and text for real estate services. To opt out, you can reply 'stop' at any time or reply 'help' for assistance. You can also click the unsubscribe link in the emails. Message and data rates may apply. Message frequency may vary. Privacy Policy

Already have an account ? Login here

We use cookies

We use cookies for analytics and to enhance your experience. By accepting, you agree to analytics and marketing cookies. Small functional cookies that count viewed properties and time on site are used regardless of your choice. You can manage your preferences or learn more about our cookies policy.