
Contemporary
1209 N UTAH STREET
ARLINGTON, VA 22201
MLS#: VAAR2081784
$3,250,000


Property
Beds
7
Full Baths
6
1/2 Baths
1
Year Built
2020
Sq.Footage
6,592
Custom-built in 2020 by Classic Cottages, this seven-bedroom, 6.5-bath residence in Arlington’s sought-after Ballston neighborhood offers approximately 6,076 square feet across three finished levels, a walkout lower level, and an attached two-car garage. Situated on an expansive 0.22-acre lot, a rare find in Ballston, the home features a generously sized, flat, fenced backyard. Designed in collaboration with an interior designer, the home showcases custom wallcoverings, designer lighting, distinctive tile selections, and architectural details throughout. An open staircase with center-cut treads and horizontal steel railings rises alongside an exposed brick wall, while engineered hardwood floors extend across the main and upper levels. The stucco and stacked-stone exterior features soffit lighting and a covered front porch. Double wood doors open to the foyer, with a sitting room featuring pocket doors that lead to a formal dining room with a tray ceiling and exposed brick accent wall. A butler’s pantry connects to the kitchen, offering quartz countertops, LED-illuminated floating shelves, and a beverage refrigerator. The kitchen features white flat-panel cabinetry, quartz countertops, a glazed gray subway tile backsplash, and Thermador appliances, including a professional-style gas range with griddle and oven, wall oven, microwave, built-in refrigerator, and dishwasher. Reclaimed wood frames an oversized center island that provides a secondary sink and counter seating. The adjoining living room features a built-in window seat, in-ceiling speakers, and a wall of sliding glass doors to the rear patio. A two-sided linear gas fireplace with geometric tile surround connects the living room and sunroom, which features expansive windows, a reclaimed wood mantel, and blue cement tile fireplace surround. A private main-level guest suite includes a bedroom and full bathroom designed for wheelchair accessibility with custom vanity and toilet heights. A powder room and garage access complete the main level. Upstairs, the primary suite features a tray ceiling, two custom-fitted walk-in closets, and a bathroom with a floating double vanity, separate vanity, freestanding soaking tub, and glass-enclosed shower with rainfall showerhead, handheld wand, body sprays, and built-in bench. Four additional upper-level bedrooms each offer walk-in closets and direct bathroom access. Two share a Jack-and-Jill bathroom with separate vanity areas, while two feature private en-suite bathrooms. An upper-level laundry room includes an LG washer and dryer, utility sink, quartz countertops, and built-in hamper storage. The finished walkout lower level offers luxury vinyl plank flooring, in-ceiling speakers, and French doors to the outdoors. A wet bar features flat-panel cabinetry, a quartz waterfall island, dishwasher, beverage refrigerator, and illuminated shelving. Additional spaces include a recreation room, dedicated exercise room with rubber flooring and mirrors, seventh bedroom with full bathroom, bonus room, and utility room. Additional features include dual-zone Carrier HVAC with a humidifier and dual sump pumps with battery backup. Outdoor amenities include a stone patio with built-in grilling station, raised garden beds, storage shed, and a spacious, flat, fully fenced backyard. Located in Ballston, the home is approximately an eight-minute walk from Ballston-MU Metro (Orange and Silver lines). Ballston Quarter is just 0.6 miles or a 13-minute walk away, offering shopping, dining, and entertainment. Nearby amenities include Quincy Park and Arlington Central Library. The home is zoned for Glebe Elementary School, Dorothy Hamm Middle School, and Washington-Liberty High School. Convenient access to I-66 and Route 50 connects to Washington, DC, and Northern Virginia.
Open Houses
Open house times are shown in the property’s local time.
Features & Amenities
Interior
-
Other Interior Features
Kitchen Island, Pantry, Recessed Lighting, Built-in Features, Bar
-
Total Bedrooms
7
-
Bathrooms
6
-
1/2 Bathrooms
1
-
Above Grade Finished Area
4516.0
-
Basement YN
YES
-
Cooling YN
YES
-
Cooling
Central Air, Electric
-
Fireplace YN
YES
-
Heating YN
YES
-
Heating
Natural Gas, Forced Air
-
Main Level Bedrooms
1
-
Pet friendly
N/A
Exterior
-
Garage
Yes
-
Garage spaces
2
-
Construction Materials
Other
-
Parking
Garage, Driveway, Inside Entrance, Attached
-
Patio and Porch Features
Patio
-
Pool
No
-
Waterfront YN
NO
Area & Lot
-
Lot Features
Back Yard
-
Lot Size(acres)
0.22
-
Lot Size(square feet)
9,525
-
Property Type
Residential
-
Property Sub Type
Single Family Residence
-
Architectural Style
Contemporary
Price
-
Sales Price
$3,250,000
-
Tax Amount
$27,980
-
Sq. Footage
6,592
-
Price/SqFt
$493
HOA
-
Association
No
School District
-
Elementary School
GLEBE
-
Middle School
DOROTHY HAMM
-
High School
WASHINGTON-LIBERTY
Property Features
-
New Construction
NO
-
Foundation Details
Permanent
-
Senior Community YN
NO
-
Sewer
Private Sewer
-
Tax Lot
334
-
Water Source
Public
Schedule a Showing
Showing scheduled successfully.
Mortgage calculator
Estimate your monthly mortgage payment, including the principal and interest, property taxes, and HOA. Adjust the values to generate a more accurate rate.
Your payment
Principal and Interest:
$
Property taxes:
$
HOA fees:
$
Total loan payment:
$
Total interest amount:
$
Location
County
ARLINGTON
Elementary School
GLEBE
Middle School
DOROTHY HAMM
High School
WASHINGTON-LIBERTY
Listing Courtesy of Blake Davenport, TTR Sotheby's International Realty
RealHub Information is provided exclusively for consumers' personal, non-commercial use, and it may not be used for any purpose other than to identify prospective properties consumers may be interested in purchasing. All information deemed reliable but not guaranteed and should be independently verified. All properties are subject to prior sale, change or withdrawal. RealHub website owner shall not be responsible for any typographical errors, misinformation, misprints and shall be held totally harmless.

Salesperson, Realtor
Kyle Colliflower
Call Kyle today to schedule a private showing.

* Listings on this website come from the FMLS IDX Compilation and may be held by brokerage firms other than the owner of this website. The listing brokerage is identified in any listing details. Information is deemed reliable but is not guaranteed. If you believe any FMLS listing contains material that infringes your copyrighted work please review our DMCA policy and learn how to submit a takedown request.© 2024 FMLS.
Related Properties
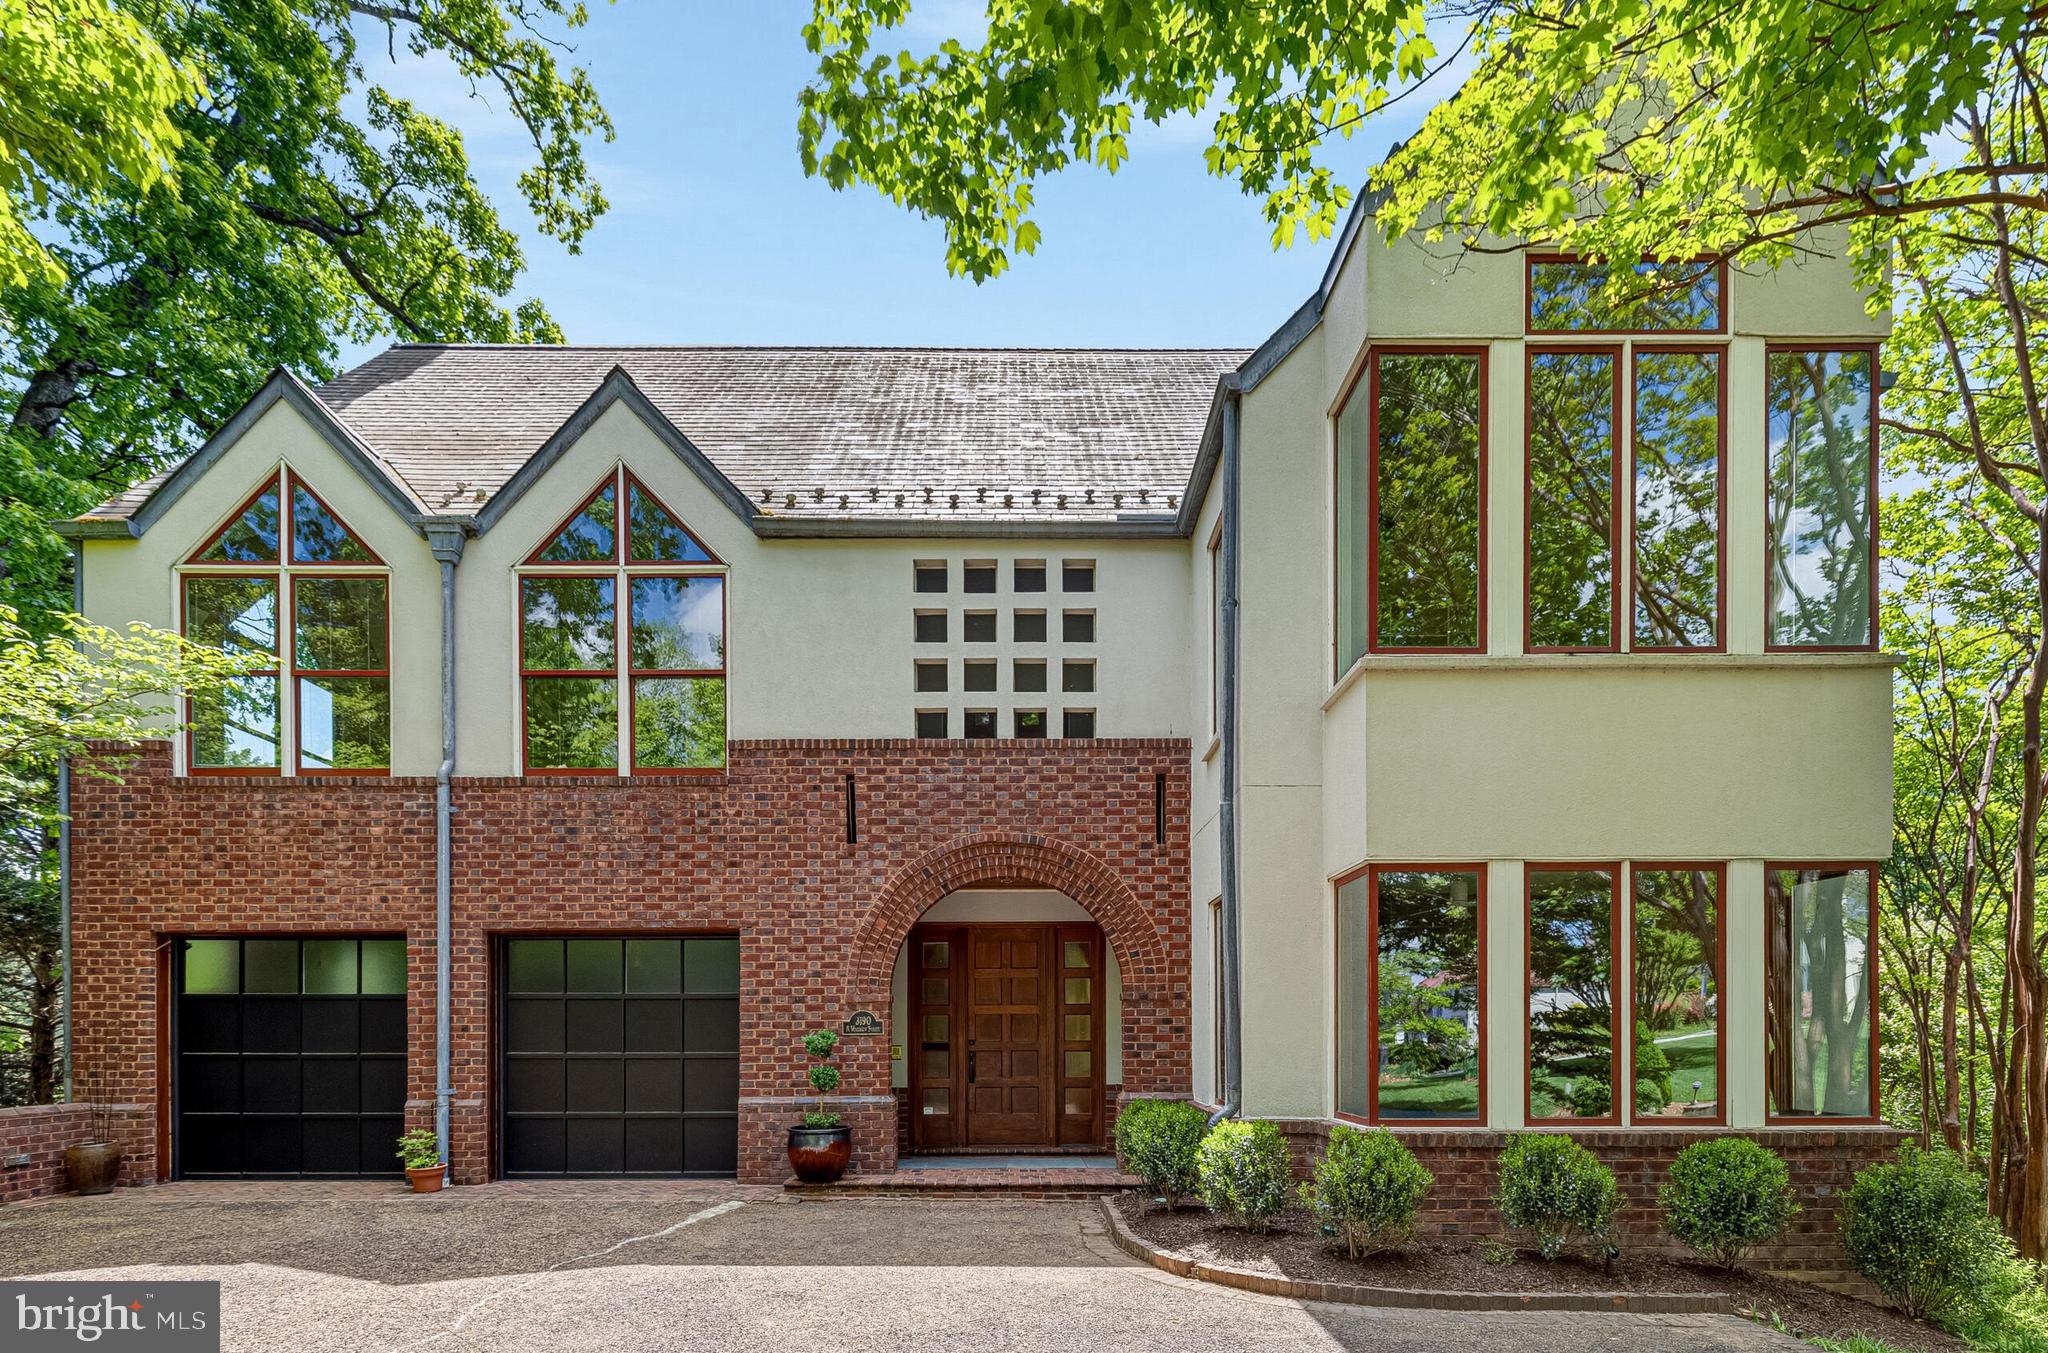
ARLINGTON
3190 N WOODROW STREET
4 Beds
4 Baths
5,406 Sq.Ft.
$3,150,000
MLS#: VAAR2073978

ARLINGTON
1801 N TAYLOR STREET
6 Beds
6 Baths
6,788 Sq.Ft.
$3,149,000
MLS#: VAAR2078746

ARLINGTON
2816 N TUCKAHOE STREET
7 Beds
7 Baths
6,756 Sq.Ft.
$3,149,000
MLS#: VAAR2078748

ARLINGTON
703 N JACKSON STREET
7 Beds
7 Baths
5,841 Sq.Ft.
$3,299,000
MLS#: VAAR2078944

ARLINGTON
3528 14TH STREET N
5 Beds
4 Baths
4,871 Sq.Ft.
$3,195,000
MLS#: VAAR2079196

ARLINGTON
1908 S ARLINGTON RIDGE ROAD
5 Beds
4 Baths
7,435 Sq.Ft.
$2,800,000
MLS#: VAAR2072812

ARLINGTON
1915 N VAN BUREN STREET
6 Beds
5 Baths
6,182 Sq.Ft.
$2,600,000
MLS#: VAAR2079848

ARLINGTON
2006 N STAFFORD STREET
6 Beds
5 Baths
5,016 Sq.Ft.
$2,695,000
MLS#: VAAR2078812

ARLINGTON
2816 N JEFFERSON STREET
6 Beds
6 Baths
5,706 Sq.Ft.
$2,795,000
MLS#: VAAR2079460
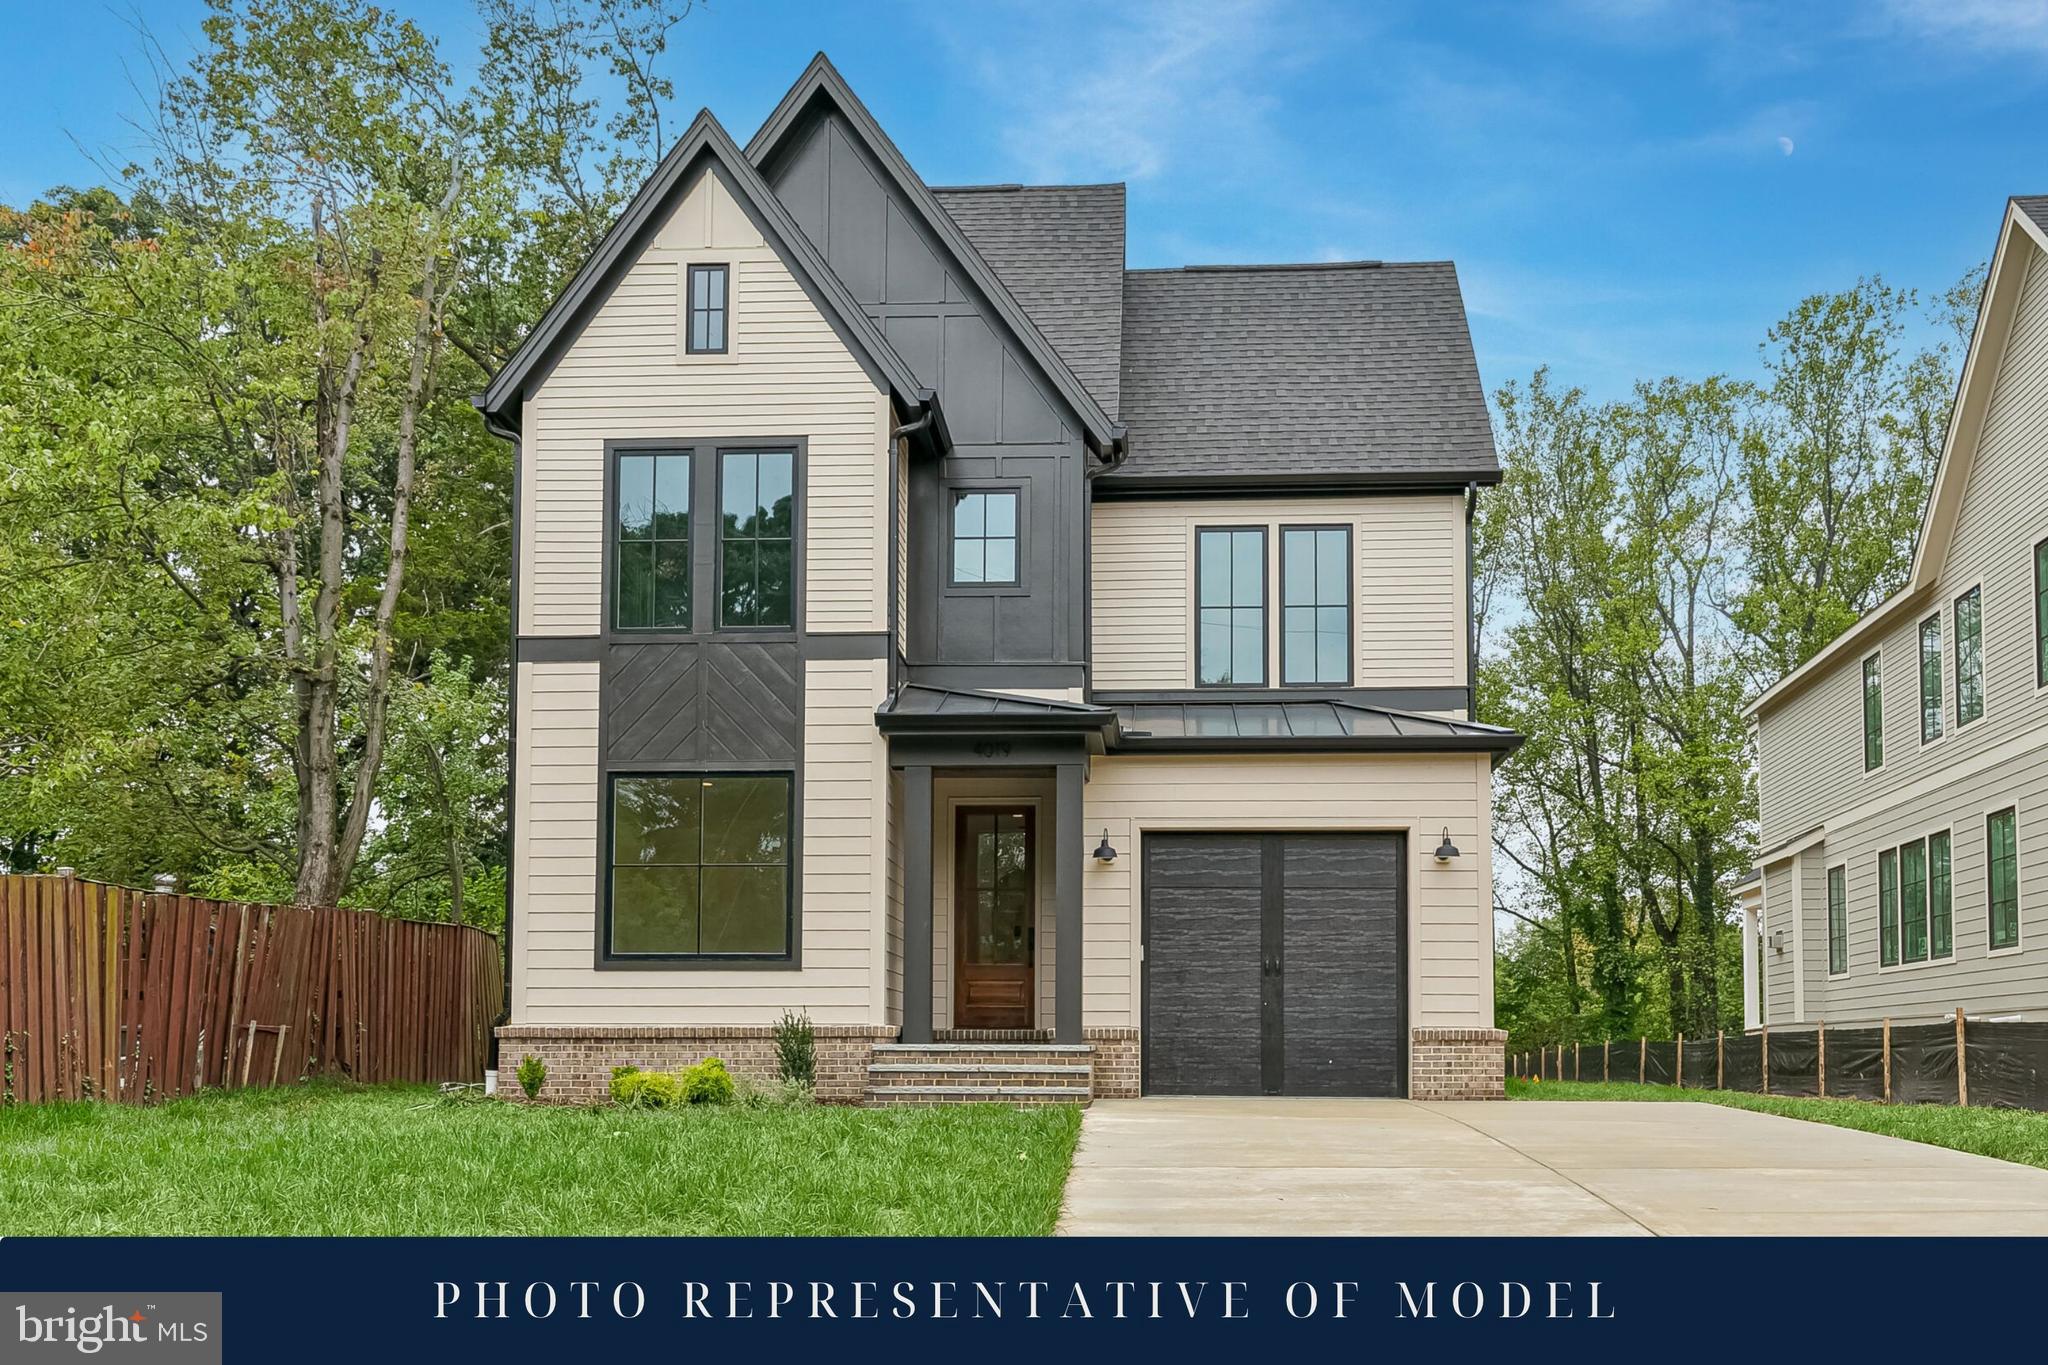
ARLINGTON
1622 N ADAMS STREET
5 Beds
4 Baths
4,432 Sq.Ft.
$3,199,000
MLS#: VAAR2070040
