


Property
Beds
3
Full Baths
2
1/2 Baths
1
Year Built
1979
Sq.Footage
2,079
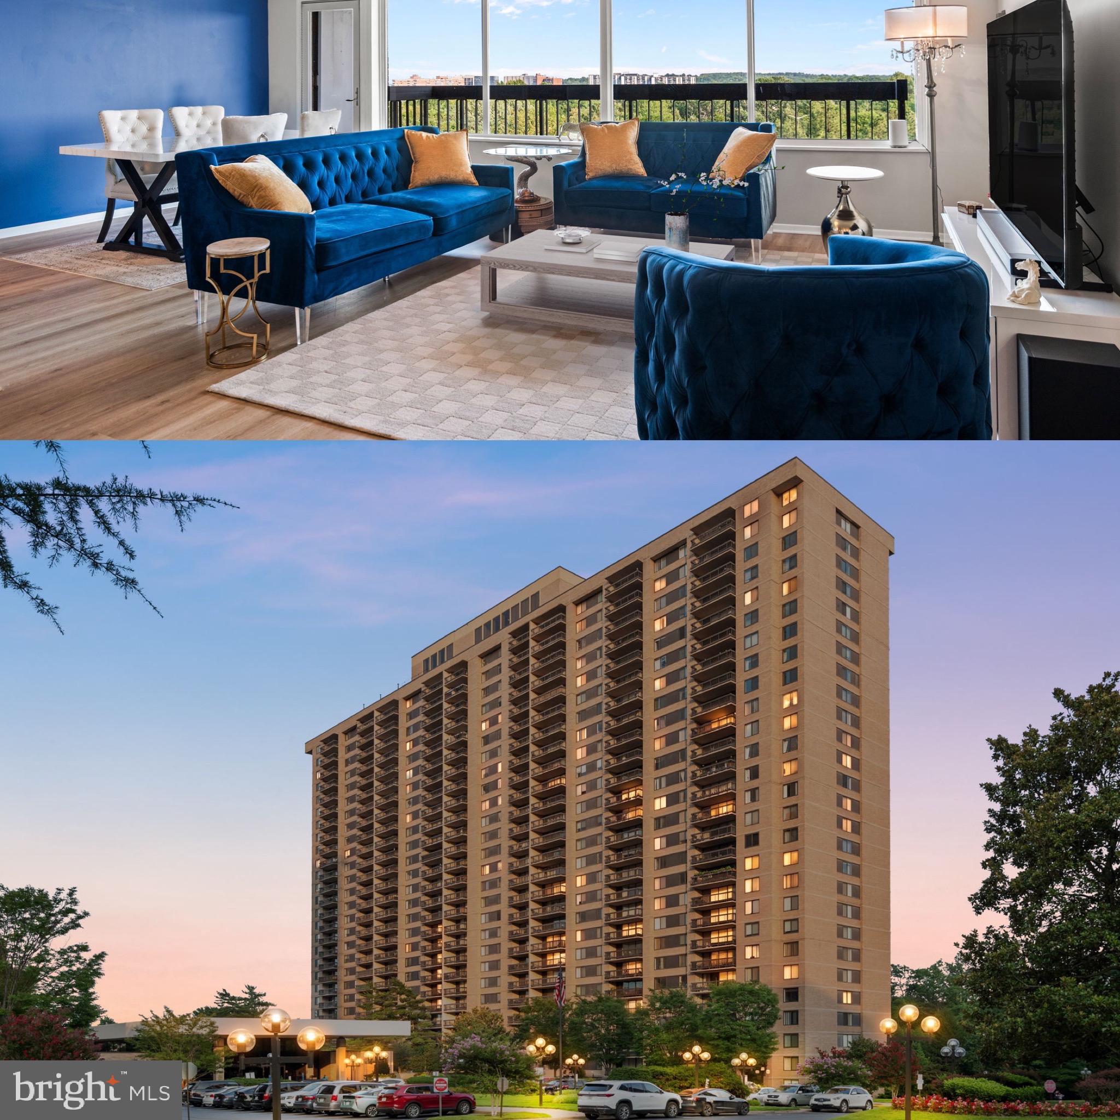
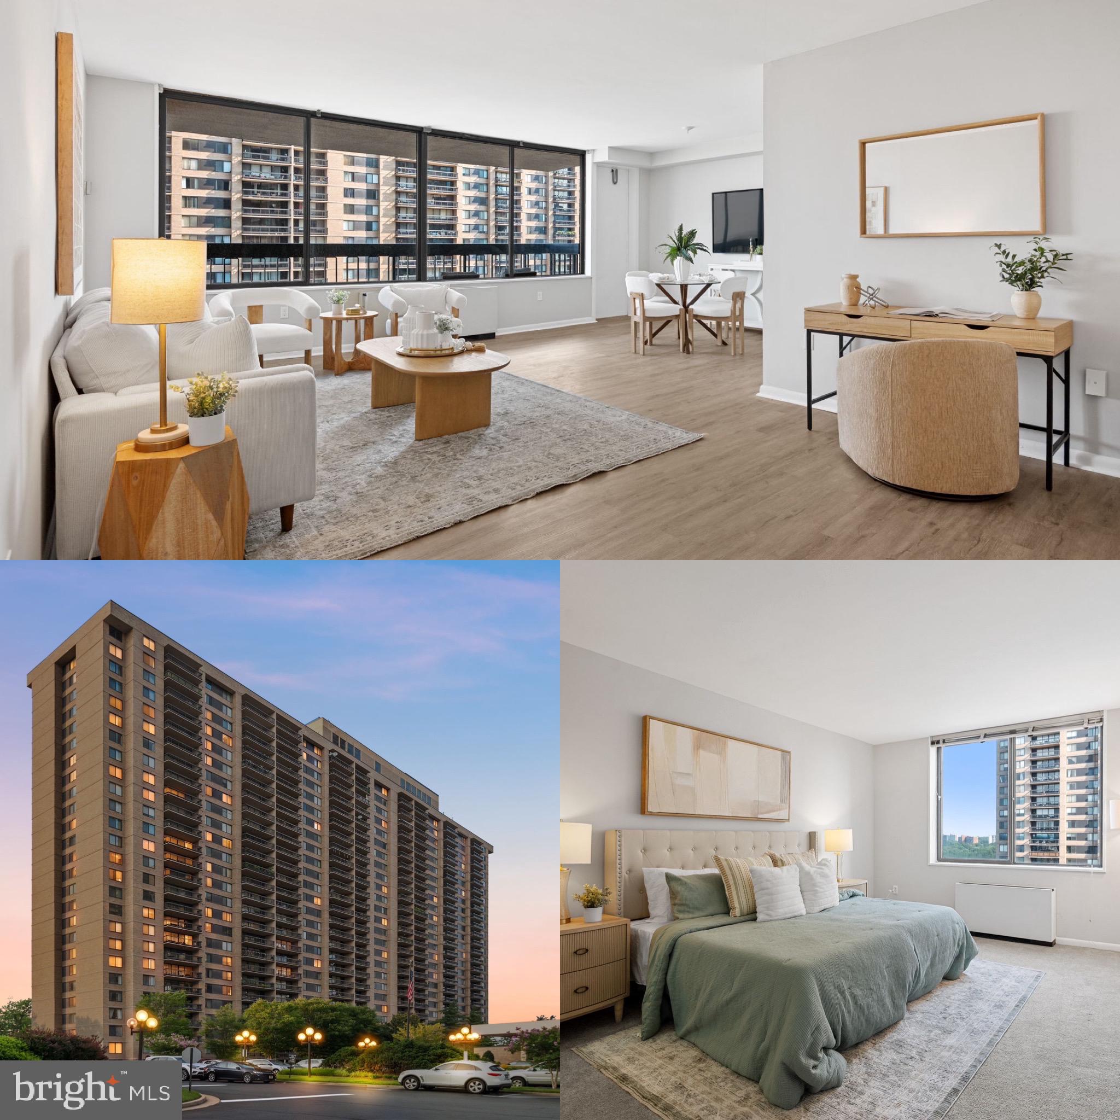
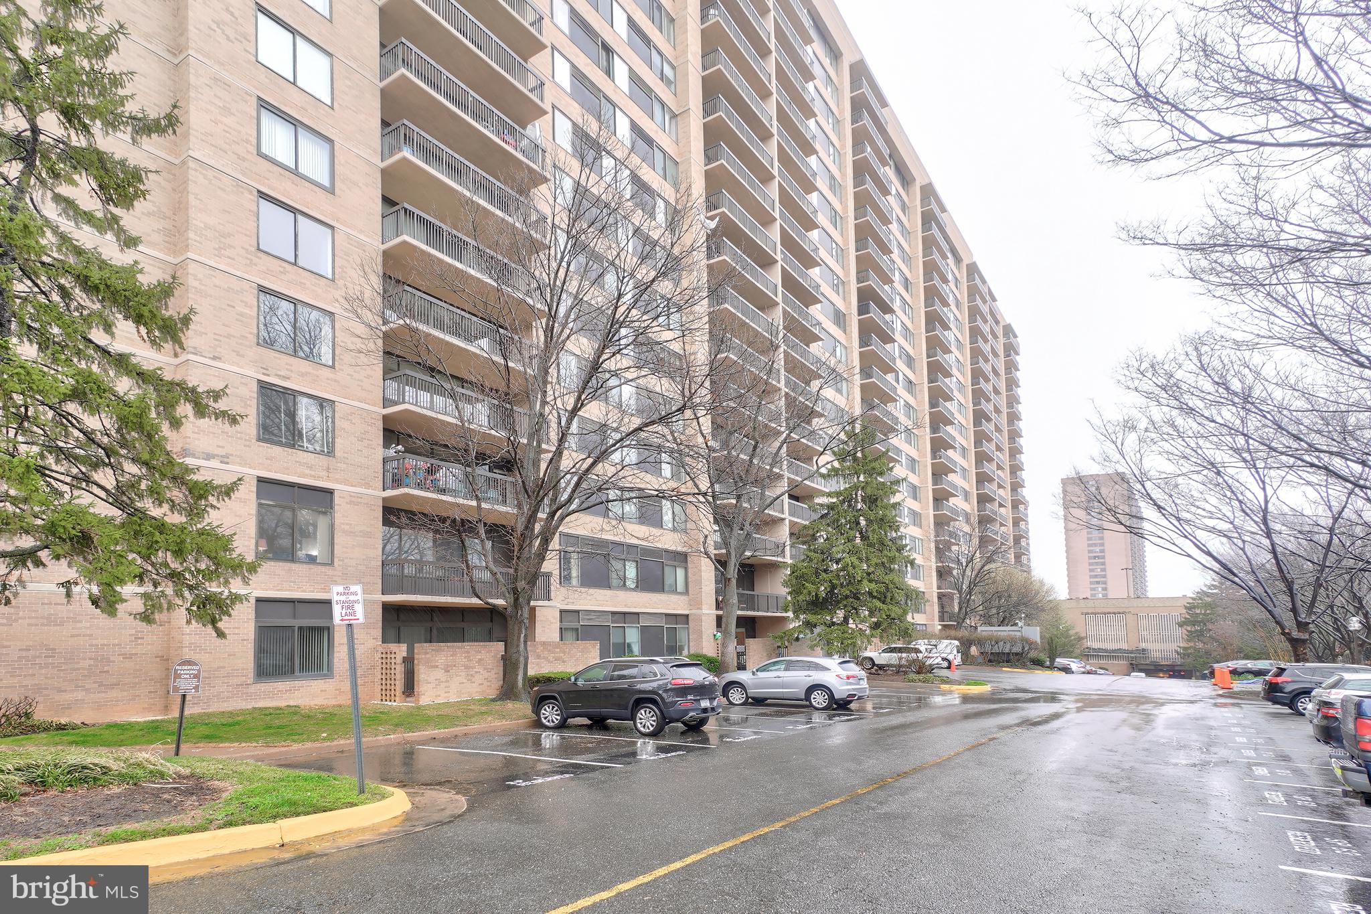
The largest condo floor plan in Skyline House. This 2,079 sf Eastham corner unit has 3 king-size bedrooms, 2.5 upgraded bathrooms, updated full-size kitchen, and a private terrace off the living room. All of this with a pool, 24/7 front desk, and Metro shuttle access. THE VALUE: Offered at $349,990, about $168 per square foot. More space for the money than any other floor plan in the building THE HOME: 3 bedrooms, 2.5 updated baths, 2,079 sf, Corner end unit with windows on two sides Living room with a wall of windows that opens to your private terrace; Separate dining room that works as a den or home office; Primary bedroom has attached full bathroom; Walk-in closet in every bedroom; Kitchen with upgraded counters, solid wood cabinets, table space, and an in-unit washer/dryer; Carpet-free, with ceramic and vinyl plank flooring throughout; 2026 refreshes: new door and cabinet hardware, updated light fixtures, warm neutral paint. EASY LIVING ON THE G LEVEL: Step-free access to the rear building entrance, with no stairs or elevator needed; Indoor access to the garage, pool deck, and East building; Deeded garage space PS23W, with a second space PS505E available for purchase. THE BUILDING: Resort-style recreation deck with a large pool, picnic space and tennis courts; Roof-top community room with views of miles around; 24/7 front desk, on-site management, and party and meeting rooms; Condo fee includes water and all amenities. THE LOCATION: FALLS CHURCH/BAILEY'S CROSSROADS; Metro shuttle and local bus service at the door; Shops, restaurants, groceries, and parks steps away; Fairfax County schools; About 10 miles to DC, Tysons area, and Reagan National Airport; 15 miles to Fort Belvoir; and about a 60-minute drive to Dulles International Airport. This special end-unit condo home is move-in ready now in time to enjoy the holidays ahead!
Features & Amenities
Interior
-
Other Interior Features
Walk-In Closet(s), Ceiling Fan(s), Pantry, Open Floorplan
-
Total Bedrooms
3
-
Bathrooms
2
-
1/2 Bathrooms
1
-
Above Grade Finished Area
2079.0
-
Basement YN
NO
-
Cooling YN
YES
-
Cooling
Central Air, Ceiling Fan(s), Electric
-
Fireplace YN
NO
-
Heating YN
YES
-
Heating
Electric, Heat Pump
-
Main Level Bedrooms
3
-
Pet friendly
No
Exterior
-
Garage
Yes
-
Garage spaces
1
-
Construction Materials
Block, Brick
-
Parking
Garage Door Opener, Garage, Assigned, Community Structure
-
Patio and Porch Features
Patio
-
Pool
Yes
-
Pool Features
Community
-
Waterfront YN
NO
Area & Lot
-
Property Type
Residential
-
Property Sub Type
Condominium
-
Architectural Style
Contemporary
Price
-
Sales Price
$349,990
-
Tax Amount
$5,029
-
Financing Options
Cash, Conventional, FHA, VA
-
Sq. Footage
2,079
-
Price/SqFt
$168
HOA
-
Association
No
School District
-
Elementary School
GLEN FOREST
-
Middle School
GLASGOW
-
High School
JUSTICE
Property Features
-
New Construction
NO
-
Association Amenities
Billiard Room, Picnic Area, Party Room, Clubhouse, Fitness Center, Game Room, Meeting Room, Sauna, Security, Elevator(s)
-
Senior Community YN
NO
-
Sewer
Public Sewer
-
Water Source
Public
Schedule a Showing
Showing scheduled successfully.
Mortgage calculator
Estimate your monthly mortgage payment, including the principal and interest, property taxes, and HOA. Adjust the values to generate a more accurate rate.
Your payment
Principal and Interest:
$
Property taxes:
$
HOA fees:
$
Total loan payment:
$
Total interest amount:
$
Location
County
FAIRFAX
Elementary School
GLEN FOREST
Middle School
GLASGOW
High School
JUSTICE
Listing Courtesy of Marietta K Jemison, KW Metro Center
RealHub Information is provided exclusively for consumers' personal, non-commercial use, and it may not be used for any purpose other than to identify prospective properties consumers may be interested in purchasing. All information deemed reliable but not guaranteed and should be independently verified. All properties are subject to prior sale, change or withdrawal. RealHub website owner shall not be responsible for any typographical errors, misinformation, misprints and shall be held totally harmless.

Salesperson, Realtor
Kyle Colliflower
Call Kyle today to schedule a private showing.

* Listings on this website come from the FMLS IDX Compilation and may be held by brokerage firms other than the owner of this website. The listing brokerage is identified in any listing details. Information is deemed reliable but is not guaranteed. If you believe any FMLS listing contains material that infringes your copyrighted work please click here to review our DMCA policy and learn how to submit a takedown request.© 2024 FMLS.
Related Properties

FALLS CHURCH
5505 SEMINARY ROAD 2203N
2 Beds
2 Baths
1,065 Sq.Ft.
$359,900
MLS#: VAFX2333724
FALLS CHURCH
3705 S GEORGE MASON DRIVE 914S
2 Beds
2 Baths
1,372 Sq.Ft.
$374,999
MLS#: VAFX2328890
FALLS CHURCH
3701 S GEORGE MASON DRIVE 916N
1 Beds
1 Baths
951 Sq.Ft.
$279,999
MLS#: VAFX2328884

FALLS CHURCH
3705 S GEORGE MASON DRIVE 2002S
1 Beds
1 Baths
956 Sq.Ft.
$279,999
MLS#: VAFX2341116
FALLS CHURCH
3713 S GEORGE MASON DRIVE 414 W
3 Beds
2 Baths
1,911 Sq.Ft.
$369,000
MLS#: VAFX2327584

FALLS CHURCH
2311 PIMMIT DRIVE 706
1 Beds
1 Baths
862 Sq.Ft.
$300,000
MLS#: VAFX2329004

FALLS CHURCH
3401 LAKESIDE VIEW DRIVE 18-3
2 Beds
1 Baths
1,049 Sq.Ft.
$389,000
MLS#: VAFX2335850

FALLS CHURCH
2311 PIMMIT DRIVE 603
1 Beds
1 Baths
862 Sq.Ft.
$329,900
MLS#: VAFX2330128

FALLS CHURCH
2845 WINDSOR DRIVE 103
2 Beds
1 Baths
1,002 Sq.Ft.
$299,000
MLS#: VAFX2333852

FALLS CHURCH
2300 PIMMIT DRIVE 1201
2 Beds
2 Baths
1,182 Sq.Ft.
$307,700
MLS#: VAFX2341774
.png)