Features & Amenities

Interior

  • Other Interior Features

    Walk-In Closet(s)

  • Total Bedrooms

    2

  • Bathrooms

    1

  • Above Grade Finished Area

    1049.0

  • Basement YN

    NO

  • Cooling YN

    YES

  • Cooling

    Central Air, Electric

  • Fireplace YN

    YES

  • Heating YN

    YES

  • Heating

    Exhaust Fan, Electric, Heat Pump

  • Main Level Bedrooms

    2

  • Pet friendly

    Yes

Exterior

  • Garage

    No

  • Construction Materials

    Vinyl Siding

  • Other Exterior Features

    Tennis Court(s)

  • Parking

    Parking Lot

  • Patio and Porch Features

    Patio

  • Pool

    Yes

  • Pool Features

    Community

  • Waterfront YN

    NO

Area & Lot

  • Property Type

    Residential

  • Property Sub Type

    Condominium

  • Architectural Style

    Contemporary

Price

  • Sales Price

    $399,000

  • Tax Amount

    $3,836

  • Sq. Footage

    1,049

  • Price/SqFt

    $380

HOA

  • Association

    No

School District

  • Elementary School

    N/A

  • Middle School

    N/A

  • High School

    N/A

Property Features

  • New Construction

    NO

  • Association Amenities

    Tennis Court(s)

  • Senior Community YN

    NO

  • Sewer

    Public Sewer

  • Water Source

    Public

Schedule a Showing

Showing scheduled successfully.

<
>
IN PERSON
VIA CHAT

What is 3 + 4 ?


Change time

Mortgage calculator

Estimate your monthly mortgage payment, including the principal and interest, property taxes, and HOA. Adjust the values to generate a more accurate rate.

Your payment

Principal and Interest:

$

Property taxes:

$

HOA fees:

$

Total loan payment:

$

Total interest amount:

$

Location

County

FAIRFAX

Elementary School

Middle School

High School

Listing Courtesy of Jordan A Sealey, Long & Foster Real Estate, Inc.

RealHub Information is provided exclusively for consumers' personal, non-commercial use, and it may not be used for any purpose other than to identify prospective properties consumers may be interested in purchasing. All information deemed reliable but not guaranteed and should be independently verified. All properties are subject to prior sale, change or withdrawal. RealHub website owner shall not be responsible for any typographical errors, misinformation, misprints and shall be held totally harmless.

Agent Kyle Colliflower

AGENT

Kyle Colliflower

Call Kyle today to schedule a private showing.


* Listings on this website come from the FMLS IDX Compilation and may be held by brokerage firms other than the owner of this website. The listing brokerage is identified in any listing details. Information is deemed reliable but is not guaranteed. If you believe any FMLS listing contains material that infringes your copyrighted work please click here to review our DMCA policy and learn how to submit a takedown request.© 2024 FMLS.
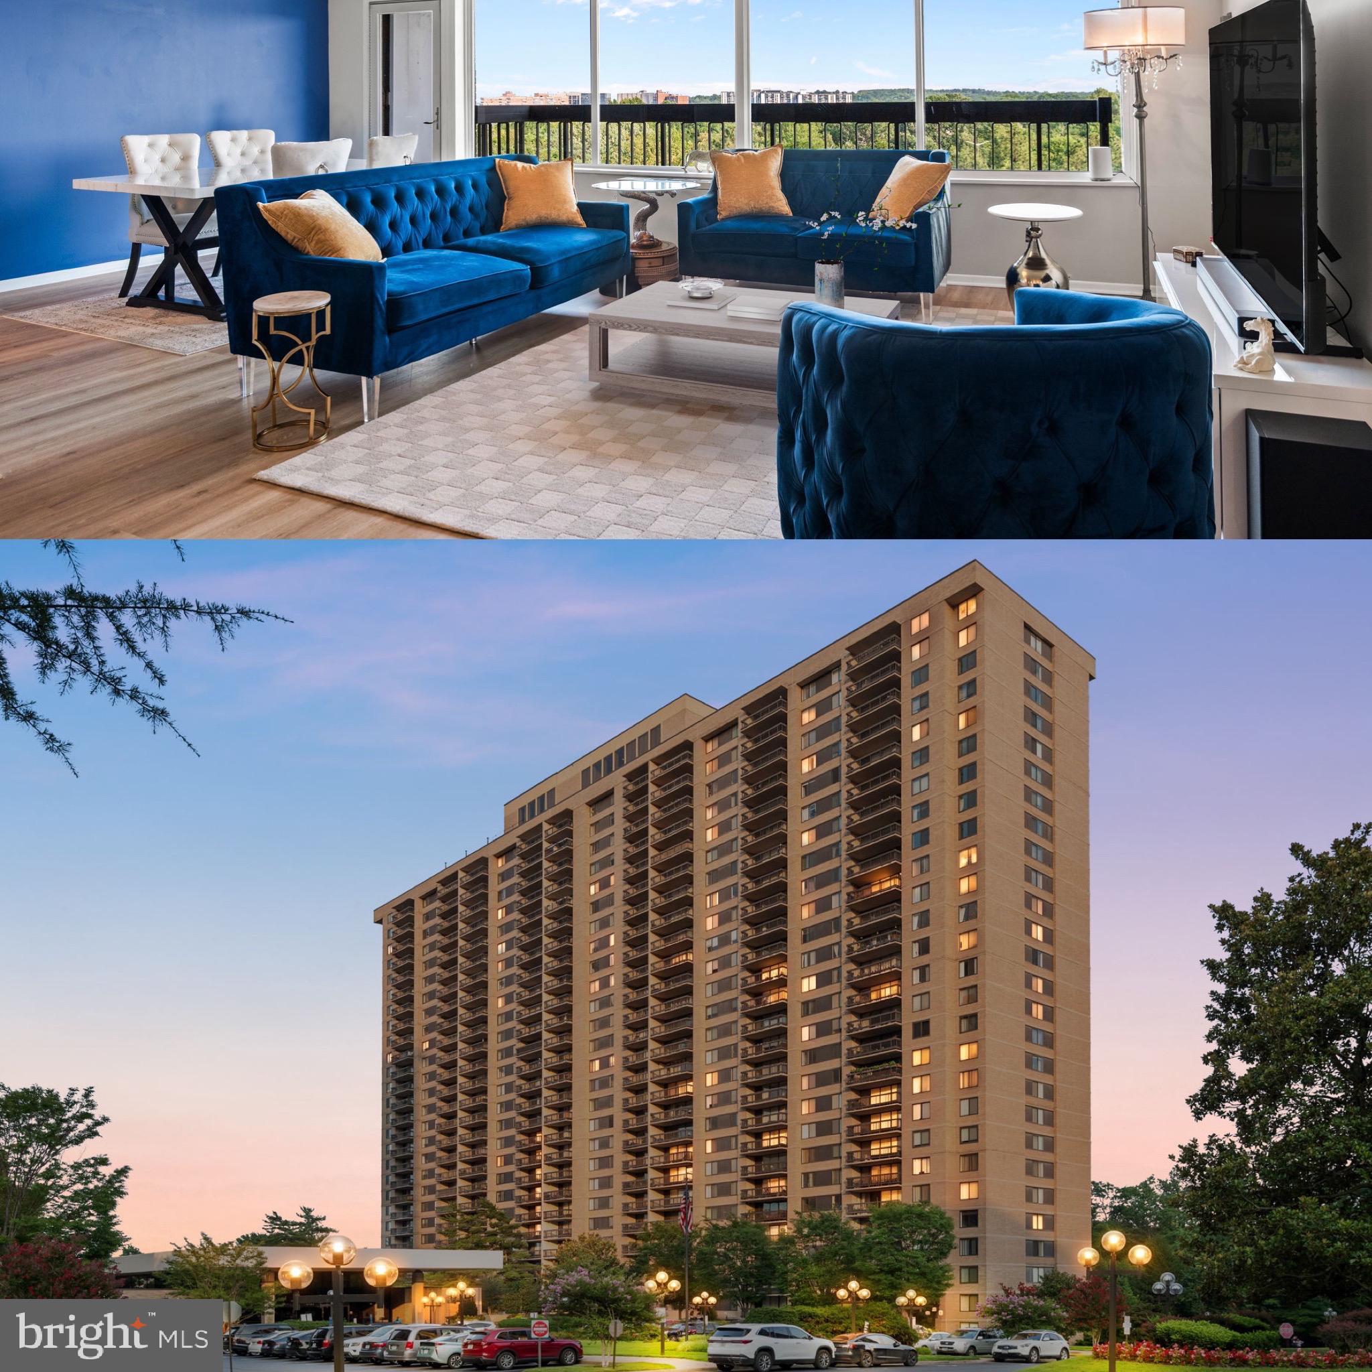
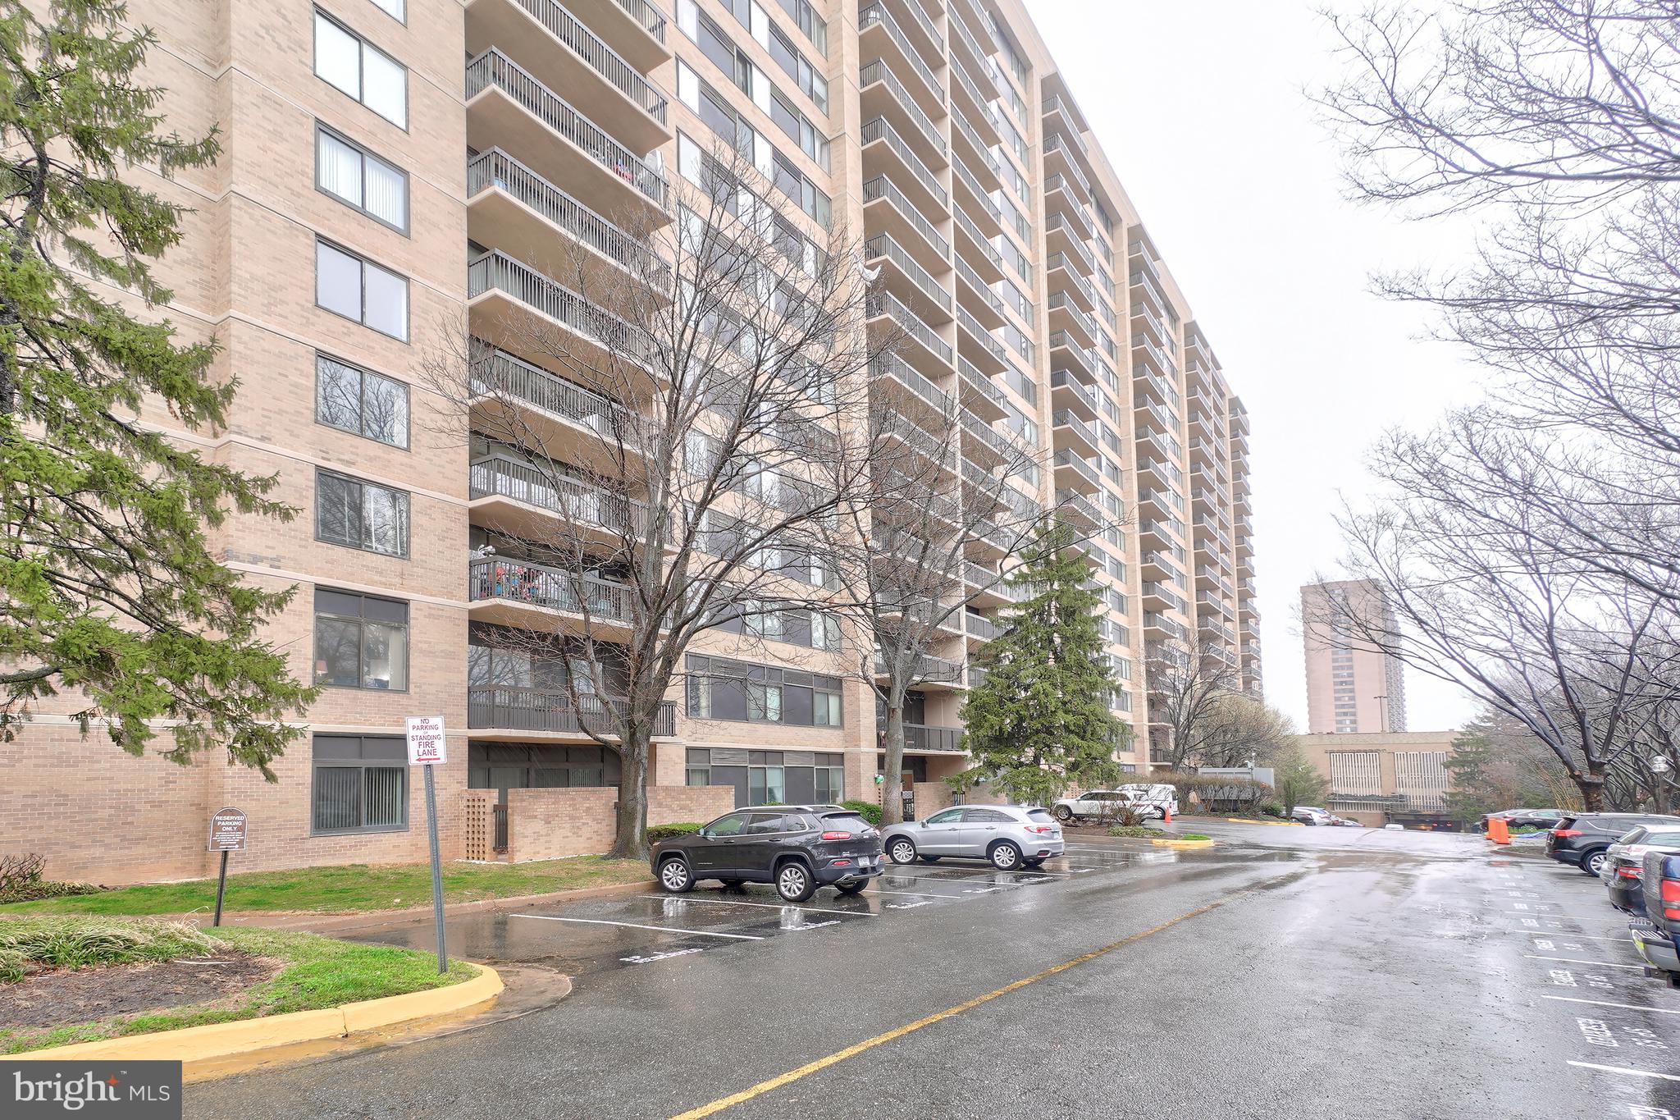
Nestled in the charming Waters Edge community, this delightful 2-bedroom condo offers a perfect blend of comfort and convenience. Step inside to discover a contemporary design featuring a cozy fireplace, ideal for creating warm memories. The spacious walk-in closet adds a touch of luxury, while the well-appointed kitchen boasts stainless steel appliances, including a built-in microwave and dishwasher, making meal prep a breeze. Enjoy the serene outdoor space with a private patio, perfect for morning coffee or evening relaxation. The community amenities are truly exceptional, featuring a sparkling outdoor pool, tennis courts, and scenic sidewalks lined with street lights, encouraging leisurely strolls and friendly gatherings. Located just 300 feet from a picturesque lake, residents can enjoy tranquil views and recreational opportunities. The association fee covers essential services like lawn maintenance and trash removal, ensuring a hassle-free lifestyle. With convenient access to public services and a welcoming neighborhood atmosphere, this condo is not just a home; it's a lifestyle. Experience the joys of Waters Edge living, where comfort meets community.

3401 LAKESIDE VIEW DRIVE 18-3

Message successfully sent.

What would you like to know?

What is 3 + 4 ?

I agree to receive email communication and understand I can unsubscribe at any time.

I agree to be contacted by Charis Realty Group - Christine Issler, Broker via call, email, and text for real estate services. To opt out, you can reply 'stop' at any time or reply 'help' for assistance. You can also click the unsubscribe link in the emails. Message and data rates may apply. Message frequency may vary. Privacy Policy

Related Properties

This stunning condominium has been completely reimagined by Renowned Northern Virginia builder, blending luxurious French-inspired accents with top-tier modern upgrades. From the moment you step inside, you'll notice the impeccable attention to detail: brand-new 7-inch luxury vinyl plank flooring throughout, fresh paint, new molding, new doors, new air vents, and a sleek new thermostat. The spacious living area opens to a large SOUTH-FACING balcony—ideal for soaking up natural light and perfect for feng shui design enthusiasts. Floor-to-ceiling windows and a sliding door flood the home with sunshine, creating a warm and inviting atmosphere.

The chef’s dream kitchen is a showstopper, featuring a stunning quartz island with waterfall edges and a chestnut wood acoustic panel that doubles as a desk or extra seating space for gatherings. You'll find all-new LG ® appliances, including a stove, microwave, refrigerator with water filter, dishwasher, and wine rack. The new cabinets, hardware, light fixtures, and sink with a modern faucet and soap dispenser complete this culinary haven.

Down the hallway, you'll find a brand-new washer and dryer, leading to a fully renovated spa-like bathroom that offers a true retreat. The generously sized bedroom is designed for comfort and can easily accommodate a king-sized bed.

This move-in-ready condominium also comes with an impressive list of amenities: a swimming pool, fitness center, tennis courts, party room, and much more. The $829.10 monthly condo fee includes water, electricity, and gas, and residents enjoy the convenience of a parking decal, additional storage (A- 531), and a secured FOB entry system with 24/7 concierge service for peace of mind.

Centrally located, this property offers unbeatable access to the best of Northern Virginia and the D.C. metro area. It's just 10 minutes from the West Falls Church Metro Station, 5 minutes to Trader Joe’s, and 4 minutes to Starbucks, with nearby EV charging stations and countless dining and shopping options, including Tysons, Mosaic District, and Arlington.

This condominium isn't just a home—it’s a lifestyle upgrade waiting for you!
#VAFX2330128

FALLS CHURCH

2311 PIMMIT DRIVE 603

1 Beds

1 Baths

862 Sq.Ft.

$349,900

MLS#: VAFX2330128

Multi-level townhouse style condo. The upper level entry features two master bedrooms, each with their own en suite full bath and ample closet space. The main level features an open floor plan, hardwood floors, a fireplace and a private patio. The staircase's signature exposed brick wall adds character and warmth to the spacious layout. Reserved parking in front of the unit  along with sufficient guest parking. Easy commute to Pentagon, Crystal City, Arlington, Amazon's HQ2 and more! Fresh paint neutral colors Apr 2024.
#VAFX2296458

FALLS CHURCH

3853 STEPPES COURT B 3853-B

2 Beds

2 Baths

1,394 Sq.Ft.

$394,999

MLS#: VAFX2296458

RARE 3-BEDROOM • $100K+ IN RENOVATIONS • ONE-OF-A-KIND DOUBLE TERRACE

Welcome to one of Skyline House’s most distinctive residences. This rare Tier 14 “Driscoll” 3-bedroom, 2-bath floor plan pairs expansive interiors with something truly unique: two adjoining private terraces creating a double outdoor living space unlike any other unit on the property.

More than $100,000 has been invested in renovations and upgrades, creating a home that feels fresh, sophisticated, and thoughtfully designed. Extensively renovated in 2025, the residence features natural white oak-look LVP flooring throughout, recessed lighting, custom automated blinds, and a beautifully redesigned primary suite.

The exceptionally spacious primary bedroom offers room for a sitting area, nursery, or additional workspace and is complemented by a brand-new custom walk-in closet and dressing area with integrated mood lighting. The two additional bedrooms provide flexibility for family, guests, or a dedicated home office.

The bright, open living and dining spaces are filled with natural light and flow directly to the home’s remarkable outdoor space. The two adjoining private terraces function as an extension of the interior—offering exceptional room for outdoor dining, entertaining, lounging, gardening, or quiet mornings with coffee.

The kitchen features granite countertops and newer appliances, including a 2026 refrigerator, 2024 stove, and 2024 dishwasher. Major recent upgrades also include a new HVAC system (2025) and washer and dryer (2025).

The home includes one assigned garage parking space and a private storage unit. Additional parking may also be available for rent.

Skyline House offers on-site management, a 24-hour concierge/front desk, swimming pool, fitness center, rooftop, party room, and beautifully maintained common areas.

Conveniently located in Falls Church, the community offers easy access to major commuter routes, I-395, Washington, DC, and Tysons, while everyday shopping, dining, and services—including Target, Giant, TJ Maxx, and HomeGoods—are just minutes away.

Rare floor plan. More than $100K in improvements. Exceptional primary suite. One-of-a-kind double terrace. This is a Skyline House residence that truly stands apart.
#VAFX2335652

FALLS CHURCH

3709 S GEORGE MASON DRIVE T14E

3 Beds

2 Baths

1,872 Sq.Ft.

$449,900

MLS#: VAFX2335652

**OPEN HOUSE THIS SUNDAY, August 30th from 2-4 p.m.** We will have a $100 Gift Card Drawing** No purchase necessary! 
PRICE REDUCTION plus an offer of $1000 SELLER SUBSIDY for new LR/DR flooring!  How great is that: to be able to pick out new flooring to your taste. *** Soft morning light and genuine quiet - that's what you get on the eastern side of the Renaissance 2230 building.  It's something you may not have thought about, but you'll appreciate once you move in. And you still get the best of Tysons proximity. The Renaissance 2230 is a short drive to Tysons, a quick hop to I-495 and Rt 7, and there's a free shuttle to West Falls Church Metro when you'd rather leave the car parked in your reserved space. *** Inside, 1,074 square feet opens up in all the right ways: a living and dining area with engineered wood floors that flows straight out to a large balcony through a full wall of sliders. Kitchen with granite counters, stainless appliances, cherry cabinetry — the details are solid, not an afterthought. A stacked washer/dryer means no schlepping laundry anywhere. The primary bedroom has a proper walk-in closet and an ensuite bath. The second bedroom sits right across from the second full bath. Everyone gets their own space. TWO assigned storage units mean the apartment space is all for living – not cramped with rarely used items.  And with fresh paint, the unit is ready for you to move in and make yours.  The community is hard to beat: a 9 story building with exceptional amenities including an outdoor pool, tennis courts, a fitness center, picnic area with grills, 24-hour security, EV charging area, and more. The community is gated and the front desk staffed 24/7. Plenty of unassigned parking for visitors. Condo fee includes parking and water/sewer; owner is responsible for electricity.
#VAFX2312964

FALLS CHURCH

2230 GEORGE C MARSHALL DRIVE 517

2 Beds

2 Baths

1,049 Sq.Ft.

$375,000

MLS#: VAFX2312964

Experience resort-style living at Skyline House in this rarely available Residence #1506, the sought-after “06” model end-unit beautifully positioned on the 15th floor. Offering nearly 1,900 square feet of light-filled living space, this expansive home combines comfort, scale, and sweeping panoramic views of the Northern Virginia skyline.

Floor-to-ceiling windows surround the open-concept living and dining areas, flooding the home with natural light and creating an inviting atmosphere ideal for both everyday living and entertaining. Step onto the oversized private balcony to enjoy stunning sunset views and elevated cityscapes. Freshly painted and virtually staged, this residence is move-in ready.

The spacious primary suite serves as a private retreat, complete with an enormous walk-in closet and en-suite bath. Two additional generously sized bedrooms provide flexibility for guests, a home office, or additional living space. The rare 2.5-bathroom layout enhances functionality and convenience, making this floor plan ideal for comfortable daily living and hosting.

Skyline House is an award-winning, full-service community known for its exceptional live-work-play lifestyle. Residents enjoy 24-hour concierge and security, two state-of-the-art fitness centers, a sauna, a sparkling outdoor pool, penthouse-level billiards and entertainment rooms, library and card rooms, multiple party rooms, 24/7 on-site management, secure garage parking, and a dedicated storage unit.

Perfectly located in the heart of Bailey’s Crossroads, you are just moments from Target, Giant Food, and a variety of dining options. Commuters will appreciate immediate access to I-395, approximately four miles to the Pentagon, close proximity to Amazon’s HQ2 at National Landing, curbside Metrobus service, and a complimentary shuttle to the Pentagon City Metro. Enjoy easy access to Shirlington, Old Town Alexandria, Tysons Corner, and Washington, D.C.

Luxury high-rise living, exceptional amenities, and an unbeatable location — schedule your private tour today!
#VAFX2285898

FALLS CHURCH

3713 S GEORGE MASON DRIVE 1506

3 Beds

2 Baths

1,846 Sq.Ft.

$389,000

MLS#: VAFX2285898

Discover the epitome of luxury living in the prestigious Skyline House Condo, where elegance meets comfort. This exquisite 3-bedroom, 2.5-bathroom residence spans 1,911 sq. ft. , offering a spacious retreat with traditional architectural charm. Enjoy the convenience of a high-rise lifestyle with breathtaking views and an array of upscale amenities. Indulge in the community's resort-style offerings, including a sparkling outdoor pool, sauna, and a state-of-the-art exercise room. Host gatherings in the elegant party room or unwind in the serene library. With concierge services and secure access, every detail is designed for your peace of mind. The unit features a convenient washer/dryer and a dedicated parking garage space, ensuring effortless living. Embrace a lifestyle of sophistication and leisure, where every day feels like a getaway. Experience the perfect blend of luxury and comfort at Skyline House. With an unbeatable location near Rt. 7, I-395, and the Metro, you are minutes from Pentagon, Old Town, and Downtown DC. Welcome home
#VAFX2327584

FALLS CHURCH

3713 S GEORGE MASON DRIVE 414 W

3 Beds

2 Baths

1,911 Sq.Ft.

$379,000

MLS#: VAFX2327584

Welcome to The Cove, lovely garden-style condos that surround a beautiful lake.  This entire unit has been recently updated, including the beautiful kitchen and both bathrooms.  This condo offers 1045 sq.ft., 2 bedrooms, 2 full bathrooms, open floor plan, fireplace, washer/dryer in unit, and large balcony overlooking trees and natural habitat.  The modern kitchen includes a granite counter with open pass-through to the dining/living rooms.  All appliances were recently installed.  Located inside the beltway, this beautiful and special neighborhood offers  jogging/walking trails around the lake, a small pier, picnic area, and swimming pool.  As an added bonus, the community is within walking distance of the county's Providence Recreation Center.   This facility includes an indoor pool, expansive fitness equipment and classes, hot tub, sauna, and more.  Very convenient to 495, Rt. 50, the Mosaic District, and Inova Hospital.  Enjoy this peaceful retreat among scenic woodlands and a glistening lake.
#VAFX2329304

FALLS CHURCH

3151 COVEWOOD COURT B

2 Beds

2 Baths

1,045 Sq.Ft.

$425,000

MLS#: VAFX2329304

Modern Elegance & Effortless Living
Step into a sun-drenched, open-concept sanctuary designed for both relaxation and sophisticated hosting.
Contemporary Finishes: Featuring sleek luxury vinyl plank flooring and a fresh, neutral palette.
Chef’s Kitchen: Outfitted with premium quartz countertops, crisp white cabinetry, and stainless steel appliances.
Stress-Free Budgeting: The monthly fee is truly "all-in," covering electricity, gas, water, sewer, heat, and central A/C.
Exclusive Amenities: Benefit from two assigned parking spaces, a private storage unit, bike storage, and a secure building entrance for total peace of mind.
The Lifestyle: Nature & Neighborhood Favorites
Located in a walker's paradise, you are steps away from the best of Falls Church and Arlington.
Parks & Trails: Just a 2-minute stroll to Spring Lane Park (courts and playgrounds) or a quick bike ride to the serene Glencarlyn Park and the expansive Four Mile Run Trail.
Local Dining Gems: Savor handmade pasta at the critically acclaimed Thompson Italian, seasonally driven dishes at The Falls, or explore over 120 authentic shops at the legendary Eden Center.
Connected & Rapidly Appreciating: Positioned at the heart of the Baileys Crossroads Revitalization, this home is a smart investment in a transforming urban hub.
Located adjacent to the groundbreaking Three Collective project—a massive live/work development bringing new retail, art studios, and public plazas to the neighborhood.
Within the highly regarded Fairfax County Public Schools district, including the neighborhood-anchored Glen Forest Elementary (less than 0.2 miles away).
Minutes to I-395, Route 7, and Route 50. Easy access to four Metro stations and a swift 15-minute drive to the Pentagon, Amazon HQ2, and downtown Washington, D.C.
Why pay the Arlington premium? Enjoy the vibrant energy of Ballston, Clarendon, and Columbia Pike just minutes away while benefiting from Fairfax County's lower tax rates and this unit's predictable flat-fee living.
#VAFX2316104

FALLS CHURCH

3334 SPRING LANE B-42

2 Beds

1 Baths

1,044 Sq.Ft.

$339,900

MLS#: VAFX2316104

SELLER INCENTIVE: Seller is offering Buyer a credit equal to 3 months of condo fees at settlement — to be used toward prepaying condo fees, decorating/furnishing the unit to Buyer's taste, or offsetting Buyer's closing costs.

Rarely available Driscoll model corner unit at the sought-after Skyline House! This spacious 3-bedroom, 2.5-bath condo offers 1,911 sq ft of thoughtfully updated living space on the 16th floor.
Move right in and enjoy new LVP flooring throughout the main living areas, plush new carpet in all bedrooms for a cozy feel, new fixtures, and fresh paint throughout. HVAC replaced in 2025 for added peace of mind. The corner-unit layout brings extra natural light and space you won't find in a typical Skyline House floor plan.
Includes garage parking conveniently located right next to the elevator, plus a private storage unit.
Skyline House is a full-service, 26-story high-rise offering resort-style amenities including 24-hour concierge, outdoor pool, fitness center, sauna, and party/community room.

Ideally located in Bailey's Crossroads, this address puts you minutes from I-395, Route 7, and Route 50, with easy access to the Pentagon, Reagan National Airport, Amazon HQ2/National Landing, Shirlington, and Old Town Alexandria. Multiple bus lines stop right at the building, with easy access to the Ballston and Pentagon City Metro stations. Enjoy nearby shopping at Skyline Plaza and Bailey's Crossroads, plus grocery options including Trader Joe's, Harris Teeter, and Whole Foods.

Don't miss this rare opportunity to own a corner-unit Driscoll model in one of Falls Church's most convenient high-rise communities — schedule your showing today!

Disclaimer: Unit photos are Virtually Staged for marketing purposes only, the home is not furnished.
#VAFX2334600

FALLS CHURCH

3709 S GEORGE MASON DRIVE 1614E

3 Beds

2 Baths

1,911 Sq.Ft.

$439,000

MLS#: VAFX2334600

 - property

Send a message

Message successfully sent.

Your message

What is 3 + 4 ?

Reason for contacting?

I agree to receive email communication and understand I can unsubscribe at any time.

I agree to be contacted by Charis Realty Group - Christine Issler, Broker via call, email, and text for real estate services. To opt out, you can reply 'stop' at any time or reply 'help' for assistance. You can also click the unsubscribe link in the emails. Message and data rates may apply. Message frequency may vary. Privacy Policy

Sign Out

Virtual Assistant

Would you like to take the next step with this property? We can help you schedule a showing or virtual tour, or send you more details.

Yes, I would like more information.

Thank You for Your Reply, One of Our Agents will contact you as soon as possible

No, maybe later.

Thank you, you can always contact me via email, phone number or through the contact form.

Realhub AI

Lucy - Your AI-Powered Realtor

Update Your Temporary Password

Personalize your search

Enter your email and we'll notify you immediately when new listings match what you're looking for.

or enter email address

Already have an account ? Login here

Continue your home search

I agree to receive communications and understand I can unsubscribe at any time.

I agree to be contacted by Charis Realty Group - Christine Issler, Broker via call, email, and text for real estate services. To opt out, you can reply 'stop' at any time or reply 'help' for assistance. You can also click the unsubscribe link in the emails. Message and data rates may apply. Message frequency may vary. Privacy Policy

Already have an account ? Login here

We use cookies

We use cookies primarily for analytics to enhance your experience. By accepting, you agree to our use of these cookies. You can manage your preferences or learn more about our cookies policy.