
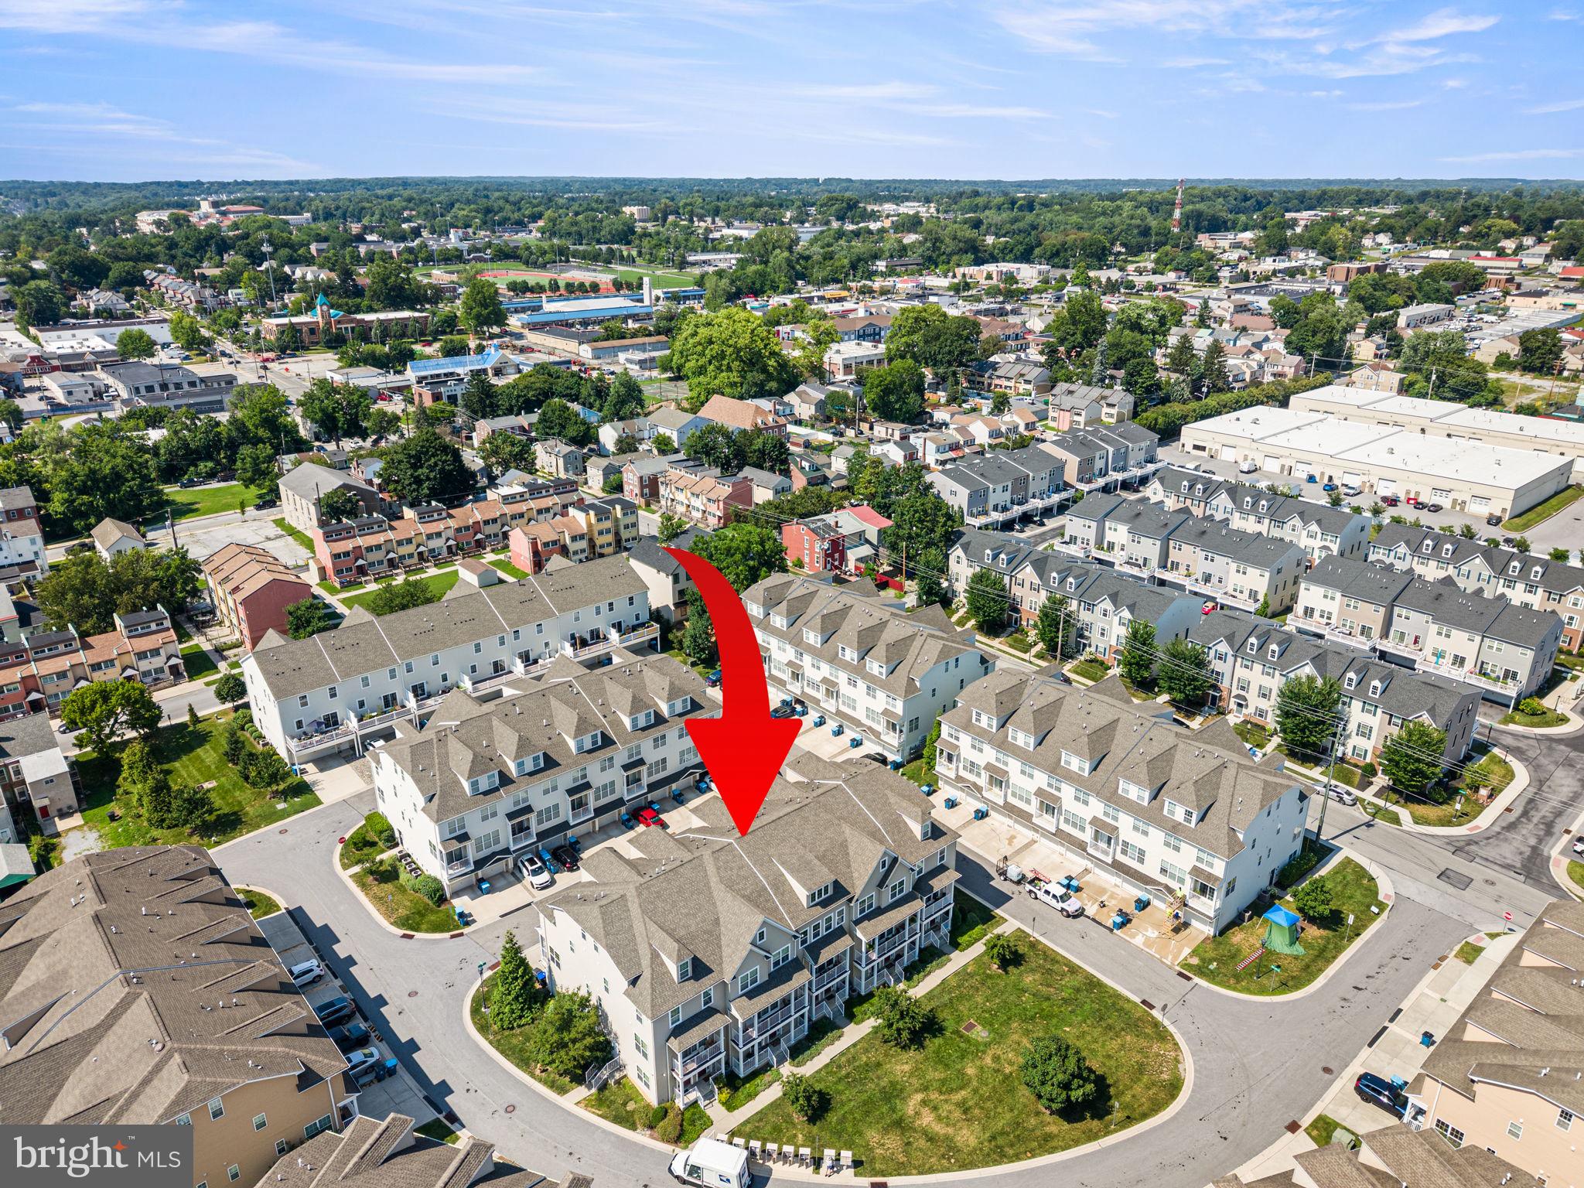
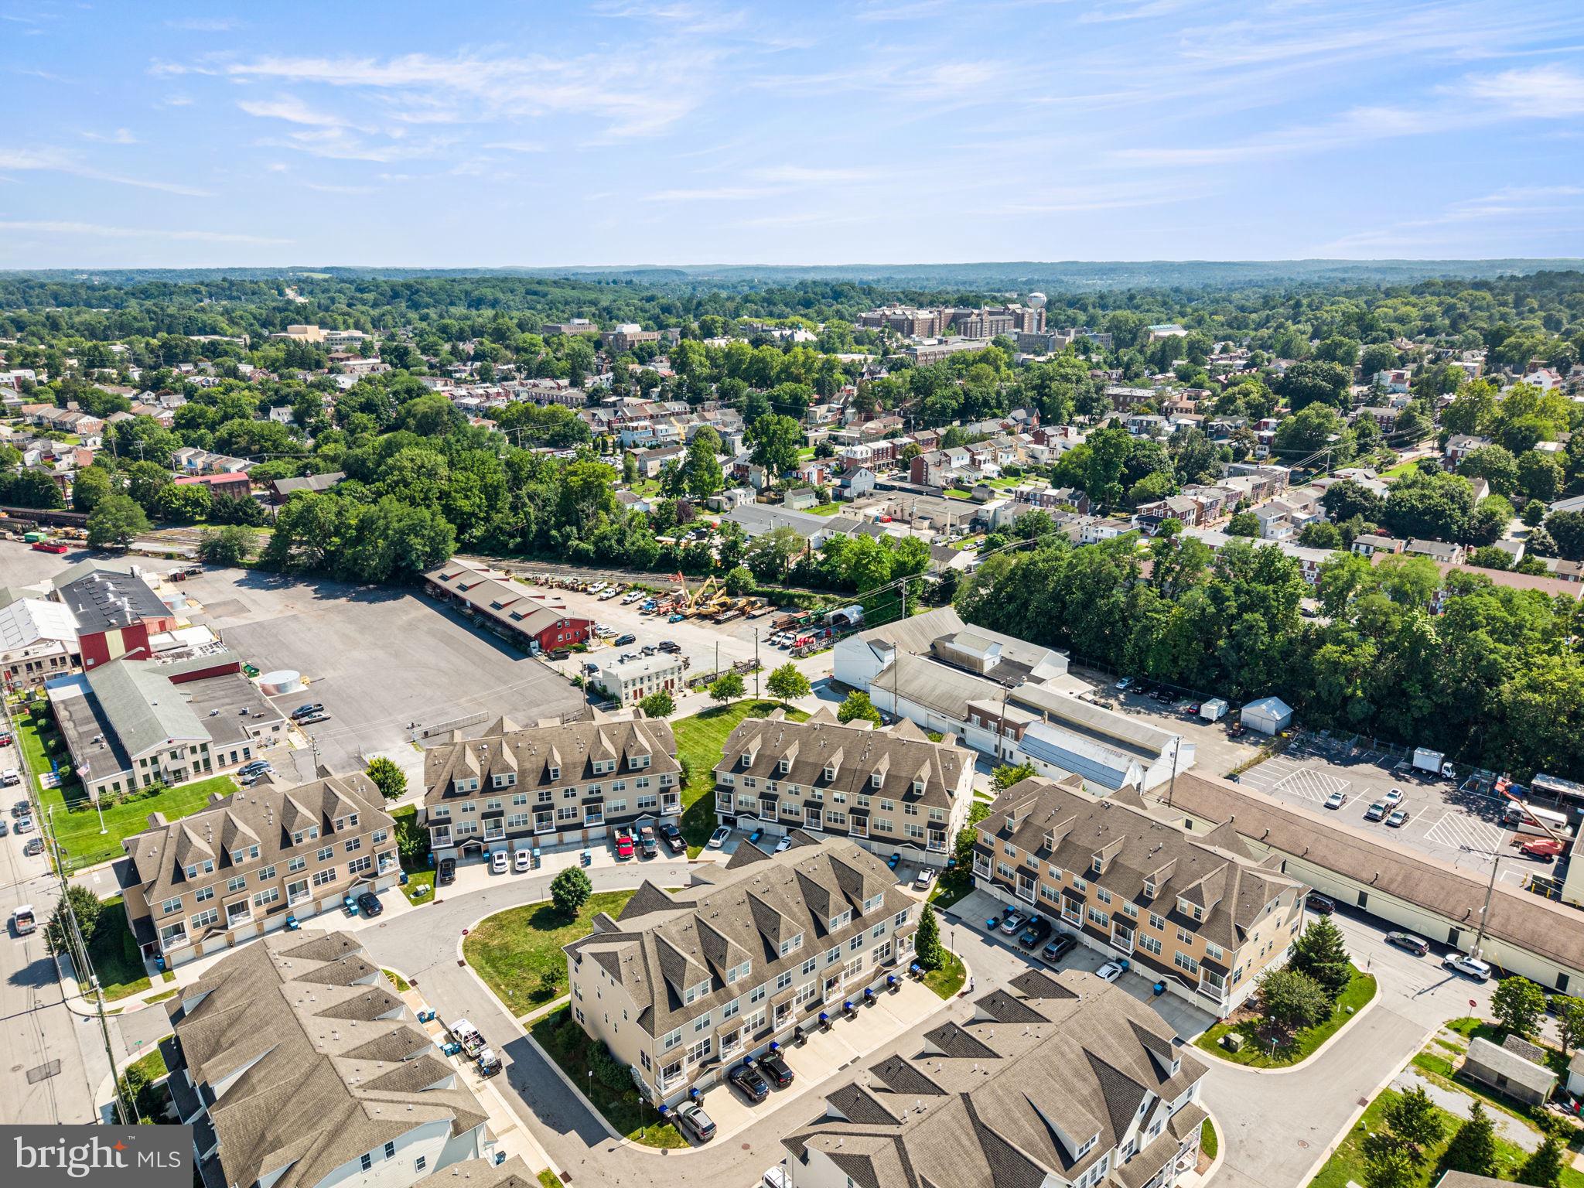
Property
Beds
3
Full Baths
3
1/2 Baths
1
Year Built
2017
Sq.Footage
1,593
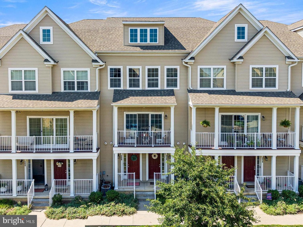
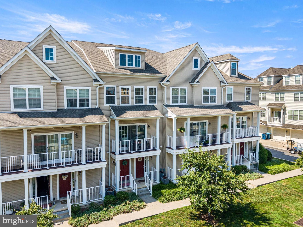
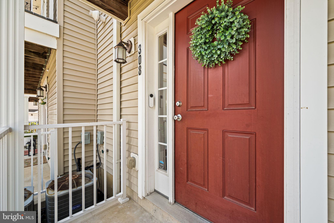
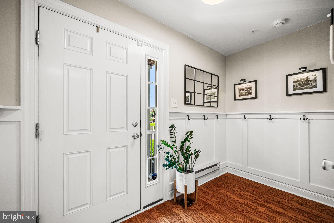
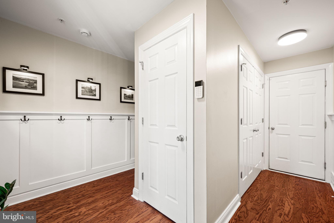
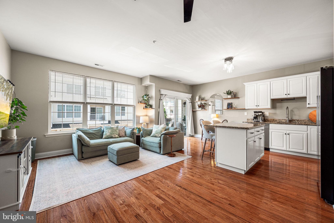
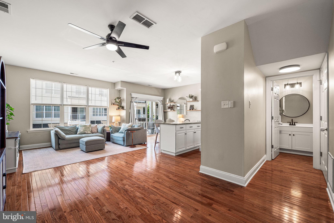
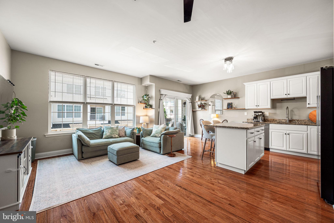
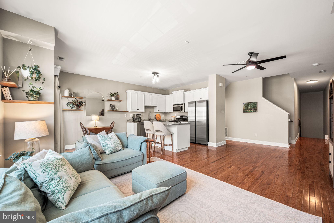
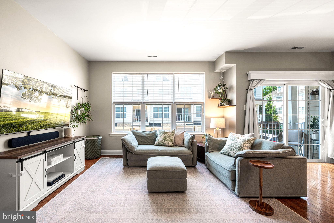
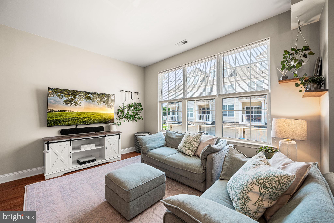
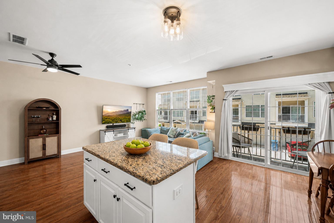
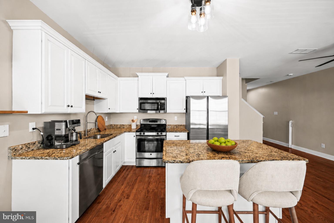
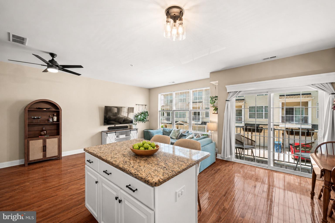
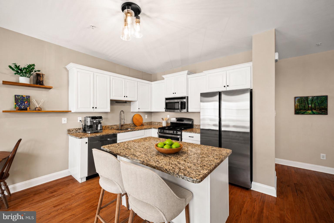
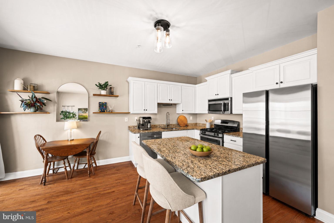
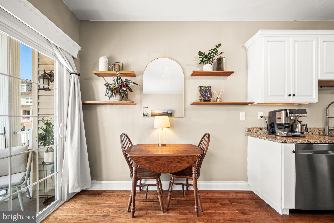
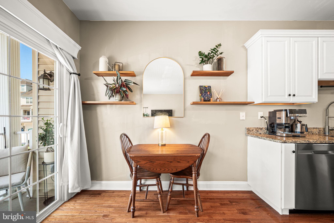
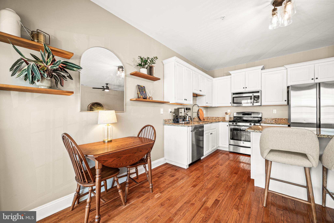
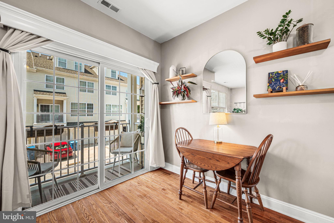
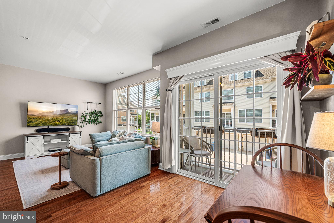
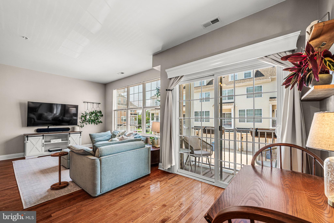
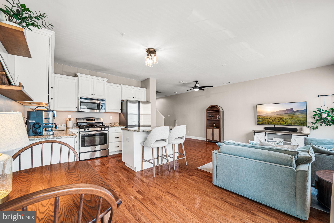
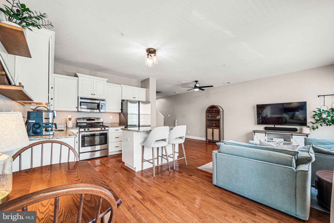
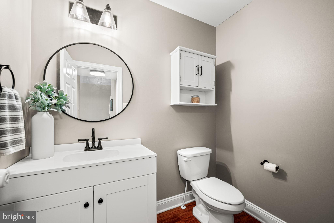
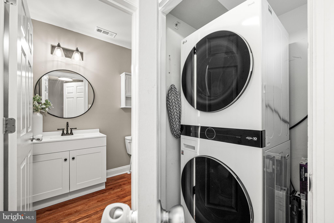
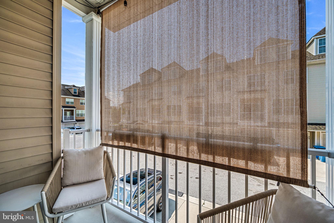
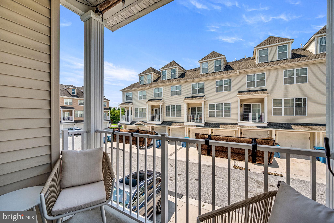
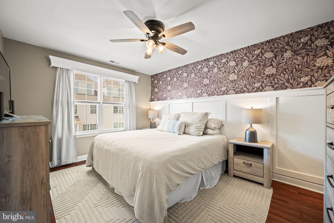
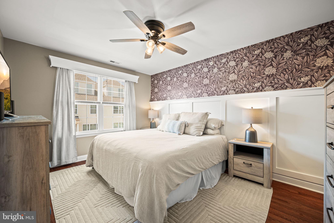
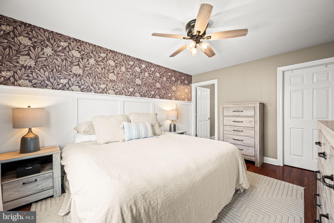
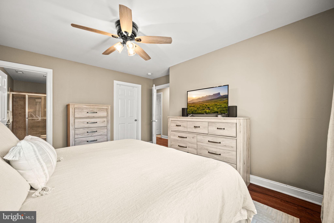
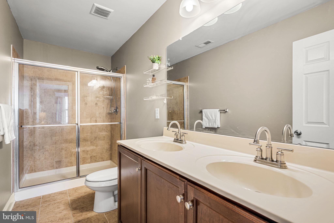
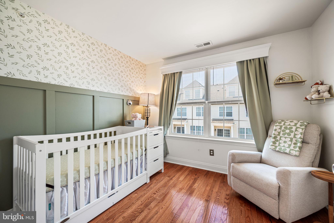
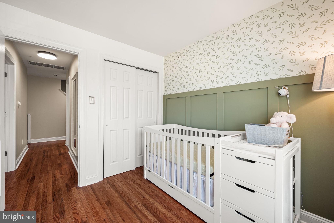
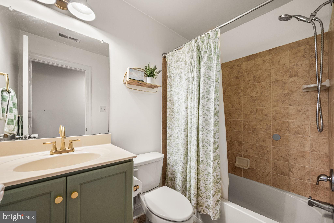
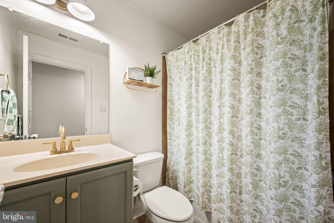
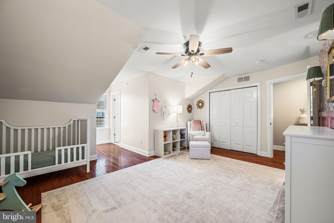
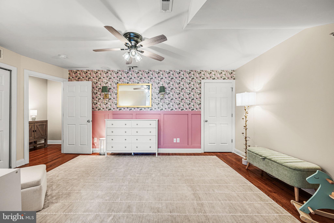
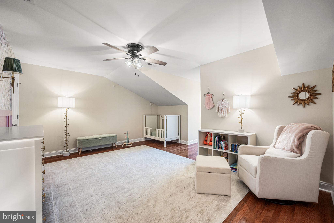
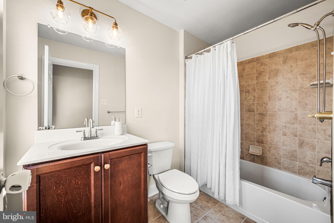
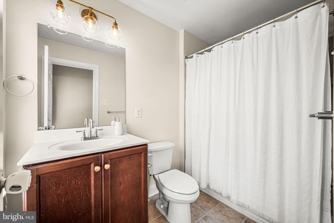
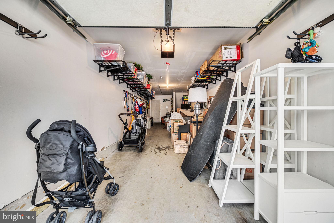
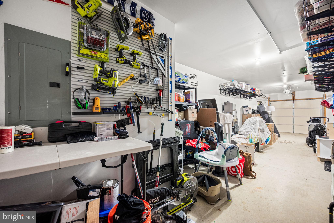
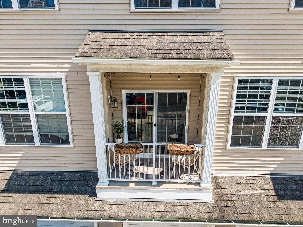
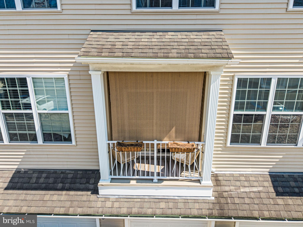
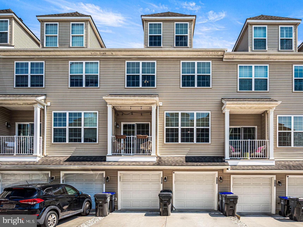
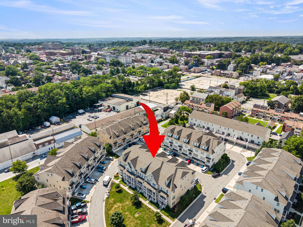
A bright and welcoming entryway greets you with rich hardwood flooring, custom wainscoting, and a sophisticated neutral color palette. Upstairs, the main living level is filled with natural light and showcases an open-concept design enhanced by beautiful hardwood floors, creating an inviting space for both everyday living and entertaining. At the heart of the home is a stunning kitchen featuring crisp white cabinetry, granite countertops, and stainless-steel appliances. A spacious center island with seating serves as the ideal gathering place, while stylish lighting adds warmth and character. Gas cooking and an upgraded refrigerator provide both style and functionality for the home chef. The dining area flows effortlessly into the expansive living room, making entertaining family and friends a breeze. Just off the kitchen, step onto the private balcony, complete with a retractable awning that provides shade and privacy—an ideal setting for morning coffee, outdoor dining, or simply unwinding at the end of the day. The next level is dedicated to a luxurious primary suite featuring elegant custom wainscoting, a spacious walk-in closet, and a beautifully appointed en-suite bath with dual vanities. An additional bedroom and an updated full hall bathroom complete this floor. The upper level offers a generously sized third bedroom along with another full bathroom, creating the perfect space for guests, a home office, or a private retreat. Completing this exceptional home is an oversized two-car garage with abundant storage, conveniently accessed via a private community driveway. This is a rare opportunity to enjoy low-maintenance living in one of Chester County's most desirable locations—just moments from everything that makes West Chester Borough such a special place to call home.
Features & Amenities
Interior
-
Total Bedrooms
3
-
Bathrooms
3
-
1/2 Bathrooms
1
-
Above Grade Finished Area
1593.0
-
Basement YN
YES
-
Cooling YN
YES
-
Cooling
Central Air, Electric
-
Fireplace YN
NO
-
Heating YN
YES
-
Heating
Natural Gas, Forced Air
-
Pet friendly
Number Limit, Yes
Exterior
-
Garage
Yes
-
Garage spaces
2
-
Construction Materials
Vinyl Siding
-
Parking
Garage, Driveway, Attached
-
Pool
No
-
Waterfront YN
NO
Area & Lot
-
Lot Size(acres)
0.03
-
Lot Size(square feet)
1,477
-
Property Type
Residential
-
Property Sub Type
Townhouse
-
Architectural Style
Colonial
Price
-
Sales Price
$515,000
-
Tax Amount
$5,541
-
Sq. Footage
1,593
-
Price/SqFt
$323
HOA
-
Association
No
School District
-
Elementary School
N/A
-
Middle School
N/A
-
High School
N/A
Property Features
-
New Construction
NO
-
Foundation Details
Concrete Perimeter
-
Senior Community YN
NO
-
Sewer
Public Sewer
-
Tax Lot
1575
-
Water Source
Public
Schedule a Showing
Showing scheduled successfully.
Mortgage calculator
Estimate your monthly mortgage payment, including the principal and interest, property taxes, and HOA. Adjust the values to generate a more accurate rate.
Your payment
Principal and Interest:
$
Property taxes:
$
HOA fees:
$
Total loan payment:
$
Total interest amount:
$
Location
County
CHESTER
Elementary School
Middle School
High School
Listing Courtesy of Debbie Hepler , Keller Williams Real Estate -Exton
RealHub Information is provided exclusively for consumers' personal, non-commercial use, and it may not be used for any purpose other than to identify prospective properties consumers may be interested in purchasing. All information deemed reliable but not guaranteed and should be independently verified. All properties are subject to prior sale, change or withdrawal. RealHub website owner shall not be responsible for any typographical errors, misinformation, misprints and shall be held totally harmless.

AGENT
Kyle Colliflower
Call Kyle today to schedule a private showing.

* Listings on this website come from the FMLS IDX Compilation and may be held by brokerage firms other than the owner of this website. The listing brokerage is identified in any listing details. Information is deemed reliable but is not guaranteed. If you believe any FMLS listing contains material that infringes your copyrighted work please click here to review our DMCA policy and learn how to submit a takedown request.© 2024 FMLS.
Related Properties

WEST CHESTER
335 S ADAMS STREET
3 Beds
2 Baths
1,728 Sq.Ft.
$575,000
MLS#: PACT2124686

WEST CHESTER
130 CHANDLER DRIVE 130
2 Beds
2 Baths
1,329 Sq.Ft.
$439,900
MLS#: PACT2129990
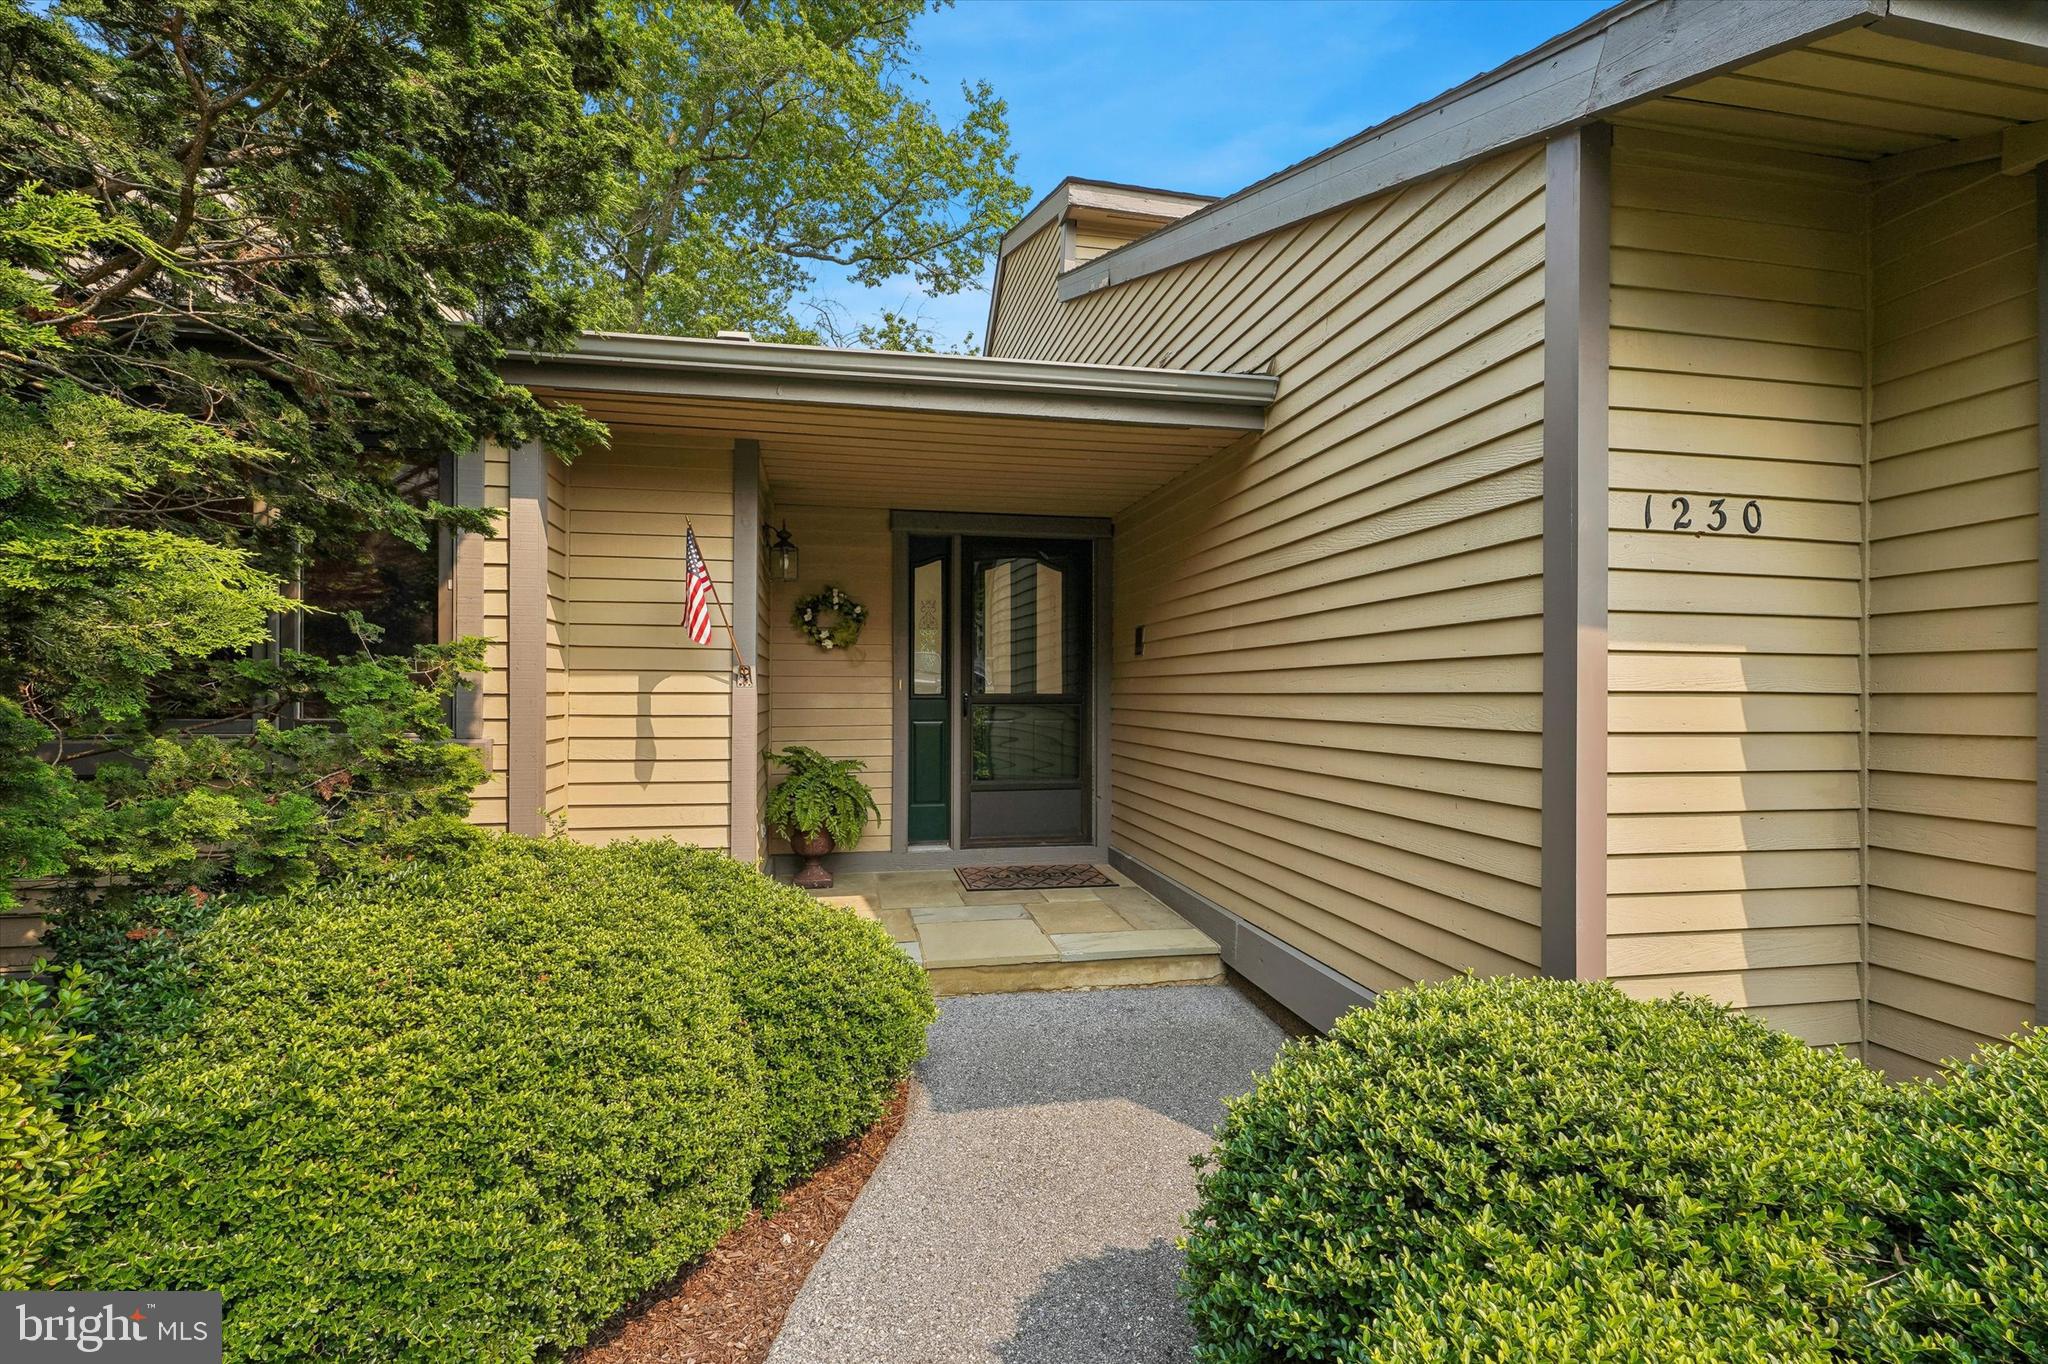
WEST CHESTER
1230 PRINCETON LANE 1230
2 Beds
3 Baths
1,872 Sq.Ft.
$550,000
MLS#: PACT2130256

WEST CHESTER
145 E MINER STREET
4 Beds
1 Baths
1,183 Sq.Ft.
$430,000
MLS#: PACT2123158
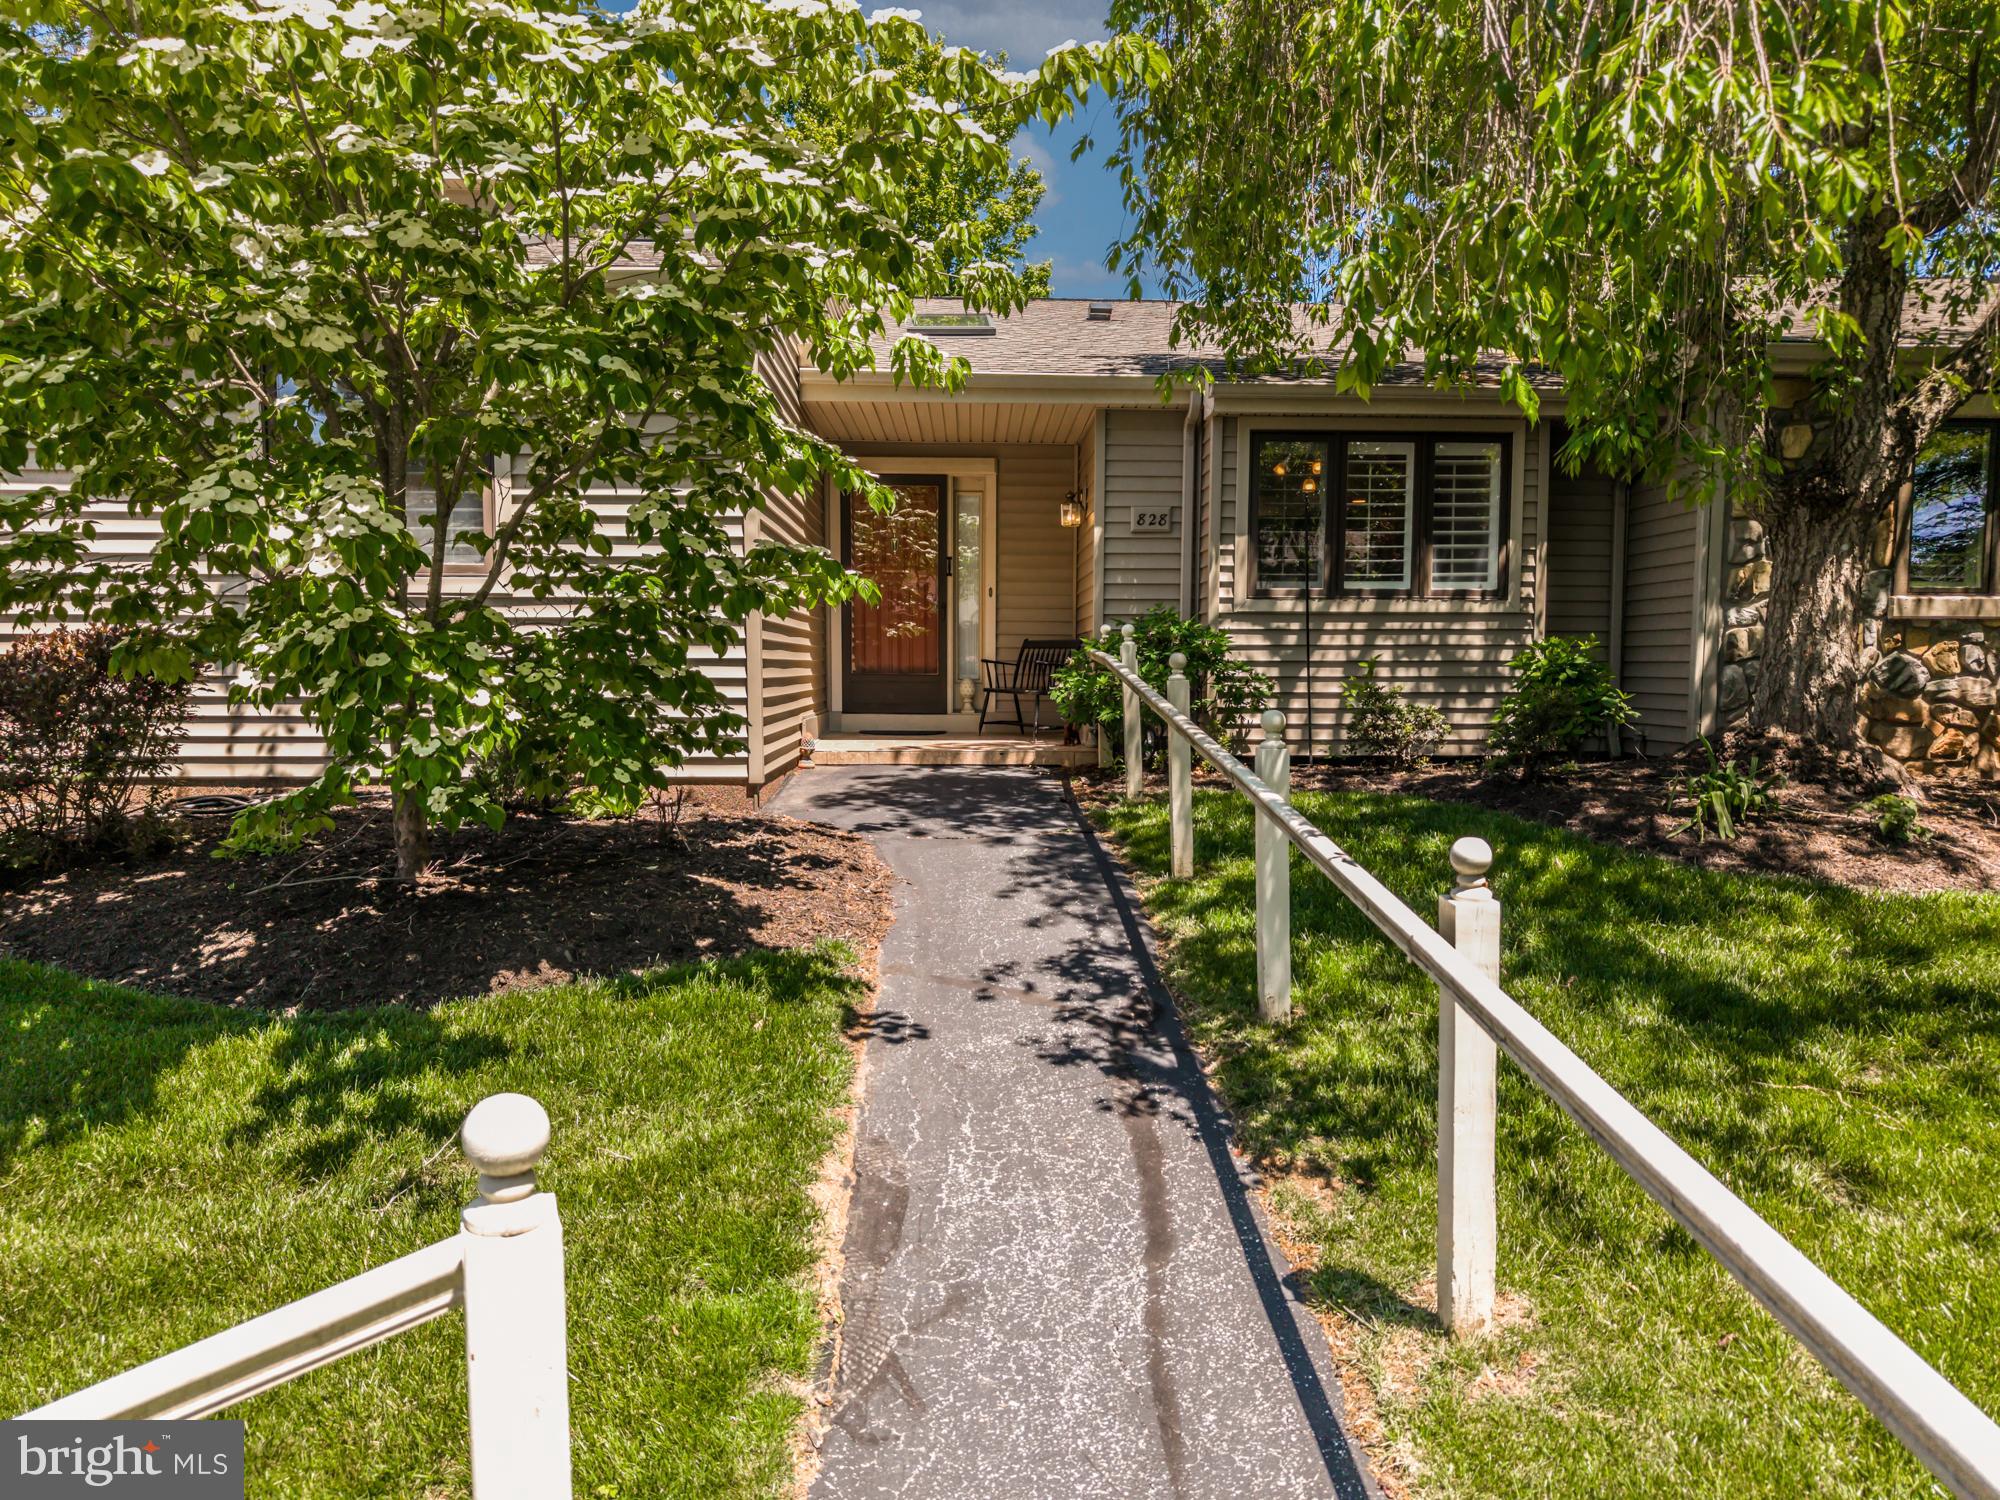
WEST CHESTER
828 JEFFERSON WAY 828
2 Beds
3 Baths
2,508 Sq.Ft.
$599,000
MLS#: PACT2118996
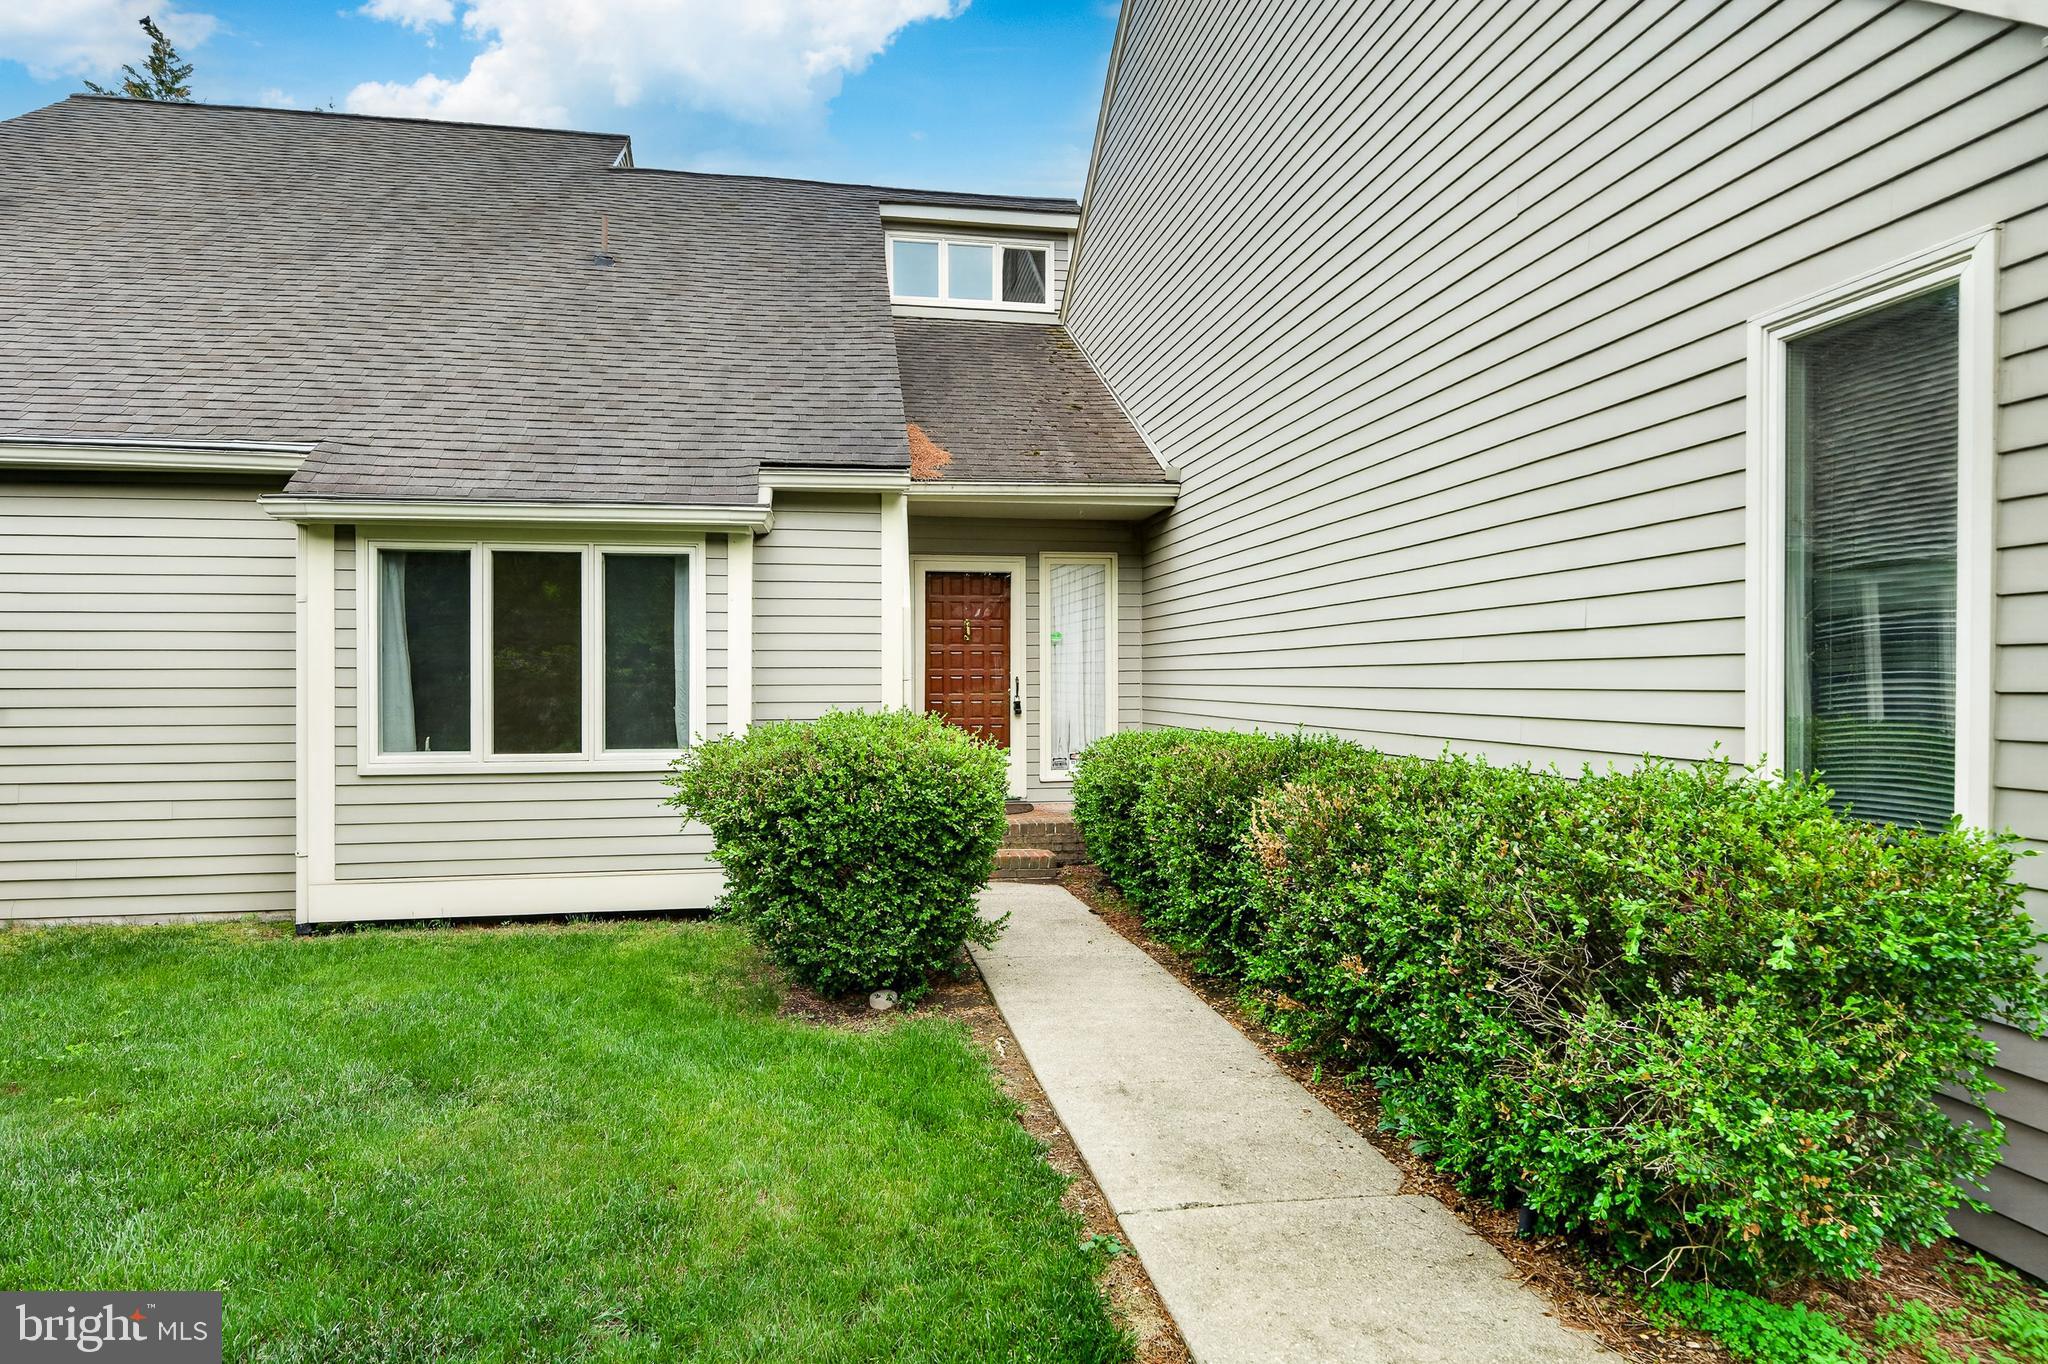
WEST CHESTER
1110 MEWS LANE
3 Beds
2 Baths
1,934 Sq.Ft.
$545,000
MLS#: PACT2118184

WEST CHESTER
229 E MARKET STREET
3 Beds
1 Baths
1,194 Sq.Ft.
$495,000
MLS#: PACT2130384
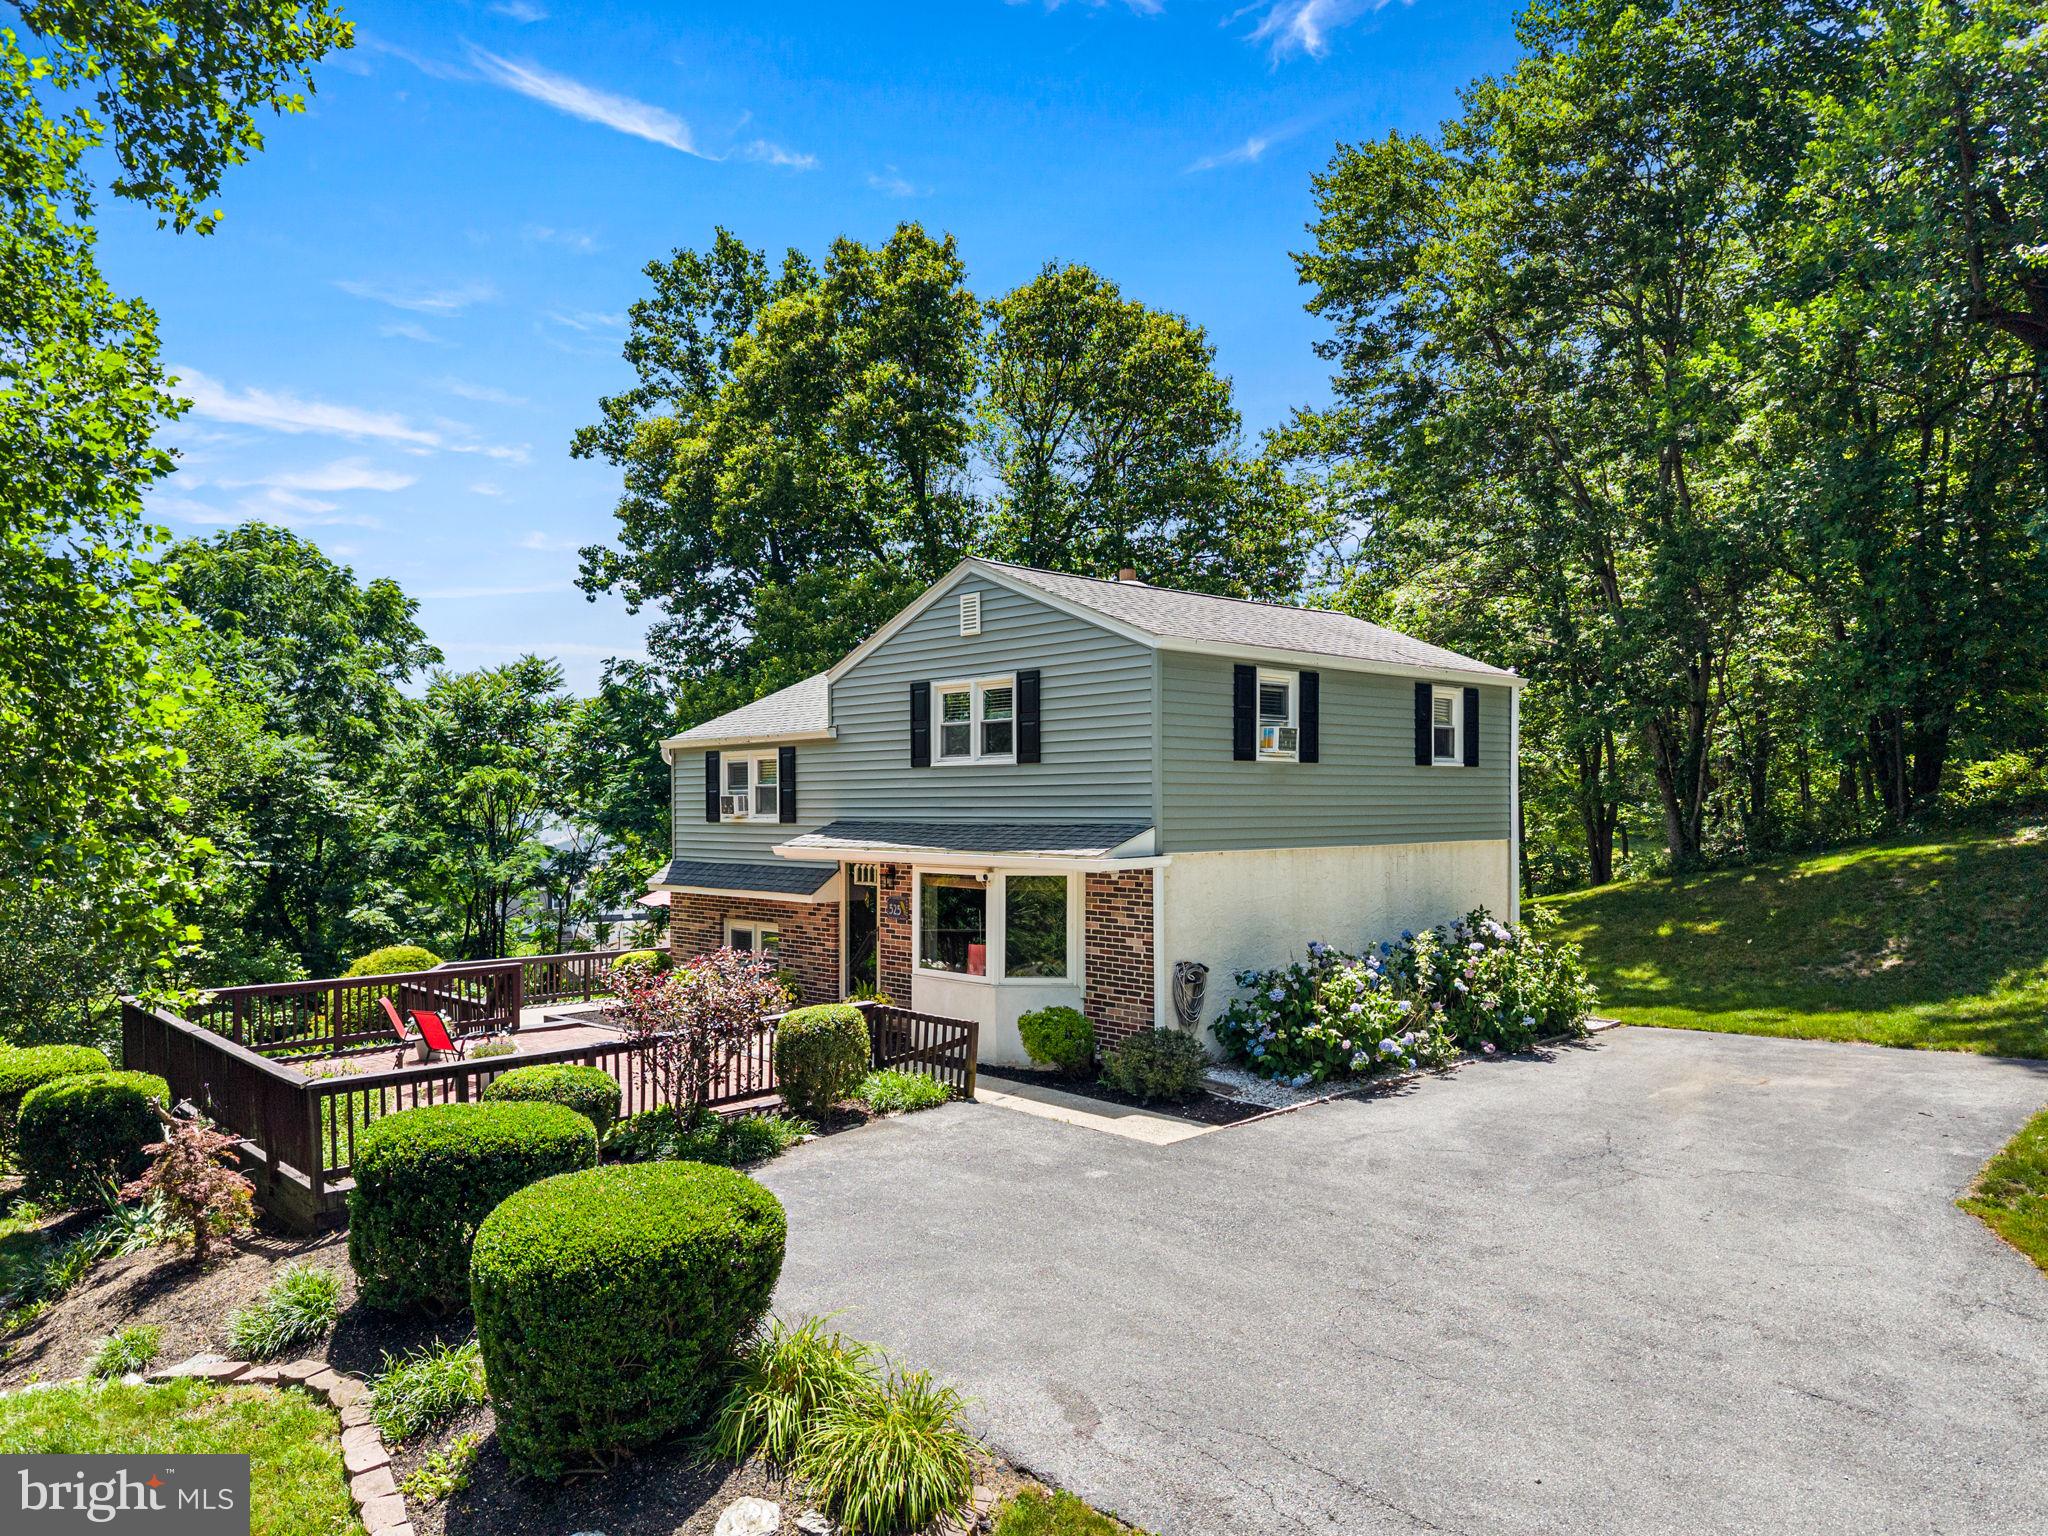
WEST CHESTER
525 ORIOLE DRIVE
4 Beds
1 Baths
1,820 Sq.Ft.
$565,000
MLS#: PACT2130006
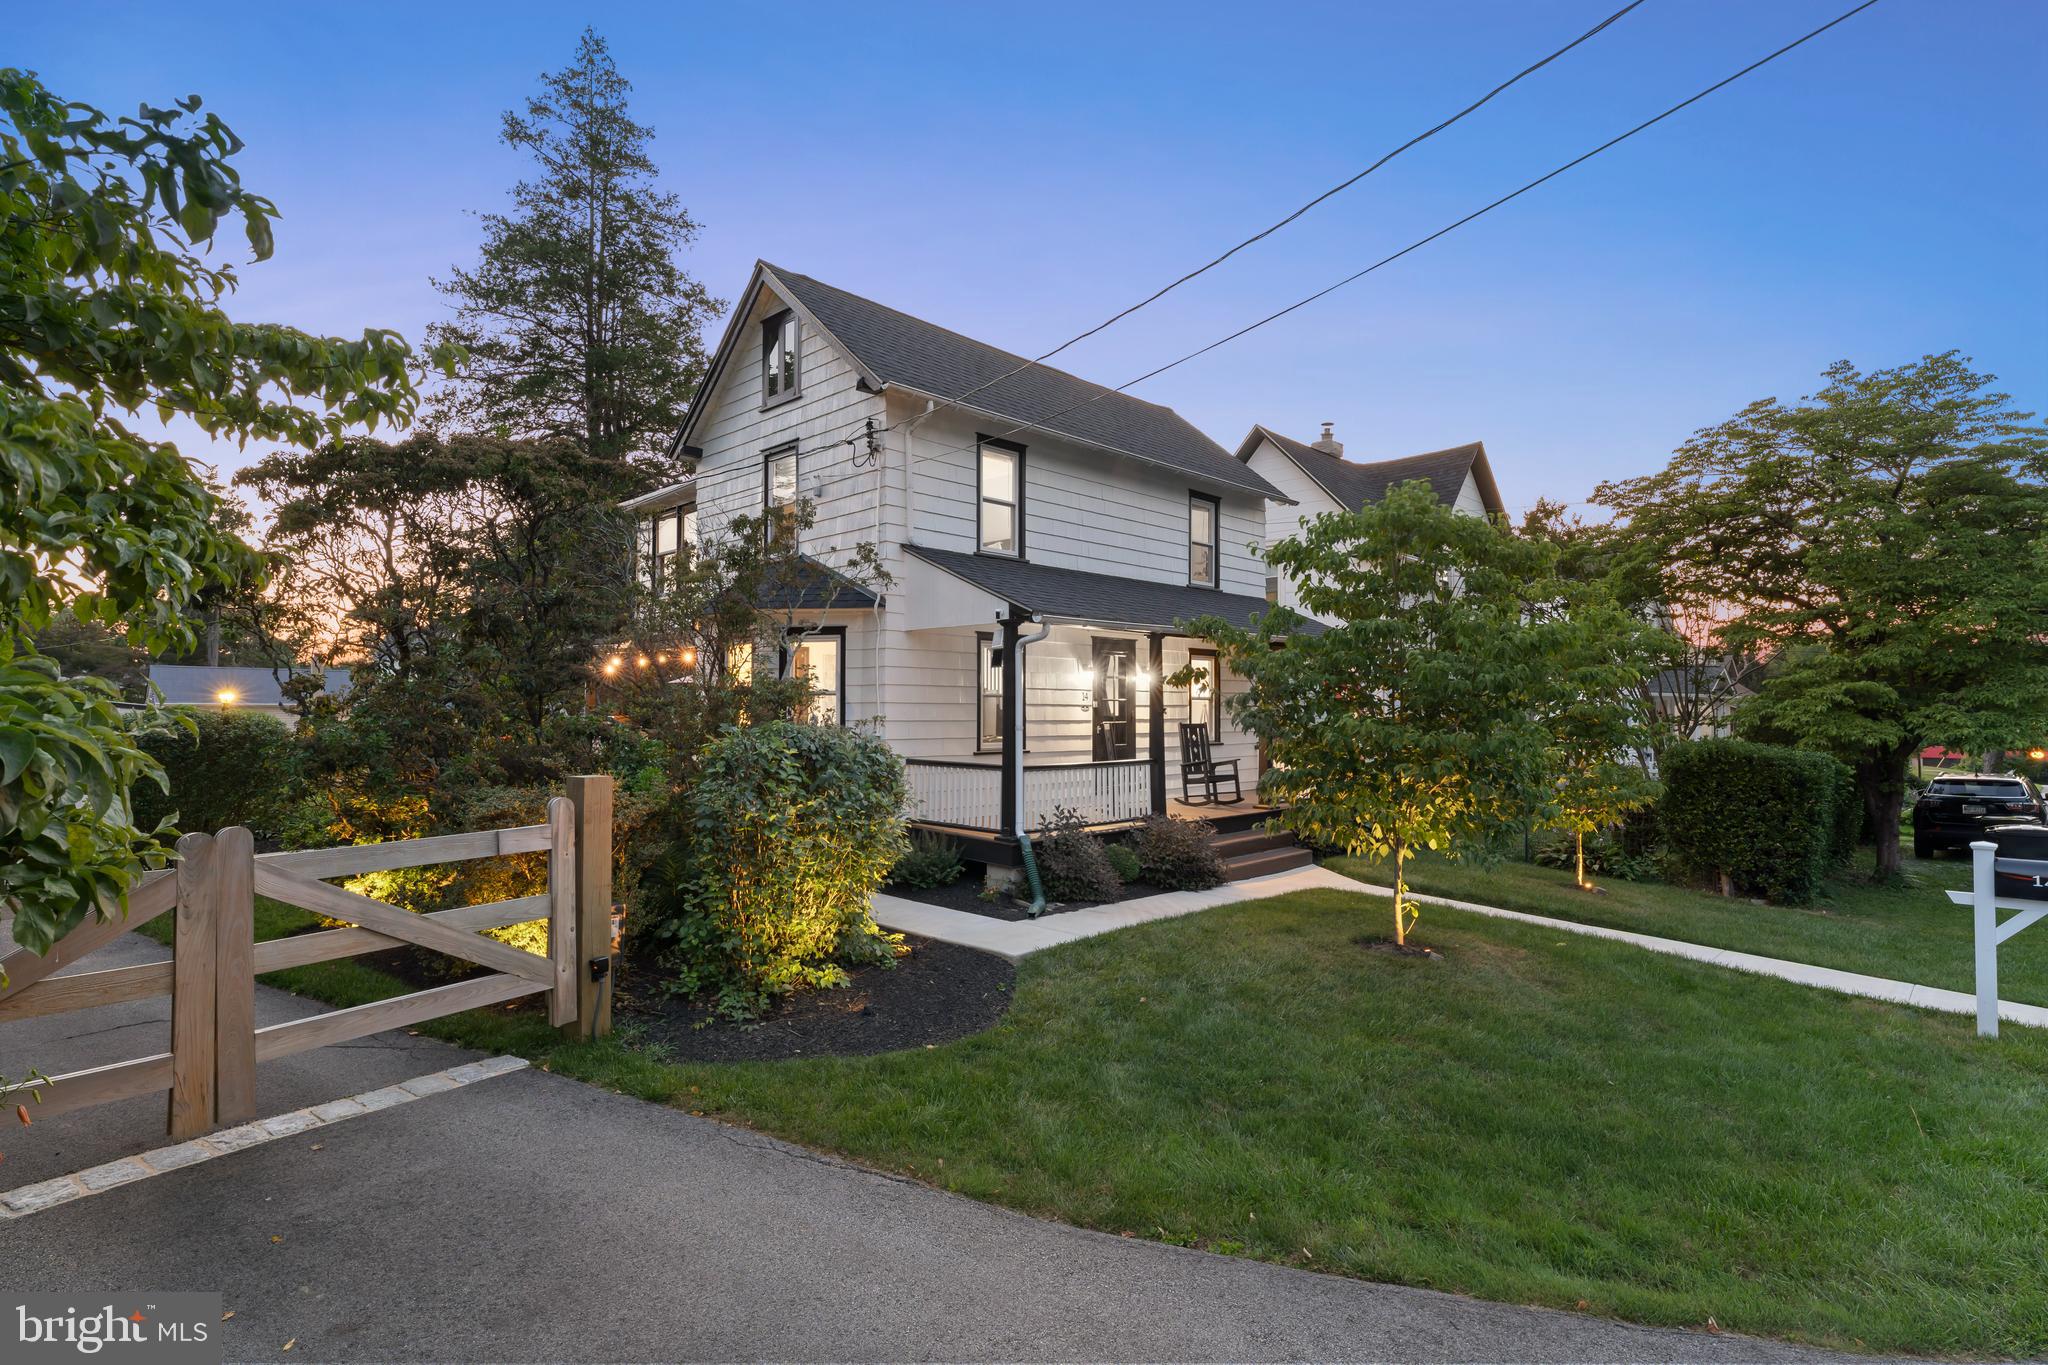
WEST CHESTER
14 BROAD STREET
4 Beds
2 Baths
1,344 Sq.Ft.
$579,995
MLS#: PACT2130458
.png)