
Property
Beds
2
Full Baths
3
1/2 Baths
None
Year Built
1990
Sq.Footage
1,872
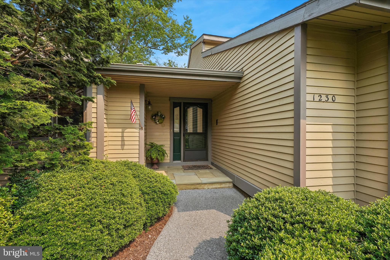
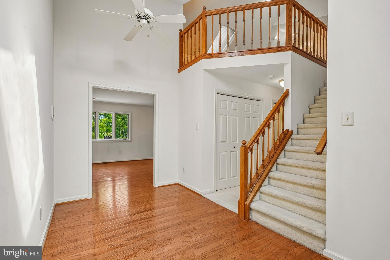
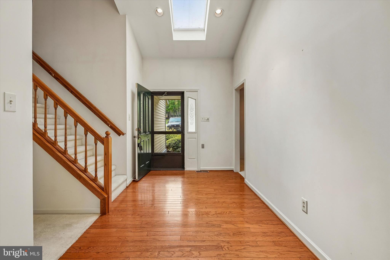
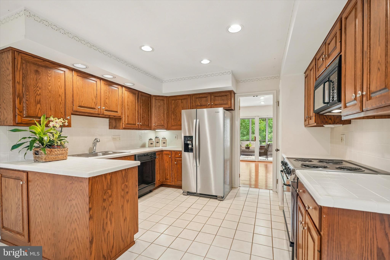
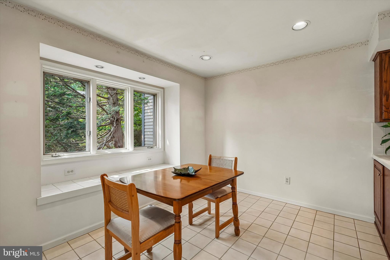
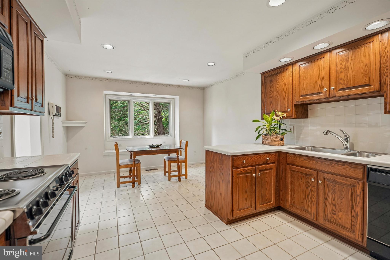
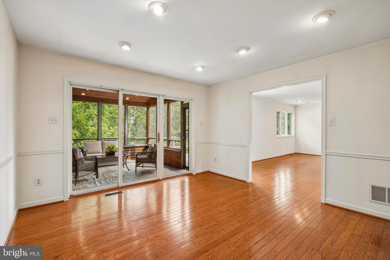
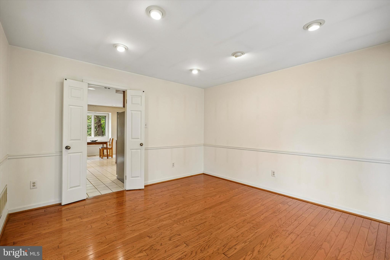
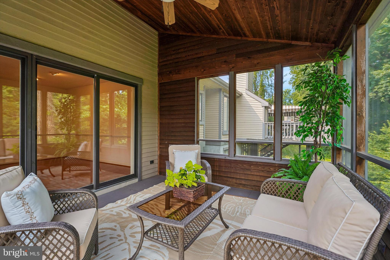
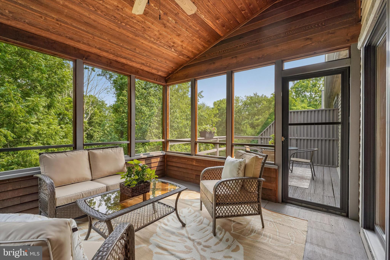
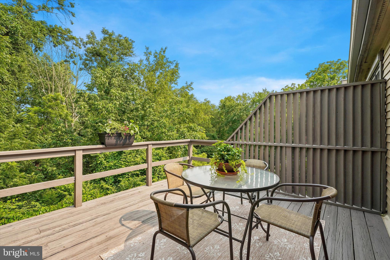
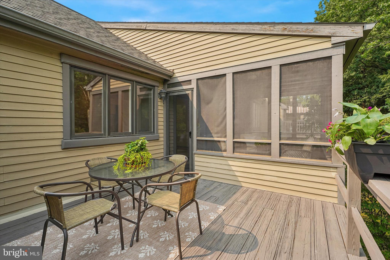
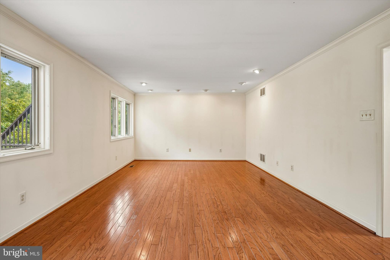
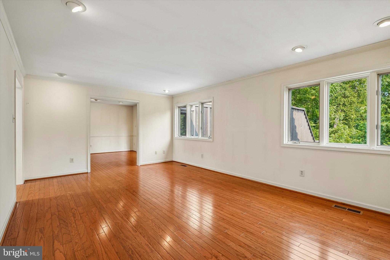
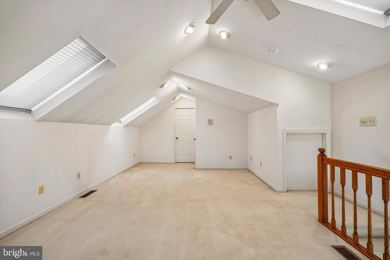
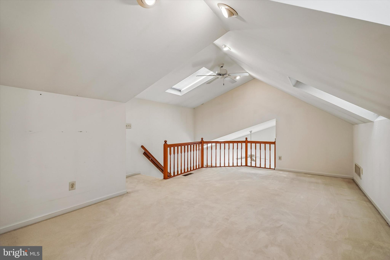
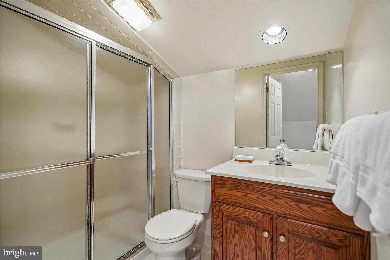
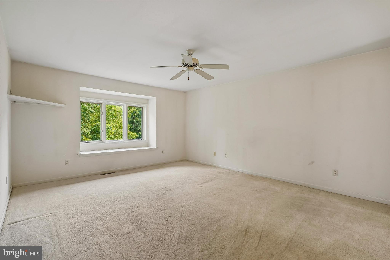
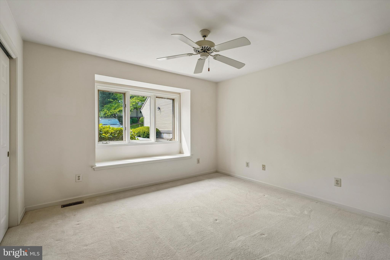
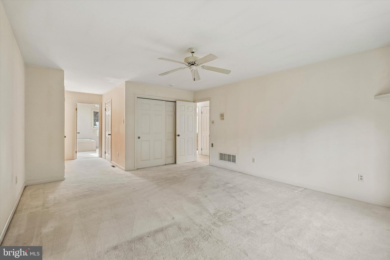
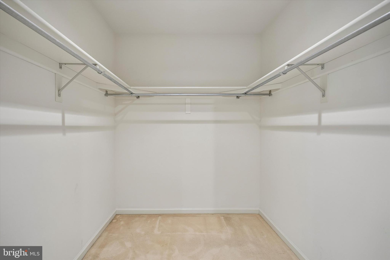
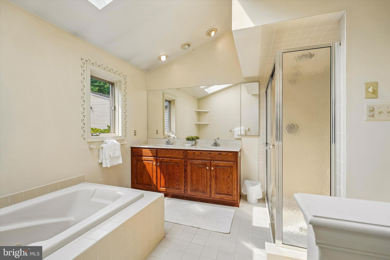
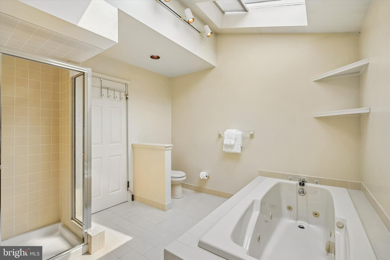
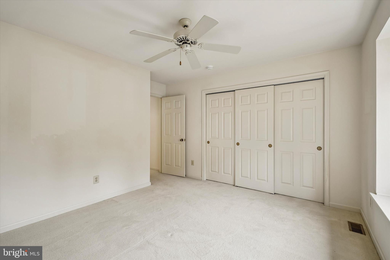
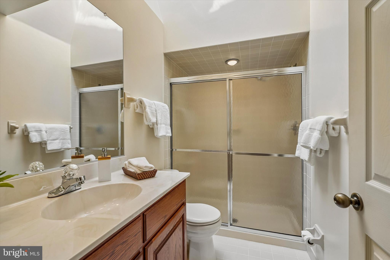
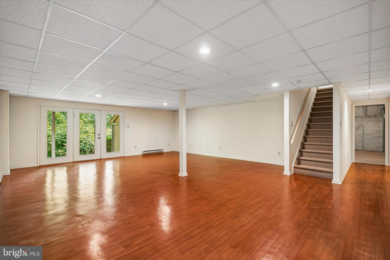
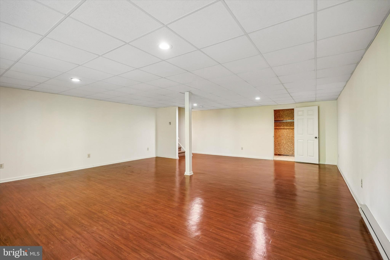
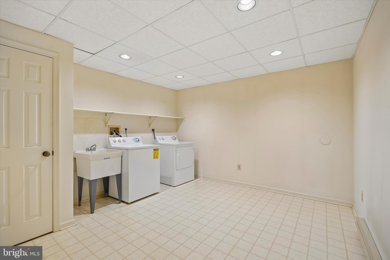
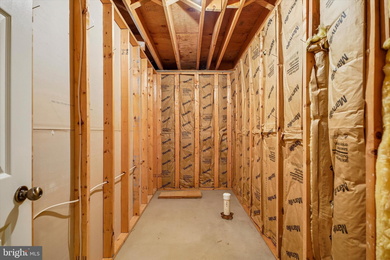
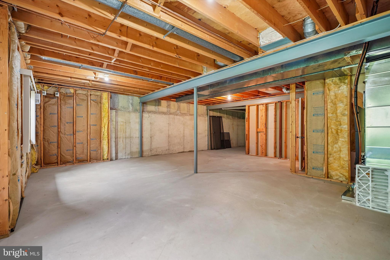
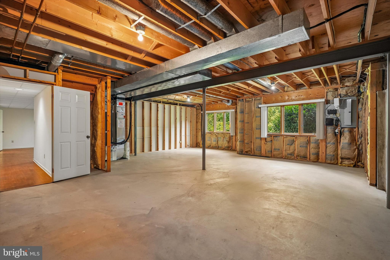
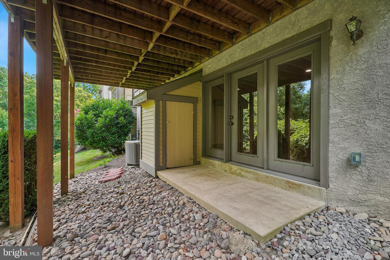
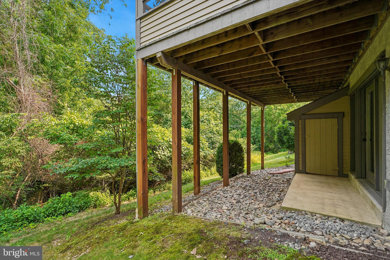
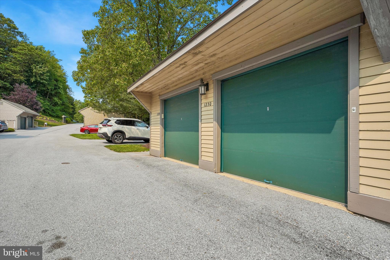
Welcome to 1230 Princeton Lane, an exceptional Newtown model in the highly desirable Princeton Village, where homes rarely become available. Perfectly positioned against a tranquil nature preserve, this home offers privacy, beautiful wooded views, and an abundance of flexible living space. As you enter the foyer, you'll immediately appreciate the dramatic vaulted ceilings and beautiful hardwood floors that flow seamlessly through the foyer, living room, and dining room, creating an open and welcoming atmosphere. The spacious living and dining areas are ideal for both everyday living and entertaining. Just off the dining room, sliding doors lead to the screened-in porch and expansive deck, creating a seamless transition between indoor and outdoor living while providing the perfect place to relax or entertain against the peaceful backdrop of the nature preserve. The generous eat-in kitchen offers plenty of space for casual dining and meal preparation, truly making it the heart of the home. The spacious primary bedroom serves as a private retreat, featuring exceptional storage with a generously sized closet in addition to a large walk-in closet. The en-suite primary bathroom is designed for comfort and relaxation, offering a double vanity, a whirlpool tub, and a separate shower. An inviting second bedroom is conveniently located adjacent to the hall bathroom, providing a comfortable and private space for family or overnight guests. The versatile loft is bathed in natural light from skylights and features a full bathroom, making it ideal for guests, a home office, or an additional living area. The finished walkout lower level provides endless possibilities for a family room, game room, fitness area, or hobby space. Roughed-in plumbing is already in place, and there is ample room to add another full bathroom, allowing you to customize the space to fit your needs. Located in the premier gated 55+ community of Hershey's Mill, residents enjoy beautifully maintained grounds, walking trails, golf, tennis, pickleball, swimming, a vibrant clubhouse, and a full calendar of social activities—all just minutes from shopping, dining, and major roadways. Offering an outstanding combination of elegant living spaces, peaceful natural surroundings, and exceptional community amenities, 1230 Princeton Lane is a wonderful place to call home. ***Hershey's Mill Capital Contribution - $2,613.84 + Princeton Village Capital Contribution - $4,880 for a total due at closing $7,493.84 Princeton Village Quarterly HOA - $2,440
Features & Amenities
Interior
-
Total Bedrooms
2
-
Bathrooms
3
-
Above Grade Finished Area
1872.0
-
Basement YN
YES
-
Cooling YN
YES
-
Cooling
Central Air, Electric
-
Heating YN
YES
-
Heating
Electric, Heat Pump
-
Main Level Bedrooms
2
-
Pet friendly
N/A
Exterior
-
Garage
Yes
-
Garage spaces
1
-
Construction Materials
Frame
-
Parking
Garage Door Opener, Garage, Parking Lot, Detached
-
Pool
Yes
-
Pool Features
Community
-
Waterfront YN
NO
Area & Lot
-
Lot Size(acres)
0.04
-
Lot Size(square feet)
1,872
-
Property Type
Residential
-
Property Sub Type
Townhouse
-
Architectural Style
Contemporary
Price
-
Sales Price
$550,000
-
Tax Amount
$7,134
-
Sq. Footage
1,872
-
Price/SqFt
$293
HOA
-
Association
YES
-
Association Fee
$2,440
-
Association Fee Frequency
Quarterly
-
Association Fee Includes
N/A
School District
-
Elementary School
N/A
-
Middle School
N/A
-
High School
N/A
Property Features
-
New Construction
NO
-
Association Amenities
Clubhouse, Dog Park, Meeting Room, Party Room, Security, Tennis Court(s), Trail(s), Cable TV, Gated, Jogging Path, Shuffleboard Court
-
Foundation Details
Concrete Perimeter
-
Senior Community YN
YES
-
Sewer
Public Sewer
-
Tax Lot
0954
-
Water Source
Public
Schedule a Showing
Showing scheduled successfully.
Mortgage calculator
Estimate your monthly mortgage payment, including the principal and interest, property taxes, and HOA. Adjust the values to generate a more accurate rate.
Your payment
Principal and Interest:
$
Property taxes:
$
HOA fees:
$
Total loan payment:
$
Total interest amount:
$
Location
County
CHESTER
Elementary School
Middle School
High School
Listing Courtesy of Ryan L DeVitis , Compass Pennsylvania, LLC
RealHub Information is provided exclusively for consumers' personal, non-commercial use, and it may not be used for any purpose other than to identify prospective properties consumers may be interested in purchasing. All information deemed reliable but not guaranteed and should be independently verified. All properties are subject to prior sale, change or withdrawal. RealHub website owner shall not be responsible for any typographical errors, misinformation, misprints and shall be held totally harmless.

AGENT
Kyle Colliflower
Call Kyle today to schedule a private showing.

* Listings on this website come from the FMLS IDX Compilation and may be held by brokerage firms other than the owner of this website. The listing brokerage is identified in any listing details. Information is deemed reliable but is not guaranteed. If you believe any FMLS listing contains material that infringes your copyrighted work please click here to review our DMCA policy and learn how to submit a takedown request.© 2024 FMLS.
Related Properties

WEST CHESTER
335 S ADAMS STREET
3 Beds
2 Baths
1,728 Sq.Ft.
$575,000
MLS#: PACT2124686
WEST CHESTER
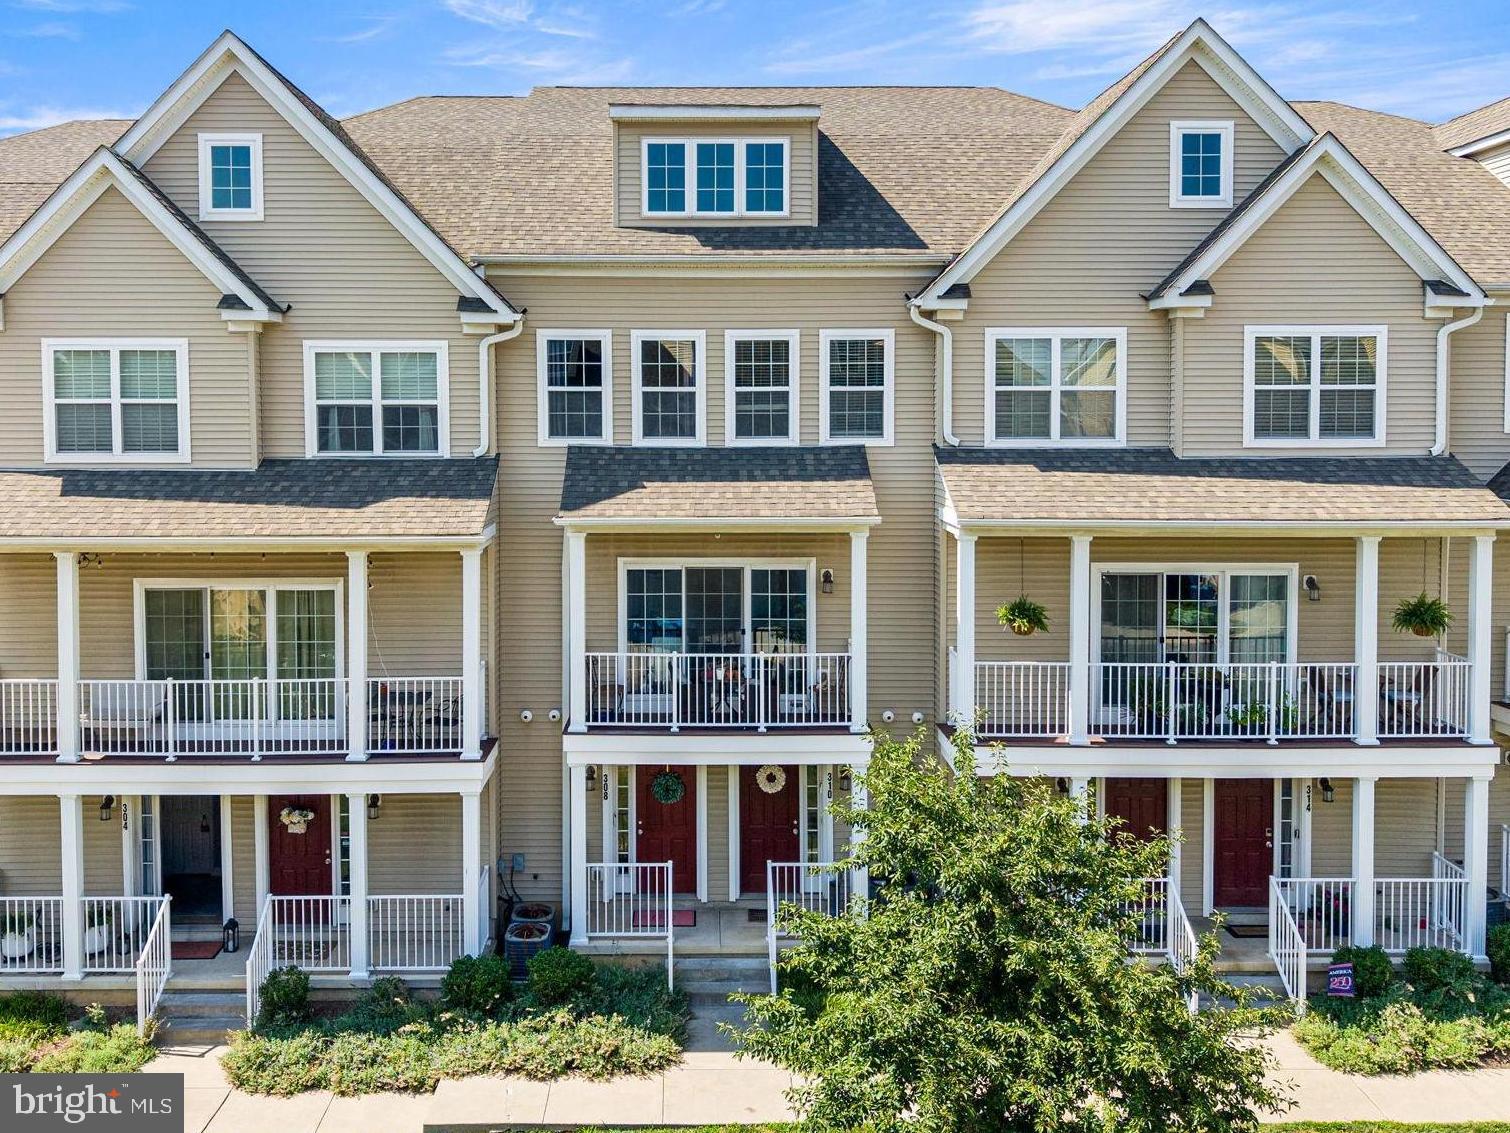
308 MICHAELS ALLEY
3 Beds
3 Baths
1,593 Sq.Ft.
$515,000
MLS#: PACT2130518
WEST CHESTER
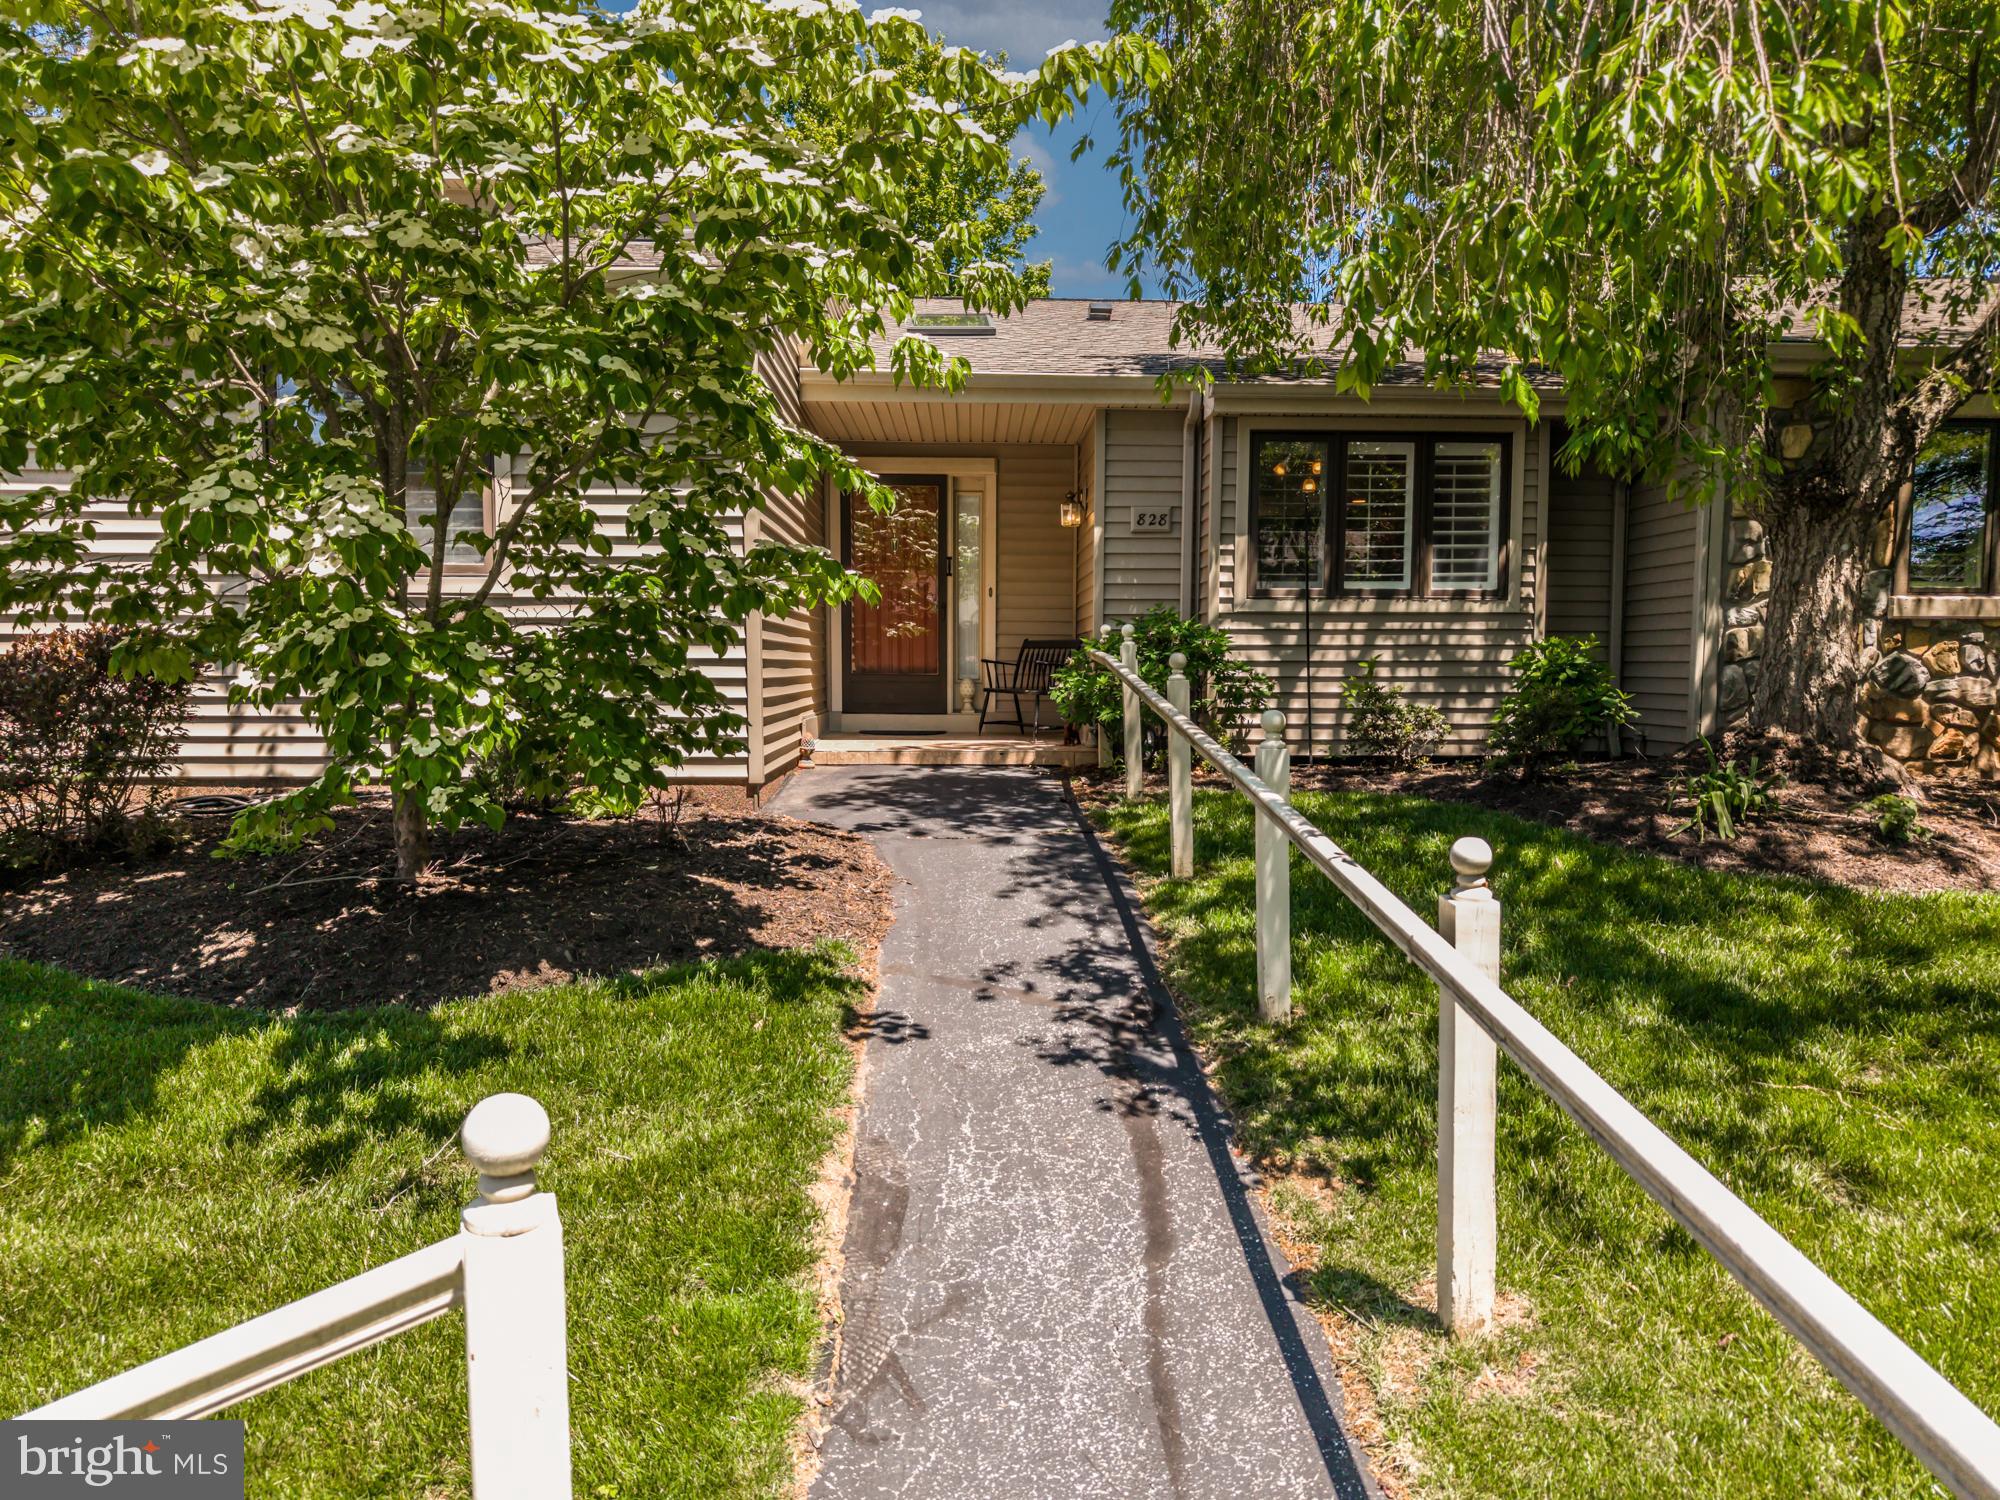
828 JEFFERSON WAY 828
2 Beds
3 Baths
2,508 Sq.Ft.
$599,000
MLS#: PACT2118996
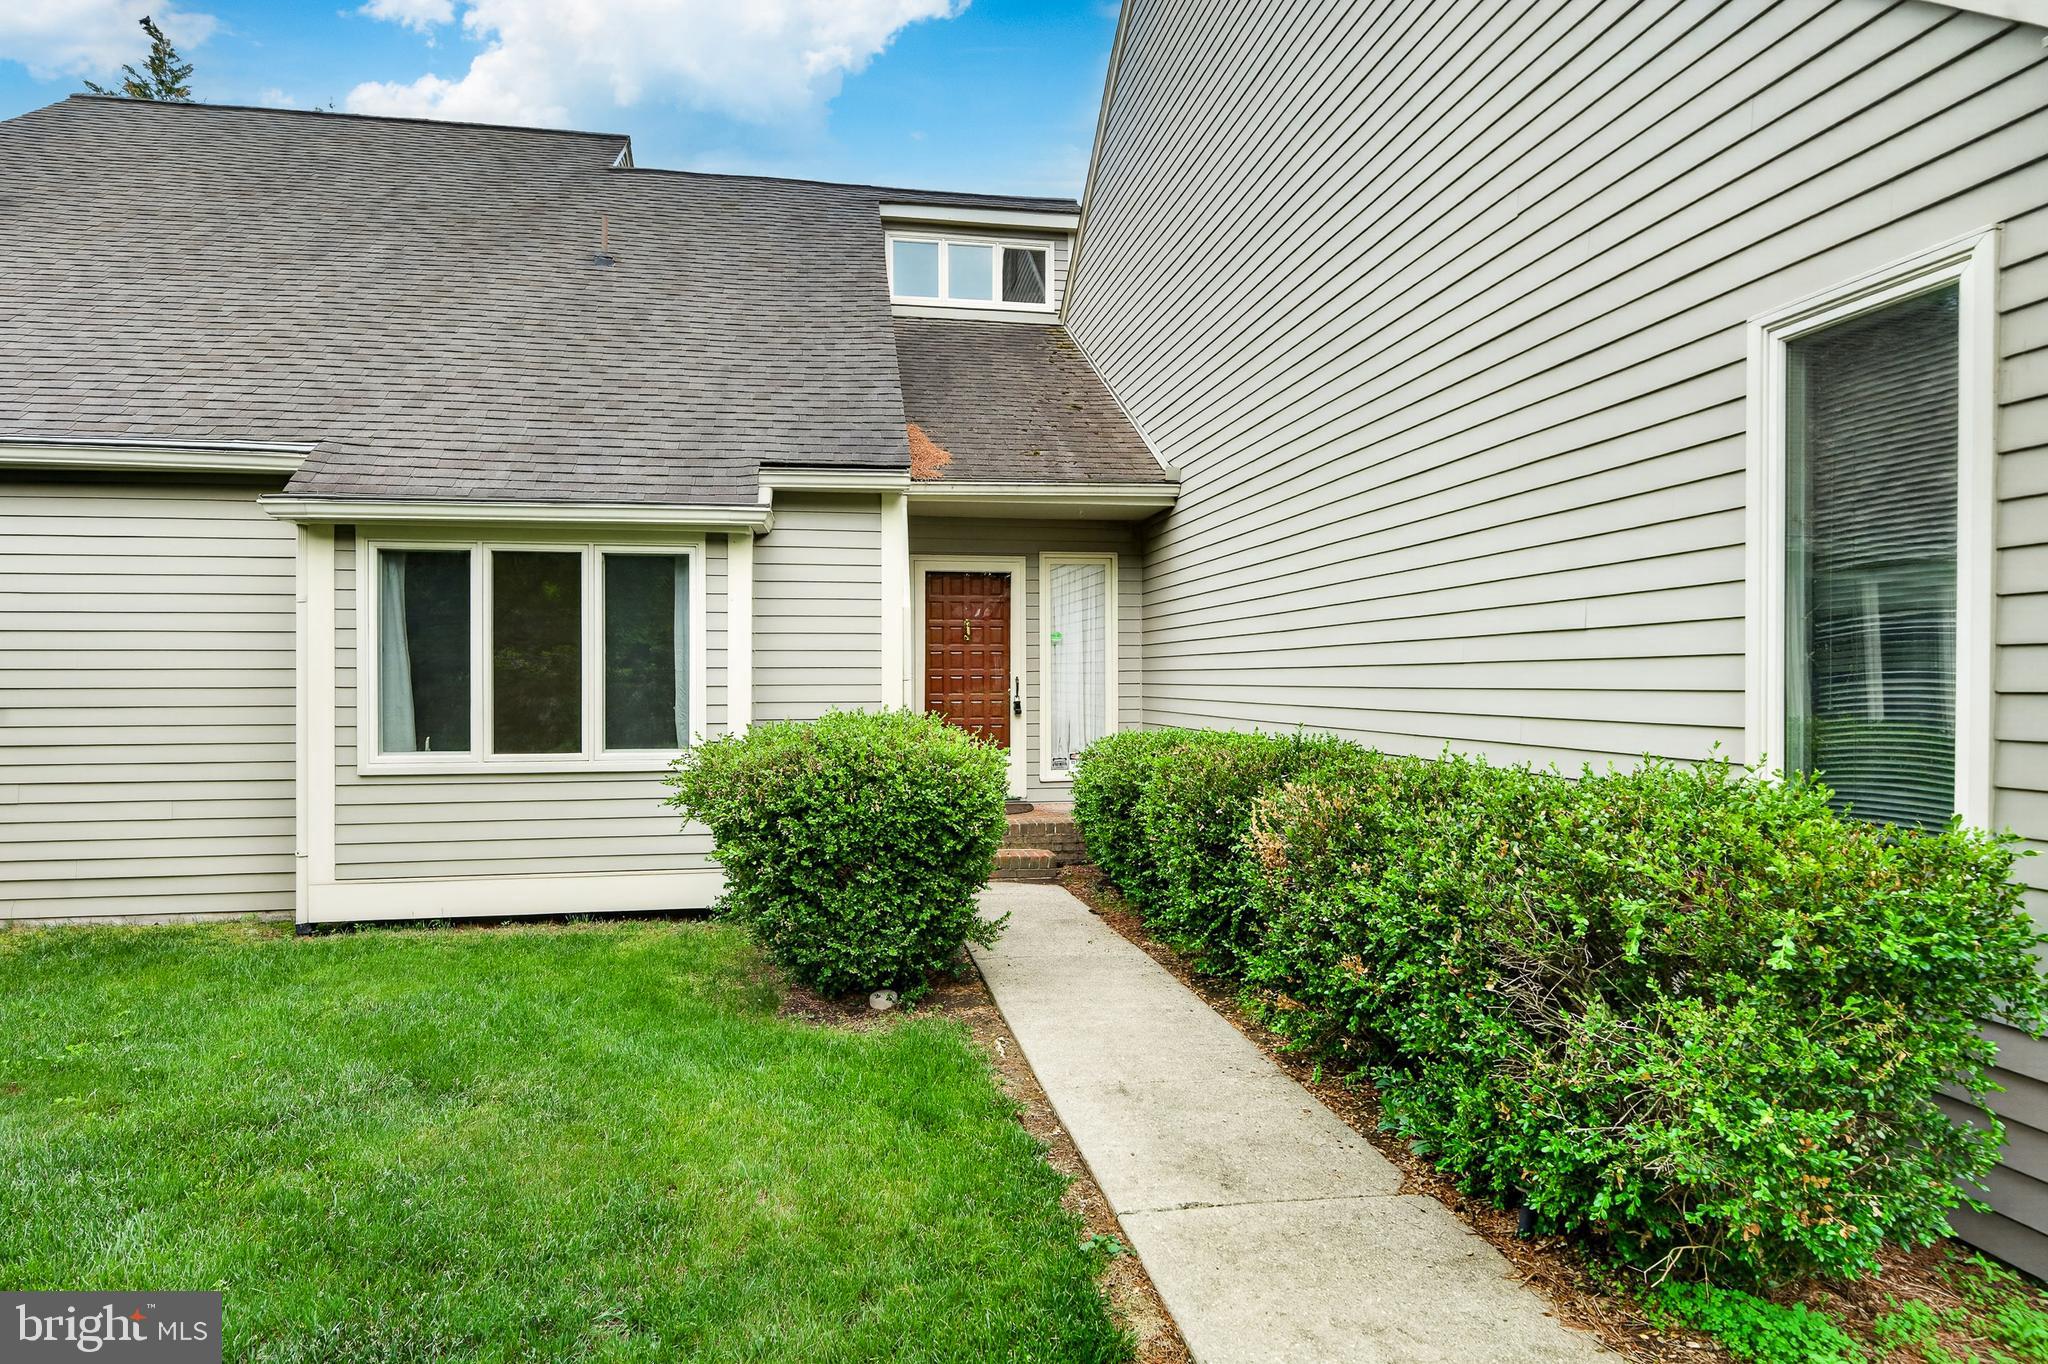
WEST CHESTER
1110 MEWS LANE
3 Beds
2 Baths
1,934 Sq.Ft.
$545,000
MLS#: PACT2118184

WEST CHESTER
229 E MARKET STREET
3 Beds
1 Baths
1,194 Sq.Ft.
$495,000
MLS#: PACT2130384
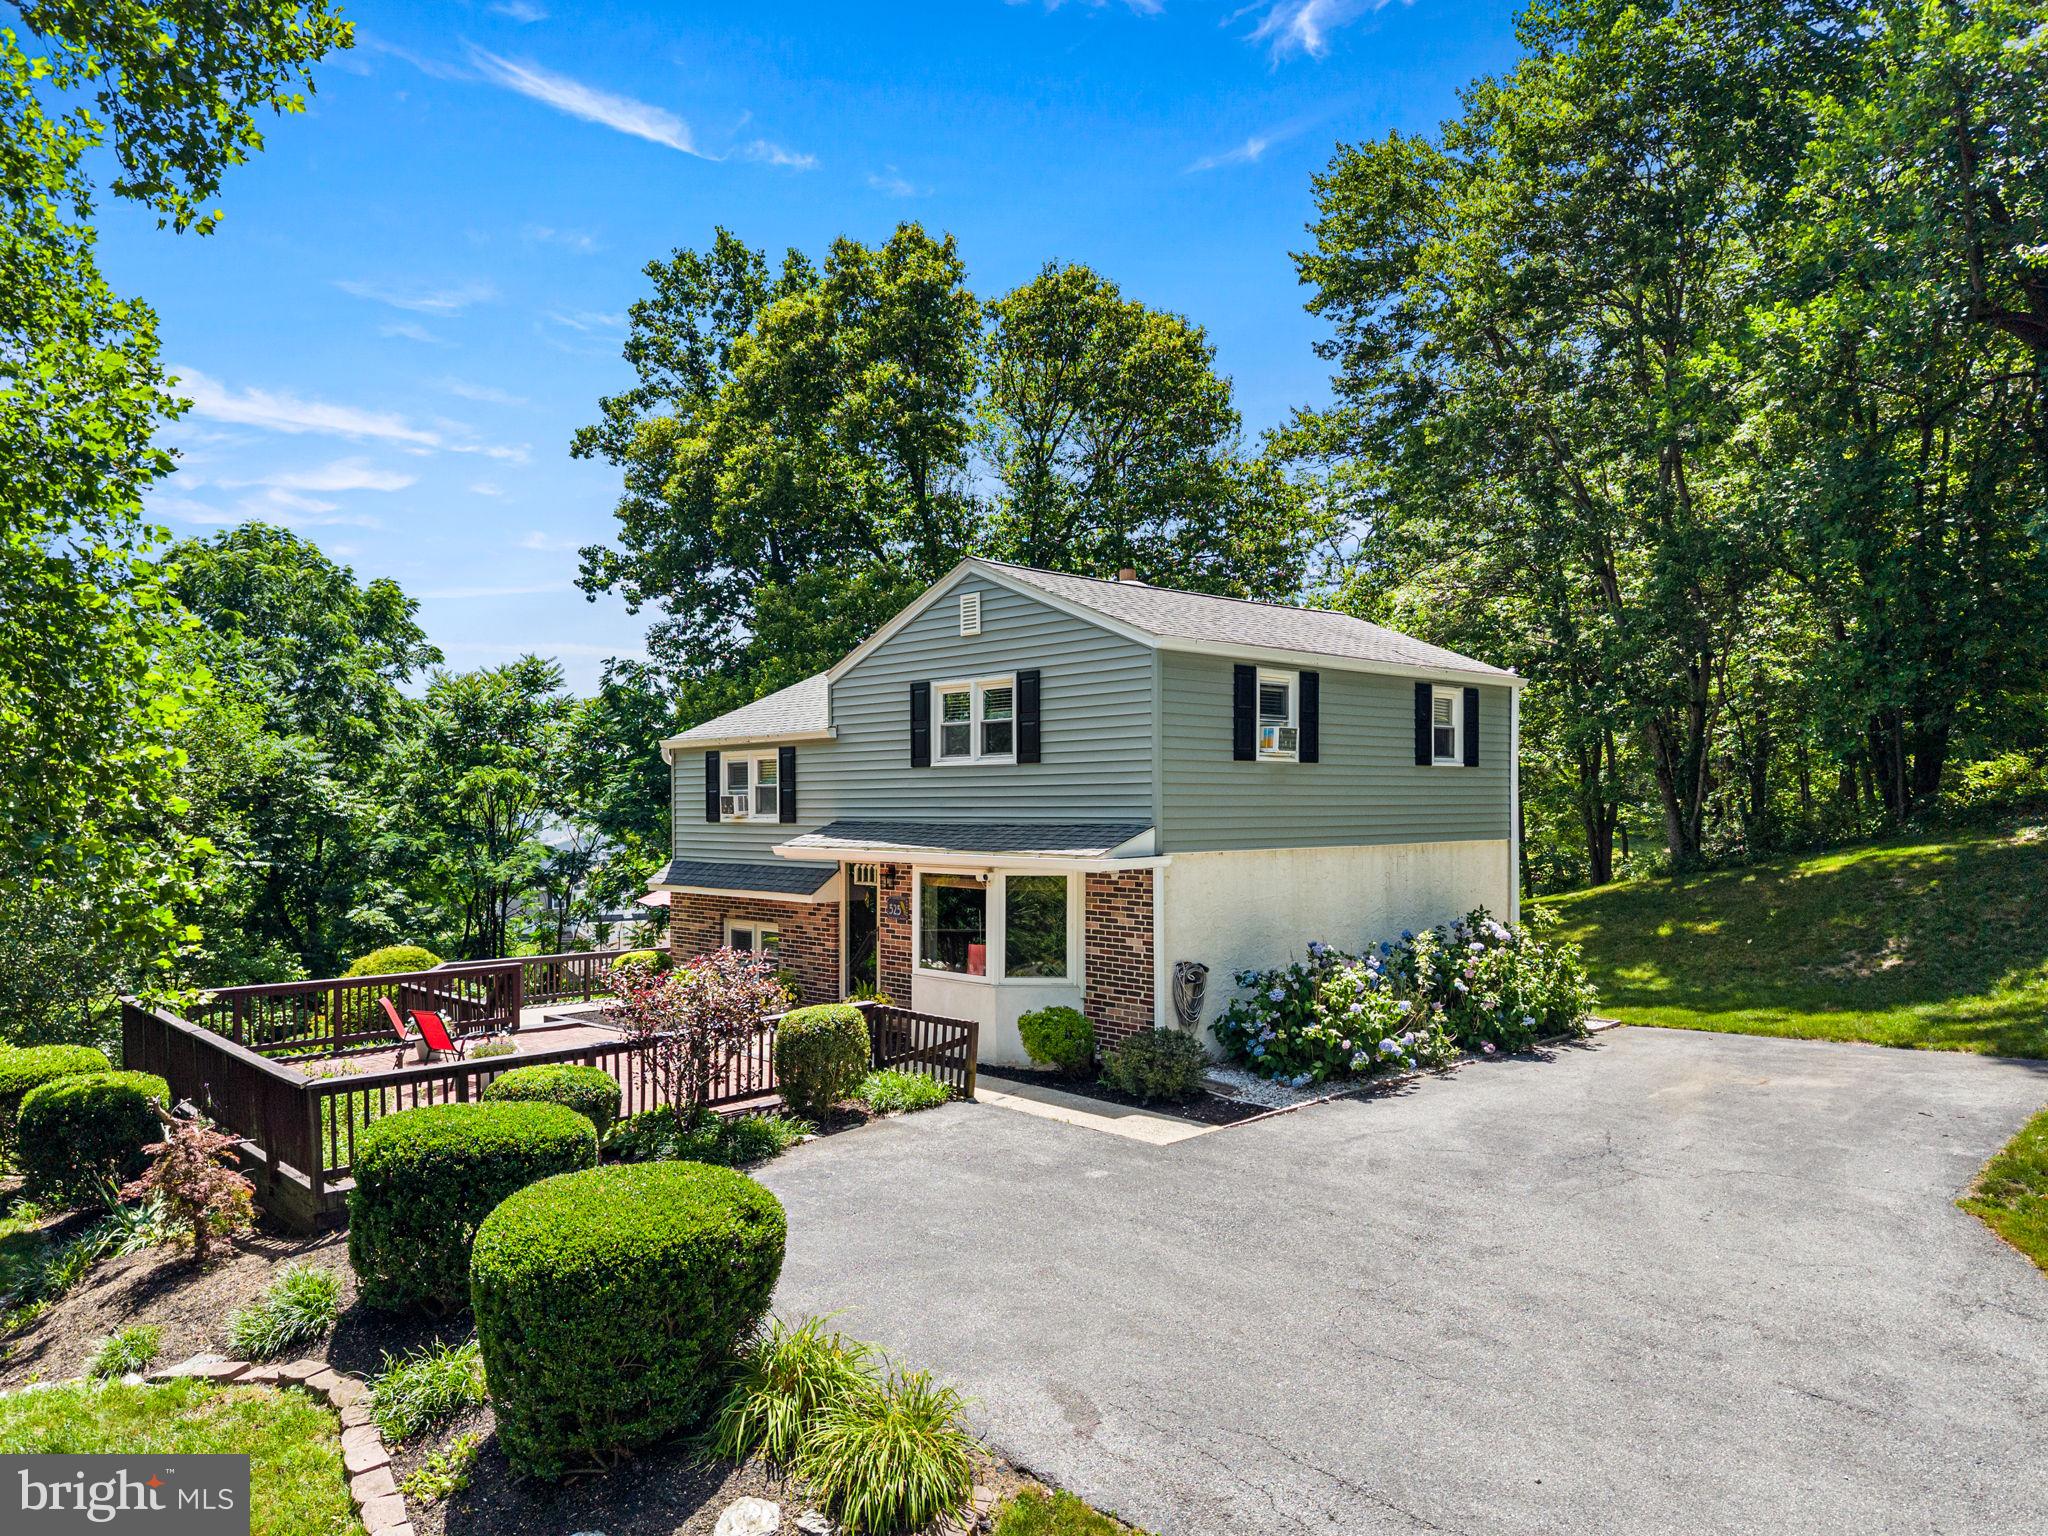
WEST CHESTER
525 ORIOLE DRIVE
4 Beds
1 Baths
1,820 Sq.Ft.
$565,000
MLS#: PACT2130006
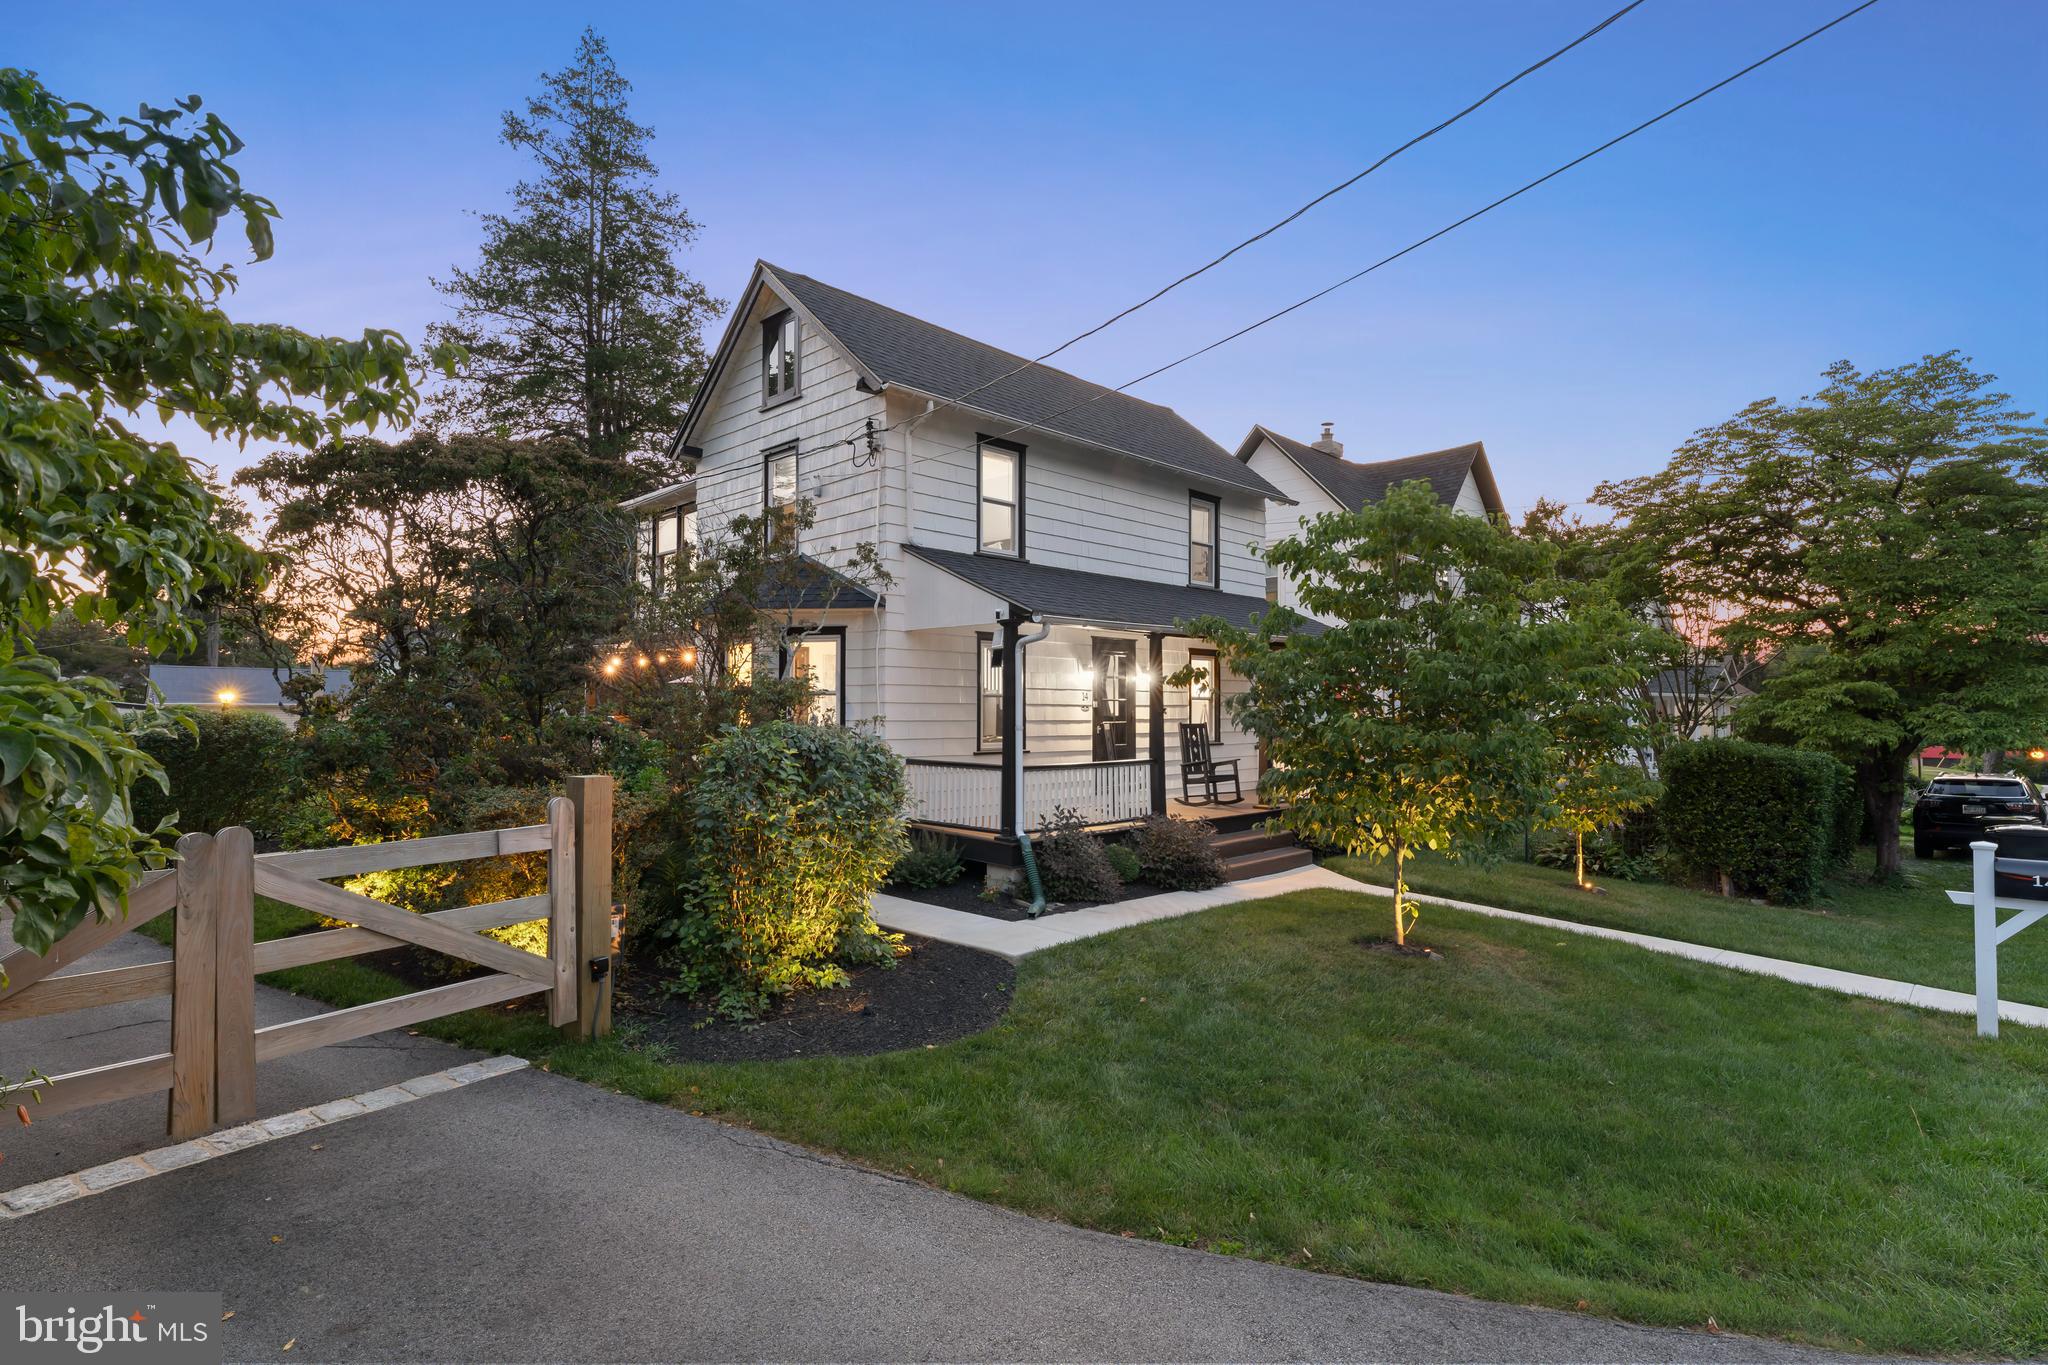
WEST CHESTER
14 BROAD STREET
4 Beds
2 Baths
1,344 Sq.Ft.
$579,995
MLS#: PACT2130458
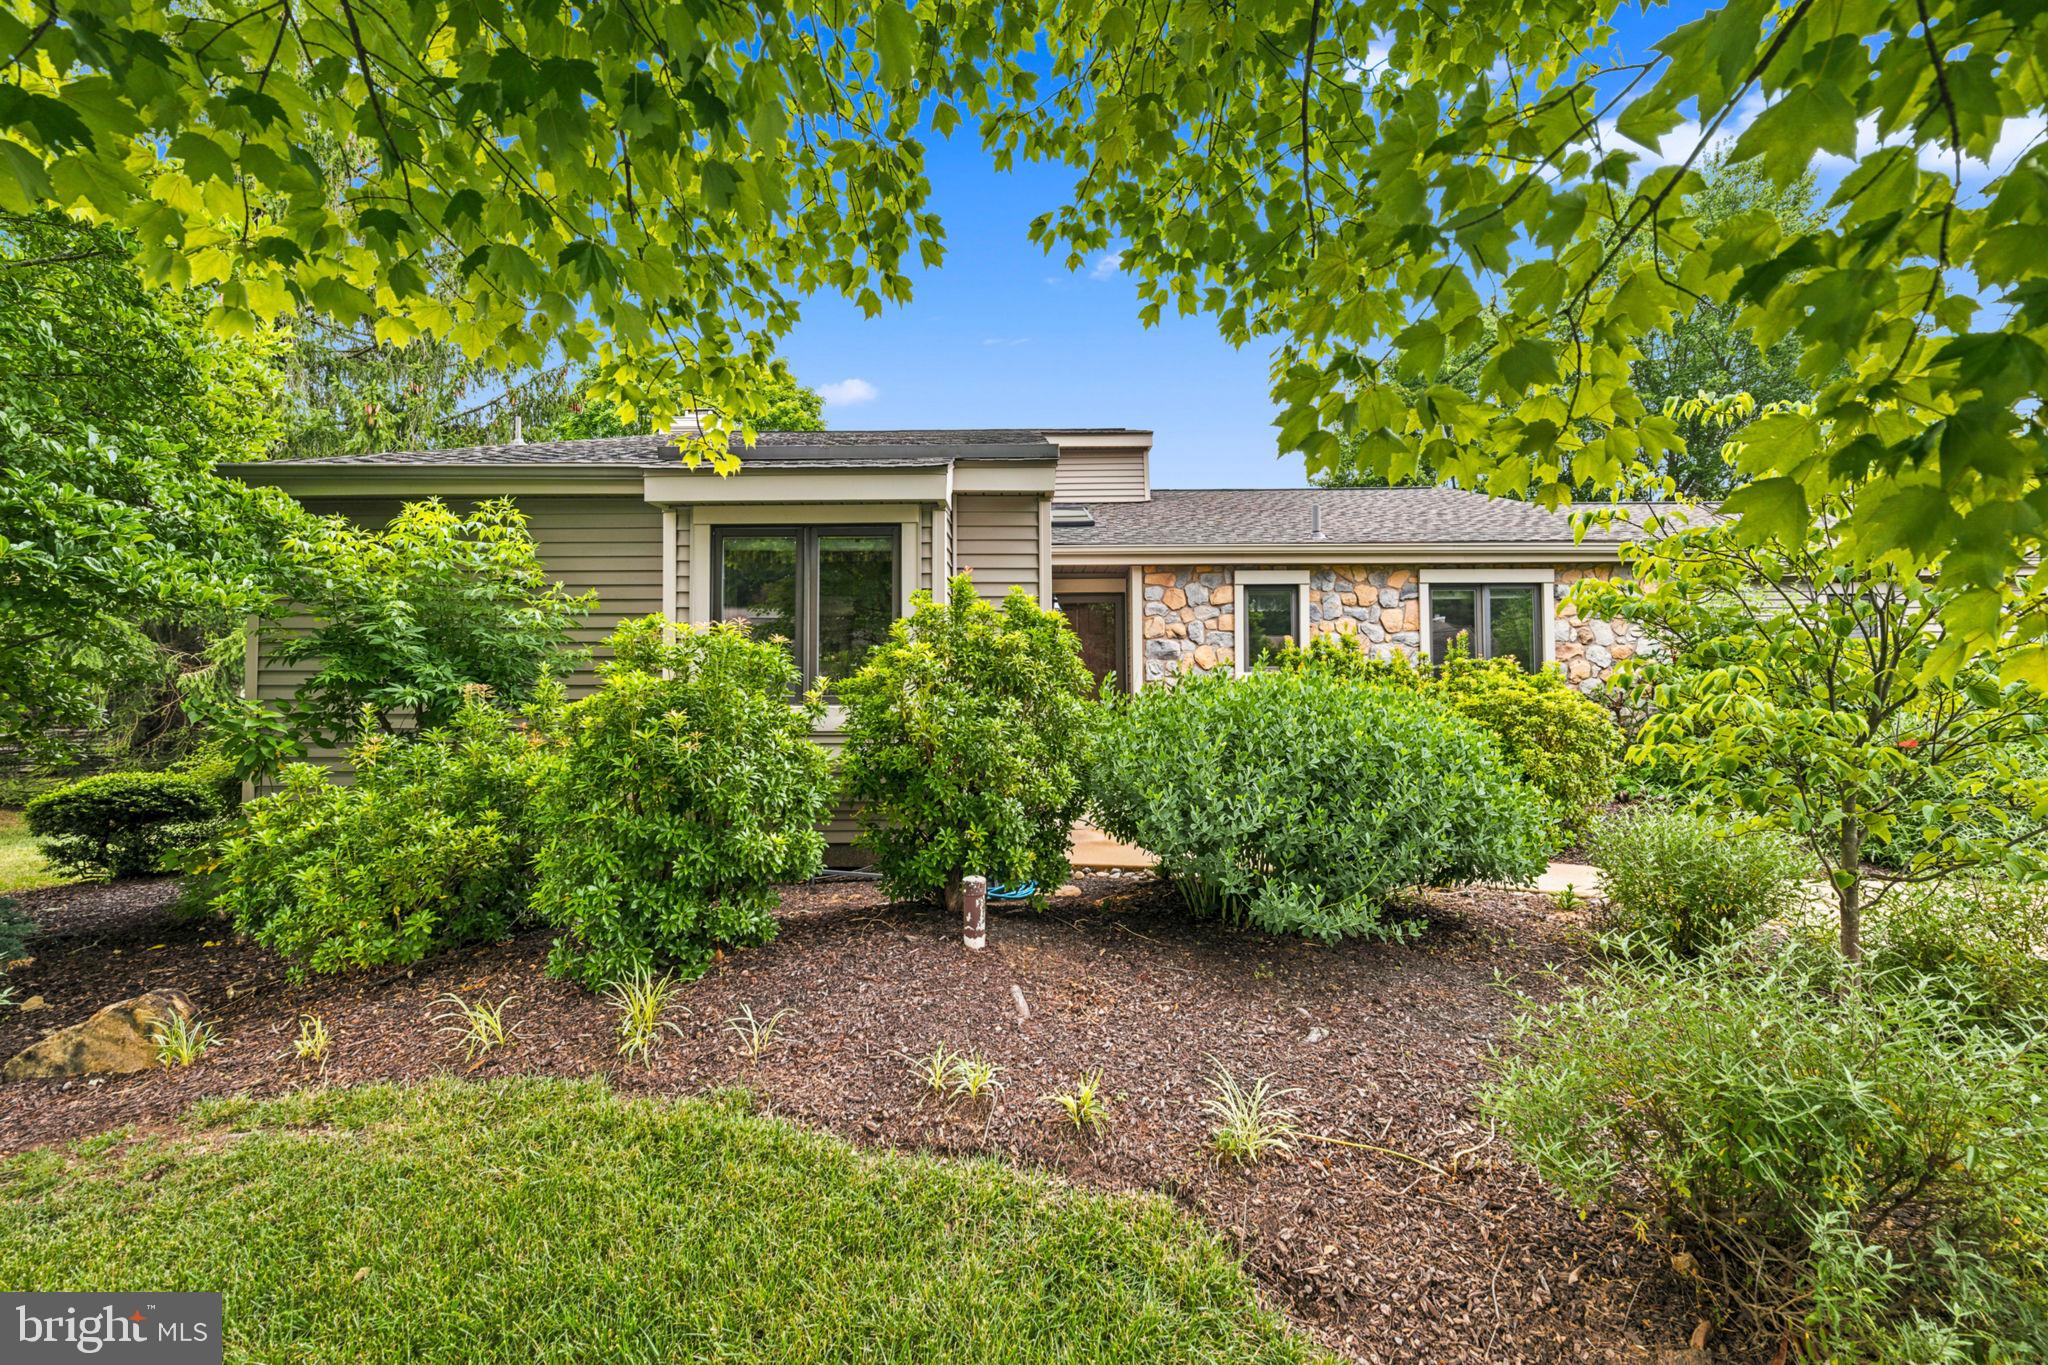
WEST CHESTER
602 FRANKLIN WAY 602
2 Beds
2 Baths
2,328 Sq.Ft.
$585,000
MLS#: PACT2127472

WEST CHESTER
754 INVERNESS DRIVE 754
2 Beds
2 Baths
1,408 Sq.Ft.
$515,000
MLS#: PACT2117960
.png)