Features & Amenities

Interior

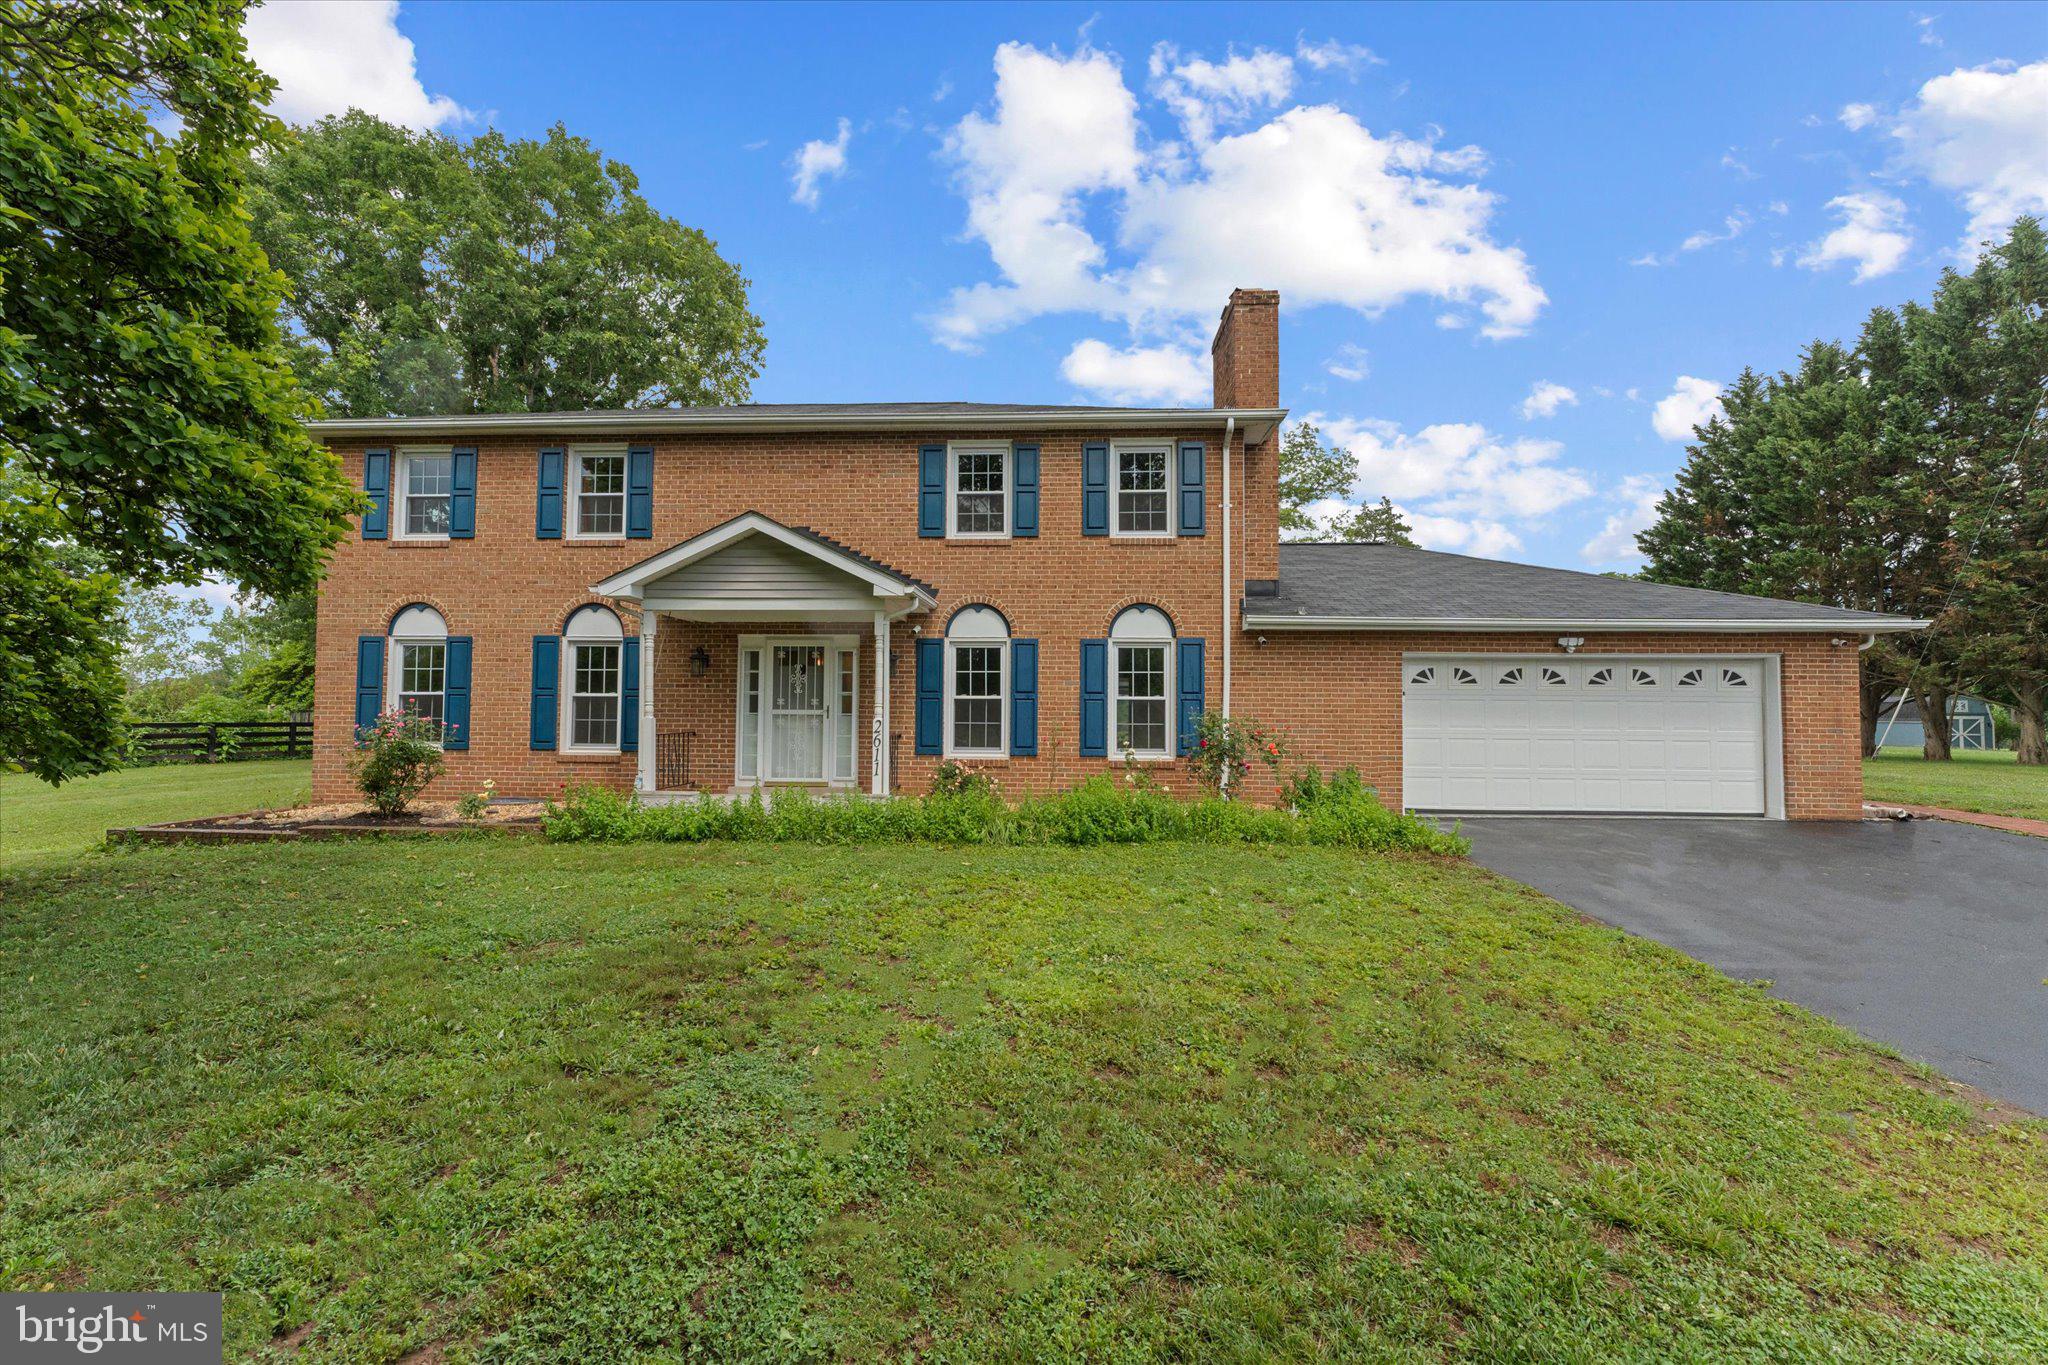
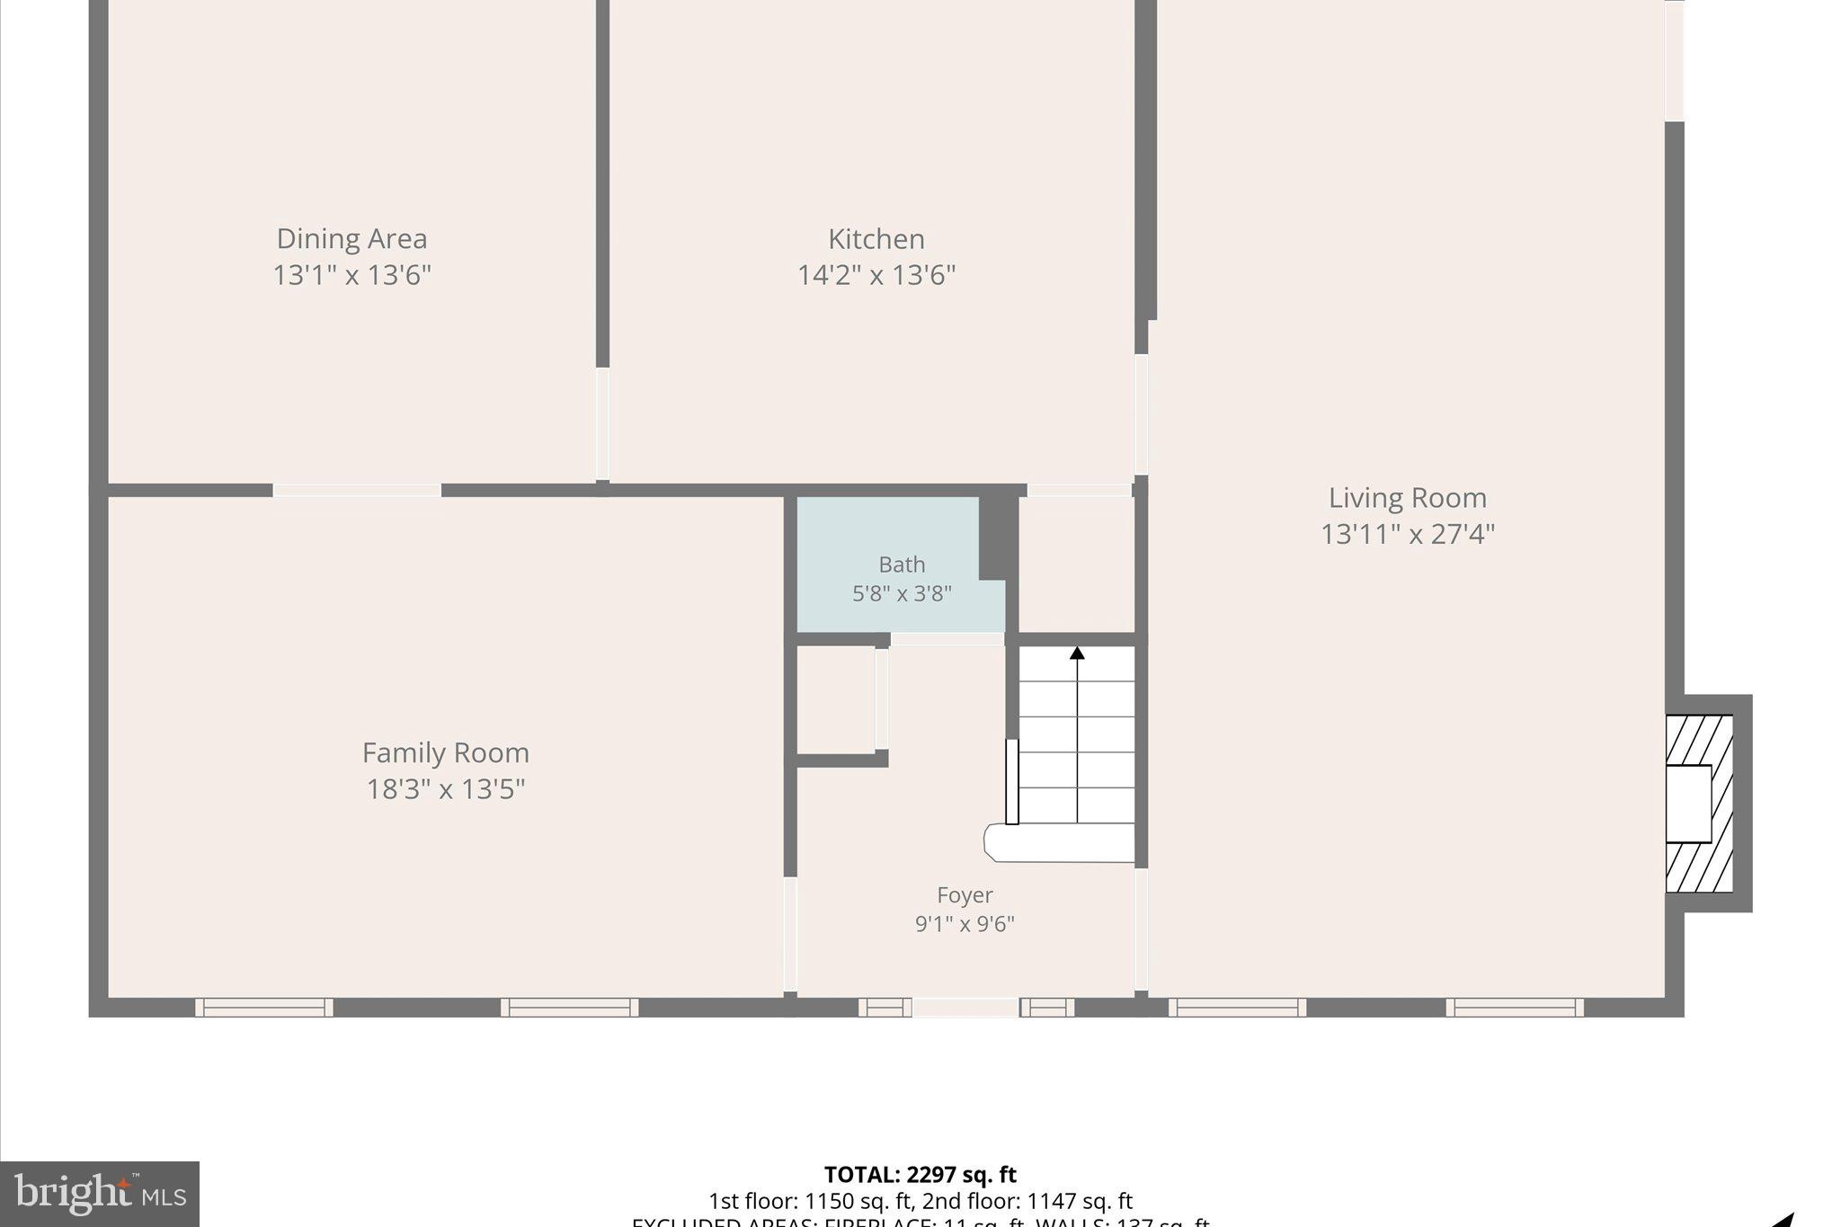
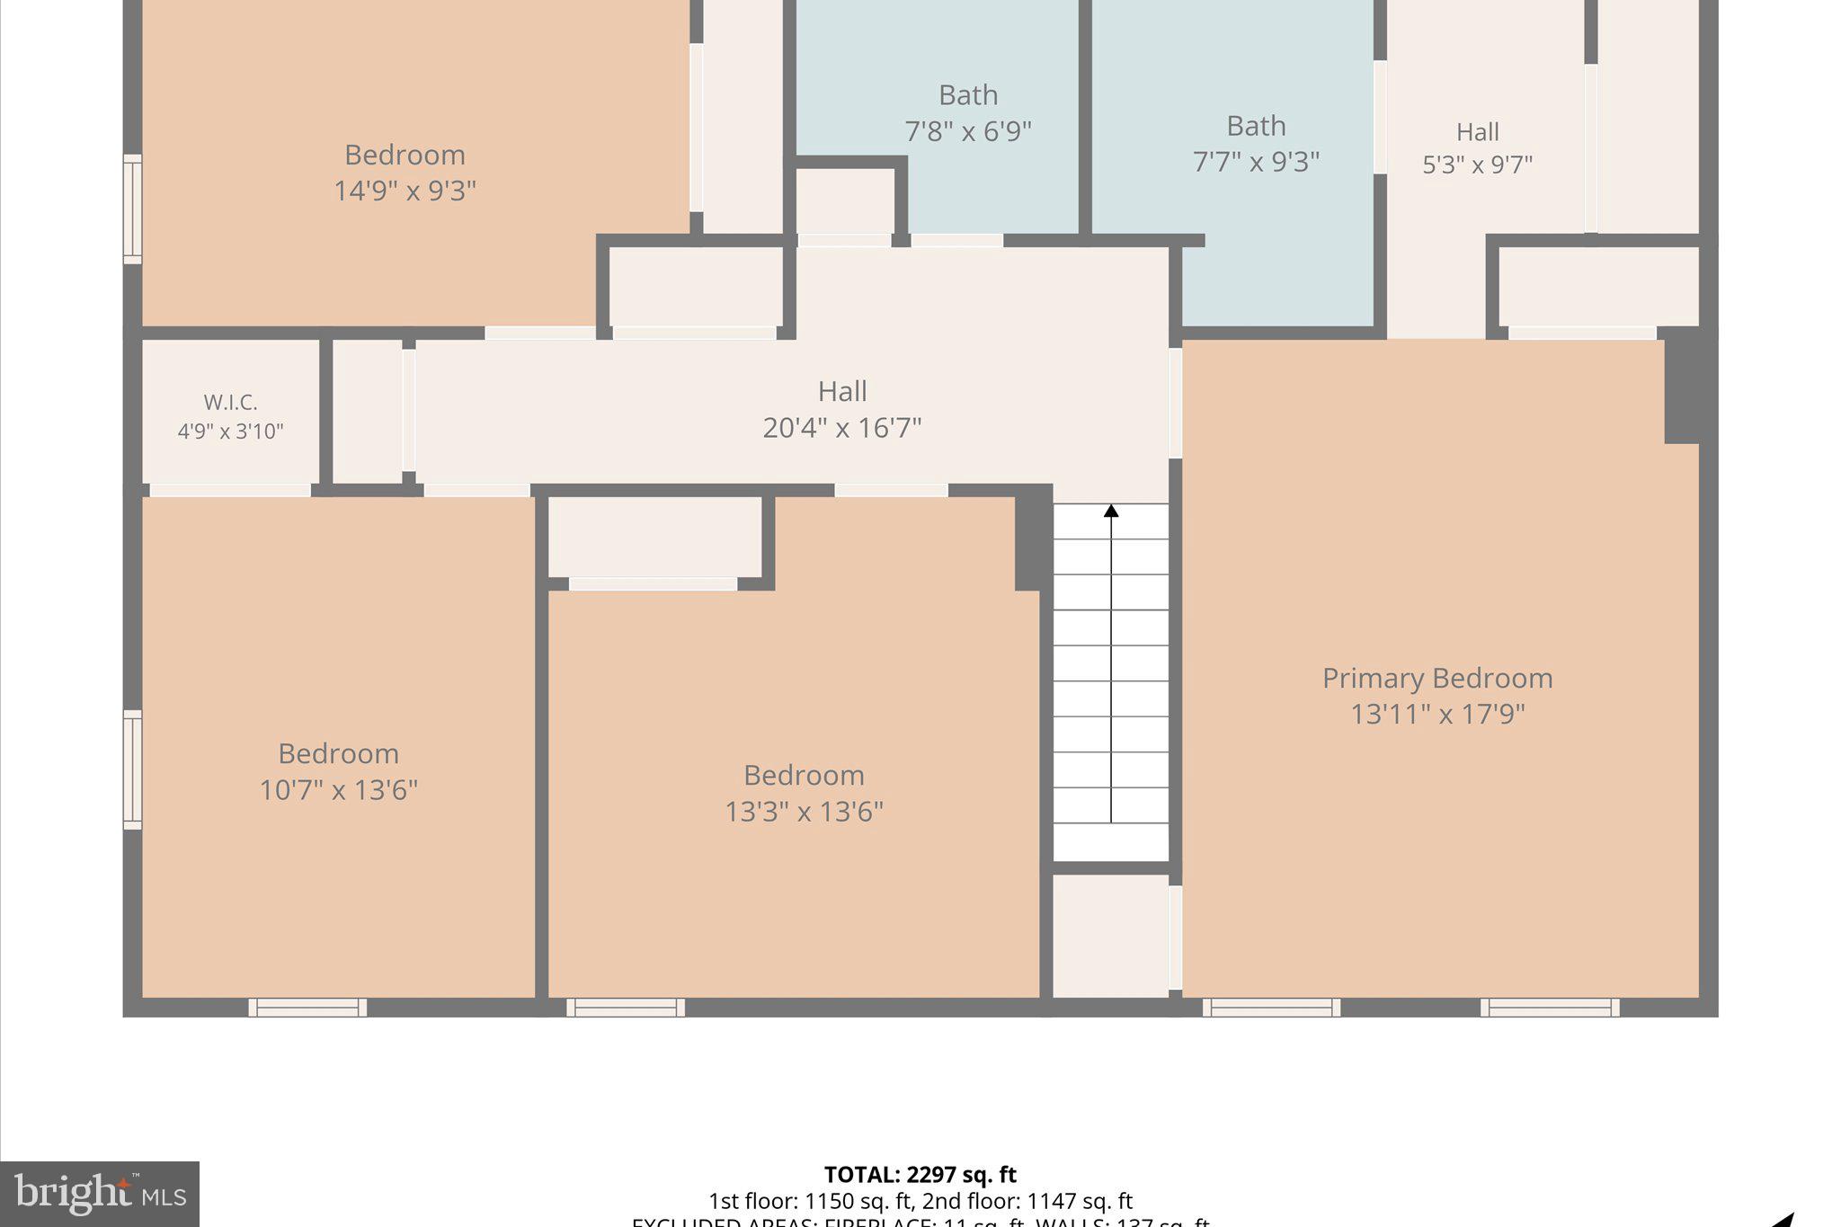
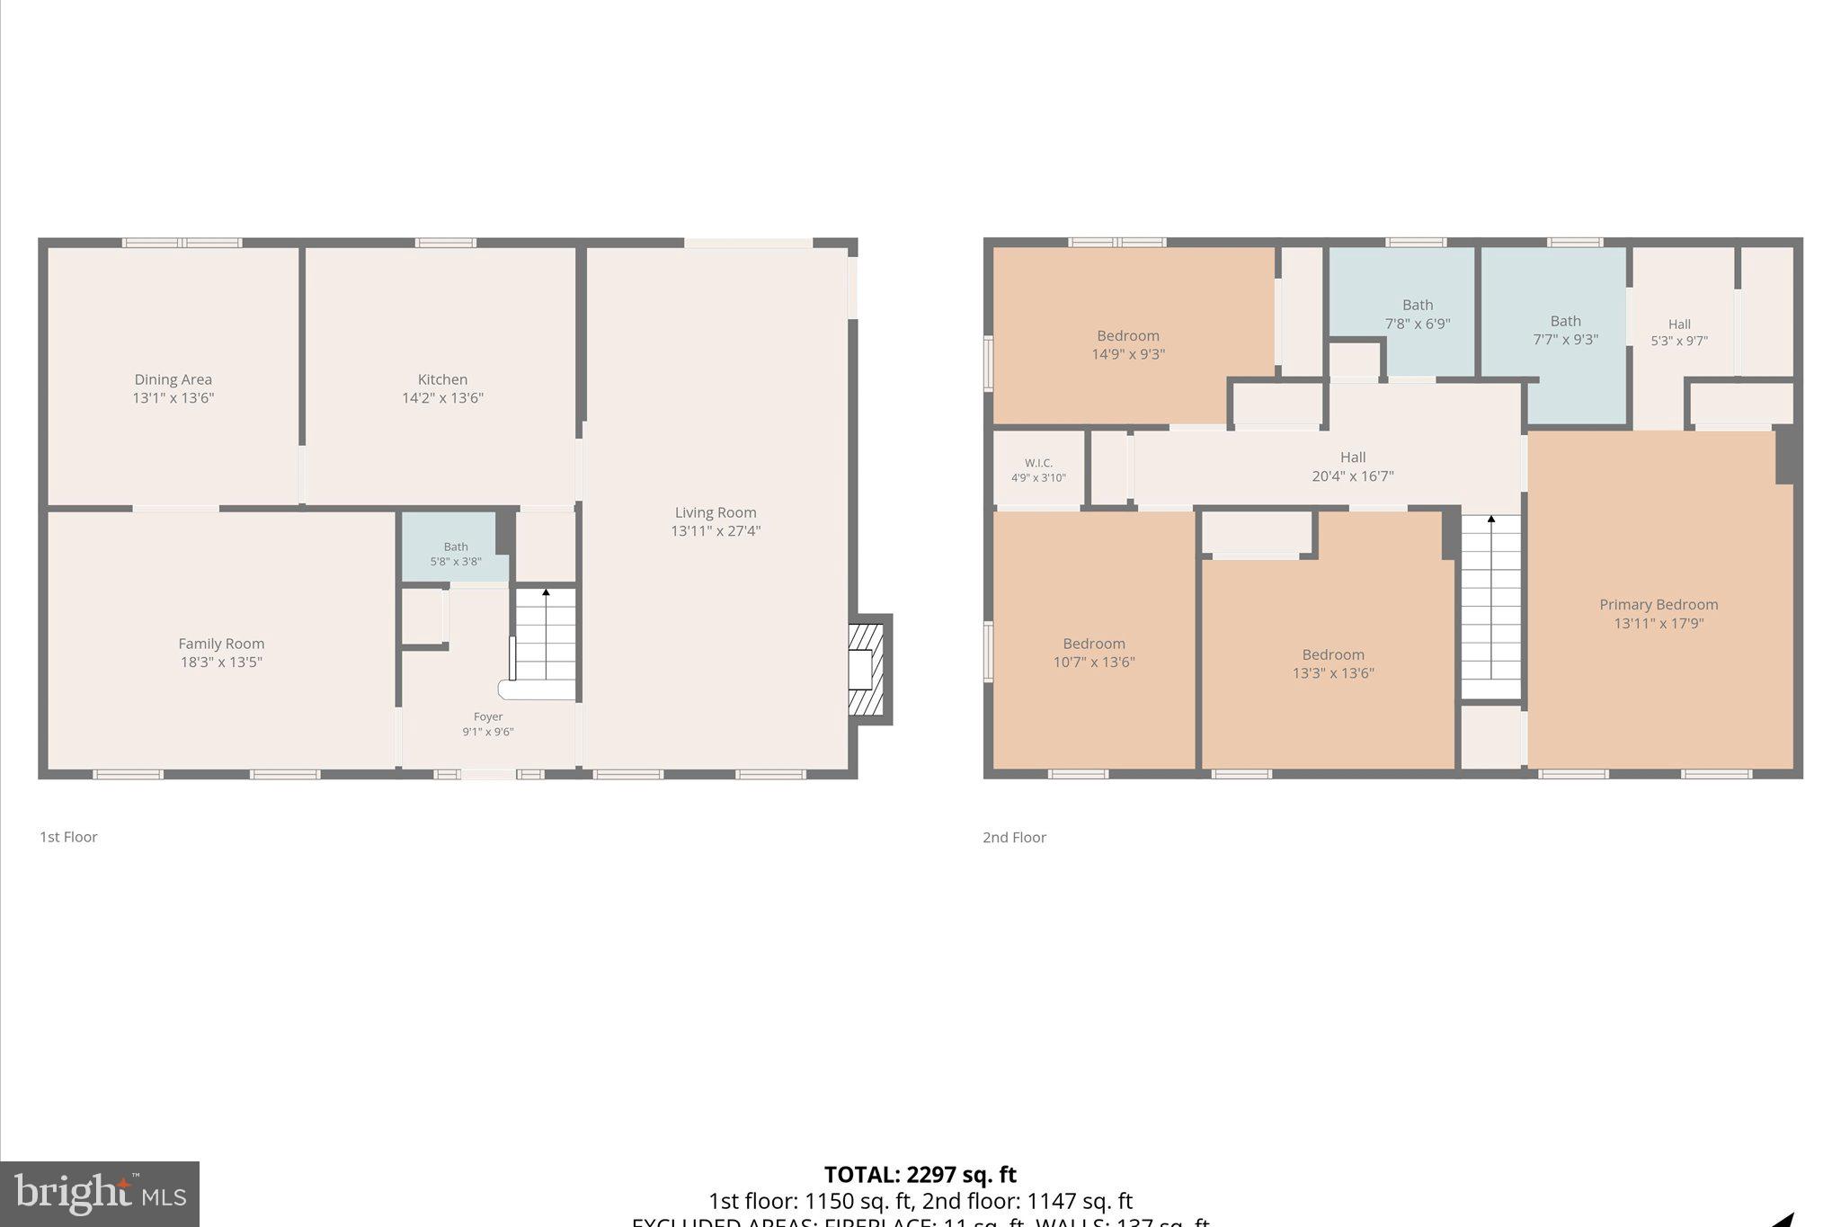
  • Total Bedrooms

    4

  • Bathrooms

    2

  • 1/2 Bathrooms

    1

  • Above Grade Finished Area

    2645.0

  • Basement YN

    NO

  • Cooling YN

    YES

  • Cooling

    Central Air, Electric

  • Fireplace YN

    YES

  • Heating YN

    YES

  • Heating

    Electric, Central

  • Main Level Bedrooms

    4

  • Pet friendly

    Yes

Exterior

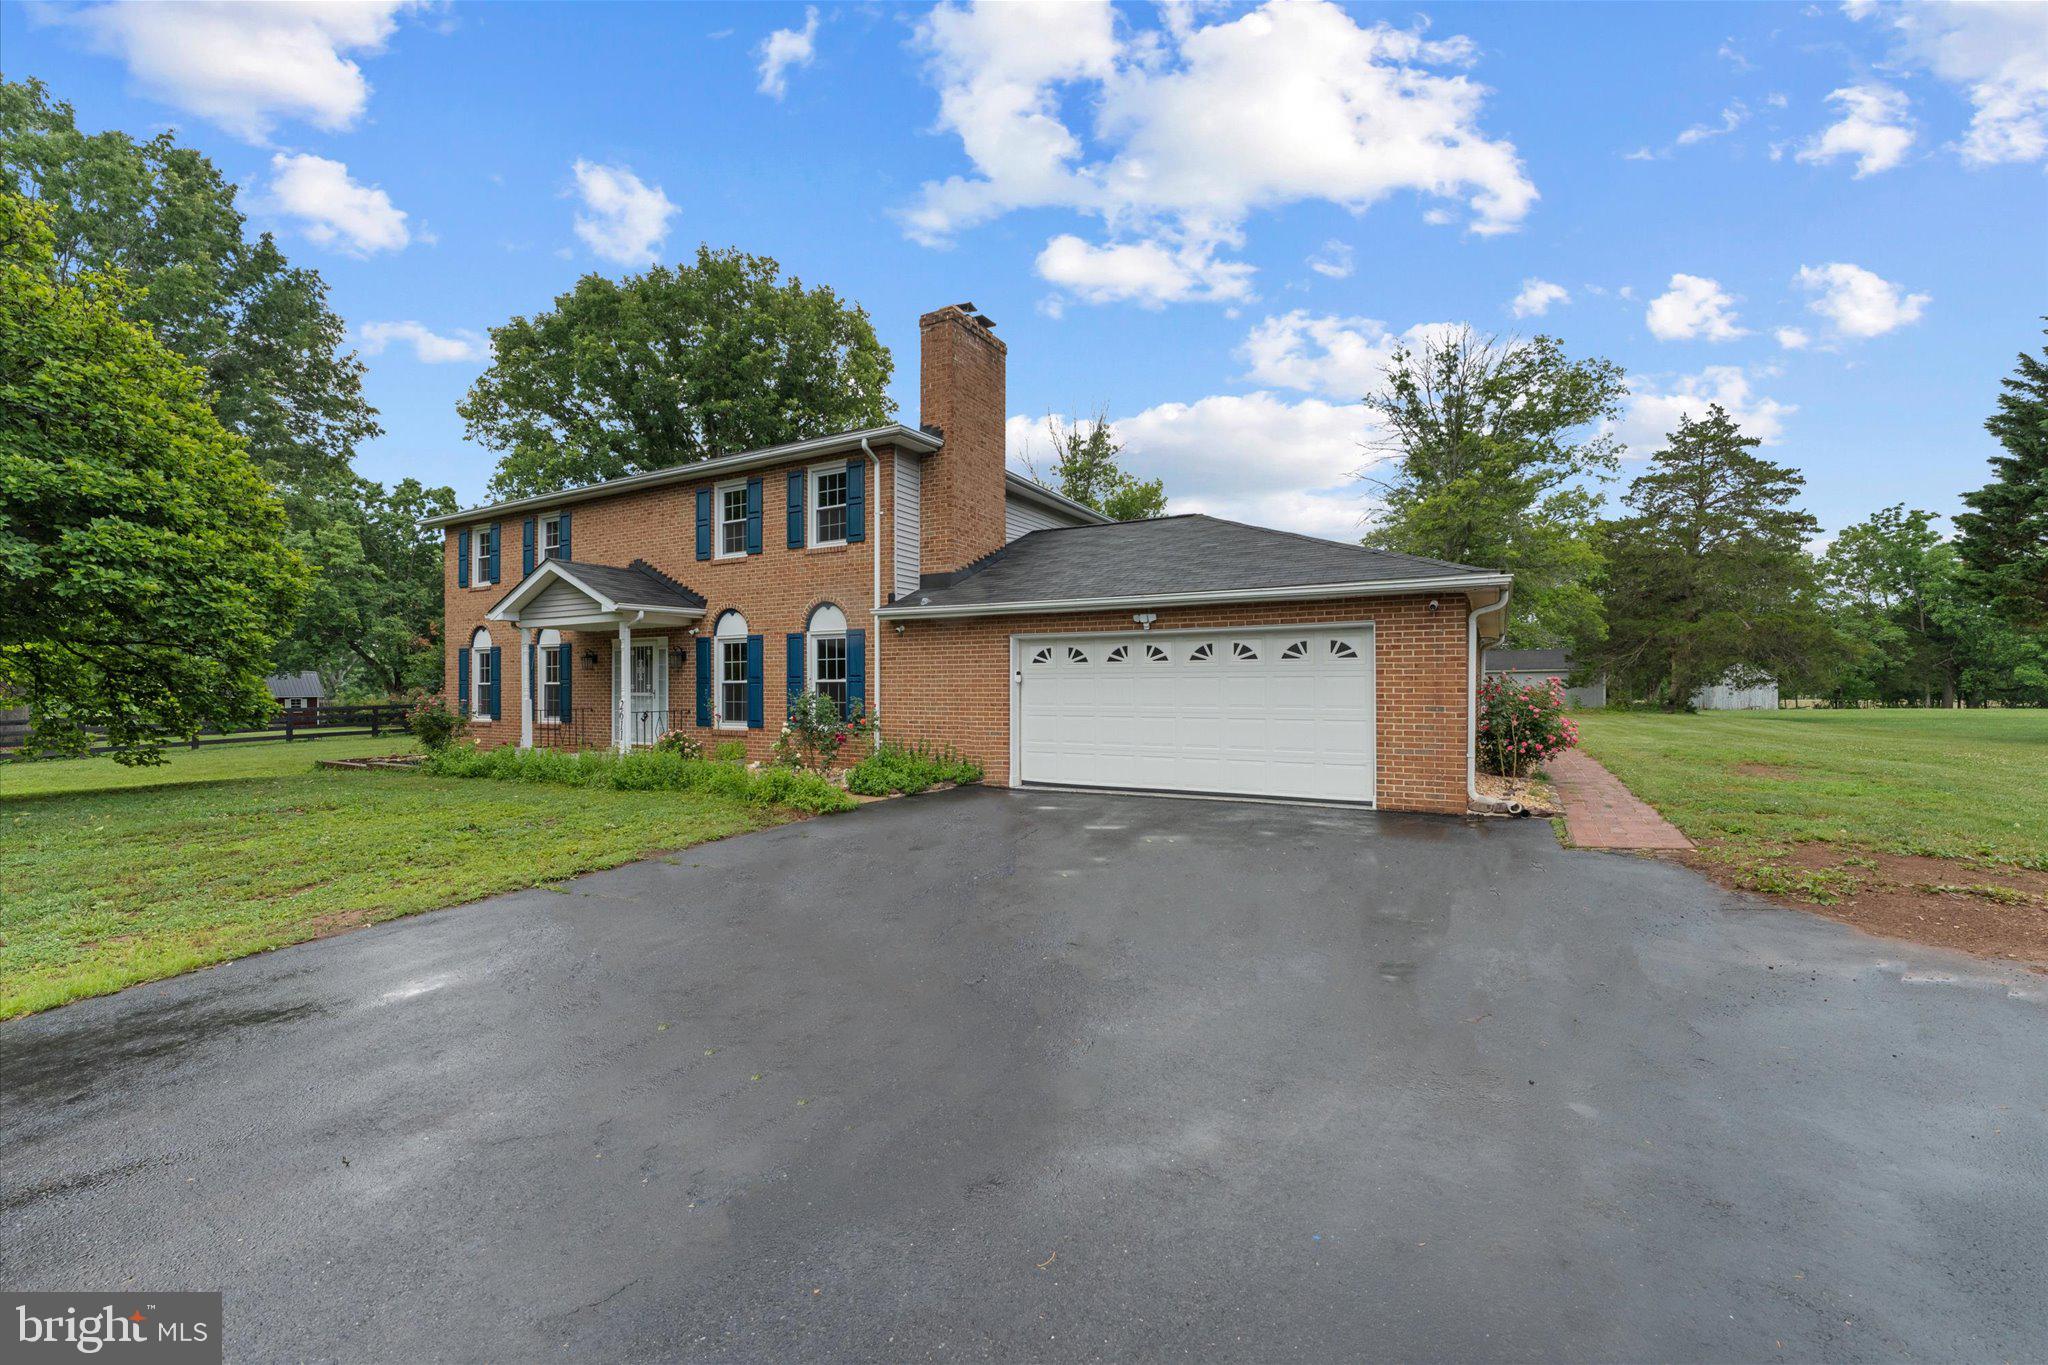
  • Garage

    Yes

  • Garage spaces

    4

  • Parking

    Garage Door Opener, Garage, Driveway, Off Site, Other, Community Structure, Attached

  • Pool

    No

  • Waterfront YN

    NO

Area & Lot

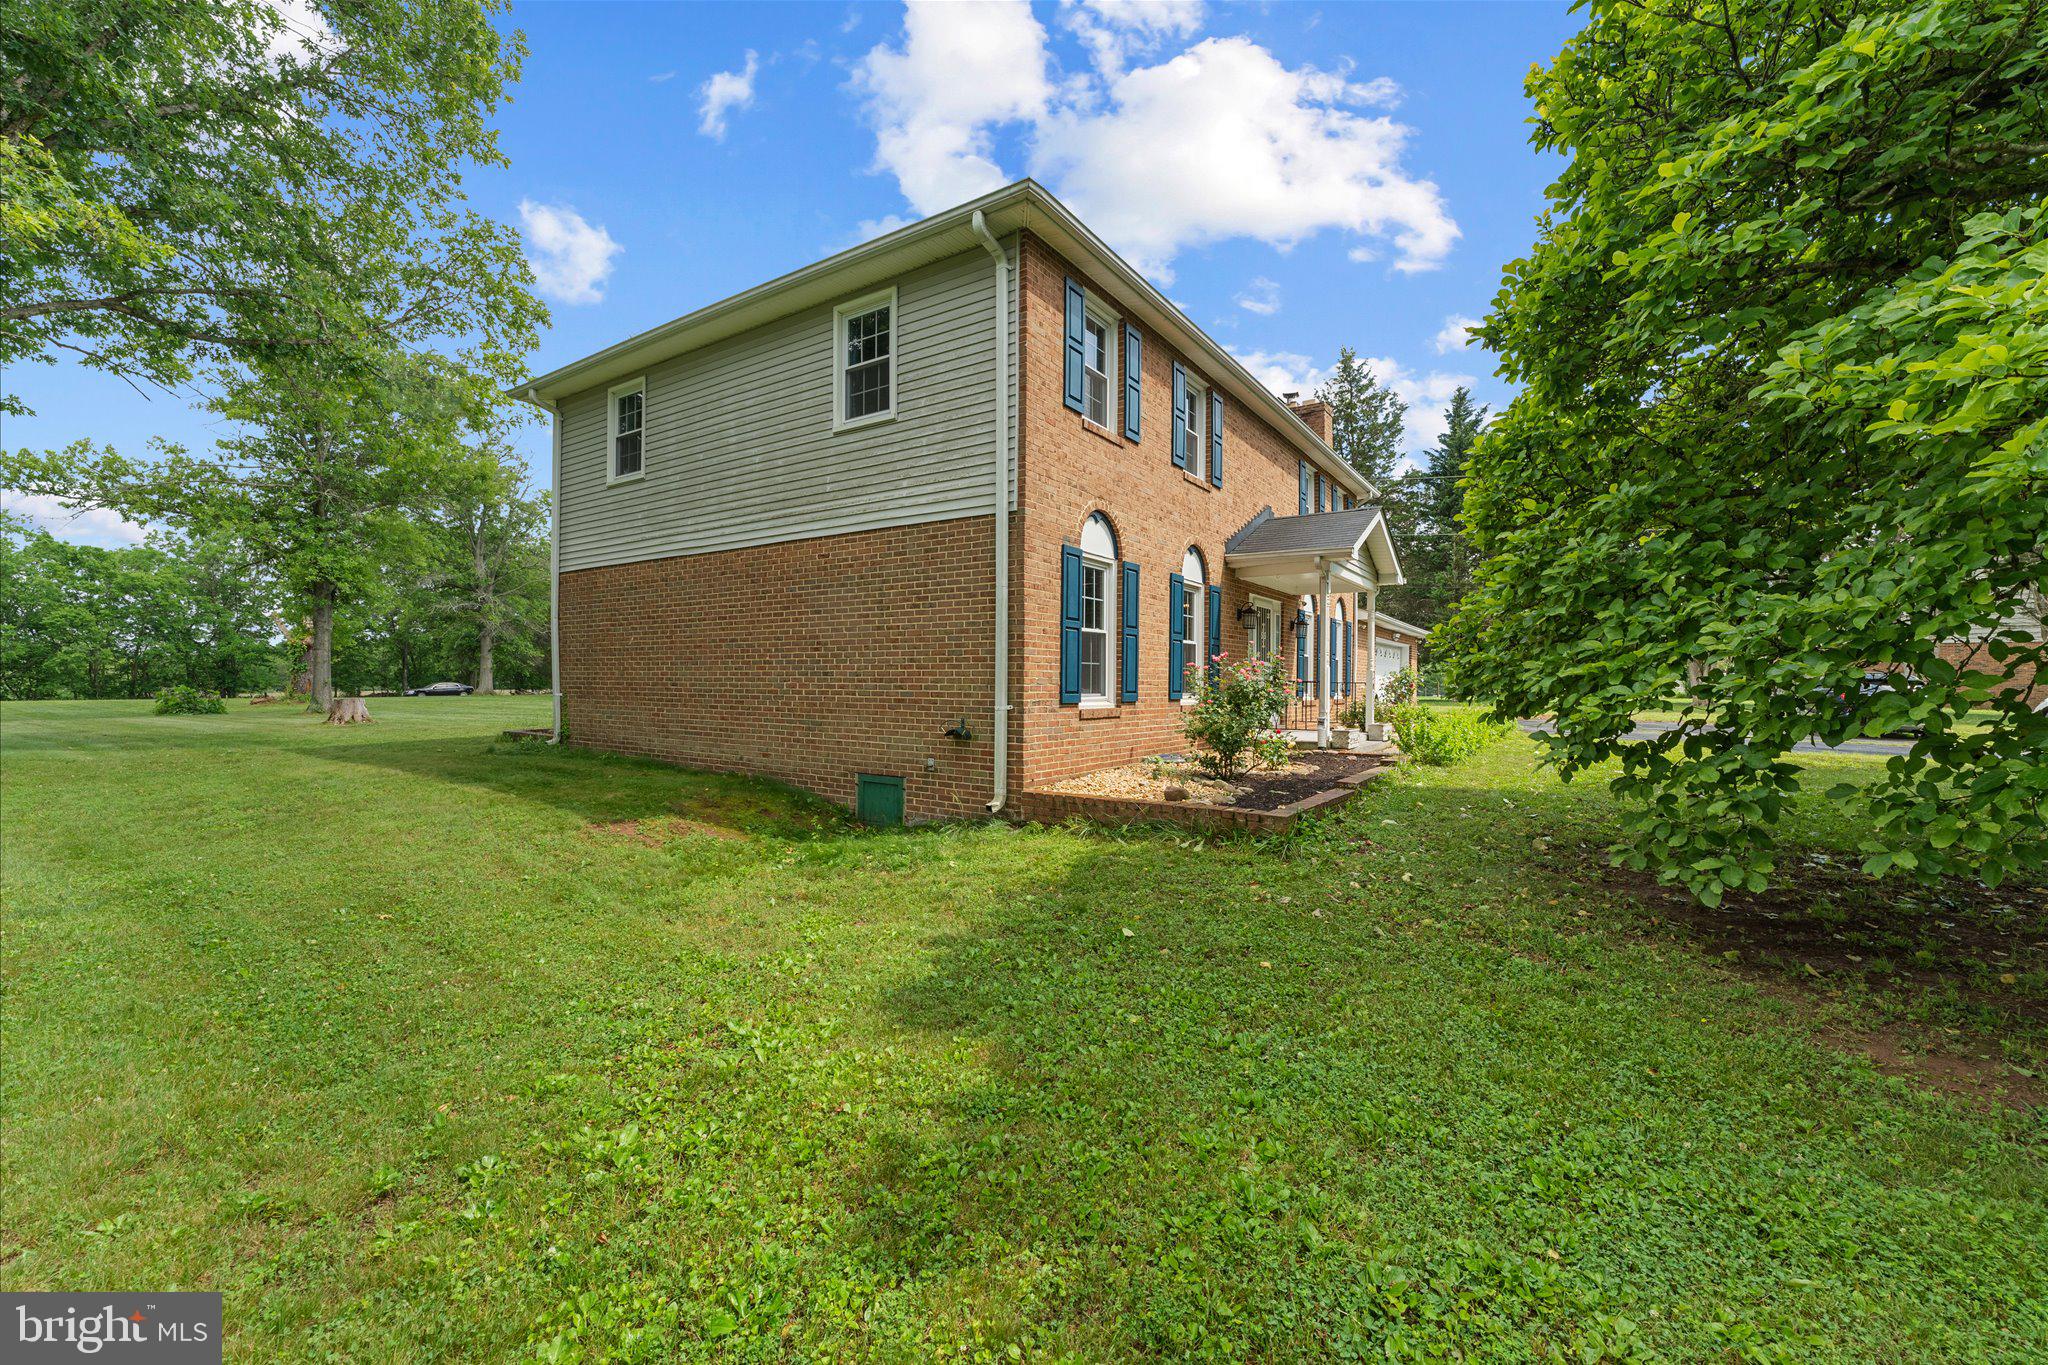
  • Lot Size(acres)

    1.84

  • Lot Size(square feet)

    80,045

  • Property Type

    Residential

  • Property Sub Type

    Single Family Residence

  • Architectural Style

    Colonial

Price

  • Sales Price

    $799,999

  • Tax Amount

    $5,693

  • Sq. Footage

    2,645

  • Price/SqFt

    $302

HOA

  • Association

    No

School District

  • Elementary School

    GRAVELY

  • Middle School

    RONALD WILSON REAGAN

  • High School

    BATTLEFIELD

Property Features

  • New Construction

    NO

  • Senior Community YN

    NO

  • Sewer

    Private Sewer, Septic Tank

  • Tax Lot

    26

  • Water Source

    Private, Well

Schedule a Showing

Showing scheduled successfully.

<
>
IN PERSON
VIA CHAT

What is 3 + 4 ?


Change time

Mortgage calculator

Estimate your monthly mortgage payment, including the principal and interest, property taxes, and HOA. Adjust the values to generate a more accurate rate.

Your payment

Principal and Interest:

$

Property taxes:

$

HOA fees:

$

Total loan payment:

$

Total interest amount:

$

Location

County

PRINCE WILLIAM

Elementary School

GRAVELY

Middle School

RONALD WILSON REAGAN

High School

BATTLEFIELD

Listing Courtesy of Viyan O Ali, Keller Williams Realty

RealHub Information is provided exclusively for consumers' personal, non-commercial use, and it may not be used for any purpose other than to identify prospective properties consumers may be interested in purchasing. All information deemed reliable but not guaranteed and should be independently verified. All properties are subject to prior sale, change or withdrawal. RealHub website owner shall not be responsible for any typographical errors, misinformation, misprints and shall be held totally harmless.

Agent Kyle Colliflower

Salesperson, Realtor

Kyle Colliflower

Call Kyle today to schedule a private showing.


* Listings on this website come from the FMLS IDX Compilation and may be held by brokerage firms other than the owner of this website. The listing brokerage is identified in any listing details. Information is deemed reliable but is not guaranteed. If you believe any FMLS listing contains material that infringes your copyrighted work please click here to review our DMCA policy and learn how to submit a takedown request.© 2024 FMLS.
LIMITED TIME SELLER INCENTIVE! Seller offering $10,000 Toward buyer's allowable closing costs with a RATIFIED Contract on or before October/15th. 
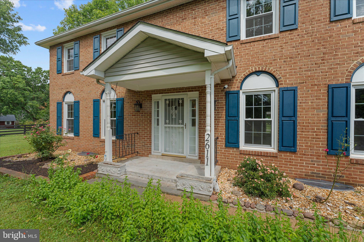
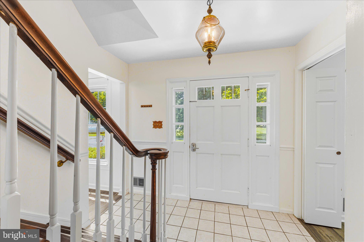
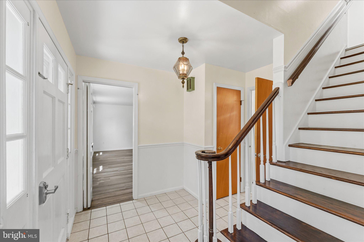
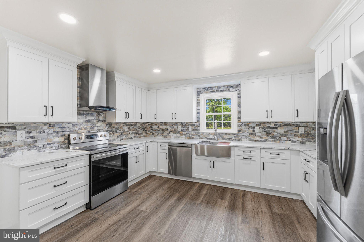
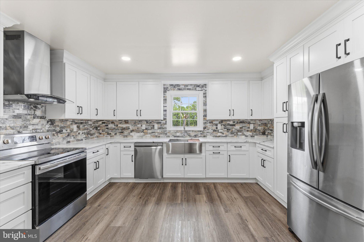
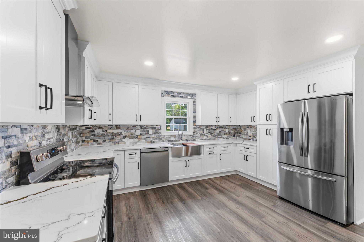
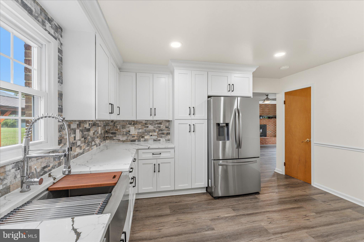
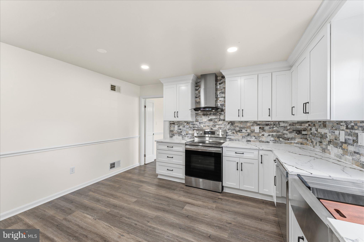
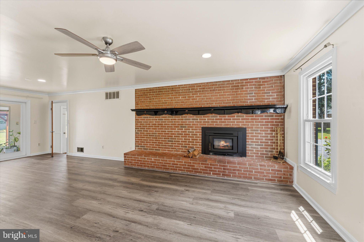
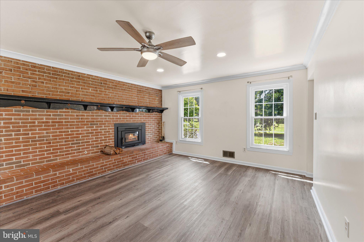
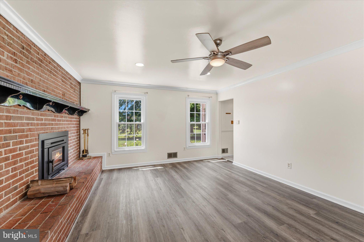
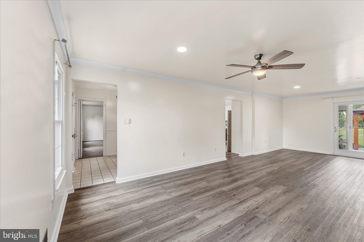
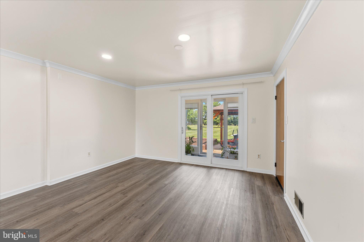
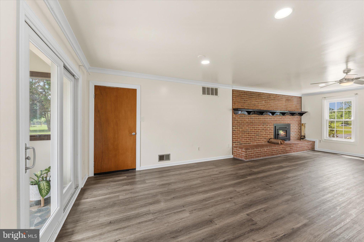
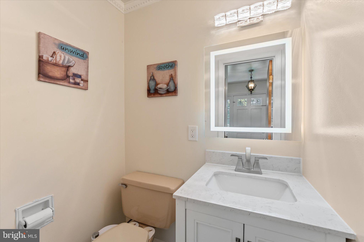
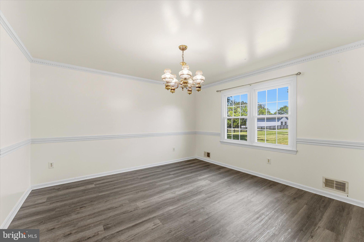
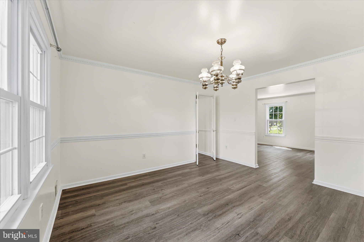
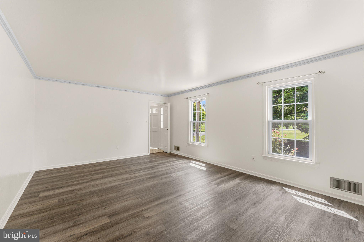
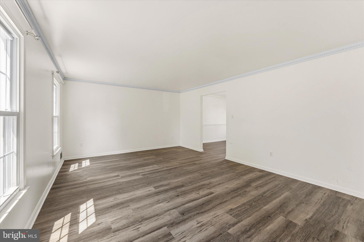
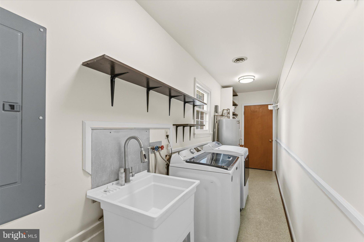
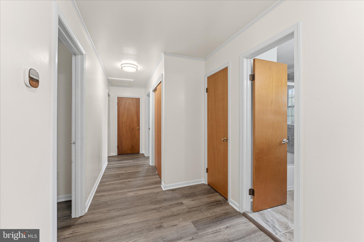
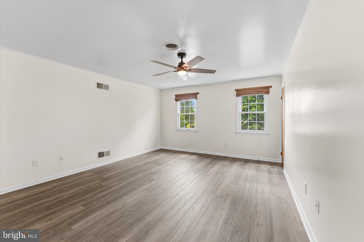
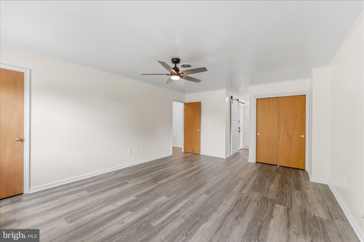
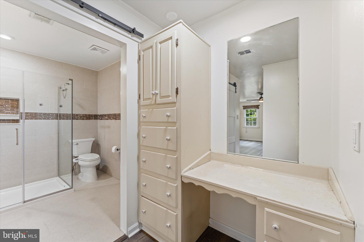
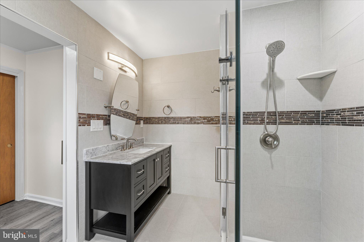
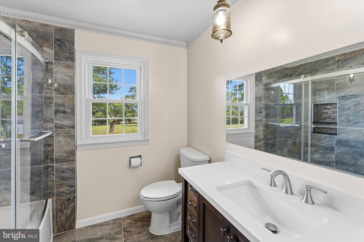
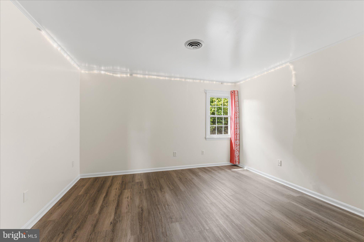
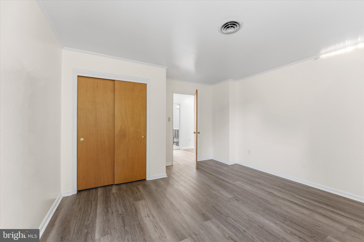
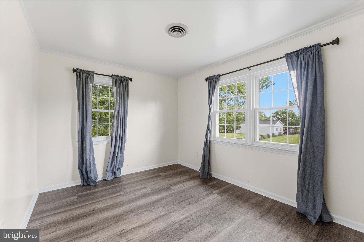
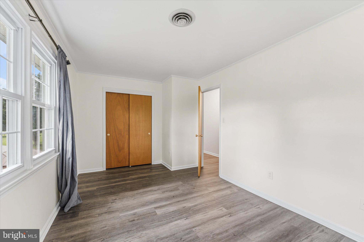
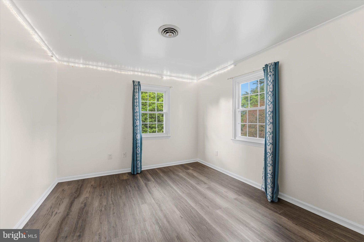
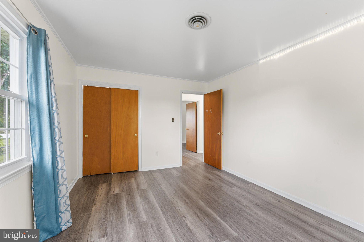
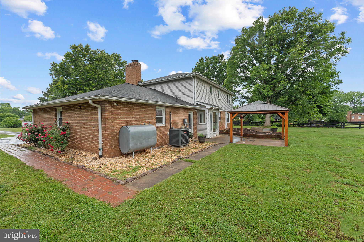
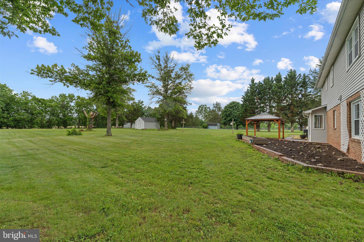
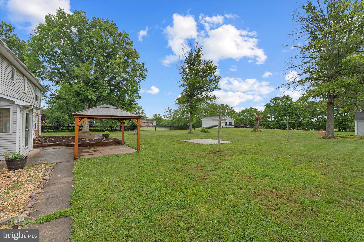
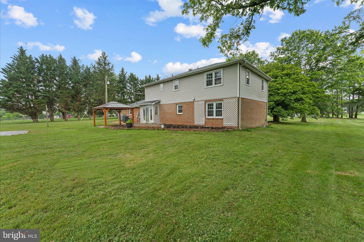
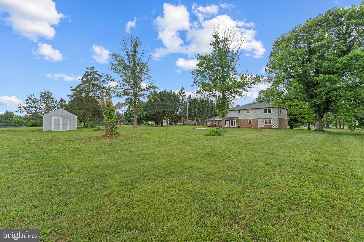
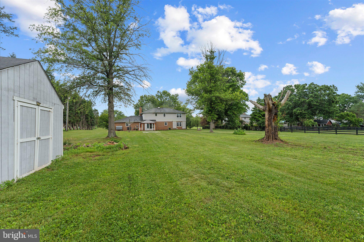
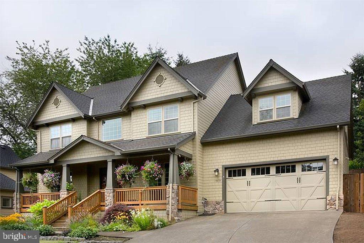
Enjoy the true homeownership freedom with NO HOA constraints or Monthly Fees. at 2611 Alvey Dr, beautifully updated home nestled on breathtaking 1.837 Acre lot surrounded by mature trees and scenic view. This private retreat offers the perfect balance of open space and natural beauty, creating and ideal setting for relaxing, entertaining , and gardening, or simply enjoying peaceful days outdoors. the  expansive yard provides endless opportunities for recreation while offering the serenity of county living just minutes from modern convinces. Inside, you'll find numerous recent upgrades, including updated flooring(2021), a renovated wood-burning fireplace(2023), a stunning primary bathroom remodel(2024), and additional bathroom renovation completed in (2025).  Brand new dish washer(2026), Refrigerator (2025), New HVAC (2025), electrical panel(2025) and water pressure tank(2026) the windows come with a lifetime warranty.
MAJOR MECHANICAL PEACE OF MIND, Septic tank recently pumped and BRAND NEW DISTRIBUTION BOX INSTALLED (JULY/2026) and the water well was professionally inspected in 2026.

2611 ALVEY DRIVE

Message successfully sent.

What would you like to know?

What is 3 + 4 ?

I agree to receive email communication and understand I can unsubscribe at any time.

I agree to be contacted by Charis Realty Group - Christine Issler, Broker via call, email, and text for real estate services. To opt out, you can reply 'stop' at any time or reply 'help' for assistance. You can also click the unsubscribe link in the emails. Message and data rates may apply. Message frequency may vary. Privacy Policy

Related Properties

Welcome to this exceptionally spacious, light-filled end-unit townhome in the desirable Westmarket community, featuring rare front and side bump-outs on every level and natural sunlight streaming in from windows on three sides. The open-concept main level boasts 9-foot ceilings, a dedicated home office behind glass French doors, a formal living and dining area that walks out to a large Trex deck, and a spacious kitchen equipped with granite countertops, tile backsplash, stainless steel appliances, and a bright bay-window breakfast nook that opens to a cozy family room with a gas fireplace!! Upstairs, the spacious primary retreat offers tray ceilings, a huge walk-in closet, and a sunny ensuite bath with a deep soaking tub, separate shower, and dual sinks, complemented by two additional large bedrooms with hardwood floors, a hall bath, and convenient upper-level laundry. The lower level extends your living space with a 4th bedroom, full bathroom, recreation room walking out to a paved patio, and access to an attached oversized 2-car garage with abundant storage and an expansive, fully fenced wrap-around backyard. Ideally located just off I-66 near historic Old Town Haymarket, Gainesville, Wegmans, dining, and shopping, residents also enjoy community amenities including a pool, sports courts, and playgrounds. Great Opportunity to make this your new home!
#VAPW2131340

HAYMARKET

15055 CLEMENTINE WAY

4 Beds

3 Baths

2,796 Sq.Ft.

$685,000

MLS#: VAPW2131340

New on site 4 days ago
The charming Addley features a large Owner's Suite and flex room on the main level.  Entertain guests in your sunlit gathering room with an optional coffered ceiling & electric fireplace. Upstairs, you’ll find a large loft with 2 bedrooms for guests in addition to a large storage area, a convenient place to store holiday decor & more!  Enjoy an outdoor patio or add an optional sunroom or screened porch. Heathcote Village is an 55+ active-adult, amenity rich community featuring low maintenance homes in the heart of Haymarket. Enjoy a clubhouse, pool, bocce and pickleball courts, community gardens and more!
#VAPW2131924

HAYMARKET

5988 SUNSTONE LANE

3 Beds

2 Baths

2,625 Sq.Ft.

$702,616

MLS#: VAPW2131924

Welcome to 6725 Pinchot Lane, a beautifully updated end-unit townhome in the highly desirable Villages of Piedmont II community. Thoughtfully maintained and move-in ready, this home offers three finished levels, flexible living spaces, a two-car garage, and an impressive list of recent upgrades.
The light-filled main level features an open-concept layout ideal for both everyday living and entertaining. The kitchen offers a convenient pantry, fully restored and newly painted cabinetry, and seamless flow into the dining and living areas. A gas fireplace creates a warm and inviting focal point, while a separate enclosed bonus room provides the perfect space for a private home office, playroom, or additional flex space.
Upstairs, the spacious primary suite features a private en-suite bath and generous closet space, complemented by additional bedrooms and a full hall bath. The conveniently located third-floor laundry features upgraded washer and dryer units (2020). Kitchen and bathroom cabinetry throughout the home has been fully restored and freshly painted.
The finished lower level features a spacious family room offering flexibility as a second living area, fitness space, or guest accommodations, along with a full bathroom. Upgraded hardwood flooring and crown molding (2025) add a polished finish to this versatile level.
Outside, enjoy the patio and fenced-in yard (2025), offering a private space for relaxing, entertaining, and enjoying the outdoors. The two-car garage is equipped with an electric vehicle charger for added everyday convenience.
Recent improvements include a fully replaced roof with TAMKO Titan XT shingles rated for winds up to 160 mph (2026), fresh interior painting throughout (2026), custom blinds throughout all three levels (2021), upgraded washer and dryer units (2020), and water heater (2017).
With extensive updates, a main-level bonus room, gas fireplace, finished lower-level family room with full bath, outdoor living space, EV charging, and an end-unit setting, 6725 Pinchot Lane offers an exceptional combination of comfort, functionality, and modern convenience in the heart of Haymarket.
#VAPW2126338

HAYMARKET

6725 PINCHOT LANE

3 Beds

3 Baths

2,996 Sq.Ft.

$720,000

MLS#: VAPW2126338

New on site 1 day ago
The Branton villa is the largest home at Heathcote Village. The main level owner's suite features a private hall & 2 large walk-in closets. Enjoy an open kitchen and gathering room, with a private flex space that makes for the perfect study. There are two large guest rooms on the second floor with an open Loft sitting area and large dedicated storage room. Extend your living space with a light-filled Sunroom or enhance your outdoor space with a covered screened porch. Heathcote Village is an 55+ active-adult, amenity rich community featuring low maintenance homes in the heart of Haymarket. Enjoy a clubhouse, pool, bocce and pickleball courts, community gardens and more!
#VAPW2132154

HAYMARKET

6152 AMBER LANE

3 Beds

2 Baths

2,763 Sq.Ft.

$709,990

MLS#: VAPW2132154

New on site 1 day ago
This Addley with basement villa offers 3 floors of entertaining space - a game room in the basement, a gathering room on the main level & loft on the top floor. Maximize your living space but with less maintenance in this three-level villa. Entertain guests in your sunlit gathering room with an optional coffered ceiling & electric fireplace. Upstairs, you’ll find a large loft with 2 bedrooms for guests in addition to a large storage area, a convenient place to store holiday decor & more!  Enjoy an outdoor patio or add an optional sunroom or screened porch. Heathcote Village is an 55+ active-adult, amenity rich community featuring low maintenance homes in the heart of Haymarket. Enjoy a clubhouse, pool, bocce and pickleball courts, community gardens and more!
#VAPW2132156

HAYMARKET

6156 AMBER LANE 2

3 Beds

2 Baths

3,424 Sq.Ft.

$739,990

MLS#: VAPW2132156

New on site 1 day ago
The charming Addley features a large Owner's Suite and flex room on the main level.  Entertain guests in your sunlit gathering room with an optional coffered ceiling & electric fireplace. Upstairs, you’ll find a large loft with 2 bedrooms for guests in addition to a large storage area, a convenient place to store holiday decor & more!  Enjoy an outdoor patio or add an optional sunroom or screened porch. Heathcote Village is an 55+ active-adult, amenity rich community featuring low maintenance homes in the heart of Haymarket. Enjoy a clubhouse, pool, bocce and pickleball courts, community gardens and more!
#VAPW2132158

HAYMARKET

6156 AMBER LANE

3 Beds

2 Baths

2,625 Sq.Ft.

$699,990

MLS#: VAPW2132158

The LIFESTYLE YOU’VE BEEN WAITING FOR, where your calendar can be as active – or as relaxed – as you desire. Start the morning with a round of golf or a swim, enjoy lunch at the clubhouse, meet friends for an afternoon game of tennis or take a solo sunset stroll around the landscaped grounds. OPEN SATURDAY OCTOBER 10TH 1PM-3PM! The gated Regency at Dominion Valley offers the ease of 55+ living with the atmosphere of a private resort, and 15584 Legacy Way is an incredible opportunity to own in this sought-after community at a FANTASTIC PRICE! Thoughtfully designed for main level living, with OVER 2500 SQUARE FEET OF LIVING SPACE, elevated ceilings, loads of natural light, and hardwood floors running throughout the open-concept common areas. The kitchen boasts granite counters, stainless steel appliances (GAS COOKING!), extensive cabinetry (with transom windows above!) and a box bay window breakfast nook. Spacious primary suite features lighted ceiling fan, large walk-in closet and en-suite bath with double vanity, soaking tub and separate shower. Double doors off the living room open into a PRIVATE HOME OFFICE! An additional bedroom, full bath, and laundry/mud room (WASHER REPLACED 2020) complete the main level. Upstairs, the expansive loft can function as an additional family/recreation room, and guests will enjoy the privacy of an upper level bedroom and 3rd full bath! NEW UPPER LEVEL HVAC IN SEPT 2026; NEW WATER HEATER IN 2019! The covered back porch (with extendable awning) makes for an excellent outdoor living space, and you’ll appreciate the convenience of the irrigation system… because the time you save watering your lawn is time you can spend enjoying the dazzling array of RESORT STYLE AMENITIES! Regency residents have their own indoor and outdoor pools, fitness center, clubhouse with onsite restaurant open 5 days a week, 18-hole golf course (membership separate), tennis and pickleball courts, trails and more (as well as an impressive collection of clubs and social events!). Access is included in the monthly HOA fee, which also covers cable, internet, trash and recycling! BUT WAIT, THERE’S MORE… as social members of the neighboring Dominion Valley Country Club (additional $71/month, required) you’ll have unlimited access to their outdoor aquatics, tennis/pickleball and social amenities as well (membership at DVCC can be upgraded to include fitness or golf). Schedule your showing today - YOUR NEXT CHAPTER STARTS NOW!
#VAPW2131060

HAYMARKET

15584 LEGACY WAY

3 Beds

3 Baths

2,515 Sq.Ft.

$750,000

MLS#: VAPW2131060

Welcome to Haymarket!! Great location almost an acre of land. A rare gem detached home with four sided Brick!  You do not see homes with all four sides. Imagine the opportunities with this property. It is on flat land in prime location.  Minutes from the Hospital, commuter parking, new retail shops and professional offices. Minutes from new Sprouts, Panera, and Chipotle. Minutes from 66, 15 and 29. Don't miss your chance to see this property and the possibilities on your list. NO HOA to worry about and adds more buying power. Contact me today and see for yourself why this property is a key location for you.
#VAPW2103342

HAYMARKET

6520 OLD CAROLINA ROAD

2 Beds

1 Baths

862 Sq.Ft.

$649,000

MLS#: VAPW2103342
Enjoy Your Dream Home on a Stunning 1.21-Acre Corner Lot.  Exceptional opportunity to own a spacious Dream Home on a 1.21-acre corner lot with beautiful south-facing views overlooking the valley. This prime homesite offers approx 52,746 sqft of buildable land, created through the consolidation of two residential lots.  Property highlights include: 4BR, Living, Dining, Family & Bonus rooms plus 2 car garages.   Convenient location just 30 minutes from the Capital Beltway (I-495).  Builder/contractor options and floor plans available.  Flexible land and construction financing available for qualified owner-occupant buyers planning to use the property as their principal residence.  A rare chance to own and enjoy a custom home in a peaceful setting with easy access to the DC metro area.   Additional full walkout basement may be available at a different price.  Prices and options need to be confirmed at Sales Agreement time  depending on market condition and availability.  Different floor plans can also be built here or on your lot.  Existen properties in need to be sold by potential purchaser can also be part of this Dream Home project.
#VAPW2122824

HAYMARKET

16207 SUMNEY DRIVE

4 Beds

2 Baths

2,500 Sq.Ft.

$889,870

MLS#: VAPW2122824

Send a message

Message successfully sent.

Your message

What is 3 + 4 ?

Reason for contacting?

I agree to receive email communication and understand I can unsubscribe at any time.

I agree to be contacted by Charis Realty Group - Christine Issler, Broker via call, email, and text for real estate services. To opt out, you can reply 'stop' at any time or reply 'help' for assistance. You can also click the unsubscribe link in the emails. Message and data rates may apply. Message frequency may vary. Privacy Policy

Sign Out

Virtual Assistant

Would you like to take the next step with this property? We can help you schedule a showing or virtual tour, or send you more details.

Yes, I would like more information.

Thank You for Your Reply, One of Our Agents will contact you as soon as possible

No, maybe later.

Thank you, you can always contact me via email, phone number or through the contact form.

Realhub AI

Lucy - Your AI-Powered Realtor

Update Your Temporary Password

Personalize your search

Enter your email and we'll notify you immediately when new listings match what you're looking for.

or enter email address

Already have an account ? Login here

Continue your home search

I agree to receive communications and understand I can unsubscribe at any time.

I agree to be contacted by Charis Realty Group - Christine Issler, Broker via call, email, and text for real estate services. To opt out, you can reply 'stop' at any time or reply 'help' for assistance. You can also click the unsubscribe link in the emails. Message and data rates may apply. Message frequency may vary. Privacy Policy

Already have an account ? Login here

We use cookies

We use cookies primarily for analytics to enhance your experience. By accepting, you agree to our use of these cookies. You can manage your preferences or learn more about our cookies policy.