Features & Amenities

Interior

  • Other Interior Features

    Eat-in Kitchen, Ceiling Fan(s), Kitchen Island, Pantry, Recessed Lighting, Walk-In Closet(s), Crown Molding, Open Floorplan, Soaking Tub

  • Total Bedrooms

    4

  • Bathrooms

    3

  • 1/2 Bathrooms

    1

  • Above Grade Finished Area

    2244.0

  • Basement YN

    YES

  • Cooling YN

    YES

  • Cooling

    Central Air, Ceiling Fan(s), Electric

  • Fireplace YN

    YES

  • Heating YN

    YES

  • Heating

    Natural Gas, Forced Air

  • Pet friendly

    Cats OK, Dogs OK, Yes

Exterior

  • Garage

    Yes

  • Garage spaces

    2

  • Parking

    Oversized, Garage Door Opener, Garage, Driveway, Attached

  • Patio and Porch Features

    Deck, Patio

  • Pool

    Yes

  • Pool Features

    Community

  • Waterfront YN

    NO

  • View

    Garden

Area & Lot

  • Lot Features

    Corner Lot, Level, Back Yard

  • Lot Size(acres)

    0.09

  • Lot Size(square feet)

    3,841

  • Property Type

    Residential

  • Property Sub Type

    Townhouse

  • Architectural Style

    Traditional

Price

  • Sales Price

    $685,000

  • Tax Amount

    $6,083

  • Sq. Footage

    2,796

  • Price/SqFt

    $244

HOA

  • Association

    YES

  • Association Fee

    $365

  • Association Fee Frequency

    Quarterly

  • Association Fee Includes

    N/A

School District

  • Elementary School

    HAYMARKET

  • Middle School

    RONALD WILSON REAGAN

  • High School

    BATTLEFIELD

Property Features

  • Stories

    2

  • New Construction

    NO

  • Association Amenities

    Tennis Court(s), Basketball Court, Playground

  • Foundation Details

    Concrete Perimeter

  • Senior Community YN

    NO

  • Sewer

    Public Sewer

  • Tax Lot

    54

  • Water Source

    Public

Schedule a Showing

Showing scheduled successfully.

<
>
IN PERSON
VIA CHAT

What is 3 + 4 ?


Change time

Mortgage calculator

Estimate your monthly mortgage payment, including the principal and interest, property taxes, and HOA. Adjust the values to generate a more accurate rate.

Your payment

Principal and Interest:

$

Property taxes:

$

HOA fees:

$

Total loan payment:

$

Total interest amount:

$

Location

County

PRINCE WILLIAM

Elementary School

HAYMARKET

Middle School

RONALD WILSON REAGAN

High School

BATTLEFIELD

Listing Courtesy of Jodi W Bentley, Compass

RealHub Information is provided exclusively for consumers' personal, non-commercial use, and it may not be used for any purpose other than to identify prospective properties consumers may be interested in purchasing. All information deemed reliable but not guaranteed and should be independently verified. All properties are subject to prior sale, change or withdrawal. RealHub website owner shall not be responsible for any typographical errors, misinformation, misprints and shall be held totally harmless.

Agent Kyle Colliflower

Salesperson, Realtor

Kyle Colliflower

Call Kyle today to schedule a private showing.


* Listings on this website come from the FMLS IDX Compilation and may be held by brokerage firms other than the owner of this website. The listing brokerage is identified in any listing details. Information is deemed reliable but is not guaranteed. If you believe any FMLS listing contains material that infringes your copyrighted work please click here to review our DMCA policy and learn how to submit a takedown request.© 2024 FMLS.
Welcome to this exceptionally spacious, light-filled end-unit townhome in the desirable Westmarket community, featuring rare front and side bump-outs on every level and natural sunlight streaming in from windows on three sides. The open-concept main level boasts 9-foot ceilings, a dedicated home office behind glass French doors, a formal living and dining area that walks out to a large Trex deck, and a spacious kitchen equipped with granite countertops, tile backsplash, stainless steel appliances, and a bright bay-window breakfast nook that opens to a cozy family room with a gas fireplace!! Upstairs, the spacious primary retreat offers tray ceilings, a huge walk-in closet, and a sunny ensuite bath with a deep soaking tub, separate shower, and dual sinks, complemented by two additional large bedrooms with hardwood floors, a hall bath, and convenient upper-level laundry. The lower level extends your living space with a 4th bedroom, full bathroom, recreation room walking out to a paved patio, and access to an attached oversized 2-car garage with abundant storage and an expansive, fully fenced wrap-around backyard. Ideally located just off I-66 near historic Old Town Haymarket, Gainesville, Wegmans, dining, and shopping, residents also enjoy community amenities including a pool, sports courts, and playgrounds. Great Opportunity to make this your new home!

15055 CLEMENTINE WAY

Message successfully sent.

What would you like to know?

What is 3 + 4 ?

I agree to receive email communication and understand I can unsubscribe at any time.

I agree to be contacted by Charis Realty Group - Christine Issler, Broker via call, email, and text for real estate services. To opt out, you can reply 'stop' at any time or reply 'help' for assistance. You can also click the unsubscribe link in the emails. Message and data rates may apply. Message frequency may vary. Privacy Policy

Related Properties

***  Updated 3BD/3 BA townhome in the Villages of Piedmont neighborhood *** Open Floor Plan *** Gourmet kitchen w/ Granite counters and eat-in island *** Large walk in pantry - Main living area off of kitchen ***  Stunning wood floors throughout main level, ceramic tile entry, and new upgraded carpet (2021) ***  Completely private downstairs office or bonus room *** Separate family room on main level *** Spacious owner's suite w/ walk in closet, soaking tub, shower and upgraded vanities w/ granite *** 2 Car Garage *** Brand new Terex Deck built in 2021! -*** Villages of Piedmont is surrounded by a 380 acre permanent conservation known as Leopold’s Preserve *** The community also has a clubhouse with two community pools, multiple playgrounds nature areas, jogging paths and picnic areas *** Close to shopping, nature trails, and convenient to major highways, such as I66, 29, and 15 and new Gainesville Commuter Lot - This home is zoned for the Brand New Gainesville High School!
#VAPW2129702

HAYMARKET

15998 GREYMILL MANOR DRIVE

3 Beds

2 Baths

2,240 Sq.Ft.

$615,000

MLS#: VAPW2129702

Welcome to this stunning end-unit townhouse in the highly sought-after Dominion Valley Country Club!
This beautifully maintained home features 3 spacious bedrooms, 3 full baths, and 1 half bath across three fully finished levels, including a light-filled walk-out basement. The gourmet kitchen, complete with granite countertops, rich cherry cabinetry, stainless steel appliances, double ovens, and a cozy breakfast room.
Step outside to enjoy quiet evenings on the oversized deck and meticulously maintained landscaping. Key updates include a replaced A/C unit (2024) and an automated lawn sprinkler system.
Live the resort lifestyle with access to top-tier community amenities, including swimming pools, recreation facilities, and beautifully kept grounds. Conveniently located near local parks and top-rated schools—this home truly has it all!
#VAPW2126760

HAYMARKET

15487 GOSSOMS STORE COURT

3 Beds

3 Baths

2,630 Sq.Ft.

$775,000

MLS#: VAPW2126760
LIMITED TIME SELLER INCENTIVE! Seller offering $10,000 Toward buyer's allowable closing costs with a RATIFIED Contract on or before October/15th. 
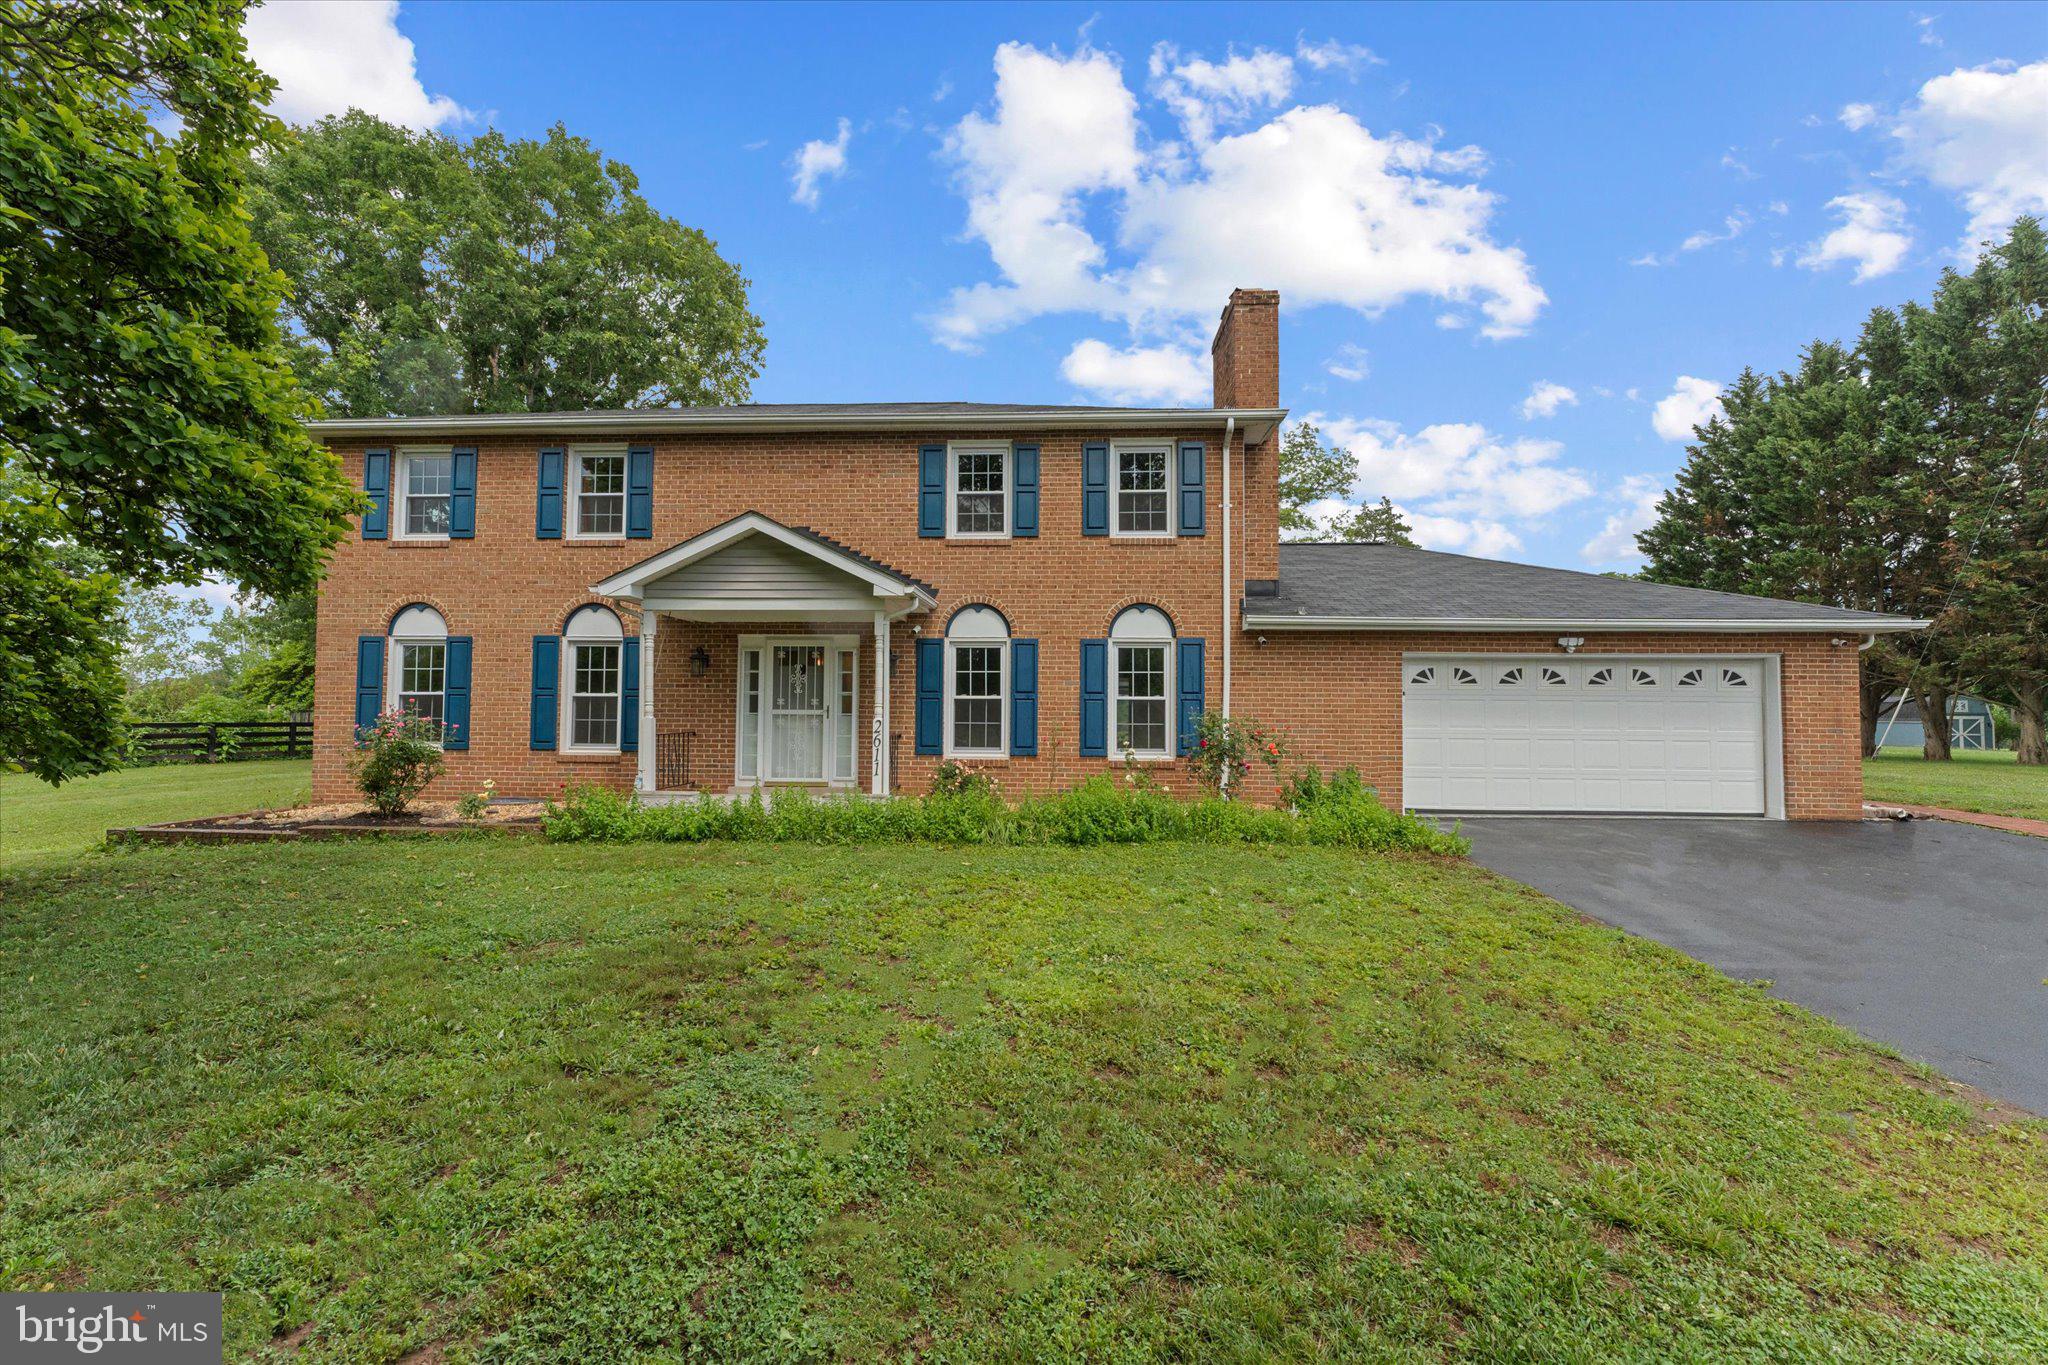
Enjoy the true homeownership freedom with NO HOA constraints or Monthly Fees. at 2611 Alvey Dr, beautifully updated home nestled on breathtaking 1.837 Acre lot surrounded by mature trees and scenic view. This private retreat offers the perfect balance of open space and natural beauty, creating and ideal setting for relaxing, entertaining , and gardening, or simply enjoying peaceful days outdoors. the  expansive yard provides endless opportunities for recreation while offering the serenity of county living just minutes from modern convinces. Inside, you'll find numerous recent upgrades, including updated flooring(2021), a renovated wood-burning fireplace(2023), a stunning primary bathroom remodel(2024), and additional bathroom renovation completed in (2025).  Brand new dish washer(2026), Refrigerator (2025), New HVAC (2025), electrical panel(2025) and water pressure tank(2026) the windows come with a lifetime warranty.
MAJOR MECHANICAL PEACE OF MIND, Septic tank recently pumped and BRAND NEW DISTRIBUTION BOX INSTALLED (JULY/2026) and the water well was professionally inspected in 2026.
#VAPW2120734

HAYMARKET

2611 ALVEY DRIVE

4 Beds

2 Baths

2,645 Sq.Ft.

$799,999

MLS#: VAPW2120734

New on site 4 days ago
The charming Addley features a large Owner's Suite and flex room on the main level.  Entertain guests in your sunlit gathering room with an optional coffered ceiling & electric fireplace. Upstairs, you’ll find a large loft with 2 bedrooms for guests in addition to a large storage area, a convenient place to store holiday decor & more!  Enjoy an outdoor patio or add an optional sunroom or screened porch. Heathcote Village is an 55+ active-adult, amenity rich community featuring low maintenance homes in the heart of Haymarket. Enjoy a clubhouse, pool, bocce and pickleball courts, community gardens and more!
#VAPW2131924

HAYMARKET

5988 SUNSTONE LANE

3 Beds

2 Baths

2,625 Sq.Ft.

$702,616

MLS#: VAPW2131924

Fresh price, fresh opportunity in Haymarket! Seller is offering one full year of paid HOA fees with a ratified contract by October 19th, giving buyers even more reason to make this one theirs.
This spacious three-level townhome offers the kind of flexibility and breathing room that can be hard to find. With a bump-out on all three levels, the home feels open and generous, with plenty of space for entertaining, working from home, relaxing, and everyday life.
The main level features newly installed luxury vinyl plank flooring, giving the space a fresh, updated feel. The open layout flows easily from the living and dining areas to the deck, creating a great setup for casual dinners, weekend grilling, or enjoying a quiet morning outside.
Upstairs, the spacious primary suite features a walk-in closet and private bath with a soaking tub and separate shower. Two additional bedrooms and a full bath offer flexibility for family, guests, or a dedicated home office.
The finished lower level adds even more usable living space, complete with a half bath and endless possibilities for a rec room, movie room, gym, playroom, or guest retreat.
With 3 bedrooms, 2 full baths, 2 half baths, expanded living space on every level, thoughtful updates, and a versatile floor plan, this home offers the space buyers want with the convenience of Haymarket living. Come see how easily it can fit the way you live-and take advantage of a full year of HOA fees paid by the seller with a ratified contract by October 19th.
#VAPW2128064

HAYMARKET

6326 CULLEN PLACE

3 Beds

2 Baths

2,332 Sq.Ft.

$625,000

MLS#: VAPW2128064

Welcome to 6725 Pinchot Lane, a beautifully updated end-unit townhome in the highly desirable Villages of Piedmont II community. Thoughtfully maintained and move-in ready, this home offers three finished levels, flexible living spaces, a two-car garage, and an impressive list of recent upgrades.
The light-filled main level features an open-concept layout ideal for both everyday living and entertaining. The kitchen offers a convenient pantry, fully restored and newly painted cabinetry, and seamless flow into the dining and living areas. A gas fireplace creates a warm and inviting focal point, while a separate enclosed bonus room provides the perfect space for a private home office, playroom, or additional flex space.
Upstairs, the spacious primary suite features a private en-suite bath and generous closet space, complemented by additional bedrooms and a full hall bath. The conveniently located third-floor laundry features upgraded washer and dryer units (2020). Kitchen and bathroom cabinetry throughout the home has been fully restored and freshly painted.
The finished lower level features a spacious family room offering flexibility as a second living area, fitness space, or guest accommodations, along with a full bathroom. Upgraded hardwood flooring and crown molding (2025) add a polished finish to this versatile level.
Outside, enjoy the patio and fenced-in yard (2025), offering a private space for relaxing, entertaining, and enjoying the outdoors. The two-car garage is equipped with an electric vehicle charger for added everyday convenience.
Recent improvements include a fully replaced roof with TAMKO Titan XT shingles rated for winds up to 160 mph (2026), fresh interior painting throughout (2026), custom blinds throughout all three levels (2021), upgraded washer and dryer units (2020), and water heater (2017).
With extensive updates, a main-level bonus room, gas fireplace, finished lower-level family room with full bath, outdoor living space, EV charging, and an end-unit setting, 6725 Pinchot Lane offers an exceptional combination of comfort, functionality, and modern convenience in the heart of Haymarket.
#VAPW2126338

HAYMARKET

6725 PINCHOT LANE

3 Beds

3 Baths

2,996 Sq.Ft.

$720,000

MLS#: VAPW2126338

Everything you've wanted in a house without the upkeep hassles! The lawn is mowed for you - there's a pool just steps from the front door - snow shoveled for you - a bike trail - manicured community areas - nearby shopping - and clubs, party rooms, nearby commuter lots -- and 5-star dining from every continent on the planet! (Even a comedy club!) Micro-breweries - (one so close you could nearly walk to it!) You like history? It's here - Haymarket - founded at the close of the Revolutionary War and known as the Crossroads through the 1800s. Remember all those quaint, rural towns you drove to for years to see all the fun events with parades, small-town boutiques and pubs -- live on the edge of it. The community center, pool, gaming facilities and playground center is not to be missed. 2-1 Buydown mortgage availalble for this house, which starts 2% BELOW market rates -- yes, that's right. At today's rates, you could have a rate of 5.49% first year, 6.49% second year, 7.49% years 3-30 -- look at the rate sheet and financial requirements for details.
#VAPW2128866

HAYMARKET

6301 VIRGINIA BLUEBELL LANE

3 Beds

3 Baths

2,063 Sq.Ft.

$600,000

MLS#: VAPW2128866

New on site 1 day ago
The Branton villa is the largest home at Heathcote Village. The main level owner's suite features a private hall & 2 large walk-in closets. Enjoy an open kitchen and gathering room, with a private flex space that makes for the perfect study. There are two large guest rooms on the second floor with an open Loft sitting area and large dedicated storage room. Extend your living space with a light-filled Sunroom or enhance your outdoor space with a covered screened porch. Heathcote Village is an 55+ active-adult, amenity rich community featuring low maintenance homes in the heart of Haymarket. Enjoy a clubhouse, pool, bocce and pickleball courts, community gardens and more!
#VAPW2132154

HAYMARKET

6152 AMBER LANE

3 Beds

2 Baths

2,763 Sq.Ft.

$709,990

MLS#: VAPW2132154

New on site 1 day ago
This Addley with basement villa offers 3 floors of entertaining space - a game room in the basement, a gathering room on the main level & loft on the top floor. Maximize your living space but with less maintenance in this three-level villa. Entertain guests in your sunlit gathering room with an optional coffered ceiling & electric fireplace. Upstairs, you’ll find a large loft with 2 bedrooms for guests in addition to a large storage area, a convenient place to store holiday decor & more!  Enjoy an outdoor patio or add an optional sunroom or screened porch. Heathcote Village is an 55+ active-adult, amenity rich community featuring low maintenance homes in the heart of Haymarket. Enjoy a clubhouse, pool, bocce and pickleball courts, community gardens and more!
#VAPW2132156

HAYMARKET

6156 AMBER LANE 2

3 Beds

2 Baths

3,424 Sq.Ft.

$739,990

MLS#: VAPW2132156

Send a message

Message successfully sent.

Your message

What is 3 + 4 ?

Reason for contacting?

I agree to receive email communication and understand I can unsubscribe at any time.

I agree to be contacted by Charis Realty Group - Christine Issler, Broker via call, email, and text for real estate services. To opt out, you can reply 'stop' at any time or reply 'help' for assistance. You can also click the unsubscribe link in the emails. Message and data rates may apply. Message frequency may vary. Privacy Policy

Sign Out

Virtual Assistant

Would you like to take the next step with this property? We can help you schedule a showing or virtual tour, or send you more details.

Yes, I would like more information.

Thank You for Your Reply, One of Our Agents will contact you as soon as possible

No, maybe later.

Thank you, you can always contact me via email, phone number or through the contact form.

Realhub AI

Lucy - Your AI-Powered Realtor

Update Your Temporary Password

Personalize your search

Enter your email and we'll notify you immediately when new listings match what you're looking for.

or enter email address

Already have an account ? Login here

Continue your home search

I agree to receive communications and understand I can unsubscribe at any time.

I agree to be contacted by Charis Realty Group - Christine Issler, Broker via call, email, and text for real estate services. To opt out, you can reply 'stop' at any time or reply 'help' for assistance. You can also click the unsubscribe link in the emails. Message and data rates may apply. Message frequency may vary. Privacy Policy

Already have an account ? Login here

We use cookies

We use cookies primarily for analytics to enhance your experience. By accepting, you agree to our use of these cookies. You can manage your preferences or learn more about our cookies policy.