


Property
Beds
4
Full Baths
3
1/2 Baths
1
Year Built
1994
Sq.Footage
1,723
This spacious, low maintenance, brick townhome offers 3 levels of luxurious living space, 4 bedrooms and 3.5 bathrooms perfectly situated within walking distance from the vibrant and highly sought-after Reston Town Center. This charming and modern townhome is a move-in-ready gem featuring an open-concept floor plan designed for effortless living. The Entrance Level welcomes you with a spacious hardwood floor foyer and convenient attached garage access. This level also includes a stairs free versatile walk out bedroom or living space with attached bathroom. Laundry room with washer and dryer included. You will also enjoy direct access to your private, fenced, covered, outdoor sanctuary. The Main Level serves as the heart of the home, where a bright and airy layout seamlessly connects the kitchen, dining, and living areas. With lots of natural light, 9ft ceilings and open concept this floor is ready for living! And living extends outside through large glass doors that lead to your private, elevated deck—perfect for morning coffee, evening relaxation and gathering with guests. On chilly days, you can cozy up by the beautiful gas fireplace. The delightful eat-in kitchen includes a new gas stove, high-end GE appliances, and an abundance of beautifully maintained wood cabinetry, large windows that keep the space fresh and bright. The Upper Level is a dedicated retreat for rest and relaxation, featuring a Primary Suite with vaulted ceilings, a generous walk-in closet, and a private en suite bath. Two additional bedrooms with ample closet space and a third full bathroom ensure that everyone has their own peaceful sanctuary. This home is thoughtfully maintained. Notable recent updates include New roof installed (2024) New exterior paint (2023) New interior paint throughout (2026) NewLVP flooring (2026), New carpet (2026) Key Features: - Spacious Layout: 4 bedrooms, 3 full baths, and a convenient powder room - Private Outdoor Oasis: Partially fenced yard and a private second-story deck - Modern Comforts: Reliable furnace/AC (2012) and water heater (2011) - Modern Kitchen: New gas stove and stainless steel GE appliances - Parking: Attached garage, private driveway, and ample guest parking Nestled within a warm and welcoming community, you will enjoy exclusive access to an outdoor pool and a clubhouse featuring a fitness area. This premier location offers direct access to Reston's famous scenic biking/walking trails and is just steps away from the world-class dining, upscale shopping and entertainment that is offered in Reston Town Center. Short walk to Trader Joe's and a brand new Whole Foods. Commuting is a breeze with a 10 minute walk to the new Silver Line Metro Station connecting you to Northern Virginia, Washington DC, and Dulles International Airport. As an incredible bonus, the neighborhood benefits from a local hospital micro-grid, providing such exceptional power reliability that there has not been an outage in years! Do not miss this wonderful opportunity to own a fantastic property and start your next chapter in style!
Features & Amenities
Interior
-
Other Interior Features
Ceiling Fan(s), Pantry, Walk-In Closet(s)
-
Total Bedrooms
4
-
Bathrooms
3
-
1/2 Bathrooms
1
-
Above Grade Finished Area
1723.0
-
Basement YN
NO
-
Cooling YN
YES
-
Cooling
Central Air, Ceiling Fan(s), Gas
-
Fireplace YN
YES
-
Heating YN
YES
-
Heating
Natural Gas, Forced Air
-
Main Level Bedrooms
1
-
Pet friendly
Cats OK, Dogs OK, Yes
Exterior
-
Garage
Yes
-
Garage spaces
1
-
Construction Materials
Brick, Wood Siding
-
Other Exterior Features
Lighting
-
Parking
Garage Door Opener, Concrete, On Street, Lighted, Paved, Garage, Driveway, Inside Entrance, Attached
-
Patio and Porch Features
Deck, Patio
-
Pool
Yes
-
Pool Features
Community
-
Waterfront YN
NO
-
View
Trees/Woods
Area & Lot
-
Lot Features
Front Yard, Private, Cleared
-
Lot Size(acres)
0.04
-
Lot Size(square feet)
1,560
-
Property Type
Residential
-
Property Sub Type
Townhouse
-
Architectural Style
Traditional
Price
-
Sales Price
$785,000
-
Tax Amount
$8,915
-
Financing Options
Cash, Conventional, FHA, VA
-
Sq. Footage
1,723
-
Price/SqFt
$455
HOA
-
Association
YES
-
Association Fee
$193
-
Association Fee Frequency
Monthly
-
Association Fee Includes
N/A
School District
-
Elementary School
LAKE ANNE
-
Middle School
HUGHES
-
High School
SOUTH LAKES
Property Features
-
New Construction
NO
-
Association Amenities
Fitness Center
-
Foundation Details
Slab
-
Senior Community YN
NO
-
Sewer
Public Sewer
-
Tax Lot
59
-
Water Source
Public
Schedule a Showing
Showing scheduled successfully.
Mortgage calculator
Estimate your monthly mortgage payment, including the principal and interest, property taxes, and HOA. Adjust the values to generate a more accurate rate.
Your payment
Principal and Interest:
$
Property taxes:
$
HOA fees:
$
Total loan payment:
$
Total interest amount:
$
Location
County
FAIRFAX
Elementary School
LAKE ANNE
Middle School
HUGHES
High School
SOUTH LAKES
Listing Courtesy of Nikki Noel Quinn , Coldwell Banker Realty
RealHub Information is provided exclusively for consumers' personal, non-commercial use, and it may not be used for any purpose other than to identify prospective properties consumers may be interested in purchasing. All information deemed reliable but not guaranteed and should be independently verified. All properties are subject to prior sale, change or withdrawal. RealHub website owner shall not be responsible for any typographical errors, misinformation, misprints and shall be held totally harmless.

AGENT
Kyle Colliflower
Call Kyle today to schedule a private showing.

* Listings on this website come from the FMLS IDX Compilation and may be held by brokerage firms other than the owner of this website. The listing brokerage is identified in any listing details. Information is deemed reliable but is not guaranteed. If you believe any FMLS listing contains material that infringes your copyrighted work please click here to review our DMCA policy and learn how to submit a takedown request.© 2024 FMLS.
Related Properties
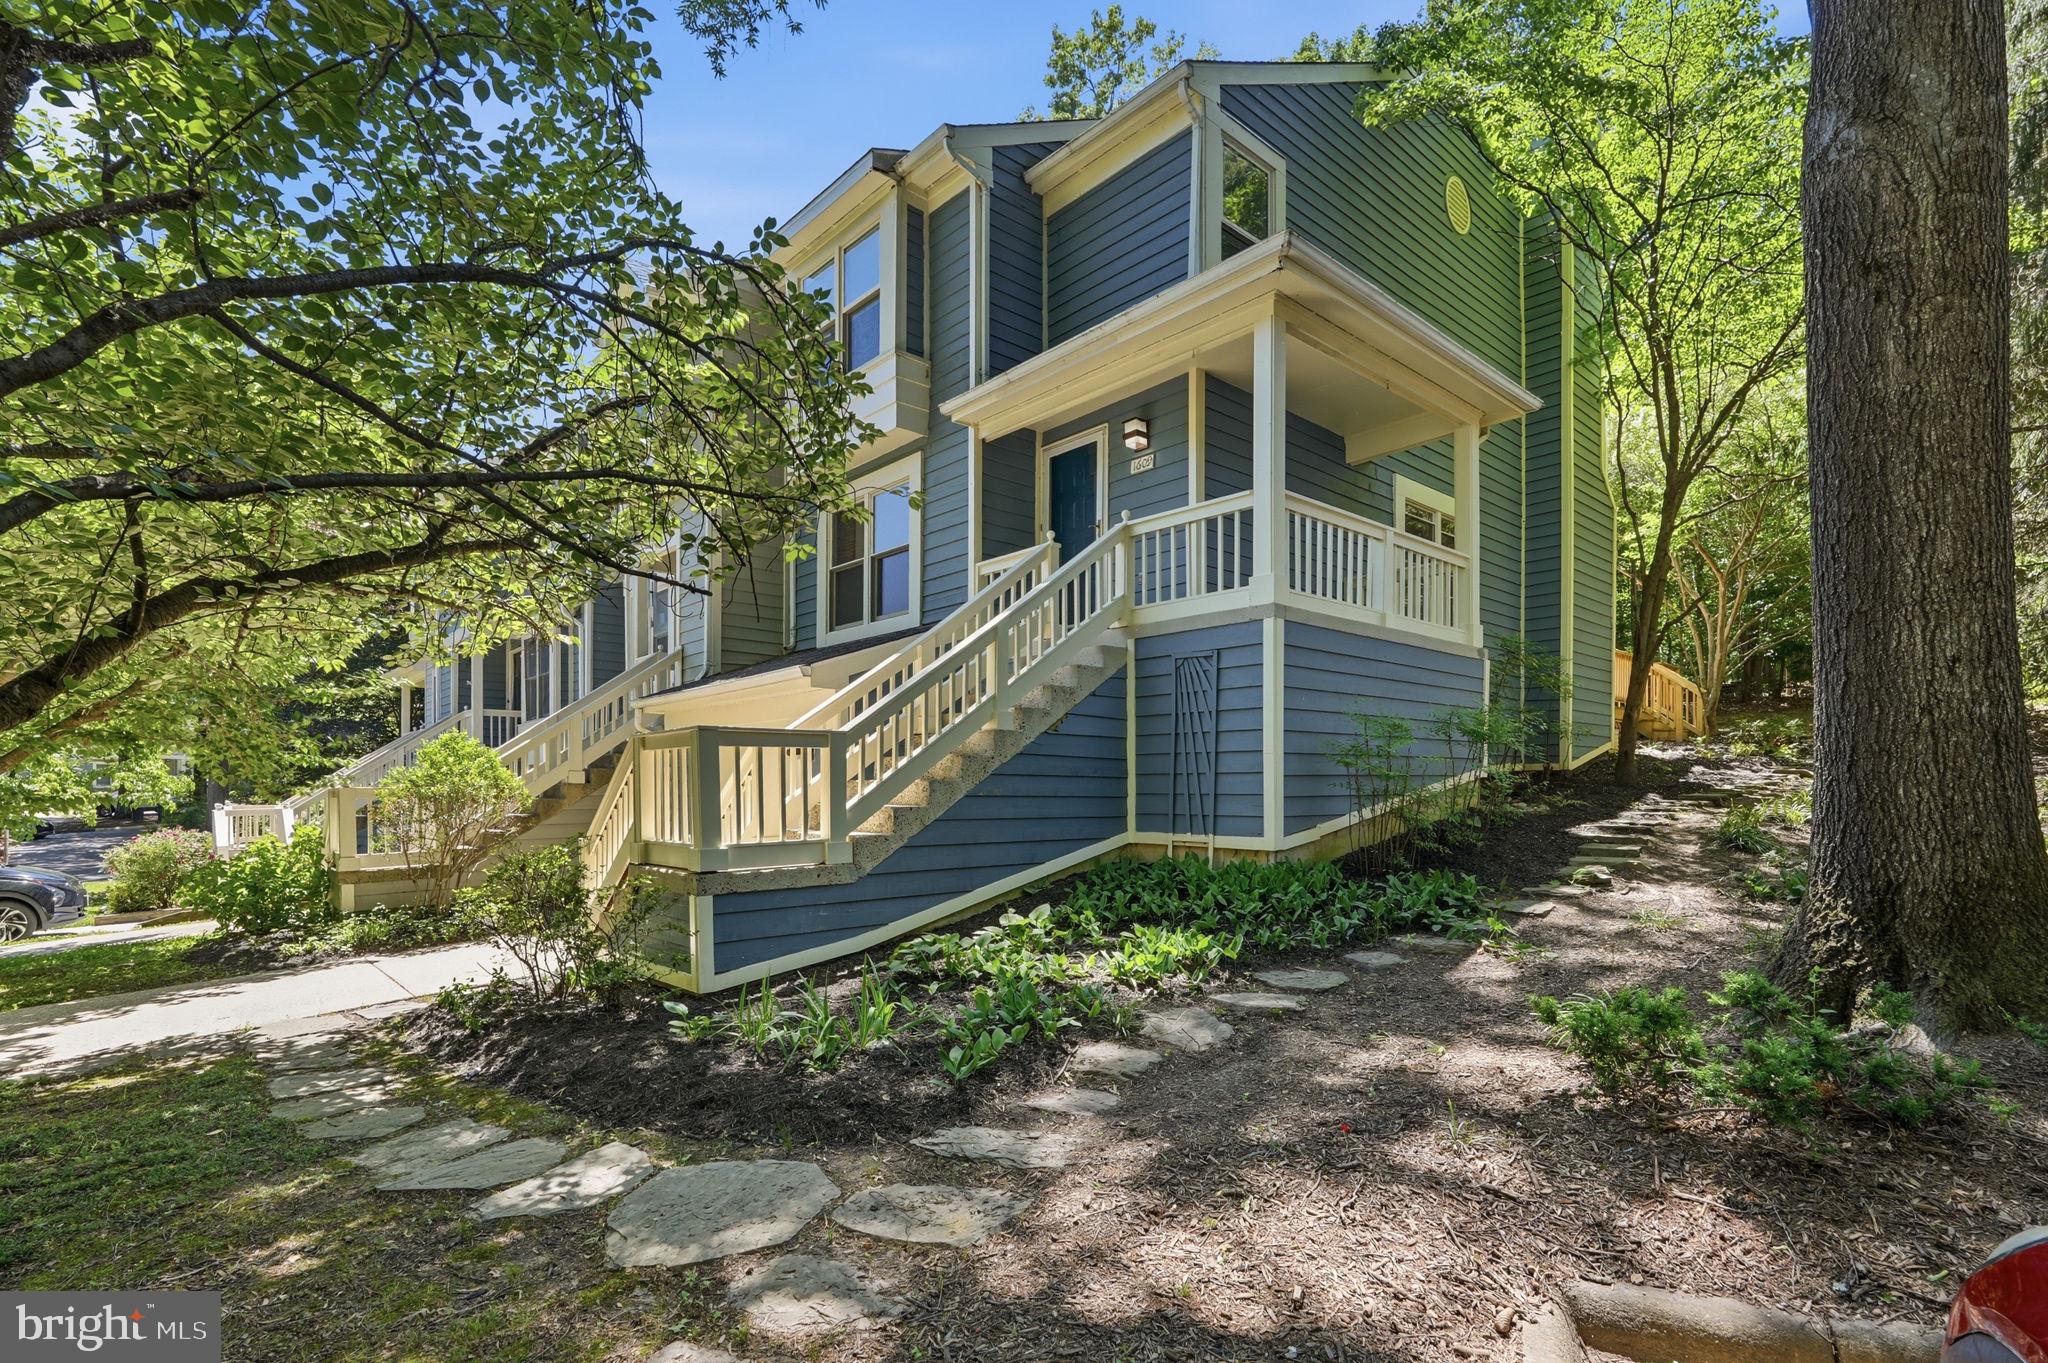
RESTON
1609 OAK SPRING WAY
3 Beds
2 Baths
1,462 Sq.Ft.
$649,999
MLS#: VAFX2315262
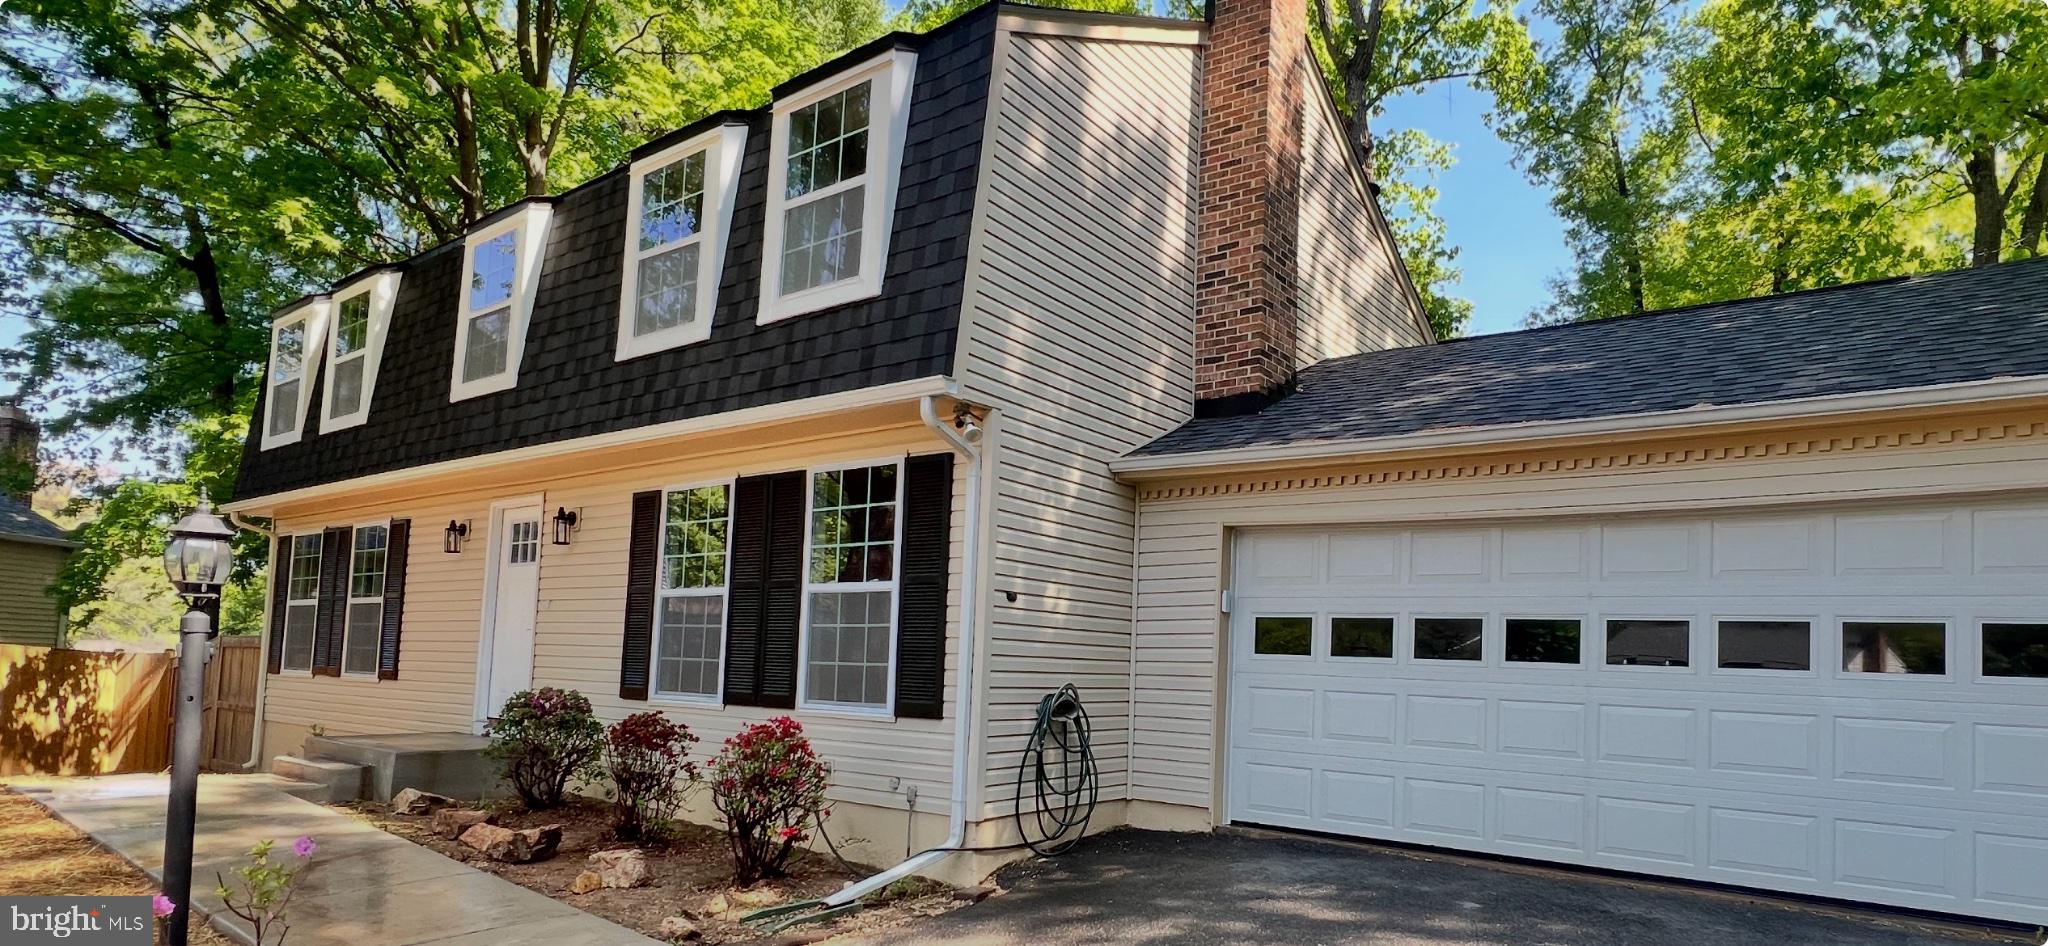
RESTON
2283 DOSINIA COURT
5 Beds
2 Baths
2,996 Sq.Ft.
$899,900
MLS#: VAFX2306144
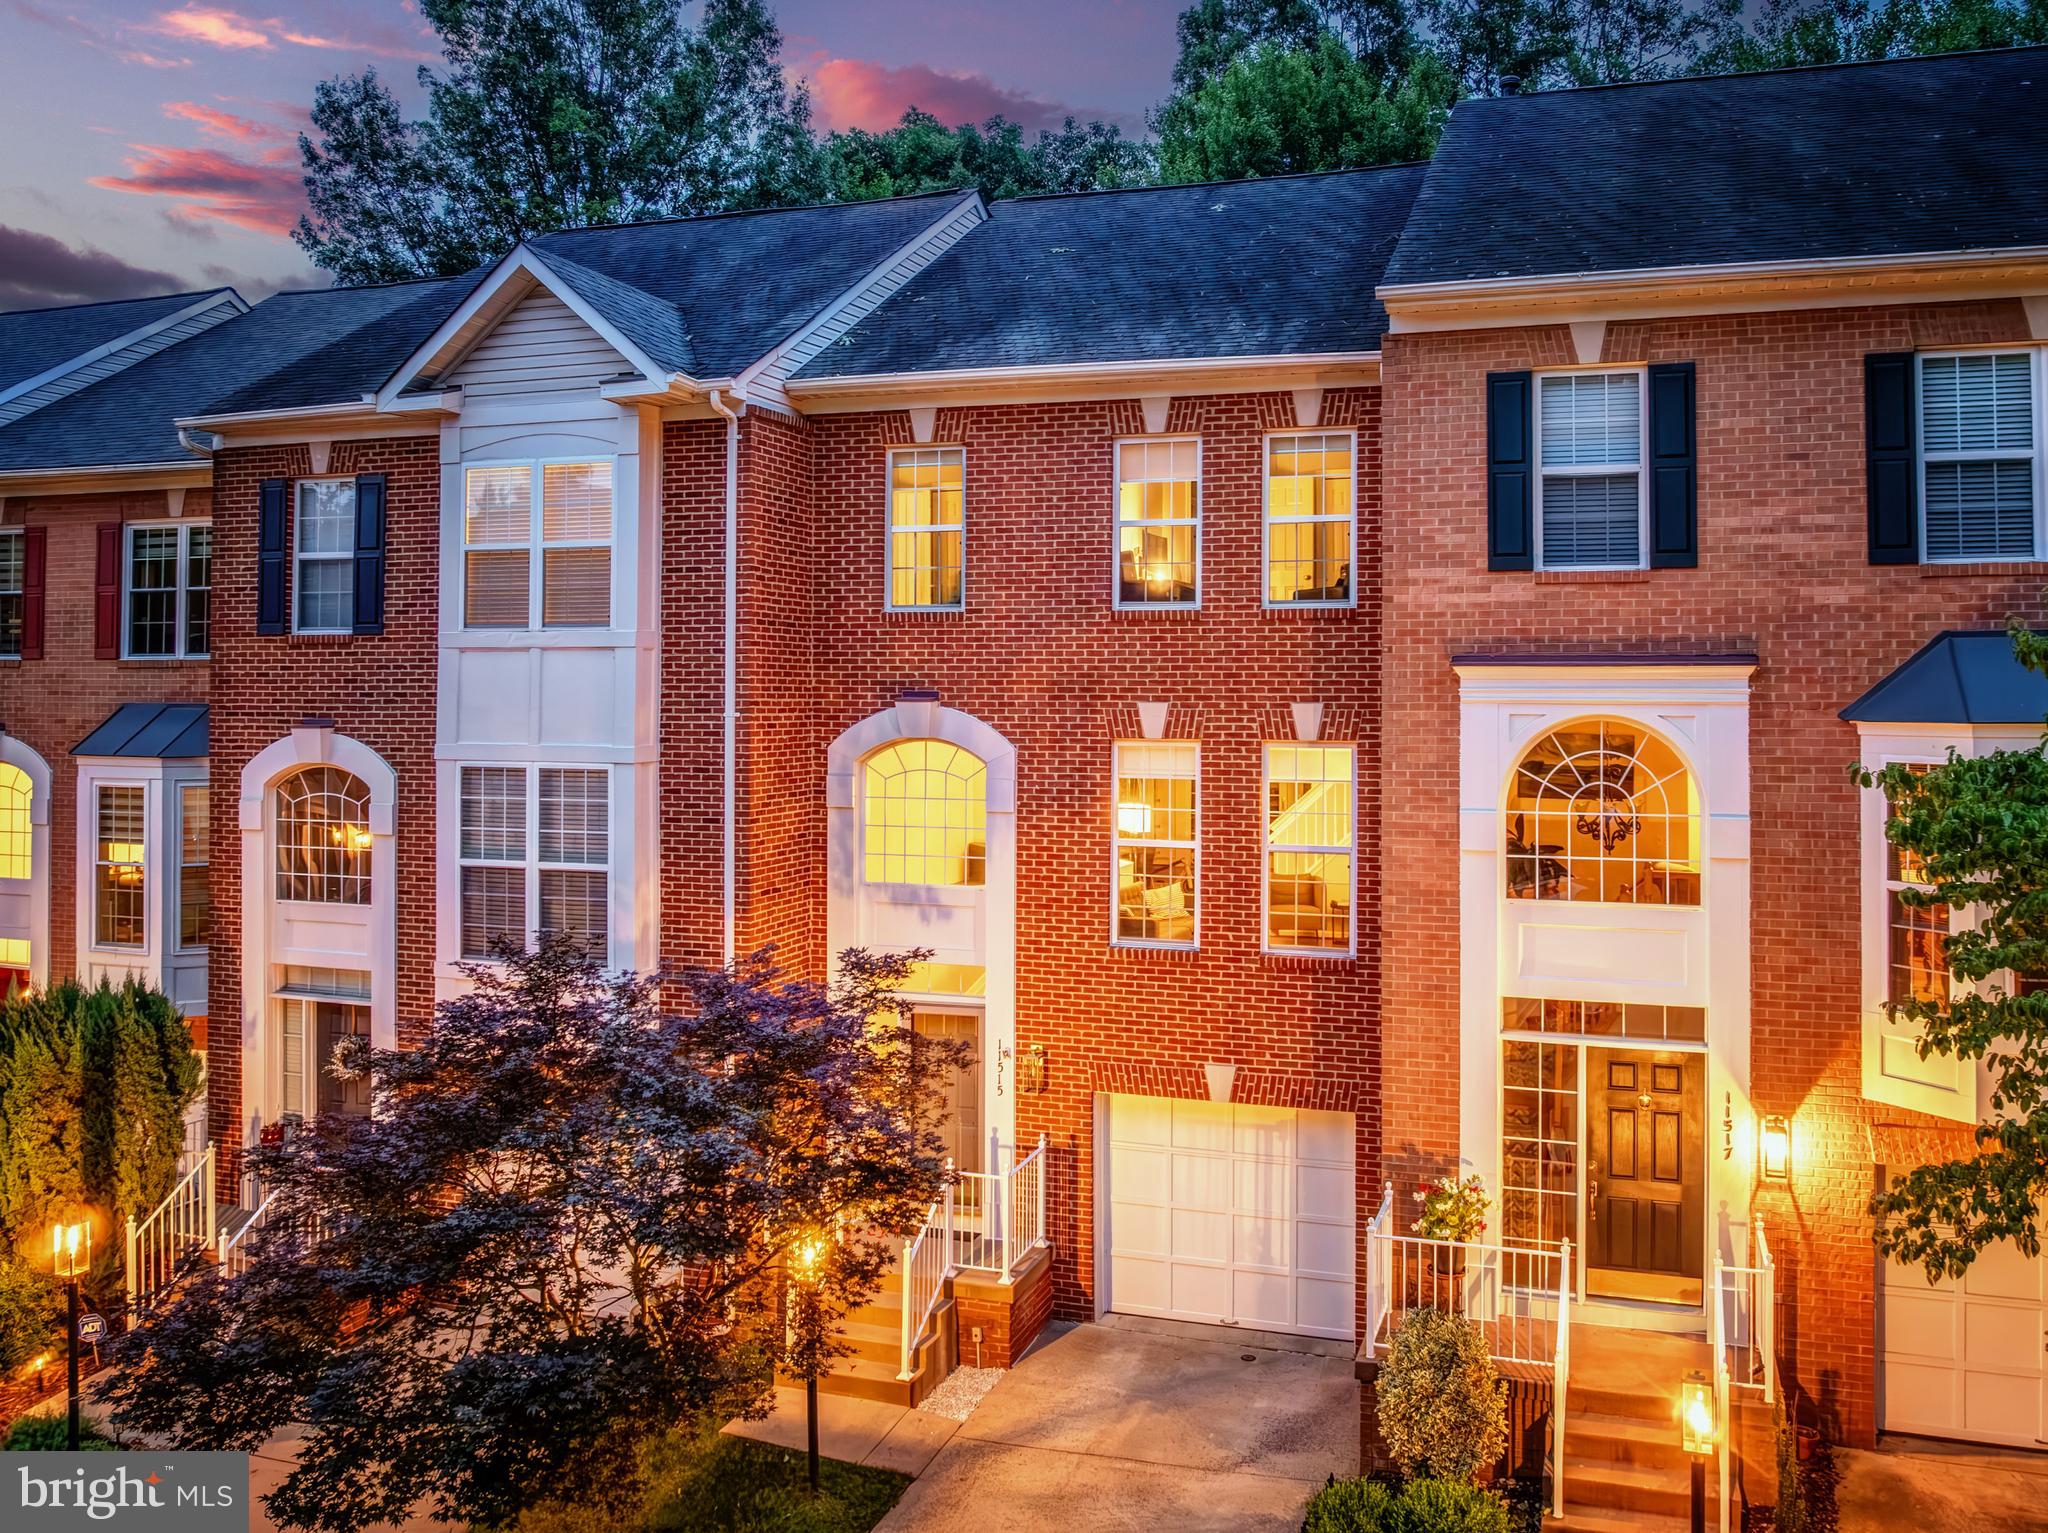
RESTON
11515 WILD HAWTHORN COURT
3 Beds
3 Baths
1,760 Sq.Ft.
$775,000
MLS#: VAFX2326940
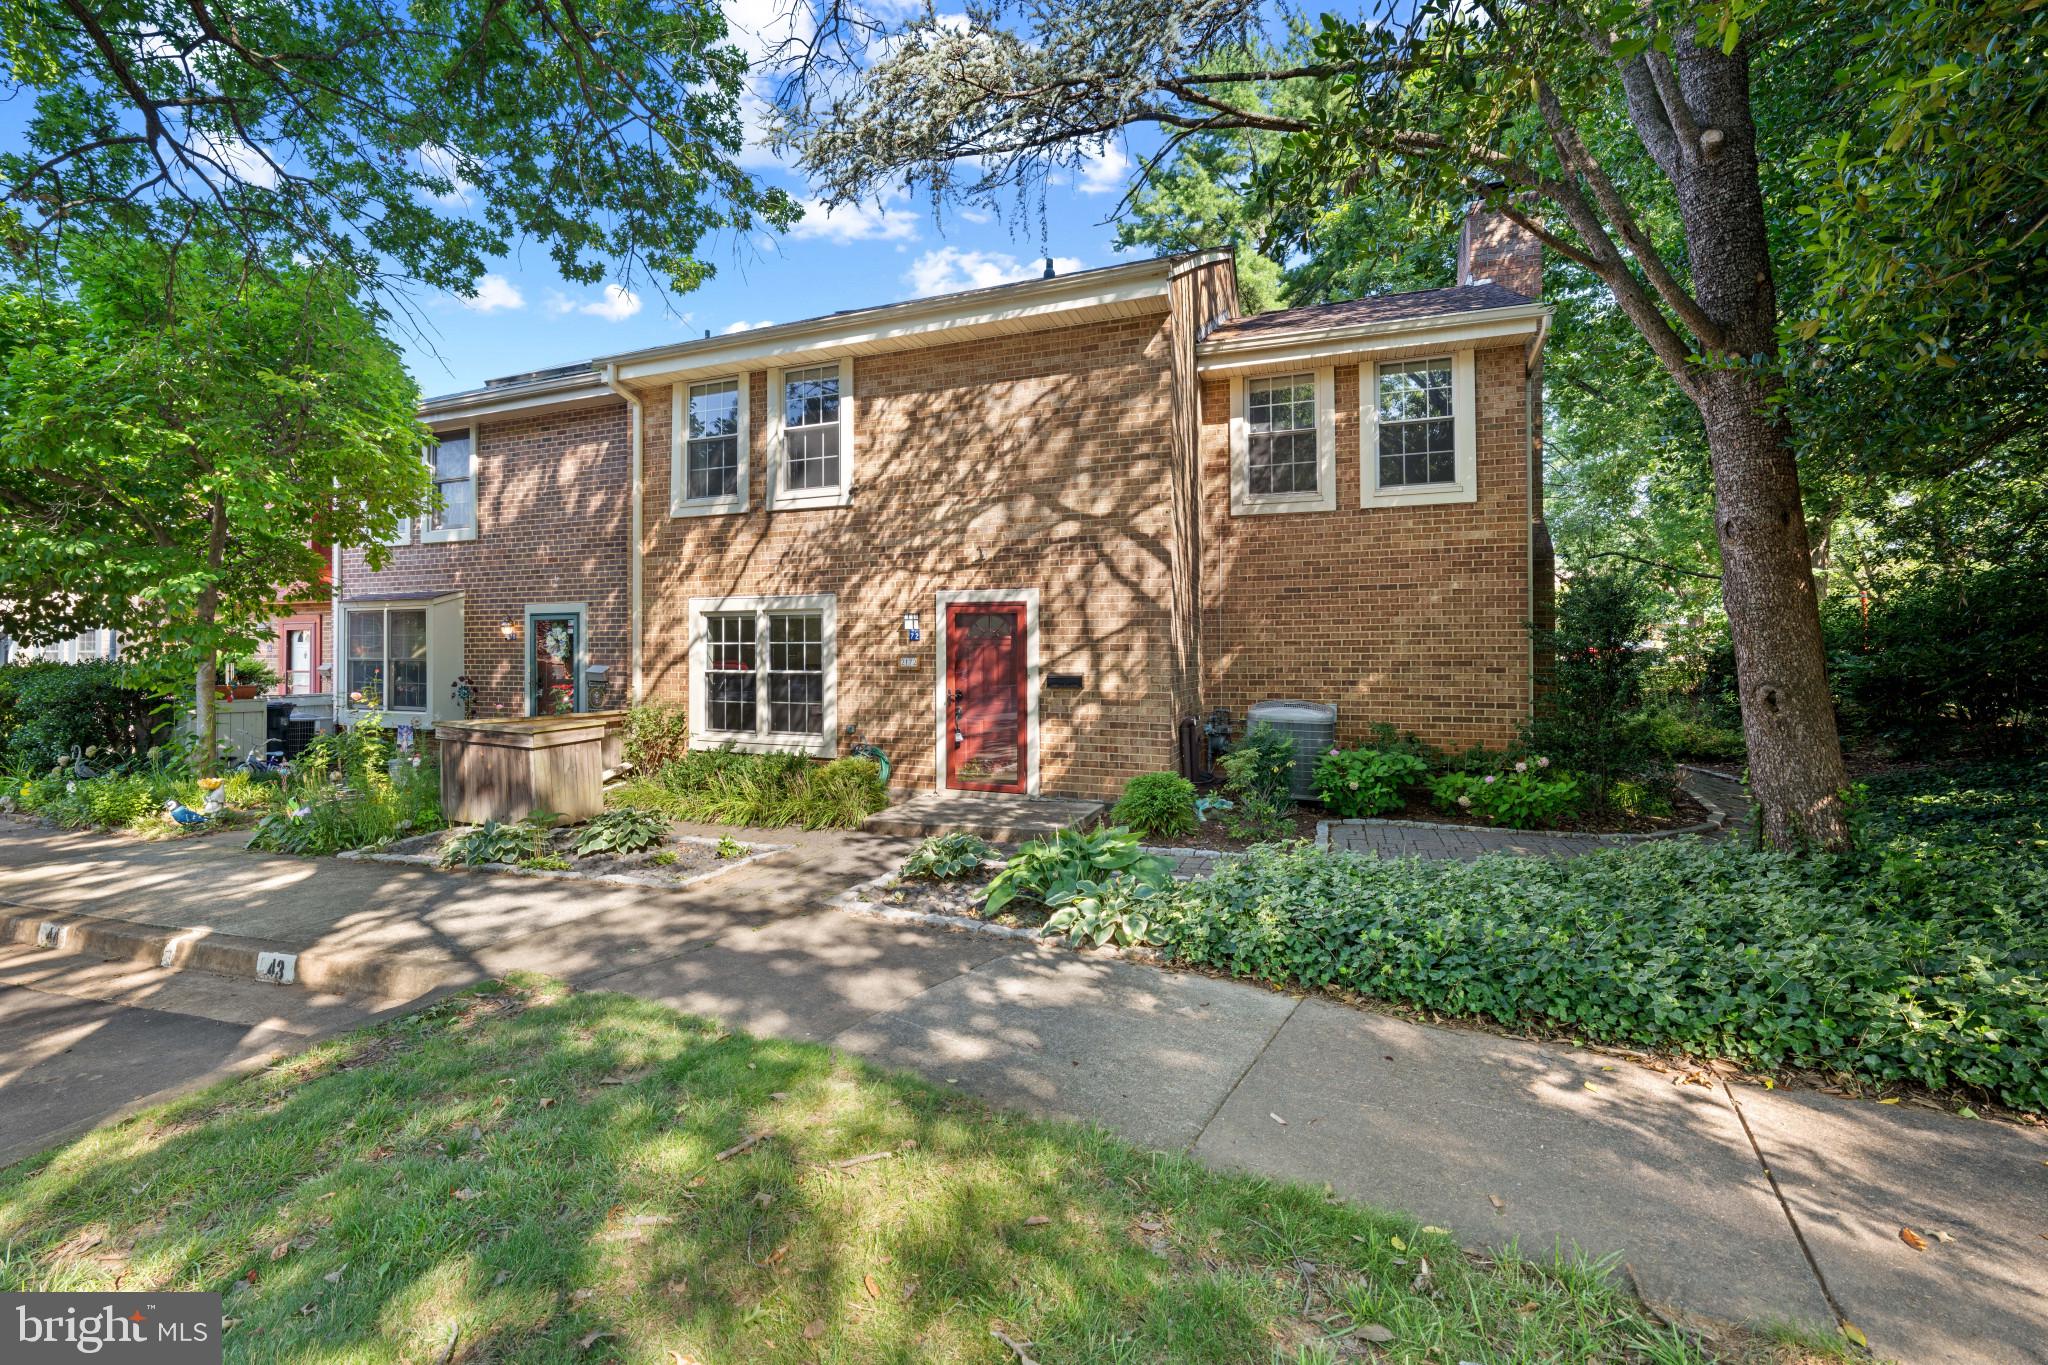
RESTON
2172 GOLF COURSE DRIVE
4 Beds
2 Baths
2,536 Sq.Ft.
$749,990
MLS#: VAFX2327740
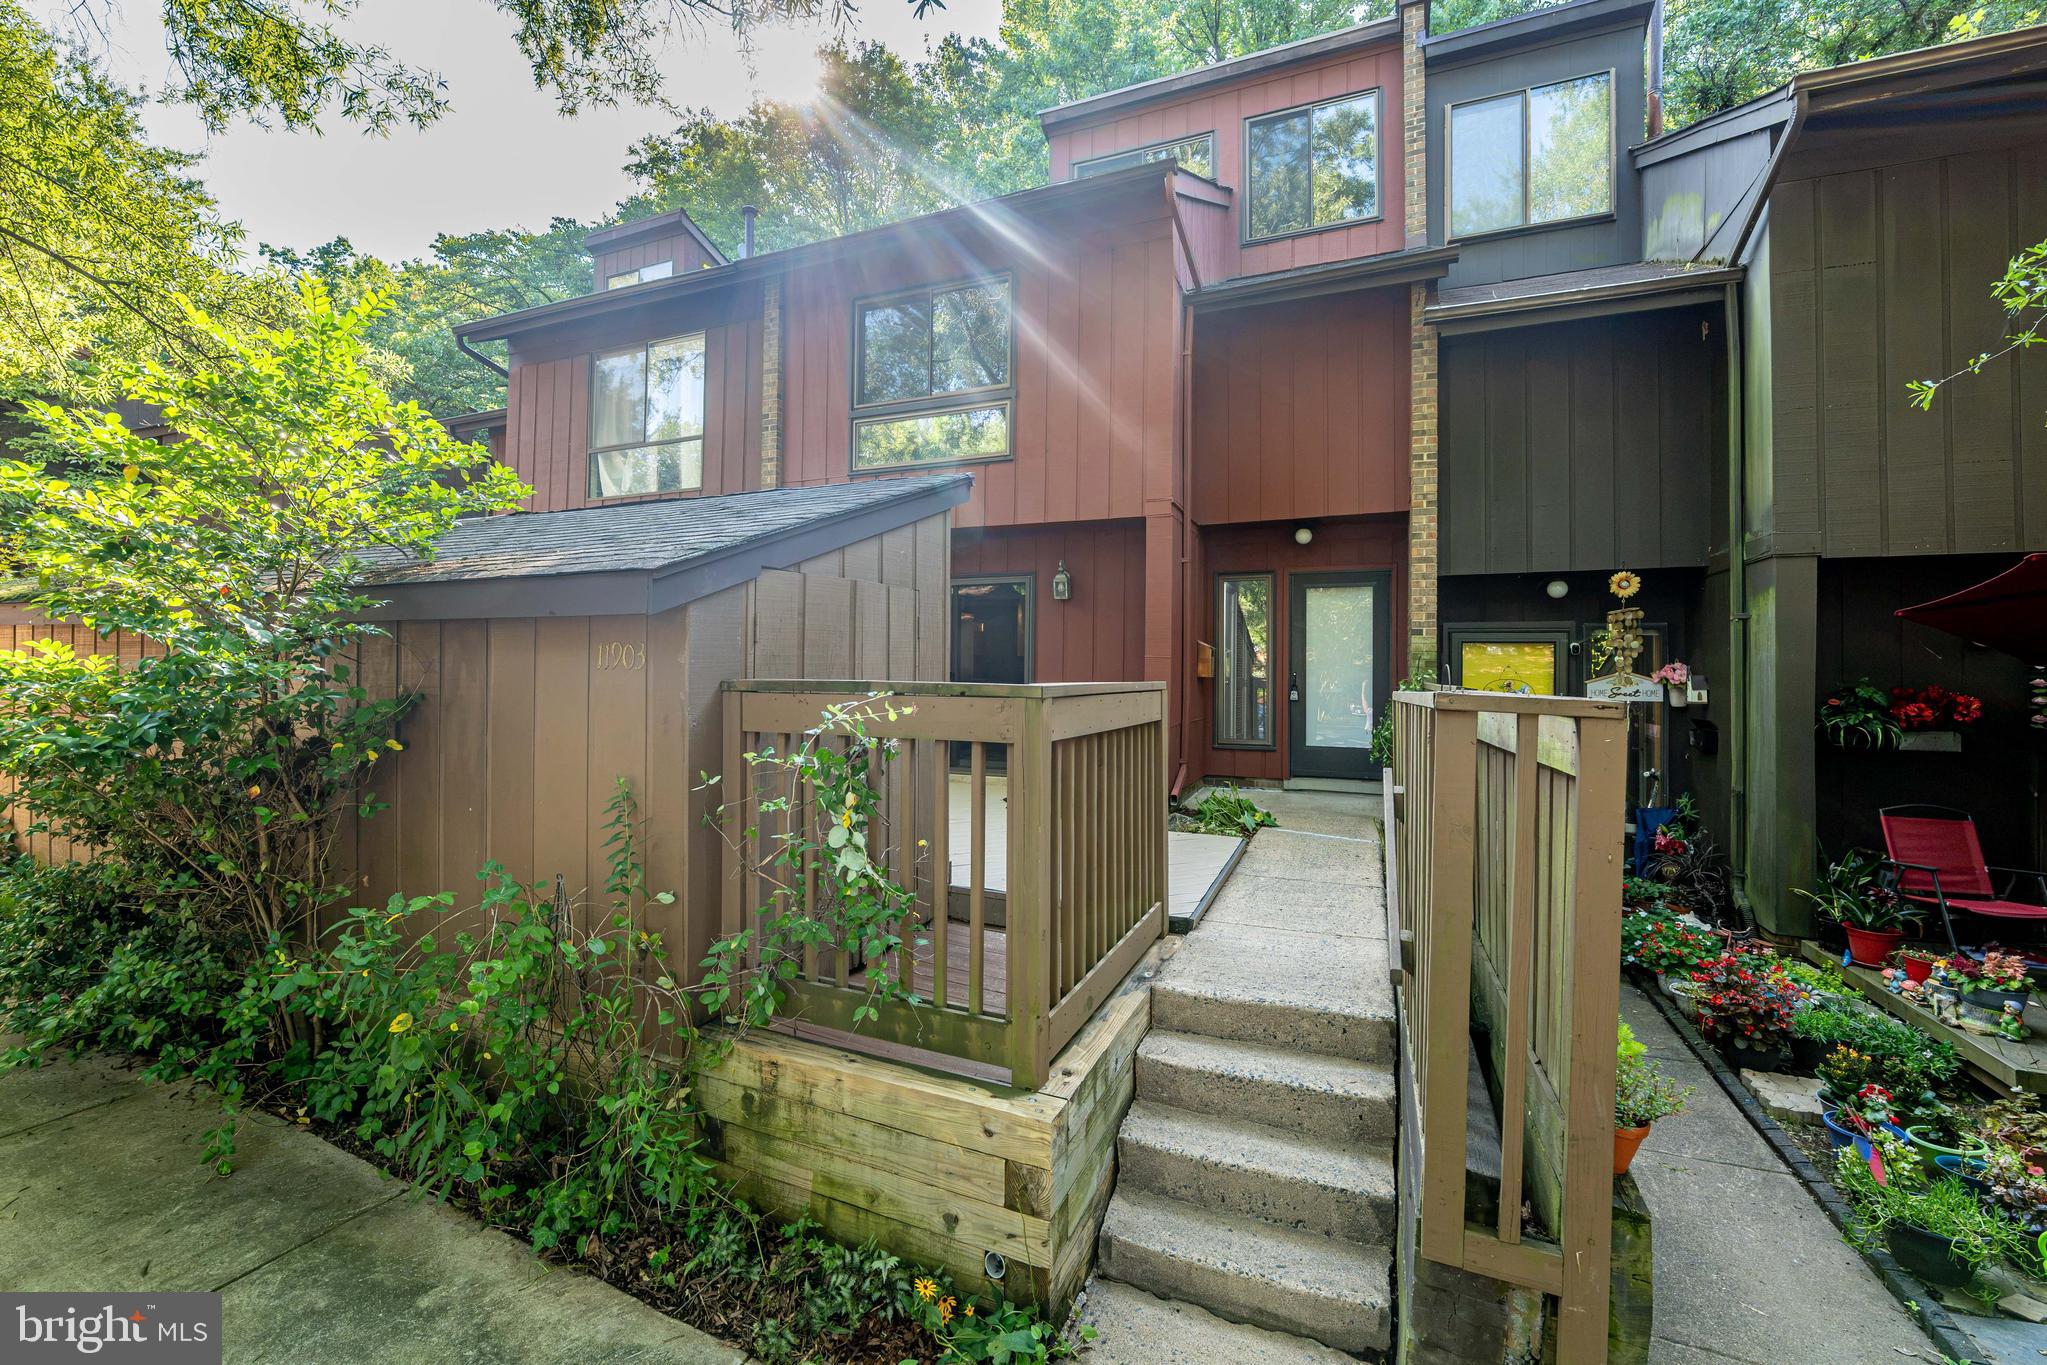
RESTON
11903 ESCALANTE COURT
3 Beds
2 Baths
1,729 Sq.Ft.
$649,900
MLS#: VAFX2330620
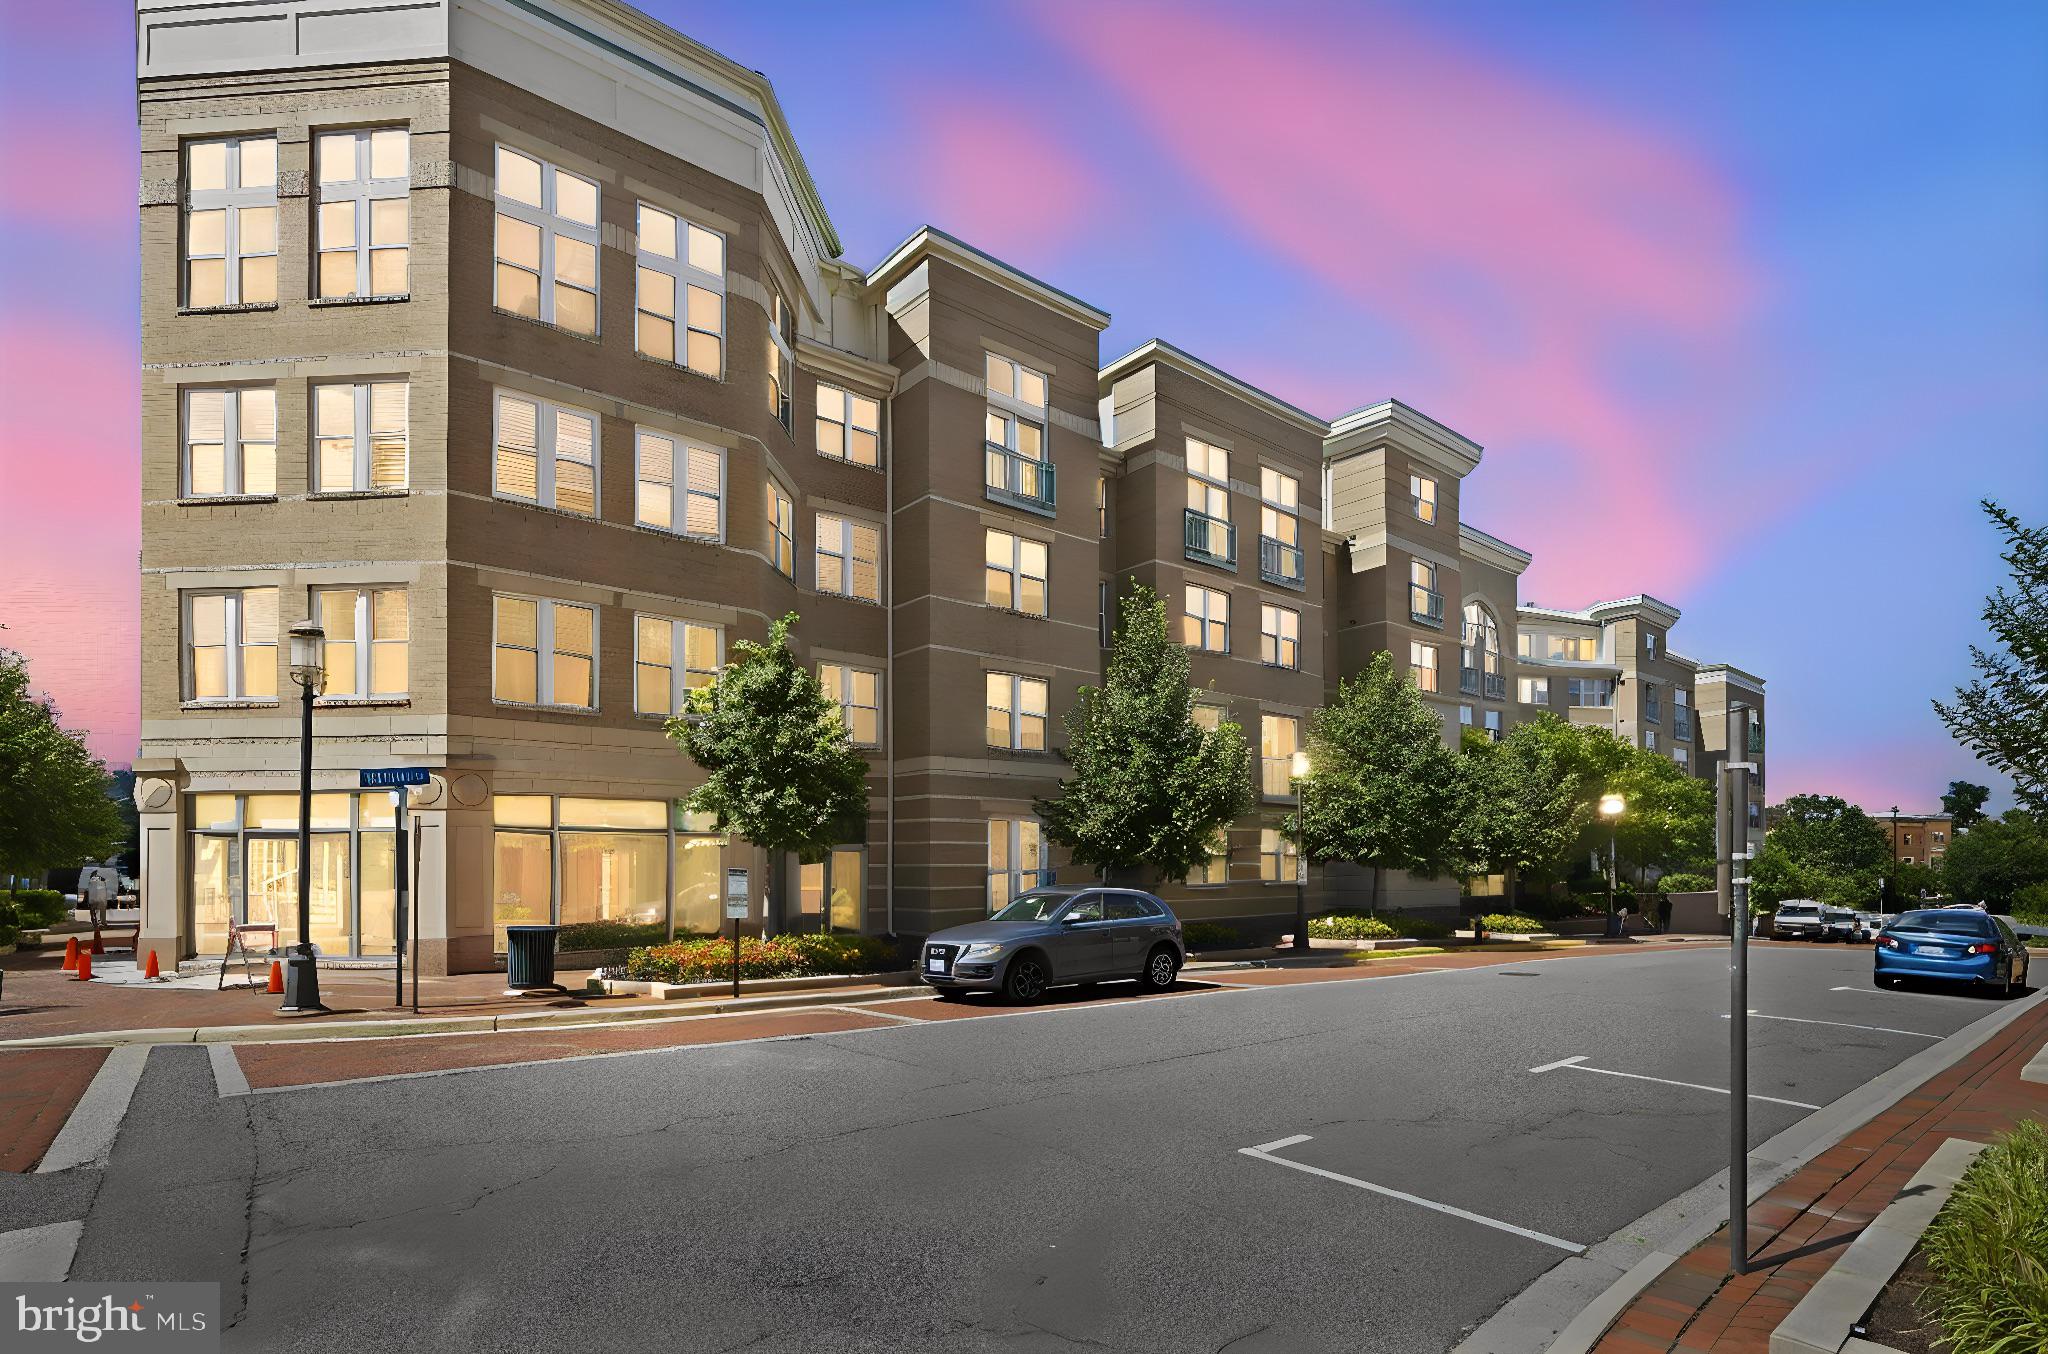
RESTON
12001 MARKET STREET 443
2 Beds
2 Baths
1,372 Sq.Ft.
$649,000
MLS#: VAFX2305928
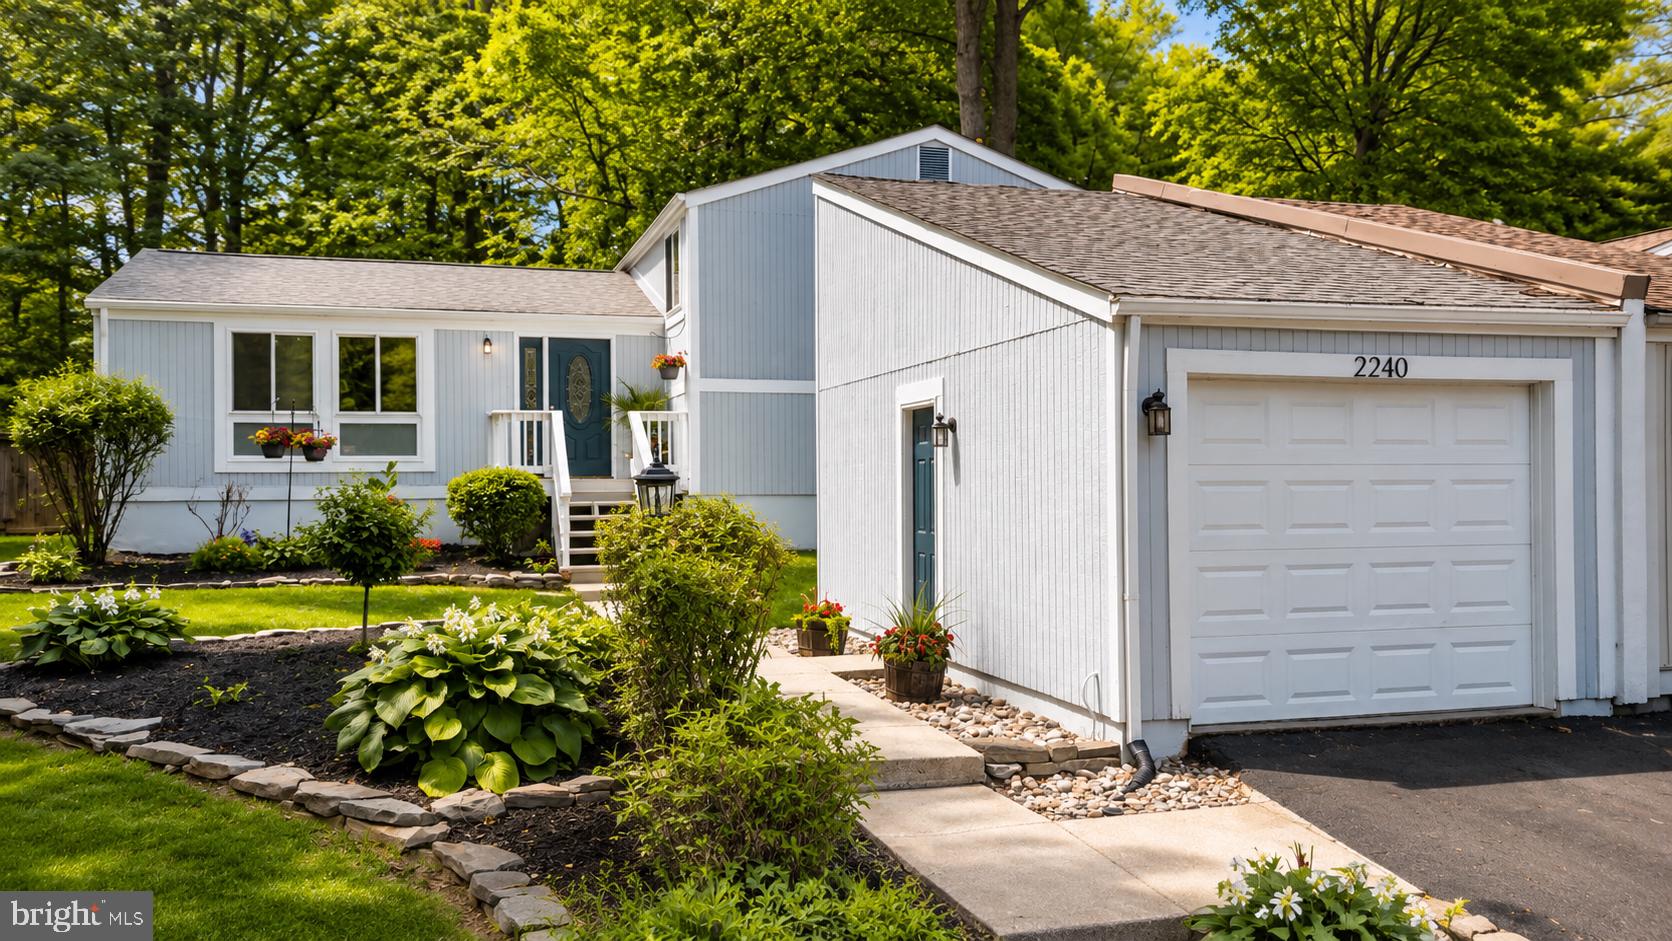
RESTON
2240 SANIBEL DRIVE
4 Beds
3 Baths
2,496 Sq.Ft.
$694,999
MLS#: VAFX2321894

RESTON
1702 BANDIT LOOP
3 Beds
2 Baths
2,678 Sq.Ft.
$835,000
MLS#: VAFX2324712
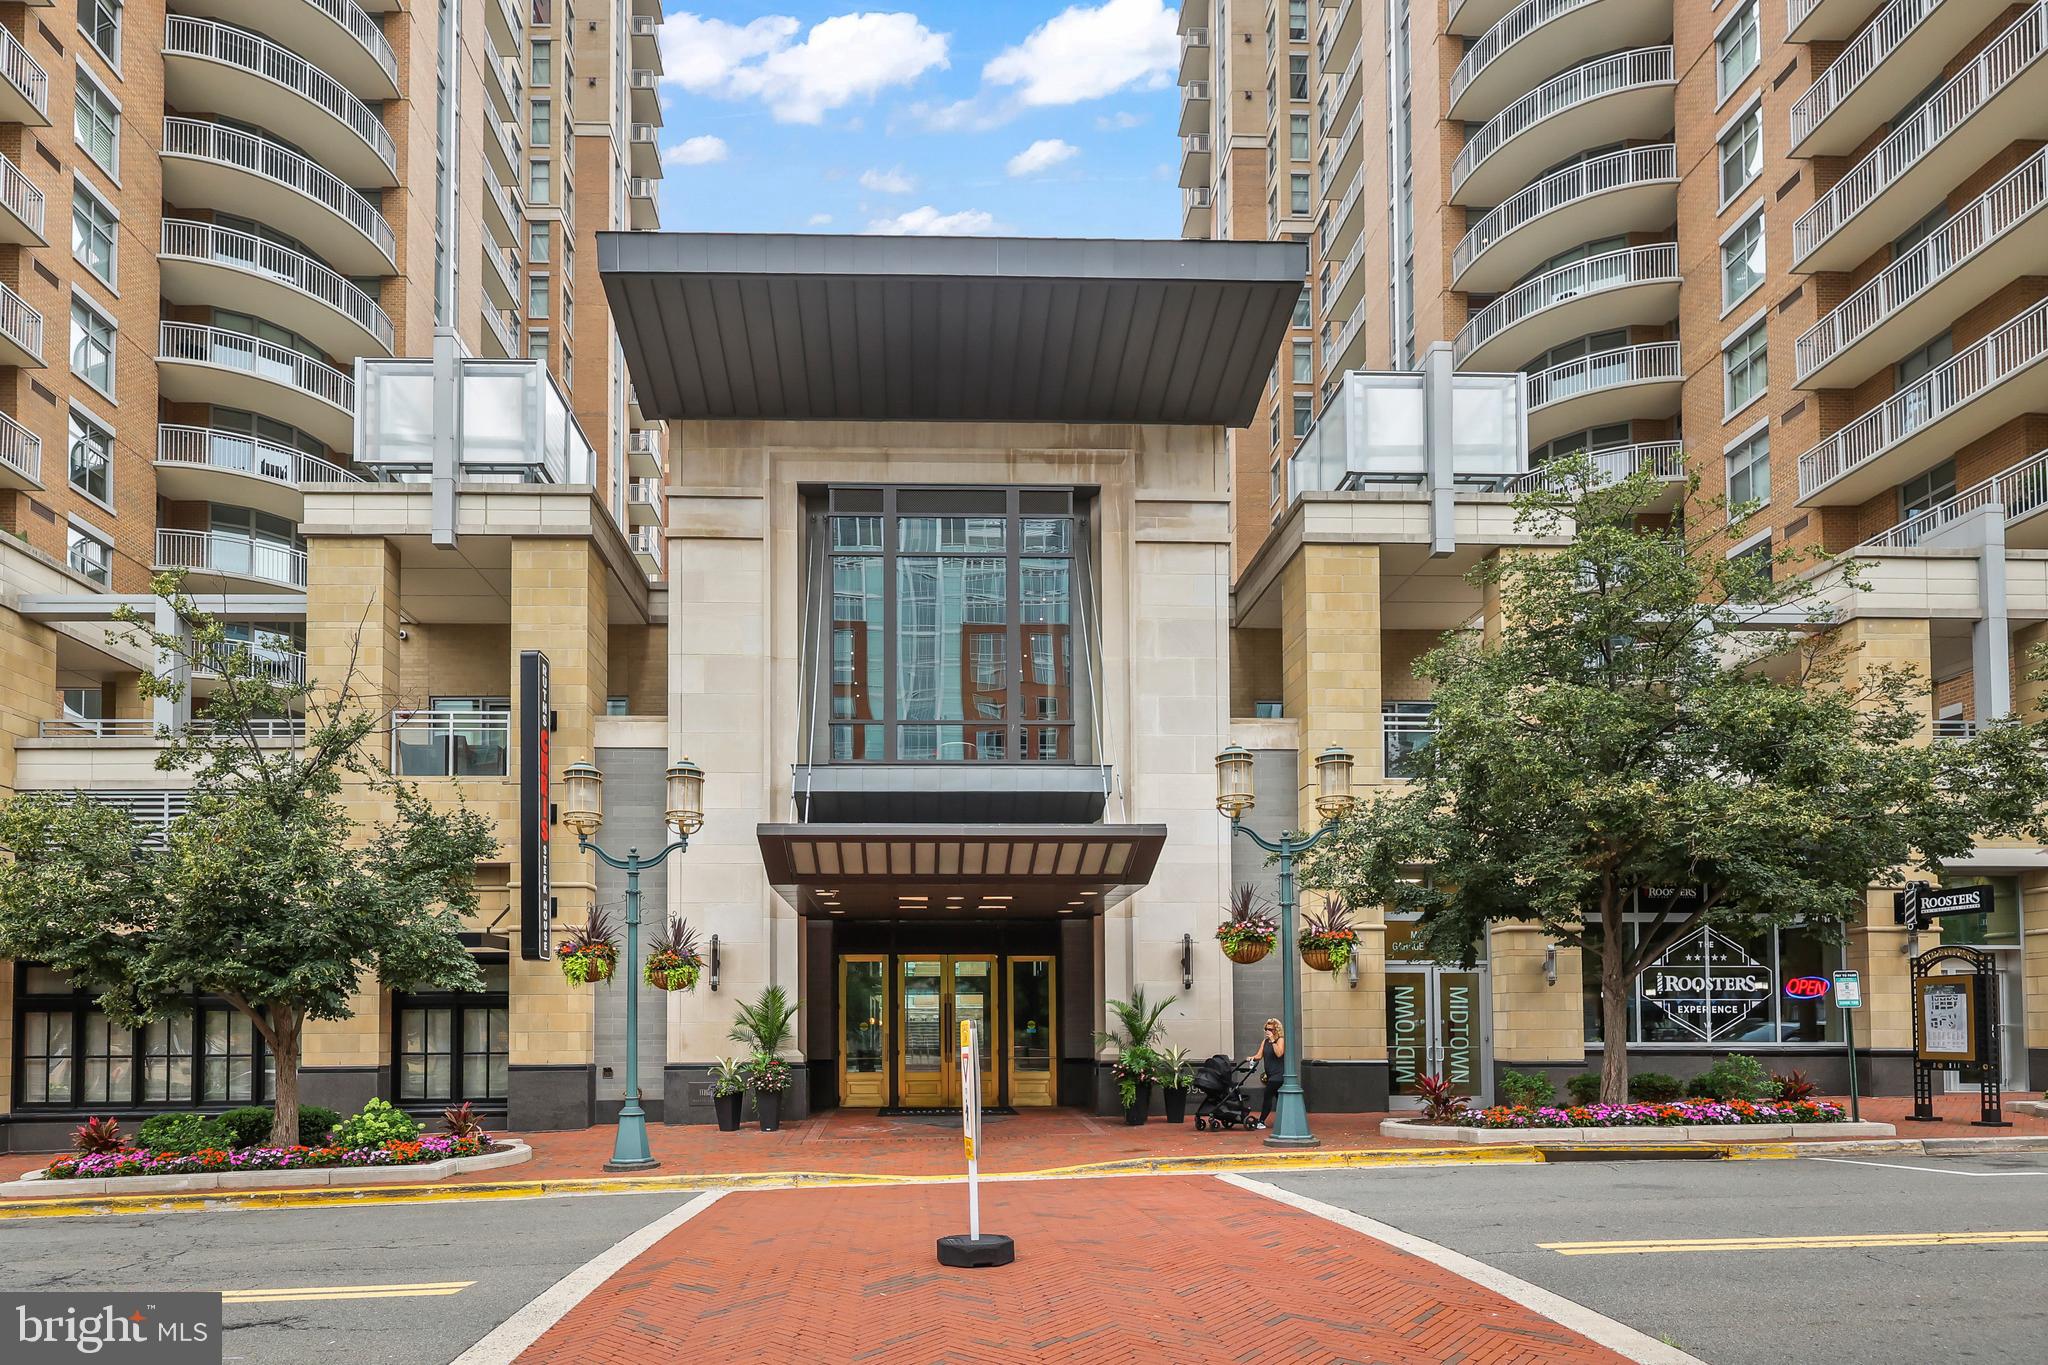
RESTON
11990 MARKET STREET 704
2 Beds
2 Baths
1,169 Sq.Ft.
$649,900
MLS#: VAFX2316360
.png)