
Property
Beds
3
Full Baths
2
1/2 Baths
1
Year Built
1972
Sq.Footage
1,729
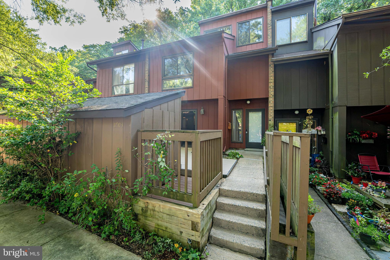
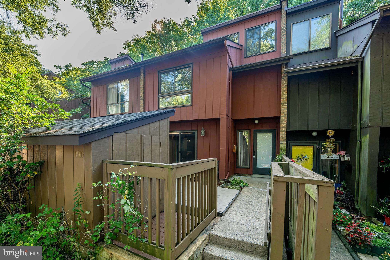
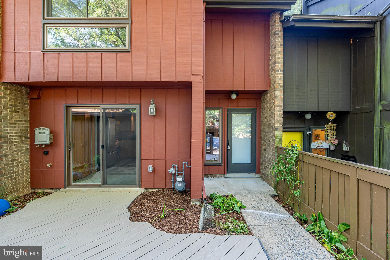
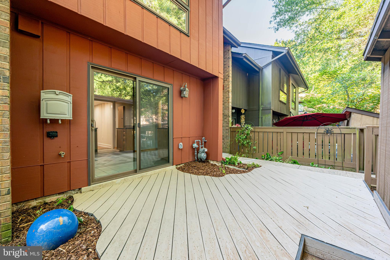
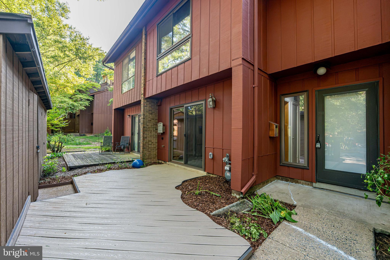
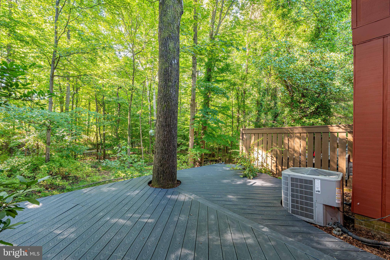
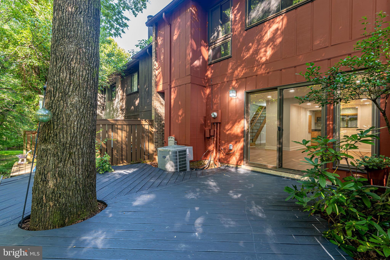
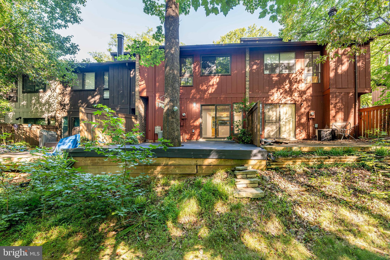
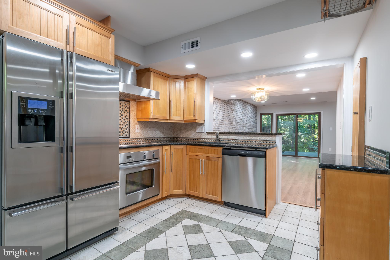
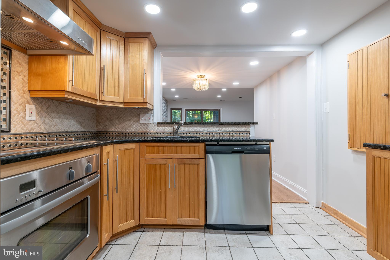
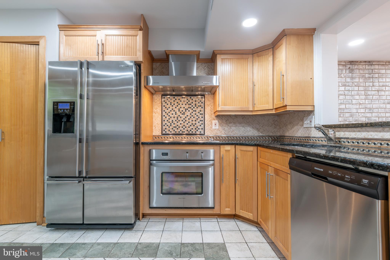
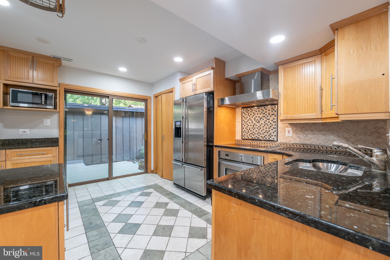
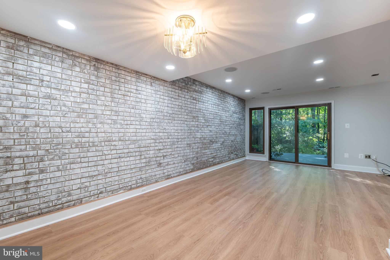
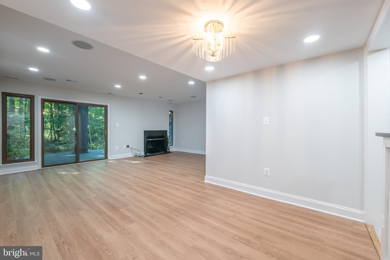
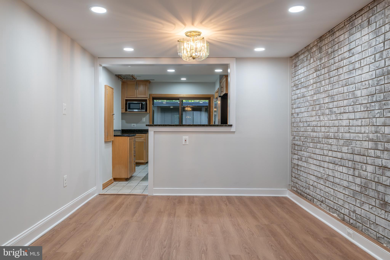
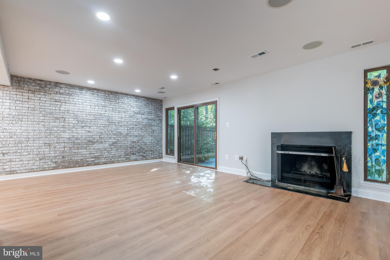
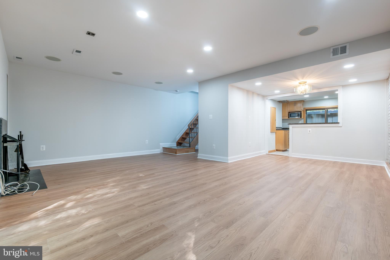
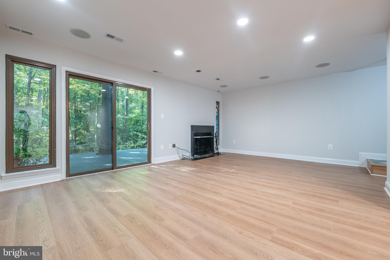
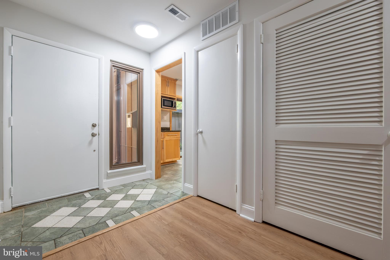
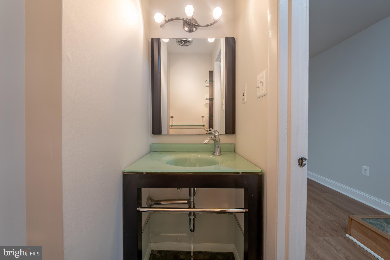
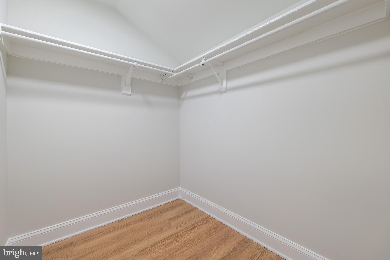
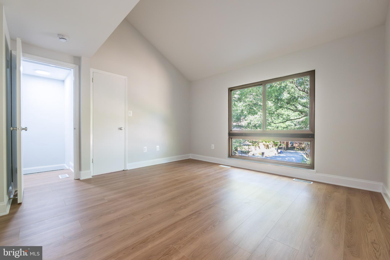
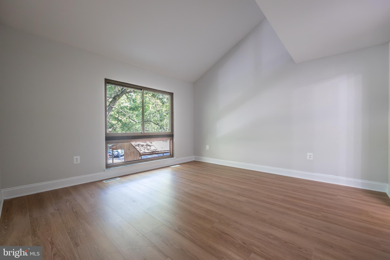
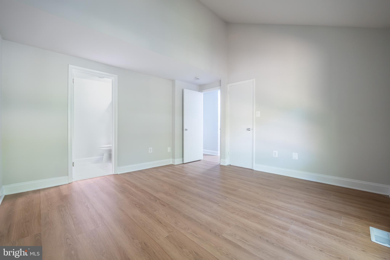
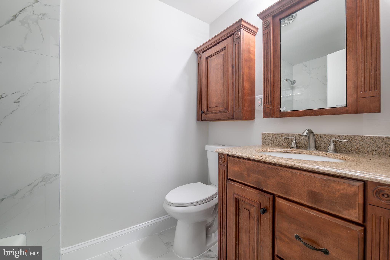
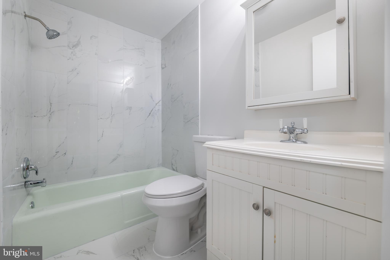
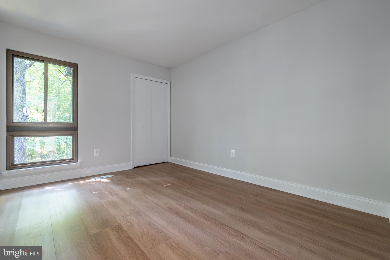
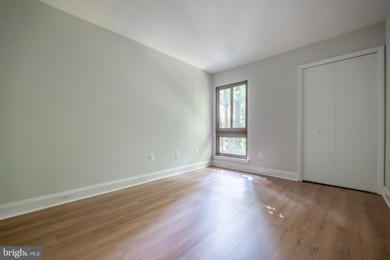
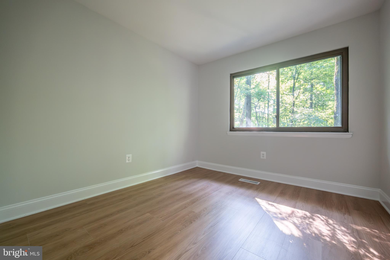
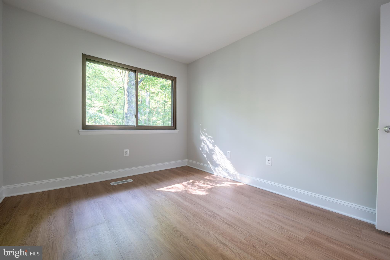
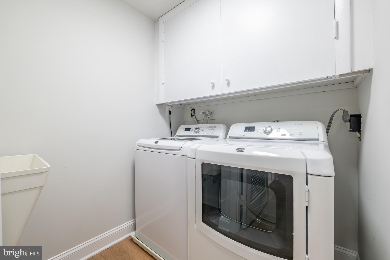
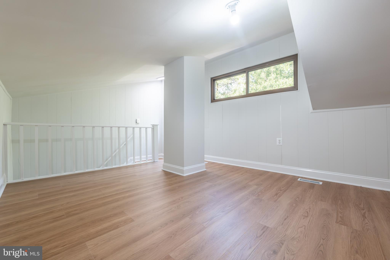
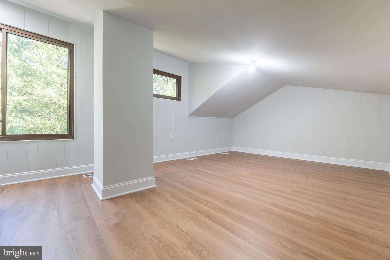
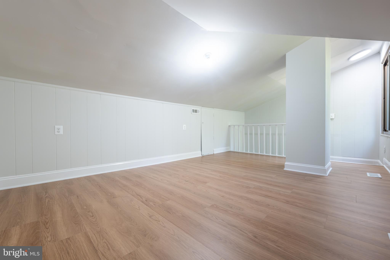
Updated 3 Level townhome tucked into a quiet, tree-lined setting in the heart of the community. With two inviting outdoor spaces, including a private deck backing to trees and huge storage shed, this home offers the perfect balance of indoor comfort and outdoor living. Inside, you’ll find over 1,700 square feet with three bedrooms, two full baths, and a half bath, plus a spacious upper-level loft ideal for a home office, rec room, or flex space. Kitchen with stainless steel appliances, custom hand made solid wood cabinets, granite counter tops with full back splash. The home blends classic Reston charm with thoughtful modern updates throughout. The bathrooms have been tastefully updated, new Luxury Vinyle Plank Flooring on all three levels and the interior/exterior has been freshly painted—making this home truly move-in ready. The setting is just as special as the home itself. Tucked toward the back of the community and surrounded by greenery, it offers a sense of privacy while still being close to everything. A nearby walking trail makes it easy to get outside and enjoy the natural surroundings. Living in Reston means access to an incredible range of amenities, including pools, shopping, community centers, basketball and tennis courts, arts and events, a farmers market, and a wide variety of restaurants. Additional features include a private, fenced front entrance and ample open parking for guests.
Features & Amenities
Interior
-
Total Bedrooms
3
-
Bathrooms
2
-
1/2 Bathrooms
1
-
Above Grade Finished Area
1729.0
-
Basement YN
NO
-
Cooling YN
YES
-
Cooling
Central Air, Electric
-
Fireplace YN
YES
-
Heating YN
YES
-
Heating
Electric, Heat Pump
-
Pet friendly
N/A
Exterior
-
Garage
No
-
Construction Materials
Other
-
Parking
Detached Carport, Detached
-
Pool
Yes
-
Pool Features
Community
-
Waterfront YN
NO
Area & Lot
-
Lot Size(acres)
0.03
-
Lot Size(square feet)
1,433
-
Property Type
Residential
-
Property Sub Type
Townhouse
-
Architectural Style
Contemporary
Price
-
Sales Price
$649,900
-
Tax Amount
$7,056
-
Sq. Footage
1,729
-
Price/SqFt
$375
HOA
-
Association
YES
-
Association Fee
$426
-
Association Fee Frequency
Quarterly
-
Association Fee Includes
N/A
School District
-
Elementary School
N/A
-
Middle School
N/A
-
High School
SOUTH LAKES
Property Features
-
New Construction
NO
-
Association Amenities
Picnic Area, Tennis Court(s), Basketball Court, Trail(s), Jogging Path, Recreation Facilities, Playground
-
Foundation Details
Concrete Perimeter
-
Senior Community YN
NO
-
Sewer
Public Sewer
-
Tax Lot
14
-
Water Source
Public
Schedule a Showing
Showing scheduled successfully.
Mortgage calculator
Estimate your monthly mortgage payment, including the principal and interest, property taxes, and HOA. Adjust the values to generate a more accurate rate.
Your payment
Principal and Interest:
$
Property taxes:
$
HOA fees:
$
Total loan payment:
$
Total interest amount:
$
Location
County
FAIRFAX
Elementary School
Middle School
High School
SOUTH LAKES
Listing Courtesy of Muhammad mir , First American Real Estate
RealHub Information is provided exclusively for consumers' personal, non-commercial use, and it may not be used for any purpose other than to identify prospective properties consumers may be interested in purchasing. All information deemed reliable but not guaranteed and should be independently verified. All properties are subject to prior sale, change or withdrawal. RealHub website owner shall not be responsible for any typographical errors, misinformation, misprints and shall be held totally harmless.

AGENT
Kyle Colliflower
Call Kyle today to schedule a private showing.

* Listings on this website come from the FMLS IDX Compilation and may be held by brokerage firms other than the owner of this website. The listing brokerage is identified in any listing details. Information is deemed reliable but is not guaranteed. If you believe any FMLS listing contains material that infringes your copyrighted work please click here to review our DMCA policy and learn how to submit a takedown request.© 2024 FMLS.
Related Properties
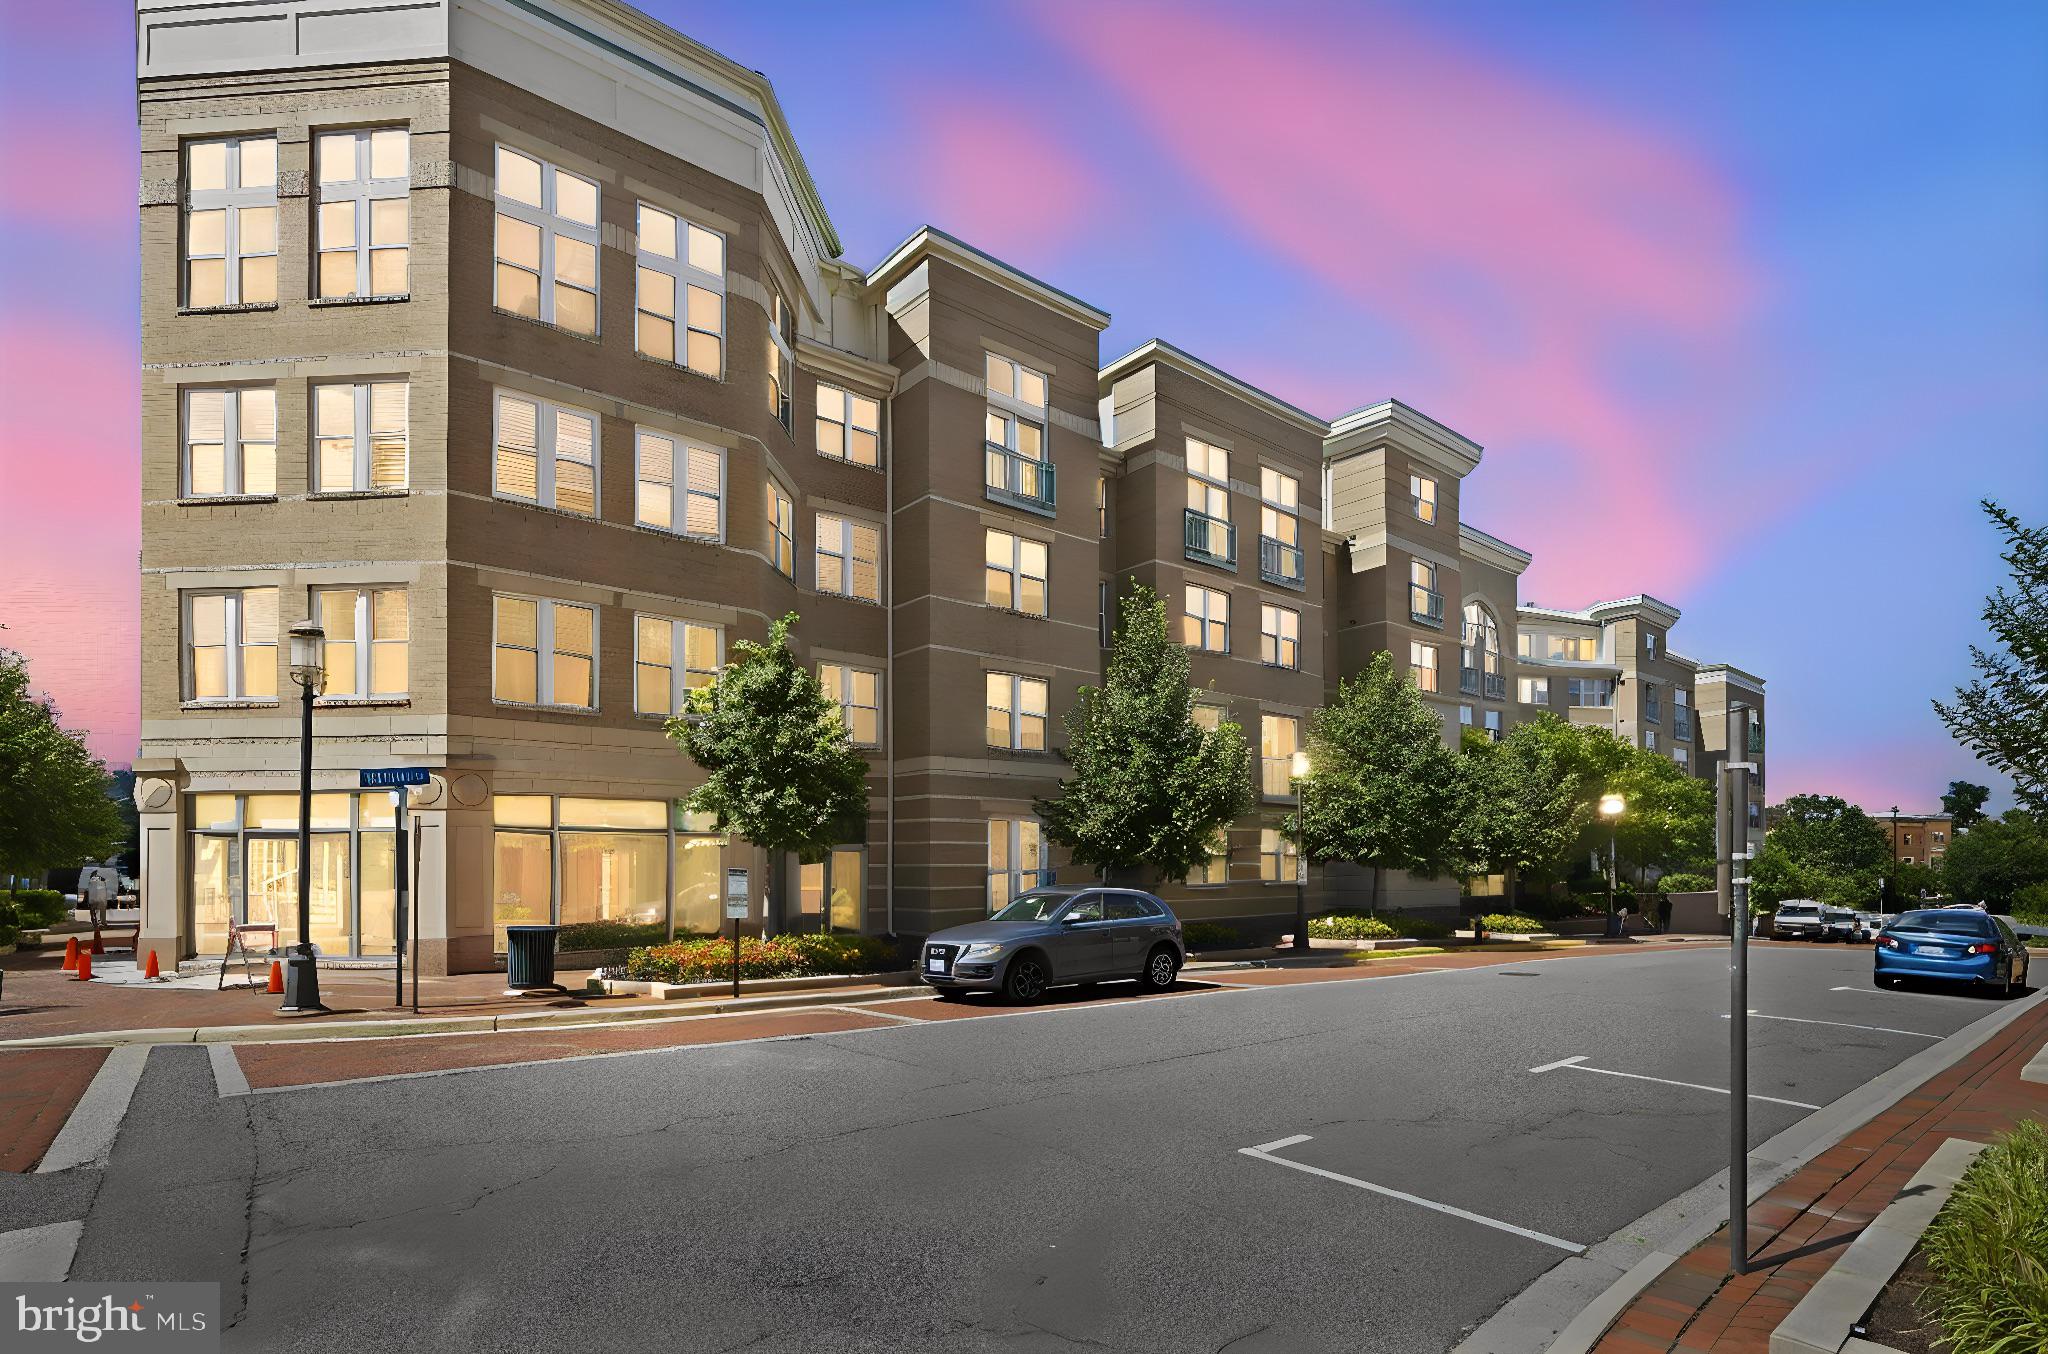
RESTON
12001 MARKET STREET 443
2 Beds
2 Baths
1,372 Sq.Ft.
$649,000
MLS#: VAFX2305928
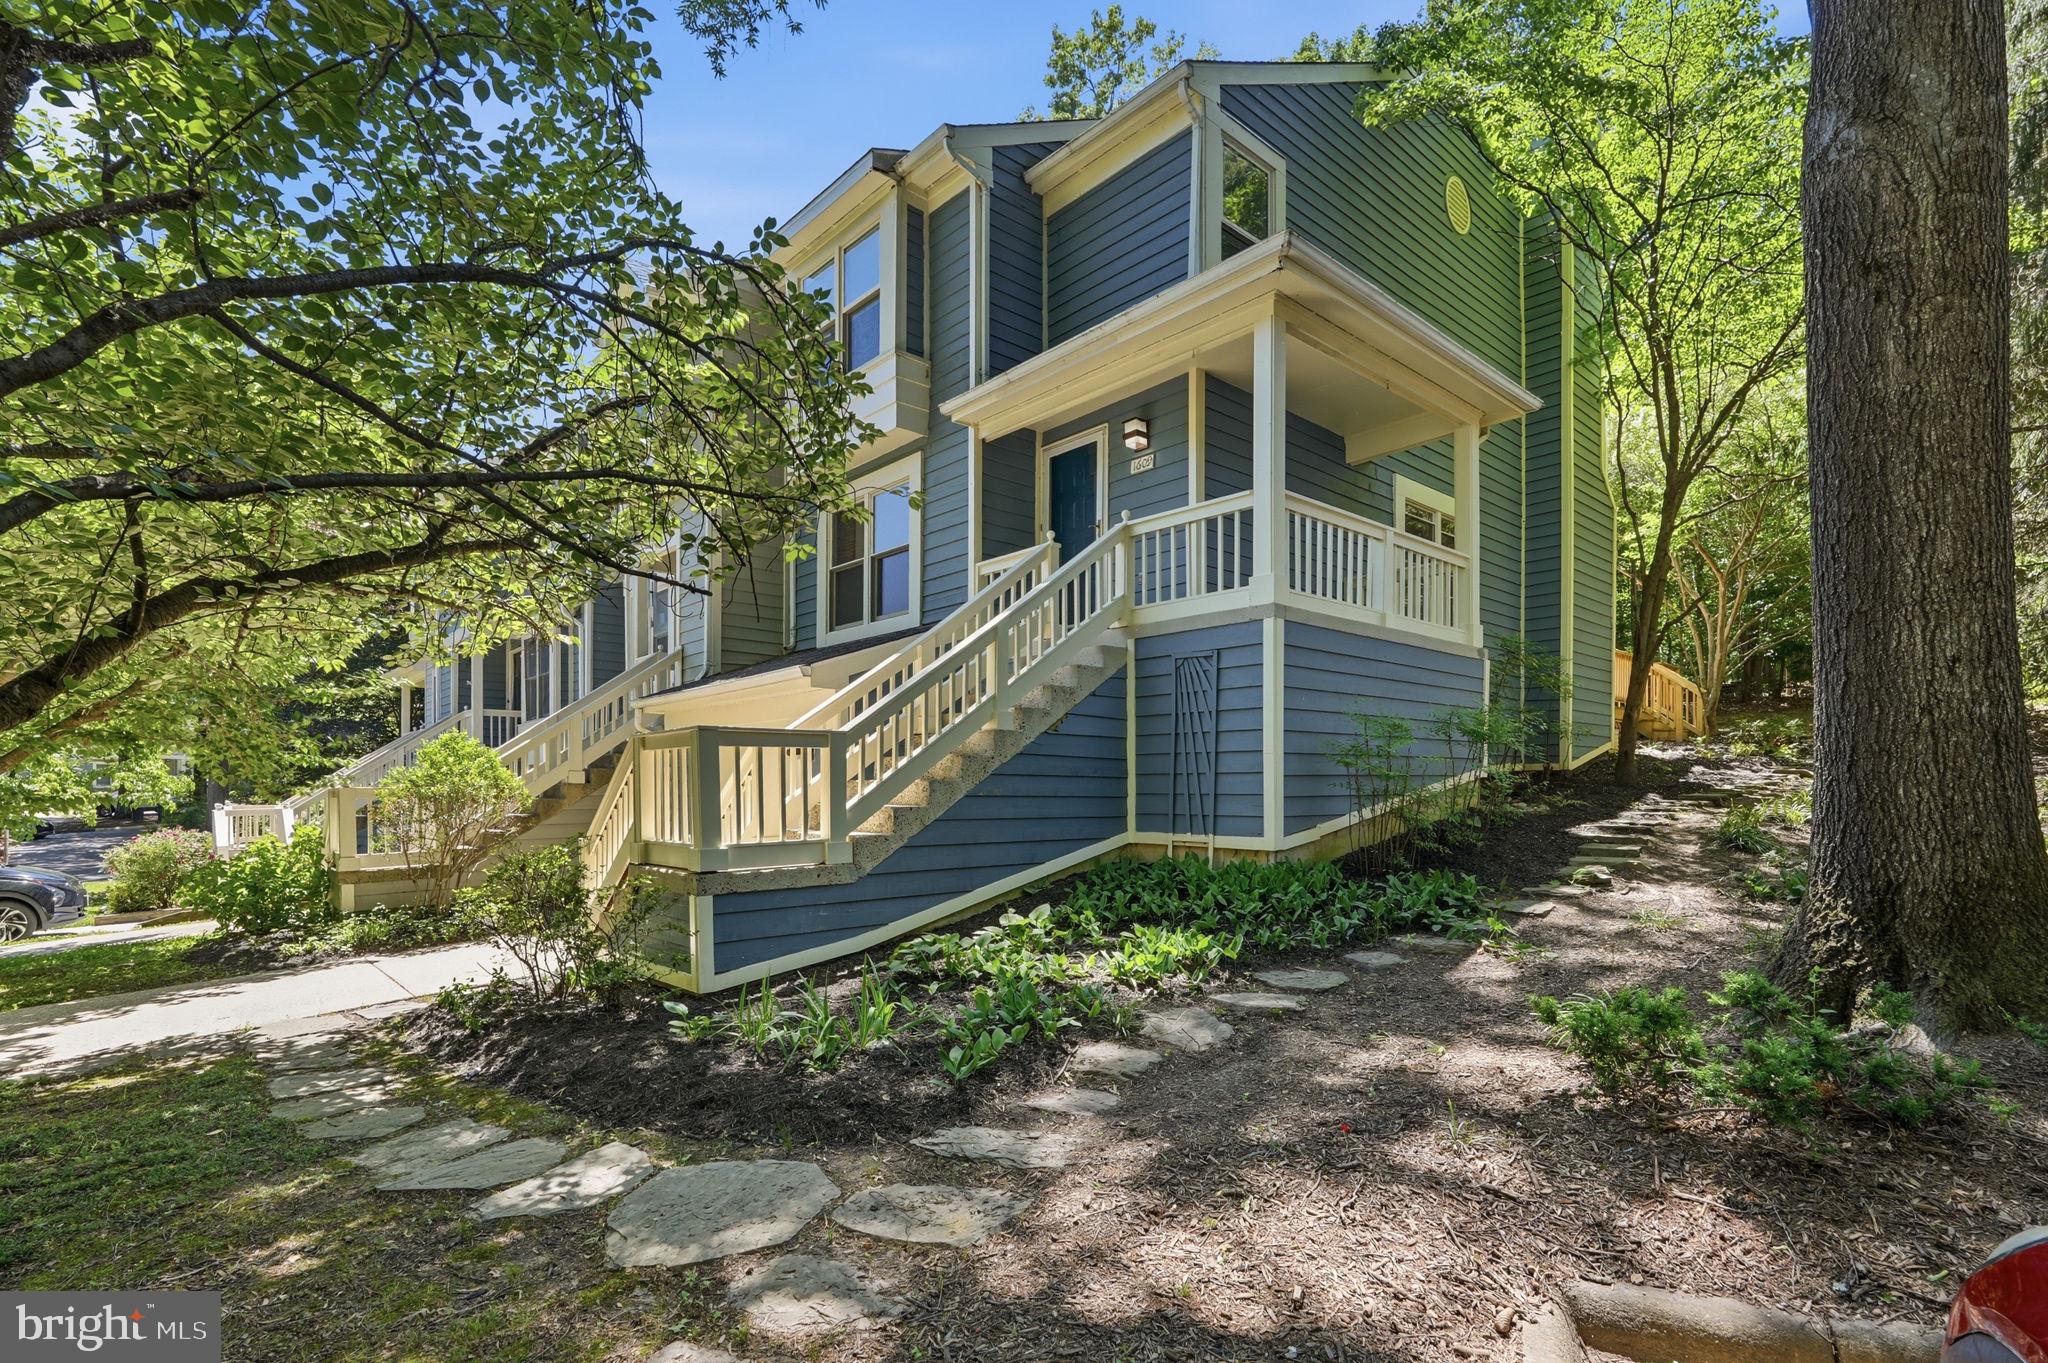
RESTON
1609 OAK SPRING WAY
3 Beds
2 Baths
1,462 Sq.Ft.
$649,999
MLS#: VAFX2315262
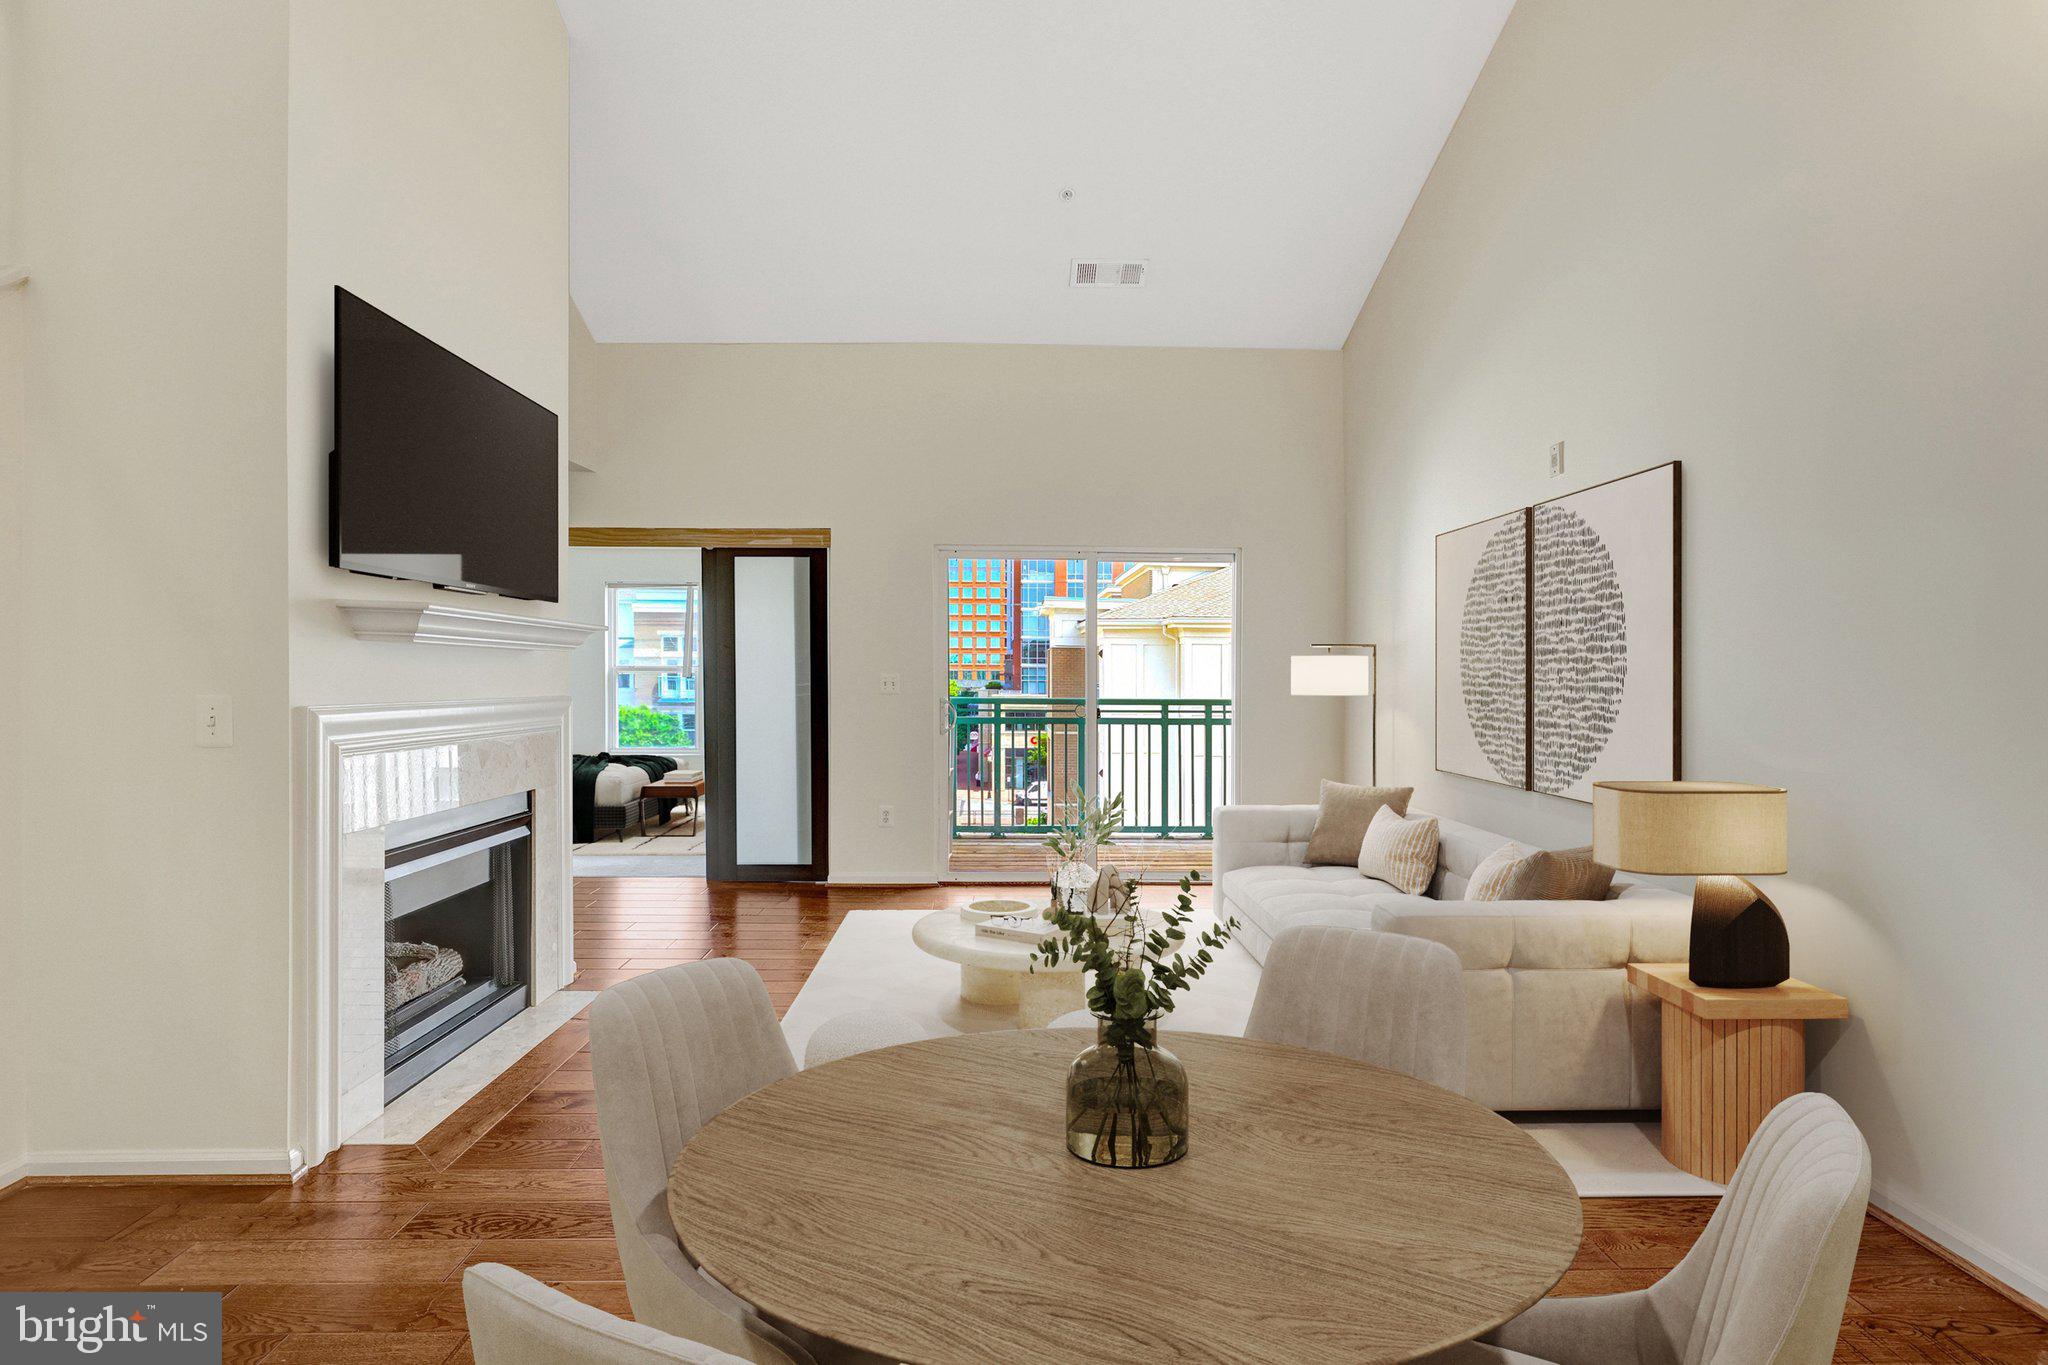
RESTON
12001 MARKET STREET 434
3 Beds
2 Baths
1,258 Sq.Ft.
$610,000
MLS#: VAFX2300936
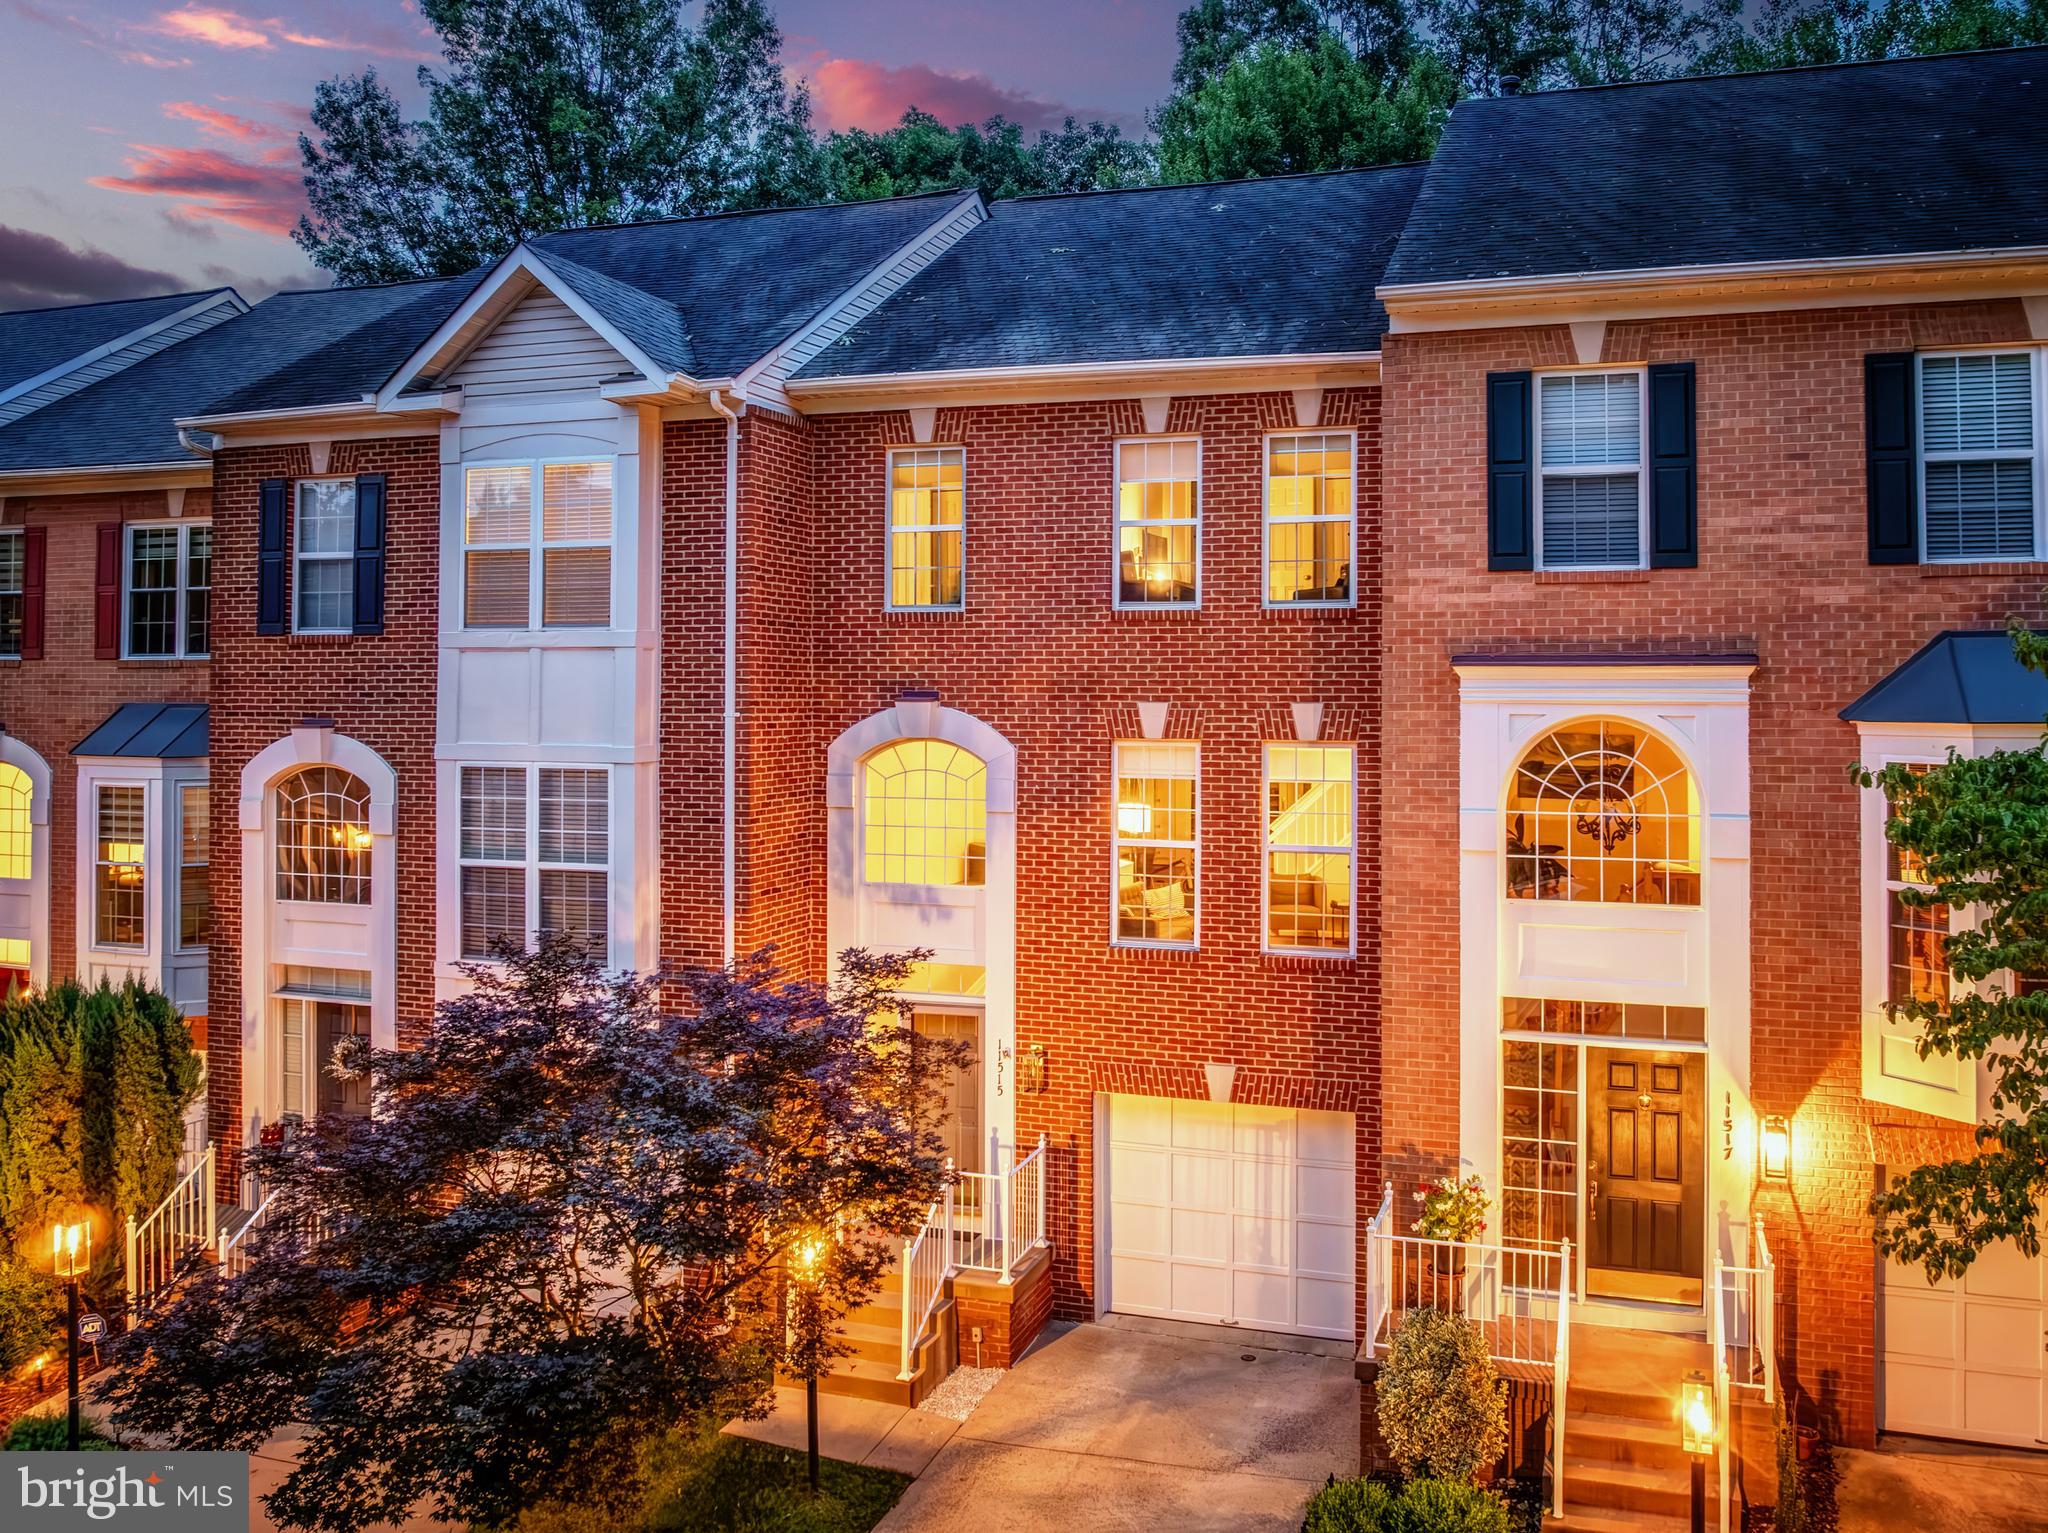
RESTON
11515 WILD HAWTHORN COURT
3 Beds
3 Baths
1,760 Sq.Ft.
$775,000
MLS#: VAFX2326940
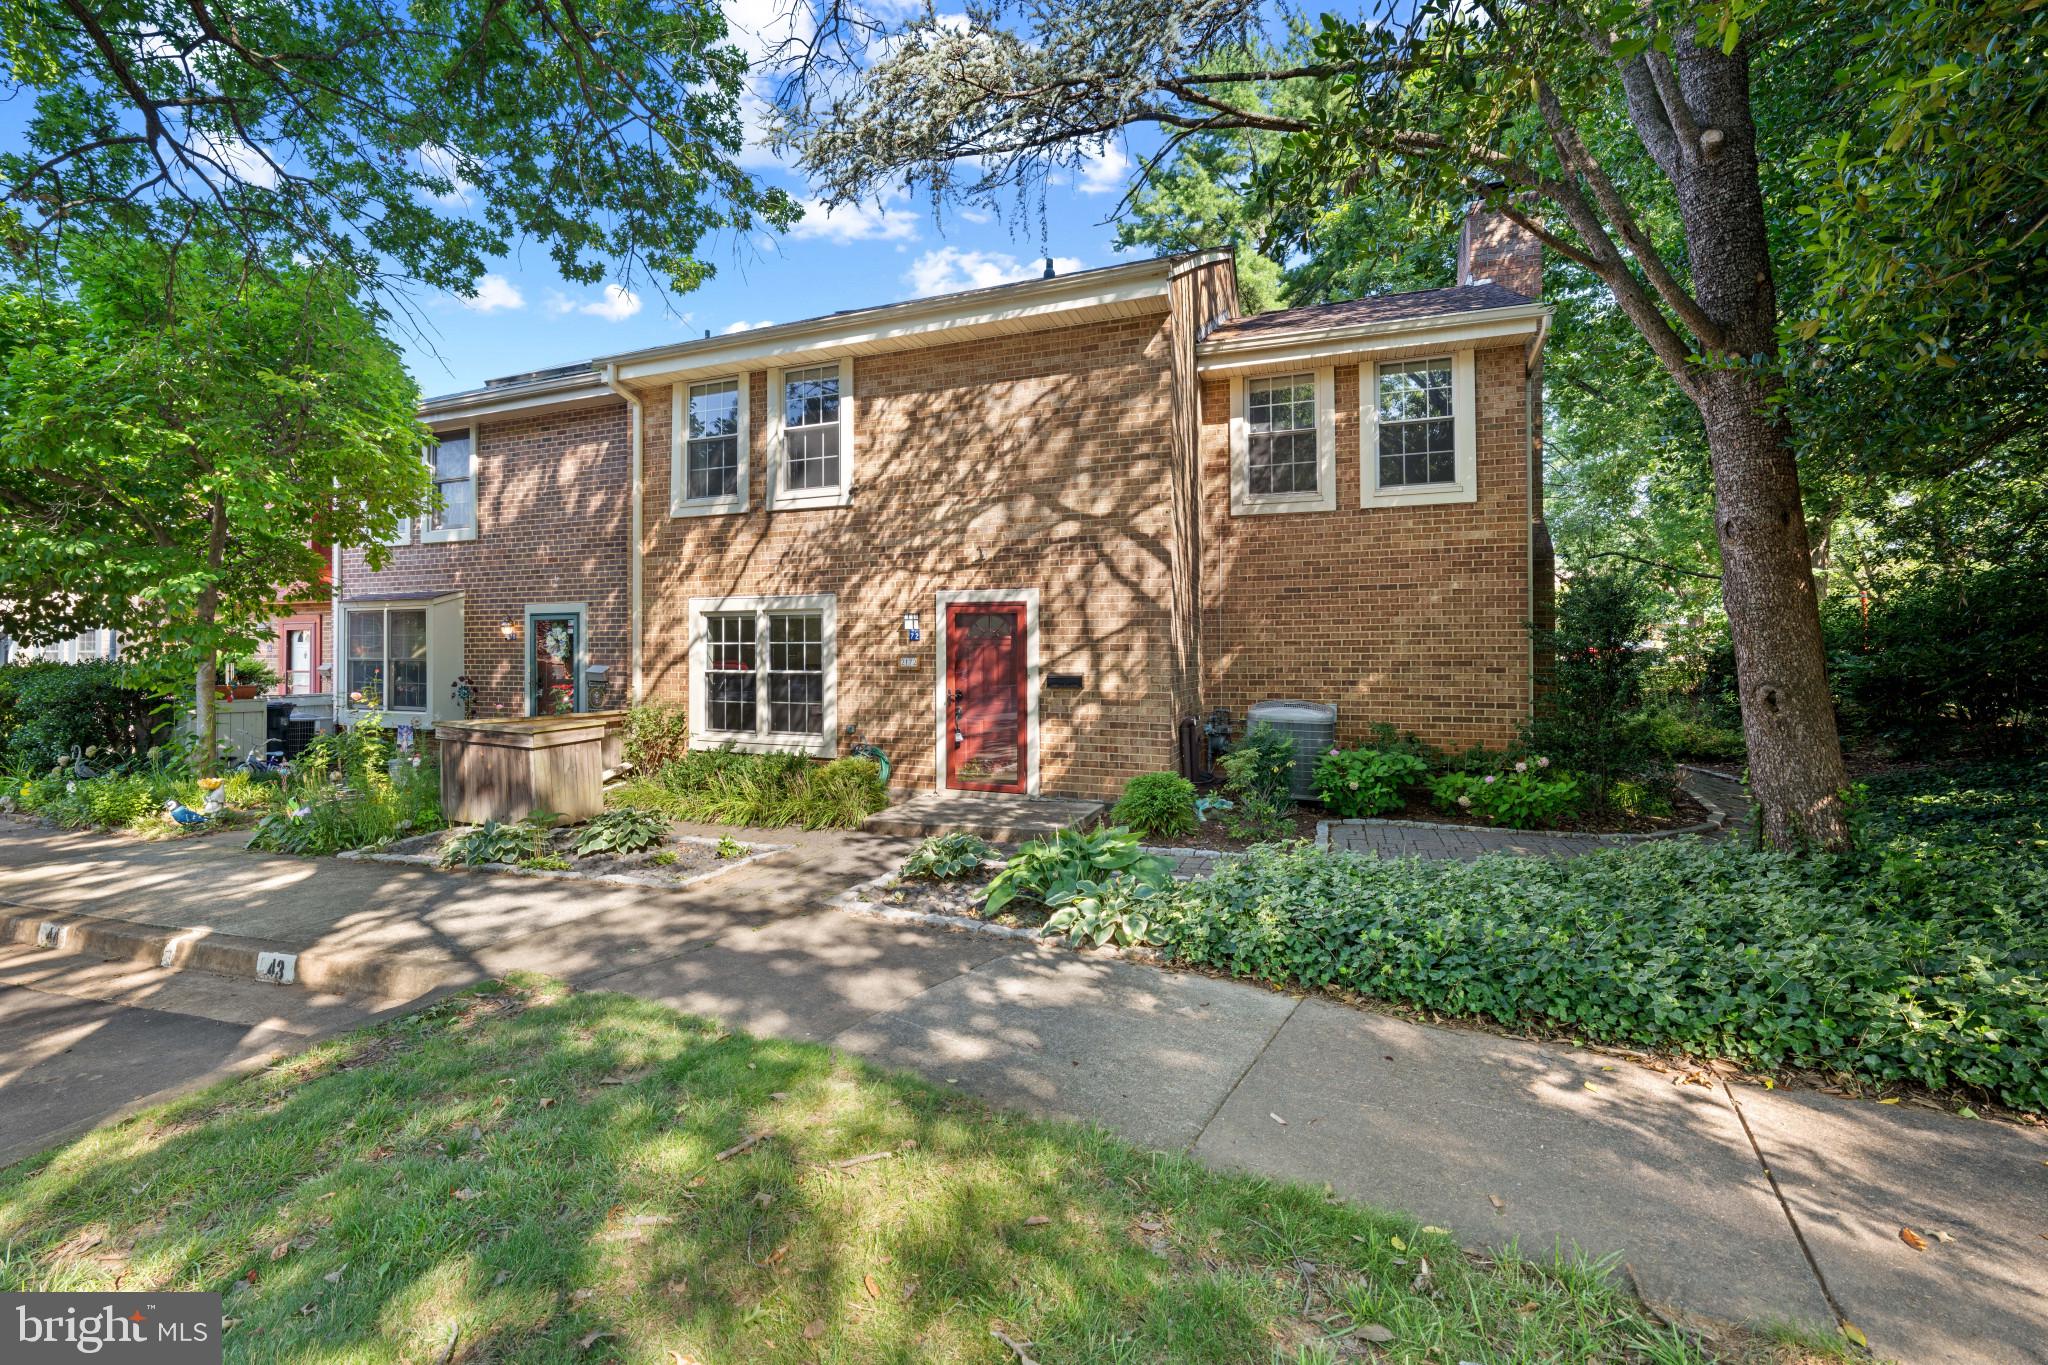
RESTON
2172 GOLF COURSE DRIVE
4 Beds
2 Baths
2,536 Sq.Ft.
$749,990
MLS#: VAFX2327740
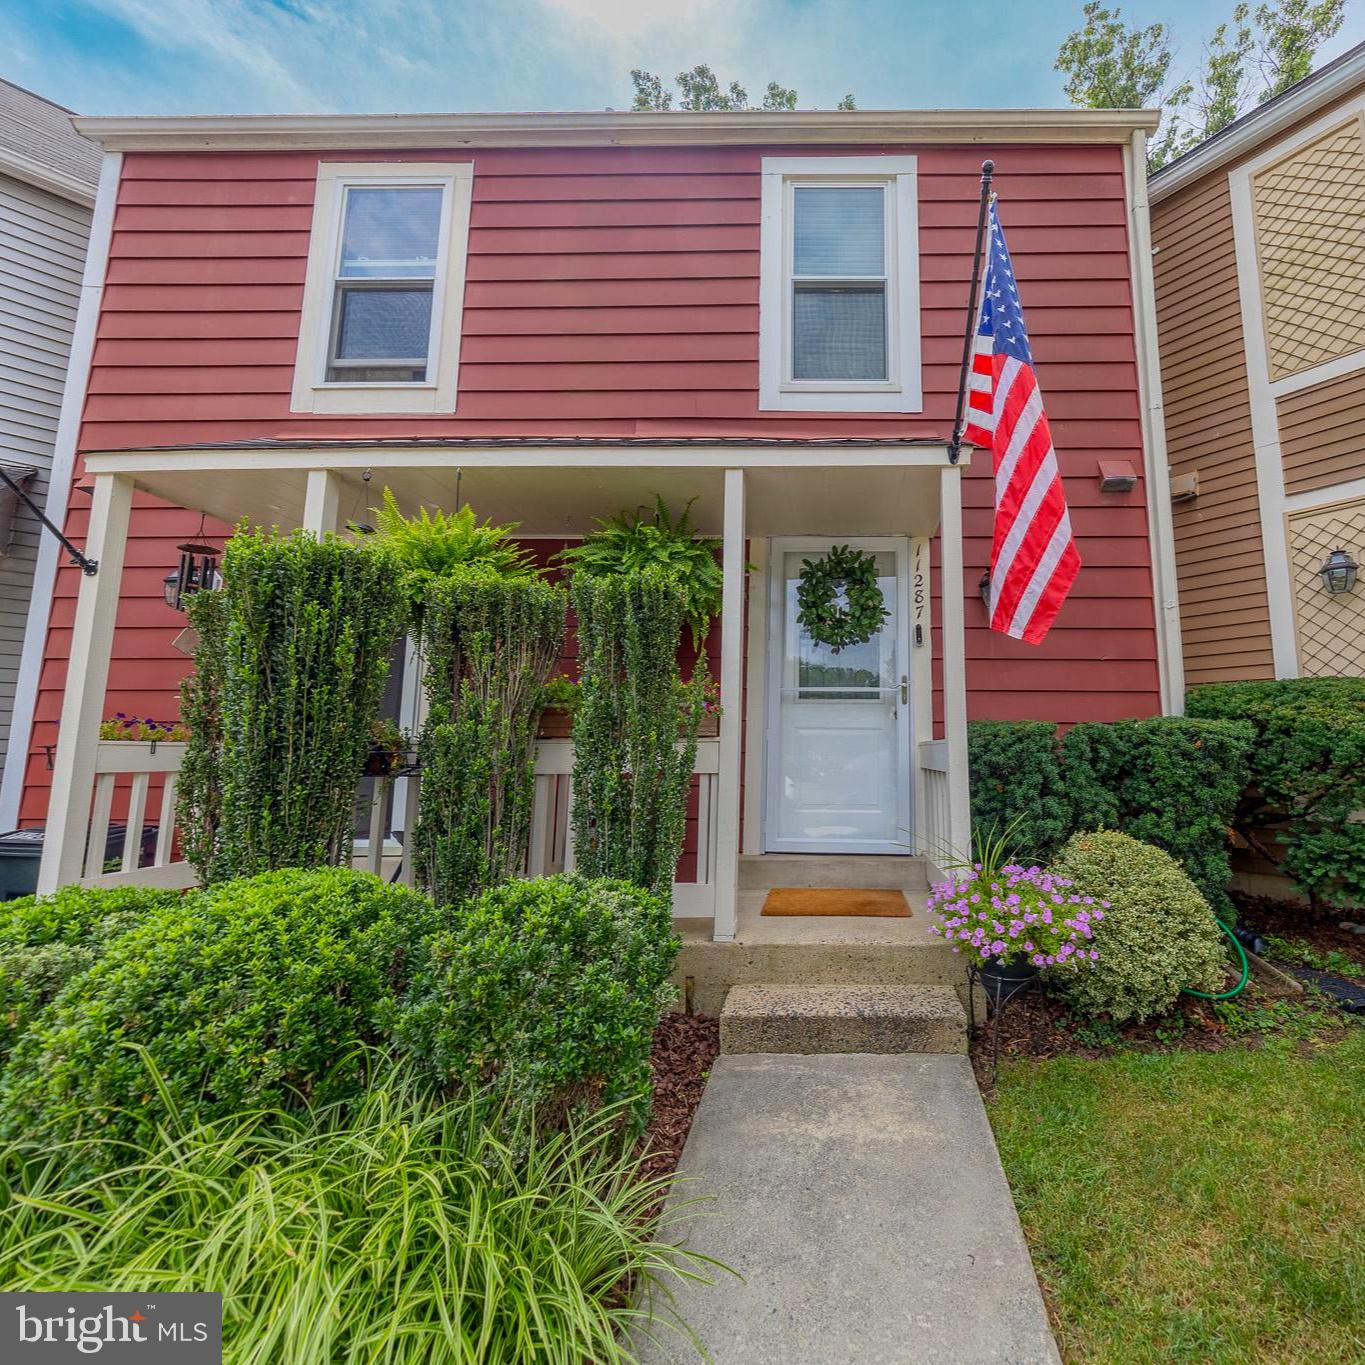
RESTON
11287 SILENTWOOD LANE
2 Beds
2 Baths
1,224 Sq.Ft.
$549,900
MLS#: VAFX2327904
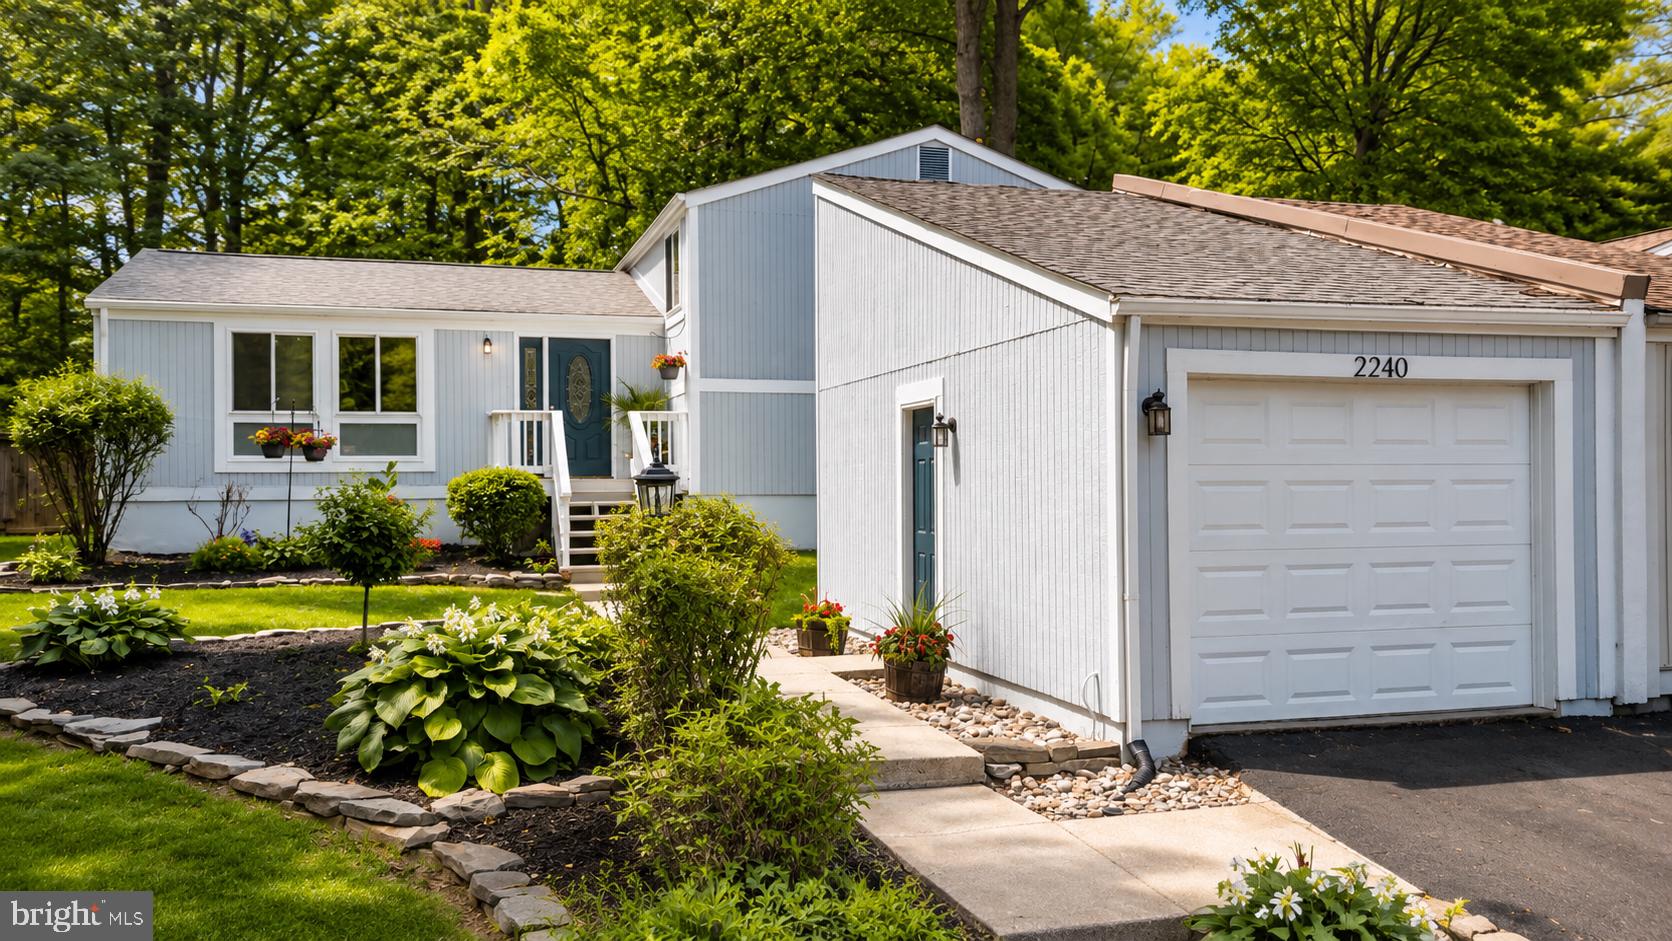
RESTON
2240 SANIBEL DRIVE
4 Beds
3 Baths
2,496 Sq.Ft.
$694,999
MLS#: VAFX2321894
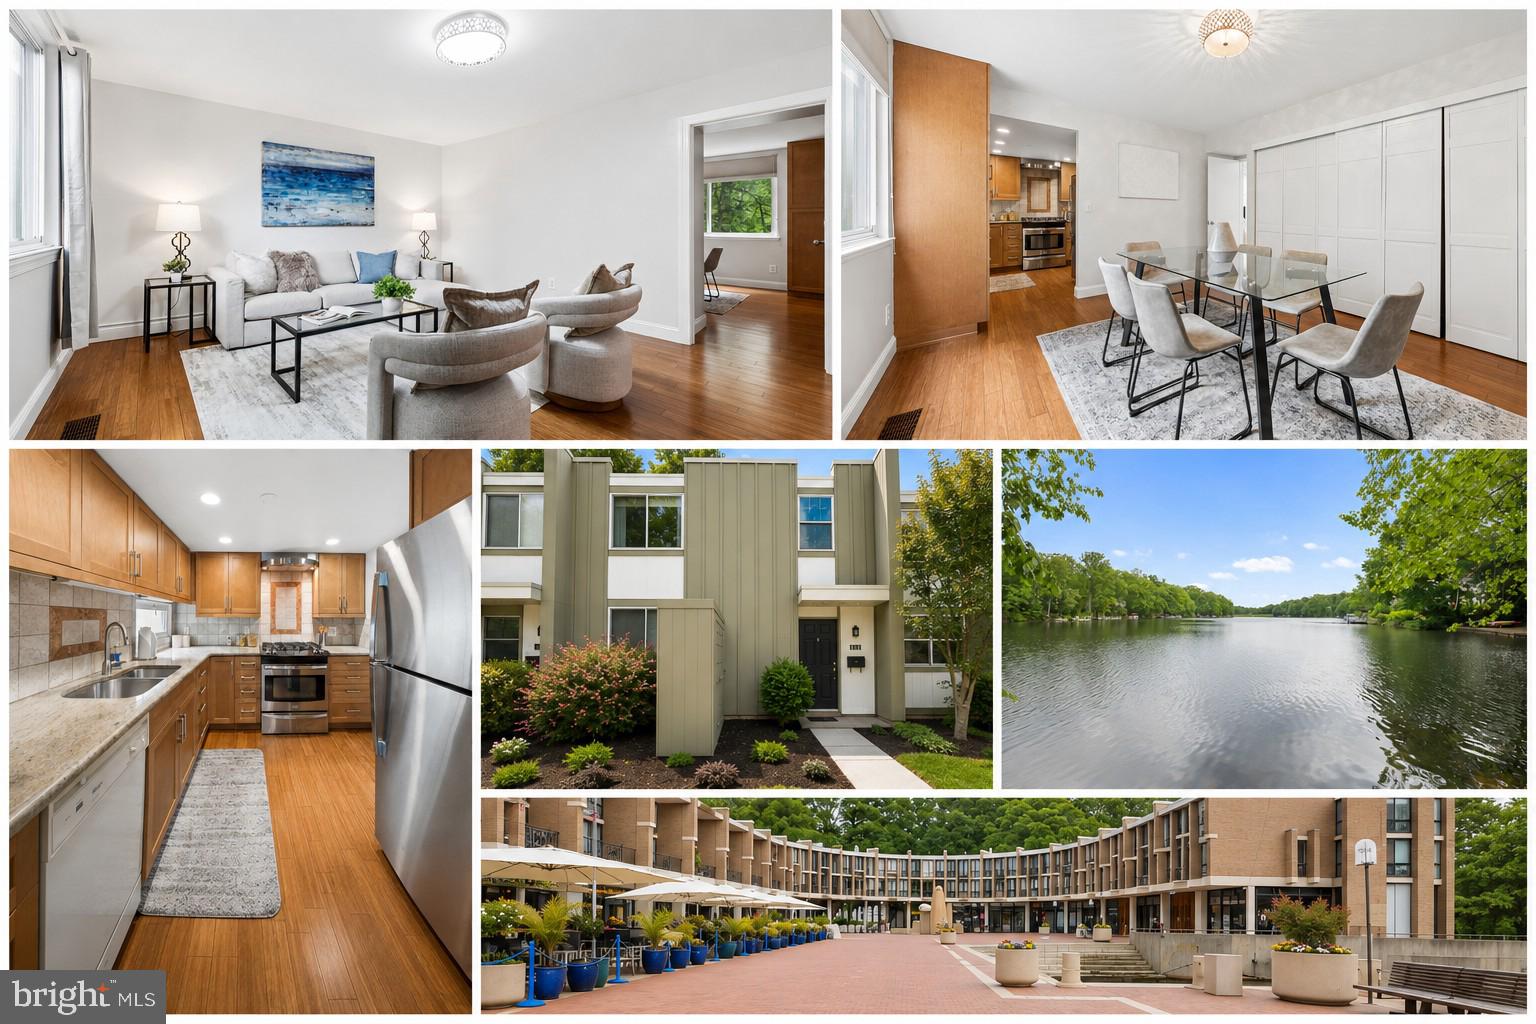
RESTON
11172 FOREST EDGE DRIVE
3 Beds
3 Baths
2,200 Sq.Ft.
$624,900
MLS#: VAFX2291106
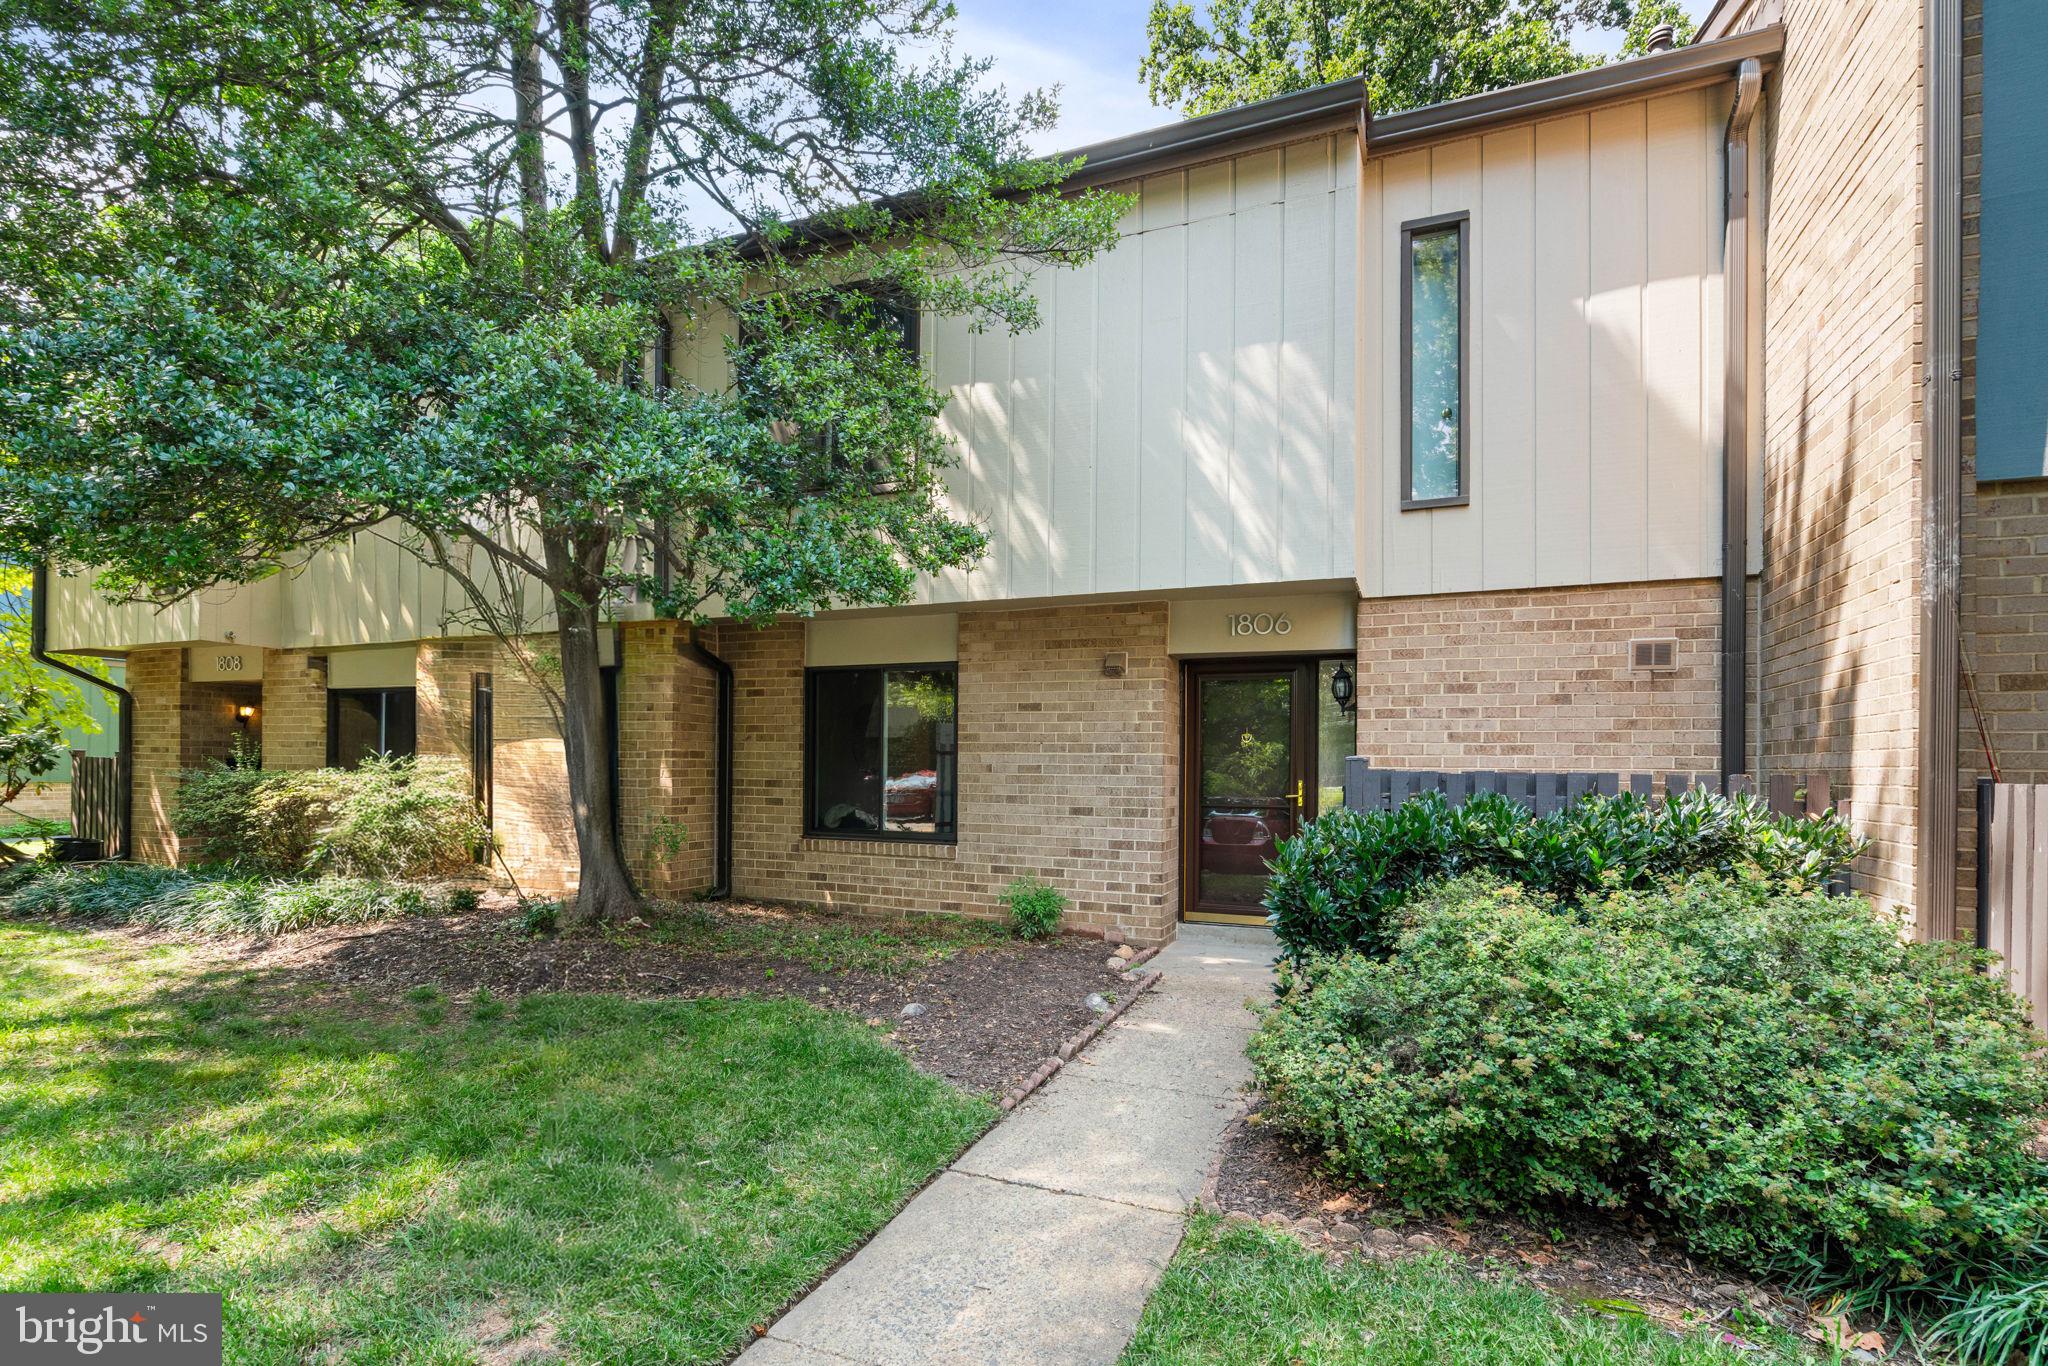
RESTON
1806 IVY OAK 43
3 Beds
2 Baths
1,759 Sq.Ft.
$540,000
MLS#: VAFX2315386
.png)