


Property
Beds
7
Full Baths
7
1/2 Baths
1
Year Built
2026
Sq.Footage
7,280
*** Pick your Incentive!! Sekas Incentive packages include; rate buy-down, credits towards closing OR upgrade allowances!! *** Newly built by Sekas Homes, this stunning Aiden II model offers 7 bedrooms, 7.5 baths, and over 7,000 square feet of thoughtfully designed living space, blending modern luxury with casual elegance. The exterior features Elevation #2, a three-car side-load garage, finished basement, and a fenced rear yard with a six-foot board-on-board privacy fence and two gates. The main level showcases 10 foot ceilings, a designer kitchen with upgraded 9-foot wall cabinetry, a butler’s pantry, Level 2 quartz countertops, a full-height quartz backsplash, a 33-inch apron-front sink, and an upgraded KitchenAid appliance package, complemented by beverage centers in both the kitchen and lower-level bar. RevWood flooring extends throughout the main level, while the light-filled family room features a striking linear gas fireplace with a polished tile surround and a custom coffered ceiling. The formal dining room is enhanced by custom ceiling trim, and a private guest suite offers a full bath. The spacious owner’s suite features upgraded shelving, a spa-inspired bath with a frameless shower door, dual backlit and frontlit LED mirrors, and elegant tile finishes. An impressive bonus room with a vaulted ceiling, walk-in closet, and full bath offers exceptional flexibility. The finished lower level includes a recreation room, bedroom, full bath with an oversized shower, exercise room with a full mirror wall and rubber flooring, and a dedicated bar with quartz countertops and a beverage center. Enjoy outdoor living on the screened porch and deck, complete with black metal balusters, a dedicated TV wall, and prewiring for future heaters. A generous rear yard with privacy fencing offers excellent potential for a pool and additional outdoor enjoyment. Just two miles from downtown Vienna, enjoy convenient access to some of the area's finest restaurants, boutiques, and shops. Located within the sought-after Flint Hill/Thoreau/Madison pyramid.
Features & Amenities
Interior
-
Other Interior Features
Kitchen Island, Pantry, Recessed Lighting, Walk-In Closet(s), High Ceilings, Crown Molding, Open Floorplan
-
Total Bedrooms
7
-
Bathrooms
7
-
1/2 Bathrooms
1
-
Above Grade Finished Area
5324.0
-
Basement YN
YES
-
Cooling YN
YES
-
Cooling
Central Air, Electric
-
Fireplace YN
YES
-
Heating YN
YES
-
Heating
Natural Gas, Forced Air
-
Main Level Bedrooms
1
-
Pet friendly
N/A
Exterior
-
Garage
Yes
-
Garage spaces
3
-
Construction Materials
Blown-In Insulation, HardiPlank Type, Spray Foam Insulation
-
Parking
Garage, Attached
-
Pool
No
-
Waterfront YN
NO
Area & Lot
-
Lot Size(acres)
0.5
-
Lot Size(square feet)
21,800
-
Property Type
Residential
-
Property Sub Type
Single Family Residence
-
Architectural Style
Transitional
Price
-
Sales Price
$2,799,900
-
Tax Amount
$10,106
-
Sq. Footage
7,280
-
Price/SqFt
$384
HOA
-
Association
No
School District
-
Elementary School
FLINT HILL
-
Middle School
THOREAU
-
High School
MADISON
Property Features
-
New Construction
YES
-
Senior Community YN
NO
-
Sewer
Public Sewer
-
Tax Lot
107
-
Water Source
Public
Schedule a Showing
Showing scheduled successfully.
Mortgage calculator
Estimate your monthly mortgage payment, including the principal and interest, property taxes, and HOA. Adjust the values to generate a more accurate rate.
Your payment
Principal and Interest:
$
Property taxes:
$
HOA fees:
$
Total loan payment:
$
Total interest amount:
$
Location
County
FAIRFAX
Elementary School
FLINT HILL
Middle School
THOREAU
High School
MADISON
Listing Courtesy of William Samson, Samson Properties
RealHub Information is provided exclusively for consumers' personal, non-commercial use, and it may not be used for any purpose other than to identify prospective properties consumers may be interested in purchasing. All information deemed reliable but not guaranteed and should be independently verified. All properties are subject to prior sale, change or withdrawal. RealHub website owner shall not be responsible for any typographical errors, misinformation, misprints and shall be held totally harmless.

Salesperson, Realtor
Kyle Colliflower
Call Kyle today to schedule a private showing.

* Listings on this website come from the FMLS IDX Compilation and may be held by brokerage firms other than the owner of this website. The listing brokerage is identified in any listing details. Information is deemed reliable but is not guaranteed. If you believe any FMLS listing contains material that infringes your copyrighted work please review our DMCA policy and learn how to submit a takedown request.© 2024 FMLS.
Related Properties
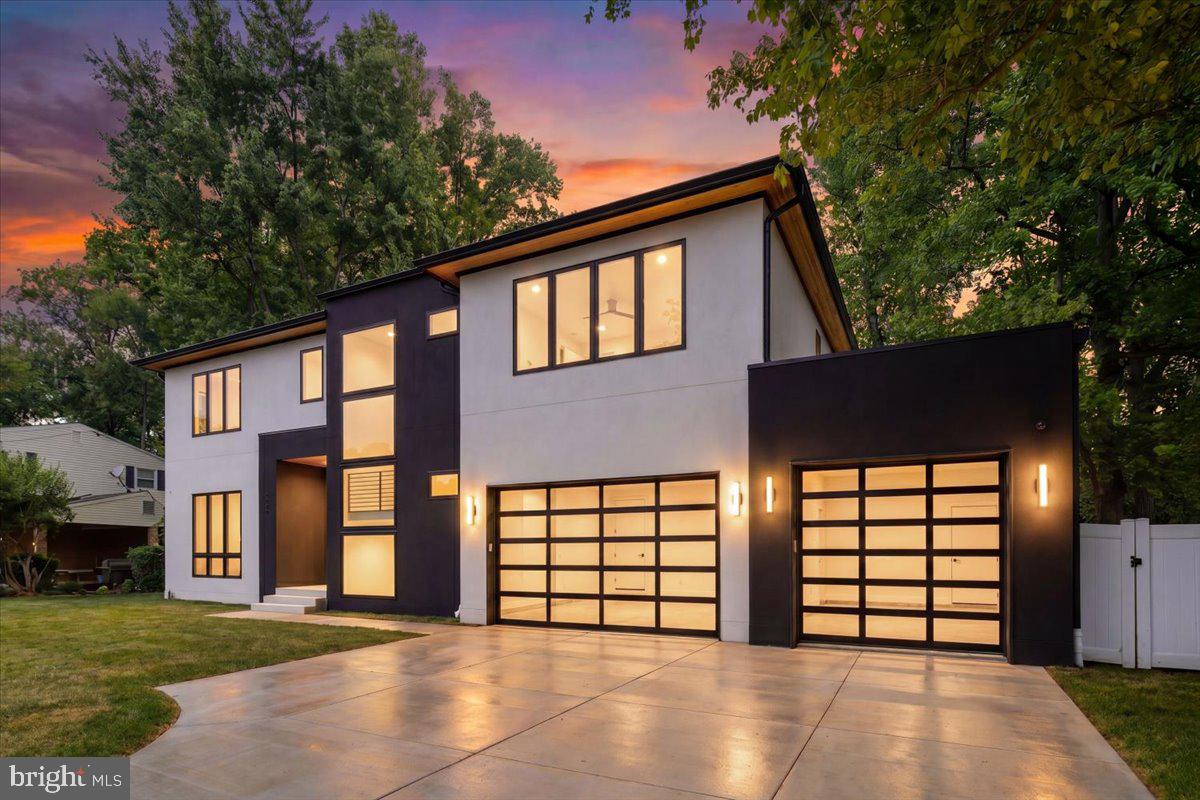
VIENNA
1002 AVERY COURT SW
6 Beds
6 Baths
5,350 Sq.Ft.
$2,500,000
MLS#: VAFX2309984

VIENNA
604 TAPAWINGO ROAD SW
6 Beds
6 Baths
5,099 Sq.Ft.
$2,250,000
MLS#: VAFX2343676

VIENNA
1640 BESLEY ROAD
6 Beds
6 Baths
7,469 Sq.Ft.
$3,000,000
MLS#: VAFX2348242

VIENNA
703 COTTAGE STREET SW
6 Beds
6 Baths
6,347 Sq.Ft.
$2,795,000
MLS#: VAFX2263080

VIENNA
1339 BEULAH ROAD
6 Beds
6 Baths
6,712 Sq.Ft.
$2,699,000
MLS#: VAFX2333396

VIENNA
107 YEONAS DRIVE SE
6 Beds
6 Baths
6,434 Sq.Ft.
$2,495,000
MLS#: VAFX2337524

VIENNA
8419 OVERLOOK STREET
5 Beds
5 Baths
7,210 Sq.Ft.
$2,700,000
MLS#: VAFX2344162
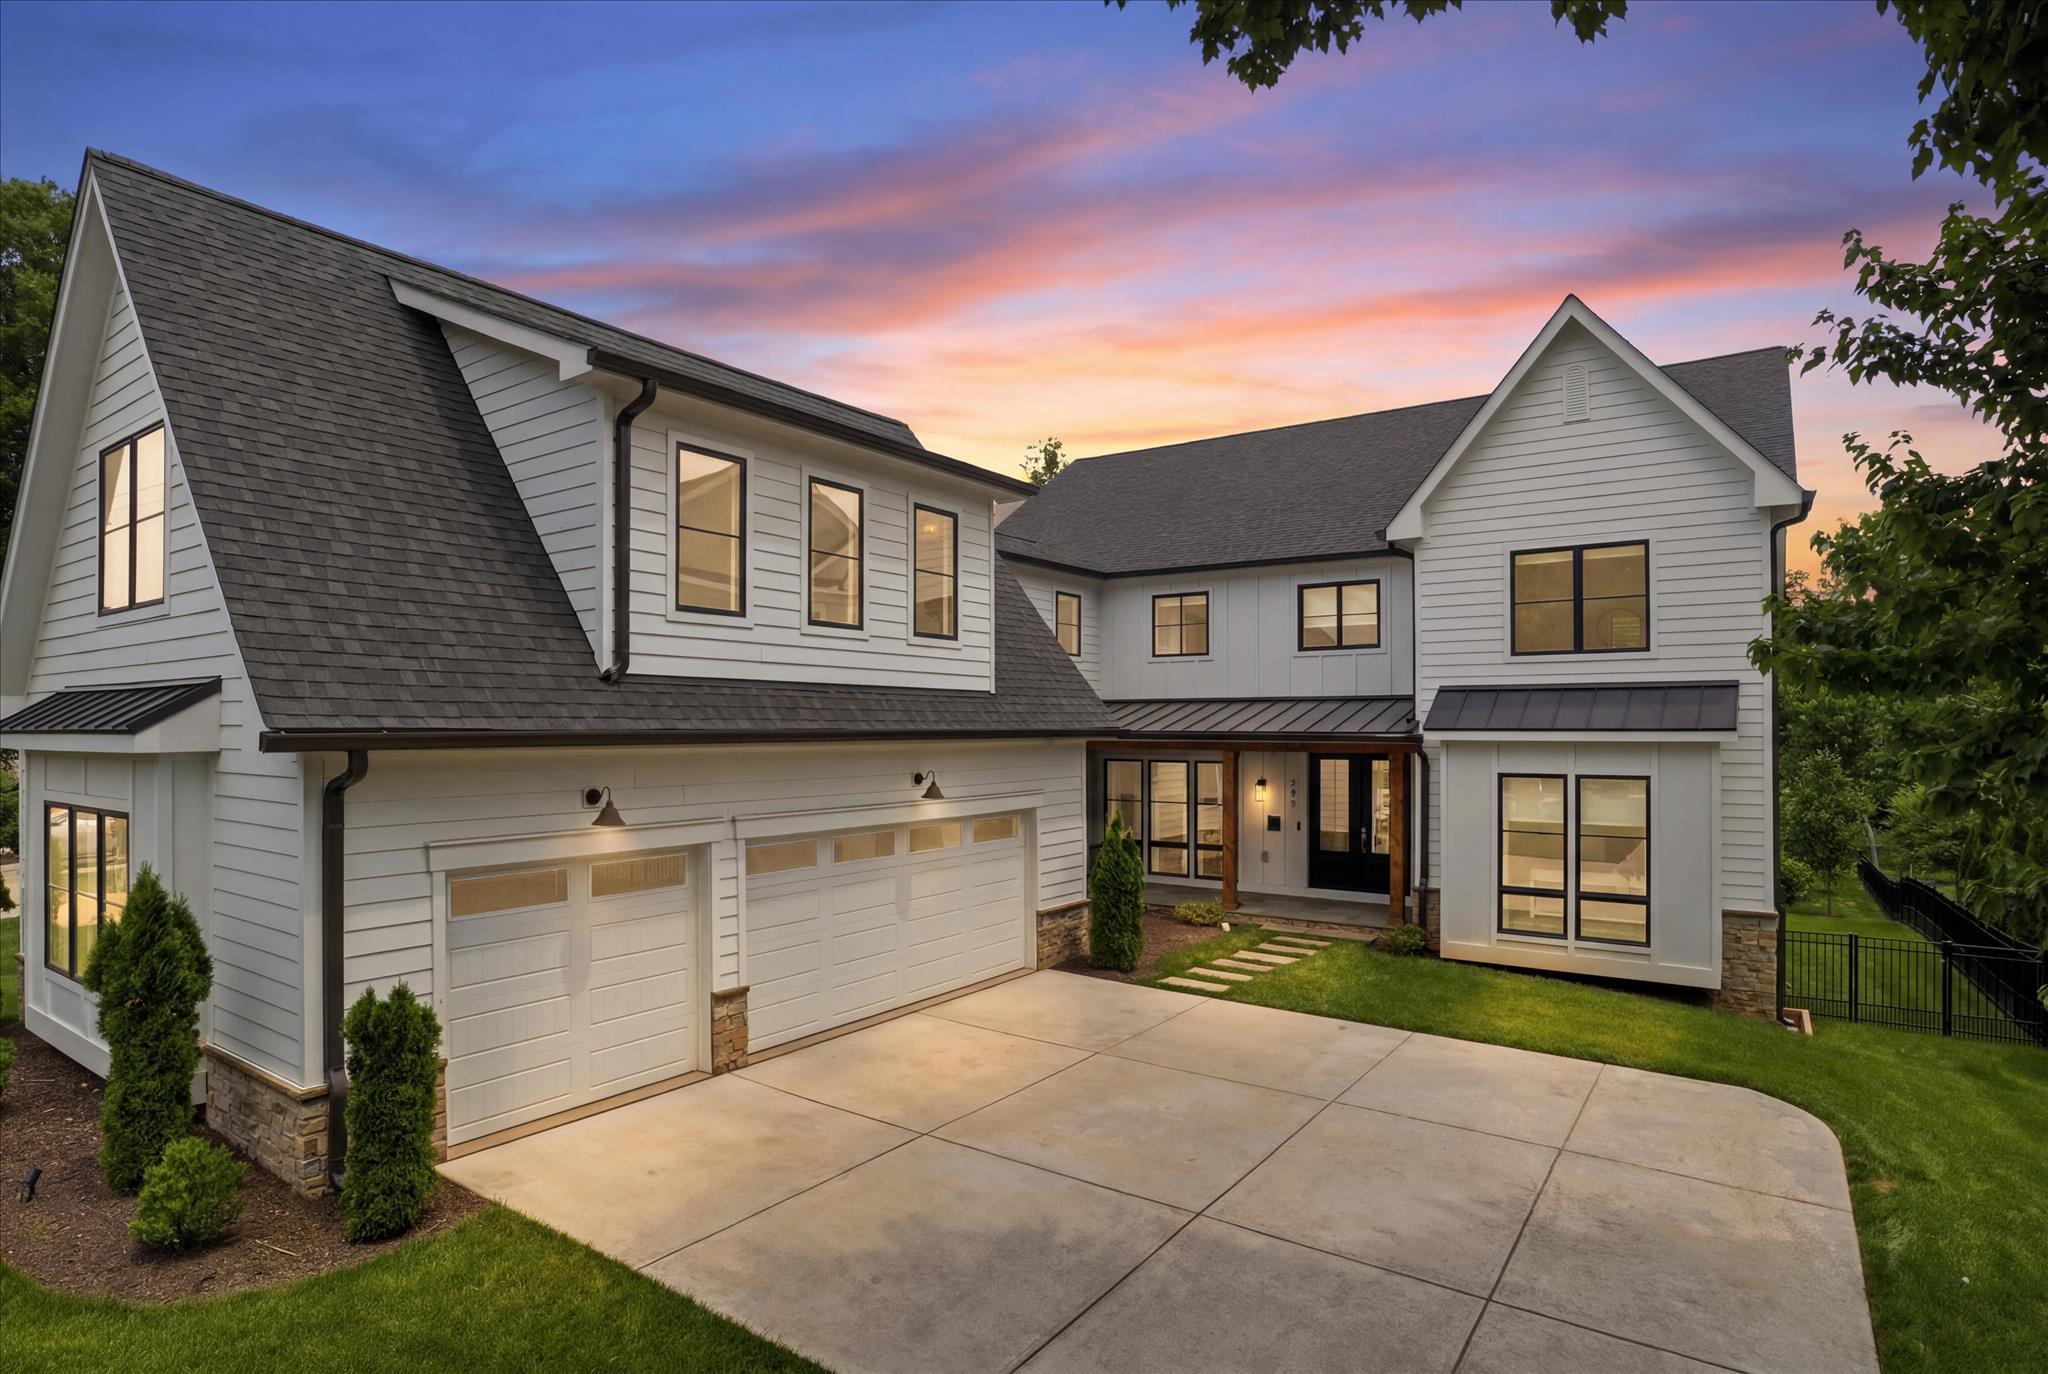
VIENNA
202 BRANCH ROAD SE
7 Beds
7 Baths
7,200 Sq.Ft.
$3,300,000
MLS#: VAFX2314810

VIENNA
8615 ACORN CIRCLE
5 Beds
5 Baths
4,942 Sq.Ft.
$2,369,000
MLS#: VAFX2343512

VIENNA
516 DRUID HILL ROAD NE
5 Beds
4 Baths
5,466 Sq.Ft.
$2,499,000
MLS#: VAFX2347906
