


Property
Beds
7
Full Baths
6
1/2 Baths
1
Year Built
2027
Sq.Footage
8,031
Welcome to a one-of-a-kind architectural gem set on a private 1-acre estate located in one of Fairfax County's most coveted school zones. Designed to harmonize the sleek modern aesthetics with timeless elegance, the home features crisp white siding, dark trim accents, warm wood finishes, and a standing-seam metal roof. The builder is open to buyer exterior design adjustments to perfectly tailor the facade to your personal taste. What truly sets this home apart is its dramatic curved rear elevation. Spanning three light-filled levels, this breathtaking architectural feature incorporates three tiers of floor-to-ceiling glass, curved glass-railed balconies on the upper levels, and a walkout lower level opening seamlessly to a sweeping curved deck delivering elevated views of the lush, private grounds and mature landscape. Enter through a grand gallery foyer flanked by elegant columns into an expanse of soaring ceilings and panoramic views. The open concept great room stretches along the curved glass wall, unifying the spacious family room, sunny breakfast area, and a chef’s kitchen featuring a massive central island, custom cabinetry, and premium Wolf and Sub-Zero appliances. This home offers a 3-car garage, a first-floor guest suite, and is elevator-ready. Rarely do lots this large become available this close to town. Do not miss out on this phenomenal opportunity to own this masterpiece.
Features & Amenities
Interior
-
Other Interior Features
Elevator, Built-in Features, Open Floorplan, Pantry
-
Total Bedrooms
7
-
Bathrooms
6
-
1/2 Bathrooms
1
-
Above Grade Finished Area
5833.0
-
Basement YN
YES
-
Cooling YN
YES
-
Cooling
Central Air, Electric
-
Fireplace YN
YES
-
Heating YN
YES
-
Heating
Natural Gas, Forced Air
-
Main Level Bedrooms
1
-
Pet friendly
Yes
Exterior
-
Garage
Yes
-
Garage spaces
3
-
Construction Materials
Other
-
Parking
Garage, Attached
-
Pool
No
-
Waterfront YN
NO
-
View
Trees/Woods
Area & Lot
-
Lot Size(acres)
0.99
-
Lot Size(square feet)
43,182
-
Property Type
Residential
-
Property Sub Type
Single Family Residence
-
Architectural Style
Transitional
Price
-
Sales Price
$3,500,000
-
Tax Amount
$10,793
-
Sq. Footage
8,031
-
Price/SqFt
$435
HOA
-
Association
No
Property Resources
-
Horse Property
NO
School District
-
Elementary School
FLINT HILL
-
Middle School
THOREAU
-
High School
MADISON
Property Features
-
New Construction
YES
-
Accessibility Features
Accessible Elevator Installed
-
Foundation Details
Concrete Perimeter
-
Senior Community YN
NO
-
Sewer
Public Sewer
-
Tax Lot
111
-
Water Source
Public
Schedule a Showing
Showing scheduled successfully.
Mortgage calculator
Estimate your monthly mortgage payment, including the principal and interest, property taxes, and HOA. Adjust the values to generate a more accurate rate.
Your payment
Principal and Interest:
$
Property taxes:
$
HOA fees:
$
Total loan payment:
$
Total interest amount:
$
Location
County
FAIRFAX
Elementary School
FLINT HILL
Middle School
THOREAU
High School
MADISON
Listing Courtesy of Mark R Sirianni, Compass
RealHub Information is provided exclusively for consumers' personal, non-commercial use, and it may not be used for any purpose other than to identify prospective properties consumers may be interested in purchasing. All information deemed reliable but not guaranteed and should be independently verified. All properties are subject to prior sale, change or withdrawal. RealHub website owner shall not be responsible for any typographical errors, misinformation, misprints and shall be held totally harmless.

Salesperson, Realtor
Kyle Colliflower
Call Kyle today to schedule a private showing.

* Listings on this website come from the FMLS IDX Compilation and may be held by brokerage firms other than the owner of this website. The listing brokerage is identified in any listing details. Information is deemed reliable but is not guaranteed. If you believe any FMLS listing contains material that infringes your copyrighted work please review our DMCA policy and learn how to submit a takedown request.© 2024 FMLS.
Related Properties

VIENNA
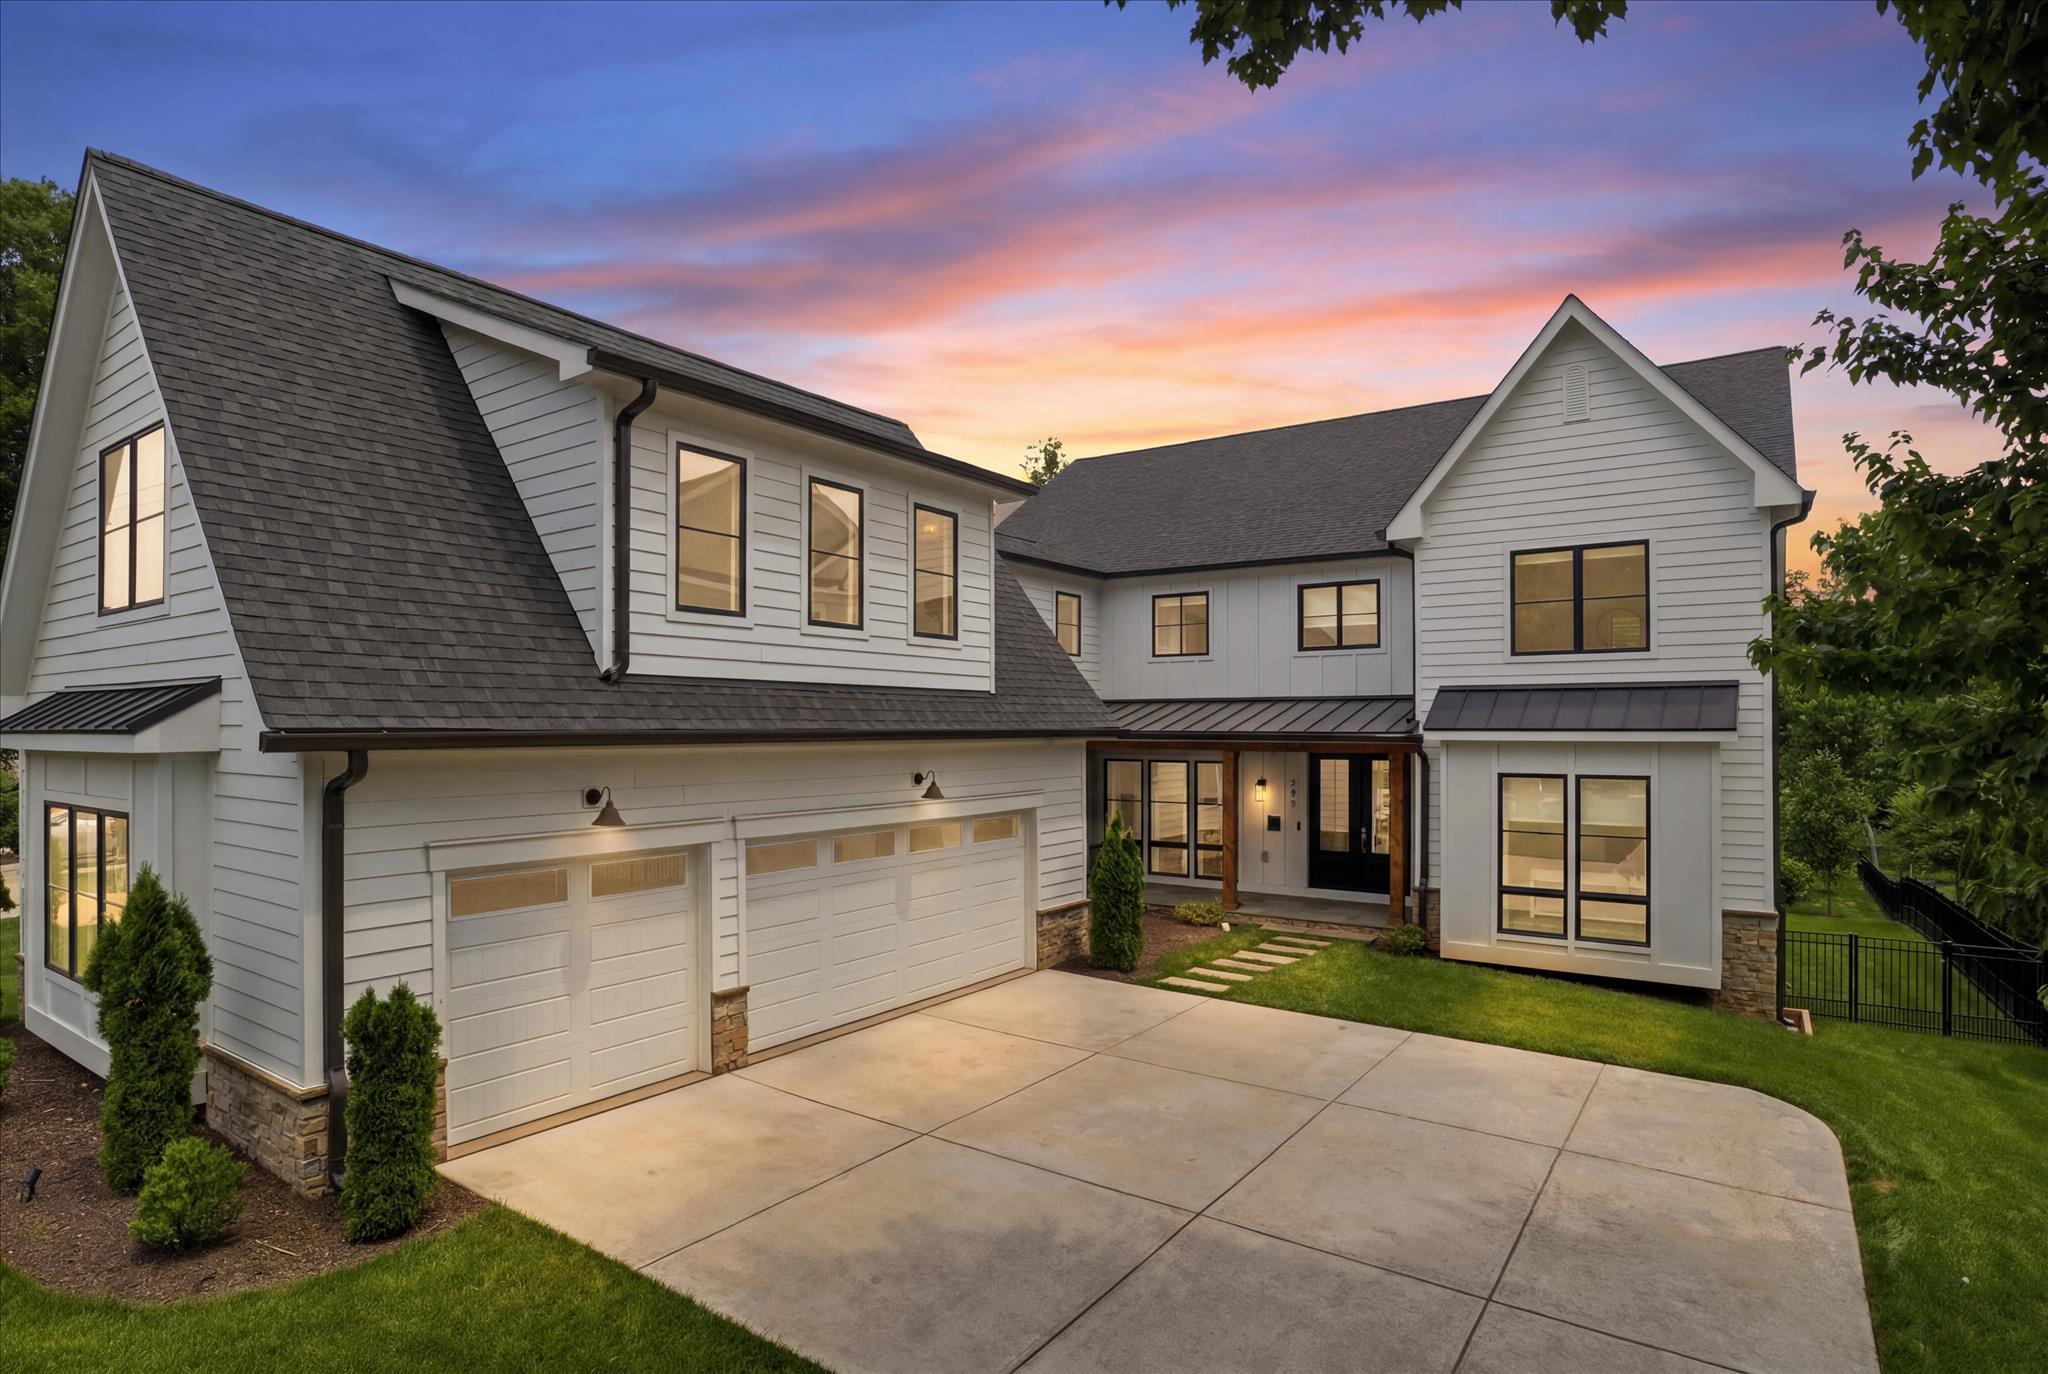
1640 BESLEY ROAD
6 Beds
6 Baths
7,469 Sq.Ft.
$3,000,000
MLS#: VAFX2348242
VIENNA
202 BRANCH ROAD SE
7 Beds
7 Baths
7,200 Sq.Ft.
$3,300,000
MLS#: VAFX2314810

VIENNA
10217 CEDAR POND DRIVE
5 Beds
4 Baths
7,000 Sq.Ft.
$4,125,000
MLS#: VAFX2320502
VIENNA
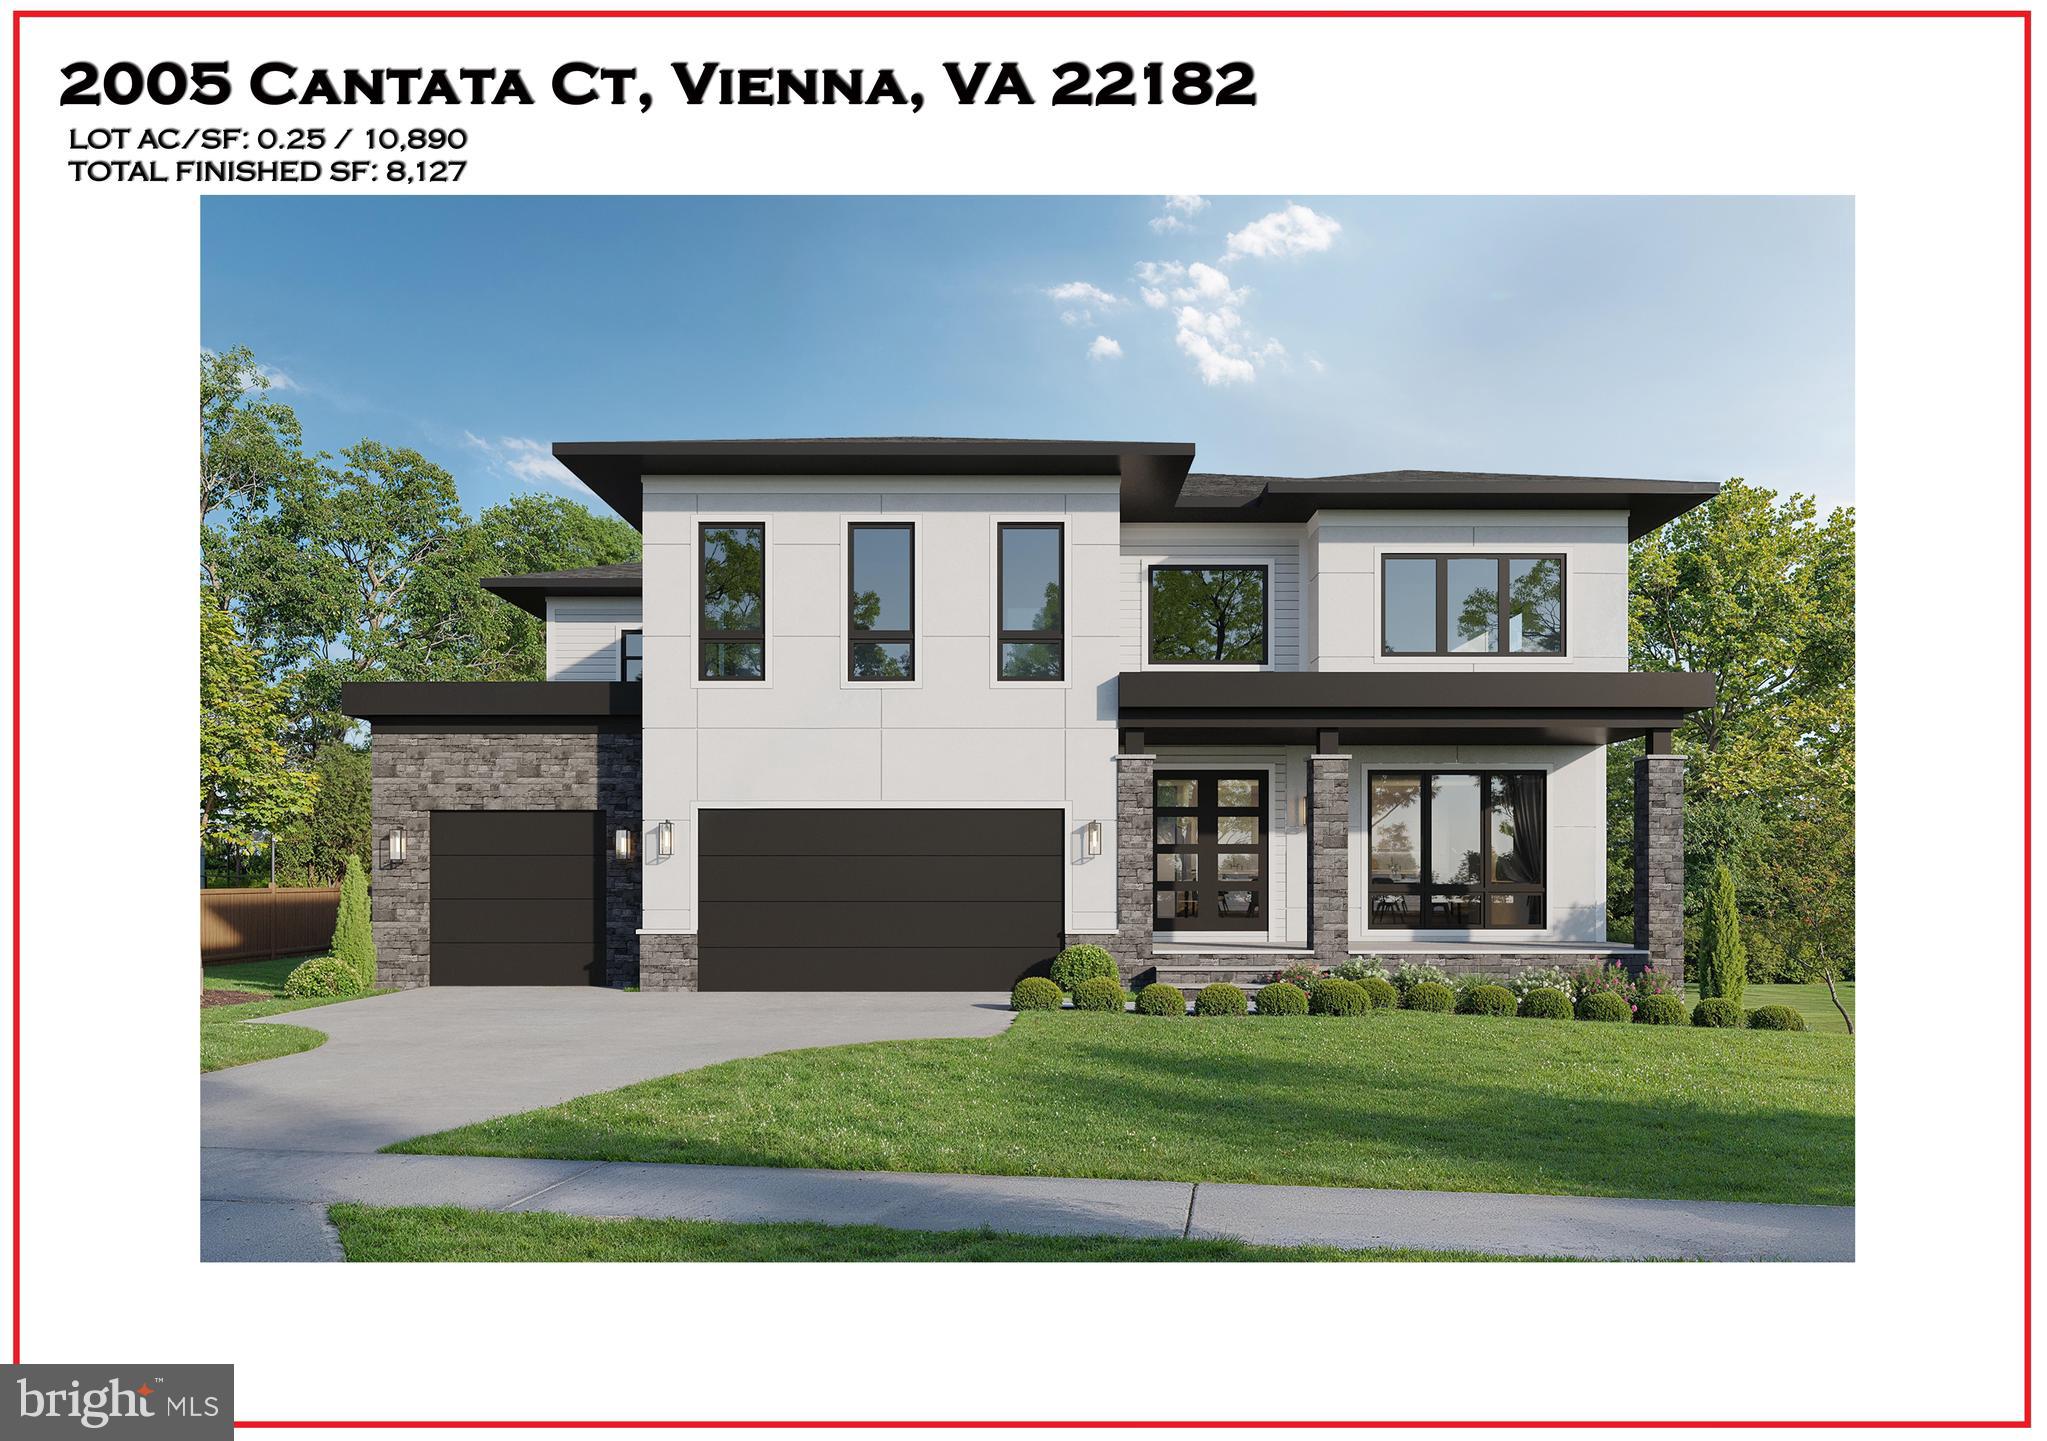
2005 CANTATA COURT
5 Beds
5 Baths
8,127 Sq.Ft.
$2,999,888
MLS#: VAFX2313528

VIENNA
107 MOORE AVENUE SE
6 Beds
5 Baths
7,130 Sq.Ft.
$3,175,000
MLS#: VAFX2285870

VIENNA
609 THELMA CIRCLE SW
8 Beds
6 Baths
6,888 Sq.Ft.
$3,200,000
MLS#: VAFX2320262
VIENNA
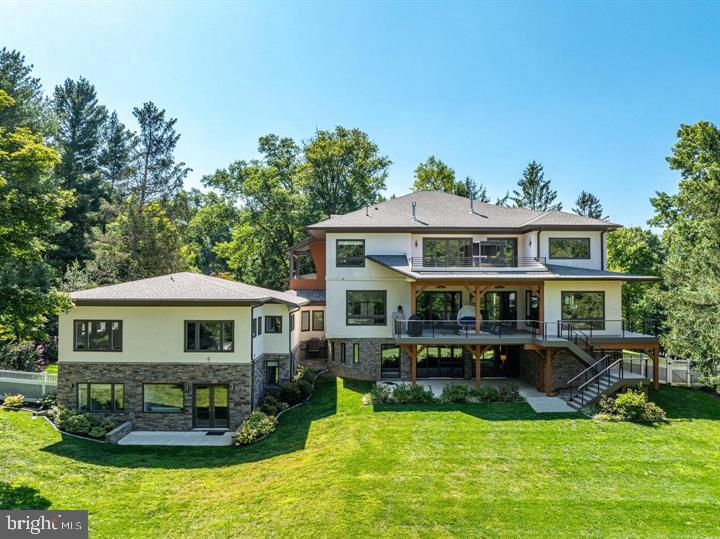
9604 PEMBROKE PLACE
6 Beds
6 Baths
9,704 Sq.Ft.
$3,999,000
MLS#: VAFX2300094
VIENNA
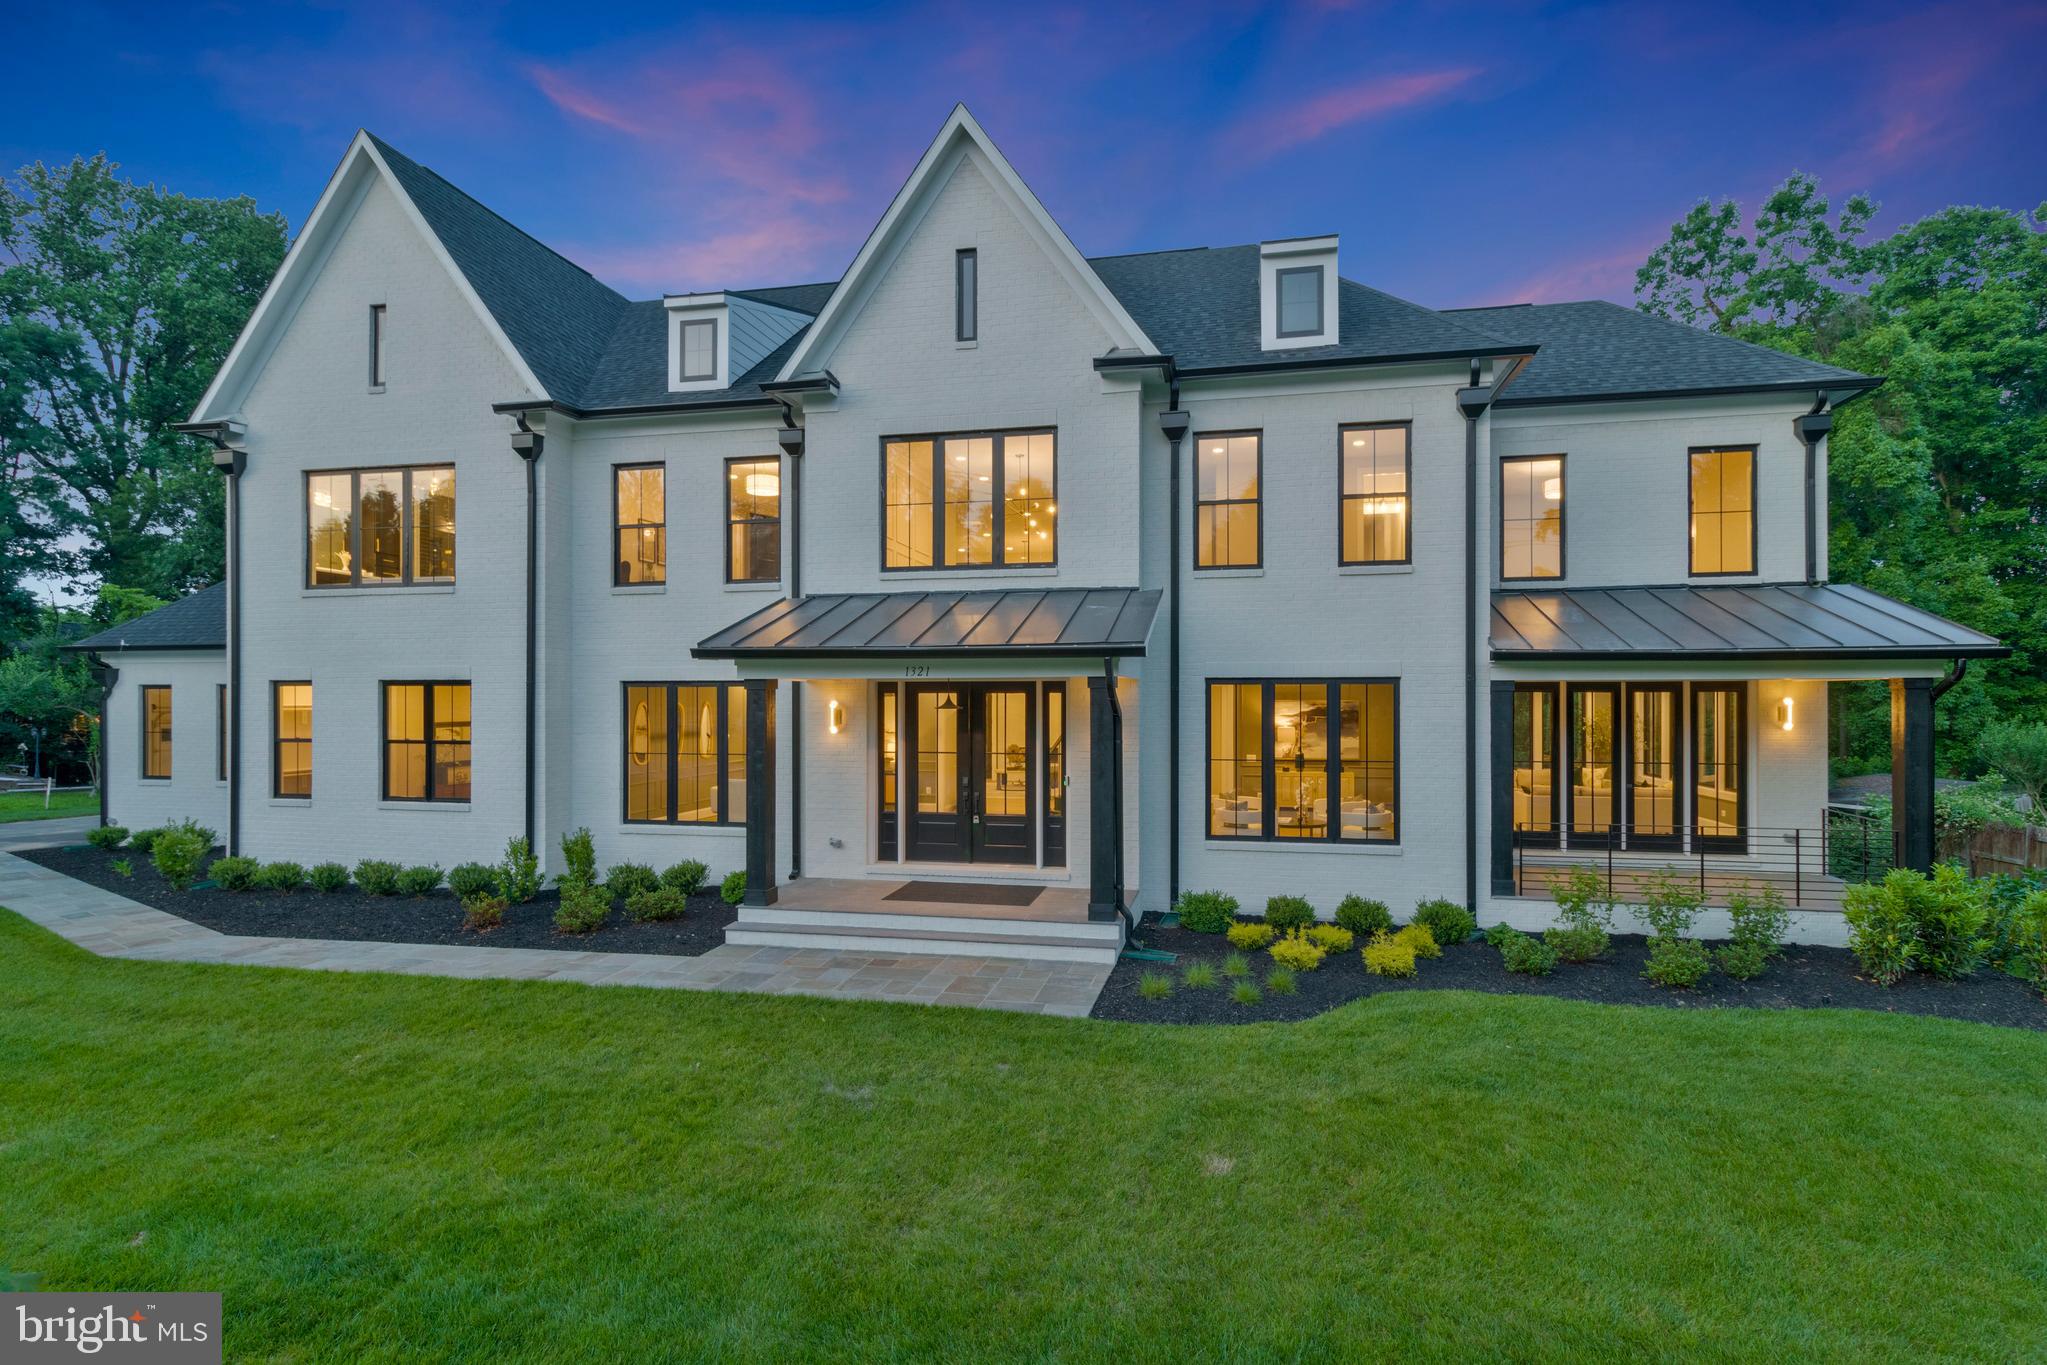
1321 HUNTER MILL ROAD
7 Beds
6 Baths
10,040 Sq.Ft.
$3,290,000
MLS#: VAFX2278716
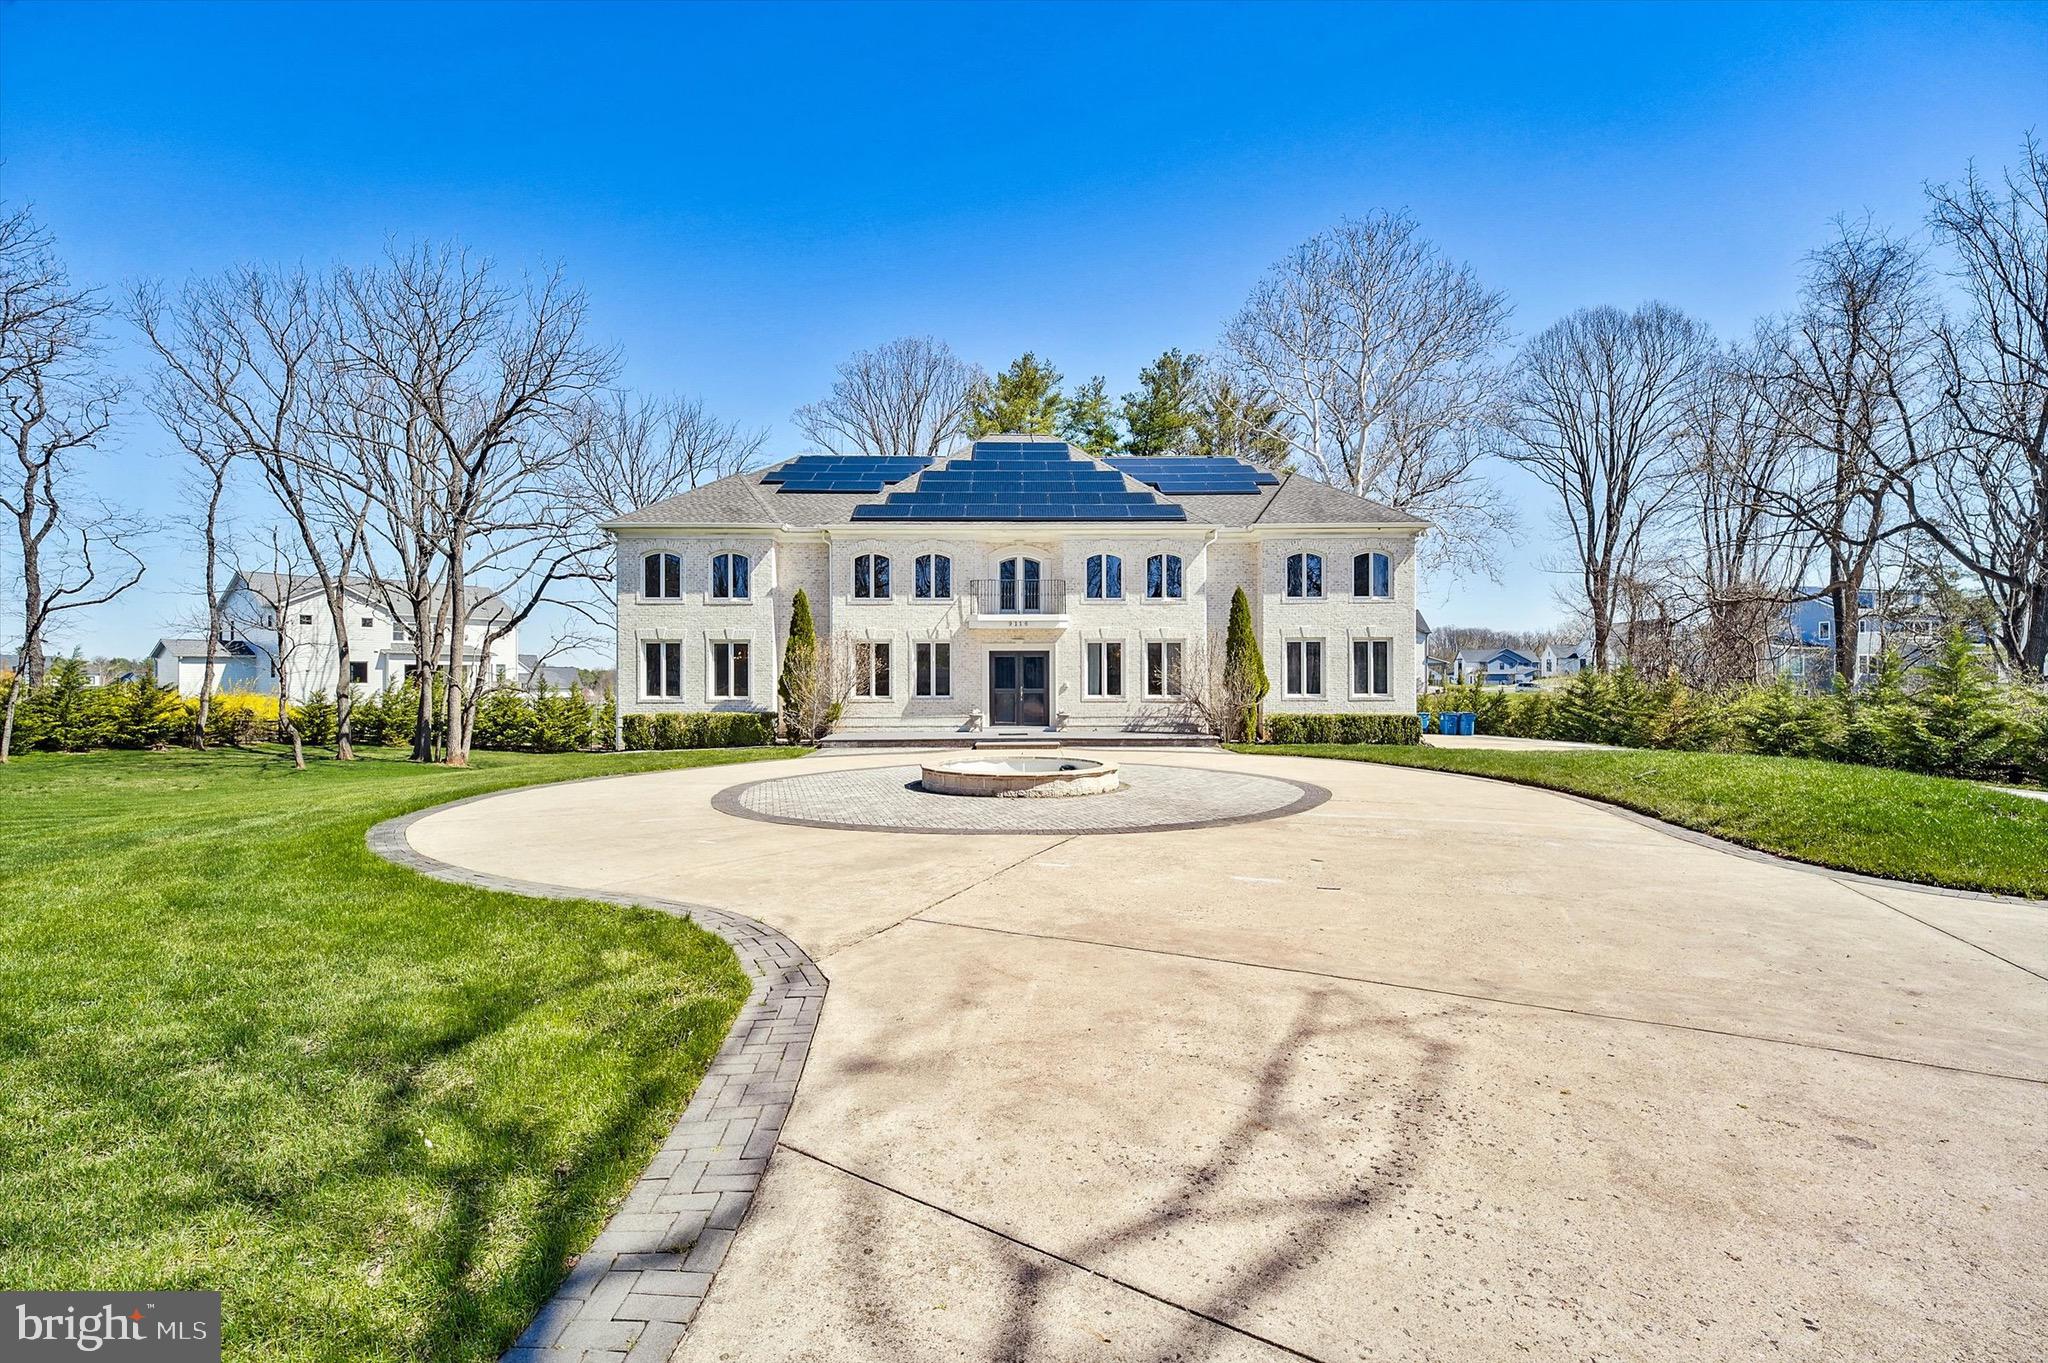
VIENNA
9116 LEESBURG PIKE
6 Beds
7 Baths
11,694 Sq.Ft.
$3,749,000
MLS#: VAFX2297266

VIENNA
500 KRAMER DRIVE SE
6 Beds
7 Baths
7,339 Sq.Ft.
$3,495,000
MLS#: VAFX2345328
