


Property
Beds
6
Full Baths
6
1/2 Baths
1
Year Built
2027
Sq.Footage
6,261
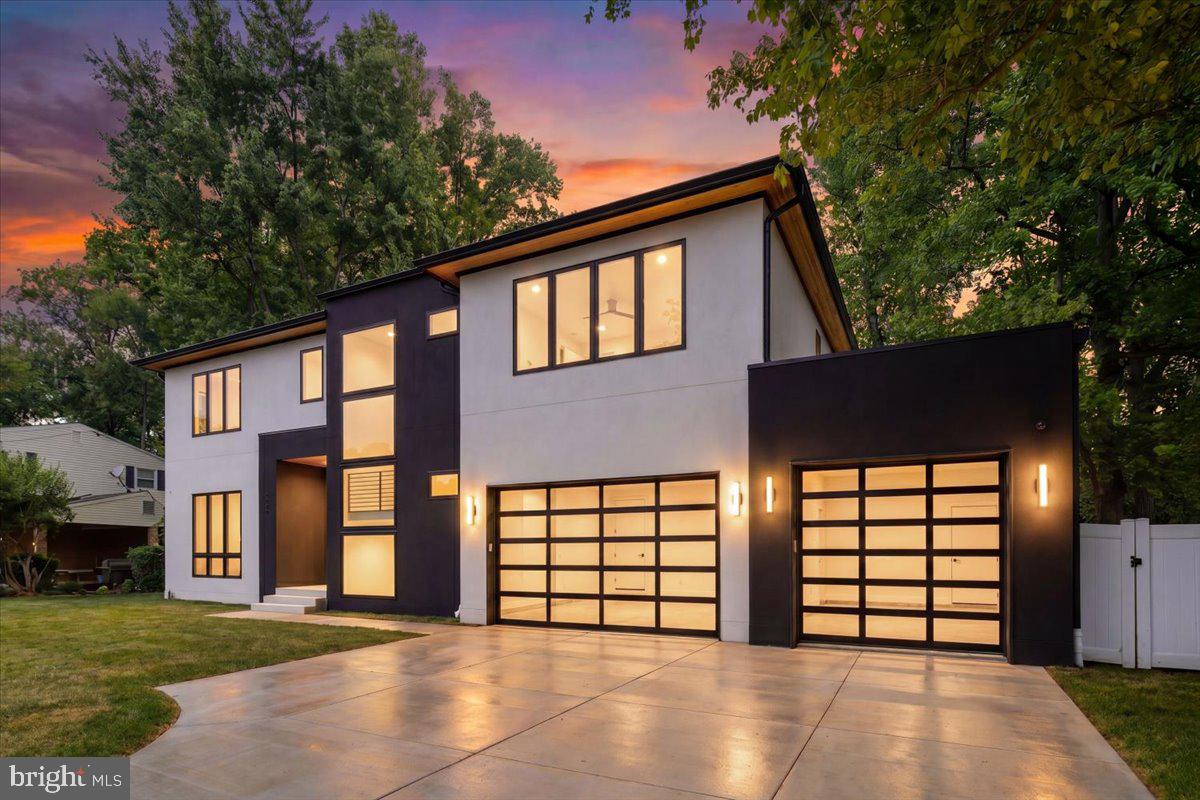
** Sekas Homes, New Model, Summer 2027 Delivery! ** Nestled in the prestigious Clarks Crossing community, this exquisite new construction home is a canvas awaiting your personal touch. With an anticipated completion in Summer 2027, this luxurious residence promises an unparalleled lifestyle, blending modern elegance with the warmth of home. Spanning an impressive 0.57 acres, the property boasts a premium corner lot that backs onto serene parkland, offering a tranquil retreat surrounded by nature. Imagine waking up to the gentle rustle of leaves and the soft sounds of wildlife, all while enjoying the privacy of your own rear yard. The lush greenery and mature trees create a picturesque backdrop, perfect for outdoor gatherings or quiet moments of reflection. Step inside this transitional-style masterpiece, where high-end finishes and thoughtful design elements await. The spacious layout features six generously sized bedrooms and six and a half bathrooms, ensuring ample space for both relaxation and entertainment. The heart of the home is adorned with two elegant fireplaces, inviting warmth and comfort during cozy evenings. The interior is designed for modern living, with hardwood and plush carpet flooring that exudes sophistication. A full basement with interior access and windows provides endless possibilities for customization, whether you envision a home theater, gym, or additional living space. The upper floor laundry adds convenience to your daily routine, making life just a little easier. The attached oversized garage, complete with additional storage and a garage door opener, ensures that your vehicles and belongings are secure and easily accessible. The paved driveway enhances the property's curb appeal, welcoming you home with style. As part of the Clarks Crossing community, residents enjoy access to beautifully maintained common grounds, fostering a sense of community and connection. This home is not just a residence; it's a lifestyle choice, offering the perfect blend of luxury, comfort, and nature. With its exceptional location, stunning views of the garden and trees, and the promise of high-end living, this property is a rare opportunity to create your dream home in a sought-after neighborhood. Embrace the future of luxury living in Clarks Crossing, where every detail is designed to elevate your everyday experience. **Sekas Homes New Model! Price corresponds to Base Home Price, above grade. Structural options not yet priced. For more information please reach out to Billy Samson **
Features & Amenities
Interior
-
Other Interior Features
High Ceilings
-
Total Bedrooms
6
-
Bathrooms
6
-
1/2 Bathrooms
1
-
Above Grade Finished Area
4525.0
-
Basement YN
YES
-
Cooling YN
YES
-
Cooling
Central Air, Electric
-
Fireplace YN
YES
-
Heating YN
YES
-
Heating
Natural Gas, Forced Air
-
Main Level Bedrooms
1
-
Pet friendly
N/A
Exterior
-
Garage
Yes
-
Garage spaces
3
-
Construction Materials
Batts Insulation
-
Parking
Oversized, Garage Door Opener, Private, Garage, Driveway, Inside Entrance, Attached
-
Pool
No
-
Waterfront YN
NO
-
View
Street, Trees/Woods, Garden
Area & Lot
-
Lot Features
Corner Lot, Front Yard, Private, Back Yard
-
Lot Size(acres)
0.57
-
Lot Size(square feet)
24,903
-
Property Type
Residential
-
Property Sub Type
Single Family Residence
-
Architectural Style
Transitional
Price
-
Sales Price
$2,649,900
-
Tax Amount
$12,752
-
Sq. Footage
6,261
-
Price/SqFt
$423
HOA
-
Association
YES
-
Association Fee
$75
-
Association Fee Frequency
Annually
-
Association Fee Includes
N/A
School District
-
Elementary School
WOLFTRAP
-
Middle School
THOREAU
-
High School
MADISON
Property Features
-
New Construction
YES
-
Foundation Details
Concrete Perimeter
-
Senior Community YN
NO
-
Sewer
Public Sewer
-
Tax Lot
14
-
Water Source
Public
Schedule a Showing
Showing scheduled successfully.
Mortgage calculator
Estimate your monthly mortgage payment, including the principal and interest, property taxes, and HOA. Adjust the values to generate a more accurate rate.
Your payment
Principal and Interest:
$
Property taxes:
$
HOA fees:
$
Total loan payment:
$
Total interest amount:
$
Location
County
FAIRFAX
Elementary School
WOLFTRAP
Middle School
THOREAU
High School
MADISON
Listing Courtesy of William Samson, Samson Properties
RealHub Information is provided exclusively for consumers' personal, non-commercial use, and it may not be used for any purpose other than to identify prospective properties consumers may be interested in purchasing. All information deemed reliable but not guaranteed and should be independently verified. All properties are subject to prior sale, change or withdrawal. RealHub website owner shall not be responsible for any typographical errors, misinformation, misprints and shall be held totally harmless.

Salesperson, Realtor
Kyle Colliflower
Call Kyle today to schedule a private showing.

* Listings on this website come from the FMLS IDX Compilation and may be held by brokerage firms other than the owner of this website. The listing brokerage is identified in any listing details. Information is deemed reliable but is not guaranteed. If you believe any FMLS listing contains material that infringes your copyrighted work please review our DMCA policy and learn how to submit a takedown request.© 2024 FMLS.
Related Properties
VIENNA
1002 AVERY COURT SW
6 Beds
6 Baths
5,350 Sq.Ft.
$2,500,000
MLS#: VAFX2309984

VIENNA
604 TAPAWINGO ROAD SW
6 Beds
6 Baths
5,099 Sq.Ft.
$2,250,000
MLS#: VAFX2343676

VIENNA
1640 BESLEY ROAD
6 Beds
6 Baths
7,469 Sq.Ft.
$3,000,000
MLS#: VAFX2348242

VIENNA
703 COTTAGE STREET SW
6 Beds
6 Baths
6,347 Sq.Ft.
$2,795,000
MLS#: VAFX2263080

VIENNA
609 KINGSLEY ROAD SW
7 Beds
6 Baths
7,475 Sq.Ft.
$2,200,000
MLS#: VAFX2293560

VIENNA
1339 BEULAH ROAD
6 Beds
6 Baths
6,712 Sq.Ft.
$2,699,000
MLS#: VAFX2333396

VIENNA
107 YEONAS DRIVE SE
6 Beds
6 Baths
6,434 Sq.Ft.
$2,495,000
MLS#: VAFX2337524

VIENNA
8419 OVERLOOK STREET
5 Beds
5 Baths
7,210 Sq.Ft.
$2,700,000
MLS#: VAFX2344162

VIENNA
8615 ACORN CIRCLE
5 Beds
5 Baths
4,942 Sq.Ft.
$2,369,000
MLS#: VAFX2343512

VIENNA
516 DRUID HILL ROAD NE
5 Beds
4 Baths
5,466 Sq.Ft.
$2,499,000
MLS#: VAFX2347906
