


Property
Beds
2
Full Baths
1
1/2 Baths
None
Year Built
1979
Sq.Footage
1,080
Step into a space where every detail has been curated to perfection. This stunning townhouse has undergone a complete top-to-bottom renovation, blending high-end professional decor with the peace of mind that comes from fully updated systems. From the moment you cross the threshold, the gleaming hardwood floors and striking designer light fixtures set a sophisticated yet welcoming tone. The heart of the home is a seamless, open-concept living and dining area situated just off the kitchen, creating an effortless flow for hosting or relaxing. The kitchen features an expansive countertop with integrated seating, the perfect spot for a casual breakfast or for guests to gather and chat while you prep. This bright, airy space feels incredibly cohesive and serves as the central hub for daily life. The primary bedroom is a true showstopper. This oversized retreat features a dedicated seating area perfect for morning coffee or a quiet evening read, which opens directly onto a private balcony. To top it off, the walk-in closet is an absolute dream, offering incredible storage and organization. A second well-appointed bedroom and a crisp, modern bathroom complete the living quarters. Life here extends beyond your front door. The community offers a pool to enjoy during the warmer months, and parking is a breeze with one assigned space plus an abundance of visitor parking for guests. If you’ve been looking for a turn-key home that feels like it’s straight out of a design magazine, this is the one.
Open Houses
Open house times are shown in the property’s local time.
Features & Amenities
Interior
-
Other Interior Features
Bar, Recessed Lighting, Pantry
-
Total Bedrooms
2
-
Bathrooms
1
-
Above Grade Finished Area
1080.0
-
Basement YN
NO
-
Cooling YN
YES
-
Cooling
Central Air, Electric
-
Fireplace YN
NO
-
Heating YN
YES
-
Heating
Natural Gas, Central
-
Pet friendly
Cats OK, Dogs OK, Yes
Exterior
-
Garage
No
-
Construction Materials
Brick, Frame, Vinyl Siding
-
Parking
Assigned, Parking Lot
-
Pool
Yes
-
Pool Features
Community
-
Waterfront YN
NO
Area & Lot
-
Lot Size(acres)
0.01
-
Lot Size(square feet)
610
-
Property Type
Residential
-
Property Sub Type
Townhouse
-
Architectural Style
Traditional
Price
-
Sales Price
$299,000
-
Tax Amount
$3,375
-
Sq. Footage
1,080
-
Price/SqFt
$276
HOA
-
Association
YES
-
Association Fee
$121.33
-
Association Fee Frequency
Monthly
-
Association Fee Includes
N/A
-
Total Monthly Fees
true
Property Resources
-
Horse Property
NO
School District
-
Elementary School
WHETSTONE
-
Middle School
MONTGOMERY VILLAGE
-
High School
WATKINS MILL
Property Features
-
New Construction
NO
-
Foundation Details
Other
-
Senior Community YN
NO
-
Sewer
Public Sewer
-
Tax Lot
239A
-
Water Source
Public
Schedule a Showing
Showing scheduled successfully.
Mortgage calculator
Estimate your monthly mortgage payment, including the principal and interest, property taxes, and HOA. Adjust the values to generate a more accurate rate.
Your payment
Principal and Interest:
$
Property taxes:
$
HOA fees:
$
Total loan payment:
$
Total interest amount:
$
Location
County
MONTGOMERY
Elementary School
WHETSTONE
Middle School
MONTGOMERY VILLAGE
High School
WATKINS MILL
Listing Courtesy of Karen A Kelly, Compass
RealHub Information is provided exclusively for consumers' personal, non-commercial use, and it may not be used for any purpose other than to identify prospective properties consumers may be interested in purchasing. All information deemed reliable but not guaranteed and should be independently verified. All properties are subject to prior sale, change or withdrawal. RealHub website owner shall not be responsible for any typographical errors, misinformation, misprints and shall be held totally harmless.

Salesperson, Realtor
Kyle Colliflower
Call Kyle today to schedule a private showing.

* Listings on this website come from the FMLS IDX Compilation and may be held by brokerage firms other than the owner of this website. The listing brokerage is identified in any listing details. Information is deemed reliable but is not guaranteed. If you believe any FMLS listing contains material that infringes your copyrighted work please review our DMCA policy and learn how to submit a takedown request.© 2024 FMLS.
Related Properties

MONTGOMERY VILLAGE
19567 BRASSIE PLACE 3-C
3 Beds
2 Baths
1,597 Sq.Ft.
$333,200
MLS#: MDMC2250696

MONTGOMERY VILLAGE
9212 CHADBURN PLACE
3 Beds
2 Baths
1,140 Sq.Ft.
$345,900
MLS#: MDMC2255552

MONTGOMERY VILLAGE
18714 WALKERS CHOICE 18714
2 Beds
2 Baths
1,152 Sq.Ft.
$265,000
MLS#: MDMC2245080
MONTGOMERY VILLAGE
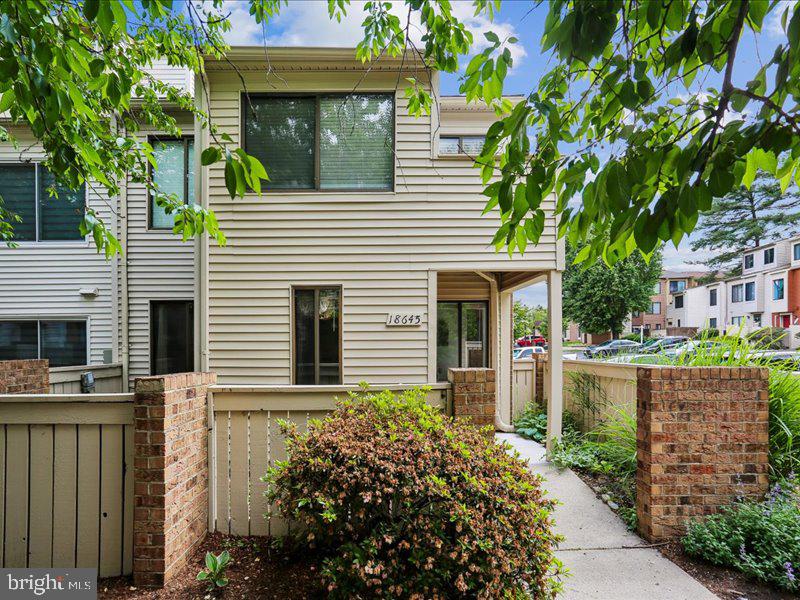
18645 NATHANS PLACE
2 Beds
1 Baths
1,068 Sq.Ft.
$285,000
MLS#: MDMC2237502

MONTGOMERY VILLAGE
19520 VILLAGE WALK DRIVE 3-202
1 Beds
1 Baths
676 Sq.Ft.
$265,000
MLS#: MDMC2255820

MONTGOMERY VILLAGE
18685 NATHANS PLACE
4 Beds
2 Baths
1,131 Sq.Ft.
$319,000
MLS#: MDMC2258710

MONTGOMERY VILLAGE
18621 NATHANS PLACE
2 Beds
2 Baths
1,068 Sq.Ft.
$339,000
MLS#: MDMC2250914

MONTGOMERY VILLAGE
19555 BRASSIE PLACE
3 Beds
2 Baths
1,821 Sq.Ft.
$339,900
MLS#: MDMC2252648

MONTGOMERY VILLAGE
18716 PIER POINT PLACE
3 Beds
2 Baths
1,485 Sq.Ft.
$350,000
MLS#: MDMC2237324
