


Property
Beds
3
Full Baths
2
1/2 Baths
1
Year Built
1988
Sq.Footage
3,397
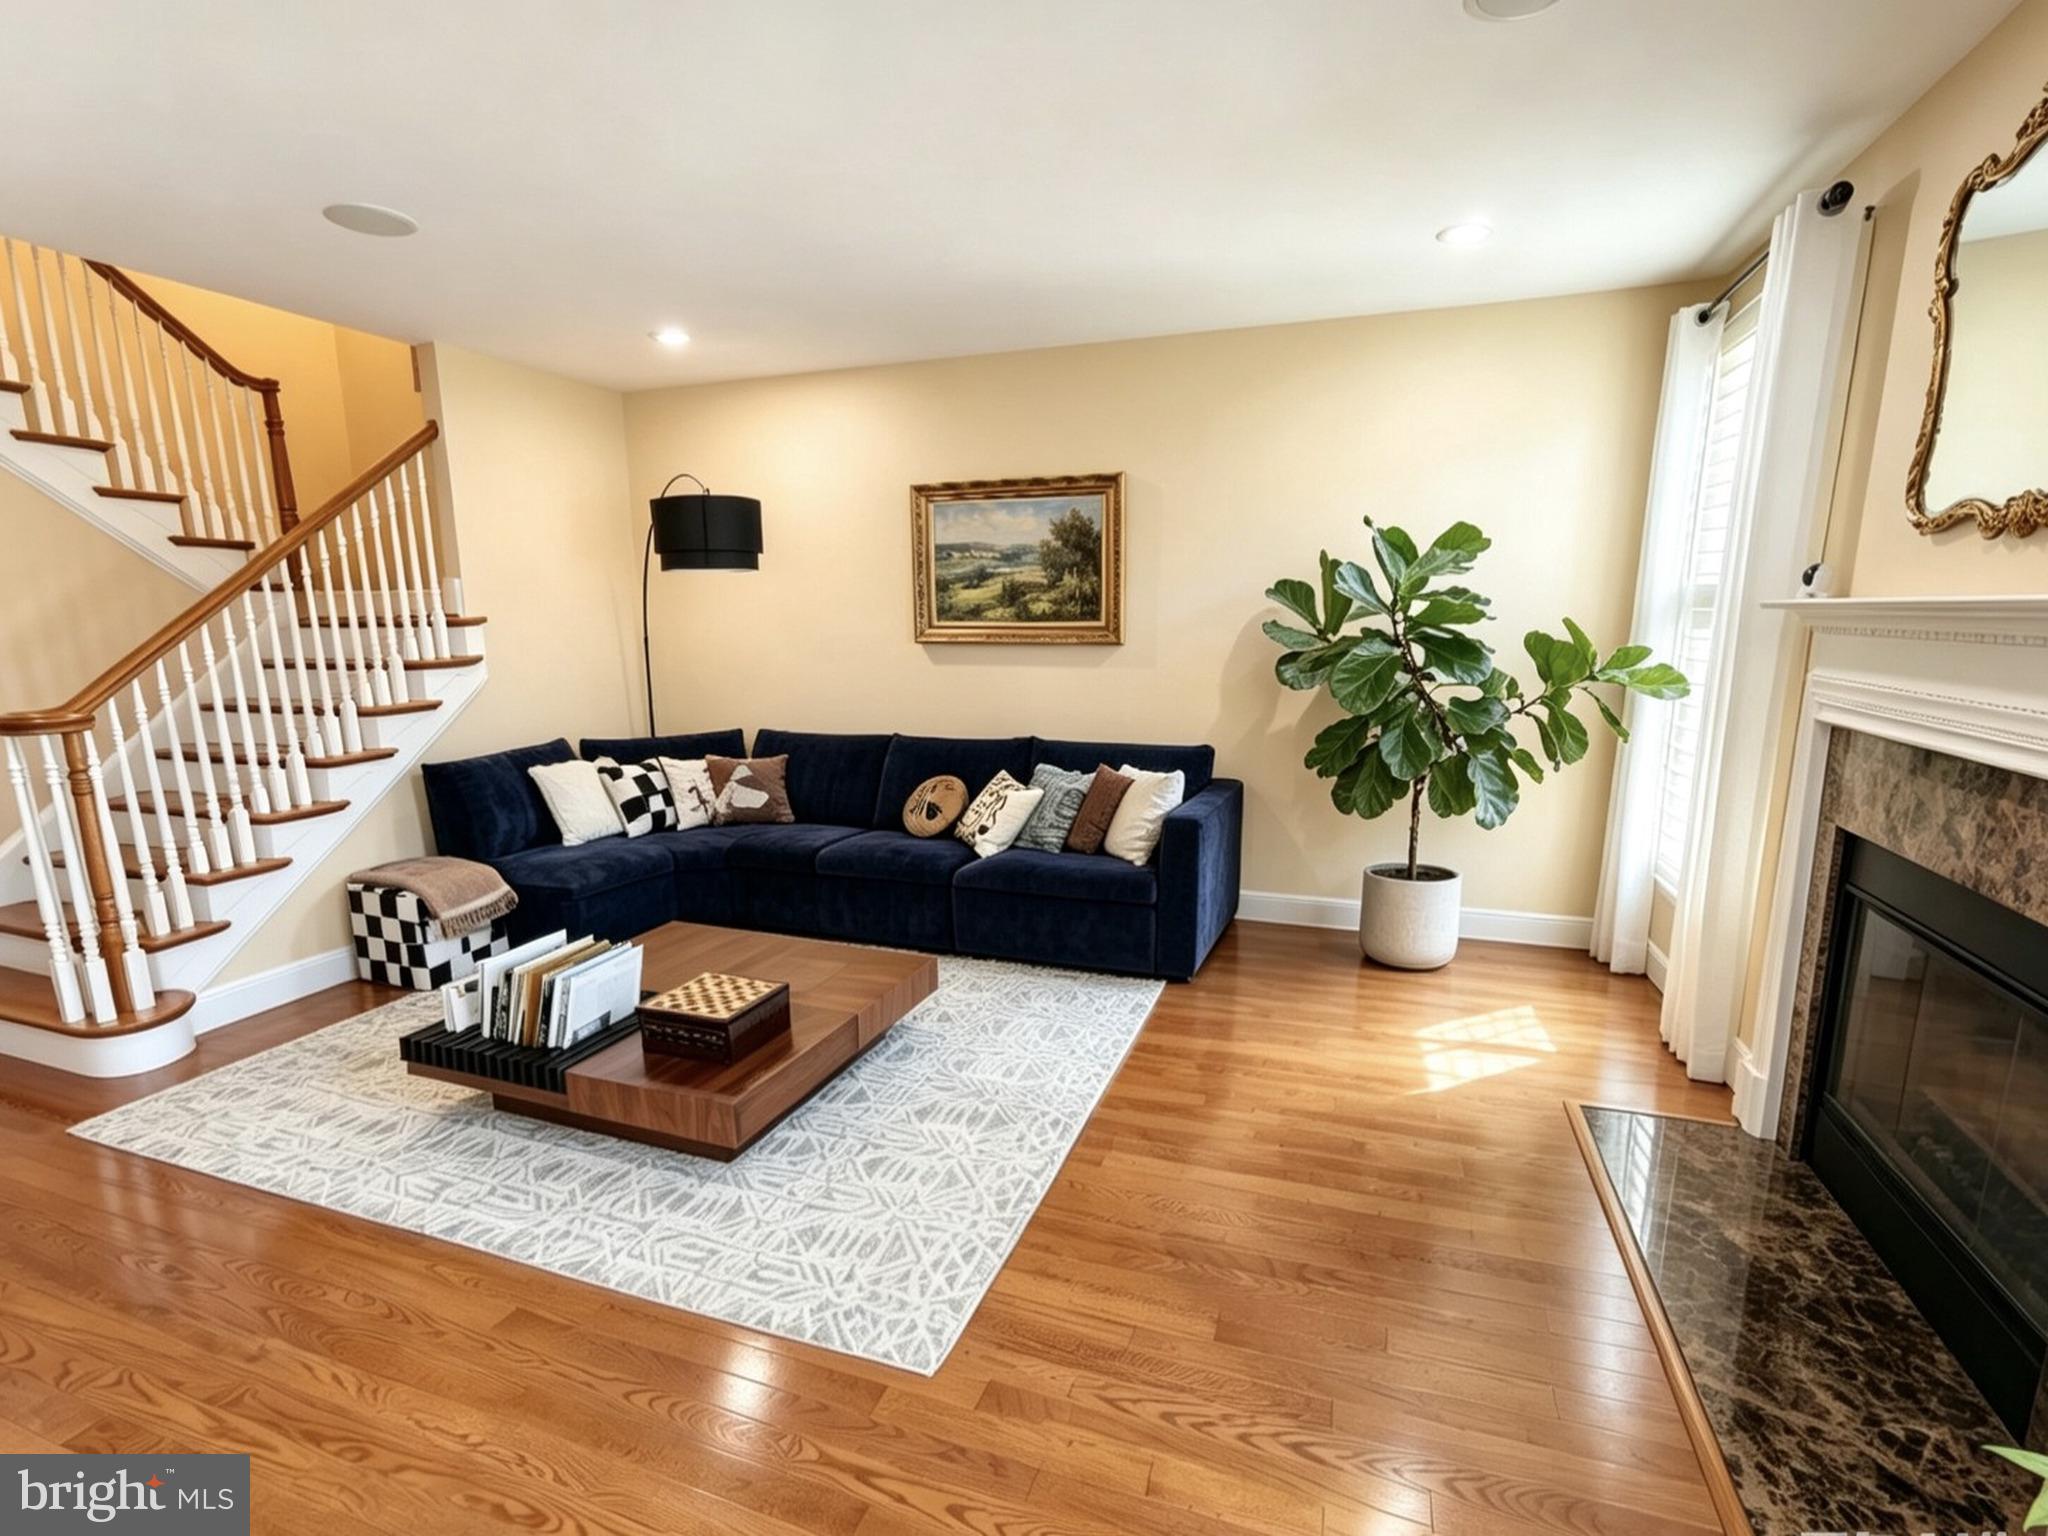
Nestled within the highly desirable Steeplechase community of Blue Bell, this beautifully updated carriage home offers the perfect blend of elegant design, modern upgrades, and the carefree lifestyle today's buyers are seeking. Featuring approximately 2,287 square feet of living space with 3 bedrooms, 2.5 baths, a finished basement, and an attached two-car garage, this exceptional residence has been thoughtfully renovated and meticulously maintained. Step inside to discover an inviting open floor plan accented by hardwood flooring, luxury vinyl plank flooring, abundant natural light, and a dramatic two-story foyer. The renovated kitchen is designed for both everyday living and entertaining, while the spacious family room is highlighted by a stunning floor-to-ceiling stone fireplace that creates a warm and inviting focal point. One of the home's most desirable features is the first-floor primary suite, offering the convenience of main-level living along with a beautifully renovated, handicap-accessible, spa-inspired bath complete with heated floors, a custom walk-in shower, dual vanities, and an expansive custom walk-in closet with built-in organization and a dedicated makeup vanity. The finished lower level provides exceptional flexibility with ample space for a recreation room, media room, fitness area, home office, or guest accommodations. Upstairs, two generously sized bedrooms and a full bath provide comfortable accommodations for family and guests. Outdoor living is equally impressive. Relax or entertain on the expansive custom paver patio overlooking professionally landscaped grounds, while the end-unit location offers added privacy and attractive green space. The finished epoxy garage floor, custom garage storage, and numerous recent improvements further enhance the home's appeal. Significant recent updates include a newer roof, heating and air conditioning system, hot water heater, Renewal by Andersen windows and sliding glass door, remodeled kitchen, luxury primary bathroom, flooring throughout much of the home, new garage door, stone fireplace, and many additional improvements that make this home truly move-in ready. Steeplechase is one of Blue Bell's premier carriage home communities, known for its beautifully maintained grounds, tree-lined streets, walking paths, and low-maintenance lifestyle, with the association caring for exterior maintenance, roofs, gutters, and common areas. Residents enjoy the convenience of nearby shopping, restaurants, parks, and major commuter routes including Routes 202, 309, the Pennsylvania Turnpike, and the Blue Route. Located in sought-after Whitpain Township, this home offers the perfect balance of suburban tranquility and everyday convenience, and is served by the highly regarded Wissahickon School District. Whether you're looking to downsize without compromise or simply enjoy luxury, low-maintenance living in one of Montgomery County's most desirable communities, 944 Hedgerow Court is ready to welcome you home.
Features & Amenities
Interior
-
Other Interior Features
Eat-in Kitchen, Cedar Closet(s), Ceiling Fan(s), Recessed Lighting, Walk-In Closet(s), High Ceilings, Open Floorplan
-
Total Bedrooms
3
-
Bathrooms
2
-
1/2 Bathrooms
1
-
Above Grade Finished Area
2287.0
-
Basement YN
YES
-
Cooling YN
YES
-
Cooling
Central Air, Ceiling Fan(s), Gas
-
Fireplace YN
YES
-
Heating YN
YES
-
Heating
Natural Gas, Central
-
Main Level Bedrooms
1
-
Pet friendly
N/A
Exterior
-
Garage
Yes
-
Garage spaces
2
-
Construction Materials
Stucco
-
Other Exterior Features
Lighting
-
Parking
Asphalt, Private, On Street, Garage, Attached
-
Patio and Porch Features
Patio
-
Pool
No
-
Waterfront YN
NO
Area & Lot
-
Lot Features
Level
-
Lot Size(acres)
0.07
-
Lot Size(square feet)
3,240
-
Property Type
Residential
-
Property Sub Type
Townhouse
-
Architectural Style
Colonial
Price
-
Sales Price
$715,000
-
Tax Amount
$8,936
-
Financing Options
Conventional, VA, Cash
-
Sq. Footage
3,397
-
Price/SqFt
$210
HOA
-
Association
YES
-
Association Fee
$485
-
Association Fee Frequency
Monthly
-
Association Fee Includes
N/A
Property Resources
-
Horse Property
NO
School District
-
Elementary School
N/A
-
Middle School
N/A
-
High School
WISSAHICKON SENIOR
Property Features
-
New Construction
NO
-
Foundation Details
Concrete Perimeter
-
Senior Community YN
NO
-
Sewer
Public Sewer
-
Tax Lot
021
-
Water Source
Public
Schedule a Showing
Showing scheduled successfully.
Mortgage calculator
Estimate your monthly mortgage payment, including the principal and interest, property taxes, and HOA. Adjust the values to generate a more accurate rate.
Your payment
Principal and Interest:
$
Property taxes:
$
HOA fees:
$
Total loan payment:
$
Total interest amount:
$
Location
County
MONTGOMERY
Elementary School
Middle School
High School
WISSAHICKON SENIOR
Listing Courtesy of Amanda M Helwig , Dan Helwig Inc
RealHub Information is provided exclusively for consumers' personal, non-commercial use, and it may not be used for any purpose other than to identify prospective properties consumers may be interested in purchasing. All information deemed reliable but not guaranteed and should be independently verified. All properties are subject to prior sale, change or withdrawal. RealHub website owner shall not be responsible for any typographical errors, misinformation, misprints and shall be held totally harmless.

AGENT
Kyle Colliflower
Call Kyle today to schedule a private showing.

* Listings on this website come from the FMLS IDX Compilation and may be held by brokerage firms other than the owner of this website. The listing brokerage is identified in any listing details. Information is deemed reliable but is not guaranteed. If you believe any FMLS listing contains material that infringes your copyrighted work please click here to review our DMCA policy and learn how to submit a takedown request.© 2024 FMLS.
Related Properties
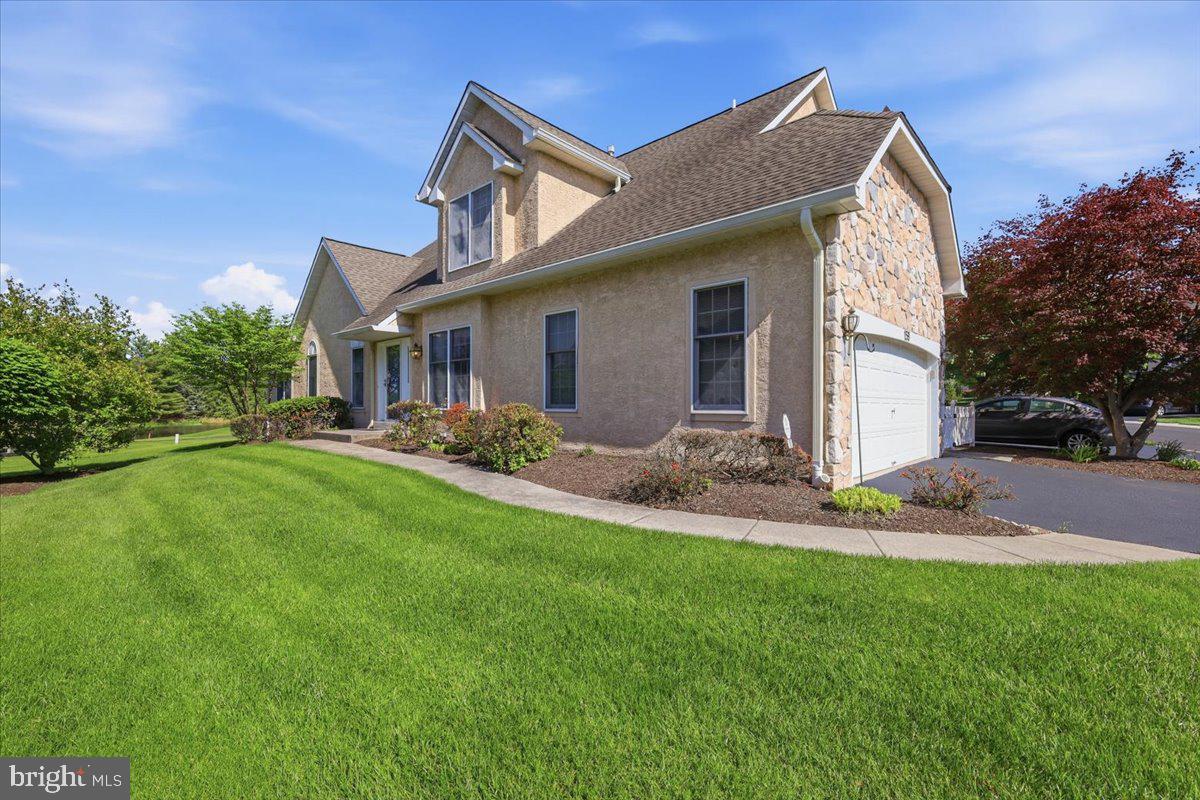
BLUE BELL
159 SAWGRASS DRIVE
3 Beds
2 Baths
2,888 Sq.Ft.
$750,000
MLS#: PAMC2180152
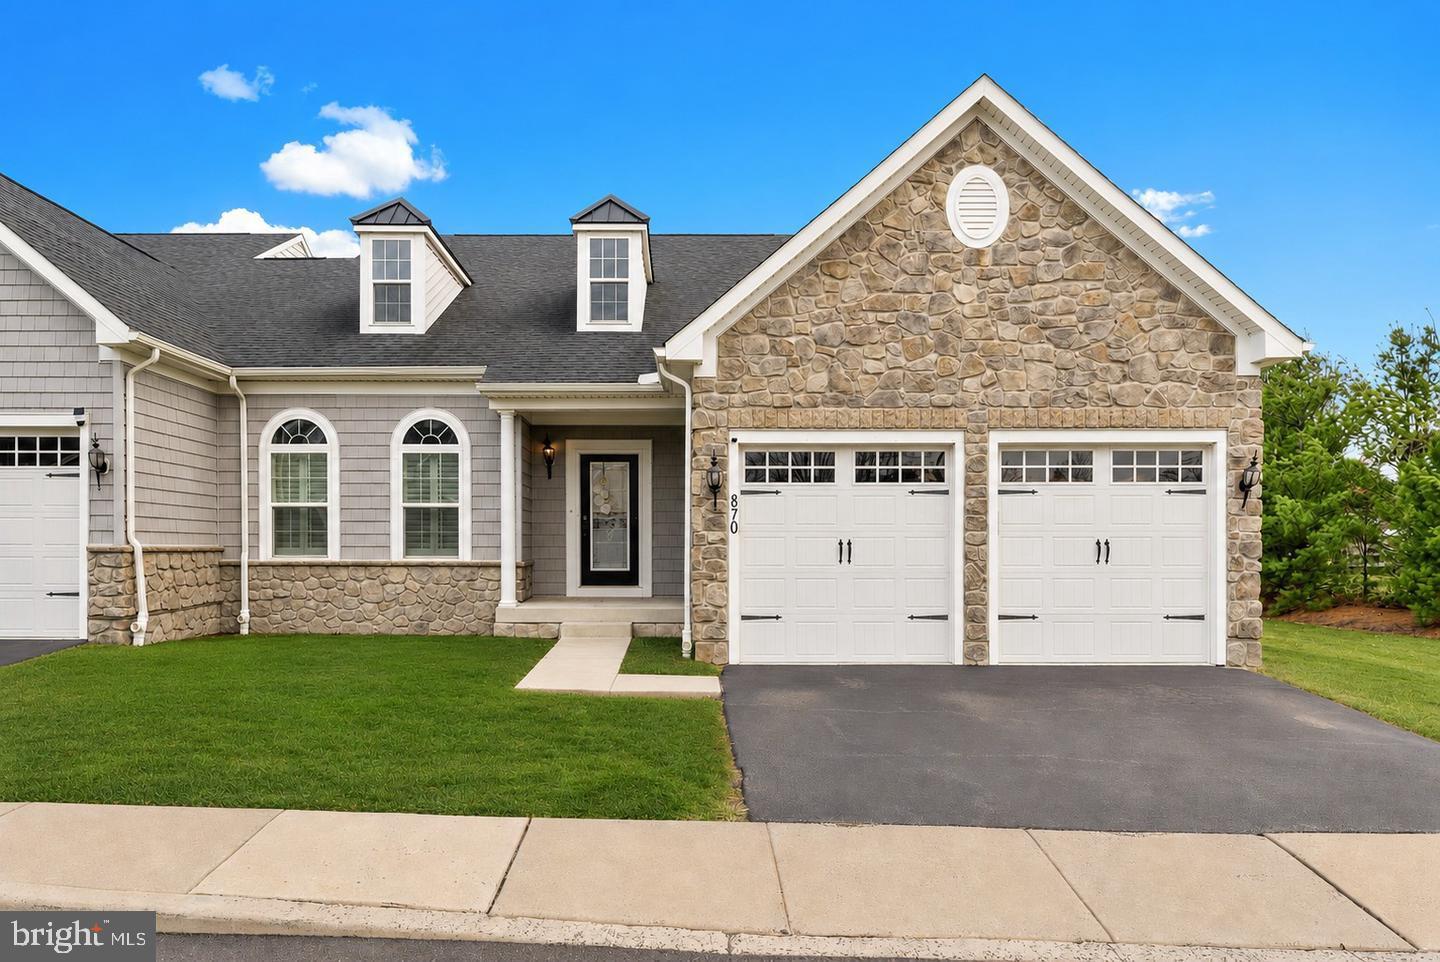
BLUE BELL
870 REYNARDS RUN
4 Beds
3 Baths
3,889 Sq.Ft.
$759,999
MLS#: PAMC2186238
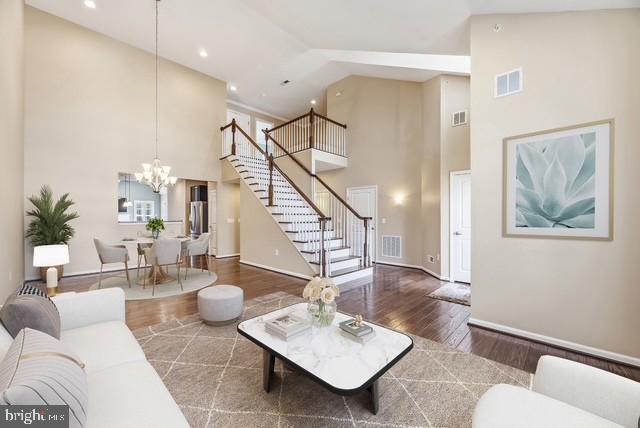
BLUE BELL
860 REYNARDS RUN
3 Beds
2 Baths
3,678 Sq.Ft.
$724,900
MLS#: PAMC2181620
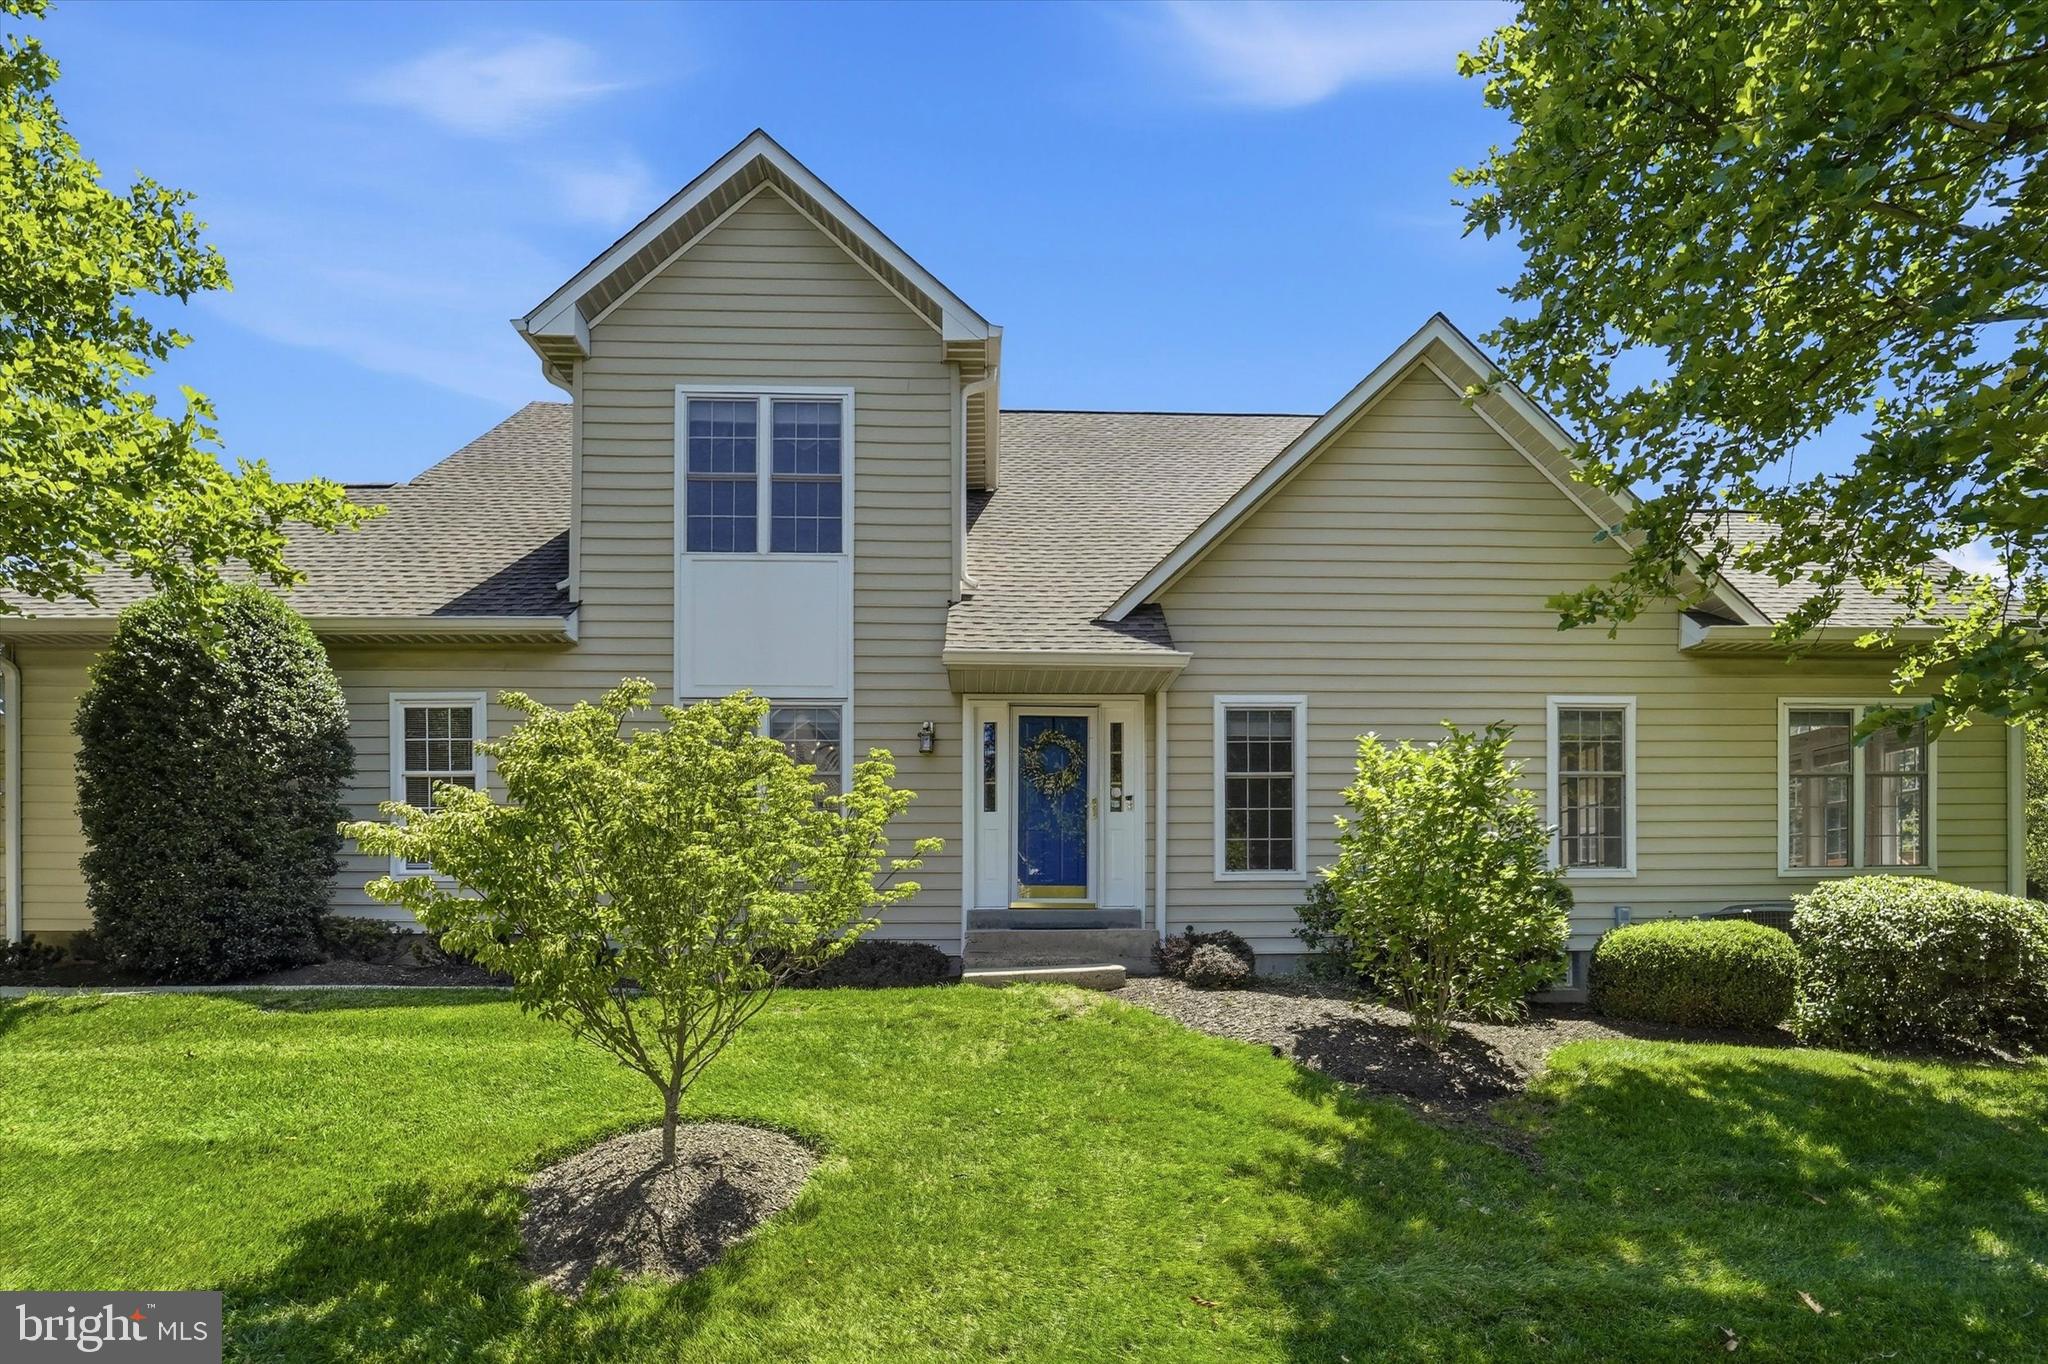
BLUE BELL
219 BIRKDALE DRIVE
3 Beds
2 Baths
2,888 Sq.Ft.
$789,900
MLS#: PAMC2185560
BLUE BELL
562 FARMDALE CIRCLE
3 Beds
3 Baths
3,540 Sq.Ft.
$858,000
MLS#: PAMC2182906

BLUE BELL
590 HIDDEN LAIR DRIVE
3 Beds
3 Baths
2,640 Sq.Ft.
$729,000
MLS#: PAMC2187920

BLUE BELL
1525 ERBS MILL ROAD
4 Beds
2 Baths
1,867 Sq.Ft.
$599,900
MLS#: PAMC2189460

BLUE BELL
813 STONYBROOK DRIVE
3 Beds
2 Baths
1,836 Sq.Ft.
$699,000
MLS#: PAMC2183986
.png)