Features & Amenities

Interior

  • Other Interior Features

    Ceiling Fan(s), Recessed Lighting, Bar, Kitchen Island, Pantry, Walk-In Closet(s), Other, High Ceilings, Tray Ceiling(s), Soaking Tub

  • Total Bedrooms

    5

  • Bathrooms

    3

  • 1/2 Bathrooms

    1

  • Above Grade Finished Area

    3000.0

  • Basement YN

    YES

  • Cooling YN

    YES

  • Cooling

    Central Air, Ceiling Fan(s), Electric

  • Fireplace YN

    YES

  • Heating YN

    YES

  • Heating

    Electric, Central, Heat Pump

  • Pet friendly

    N/A

Exterior

  • Garage

    Yes

  • Garage spaces

    3

  • Construction Materials

    Batts Insulation, Blown-In Insulation, Concrete, HardiPlank Type, Vinyl Siding

  • Other Exterior Features

    Other

  • Parking

    Garage, Driveway, Attached

  • Patio and Porch Features

    Deck, Patio, Porch

  • Pool

    No

  • Waterfront YN

    NO

  • View

    Mountain(s), Trees/Woods, Garden, Scenic

Area & Lot

  • Lot Size(acres)

    3.0

  • Lot Size(square feet)

    130,694

  • Property Type

    Residential

  • Property Sub Type

    Single Family Residence

  • Architectural Style

    Colonial, Craftsman

Price

  • Sales Price

    $975,000

  • Tax Amount

    $432.4

  • Sq. Footage

    4,500

  • Price/SqFt

    $216

HOA

  • Association

    No

Property Resources

  • Horse Property

    NO

School District

  • Elementary School

    A. G. RICHARDSON

  • Middle School

    CULPEPER

  • High School

    CULPEPER COUNTY

Property Features

  • New Construction

    YES

  • Foundation Details

    Concrete Perimeter

  • Senior Community YN

    NO

  • Sewer

    Septic Tank

  • Water Source

    Well

Schedule a Showing

Showing scheduled successfully.

<
>
IN PERSON
VIA CHAT

What is 3 + 4 ?


Mortgage calculator

Estimate your monthly mortgage payment, including the principal and interest, property taxes, and HOA. Adjust the values to generate a more accurate rate.

Your payment

Principal and Interest:

$

Property taxes:

$

HOA fees:

$

Total loan payment:

$

Total interest amount:

$

Location

County

CULPEPER

Elementary School

A. G. RICHARDSON

Middle School

CULPEPER

High School

CULPEPER COUNTY

Listing Courtesy of Kristi J Massie, Story House Real Estate

RealHub Information is provided exclusively for consumers' personal, non-commercial use, and it may not be used for any purpose other than to identify prospective properties consumers may be interested in purchasing. All information deemed reliable but not guaranteed and should be independently verified. All properties are subject to prior sale, change or withdrawal. RealHub website owner shall not be responsible for any typographical errors, misinformation, misprints and shall be held totally harmless.

Agent Kyle Colliflower

Salesperson, Realtor

Kyle Colliflower

Call Kyle today to schedule a private showing.


* Listings on this website come from the FMLS IDX Compilation and may be held by brokerage firms other than the owner of this website. The listing brokerage is identified in any listing details. Information is deemed reliable but is not guaranteed. If you believe any FMLS listing contains material that infringes your copyrighted work please review our DMCA policy and learn how to submit a takedown request.© 2024 FMLS.
NEW CONSTRUCTION**Pictures will be updated as construction continues**With completion set for October 2026, buyers still have the exclusive opportunity to customize selections and finishes to design their dream home on this scenic, elevated 3-acre lot. Located in Culpeper County’s highly desirable Boston area, this exquisite new construction residence starts at $975,000; please note that the starting price is subject to change as construction progresses and pending upgrades are added. The stunning architectural design beautifully merges timeless Colonial elegance with classic Craftsman character, offering a sophisticated country lifestyle.
 **Step inside to find a thoughtfully designed interior where a formal dining area and a private study flank the foyer. The heart of the home is a gourmet kitchen built for culinary creativity, complete with energy-efficient stainless steel appliances, an expansive island, and an open transition into a cozy family room anchored by a gas fireplace. A main-level half bath adds everyday convenience. **Upstairs, four spacious bedrooms and two elegantly appointed bathrooms await. The primary suite serves as a true retreat, boasting large walk-in closets and a versatile bonus room perfect for a gym, nursery, or secondary workspace. A dedicated upper-floor laundry room completes this level, seamlessly blending luxury with modern functionality. **The fully finished basement adds exceptional value, featuring an additional bedroom, a full bathroom, and a separate living area with a private bar and outside entrance—ideal for multigenerational living or entertaining. **Outside, you can enjoy peaceful country views and mountain tranquility from the stamped concrete front porch, the spacious back deck, or the basement patio. A three-bay side-entry garage provides ample parking alongside an expansive driveway. **Experience the freedom of a lifestyle free from HOA restrictions. **Nestled off Route 522 in Culpeper County, this property perfectly balances rural tranquility with city convenience, located just 7 minutes from town. **For enhanced privacy, an adjoining 3-acre parcel MLS# VACU2015020 is available for $215,000, offering a rare opportunity to create a spectacular 6-acre country estate. Schedule your builder consultation today to start designing your luxury retreat.

9416 MOSES PLACE

Message successfully sent.

What would you like to know?

What is 3 + 4 ?

I agree to receive email communication and understand I can unsubscribe at any time.

I agree to be contacted by Charis Realty Group - Christine Issler, Broker via call, email, and text for real estate services. To opt out, you can reply 'stop' at any time or reply 'help' for assistance. You can also click the unsubscribe link in the emails. Message and data rates may apply. Message frequency may vary. Privacy Policy

Related Properties

More space. More style. More home for your money! If you've been searching for a home that truly has room for everything, Lynnhaven Court deserves a closer look! Offering 5,723 finished square feet, 6 bedrooms, 5.5 bathrooms, and a beautifully designed outdoor retreat, this exceptional Culpeper home delivers an impressive combination of space, comfort, and modern living.

Built in 2022 and thoughtfully upgraded, this move-in-ready home offers the appeal of newer construction with so many of the finishing touches already in place. Step inside and discover a bright, open floor plan highlighted by a dramatic two-story family room, soaring ceilings, and an abundance of natural light. At the heart of the home, the gorgeous gourmet kitchen features quartz countertops, an oversized island with seating, stainless steel appliances, generous cabinetry, a walk-in pantry, and built-in speakers. It's a space that makes everyday living just as enjoyable as entertaining.

But the living space doesn't stop there! A wonderful sunroom invites you to slow down and relax, while the enclosed deck offers another inviting place to gather. Step outside to your fully fenced 0.59-acre property, beautifully enhanced with a patio, walkway, and fire pit area. Imagine weekend cookouts, evenings around the fire, or simply enjoying your own backyard retreat. Plenty of outdoor enjoyment without the upkeep of several acres!

Upstairs, spacious bedrooms provide comfort and flexibility, while the convenient upper-level laundry makes everyday life easier. The expansive finished walkout lower level opens up even more possibilities, whether you envision a recreation room, home theater, fitness area, guest accommodations, or a combination of spaces tailored to your needs.

Additional highlights include luxury vinyl plank flooring, a two-car garage with EV charger, and thoughtful upgrades throughout.

Situated in Culpeper's North Ridge community, this home combines generous living space with convenient access to everyday shopping, dining, and commuter routes.

Why wait to build or take on costly renovations when you can have so much already completed? At $800,000, this home offers an incredible opportunity to enjoy nearly 5,800 finished square feet of beautifully appointed living space. Photos can only tell part of the story. Schedule your private showing and experience everything 14105 Lynnhaven Court has to offer!

Home has been virtually staged.
#VACU2014572

CULPEPER

14105 LYNNHAVEN COURT

6 Beds

5 Baths

5,723 Sq.Ft.

$800,000

MLS#: VACU2014572

*Open House visitors: Please first come to 15169 Montanus Drive, Culpeper VA 22701 before going to the Open House for access.* <br><br> Welcome home to this stunning Wonder model from Shea Homes as part of the ThreeOaks 55+ community. Featuring 4 bedrooms, 4 full baths, and over 4,000 sqft across two levels including a finished walkout lower level on a premium lot ($75,000) with more than $263,000 in builder upgrades and options.<br><br>

Options include a finished rec room on the lower level, sun room on the main level, upgraded KitchenAid appliances, LVP on the main level, laundry package, gas fireplace in the great room, oak stairs to the lower level, irrigation system, Smart Home package, and much more.<br><br>

Discover this new 55+ community from Shea Homes with ThreeOaks, a Trilogy Boutique Community in Culpeper, VA with just the right sized community and amazing amenities including an outdoor resort style pool, pickleball and fitness lawn, gym, wellness & social club by BlueStar, and walking trails throughout the community. Visit today to learn more and find your new adventure!
#VACU2012926

CULPEPER

15031 PASSION LANE

4 Beds

4 Baths

4,062 Sq.Ft.

$819,990

MLS#: VACU2012926

Welcome home to the ThreeOaks 55+ community with this gorgeous new build Vantage model from Shea Homes featuring 4 bedrooms and 5 bathrooms on three levels including a finished lower level and the upstairs loft with a separate living area, bedroom, and full bath. There are more than $279,000 in builder upgrades and options in this amazing home that is ready to be yours.<br><br>

Upgrades include the finished loft, finished lower level with rec room, sunroom bumpout on the main level, outdoor living area, irrigation system for your yard, Smart Home package, KitchenAid appliance package, upgraded cabinets throughout the home, Idillio Quartz countertops throughout, gas fireplace in the great room, and so much more on this premium lot!

Discover this new 55+ community from Shea Homes with ThreeOaks, a Trilogy Boutique Community in Culpeper, VA with just the right sized community and amazing amenities including an outdoor resort style pool, pickleball and fitness lawn, gym, wellness & social club by BlueStar, and walking trails throughout the community. Visit today to learn more and find your new adventure!
#VACU2014696

CULPEPER

15059 PASSION LANE

4 Beds

5 Baths

4,075 Sq.Ft.

$859,990

MLS#: VACU2014696

Welcome home to the ThreeOaks 55+ Trilogy community by Shea Homes. This amazing new Wonder model offers three finished levels with the sunroom bumpout, fireplace at the great room, and walkout lower level. With more than $300,000 in builder upgrades and options this home will deliver everything you were hoping to find.

Upgrades include a sunroom with outdoor living area, loft level with living area and bedroom suite, finished lower level with rec room, fireplace at the great room, upgraded KitchenAid appliances and Brown Fantasy Granite Suede countertops, irrigation system, and more.<br><br>

Discover this new 55+ community from Shea Homes with ThreeOaks, a Trilogy Boutique Community in Culpeper, VA with just the right sized community and amazing amenities including an outdoor resort style pool, pickleball and fitness lawn, gym, wellness & social club by BlueStar, and walking trails throughout the community. Visit today to learn more and find your new adventure!
#VACU2014680

CULPEPER

15061 PASSION LANE

4 Beds

5 Baths

4,837 Sq.Ft.

$879,990

MLS#: VACU2014680

Experience the opportunity to own a brand-new built home by SONA Homes on a beautiful 5.12-acre homesite in Culpeper, featuring the thoughtfully designed Churchill II model—a Craftsman-style residence that blends timeless curb appeal with modern open-concept living. Set on rolling acreage with paved road frontage and no HOA, this expansive property offers exceptional privacy, flexibility, and space rarely found so close to town conveniences.

The  Churchill II design showcases approximately 3,400+ finished square feet above grade with four bedrooms and four-and-a-half baths across three thoughtfully designed levels. A welcoming covered front porch leads into a light-filled main level featuring wide-plank luxury vinyl plank flooring, tall ceilings, and clean architectural lines. The gourmet kitchen anchors the heart of the home with a large center island, quartz countertops, generous cabinetry, and seamless flow into the spacious family room—creating an ideal setting for both everyday living and entertaining. A dedicated dining area and powder room enhance the functionality of the main level.

Upstairs, the primary suite is designed as a private retreat with walk-in closets and a spa-inspired bath layout, while three additional bedrooms provide flexibility for guests, home offices, or multi-generational living. A convenient upper-level laundry room adds ease to daily routines. The lower level includes a finished basement with additional space for recreation, storage, or future customization. A two-car side-entry garage offers ample parking and storage, well suited for a property of this scale.
Built with precision and backed by a 2-10 builder warranty (1-year workmanship, 1-year mechanical, 10-year structural), this SONA Homes residence offers lasting peace of mind. Additional incentives include 1% closing-cost assistance when using the builder’s preferred lender. *Some photos have been virtually staged to help illustrate the potential use and layout of the spaces*
#VACU2013824

CULPEPER

18327 STEVENSBURG RD

4 Beds

4 Baths

4,177 Sq.Ft.

$800,000

MLS#: VACU2013824

Lender offering a 1 year 1% buy down at NO cost to the buyer! This is available for FHA, VA, and Conventional. North Ridge Estates, CULPEPER. Like New - only One Year young this August. Beautiful neighborhood with quiet and peaceful views. Only 30 homes in the neighborhood, off Chestnut Fork Road by National Automotive in Culpeper. 7 bedrooms, 4 FULL bathrooms, 2 FULL kitchens, 2 Laundry Rooms, walk out basement with incredible light, 3 floors. 5,008 sq ft on 1/2 acre in North Ridge Estates in Culpeper. Other features: tankless water heater, utility sink and shelving in garage, reverse osmosis water spout and filter in first floor kitchen, custom barn doors in basement bedroom, Guardian security and cameras installed, and pest control system in place.
#VACU2014780

CULPEPER

14019 NORTHERN VIEW ROAD

7 Beds

4 Baths

5,077 Sq.Ft.

$875,000

MLS#: VACU2014780
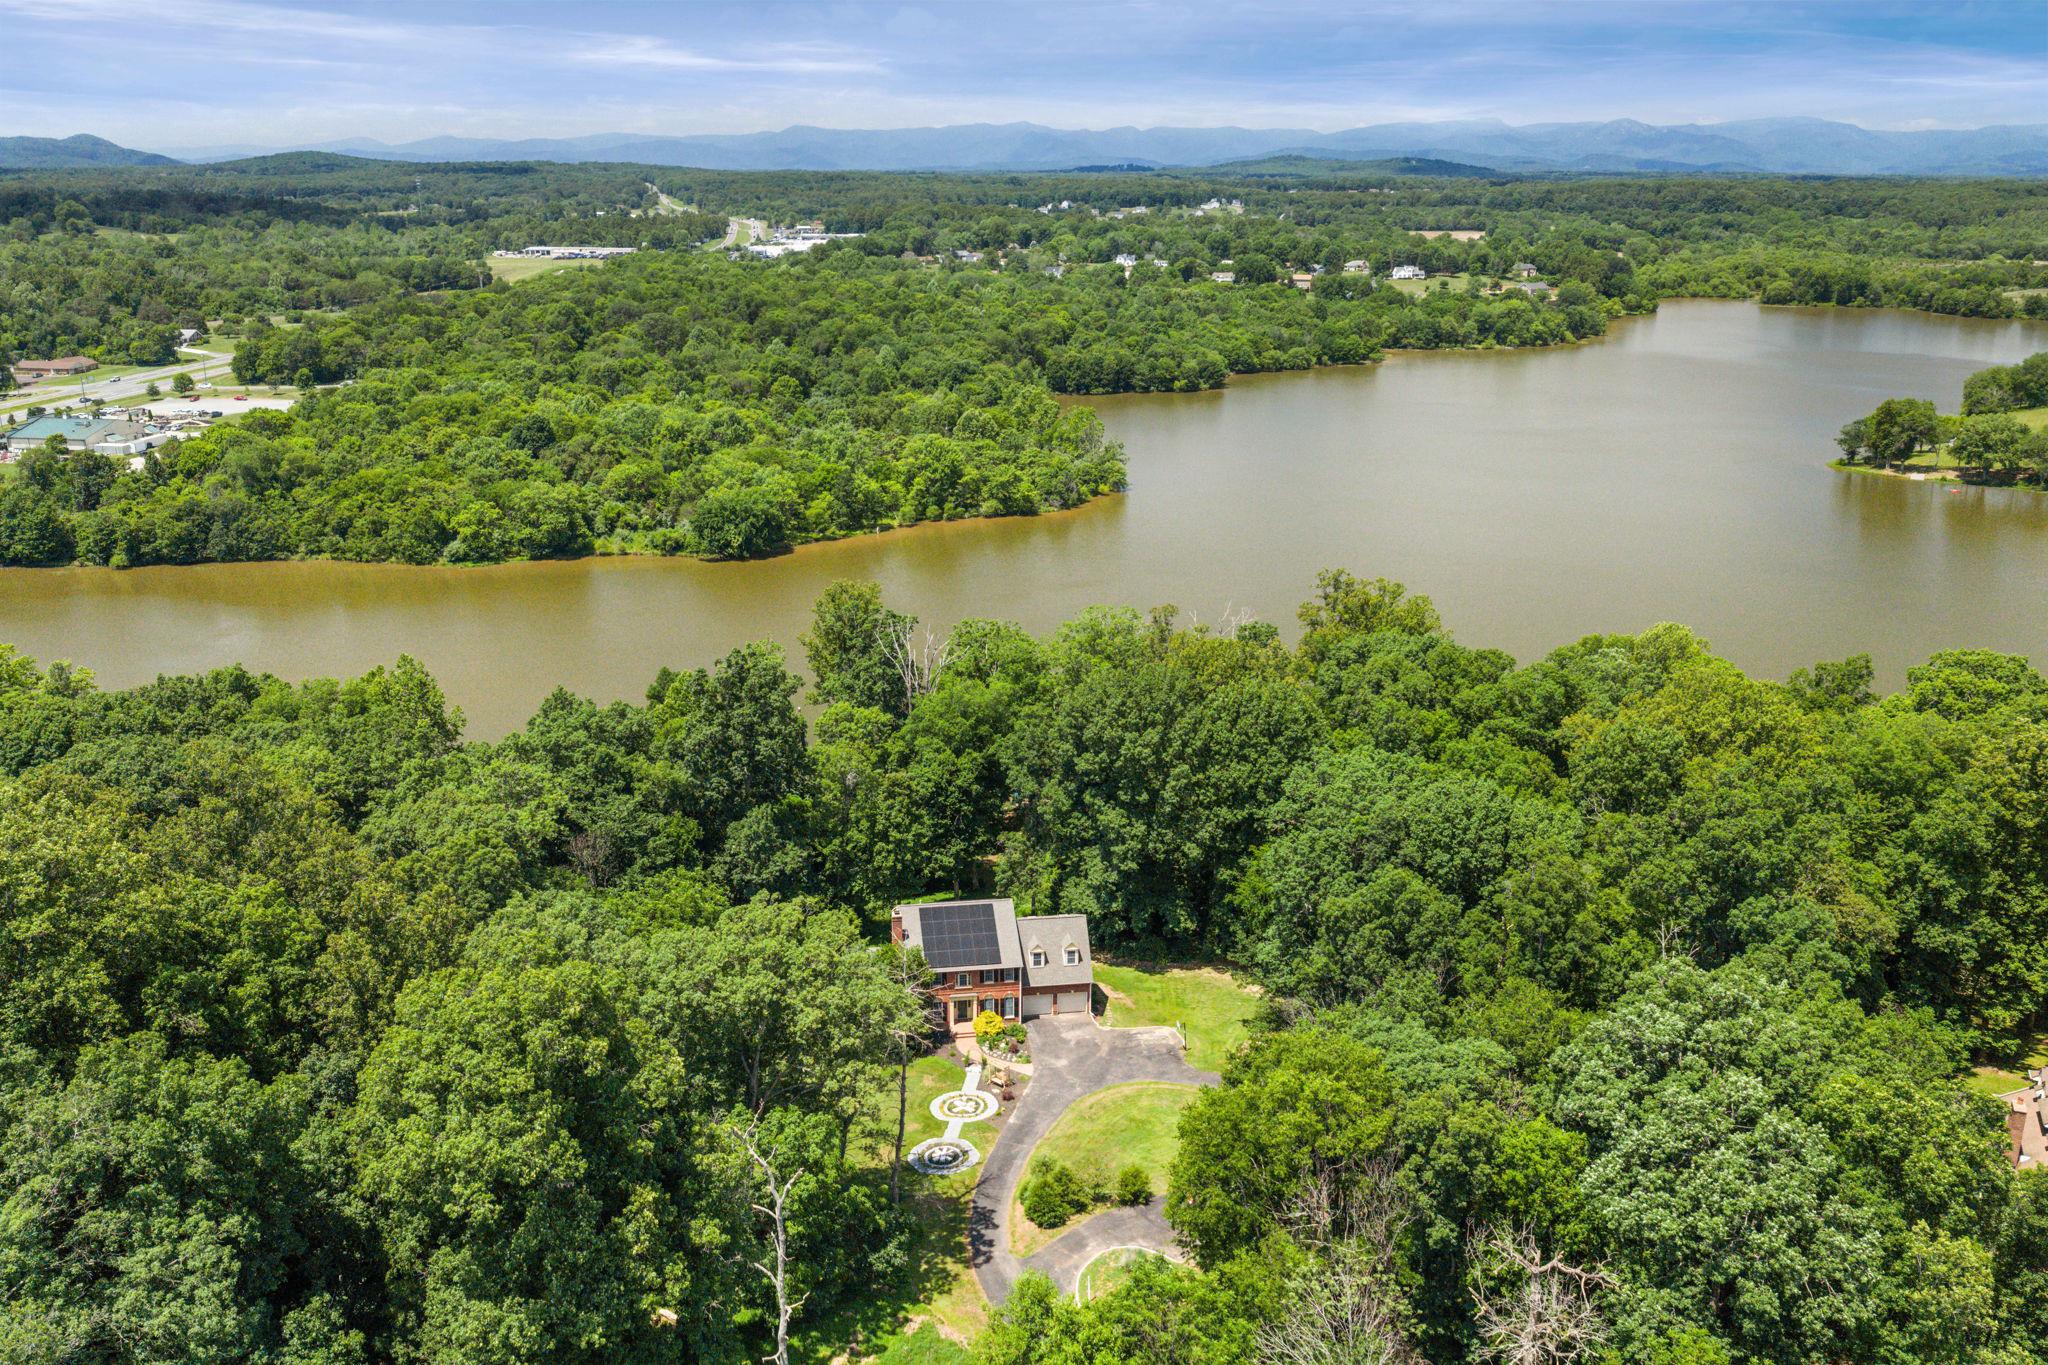
Welcome to 770 Zeuswyn Dr, a stately brick residence set on 5 acres with 450 feet of lake frontage, mature trees, and exceptional indoor-outdoor living. Designed with space, privacy, and everyday comfort in mind, this home offers 5 bedrooms, 5.5 baths, multiple living areas, an attached 2-car garage, lake access, lake views, and a finished walk-out lower level. READ TO END FOR RATE BUYDOWN OFFER. 

The main level features hardwood floors, classic trim details, and a traditional floor plan with flexible spaces for gathering, entertaining, and quiet retreat. The front living room offers crown molding, recessed lighting, and a wood-burning fireplace with a brick surround and wood mantle. The dining room adds elegance with hardwood floors, crown molding, chair rail, chandelier, and a distinctive mural. Toward the rear of the home, a second living room provides built-in shelving, recessed lighting, and direct access to the deck. The sunroom adds another inviting space with tile flooring, recessed lighting, and a ceiling fan.

The kitchen is well-appointed with black granite counters, gray painted cabinetry, stainless steel appliances, electric cooktop, double wall oven, island, table space, pantry, tile backsplash, bay window, desk area, butler’s pantry, appliance barn, and a door leading to the composite Trex deck. The main-level half bath has been updated and features hardwood flooring, a marble vanity surface, and a white painted wood vanity.

Upstairs, the primary suite offers new hardwood flooring, recessed lighting, a walk-in closet with built-ins, and a private bath with dual sinks, soaking jetted tub, standalone tiled shower, water closet, and picture windows. A second primary suite provides hardwood flooring, skylights, built-in shelving, a walk-in closet with built-ins, and an updated private bath with stone flooring, dual sinks, and a tub/shower combo with tile surround. Two additional upper-level bedrooms each offer hardwood flooring and in-suite baths, giving every bedroom comfortable functionality. The upper-level laundry room includes hardwood floors, washer and dryer, mop sink, extra cabinetry, and a built-in wall ironing board.

The walk-out lower level expands the home with an LVP-finished den/recreation area, built-in shelving, a 5th bedroom with two closets, full bath with standalone shower, and an unfinished workshop/storage room. Outdoor living is a major highlight, with a composite Trex deck, aluminum railings, concrete patio below, storage area, floating dock, kayak rack, and lawn tractor conveyance. With 5 acres, 450 feet of lake frontage, no HOA, and a Culpeper location close to everyday conveniences, this property offers a rare combination of space, privacy, and lifestyle.  

********* RATE BUYDOWN! Seller is contributing 2% of the list price toward an interest rate reduction, offering the buyer initial rates as low as 4.375% (6.501% APR), or 30-year rates as low as 5.49% (5.875% APR). Embrace Home Loans offers to waive the appraisal requirement for this home in conjunction with this program on conventional financing with at least 10% down. Inquire for details. **************
#VACU2013990

CULPEPER

770 ZEUSWYN DRIVE

5 Beds

5 Baths

4,759 Sq.Ft.

$1,150,000

MLS#: VACU2013990

Welcome home to ThreeOaks, Culpeper's premier 55+ community.  This three-level Ascend model from Shea Homes with 3 bedrooms, 4 full baths, and over 3,000 sqft across the upper two levels including a loft with a guest suite and living area. Featuring more than $244,000 in builder upgrades and options on a $35,000 premium lot, this home has everything you've been seeking.<br><br>

Options include a second level, unfinished lower level, irrigation system, upgraded KitchenAid appliances, laundry package, gas fireplace in the great room, oak stairs to the loft, covered patio, Smart Home package, and much more.<br><br>

Discover this new 55+ community from Shea Homes with ThreeOaks, a Trilogy Boutique Community in Culpeper, VA with just the right sized community and amazing amenities including an outdoor resort style pool, pickleball and fitness lawn, gym, wellness & social club by BlueStar, and walking trails throughout the community. Visit today to learn more and find your new adventure!
#VACU2012930

CULPEPER

14009 JOURNEY LOOP

3 Beds

3 Baths

2,658 Sq.Ft.

$799,990

MLS#: VACU2012930

Rates Got You Down? This amazing property just got even better!  Now, for a limited time, the sellers are offering to pay for a 2-1 Buydown on the Purchaser's behalf!  Use the lender of your choice! Enjoy rates closer to 5% for the first year ... on us!!!  Incredible Adventures Await! Tucked away at the end of a bucolic road filled with equestrian properties and farmettes, sits this lovingly renovated 4 bed/3.5 bath Contemporary.  Boasting 10 private partially-wooded acres, complete with its own fully stocked pond, this property is sure to please.  Home offers over 3,000 sq/ft of finished space across three finished levels ... Main level primary suite w/ bath and clawfoot tub, kitchen with granite and maple cabinets, vaulted living room with one of three woodstoves throughout the home and flex space with its own woodstove.  The upper level offers two large bedrooms and a full bath, while the walk-out lower level provides for a huge rec room w/woodstove, a fourth bedroom and another full bath.  Don't miss the huge wraparound rear Trex deck overlooking the pond.  Multiple outbuildings offer myriad opportunities ... shed,  shop or even reconfigured into a barn.   Reconnect with nature at this welcoming retreat!  Don't miss the video tour!!
#VACU2014970

CULPEPER

12638 WALNUT LANE

4 Beds

3 Baths

3,156 Sq.Ft.

$837,500

MLS#: VACU2014970

Send a message

Message successfully sent.

Your message

What is 3 + 4 ?

Reason for contacting?

I agree to receive email communication and understand I can unsubscribe at any time.

I agree to be contacted by Charis Realty Group - Christine Issler, Broker via call, email, and text for real estate services. To opt out, you can reply 'stop' at any time or reply 'help' for assistance. You can also click the unsubscribe link in the emails. Message and data rates may apply. Message frequency may vary. Privacy Policy

Sign Out

Virtual Assistant

Would you like to take the next step with this property? We can help you schedule a showing or virtual tour, or send you more details.

Yes, I would like more information.

Thank You for Your Reply, One of Our Agents will contact you as soon as possible

No, maybe later.

Thank you, you can always contact me via email, phone number or through the contact form.

Realhub AI

Lucy - Your AI-Powered Realtor

Update Your Temporary Password

Personalize your search

Enter your email and we'll notify you immediately when new listings match what you're looking for.

or enter email address

Already have an account ? Login here

Continue your home search

I agree to receive communications and understand I can unsubscribe at any time.

I agree to be contacted by Charis Realty Group - Christine Issler, Broker via call, email, and text for real estate services. To opt out, you can reply 'stop' at any time or reply 'help' for assistance. You can also click the unsubscribe link in the emails. Message and data rates may apply. Message frequency may vary. Privacy Policy

Already have an account ? Login here

We use cookies

We use cookies primarily for analytics to enhance your experience. By accepting, you agree to our use of these cookies. You can manage your preferences or learn more about our cookies policy.