


Property
Beds
3
Full Baths
2
1/2 Baths
2
Year Built
1996
Sq.Footage
2,260
*** Please have your highest and best offer in by Noon, on Monday, September 28th*** Welcome to 9411 Georgian Way, a bright and spacious 3-bedroom, 2 full and 2 half-bath end-unit brick townhome in the desirable Lions Gate community. Filled with natural light and offering a flexible floor plan, custom window treatments, recent updates throughout, and generous living spaces, this inviting home is ready to enjoy and make your own. Step inside the welcoming foyer, which opens to an expansive living room enhanced by crown molding and a large bay window. The generous layout provides plenty of flexibility for both living and dining spaces, making it ideal for everyday living and entertaining. The eat-in kitchen features granite countertops, a center island with a breakfast bar, stainless steel appliances, abundant cabinetry, a pantry, and a breakfast area with direct access to the deck, perfect for enjoying meals indoors or out. A powder room completes the main level. Upstairs, the spacious primary suite offers a vaulted ceiling, walk-in closet, and private bath with a soaking tub, separate shower, and double vanity. Two additional bedrooms and a full hall bath complete the upper level. The finished lower level provides even more room to relax and entertain, featuring LVP flooring, crown molding, built-in cabinetry, and a cozy wood-burning stove. This level also includes a powder room, laundry room, walk-out access to the patio, and convenient interior access to the attached garage, making everyday tasks such as unloading groceries a breeze. Outdoor living is equally appealing with a Trex deck, patio, and fenced backyard, while the attached two-car garage provides excellent parking and storage. Ideally located near Stevenson University and Towson University, Owings Mills Metro, shopping, dining, and everyday conveniences, with easy access to I-795, I-695, and I-83. Recent updates include a new roof (2018), Trex deck (2017), HVAC system (2018), water heater and toilets (2016), lower-level flooring and carpet (2023), new kitchen and upper-level bathroom flooring (2026), new upper-level carpet (2026), custom window treatments and shutters (2026), front storm door and screen doors (2025/2026), stainless steel appliances, garbage disposal, and fresh paint throughout.
Features & Amenities
Interior
-
Other Interior Features
Eat-in Kitchen, Ceiling Fan(s), Kitchen Island, Pantry, Recessed Lighting, Walk-In Closet(s), Vaulted Ceiling(s), High Ceilings, Open Floorplan
-
Total Bedrooms
3
-
Bathrooms
2
-
1/2 Bathrooms
2
-
Above Grade Finished Area
1788.0
-
Basement YN
YES
-
Cooling YN
YES
-
Cooling
Central Air, Ceiling Fan(s), Electric
-
Fireplace YN
YES
-
Heating YN
YES
-
Heating
Exhaust Fan, Natural Gas, Forced Air, Wood Stove
-
Pet friendly
N/A
Exterior
-
Garage
Yes
-
Garage spaces
2
-
Construction Materials
Brick Veneer, Brick, Vinyl Siding
-
Other Exterior Features
Lighting
-
Parking
Garage Door Opener, Concrete, On Street, Garage, Driveway, Basement, Inside Entrance, Attached
-
Patio and Porch Features
Deck, Patio, Porch
-
Pool
No
-
Waterfront YN
NO
-
View
Garden
Area & Lot
-
Lot Features
Back Yard
-
Lot Size(acres)
0.08
-
Lot Size(square feet)
3,476
-
Property Type
Residential
-
Property Sub Type
Townhouse
-
Architectural Style
Colonial
Price
-
Sales Price
$429,000
-
Tax Amount
$3,833
-
Sq. Footage
2,260
-
Price/SqFt
$189
HOA
-
Association
YES
-
Association Fee
$45
-
Association Fee Frequency
Monthly
-
Association Fee Includes
N/A
School District
-
Elementary School
LYONS MILL
-
Middle School
DEER PARK MIDDLE MAGNET SCHOOL
-
High School
NEW TOWN
Property Features
-
New Construction
NO
-
Foundation Details
Slab
-
Senior Community YN
NO
-
Sewer
Public Sewer
-
Tax Lot
33
-
Water Source
Public
Schedule a Showing
Showing scheduled successfully.
Mortgage calculator
Estimate your monthly mortgage payment, including the principal and interest, property taxes, and HOA. Adjust the values to generate a more accurate rate.
Your payment
Principal and Interest:
$
Property taxes:
$
HOA fees:
$
Total loan payment:
$
Total interest amount:
$
Location
County
BALTIMORE
Elementary School
LYONS MILL
Middle School
DEER PARK MIDDLE MAGNET SCHOOL
High School
NEW TOWN
Listing Courtesy of Christopher M James, Northrop Realty
RealHub Information is provided exclusively for consumers' personal, non-commercial use, and it may not be used for any purpose other than to identify prospective properties consumers may be interested in purchasing. All information deemed reliable but not guaranteed and should be independently verified. All properties are subject to prior sale, change or withdrawal. RealHub website owner shall not be responsible for any typographical errors, misinformation, misprints and shall be held totally harmless.

Salesperson, Realtor
Kyle Colliflower
Call Kyle today to schedule a private showing.

* Listings on this website come from the FMLS IDX Compilation and may be held by brokerage firms other than the owner of this website. The listing brokerage is identified in any listing details. Information is deemed reliable but is not guaranteed. If you believe any FMLS listing contains material that infringes your copyrighted work please click here to review our DMCA policy and learn how to submit a takedown request.© 2024 FMLS.
Related Properties
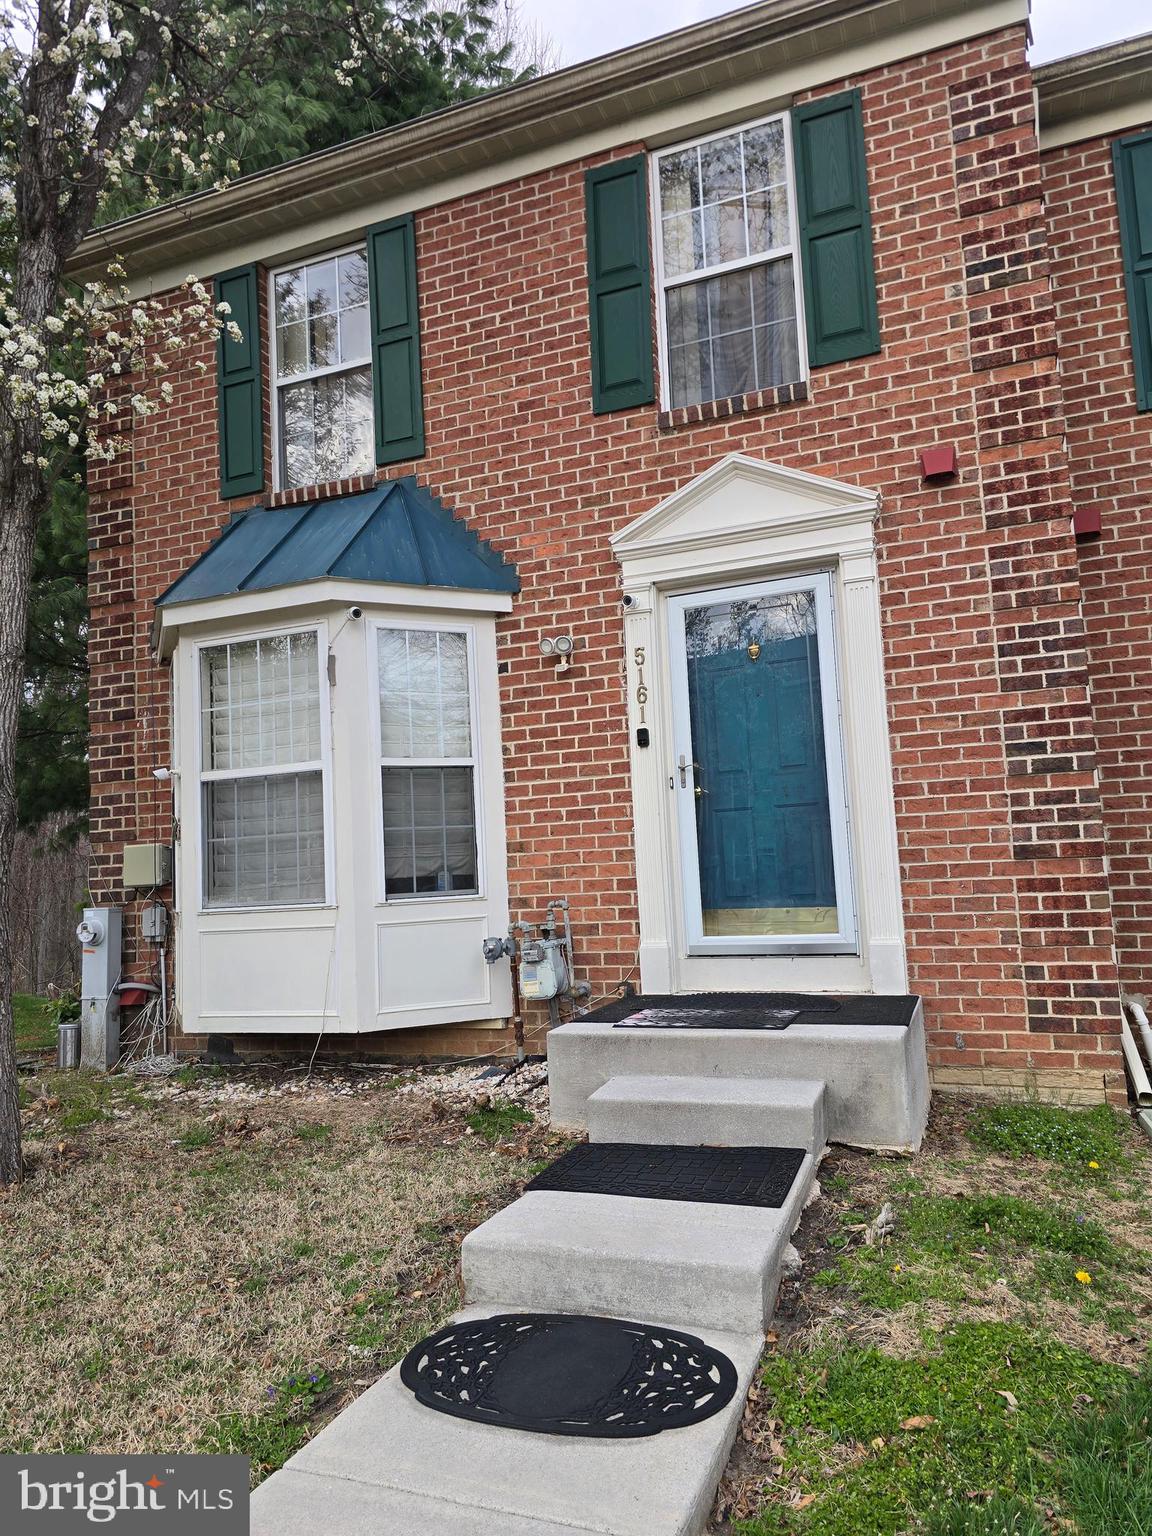
OWINGS MILLS
5161 SPRING WILLOW COURT
3 Beds
2 Baths
2,072 Sq.Ft.
$379,900
MLS#: MDBC2158312
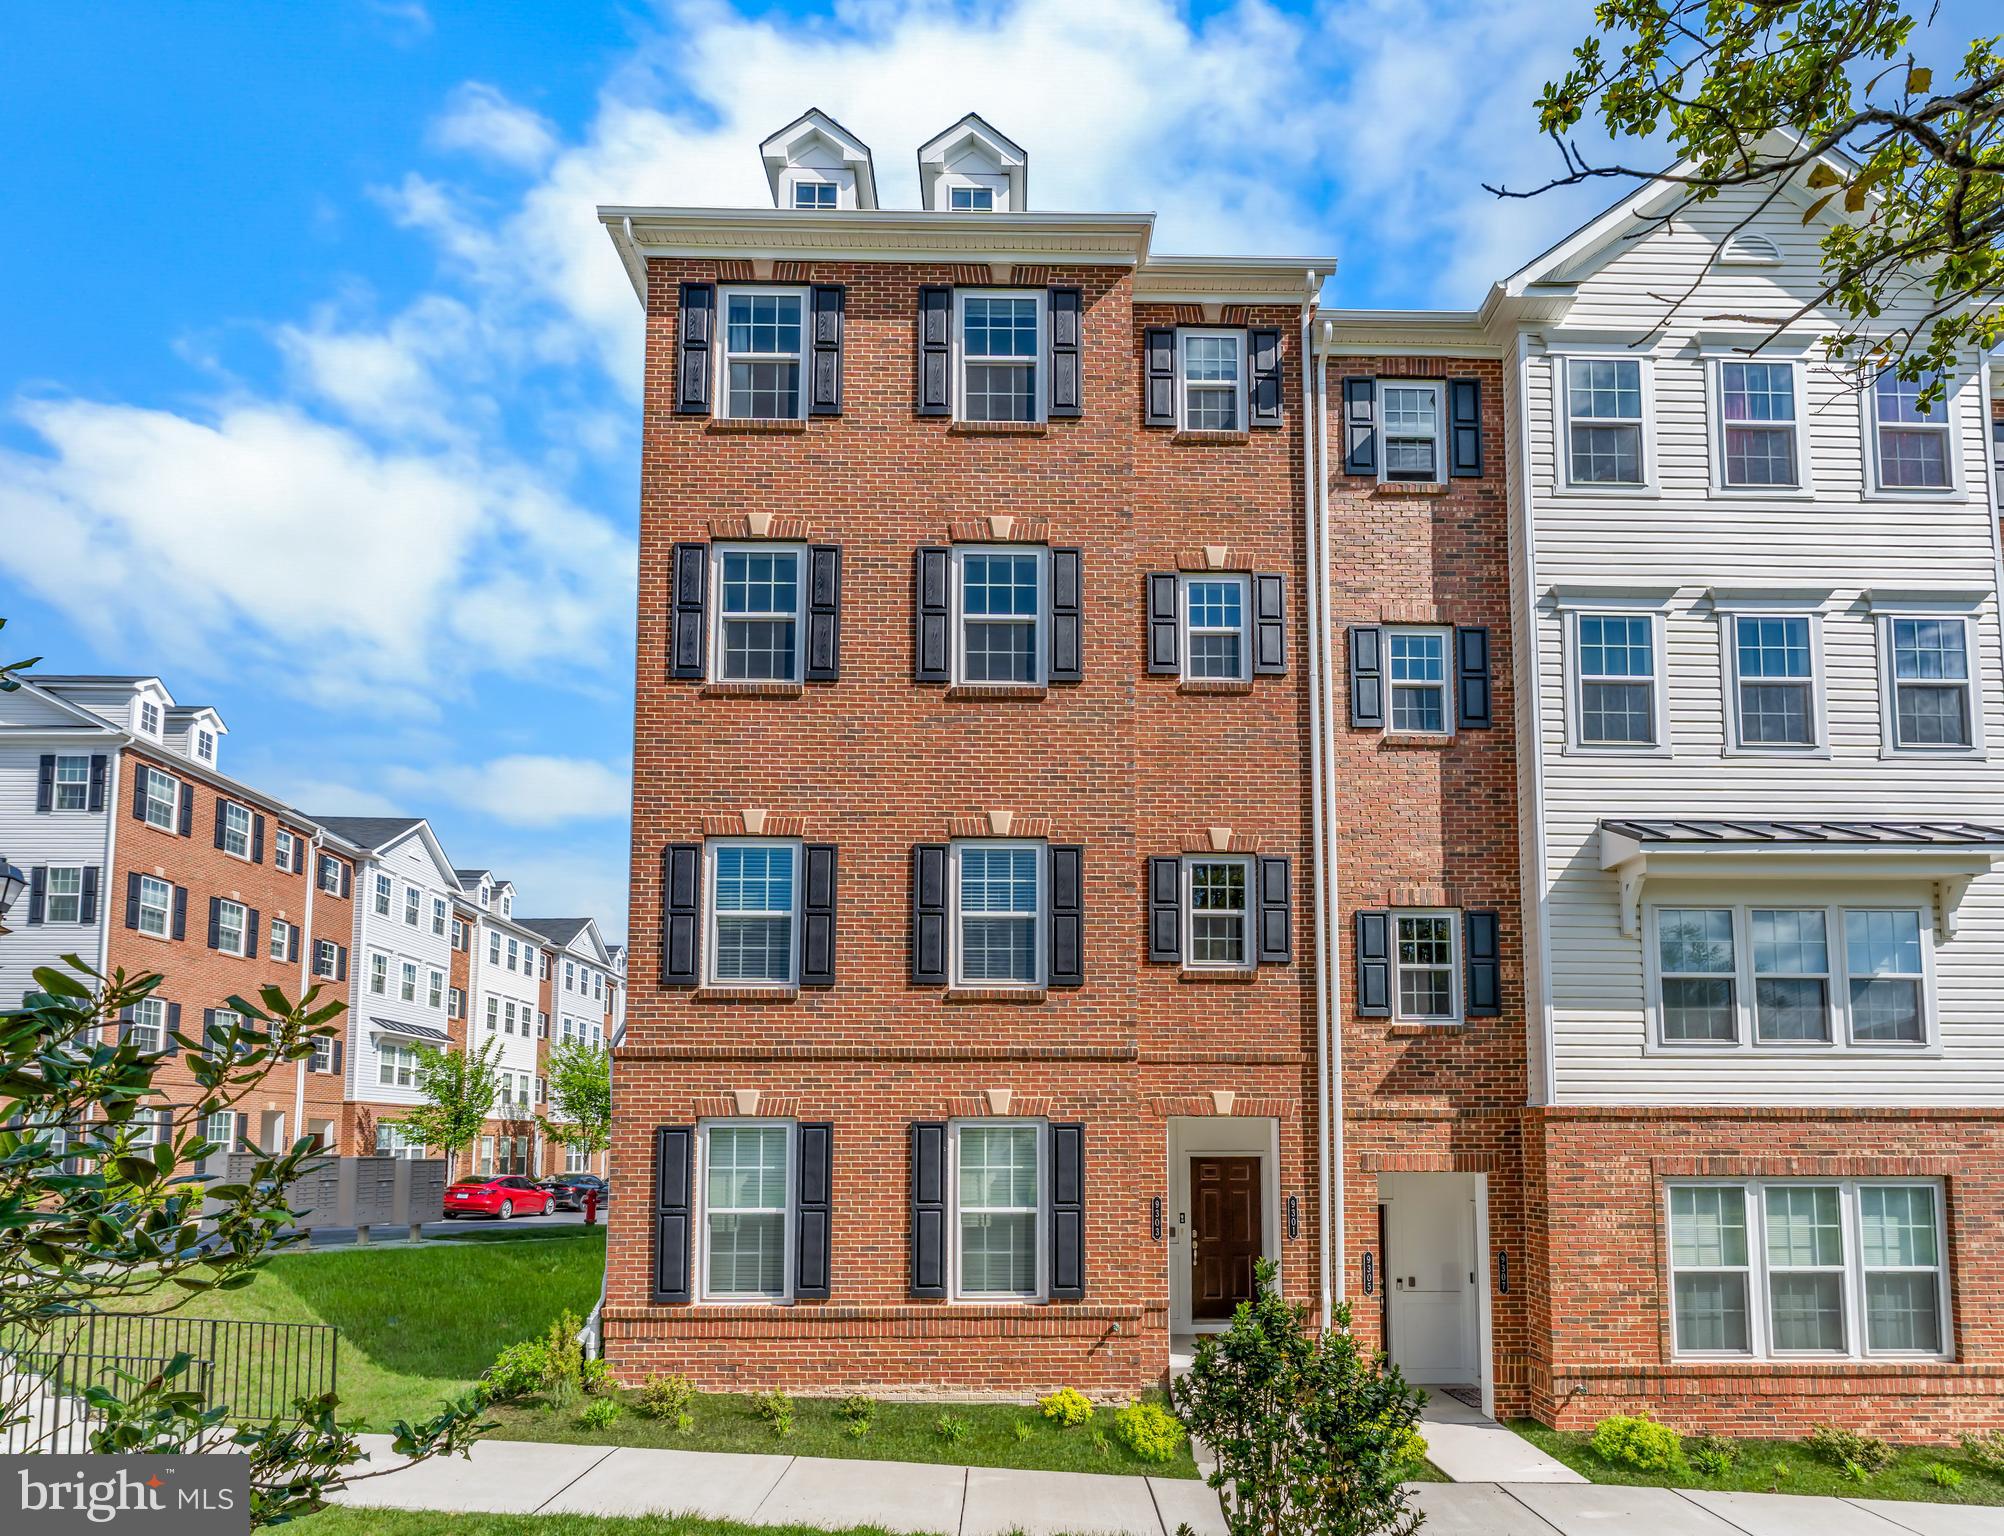
OWINGS MILLS
9303 SENEY LN 549
2 Beds
2 Baths
1,709 Sq.Ft.
$405,000
MLS#: MDBC2159800
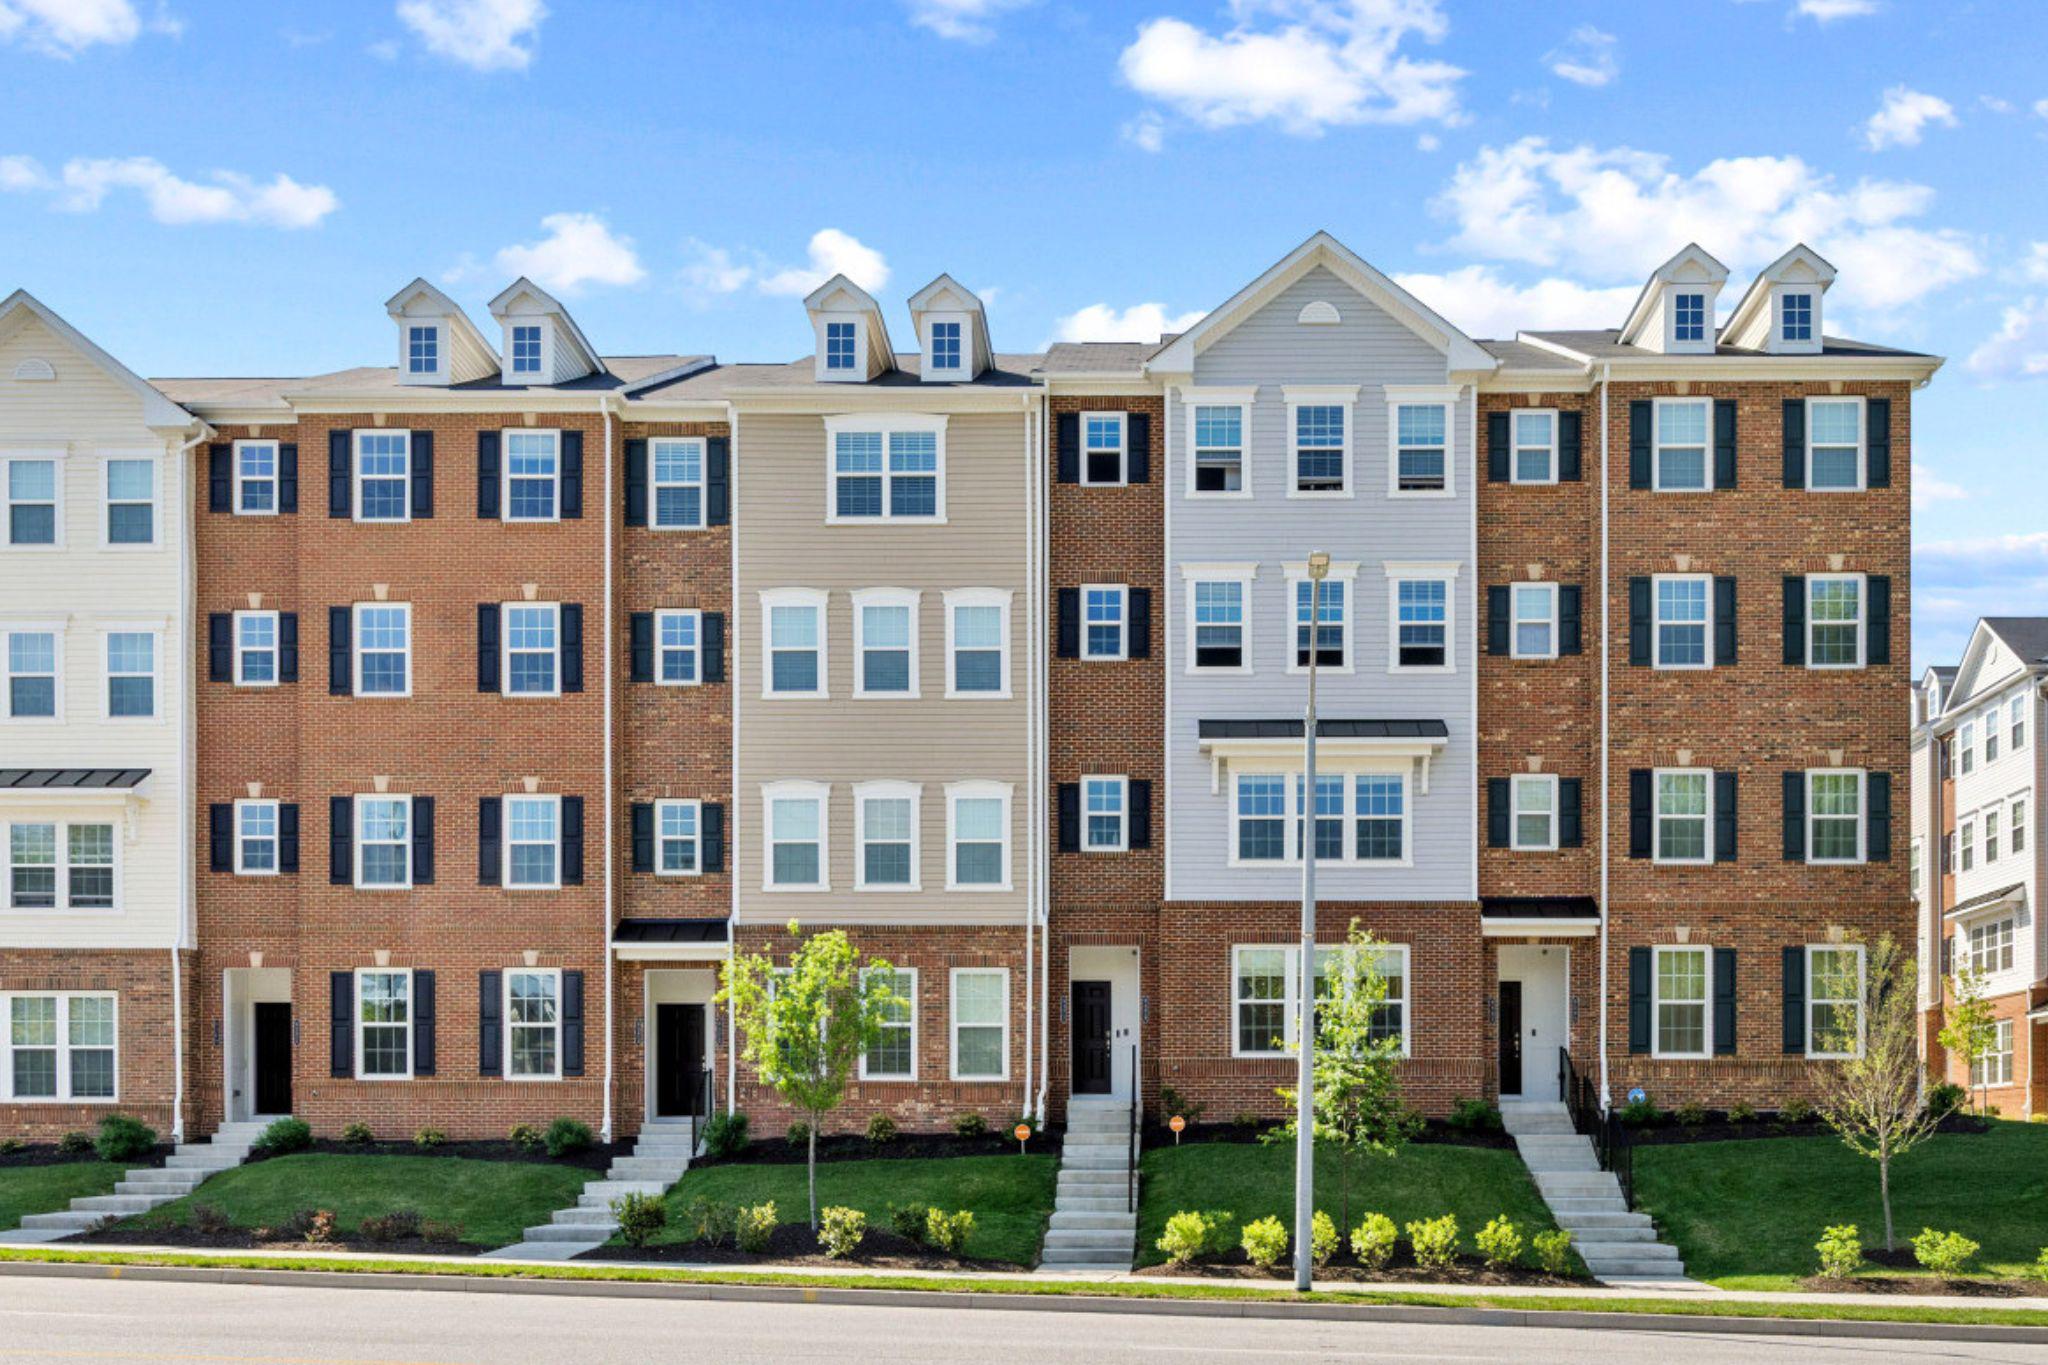
OWINGS MILLS
9379 SENEY LN 511
2 Beds
2 Baths
1,720 Sq.Ft.
$399,995
MLS#: MDBC2158188
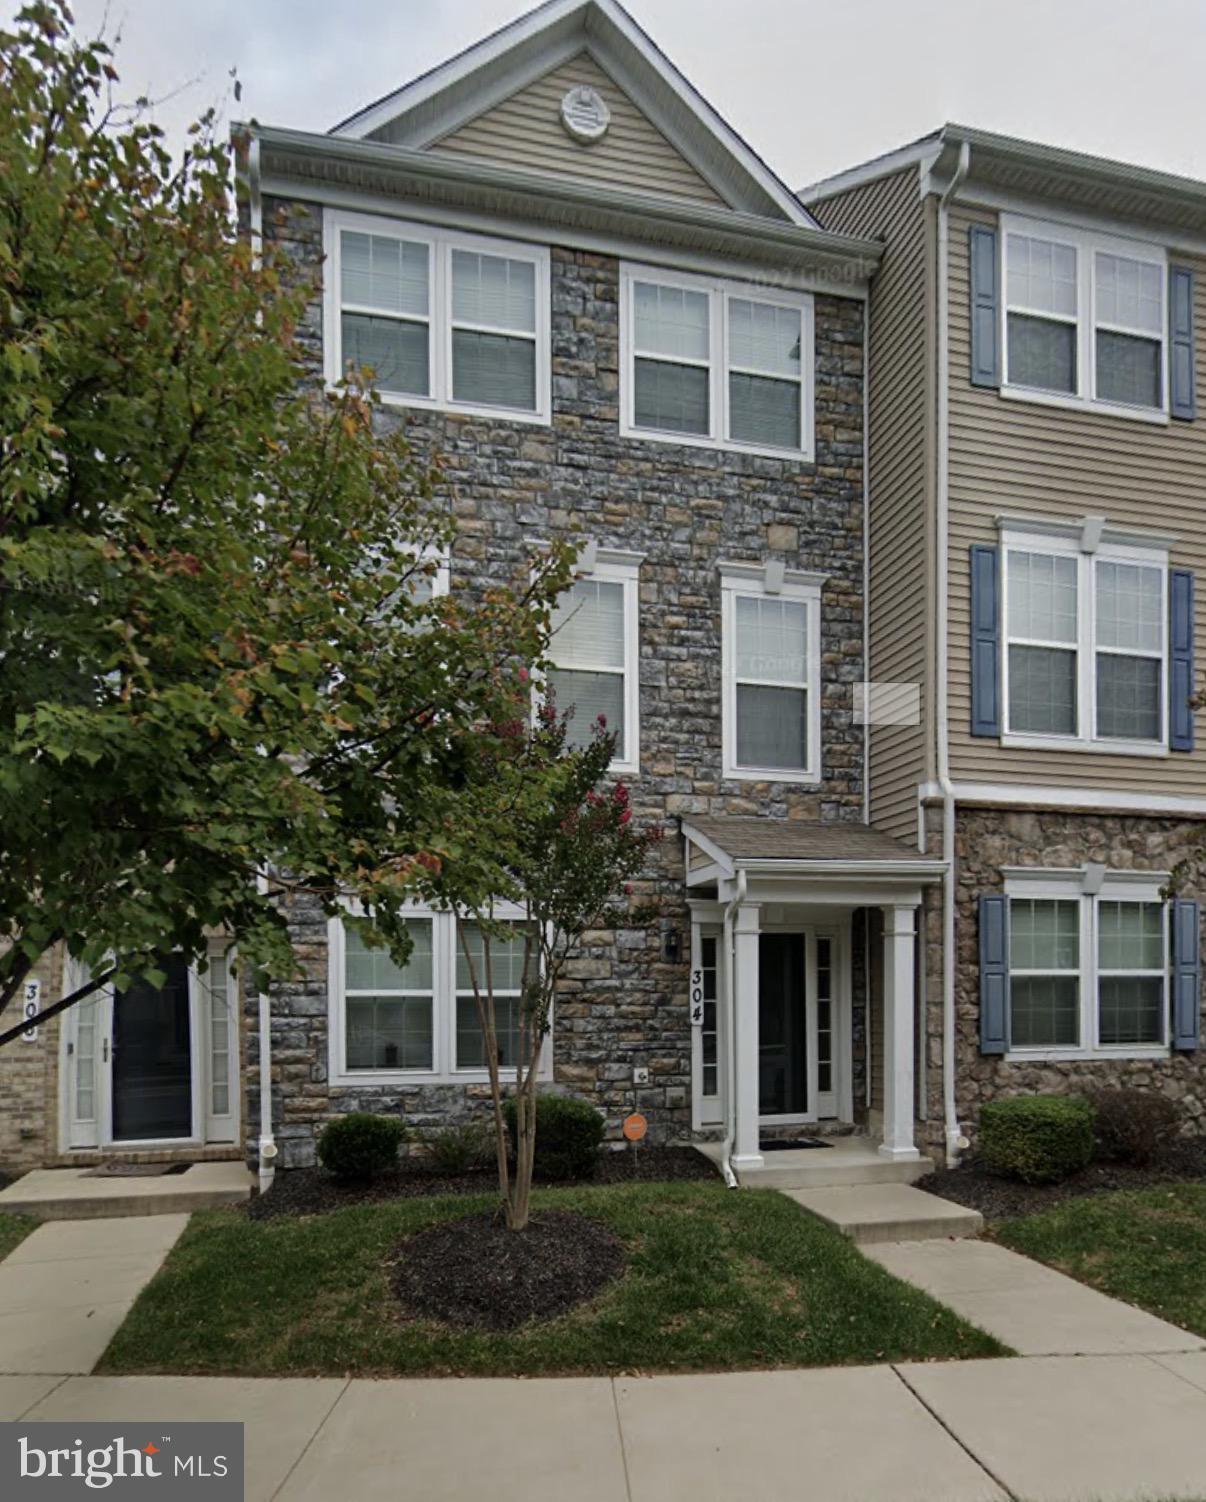
OWINGS MILLS
304 PALADIUM COURT
4 Beds
3 Baths
2,000 Sq.Ft.
$485,000
MLS#: MDBC2160940

OWINGS MILLS
9452 DAVY LANE 467
2 Beds
2 Baths
1,711 Sq.Ft.
$372,500
MLS#: MDBC2149876
OWINGS MILLS
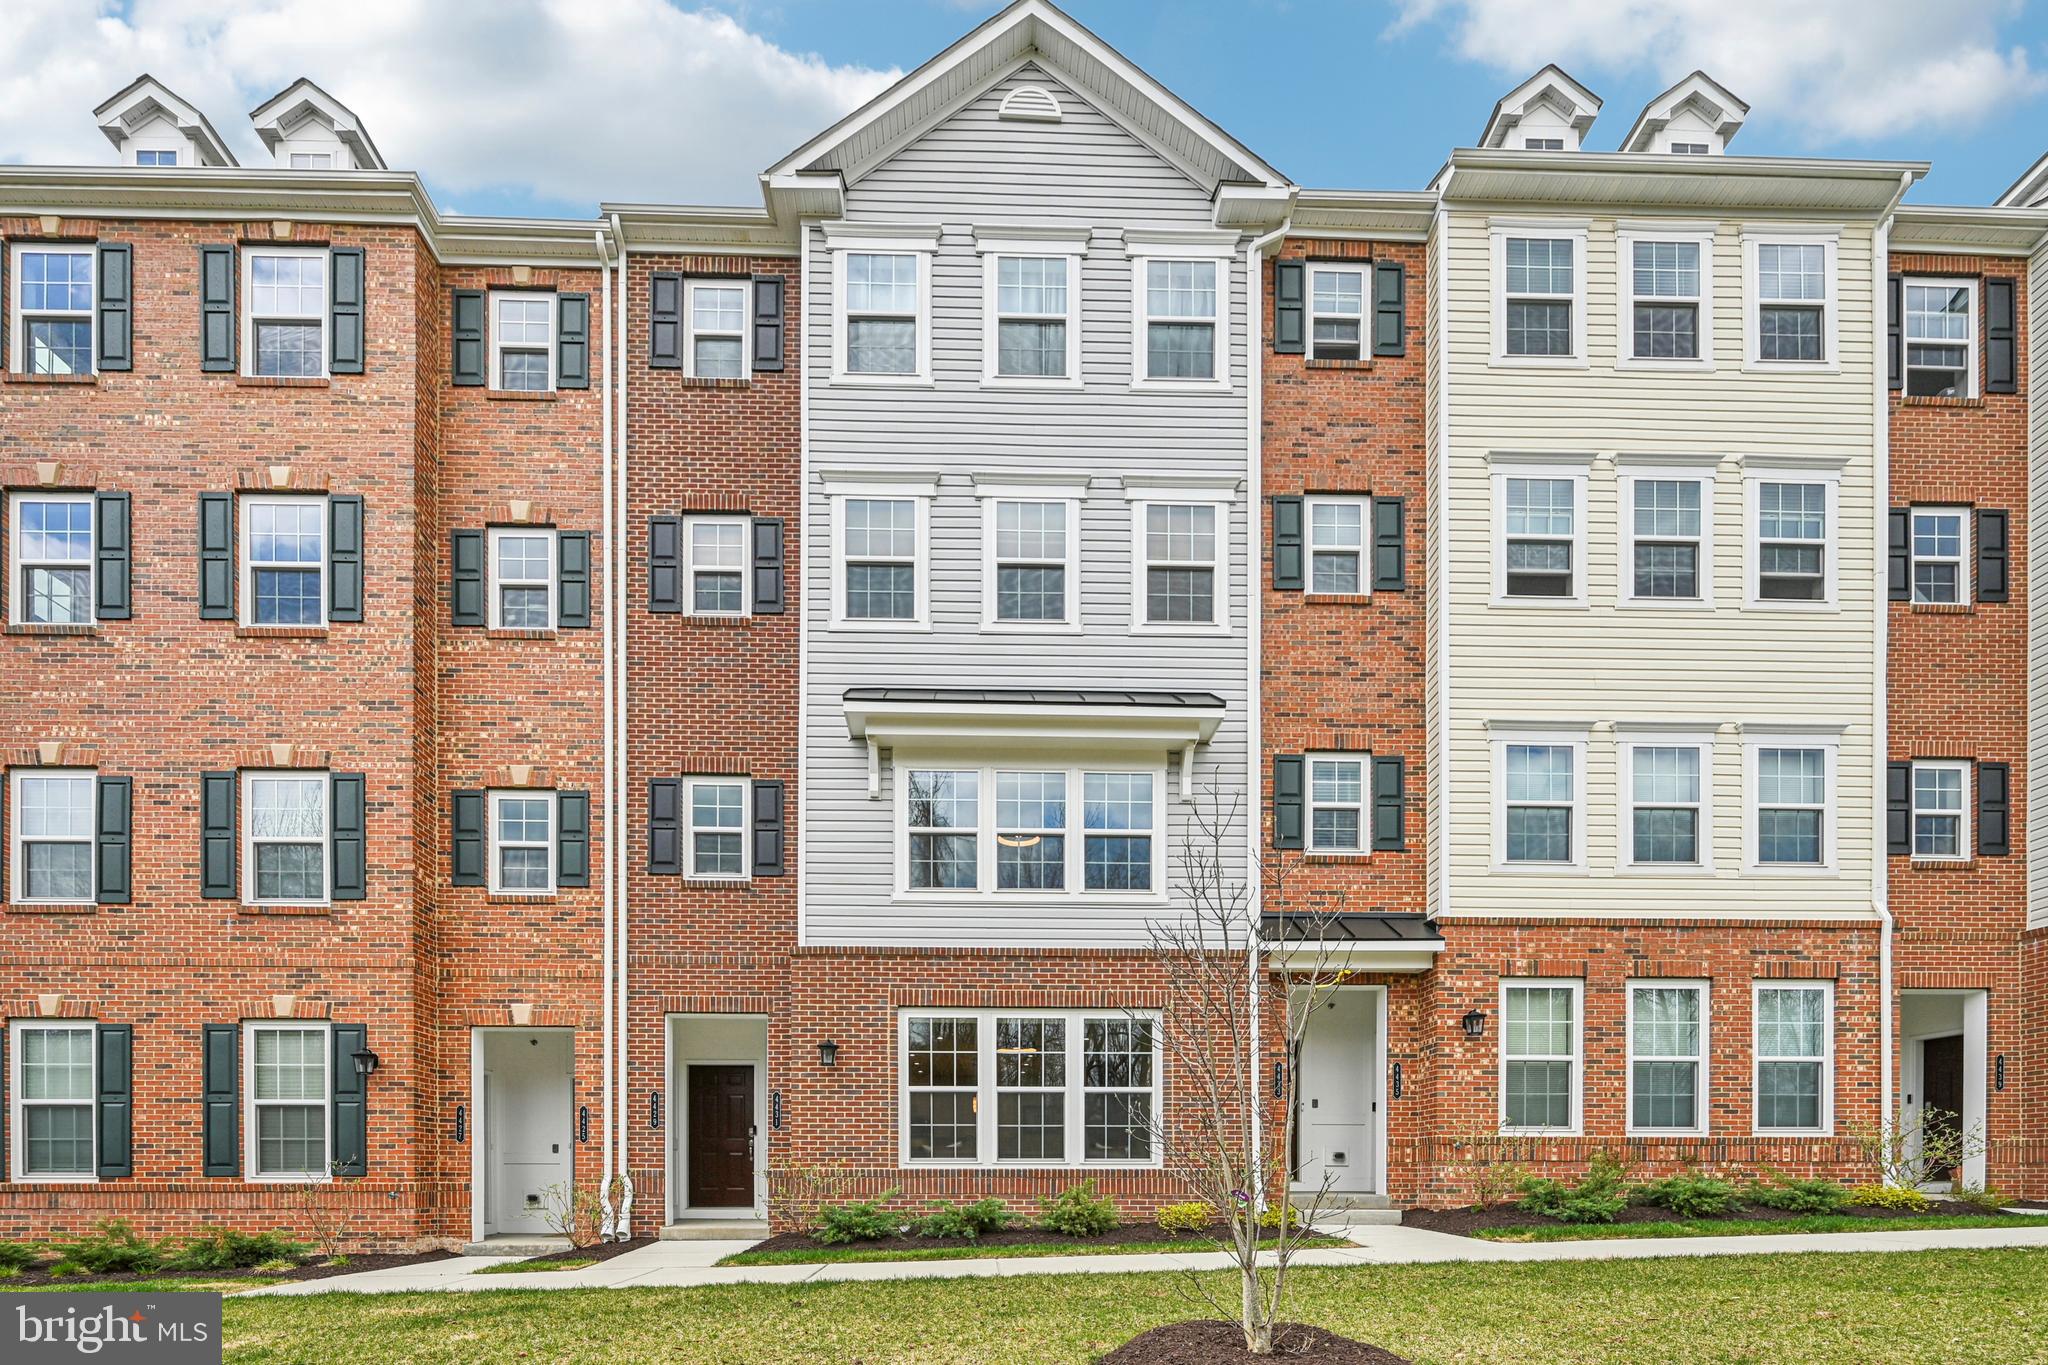
4431 POTTS COURT 595
2 Beds
2 Baths
1,711 Sq.Ft.
$369,000
MLS#: MDBC2155220
OWINGS MILLS
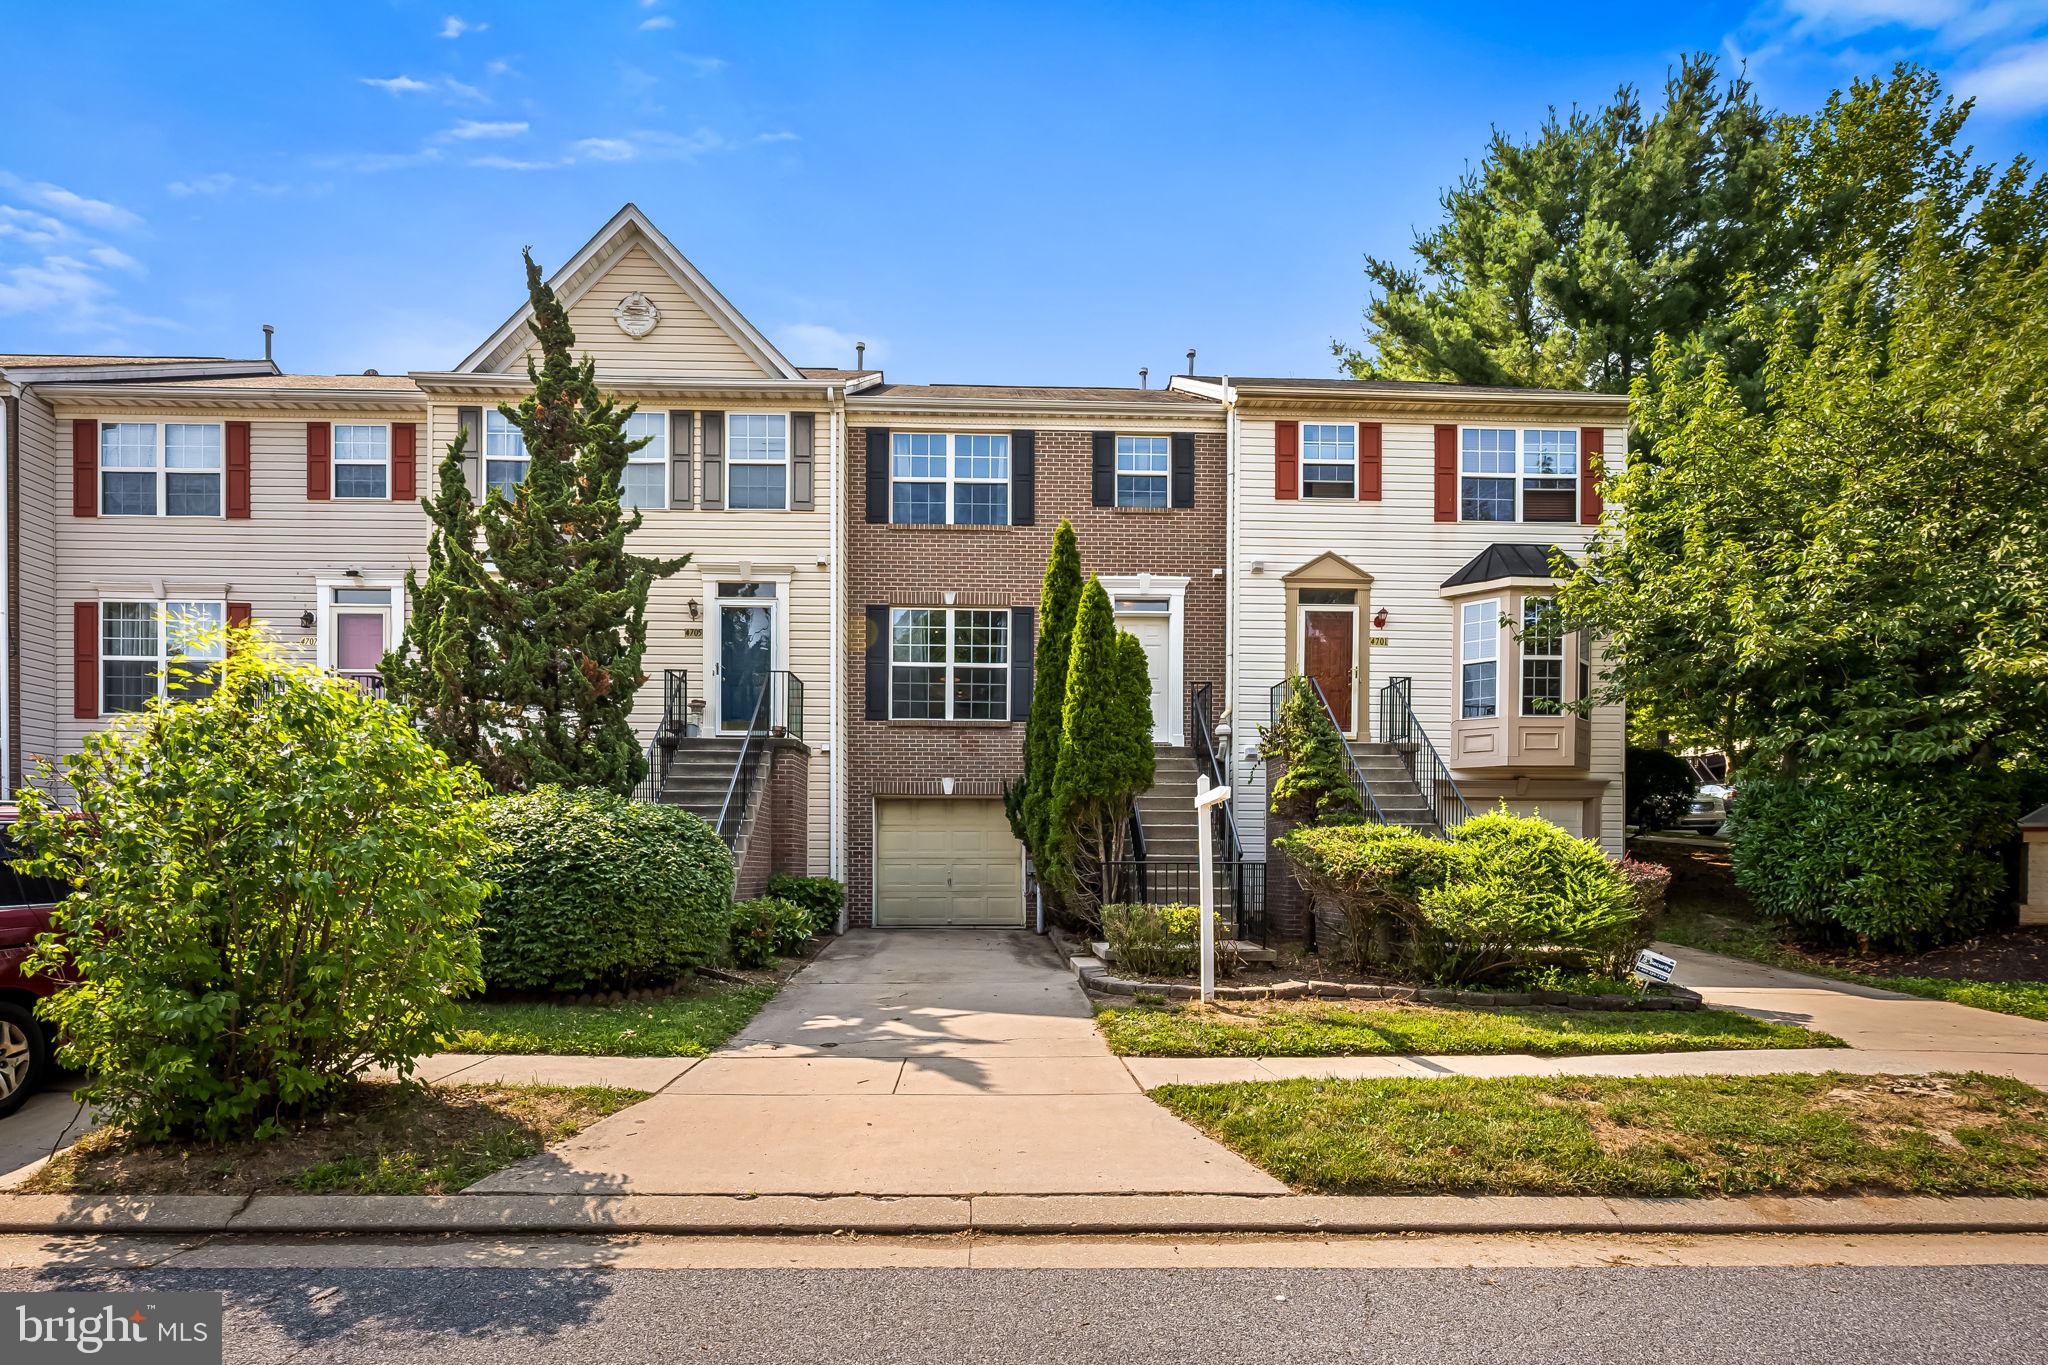
4703 BUXTON CIRCLE
3 Beds
1 Baths
1,790 Sq.Ft.
$365,000
MLS#: MDBC2162072

OWINGS MILLS
4706 BUXTON CIRCLE
4 Beds
3 Baths
1,757 Sq.Ft.
$385,000
MLS#: MDBC2175306
OWINGS MILLS
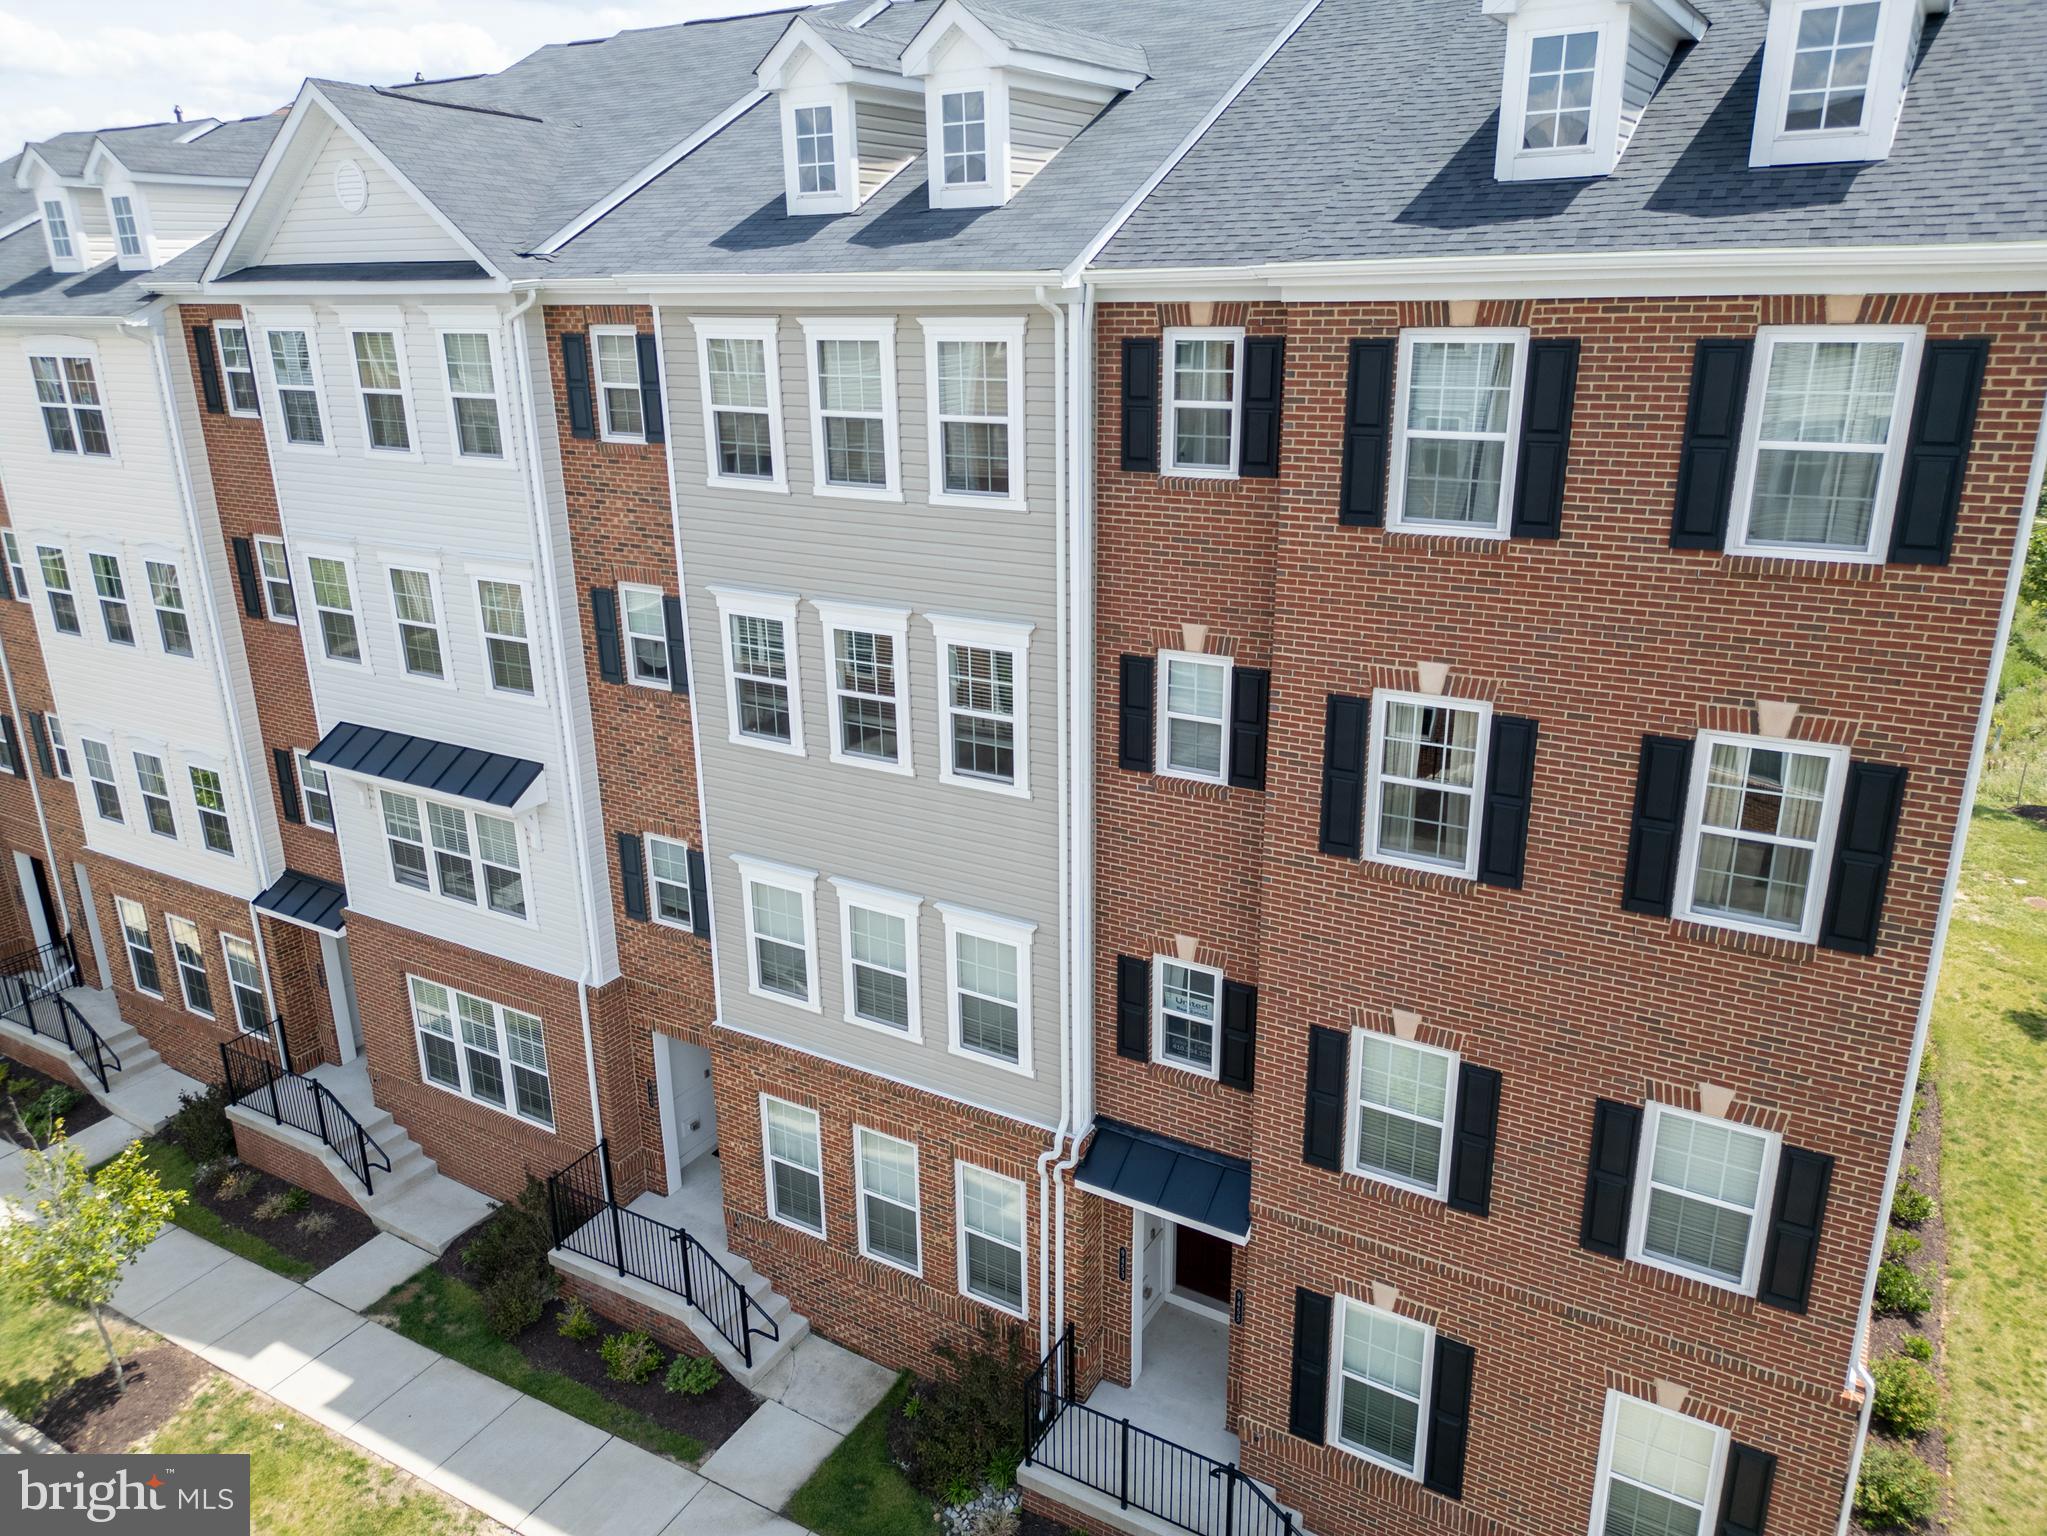
9453 JAMES MACGOWAN LANE 428
3 Beds
2 Baths
2,598 Sq.Ft.
$469,900
MLS#: MDBC2159988

OWINGS MILLS
6 SUNSET ROAD
4 Beds
2 Baths
2,928 Sq.Ft.
$490,000
MLS#: MDBC2176518
.png)