




Property
Beds
1
Full Baths
1
1/2 Baths
1
Year Built
1990
Sq.Footage
1,152
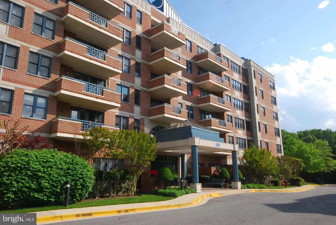
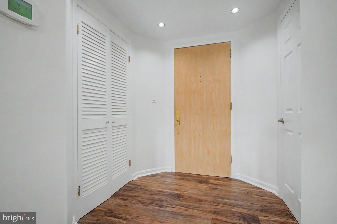
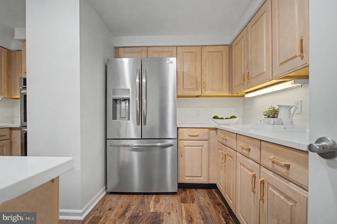
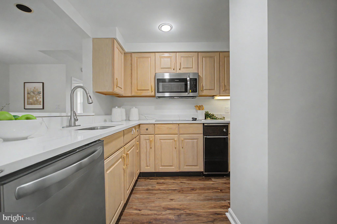
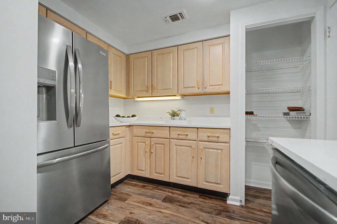
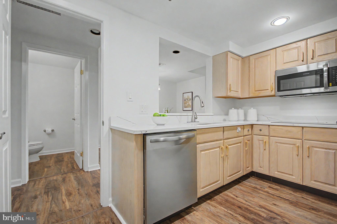
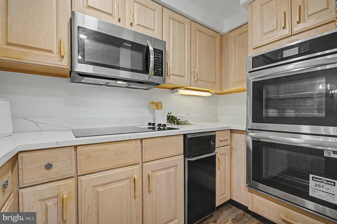
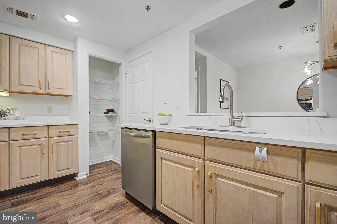
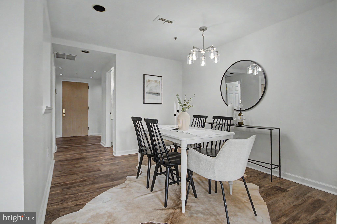
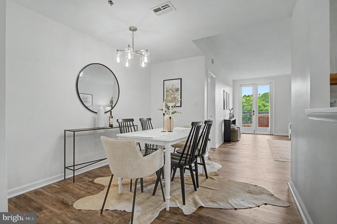
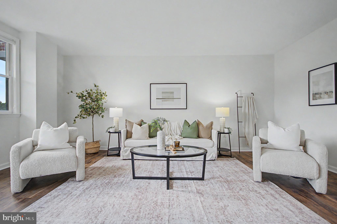
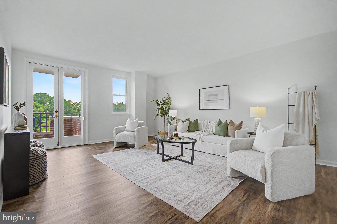
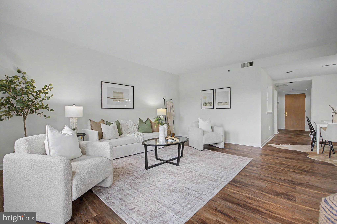
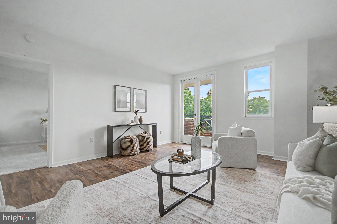
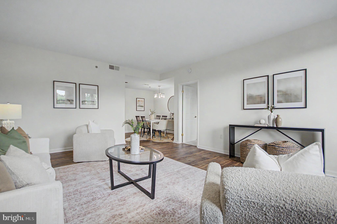
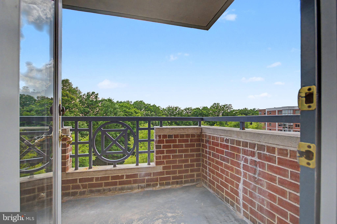
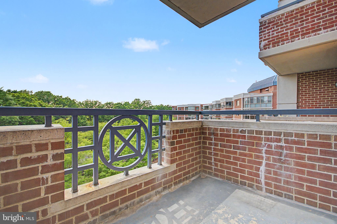
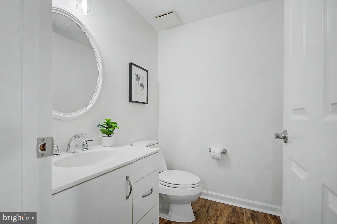
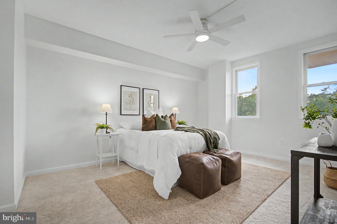
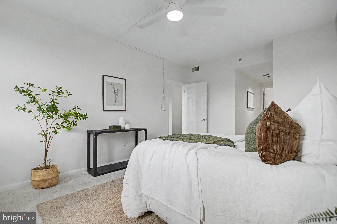
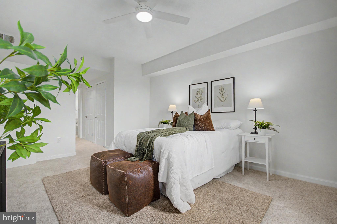
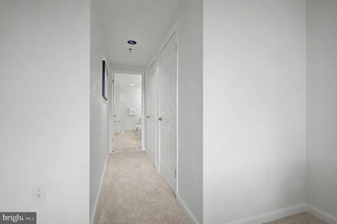
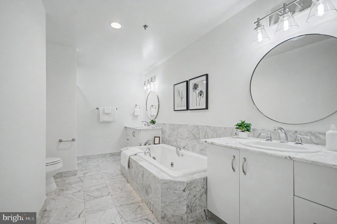
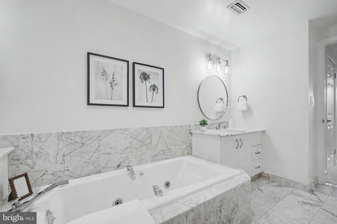
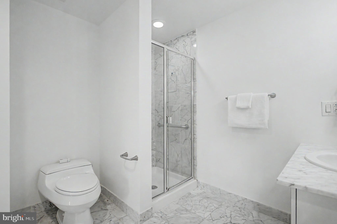
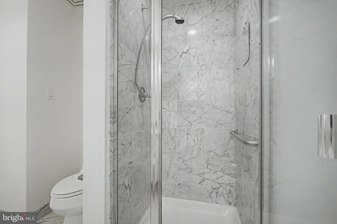
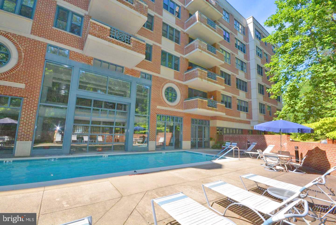
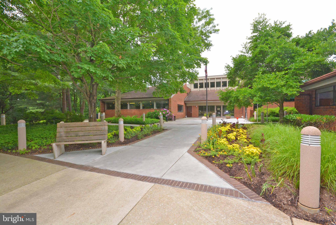
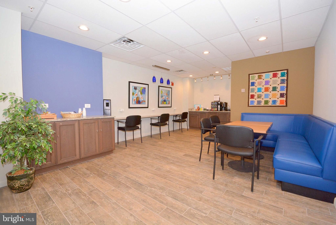
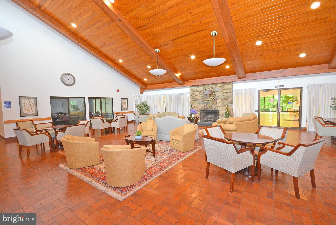
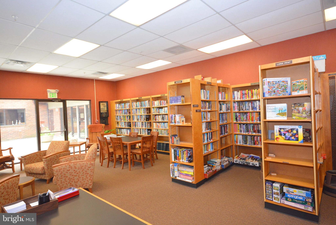
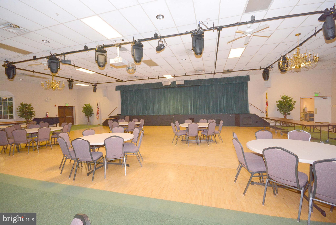
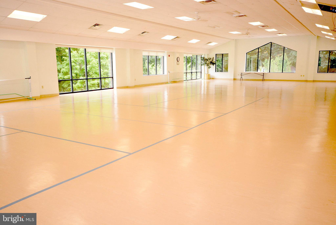
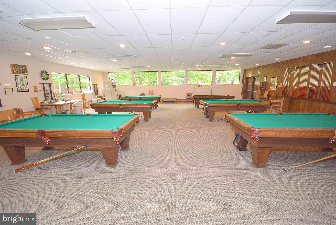
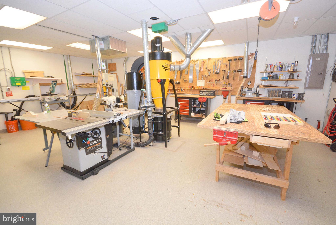
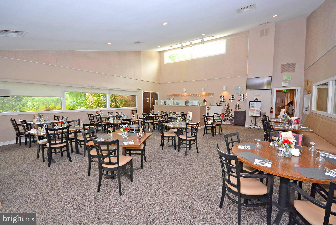
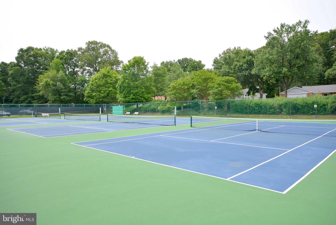
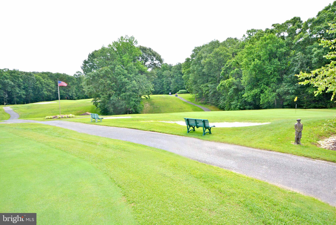
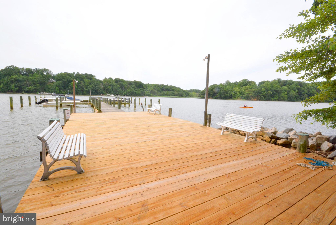
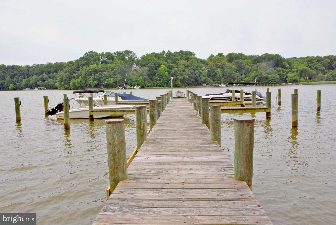
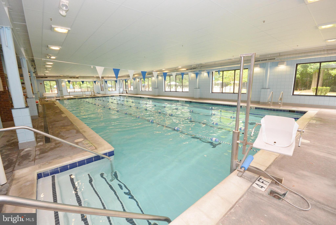
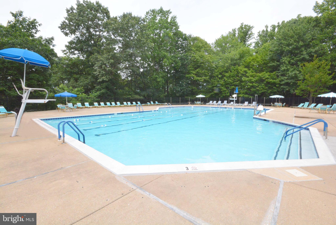
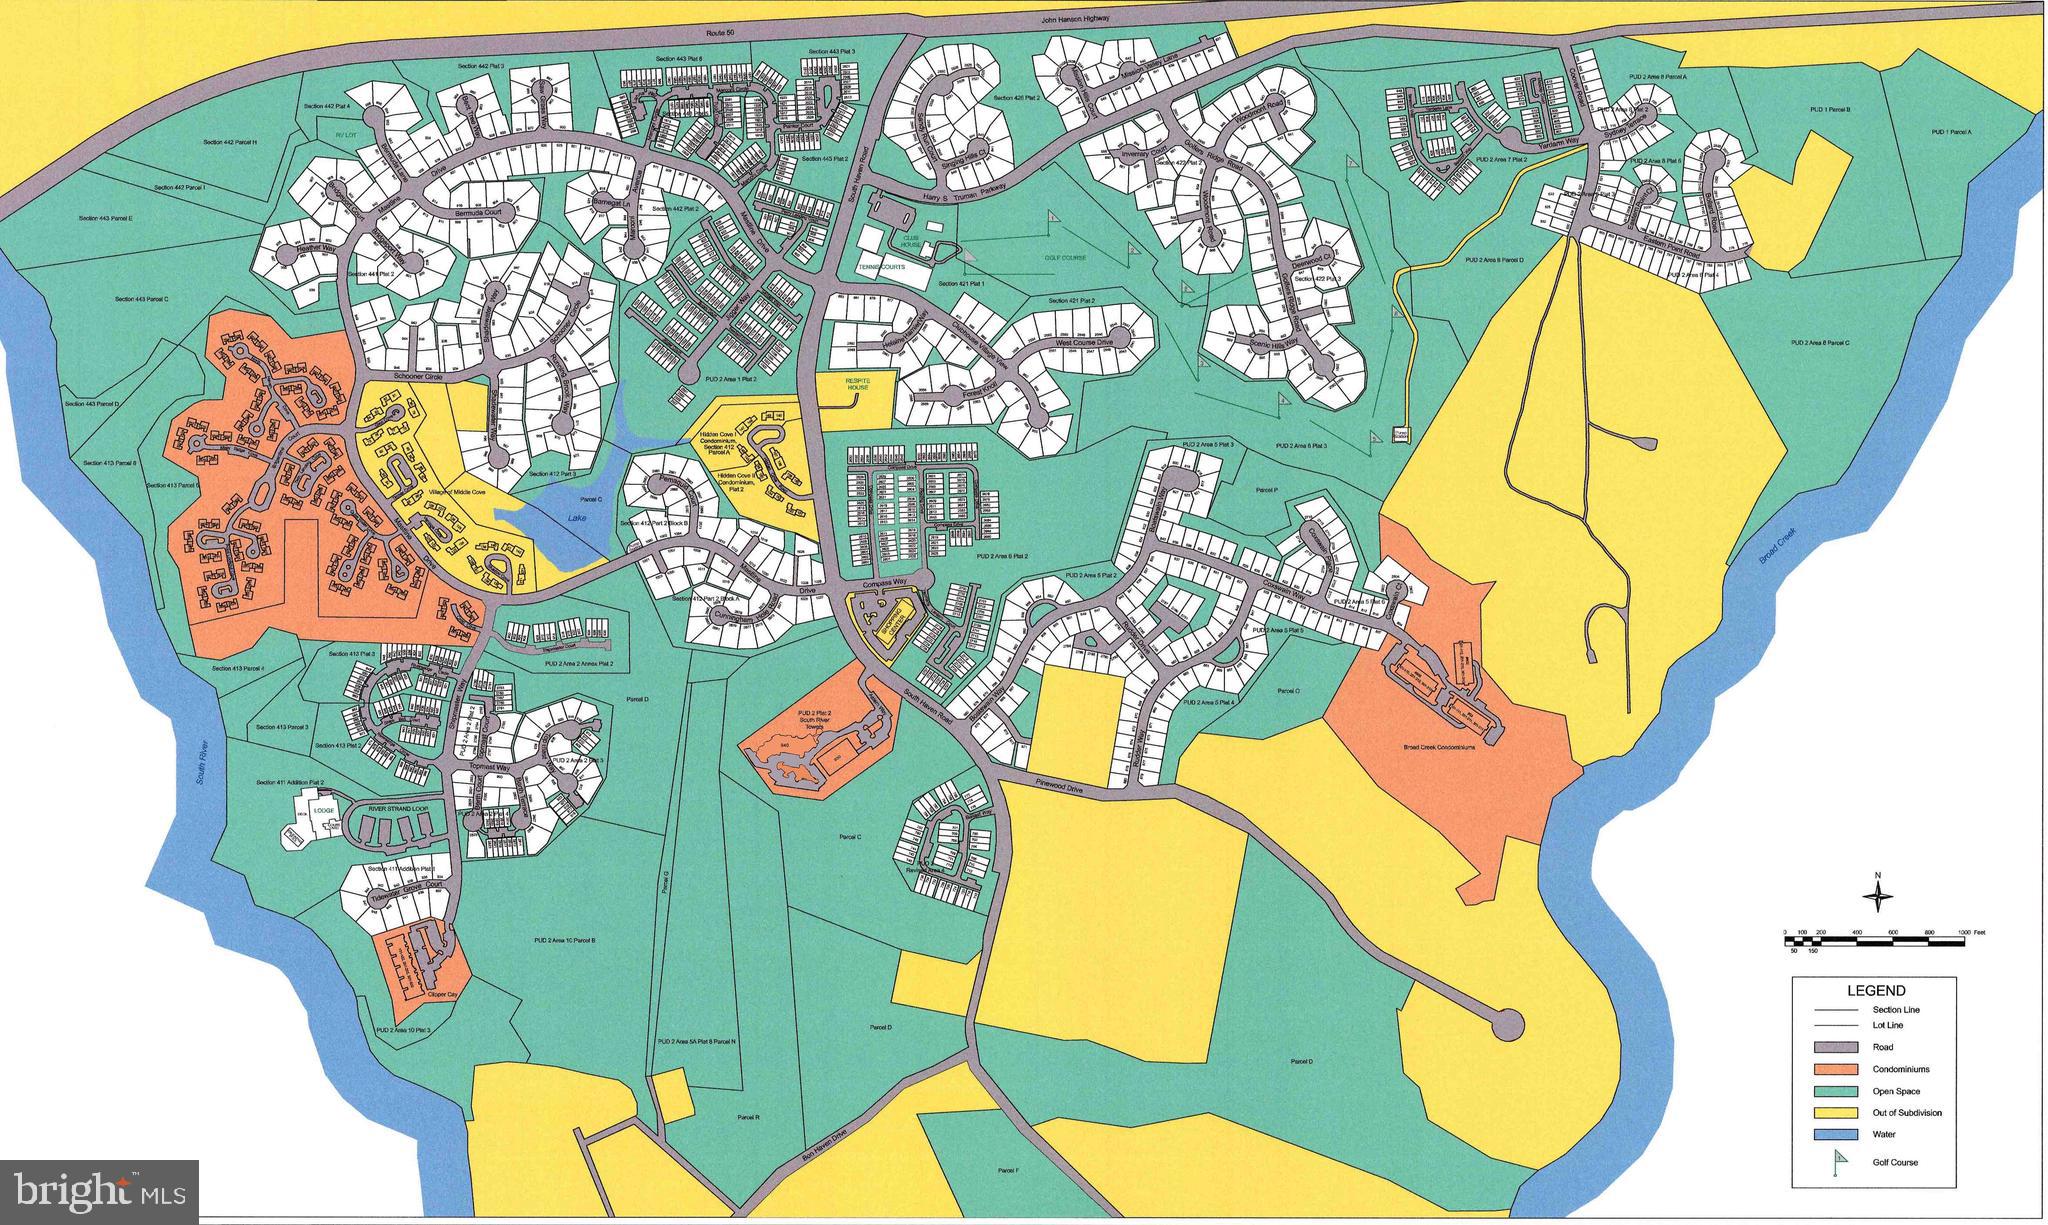
Price Improvement! Welcome to 930 Astern Way — now featuring a brand-new HVAC system and a new improved price! This completely renovated, spacious 1-bedroom, 1½-bath condominium is located in the sought-after 55+ community of Heritage Harbour and offers modern comfort with worry-free, low-maintenance living. The open floor plan creates a bright and airy atmosphere, with abundant natural light flowing throughout the home. The generously sized primary bedroom includes a private full bath, while the additional half bath is perfect for guests. Whether you're relaxing at home or entertaining friends, this beautifully updated condo offers both comfort and style. One of the standout features of this building is its exceptional convenience. Residents enjoy a fitness center located right in the building, along with both an indoor pool and an outdoor pool, making it easy to stay active and enjoy year-round recreation just steps from your door. Beyond the building, Heritage Harbour offers unmatched resort-style amenities at the Lodge, including another indoor and outdoor pool, fitness center, executive golf course, tennis and pickleball courts, kayak storage, walking paths, an on-site restaurant, woodworking shop, community library, and countless clubs and social activities. This vibrant waterfront community is known for its active lifestyle and welcoming atmosphere. With a newly installed HVAC system, extensive renovations, and a new improved price, 930 Astern Way is truly move-in ready. Don't miss this opportunity to enjoy exceptional living in one of Annapolis' premier active adult communities.
Features & Amenities
Interior
-
Other Interior Features
Open Floorplan
-
Total Bedrooms
1
-
Bathrooms
1
-
1/2 Bathrooms
1
-
Above Grade Finished Area
1152.0
-
Basement YN
NO
-
Cooling YN
YES
-
Cooling
Central Air, Heat Pump, Electric
-
Fireplace YN
NO
-
Heating YN
YES
-
Heating
Electric, Forced Air, Heat Pump
-
Main Level Bedrooms
1
-
Pet friendly
Yes
Exterior
-
Garage
No
-
Construction Materials
Brick
-
Other Exterior Features
Balcony
-
Parking
Parking Lot
-
Pool
Yes
-
Pool Features
Community
-
Waterfront YN
NO
-
View
Trees/Woods
Area & Lot
-
Lot Size(square feet)
1
-
Property Type
Residential
-
Property Sub Type
Condominium
-
Architectural Style
Contemporary
Price
-
Sales Price
$289,000
-
Tax Amount
$2,831
-
Financing Options
Cash
-
Sq. Footage
1,152
-
Price/SqFt
$250
HOA
-
Association
YES
-
Association Fee 2
$634.14
-
Association Fee
$176
-
Association Fee Frequency
Monthly
-
Association Fee 2 Frequency
Monthly
-
Association Fee Includes
N/A
Property Resources
-
Horse Property
NO
School District
-
Elementary School
N/A
-
Middle School
N/A
-
High School
N/A
Property Features
-
Stories
6
-
New Construction
NO
-
Accessibility Features
Accessible Elevator Installed
-
Association Amenities
Billiard Room, Clubhouse, Fitness Center, Golf Course, Meeting Room, Party Room, Picnic Area, Sauna, Tennis Court(s), Other, Boat Dock, Spa/Hot Tub, Recreation Facilities
-
Foundation Details
Slab
-
Senior Community YN
YES
-
Sewer
Public Sewer
-
Tax Lot
510
-
Water Source
Public
Schedule a Showing
Showing scheduled successfully.
Mortgage calculator
Estimate your monthly mortgage payment, including the principal and interest, property taxes, and HOA. Adjust the values to generate a more accurate rate.
Your payment
Principal and Interest:
$
Property taxes:
$
HOA fees:
$
Total loan payment:
$
Total interest amount:
$
Location
County
ANNE ARUNDEL
Elementary School
Middle School
High School
Listing Courtesy of Kyriacos P. Papaleonti , Academy Realty Inc.
RealHub Information is provided exclusively for consumers' personal, non-commercial use, and it may not be used for any purpose other than to identify prospective properties consumers may be interested in purchasing. All information deemed reliable but not guaranteed and should be independently verified. All properties are subject to prior sale, change or withdrawal. RealHub website owner shall not be responsible for any typographical errors, misinformation, misprints and shall be held totally harmless.

AGENT
Kyle Colliflower
Call Kyle today to schedule a private showing.

* Listings on this website come from the FMLS IDX Compilation and may be held by brokerage firms other than the owner of this website. The listing brokerage is identified in any listing details. Information is deemed reliable but is not guaranteed. If you believe any FMLS listing contains material that infringes your copyrighted work please click here to review our DMCA policy and learn how to submit a takedown request.© 2024 FMLS.
Related Properties
ANNAPOLIS
796 FAIRVIEW AVENUE F 796 F
1 Beds
1 Baths
756 Sq.Ft.
$299,900
MLS#: MDAA2140406
ANNAPOLIS
7101 BAY FRONT DRIVE 202
1 Beds
1 Baths
1,000 Sq.Ft.
$315,000
MLS#: MDAA2147982
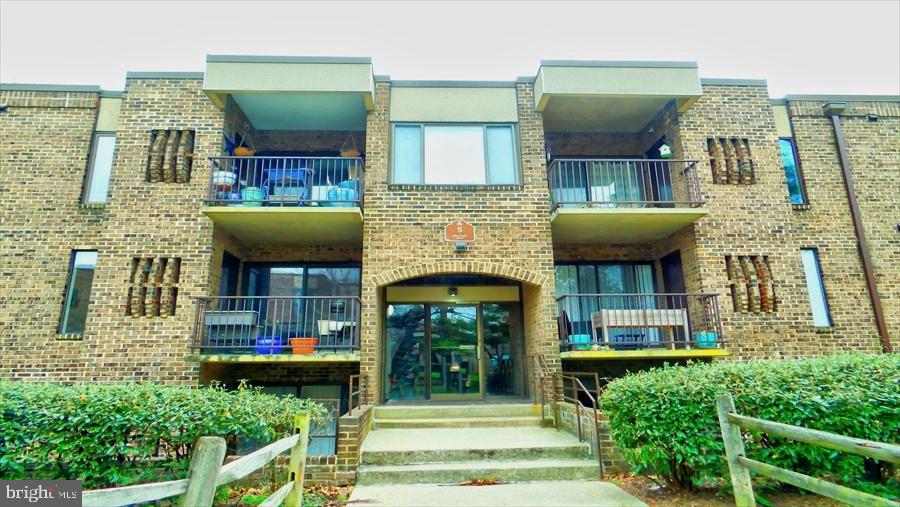
ANNAPOLIS
5 SILVERWOOD CIRCLE 1
2 Beds
2 Baths
N/A
$265,000
MLS#: MDAA2139798

ANNAPOLIS
11 WINSLOW COURT
2 Beds
1 Baths
1,222 Sq.Ft.
$315,000
MLS#: MDAA2152754
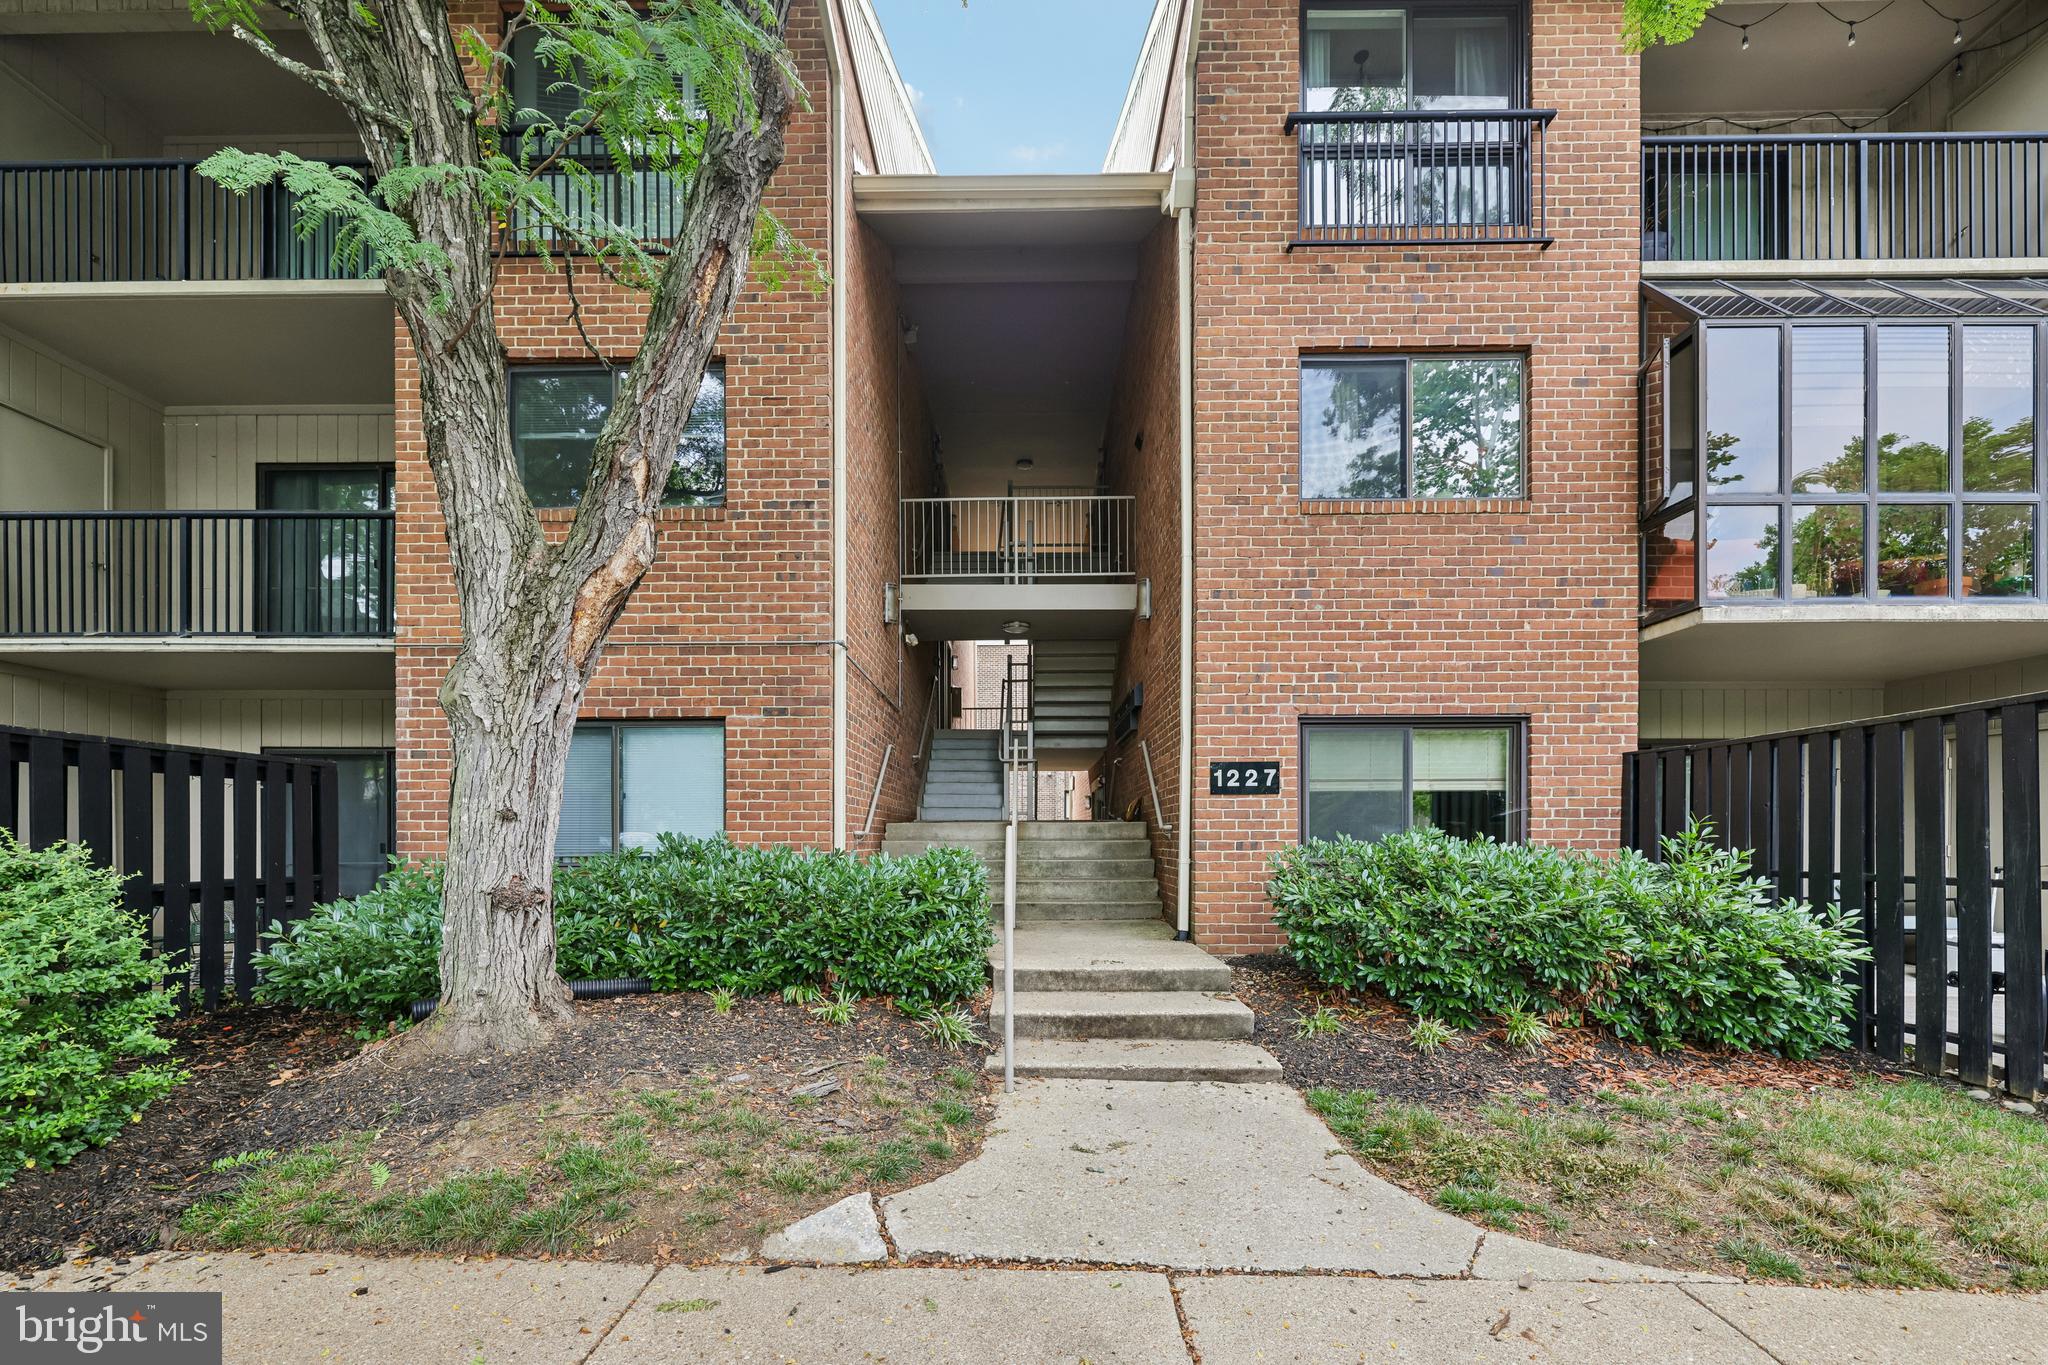
ANNAPOLIS
1227 GEMINI DRIVE C C
2 Beds
2 Baths
1,067 Sq.Ft.
$275,000
MLS#: MDAA2150440
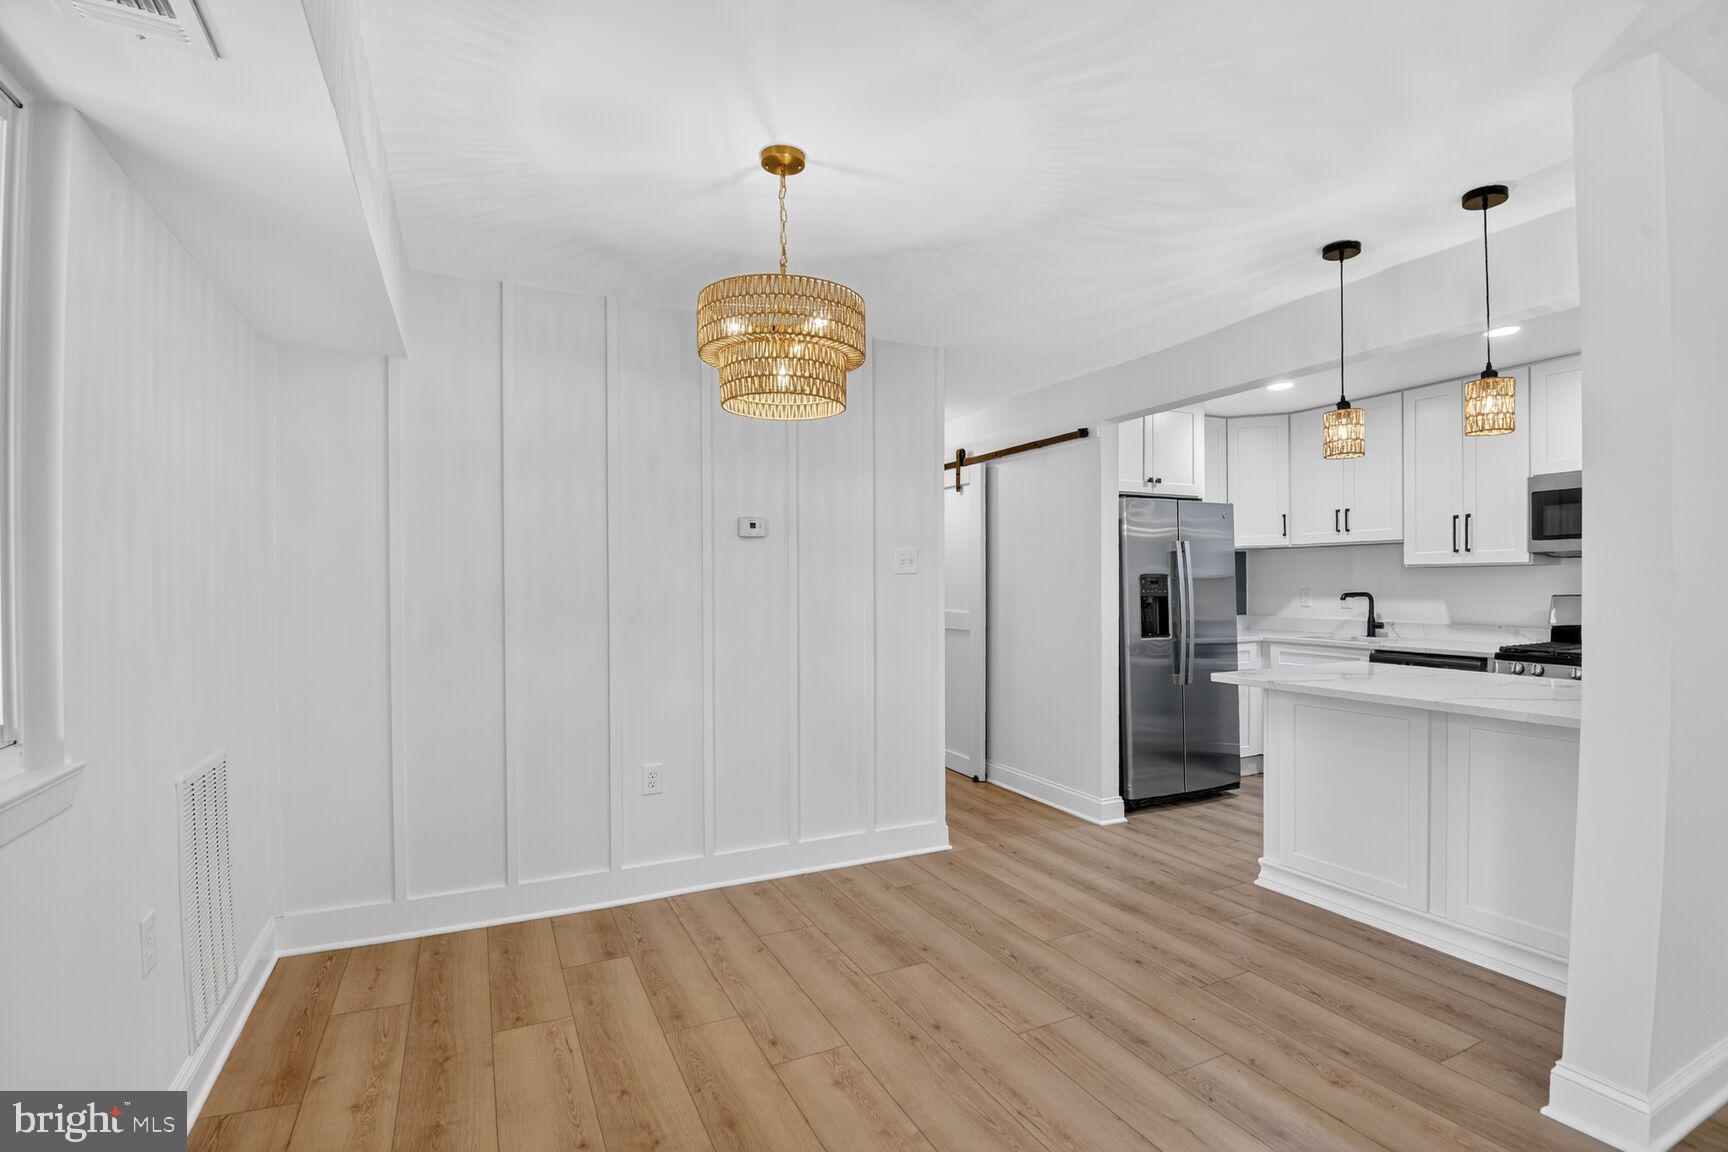
ANNAPOLIS
205 VICTOR PARKWAY D 205D
2 Beds
2 Baths
972 Sq.Ft.
$259,999
MLS#: MDAA2139322
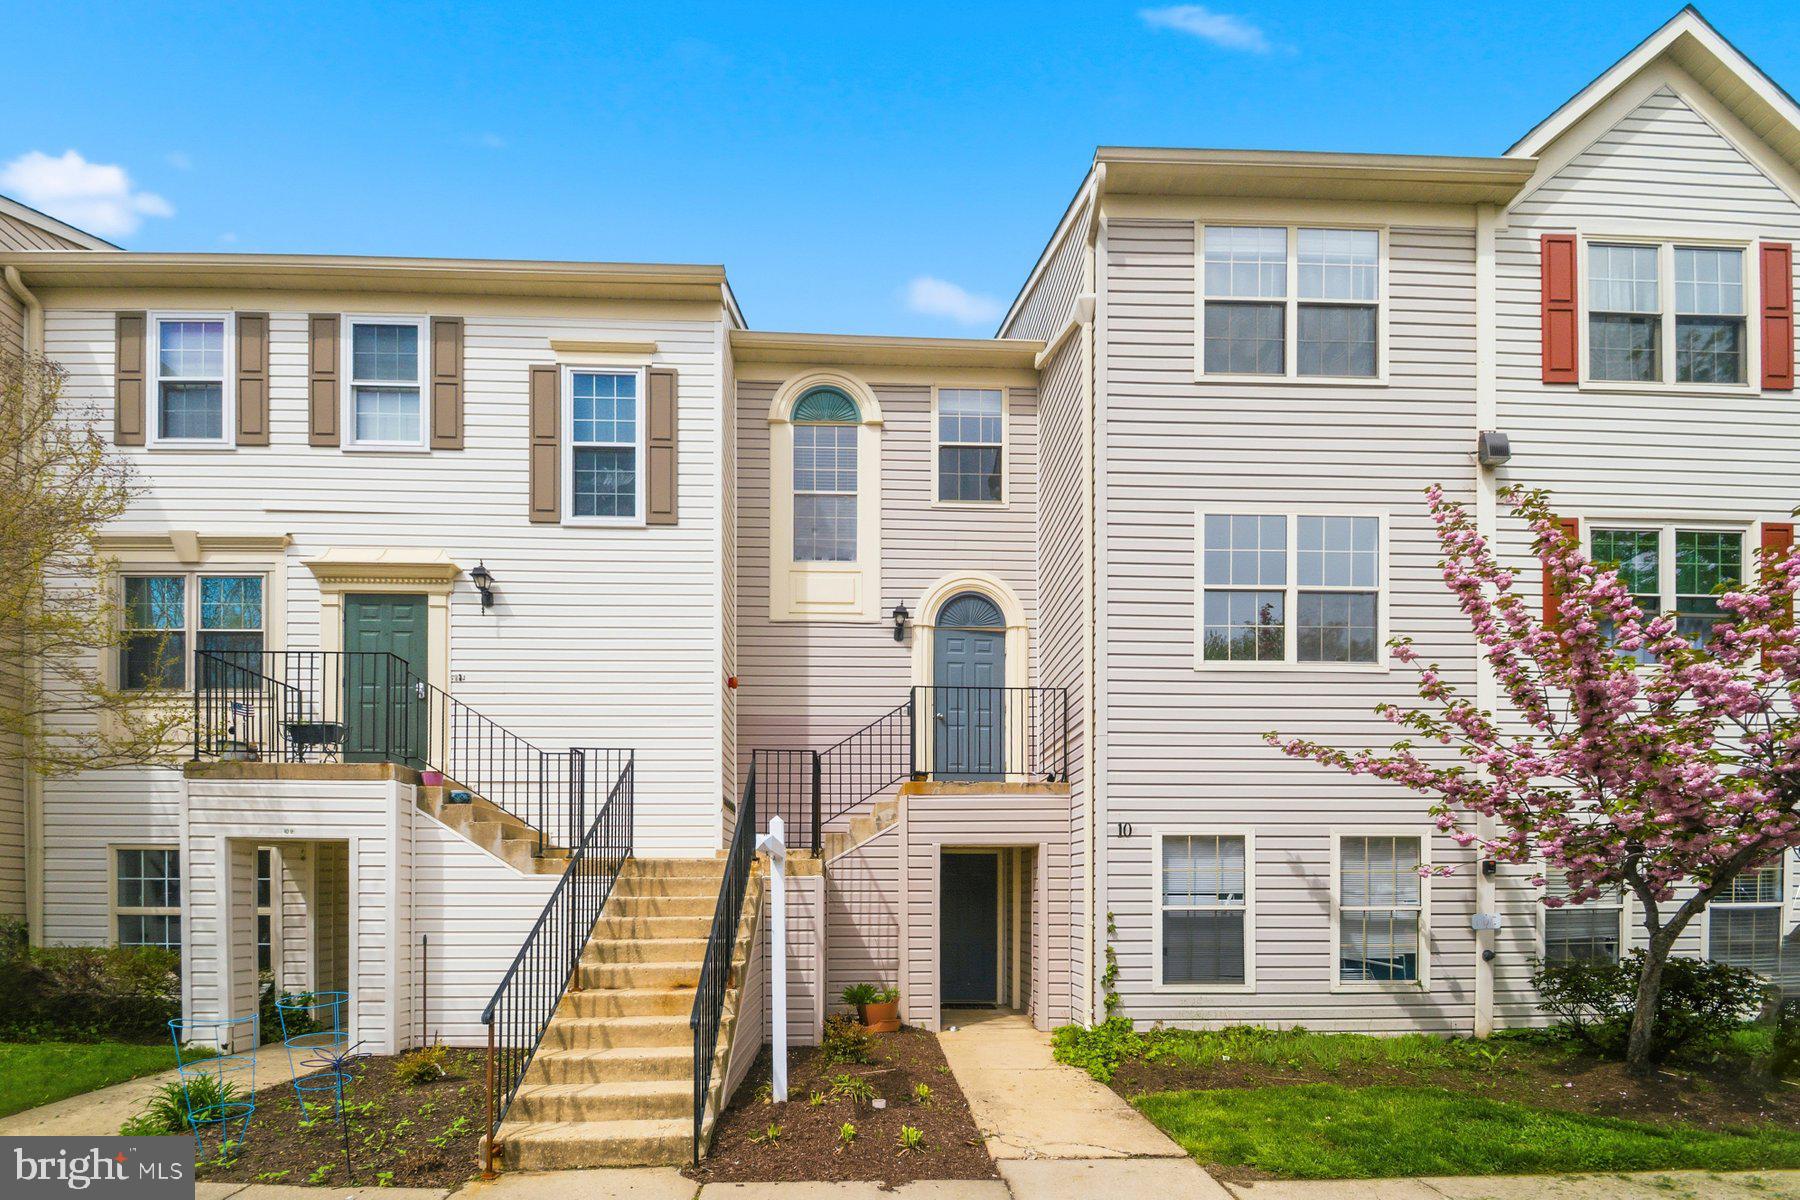
ANNAPOLIS
10 SANDSTONE COURT K K
2 Beds
2 Baths
1,200 Sq.Ft.
$275,000
MLS#: MDAA2142750
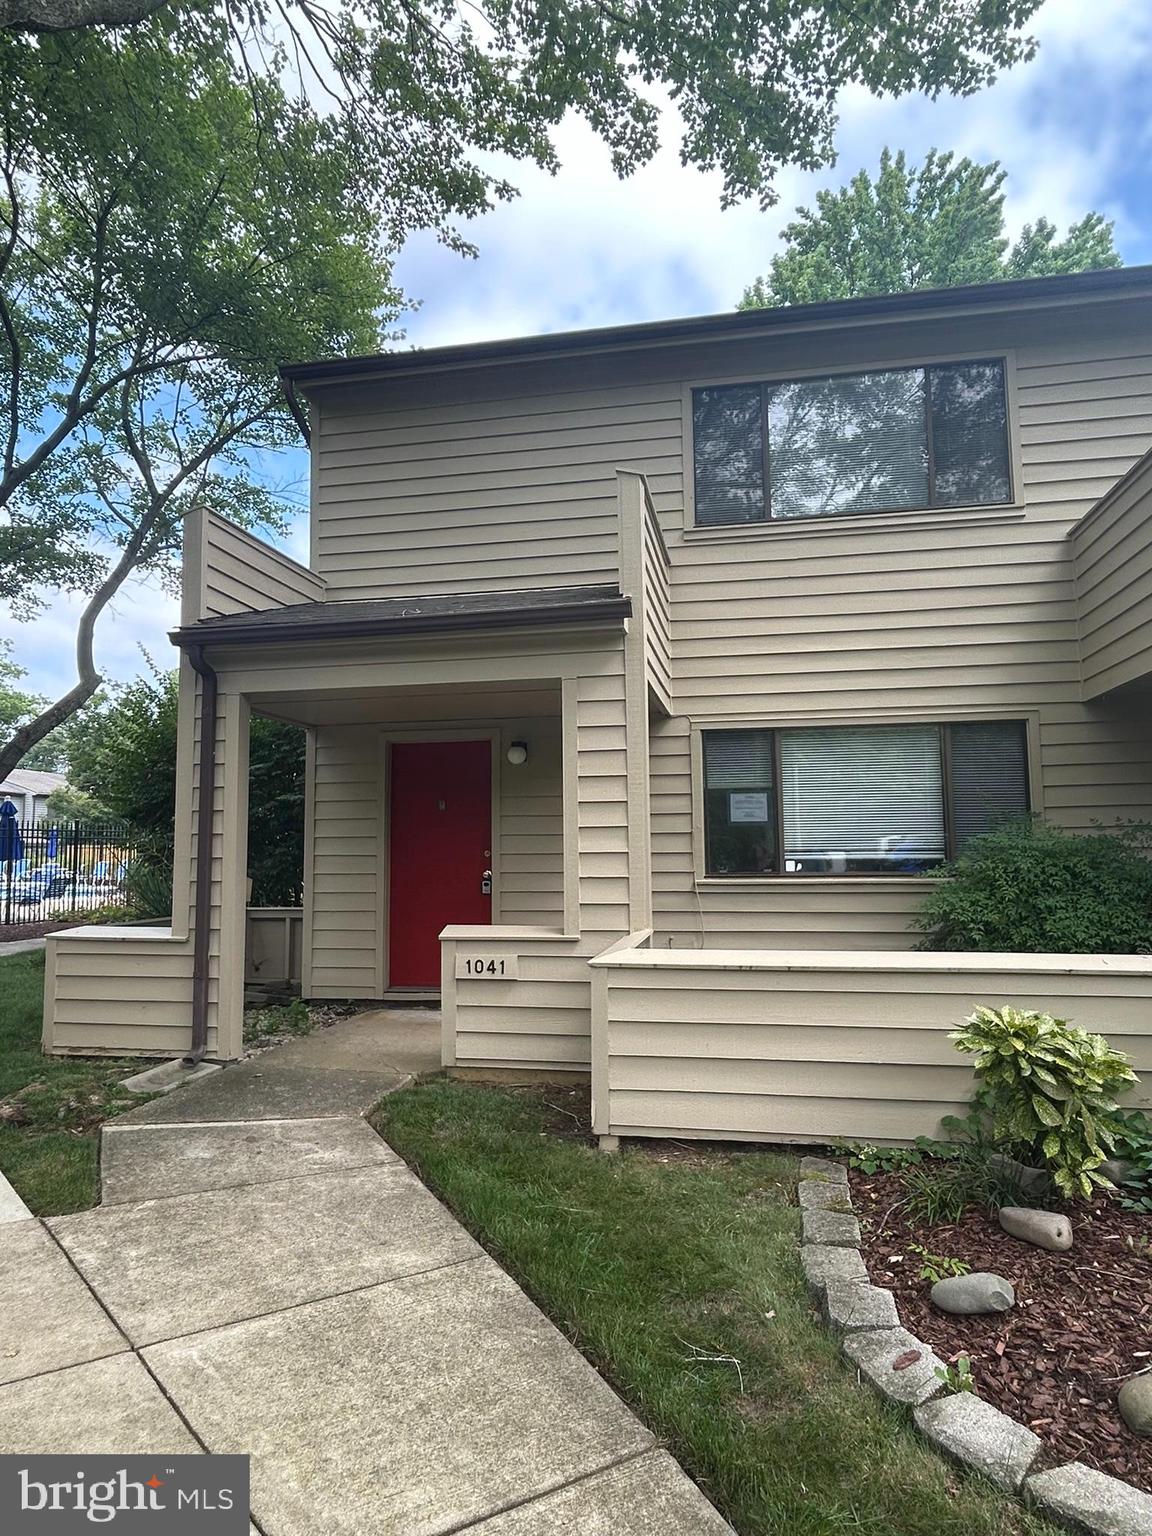
ANNAPOLIS
1041 CEDAR RIDGE COURT
3 Beds
2 Baths
1,320 Sq.Ft.
$338,200
MLS#: MDAA2151100

ANNAPOLIS
603 BURTONS COVE WAY 9
2 Beds
2 Baths
1,114 Sq.Ft.
$340,000
MLS#: MDAA2154540
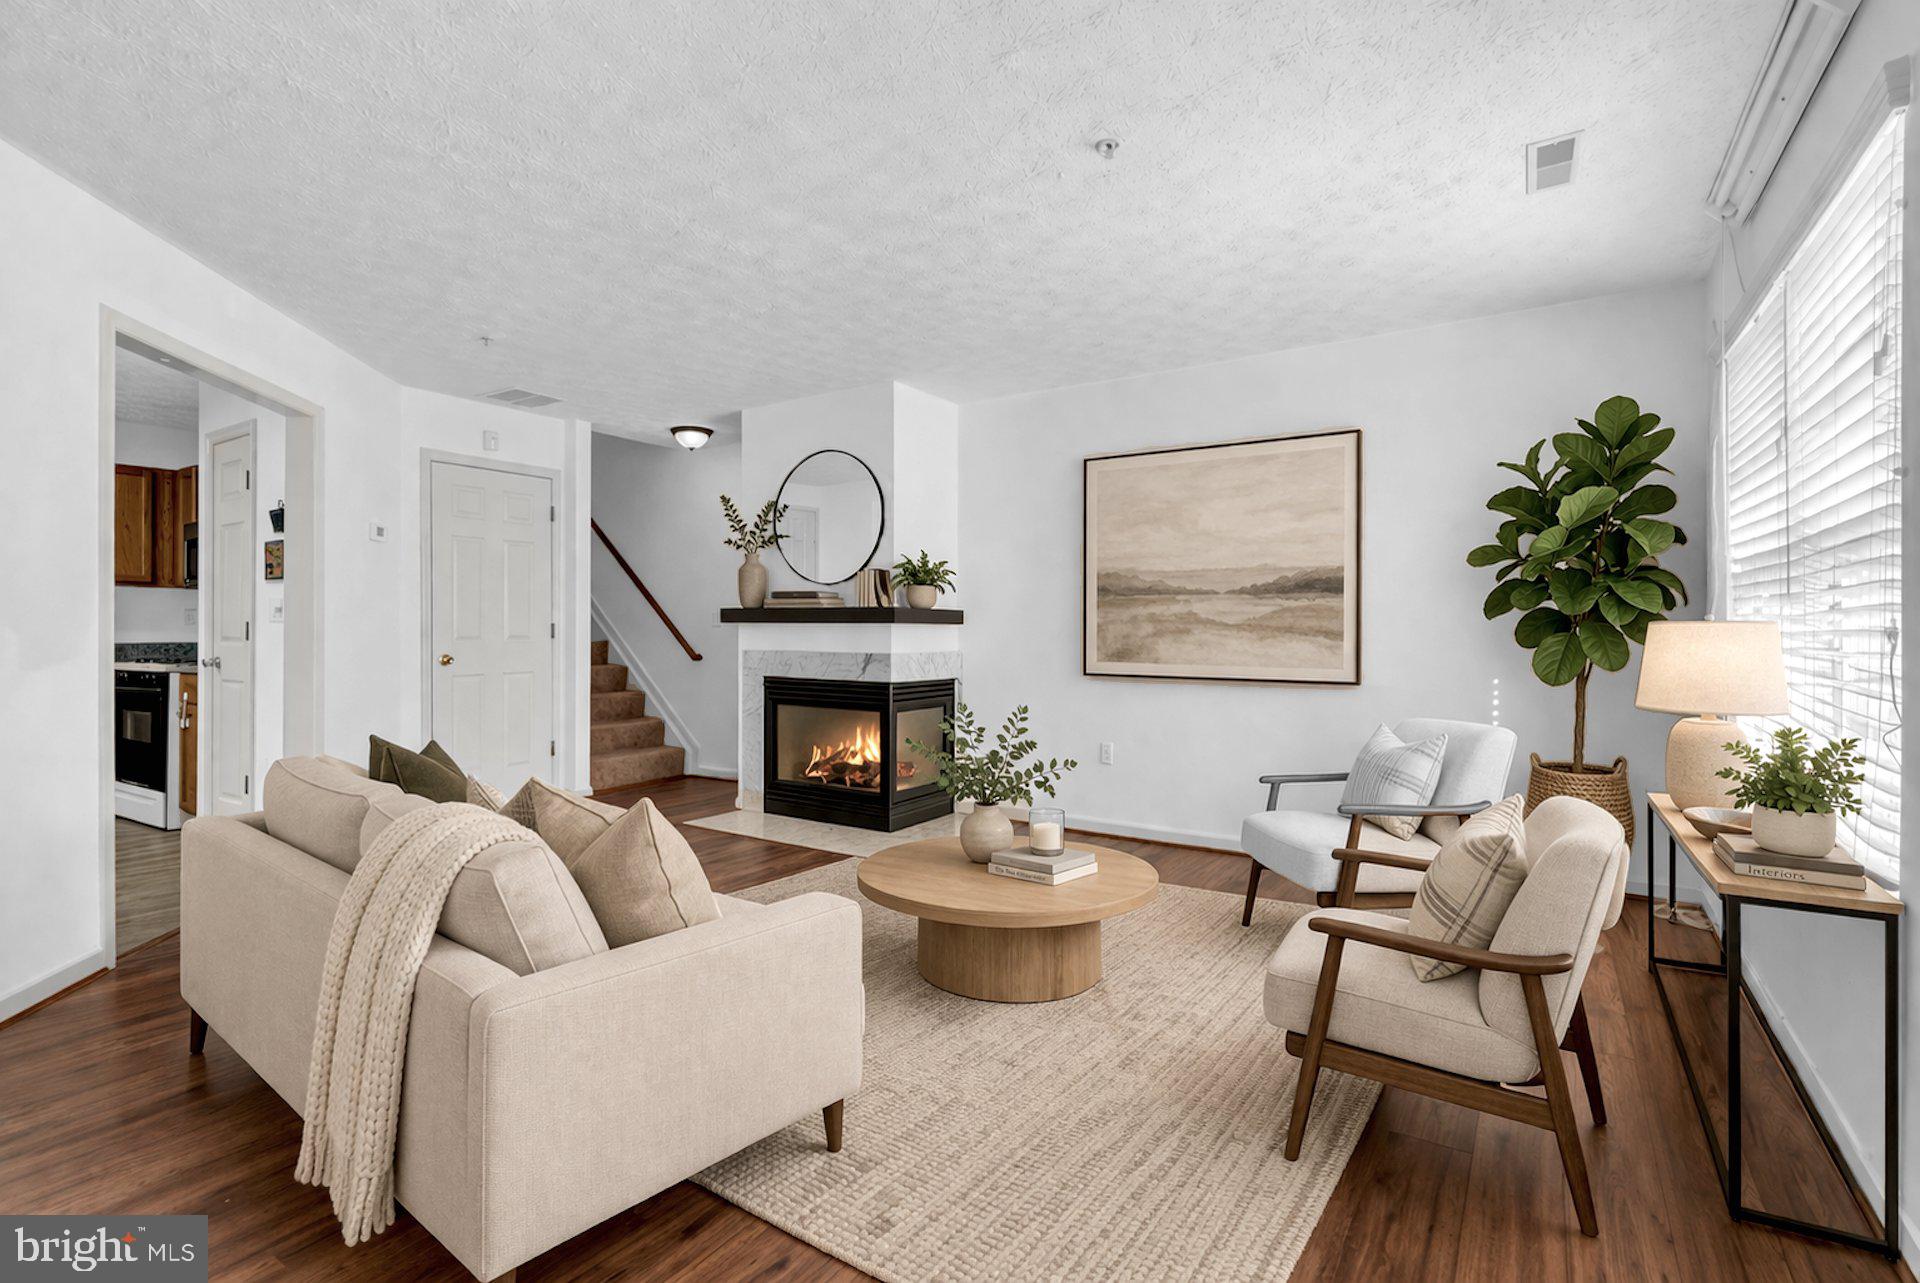
ANNAPOLIS
40 IRONSTONE COURT J
3 Beds
2 Baths
1,680 Sq.Ft.
$329,000
MLS#: MDAA2140034
.png)