
Property
Beds
3
Full Baths
2
1/2 Baths
1
Year Built
2022
Sq.Footage
2,093
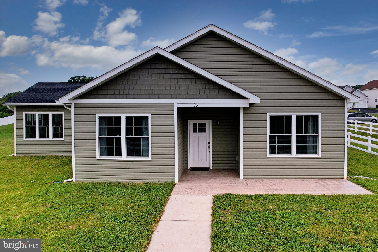
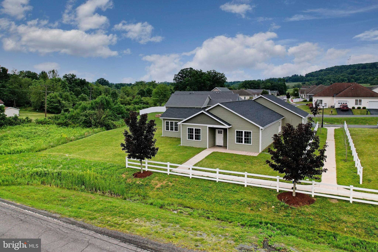
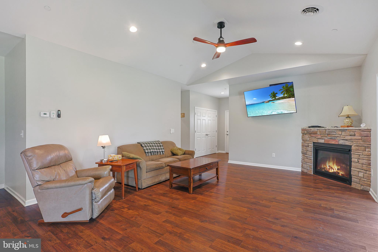
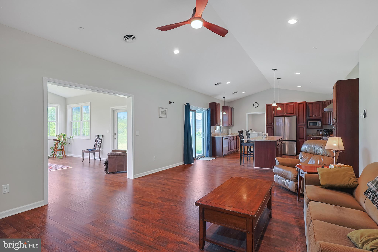
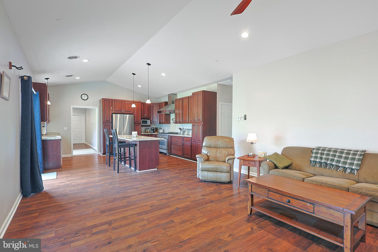
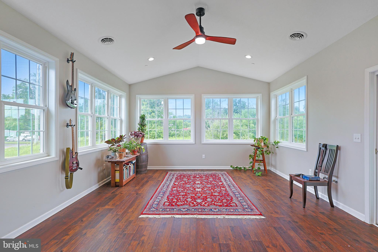
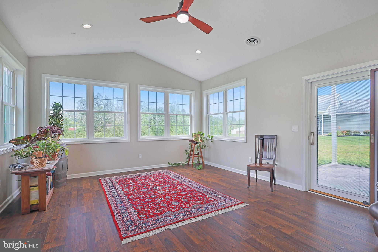
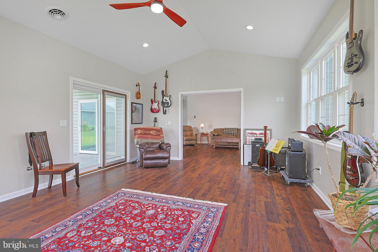
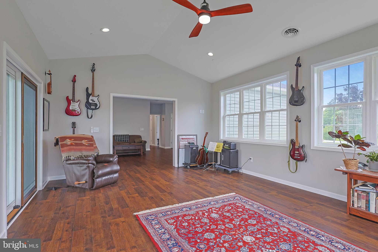
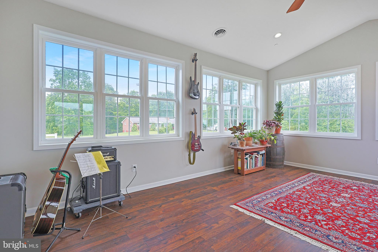
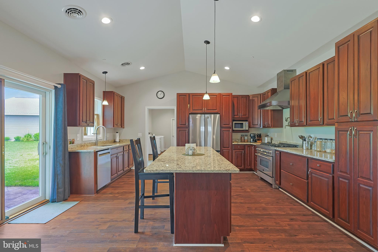
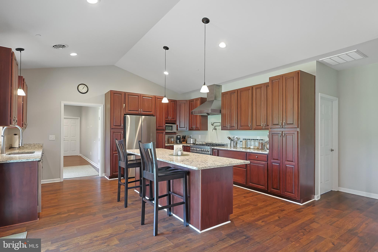
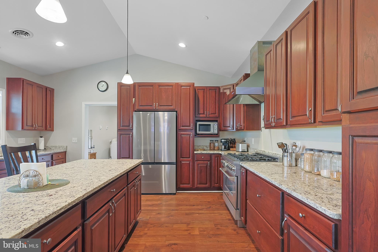
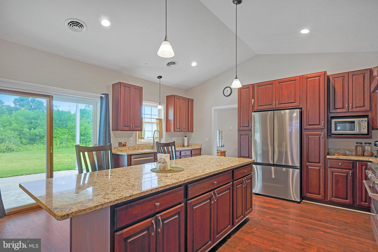
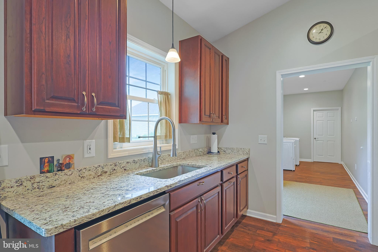
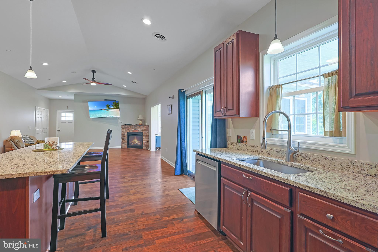
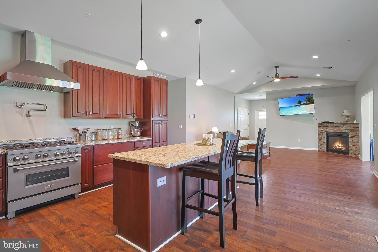
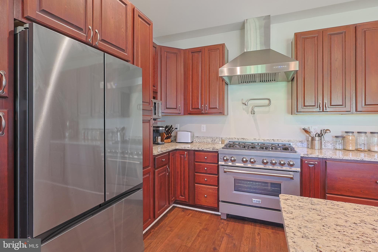
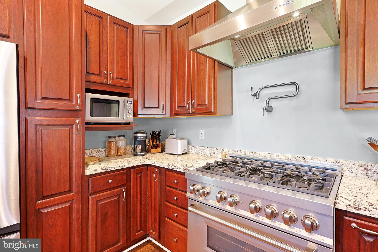
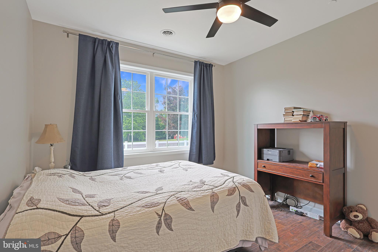
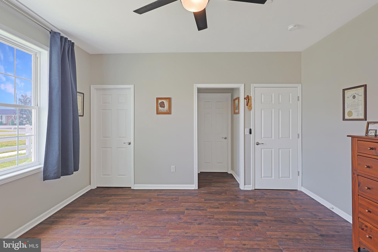
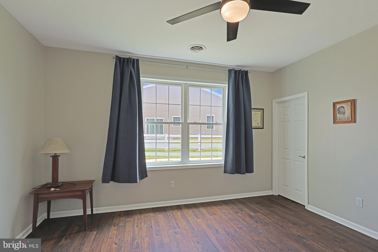
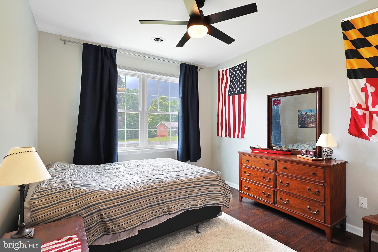
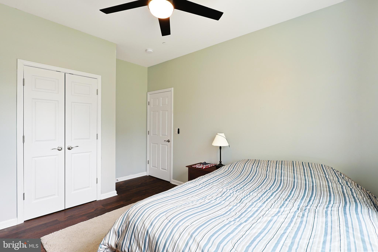
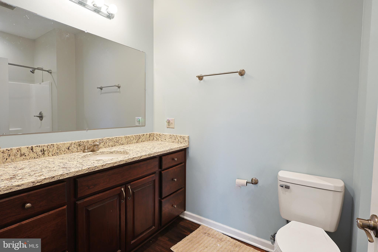
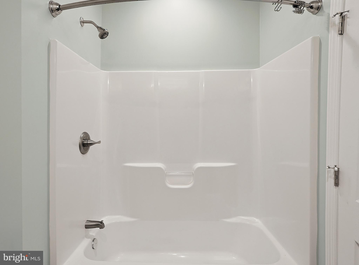
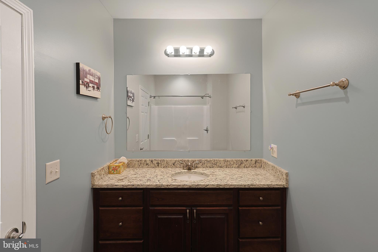
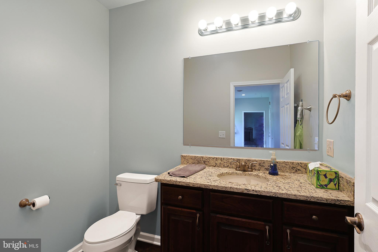
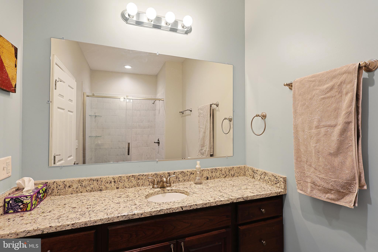
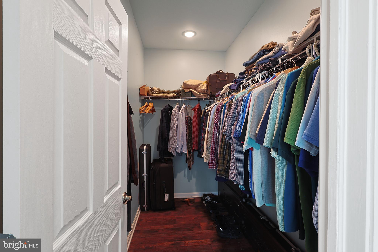
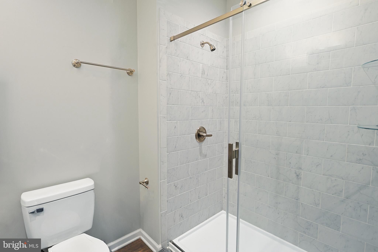
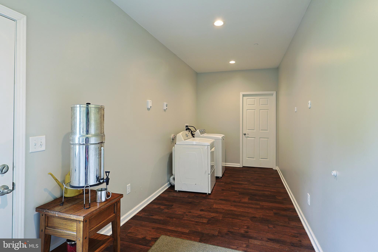
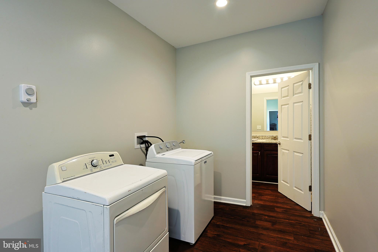
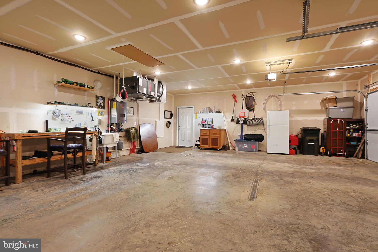
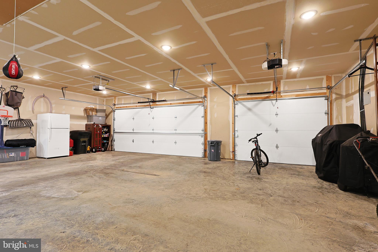
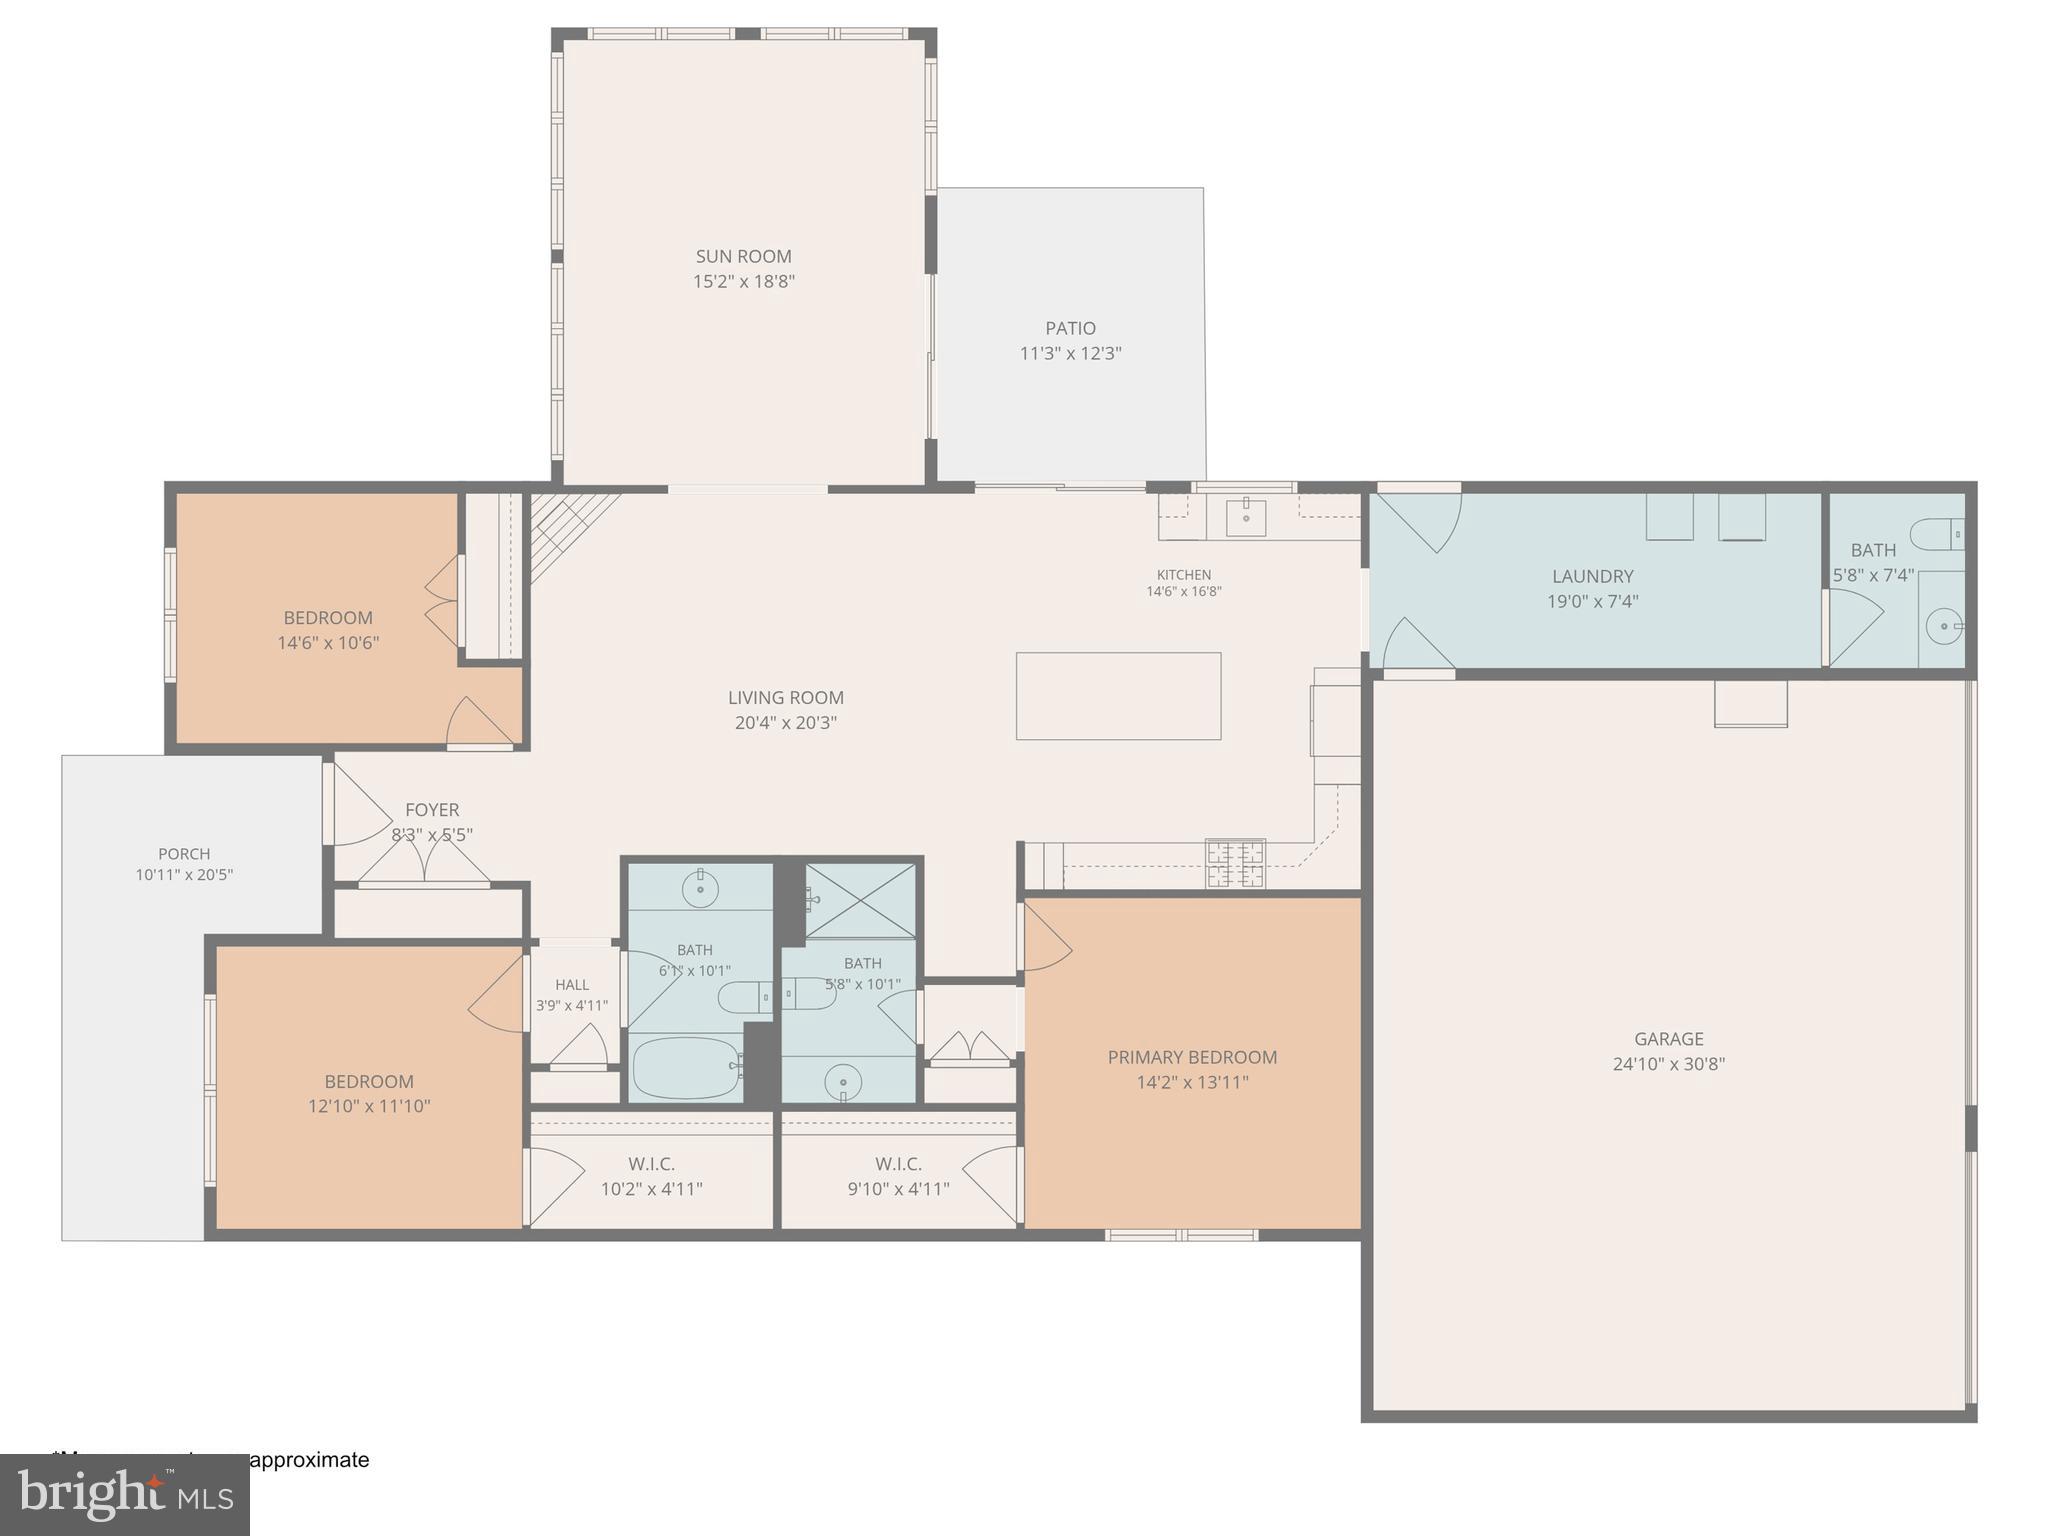
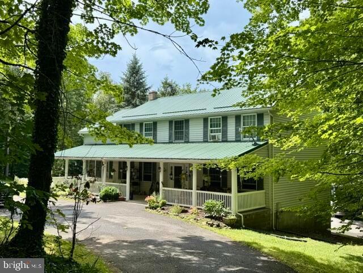
Welcome to 93 Candlewick Court in the desirable Prichard Farms Subdivision of Frostburg, Maryland! Built in 2022, this beautifully maintained 3-bedroom, 2.5-bath home offers the perfect blend of comfort, style, and easy one-level living. From the moment you step inside, you will feel the open and airy design, highlighted by vaulted ceilings in the living room and kitchen, warm natural light, and a welcoming layout made for everyday living and entertaining. The spacious kitchen is a true centerpiece of the home, featuring a large island, cherry cabinetry, granite countertops, and plenty of workspace. All appliances convey, including the refrigerator, dishwasher, gas stove, washer, and dryer, making this home truly move-in ready. The living room offers a cozy gas fireplace beneath the vaulted ceiling, creating the perfect space to relax and unwind. Enjoy the added bonus of a large sunroom with a sink hookup, offering endless possibilities for entertaining, hobbies, plants, or simply enjoying the peaceful surroundings and mountain views. The primary suite features a comfortable layout with a nice walk-in closet, full bath with a walk in tiled shower, giving you the private retreat you deserve. Additional features include central air, forced-air natural gas heat with a 40,000 BTU system, radiant heated floors throughout — including the garage — and an oversized 23 x 26 two-car garage with insulated doors and attic storage space. Step outside and enjoy the patio, community setting, and beautiful views that make Prichard Farms such a sought-after place to call home. The HOA is only $360 per year and covers common grounds, snow removal, and community landscaping, allowing you to enjoy a low-maintenance lifestyle. Conveniently located close to Frostburg State University, shopping, restaurants, medical facilities, and I-68 East and West, this home offers comfort, convenience, and charm all in one package. 93 Candlewick Court is a must-see! Call today to schedule your private tour.
Features & Amenities
Interior
-
Other Interior Features
Eat-in Kitchen, Ceiling Fan(s), Kitchen Island, Recessed Lighting, Vaulted Ceiling(s)
-
Total Bedrooms
3
-
Bathrooms
2
-
1/2 Bathrooms
1
-
Above Grade Finished Area
2093.0
-
Basement YN
NO
-
Cooling YN
YES
-
Cooling
Central Air, Ceiling Fan(s), Electric
-
Fireplace YN
YES
-
Heating YN
YES
-
Heating
Natural Gas, Heat Pump
-
Main Level Bedrooms
3
-
Pet friendly
N/A
Exterior
-
Garage
Yes
-
Garage spaces
3
-
Construction Materials
Vinyl Siding
-
Parking
Garage, Driveway, Attached
-
Pool
No
-
Waterfront YN
NO
-
View
Mountain(s), Trees/Woods
Area & Lot
-
Lot Size(acres)
0.33
-
Lot Size(square feet)
14,478
-
Property Type
Residential
-
Property Sub Type
Single Family Residence
-
Architectural Style
Contemporary, Ranch/Rambler
Price
-
Sales Price
$484,000
-
Tax Amount
$4,903
-
Sq. Footage
2,093
-
Price/SqFt
$231
HOA
-
Association
YES
-
Association Fee
$50
-
Association Fee Frequency
Monthly
-
Association Fee Includes
N/A
School District
-
Elementary School
N/A
-
Middle School
N/A
-
High School
N/A
Property Features
-
New Construction
NO
-
Senior Community YN
NO
-
Sewer
Public Sewer
-
Tax Lot
5C
-
Water Source
Public
Schedule a Showing
Showing scheduled successfully.
Mortgage calculator
Estimate your monthly mortgage payment, including the principal and interest, property taxes, and HOA. Adjust the values to generate a more accurate rate.
Your payment
Principal and Interest:
$
Property taxes:
$
HOA fees:
$
Total loan payment:
$
Total interest amount:
$
Location
County
ALLEGANY
Elementary School
Middle School
High School
Listing Courtesy of Pamela A Terry , EXP Realty, LLC
RealHub Information is provided exclusively for consumers' personal, non-commercial use, and it may not be used for any purpose other than to identify prospective properties consumers may be interested in purchasing. All information deemed reliable but not guaranteed and should be independently verified. All properties are subject to prior sale, change or withdrawal. RealHub website owner shall not be responsible for any typographical errors, misinformation, misprints and shall be held totally harmless.

AGENT
Kyle Colliflower
Call Kyle today to schedule a private showing.

* Listings on this website come from the FMLS IDX Compilation and may be held by brokerage firms other than the owner of this website. The listing brokerage is identified in any listing details. Information is deemed reliable but is not guaranteed. If you believe any FMLS listing contains material that infringes your copyrighted work please click here to review our DMCA policy and learn how to submit a takedown request.© 2024 FMLS.
Related Properties
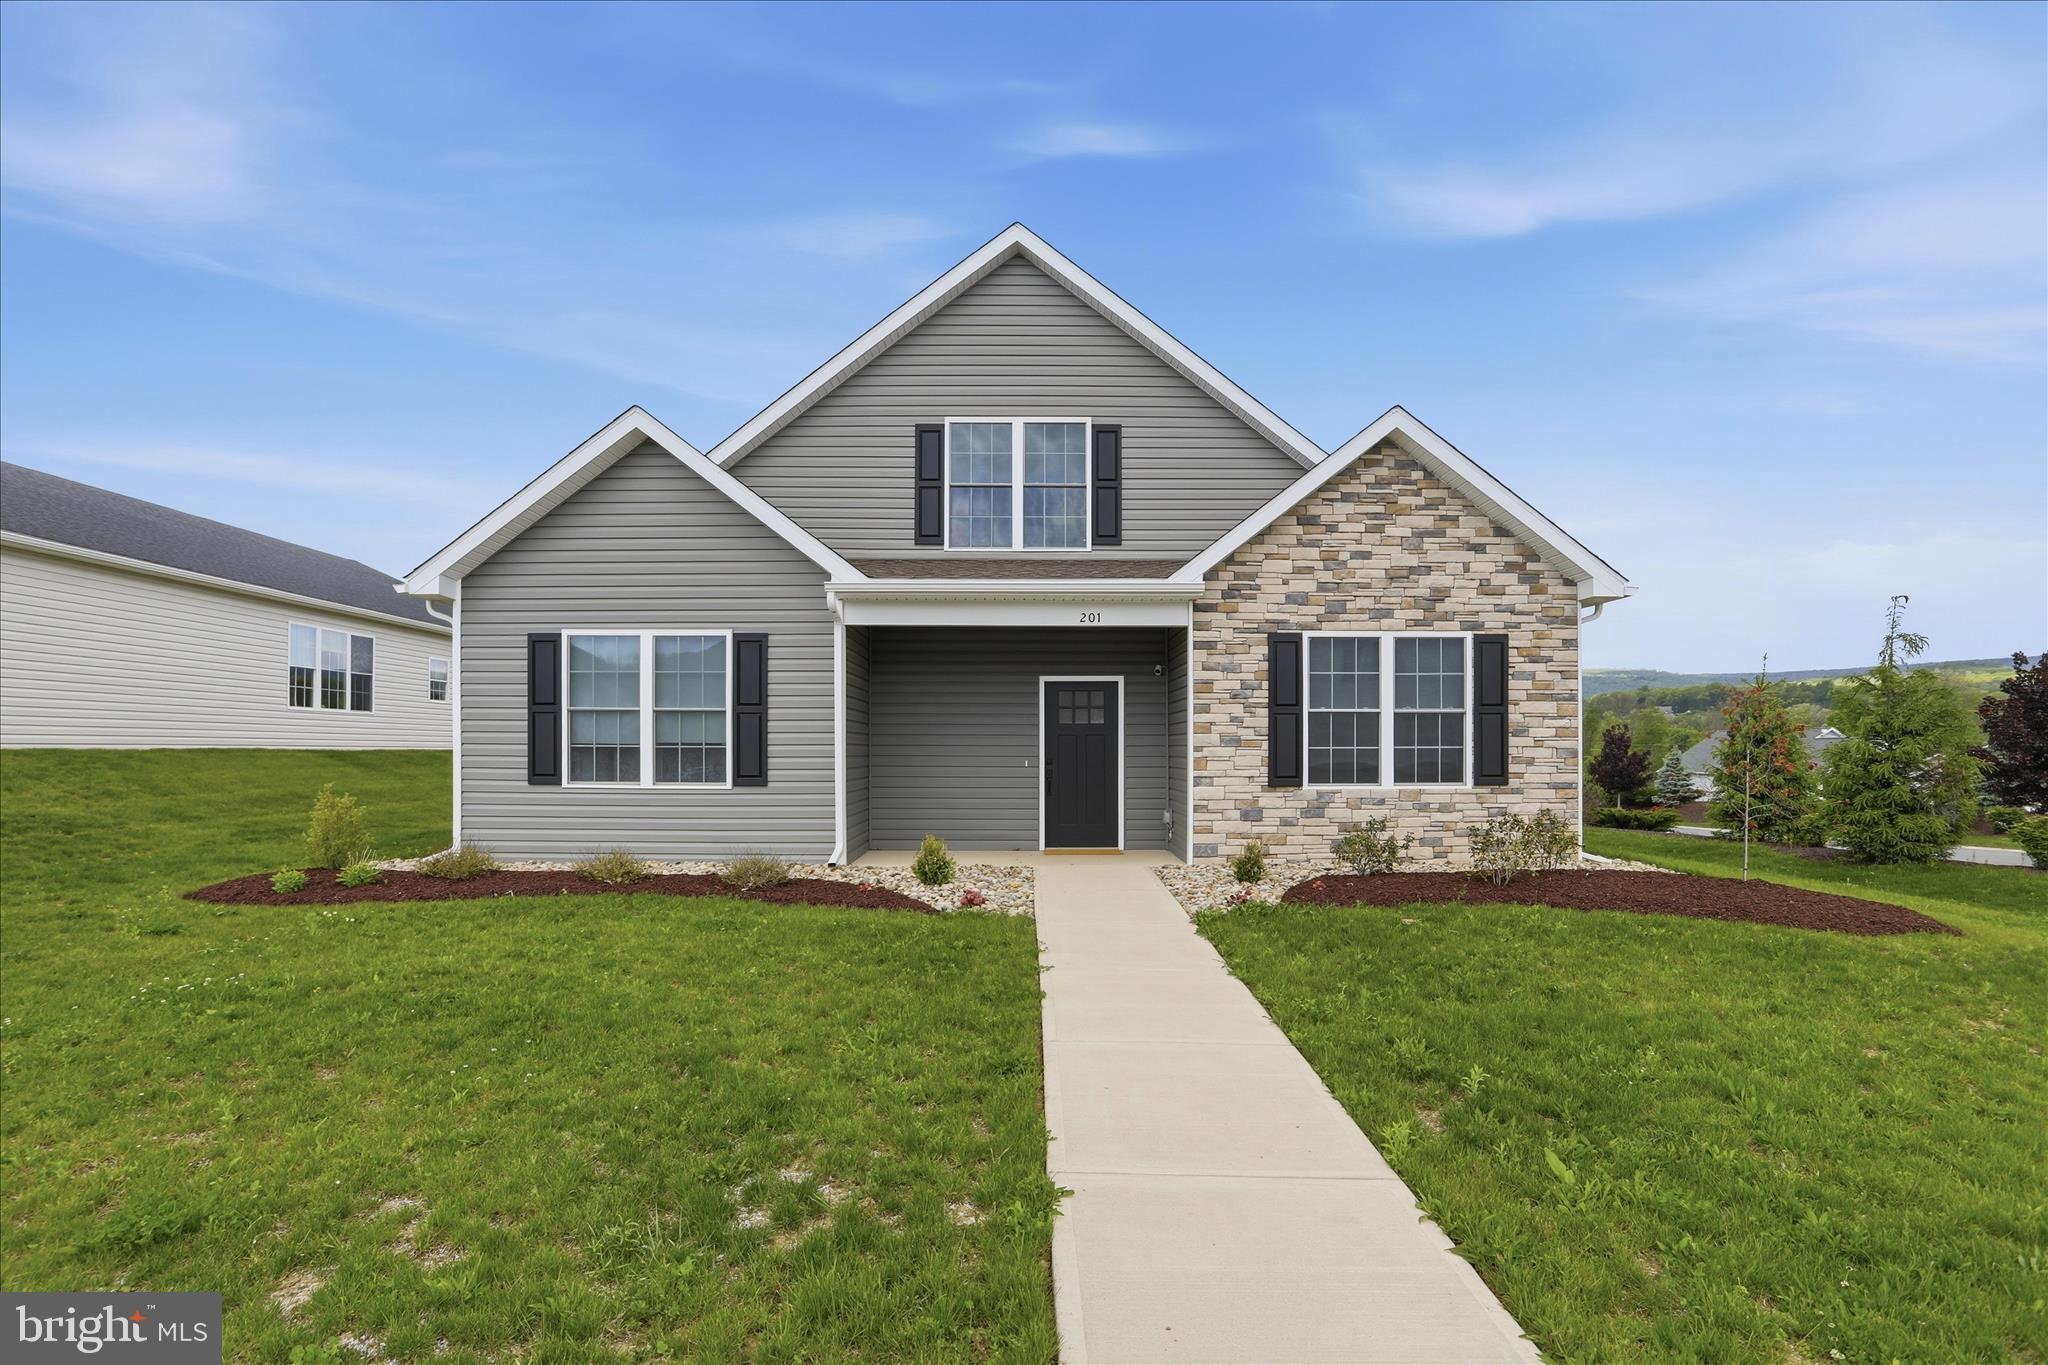
FROSTBURG
201 MOONLIGHT DRIVE
4 Beds
2 Baths
2,460 Sq.Ft.
$470,000
MLS#: MDAL2014770
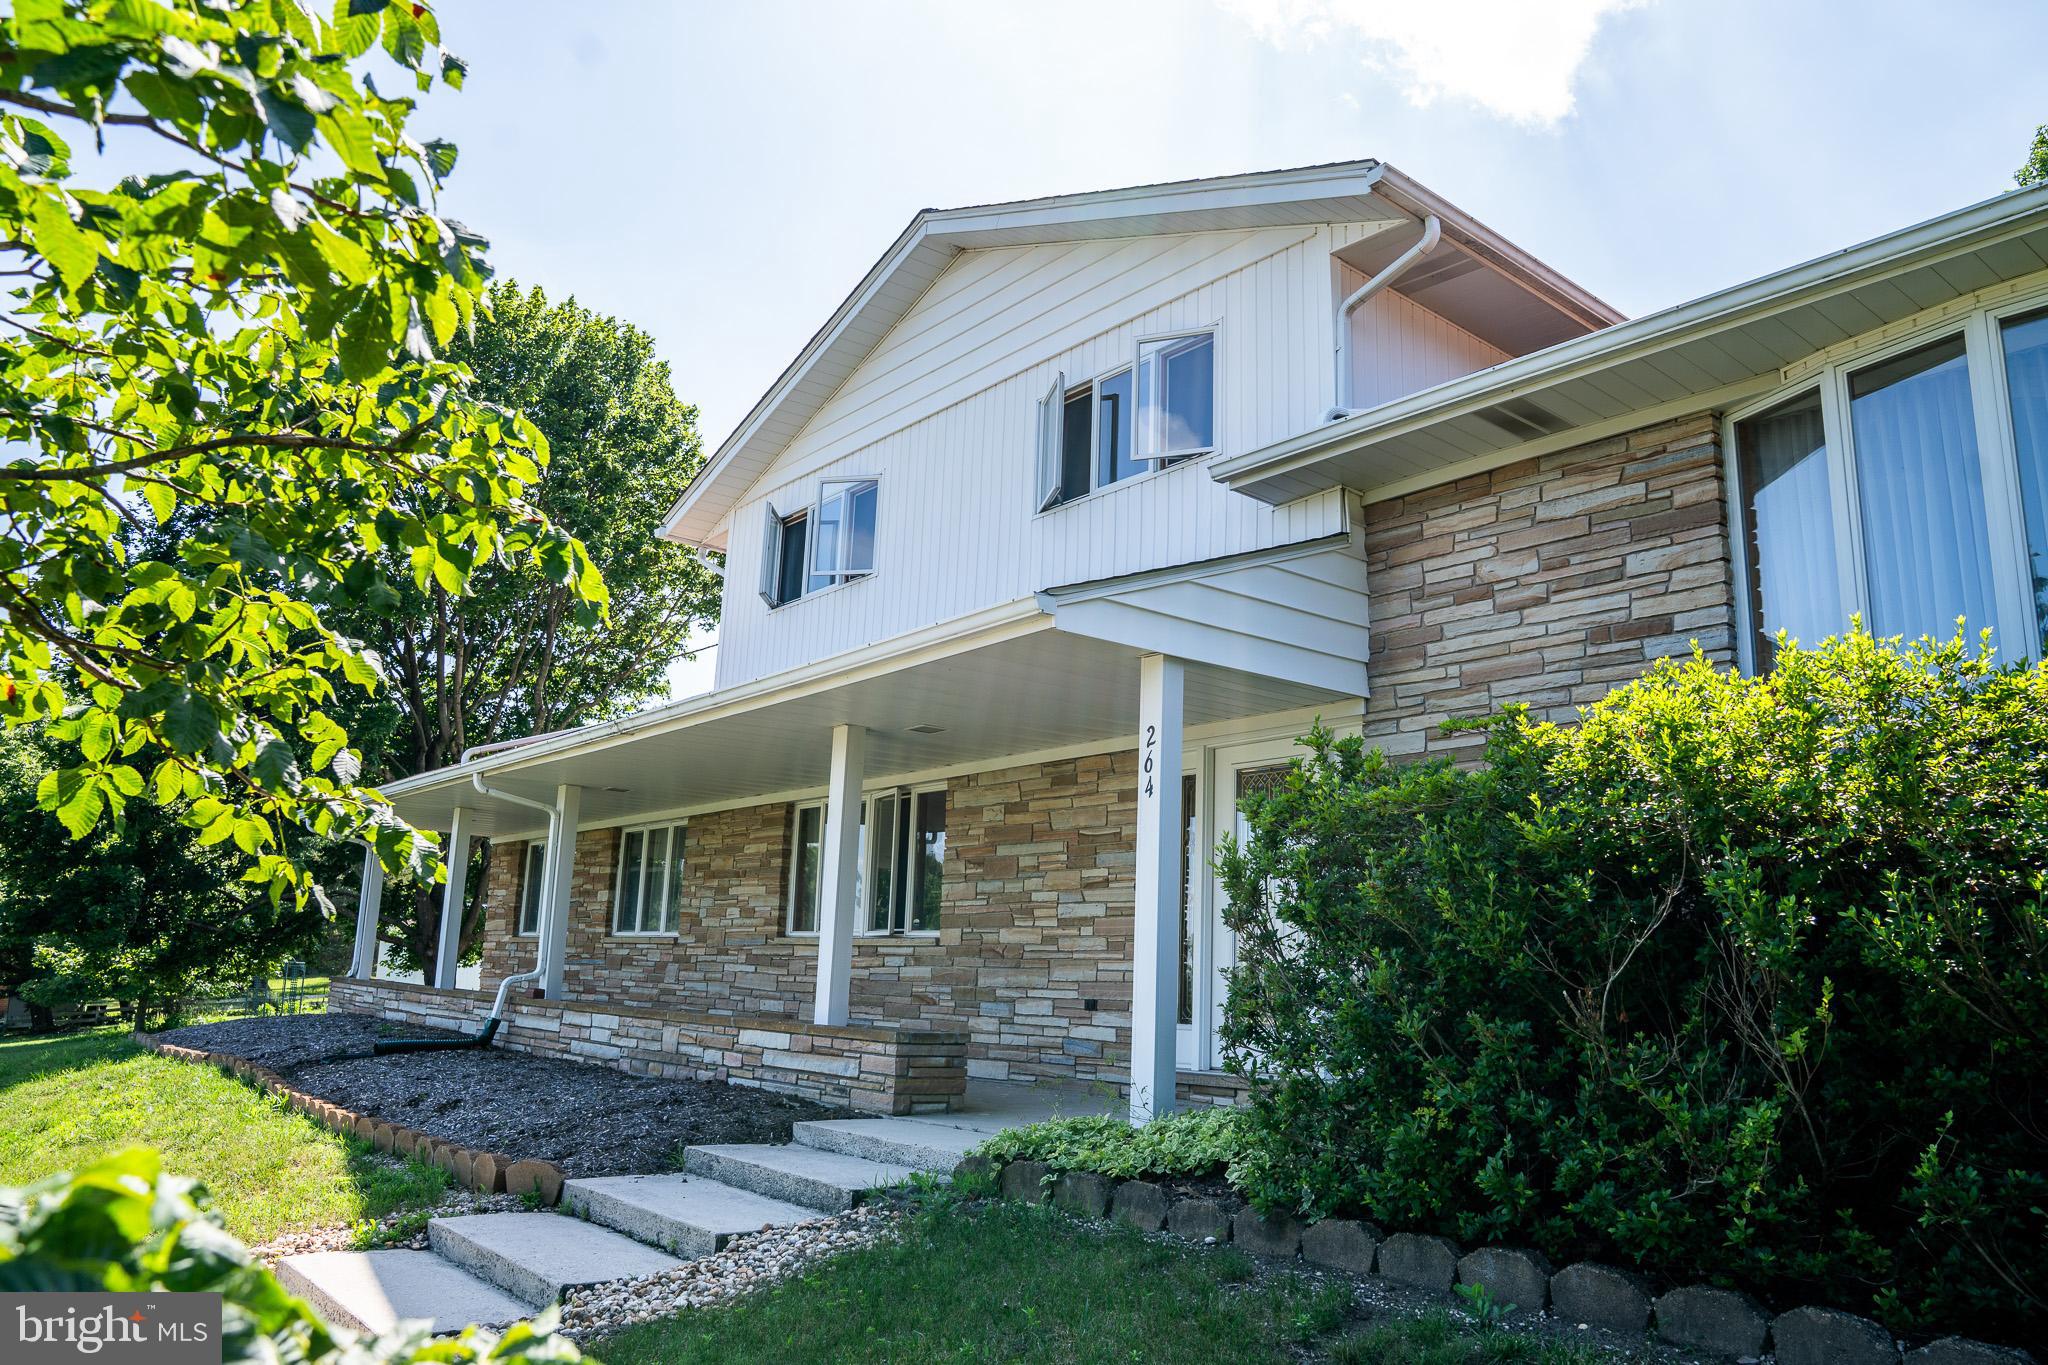
FROSTBURG
264 ARMSTRONG AVENUE
4 Beds
2 Baths
2,930 Sq.Ft.
$490,000
MLS#: MDAL2015118

FROSTBURG
19610 OLD MIDLOTHIAN RD SW
4 Beds
4 Baths
3,336 Sq.Ft.
$399,000
MLS#: MDAL2015588
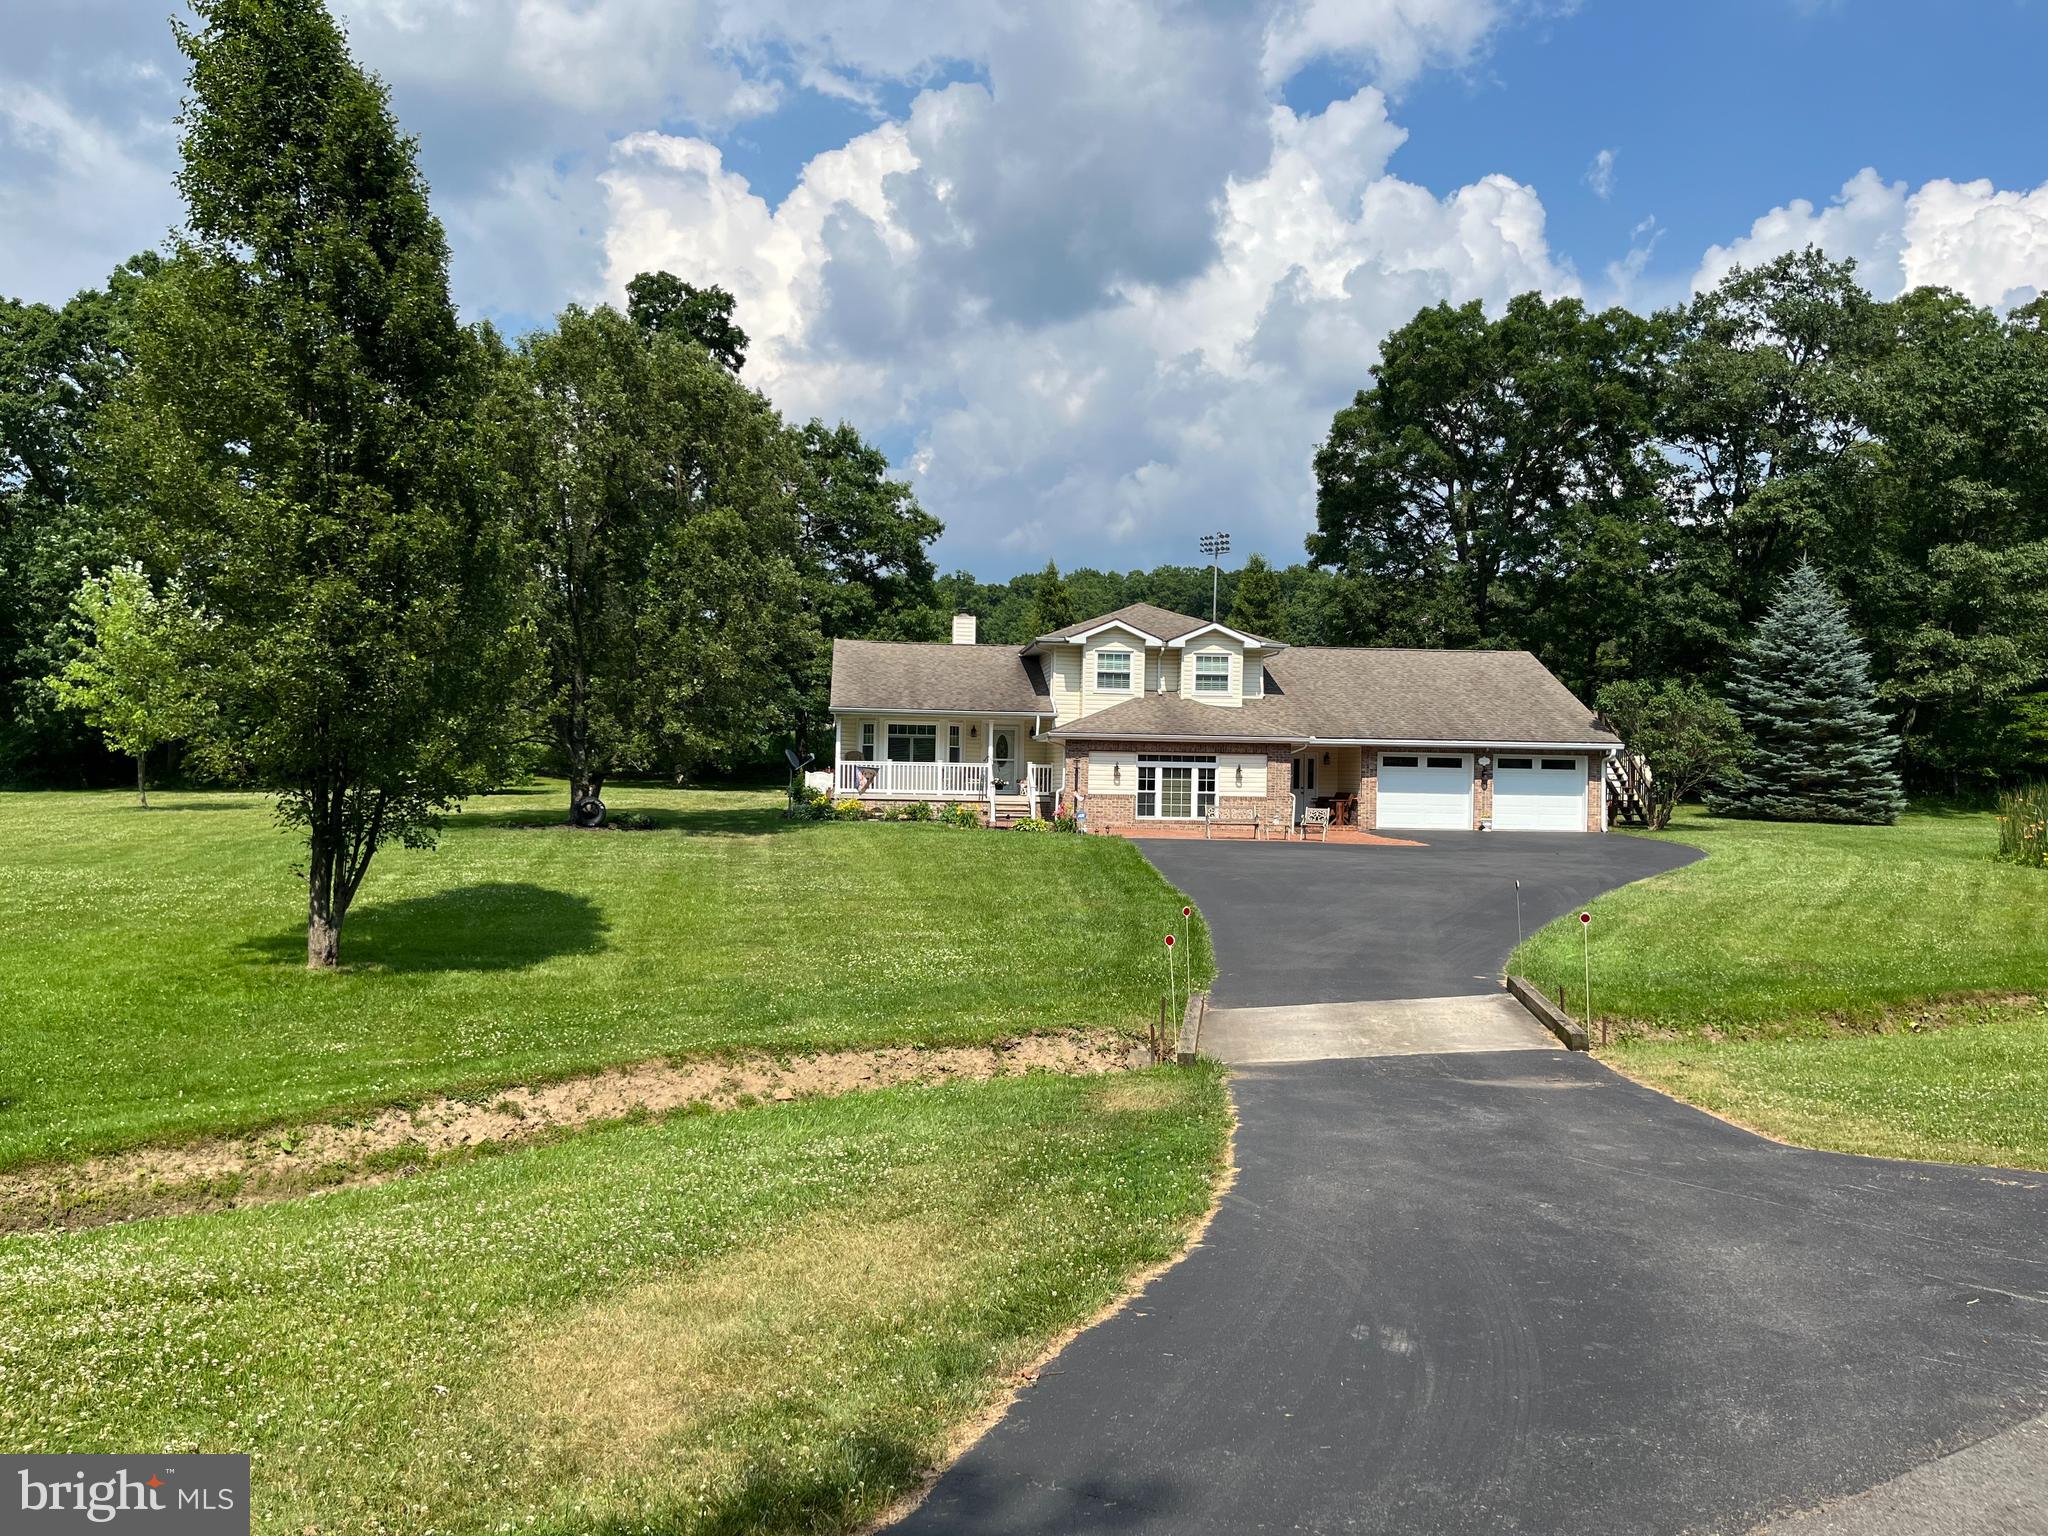
FROSTBURG
31 WRIGHT STREET
4 Beds
3 Baths
3,068 Sq.Ft.
$474,900
MLS#: MDAL2014712

FROSTBURG
109 S BROADWAY STREET
24 Beds
8 Baths
8,815 Sq.Ft.
$500,000
MLS#: MDAL2015506
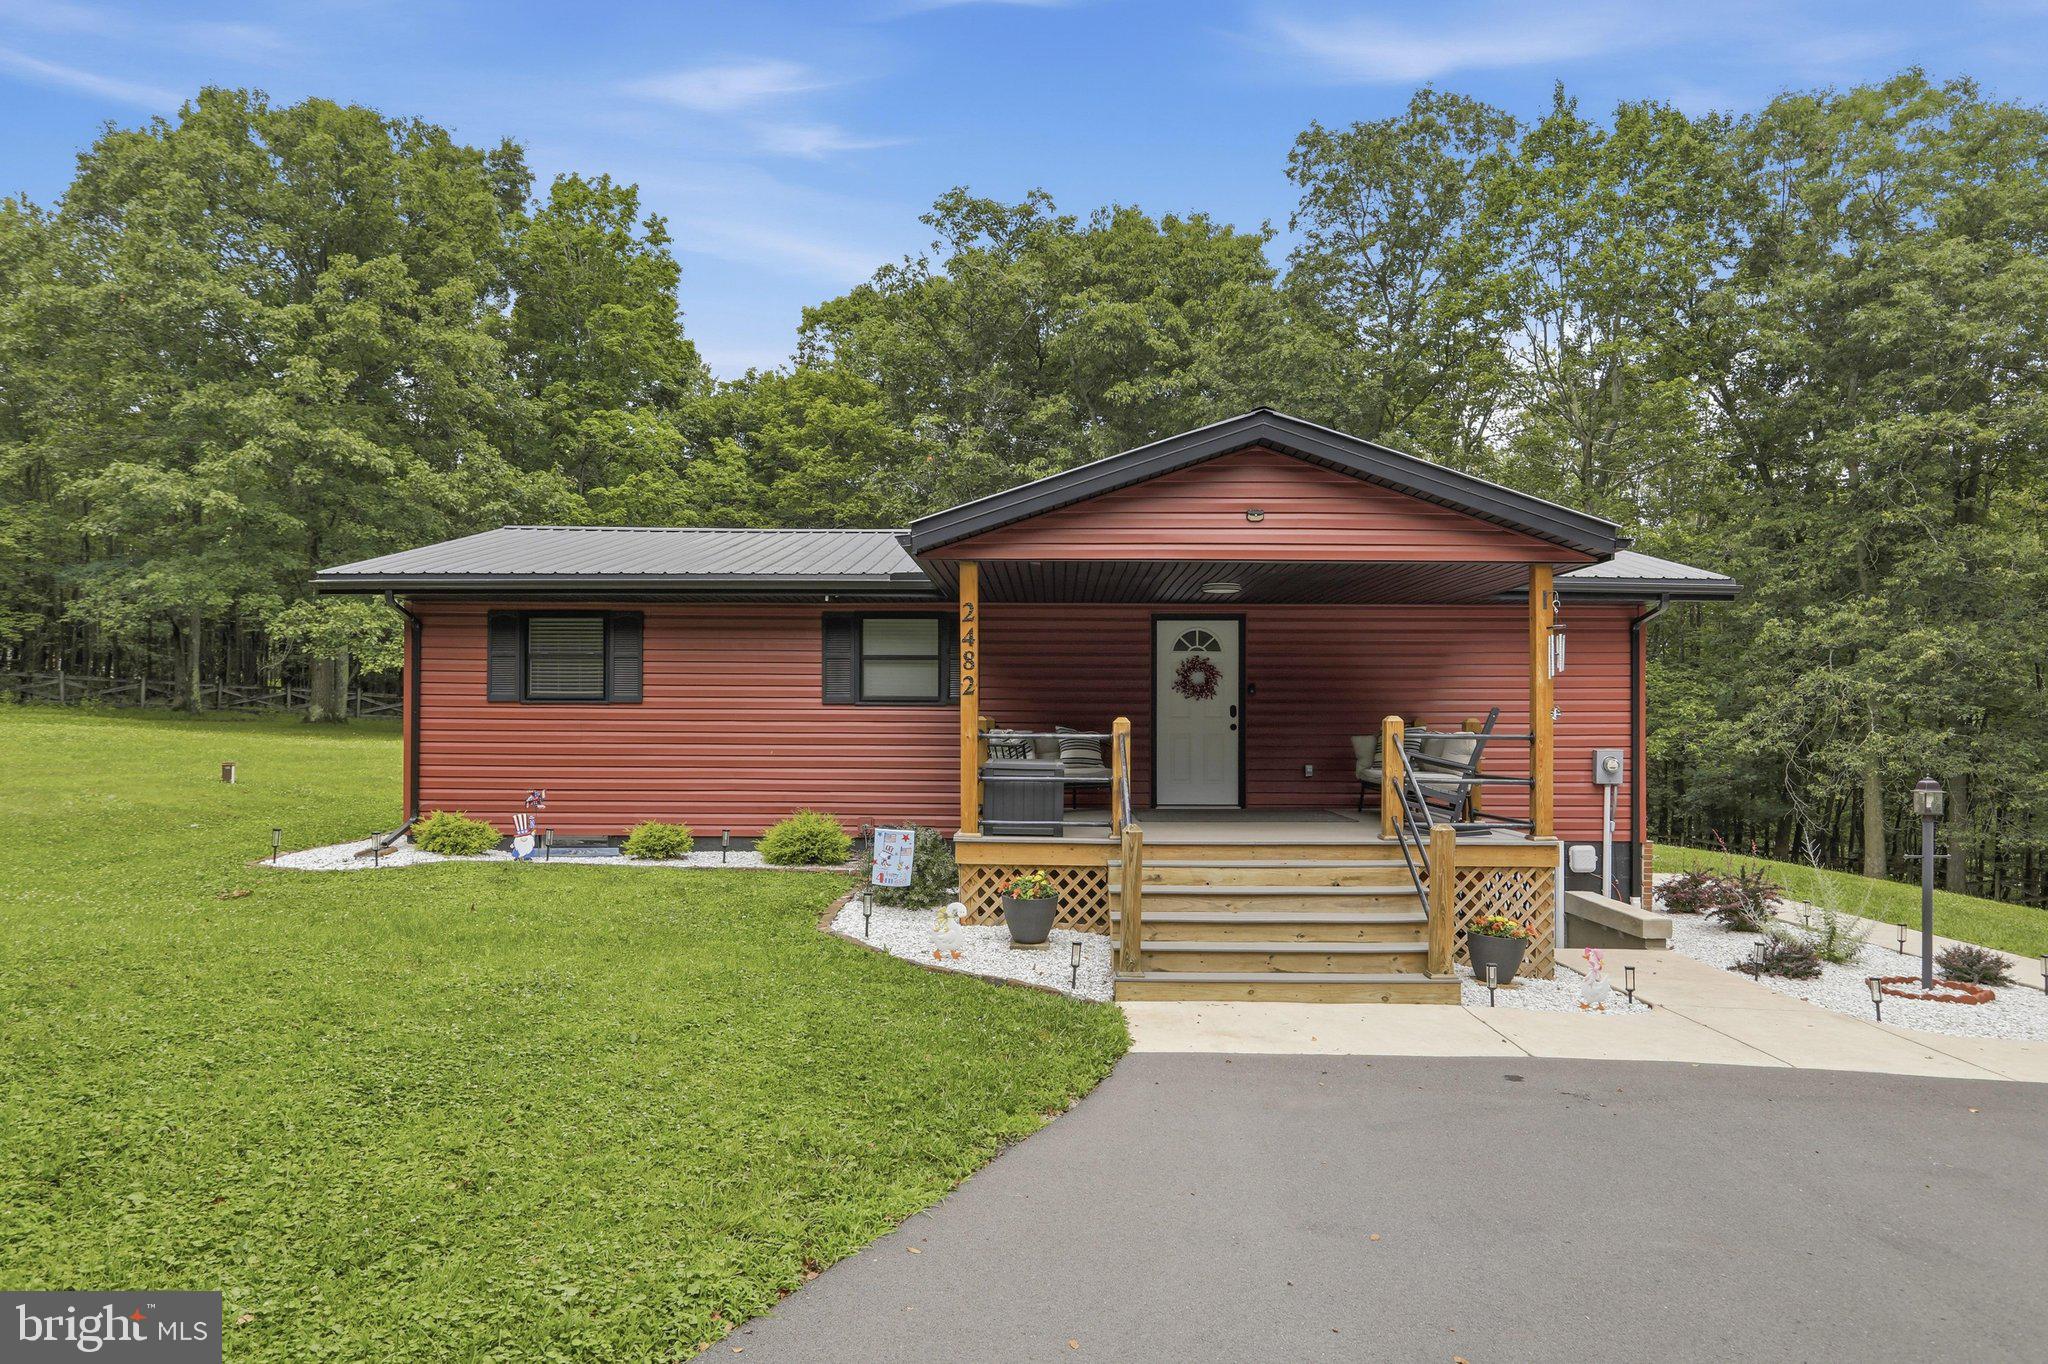
FROSTBURG
2482 OLD FROSTBURG ROAD
4 Beds
2 Baths
3,008 Sq.Ft.
$399,000
MLS#: MDGA2012264
FROSTBURG
1995 FROSTBURG ROAD
5 Beds
4 Baths
3,024 Sq.Ft.
$485,000
MLS#: MDGA2012390
.png)