


Property
Beds
4
Full Baths
3
1/2 Baths
1
Year Built
1986
Sq.Footage
3,420
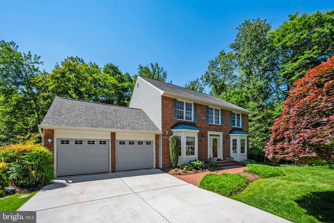
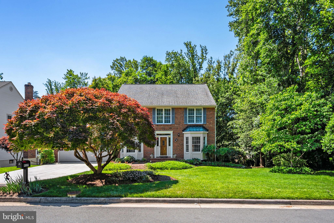
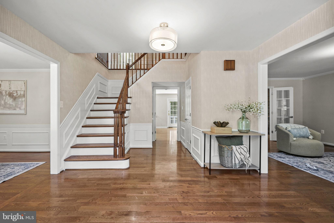
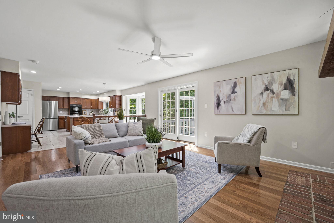
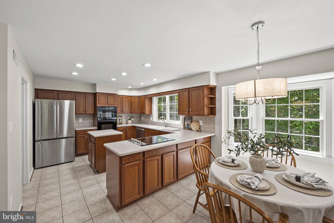
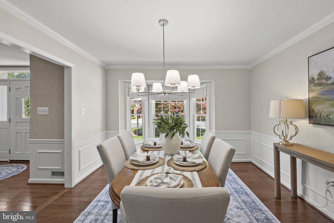
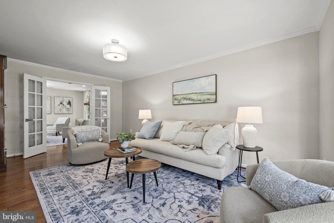
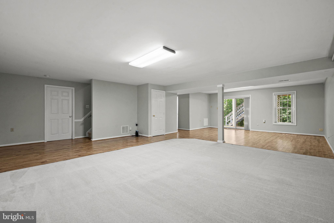
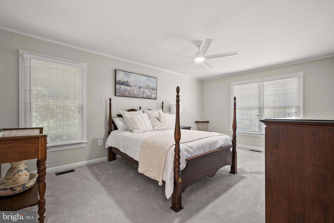
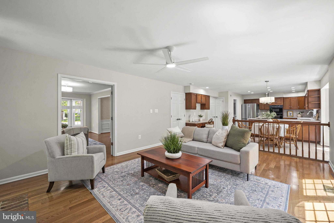
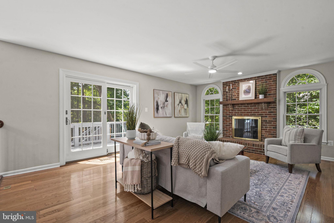
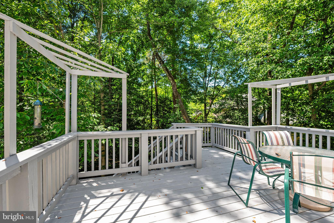
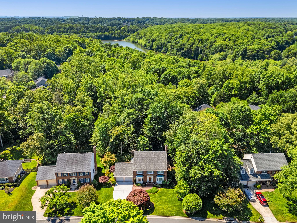
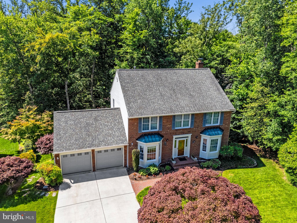
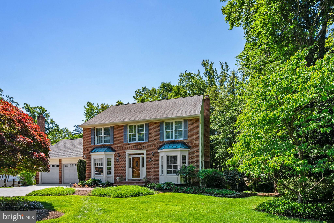
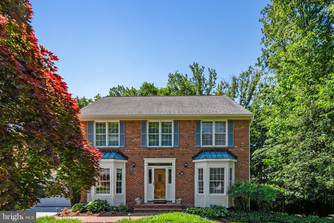
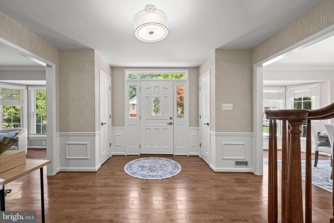
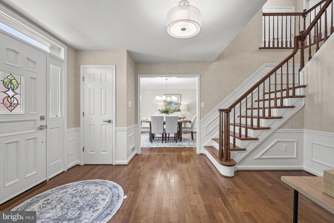
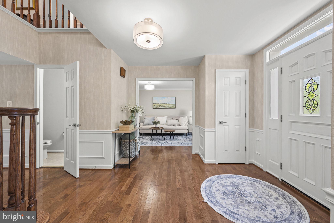
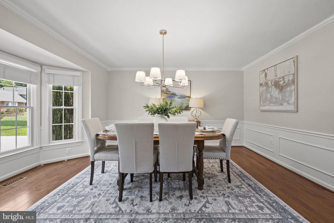
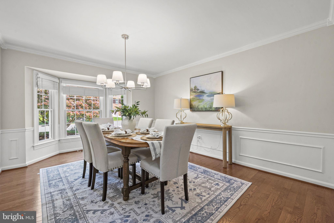
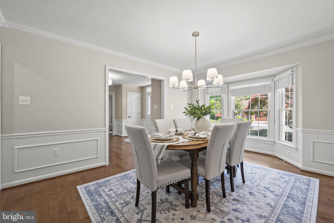
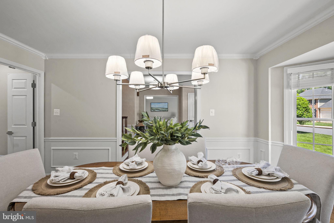
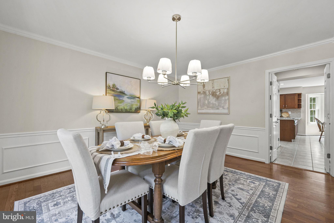
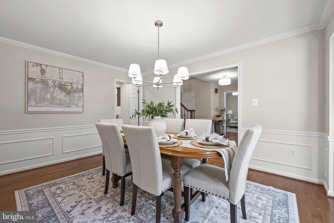
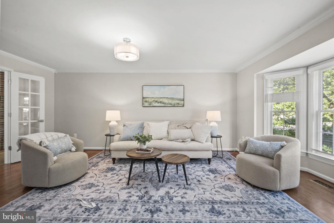
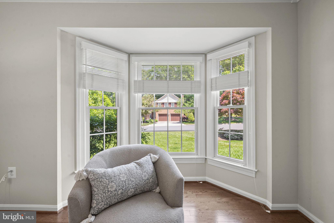
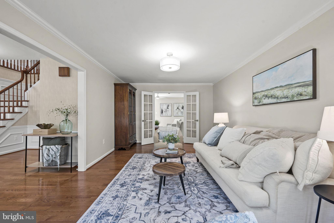
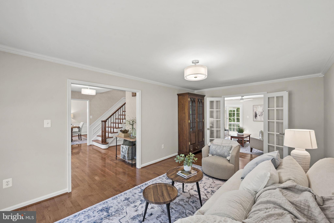
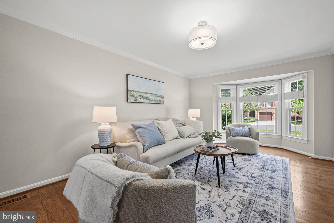
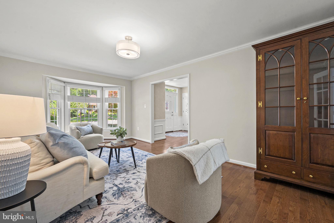
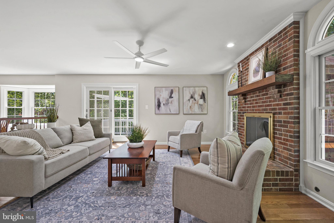
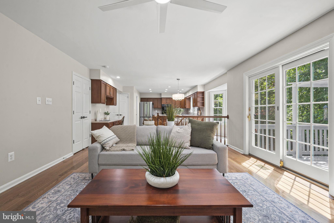
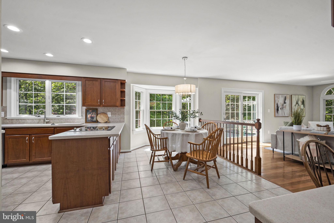
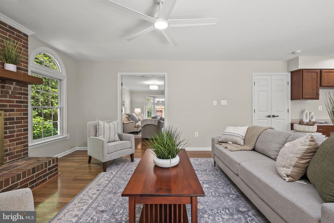
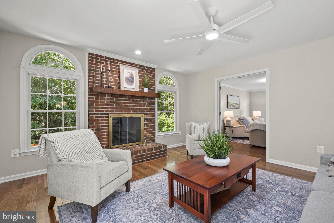
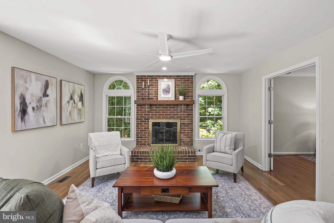
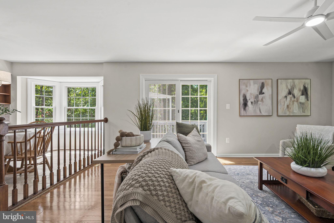
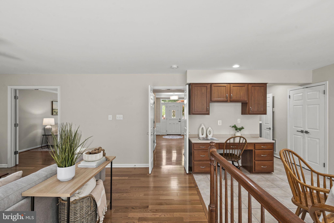
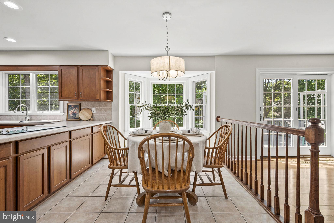
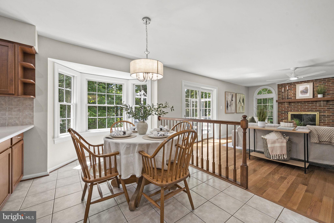
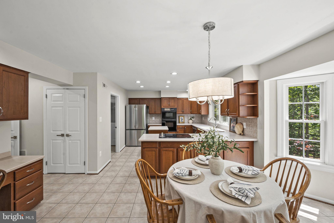
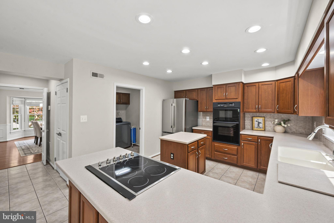
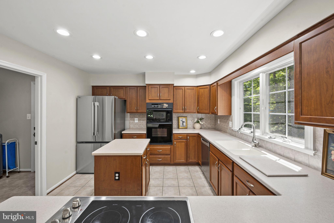
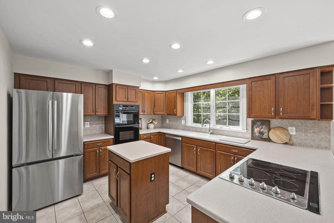
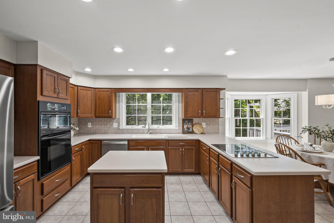
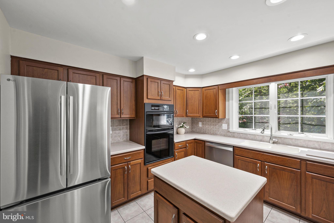
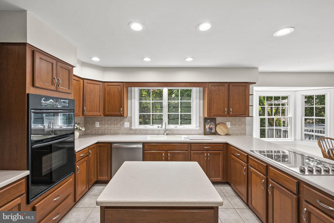
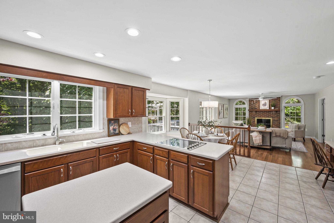
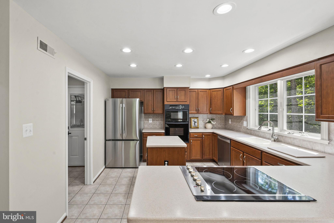
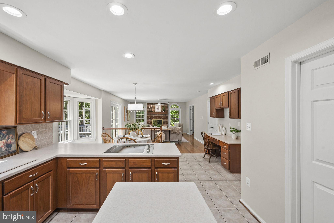
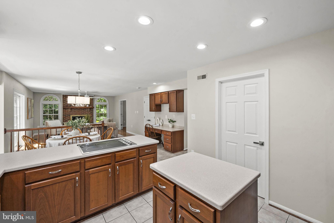
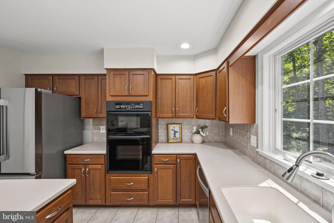
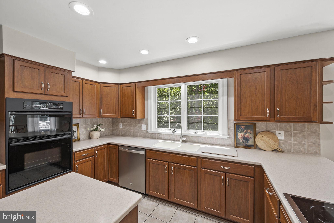
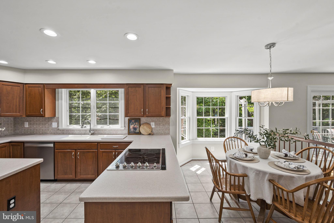
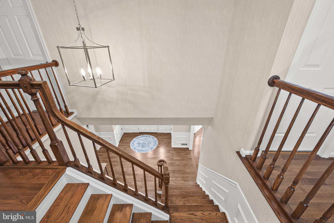
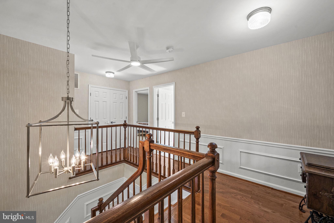
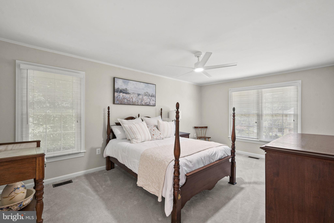
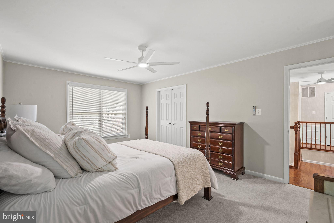
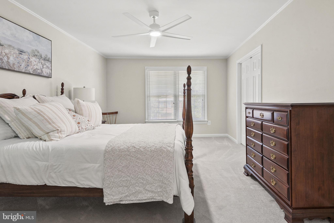
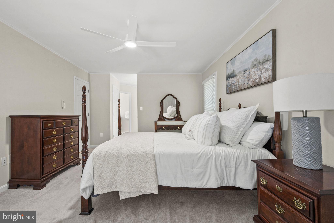
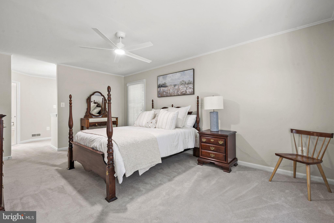
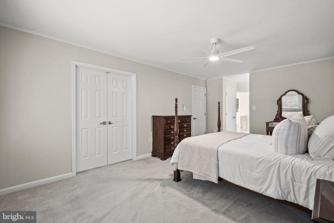
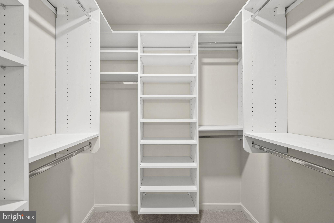
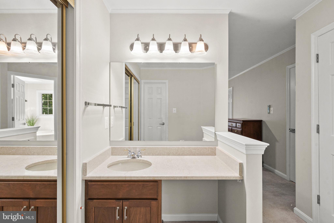
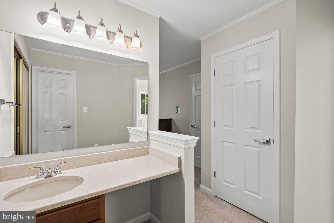
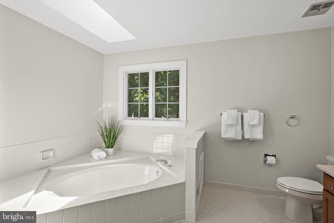
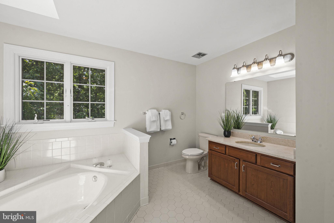
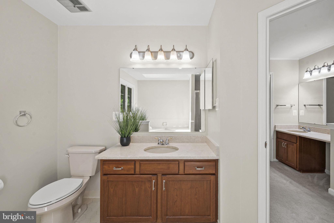
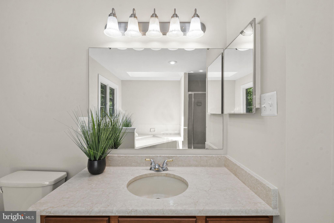
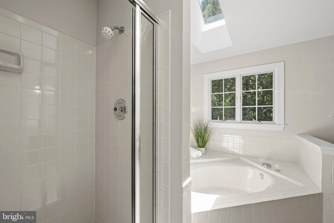
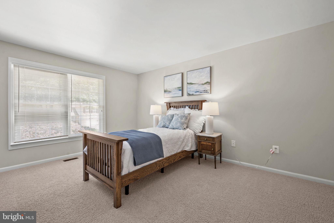
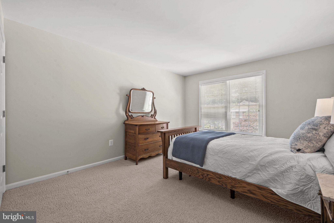
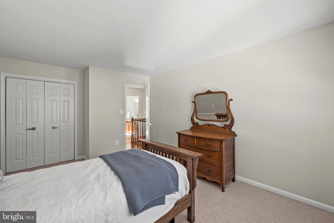
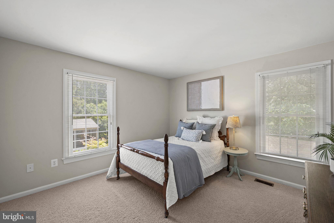
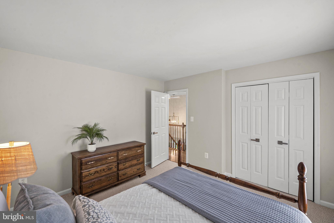
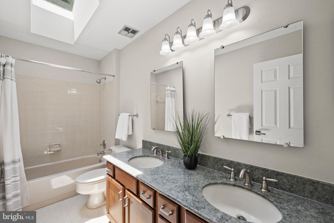
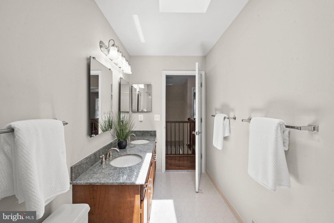
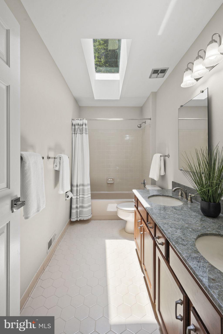
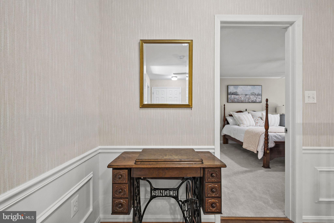
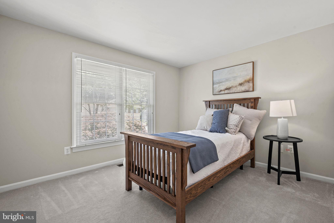
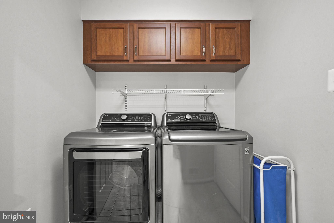
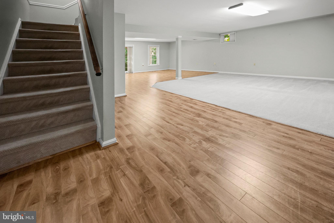
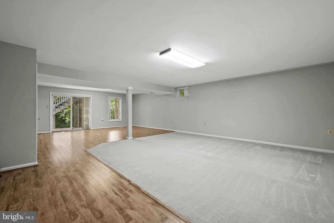
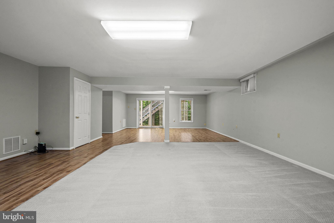
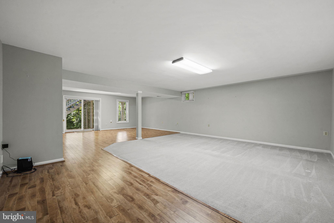
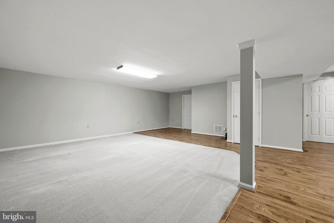
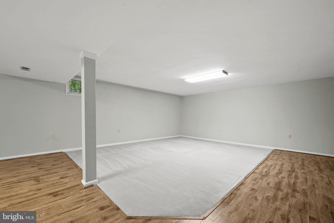
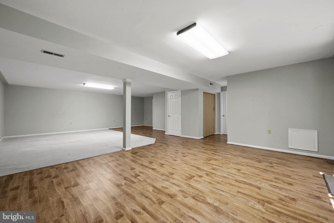
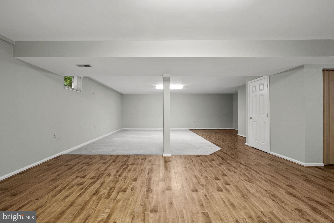
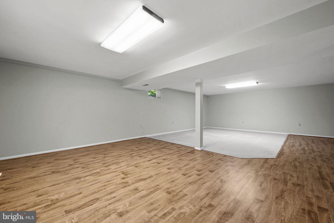
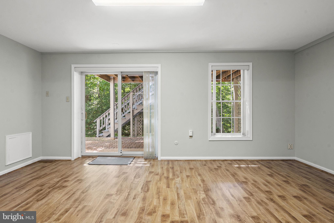
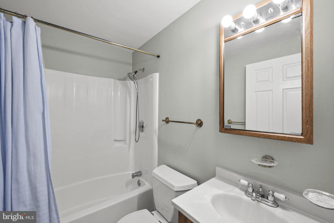
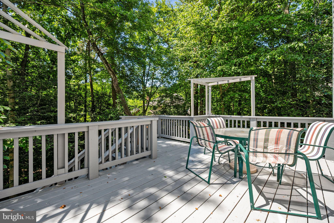
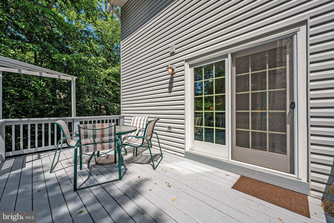
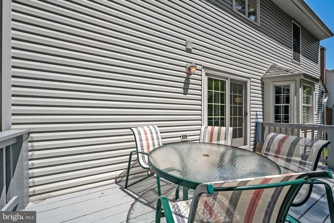
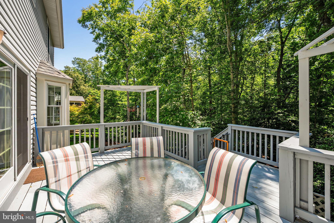
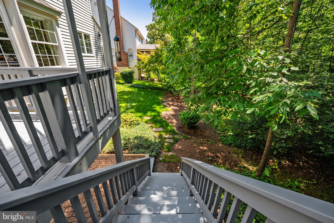
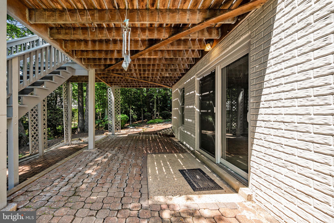
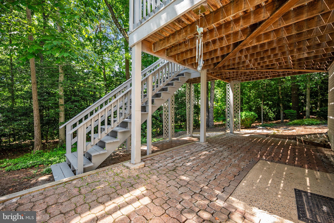
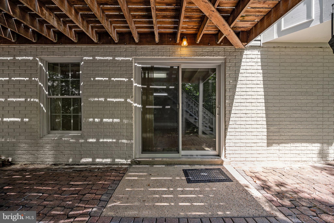
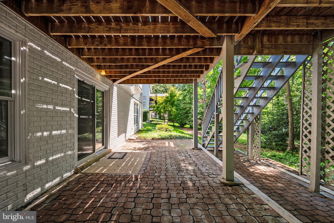
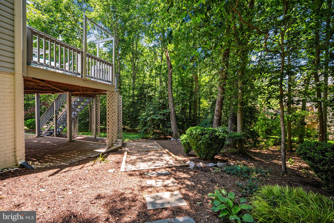
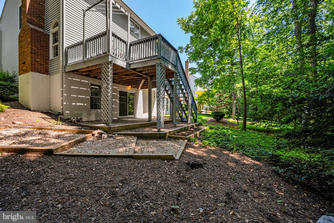
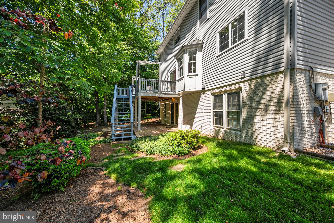
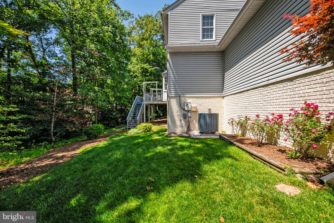
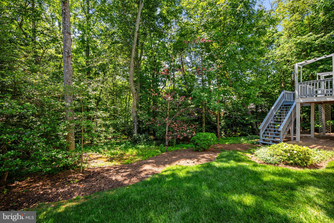
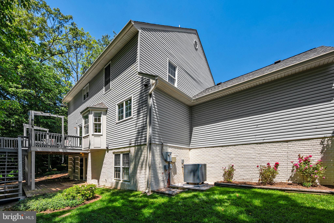
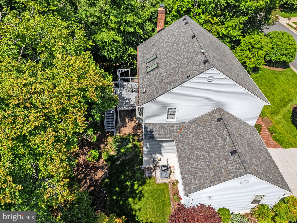
Experience refined living in this beautifully updated Springfield residence, where timeless charm meets modern luxury. Perfectly positioned on a picturesque homesite, this exceptional property offers an inviting blend of sophisticated design, comfortable living spaces, and thoughtful upgrades throughout. The heart of the home is the stunning gourmet kitchen, featuring premium cabinetry, upgraded countertops, stainless steel appliances, and an ideal layout for both everyday living and entertaining. Expansive living and dining areas are filled with natural light and complemented by elegant finishes, creating a warm yet elevated atmosphere. Retreat to the spacious owner’s suite offering a peaceful escape with generous closet space and a beautifully appointed bath. Additional bedrooms provide flexibility for guests, family, or a home office. The finished lower level offers versatile living space perfect for recreation, fitness, media, or extended entertaining. Step outside to enjoy the private outdoor setting designed for relaxation and gatherings alike, with mature landscaping and ample space to unwind or entertain. Ideally located near commuter routes, shopping, dining, parks, and top conveniences, this home delivers the perfect balance of luxury, comfort, and accessibility. A rare opportunity to own a meticulously maintained and move-in ready home in one of Springfield’s most desirable locations.
Features & Amenities
Interior
-
Total Bedrooms
4
-
Bathrooms
3
-
1/2 Bathrooms
1
-
Above Grade Finished Area
2640.0
-
Basement YN
YES
-
Cooling YN
YES
-
Cooling
Central Air, Electric
-
Fireplace YN
YES
-
Heating YN
YES
-
Heating
Natural Gas, Forced Air
-
Pet friendly
N/A
Exterior
-
Garage
Yes
-
Garage spaces
2
-
Construction Materials
Brick
-
Parking
Garage, Attached
-
Pool
No
-
Waterfront YN
NO
Area & Lot
-
Lot Size(acres)
0.3
-
Lot Size(square feet)
13101.0
-
Property Type
Residential
-
Property Sub Type
Single Family Residence
Price
-
Sales Price
$1,049,980
-
Tax Amount
$11,192
-
Sq. Footage
3, 420
-
Price/SqFt
$307
HOA
-
Association
Yes
-
Association Fee
$250
-
Association Fee Frequency
Annually
-
Association Fee Includes
N/A
School District
-
Elementary School
SANGSTER
-
Middle School
LAKE BRADDOCK SECONDARY SCHOOL
-
High School
LAKE BRADDOCK SECONDARY SCHOOL
Property Features
-
New Construction
NO
-
Foundation Details
Concrete Perimeter
-
Senior Community YN
NO
-
Sewer
Public Sewer
-
Tax Lot
132
-
Water Source
Public
Schedule a Showing
Showing scheduled successfully.
Mortgage calculator
Estimate your monthly mortgage payment, including the principal and interest, property taxes, and HOA. Adjust the values to generate a more accurate rate.
Your payment
Principal and Interest:
$
Property taxes:
$
HOA fees:
$
Total loan payment:
$
Total interest amount:
$
Location
County
FAIRFAX
Elementary School
SANGSTER
Middle School
LAKE BRADDOCK SECONDARY SCHOOL
High School
LAKE BRADDOCK SECONDARY SCHOOL
Listing Courtesy of Ferris B Eways , Samson Properties
RealHub Information is provided exclusively for consumers' personal, non-commercial use, and it may not be used for any purpose other than to identify prospective properties consumers may be interested in purchasing. All information deemed reliable but not guaranteed and should be independently verified. All properties are subject to prior sale, change or withdrawal. RealHub website owner shall not be responsible for any typographical errors, misinformation, misprints and shall be held totally harmless.

AGENT
Kyle Colliflower
Call Kyle today to schedule a private showing.

* Listings on this website come from the FMLS IDX Compilation and may be held by brokerage firms other than the owner of this website. The listing brokerage is identified in any listing details. Information is deemed reliable but is not guaranteed. If you believe any FMLS listing contains material that infringes your copyrighted work please click here to review our DMCA policy and learn how to submit a takedown request.© 2024 FMLS.
Related Properties
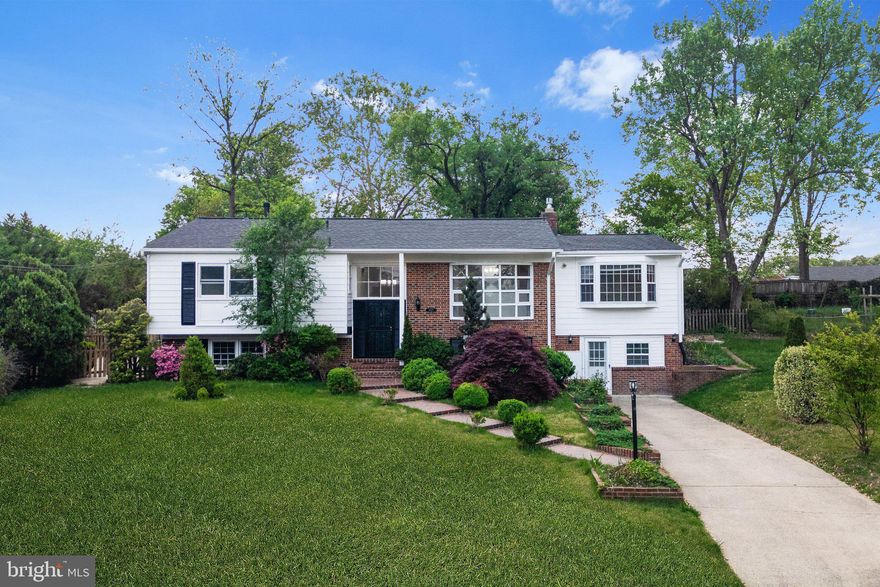
SPRINGFIELD
6423 CABELL COURT
5 Beds
5 Baths
3,053 Sq.Ft.
$899,000
MLS#: VAFX2300566

SPRINGFIELD
7307 STERLING GROVE DRIVE
4 Beds
3 Baths
3,082 Sq.Ft.
$865,000
MLS#: VAFX2297808
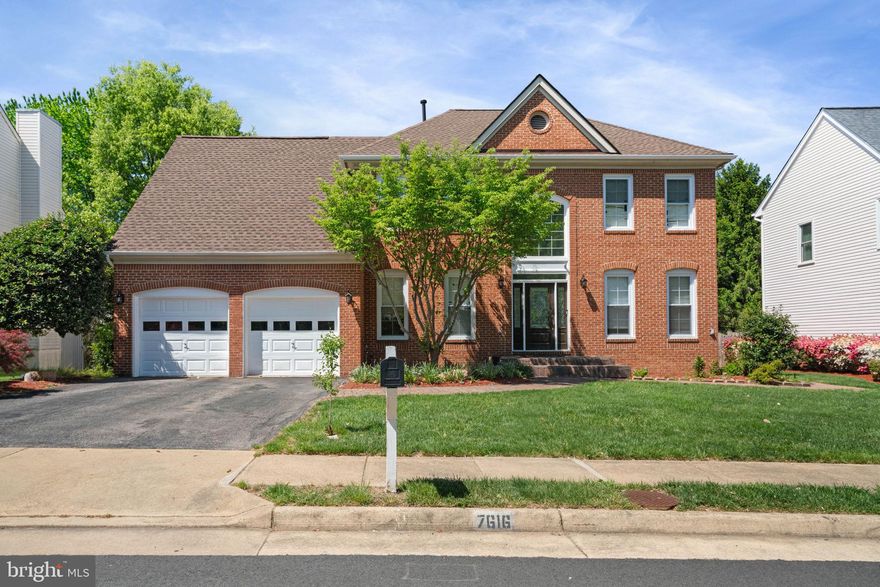
SPRINGFIELD
7616 SEABROOK LANE
5 Beds
3 Baths
3,614 Sq.Ft.
$1,145,000
MLS#: VAFX2302428
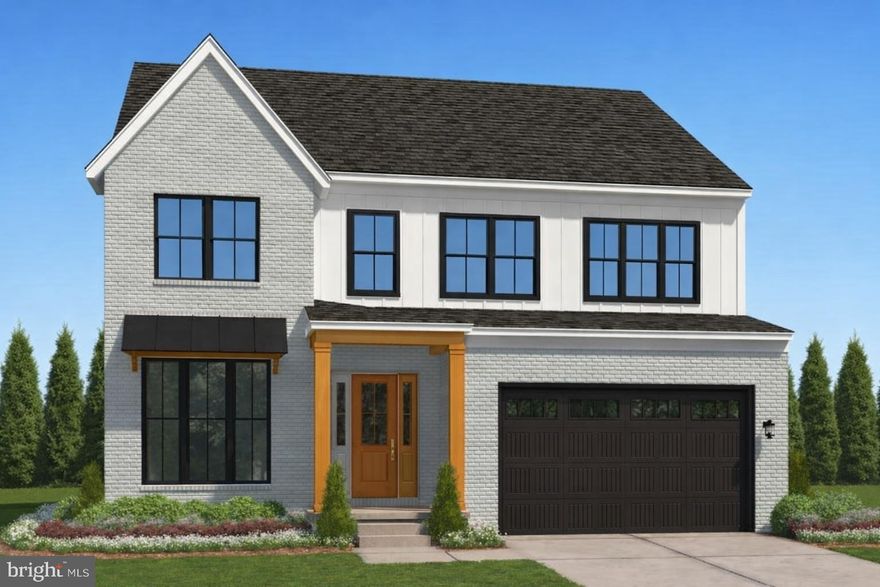
SPRINGFIELD
EDGE CREEK LANE
4 Beds
3 Baths
3,200 Sq.Ft.
$1,255,000
MLS#: VAFX2274878
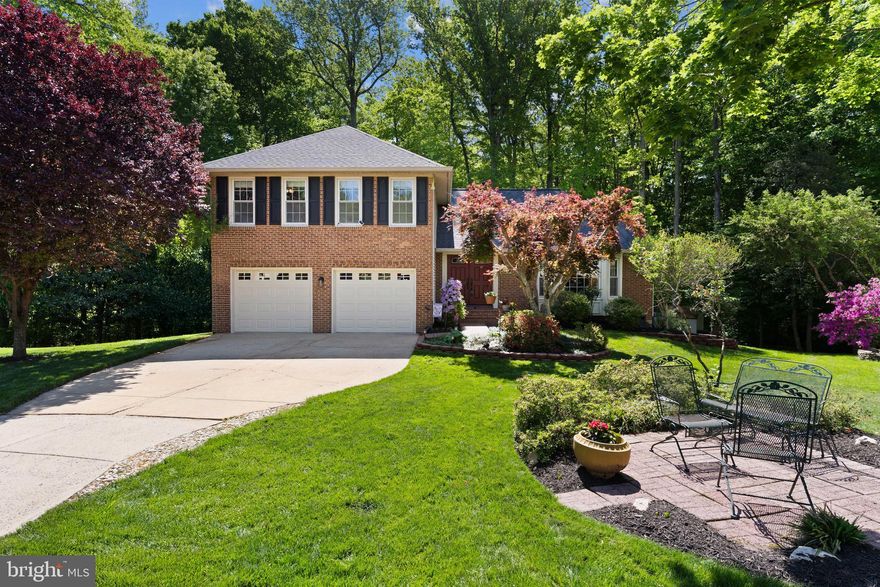
SPRINGFIELD
7710 WILBUR COURT
5 Beds
3 Baths
2,790 Sq.Ft.
$999,900
MLS#: VAFX2300744
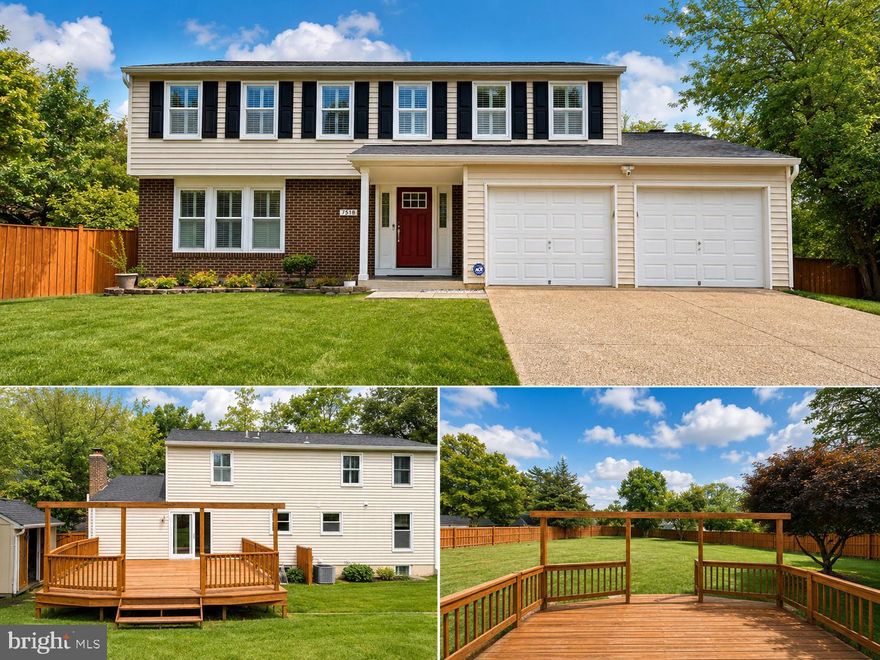
SPRINGFIELD
7518 CANDYTUFT COURT
5 Beds
3 Baths
3,193 Sq.Ft.
$894,000
MLS#: VAFX2307504
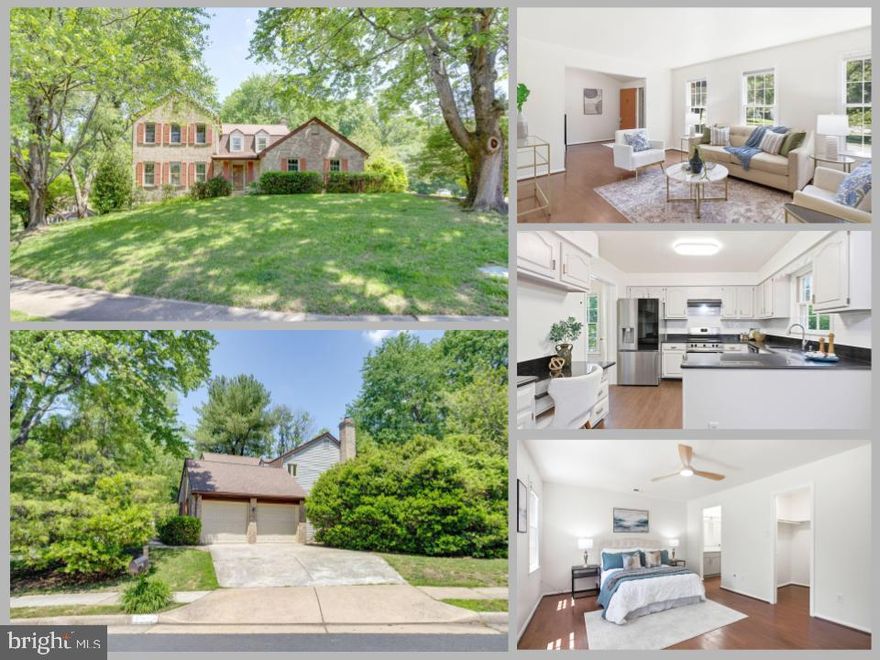
SPRINGFIELD
9202 DOROTHY LANE
5 Beds
3 Baths
3,546 Sq.Ft.
$1,098,500
MLS#: VAFX2302938
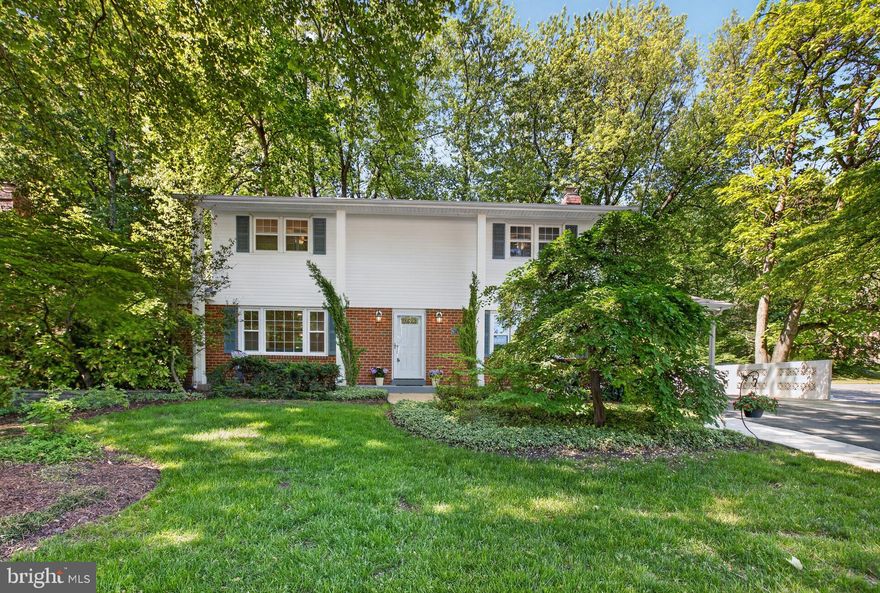
SPRINGFIELD
6710 SYDENSTRICKER ROAD
5 Beds
2 Baths
2,735 Sq.Ft.
$945,000
MLS#: VAFX2307882

SPRINGFIELD
7917 DONEGAL LANE
4 Beds
3 Baths
3,689 Sq.Ft.
$950,000
MLS#: VAFX2287578
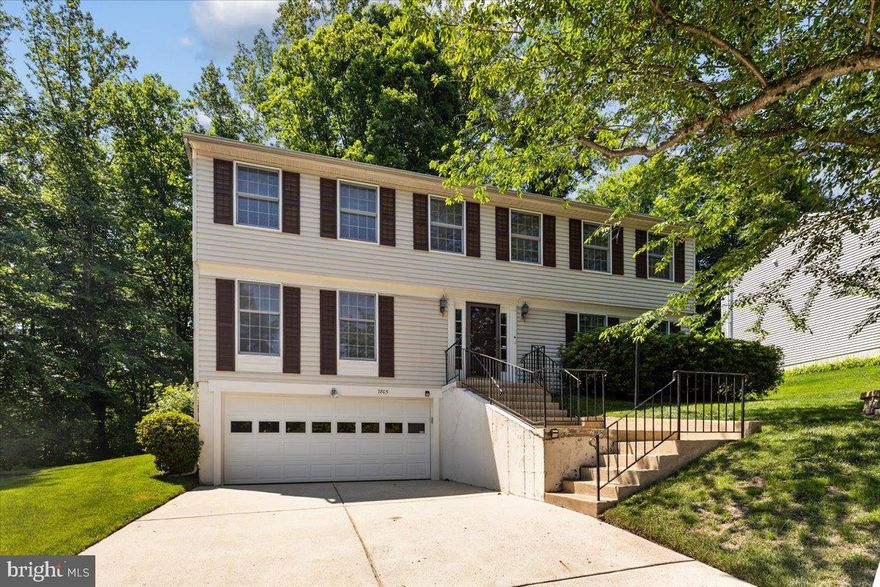
SPRINGFIELD
7805 ROUNDABOUT WAY
5 Beds
2 Baths
2,764 Sq.Ft.
$888,000
MLS#: VAFX2310010
.png)