


Property
Beds
3
Full Baths
3
1/2 Baths
1
Year Built
1999
Sq.Footage
1,640
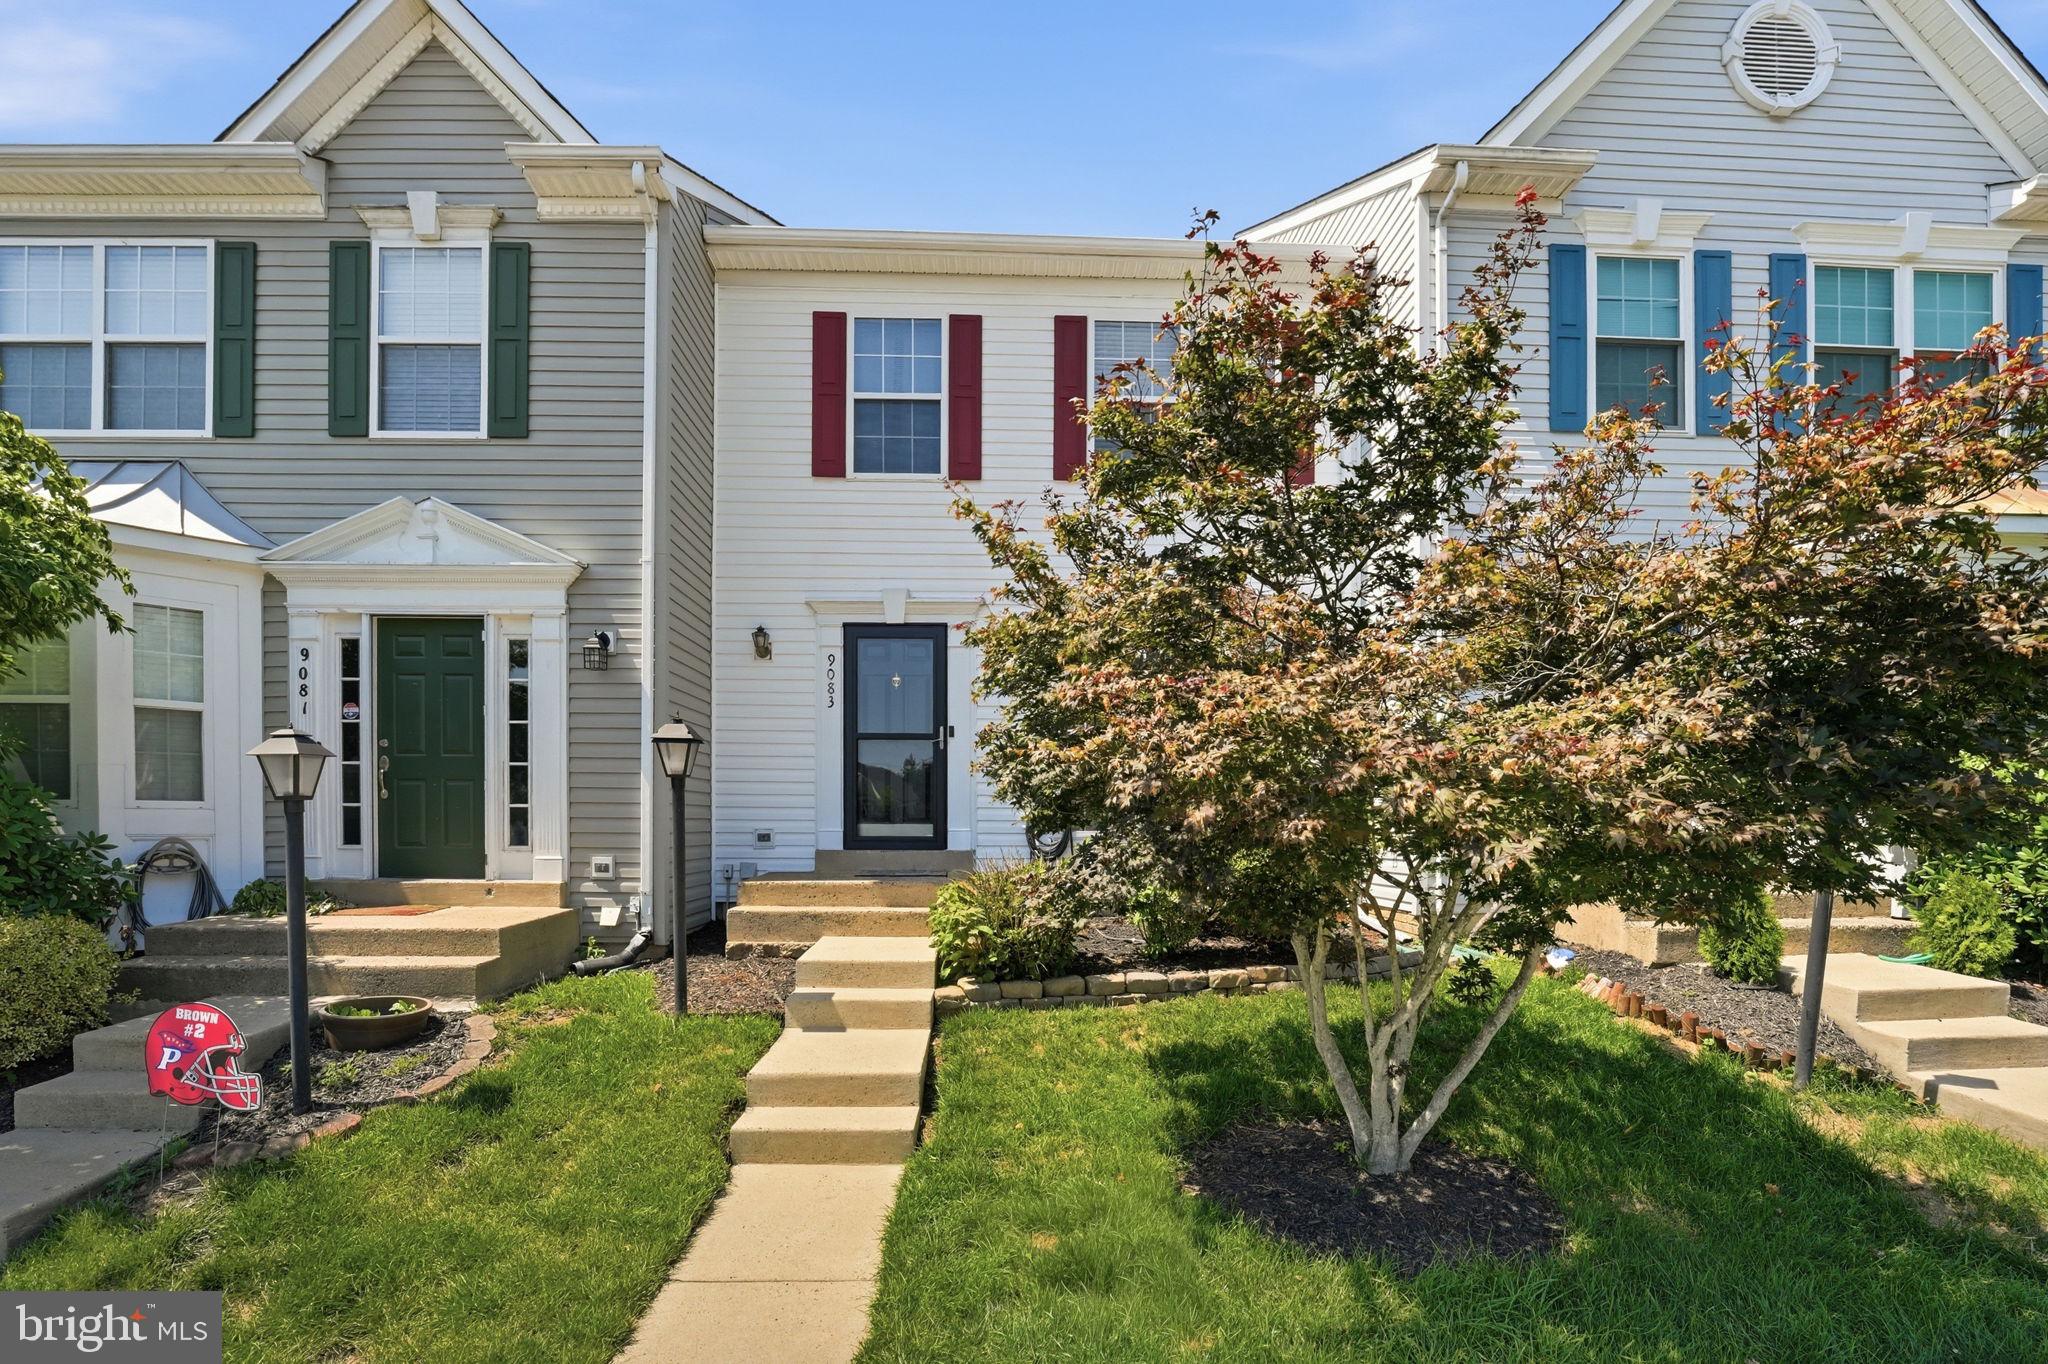
Nestled in the charming Foxborough community, this mid-row townhouse offers a perfect blend of comfort and convenience. Featuring three spacious bedrooms and three and a half bathrooms, this home provides ample space for relaxation and entertaining. The partially finished walkout basement adds versatility, perfect for a cozy family room or a home office. Step inside to discover a warm and inviting atmosphere, where natural light dances through the windows, illuminating the well-designed layout. The kitchen features a brand new suite of stainless steel appliances and gorgeous granite countertops. The basement is complete with a full bathroom; perfect for a family recreation area or build out for another bedroom. Foxborough is not just a place to live; it's a lifestyle. Enjoy the convenience of nearby parks, walking trails, and local shops that make everyday errands a breeze. The neighborhood fosters a sense of community, where friendly faces and a welcoming spirit abound. With assigned parking for two vehicles, you'll never have to worry about finding a spot after a long day. The low-maintenance lot size allows you to spend more time enjoying the amenities and less time on upkeep. This home is more than just a property; it's a place where memories are made. Experience the warmth of Foxborough and make this charming townhouse your own. Don't miss the opportunity to embrace a lifestyle filled with comfort, community, and convenience! Mechanics and Upgrades: Roof 2022, HVAC 2016, HWT 2016, Kitchen Suite Fall 2026, Luxury Vinyl 2026. Two reserved parking spots right in front of the door!
Features & Amenities
Interior
-
Total Bedrooms
3
-
Bathrooms
3
-
1/2 Bathrooms
1
-
Above Grade Finished Area
1240.0
-
Basement YN
YES
-
Cooling YN
YES
-
Cooling
Central Air, Electric
-
Heating YN
YES
-
Heating
Natural Gas, Forced Air
-
Pet friendly
N/A
Exterior
-
Garage
No
-
Construction Materials
Concrete, Vinyl Siding
-
Parking
Assigned, Parking Lot
-
Pool
Yes
-
Pool Features
Community
-
Waterfront YN
NO
Area & Lot
-
Lot Size(acres)
0.03
-
Lot Size(square feet)
1,498
-
Property Type
Residential
-
Property Sub Type
Townhouse
-
Architectural Style
Colonial
Price
-
Sales Price
$500,000
-
Tax Amount
$4,313
-
Sq. Footage
1,640
-
Price/SqFt
$304
HOA
-
Association
YES
-
Association Fee
$87
-
Association Fee Frequency
Monthly
-
Association Fee Includes
N/A
School District
-
Elementary School
N/A
-
Middle School
N/A
-
High School
N/A
Property Features
-
New Construction
NO
-
Foundation Details
Concrete Perimeter
-
Senior Community YN
NO
-
Sewer
Public Sewer
-
Tax Lot
18
-
Water Source
Public
Schedule a Showing
Showing scheduled successfully.
Mortgage calculator
Estimate your monthly mortgage payment, including the principal and interest, property taxes, and HOA. Adjust the values to generate a more accurate rate.
Your payment
Principal and Interest:
$
Property taxes:
$
HOA fees:
$
Total loan payment:
$
Total interest amount:
$
Location
County
PRINCE WILLIAM
Elementary School
Middle School
High School
Listing Courtesy of Steven Joseph, Steven Joseph Real Estate LLC
RealHub Information is provided exclusively for consumers' personal, non-commercial use, and it may not be used for any purpose other than to identify prospective properties consumers may be interested in purchasing. All information deemed reliable but not guaranteed and should be independently verified. All properties are subject to prior sale, change or withdrawal. RealHub website owner shall not be responsible for any typographical errors, misinformation, misprints and shall be held totally harmless.

Salesperson, Realtor
Kyle Colliflower
Call Kyle today to schedule a private showing.

* Listings on this website come from the FMLS IDX Compilation and may be held by brokerage firms other than the owner of this website. The listing brokerage is identified in any listing details. Information is deemed reliable but is not guaranteed. If you believe any FMLS listing contains material that infringes your copyrighted work please click here to review our DMCA policy and learn how to submit a takedown request.© 2024 FMLS.
Related Properties

BRISTOW
9855 EARLS FERRY CIRCLE
4 Beds
3 Baths
2,000 Sq.Ft.
$575,000
MLS#: VAPW2130596

BRISTOW
9575 SCALES PLACE
3 Beds
2 Baths
1,616 Sq.Ft.
$465,000
MLS#: VAPW2127740

BRISTOW
9837 MAITLAND LOOP
2 Beds
2 Baths
1,648 Sq.Ft.
$465,000
MLS#: VAPW2132554

BRISTOW
13515 COLESMIRE GATE WAY
2 Beds
2 Baths
1,528 Sq.Ft.
$470,000
MLS#: VAPW2127908

BRISTOW
9224 ALVYN LAKE CIRCLE
3 Beds
2 Baths
2,288 Sq.Ft.
$599,000
MLS#: VAPW2132090

BRISTOW
10106 PALE ROSE LOOP
3 Beds
2 Baths
2,016 Sq.Ft.
$530,000
MLS#: VAPW2132014

BRISTOW
9087 SLATE STONE LOOP
3 Beds
3 Baths
2,124 Sq.Ft.
$499,999
MLS#: VAPW2128520

BRISTOW
9228 ALVYN LAKE CIRCLE
3 Beds
2 Baths
2,288 Sq.Ft.
$600,000
MLS#: VAPW2131586
BRISTOW
9083 SLATE STONE LOOP
3 Beds
2 Baths
1,440 Sq.Ft.
$474,900
MLS#: VAPW2124972
.png)