


Property
Beds
3
Full Baths
2
1/2 Baths
None
Year Built
1967
Sq.Footage
1,834
Brimming with traditional character, architectural details, and the enduring appeal of solid brick construction, this charming three-bedroom, two-bath rambler offers exceptional one-level living in the sought-after town of Easton, Maryland. Beautifully situated on a generously sized lot along South Washington Street, the home is set well back from the road, surrounded by magnificent trees and mature landscaping. A welcoming brick walkway leads to the front entrance, where the home's delightful character continues throughout its bright, beautifully maintained interior. Gorgeous hardwood flooring, elegant crown molding, custom built-ins, and distinctive architectural details showcase the craftsmanship and timeless appeal of this classic home. Abundant windows fill the spacious living room with natural light, while a traditional wood-burning fireplace and custom built-in shelving create an inviting gathering space. A generously sized formal dining room overlooks the beautiful grounds, and the updated kitchen features granite countertops, stainless steel appliances, a separate pantry, and charming built-in shelving. Just beyond the kitchen, a versatile family room offers additional living or recreation space. Three comfortable bedrooms feature hardwood flooring and attractive recessed lighting, while two full baths include a beautifully renovated bathroom with shiplap accents, a double-sink vanity, LVP flooring, and an expansive tiled walk-in shower. Meticulously maintained, the home benefits from significant recent improvements, including a new roof with 50-year shingles, replacement windows, and gutter guards installed in 2022, along with stainless steel kitchen appliances purchased within the past five years. Outside, the picturesque backyard features magnificent shade trees, and a spacious deck for outdoor entertaining. A charming brick outbuilding with electricity, rear-entry garage, and generous off-street parking add convenience and functionality. Completing this exceptional offering is its premier location in historic Easton, approximately a mile from downtown's acclaimed restaurants, boutiques, art galleries, and cultural attractions. Nearby Idlewild Park, shopping, healthcare, and everyday conveniences further enhance the appeal of this wonderful Eastern Shore setting. Combining timeless architectural charm, thoughtful updates, beautiful grounds, and an outstanding location, this captivating brick home is truly something special. Upcoming Open Houses: Friday 11/13 (2:00-4:00), Saturday 11/14 (10:00-1:00), Sunday 11/15 (10:00-1:00)
Open Houses
Open house times are shown in the property’s local time.
Features & Amenities
Interior
-
Other Interior Features
Eat-in Kitchen, Pantry, Recessed Lighting, Built-in Features, Crown Molding
-
Total Bedrooms
3
-
Bathrooms
2
-
Above Grade Finished Area
1834.0
-
Basement YN
NO
-
Cooling YN
YES
-
Cooling
Central Air, Heat Pump, Electric
-
Fireplace YN
YES
-
Heating YN
YES
-
Heating
Electric, Heat Pump
-
Main Level Bedrooms
3
-
Pet friendly
Yes
Exterior
-
Garage
Yes
-
Garage spaces
1
-
Construction Materials
Brick
-
Other Exterior Features
Lighting, Rain Gutters, Storage
-
Parking
Oversized, Garage Door Opener, Gravel, Off Street, Garage, Driveway, Inside Entrance, Attached
-
Patio and Porch Features
Deck
-
Pool
No
-
Waterfront YN
NO
-
View
Garden
Area & Lot
-
Lot Features
Wooded, Front Yard, Level, Back Yard
-
Lot Size(acres)
0.4
-
Lot Size(square feet)
17,500
-
Property Type
Residential
-
Property Sub Type
Single Family Residence
-
Architectural Style
Ranch/Rambler
Price
-
Sales Price
$525,000
-
Tax Amount
$4,842
-
Sq. Footage
1,834
-
Price/SqFt
$286
HOA
-
Association
No
School District
-
Elementary School
N/A
-
Middle School
N/A
-
High School
N/A
Property Features
-
New Construction
NO
-
Senior Community YN
NO
-
Sewer
Public Sewer
-
Water Source
Public
Schedule a Showing
Showing scheduled successfully.
Mortgage calculator
Estimate your monthly mortgage payment, including the principal and interest, property taxes, and HOA. Adjust the values to generate a more accurate rate.
Your payment
Principal and Interest:
$
Property taxes:
$
HOA fees:
$
Total loan payment:
$
Total interest amount:
$
Location
County
TALBOT
Elementary School
Middle School
High School
Listing Courtesy of Christie Bishop, Northrop Realty
RealHub Information is provided exclusively for consumers' personal, non-commercial use, and it may not be used for any purpose other than to identify prospective properties consumers may be interested in purchasing. All information deemed reliable but not guaranteed and should be independently verified. All properties are subject to prior sale, change or withdrawal. RealHub website owner shall not be responsible for any typographical errors, misinformation, misprints and shall be held totally harmless.

Salesperson, Realtor
Kyle Colliflower
Call Kyle today to schedule a private showing.

* Listings on this website come from the FMLS IDX Compilation and may be held by brokerage firms other than the owner of this website. The listing brokerage is identified in any listing details. Information is deemed reliable but is not guaranteed. If you believe any FMLS listing contains material that infringes your copyrighted work please review our DMCA policy and learn how to submit a takedown request.© 2024 FMLS.
Related Properties

EASTON
5 S PARK STREET S
3 Beds
1 Baths
1,168 Sq.Ft.
$575,000
MLS#: MDTA2015526

EASTON
8700 HARPER WAY
5 Beds
3 Baths
2,511 Sq.Ft.
$469,990
MLS#: MDTA2015304

EASTON
29752 GABLER COURT
3 Beds
2 Baths
2,244 Sq.Ft.
$499,000
MLS#: MDTA2015358

EASTON
29638 JANETS WAY
3 Beds
3 Baths
2,342 Sq.Ft.
$445,000
MLS#: MDTA2013288

EASTON
29720 LYONS DRIVE
2 Beds
2 Baths
1,940 Sq.Ft.
$465,000
MLS#: MDTA2014642

EASTON
25 S HANSON STREET
3 Beds
1 Baths
1,290 Sq.Ft.
$449,500
MLS#: MDTA2015380

EASTON
29496 MASON LANE
2 Beds
2 Baths
1,570 Sq.Ft.
$489,990
MLS#: MDTA2015130
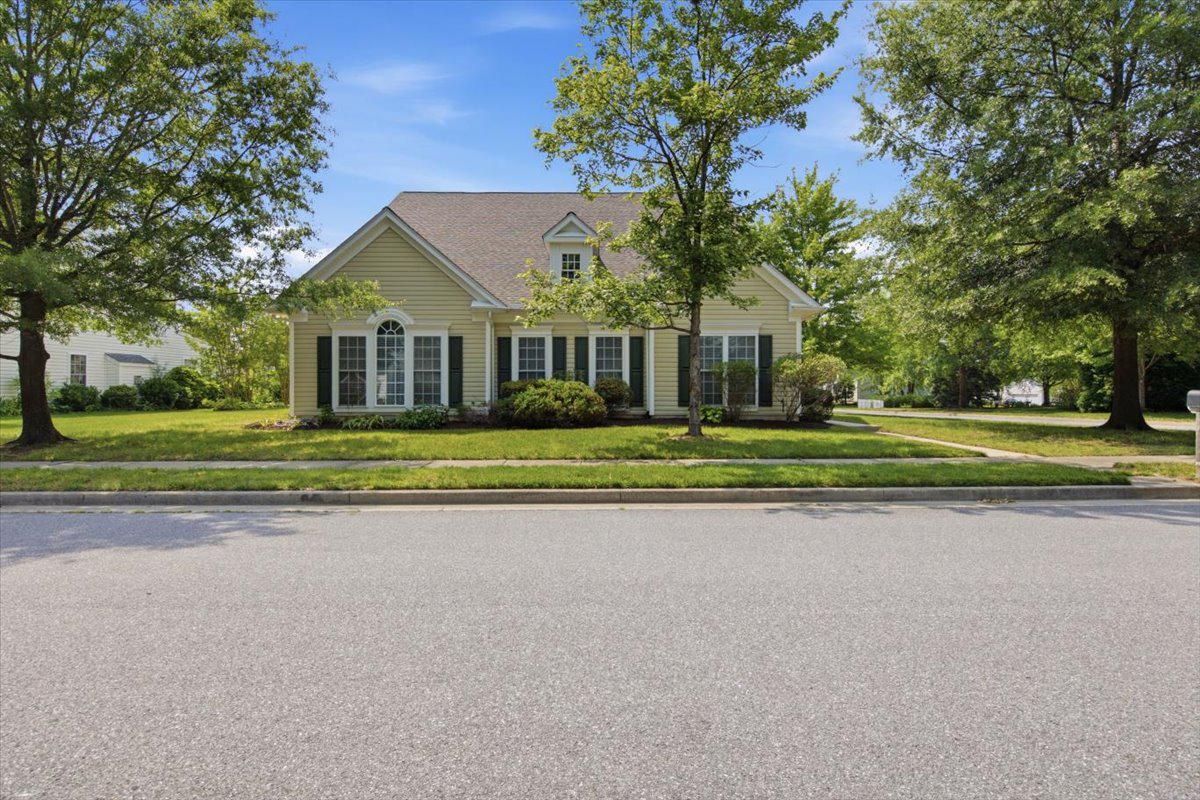
EASTON
7316 CASEY AVENUE
3 Beds
3 Baths
3,506 Sq.Ft.
$513,000
MLS#: MDTA2014142
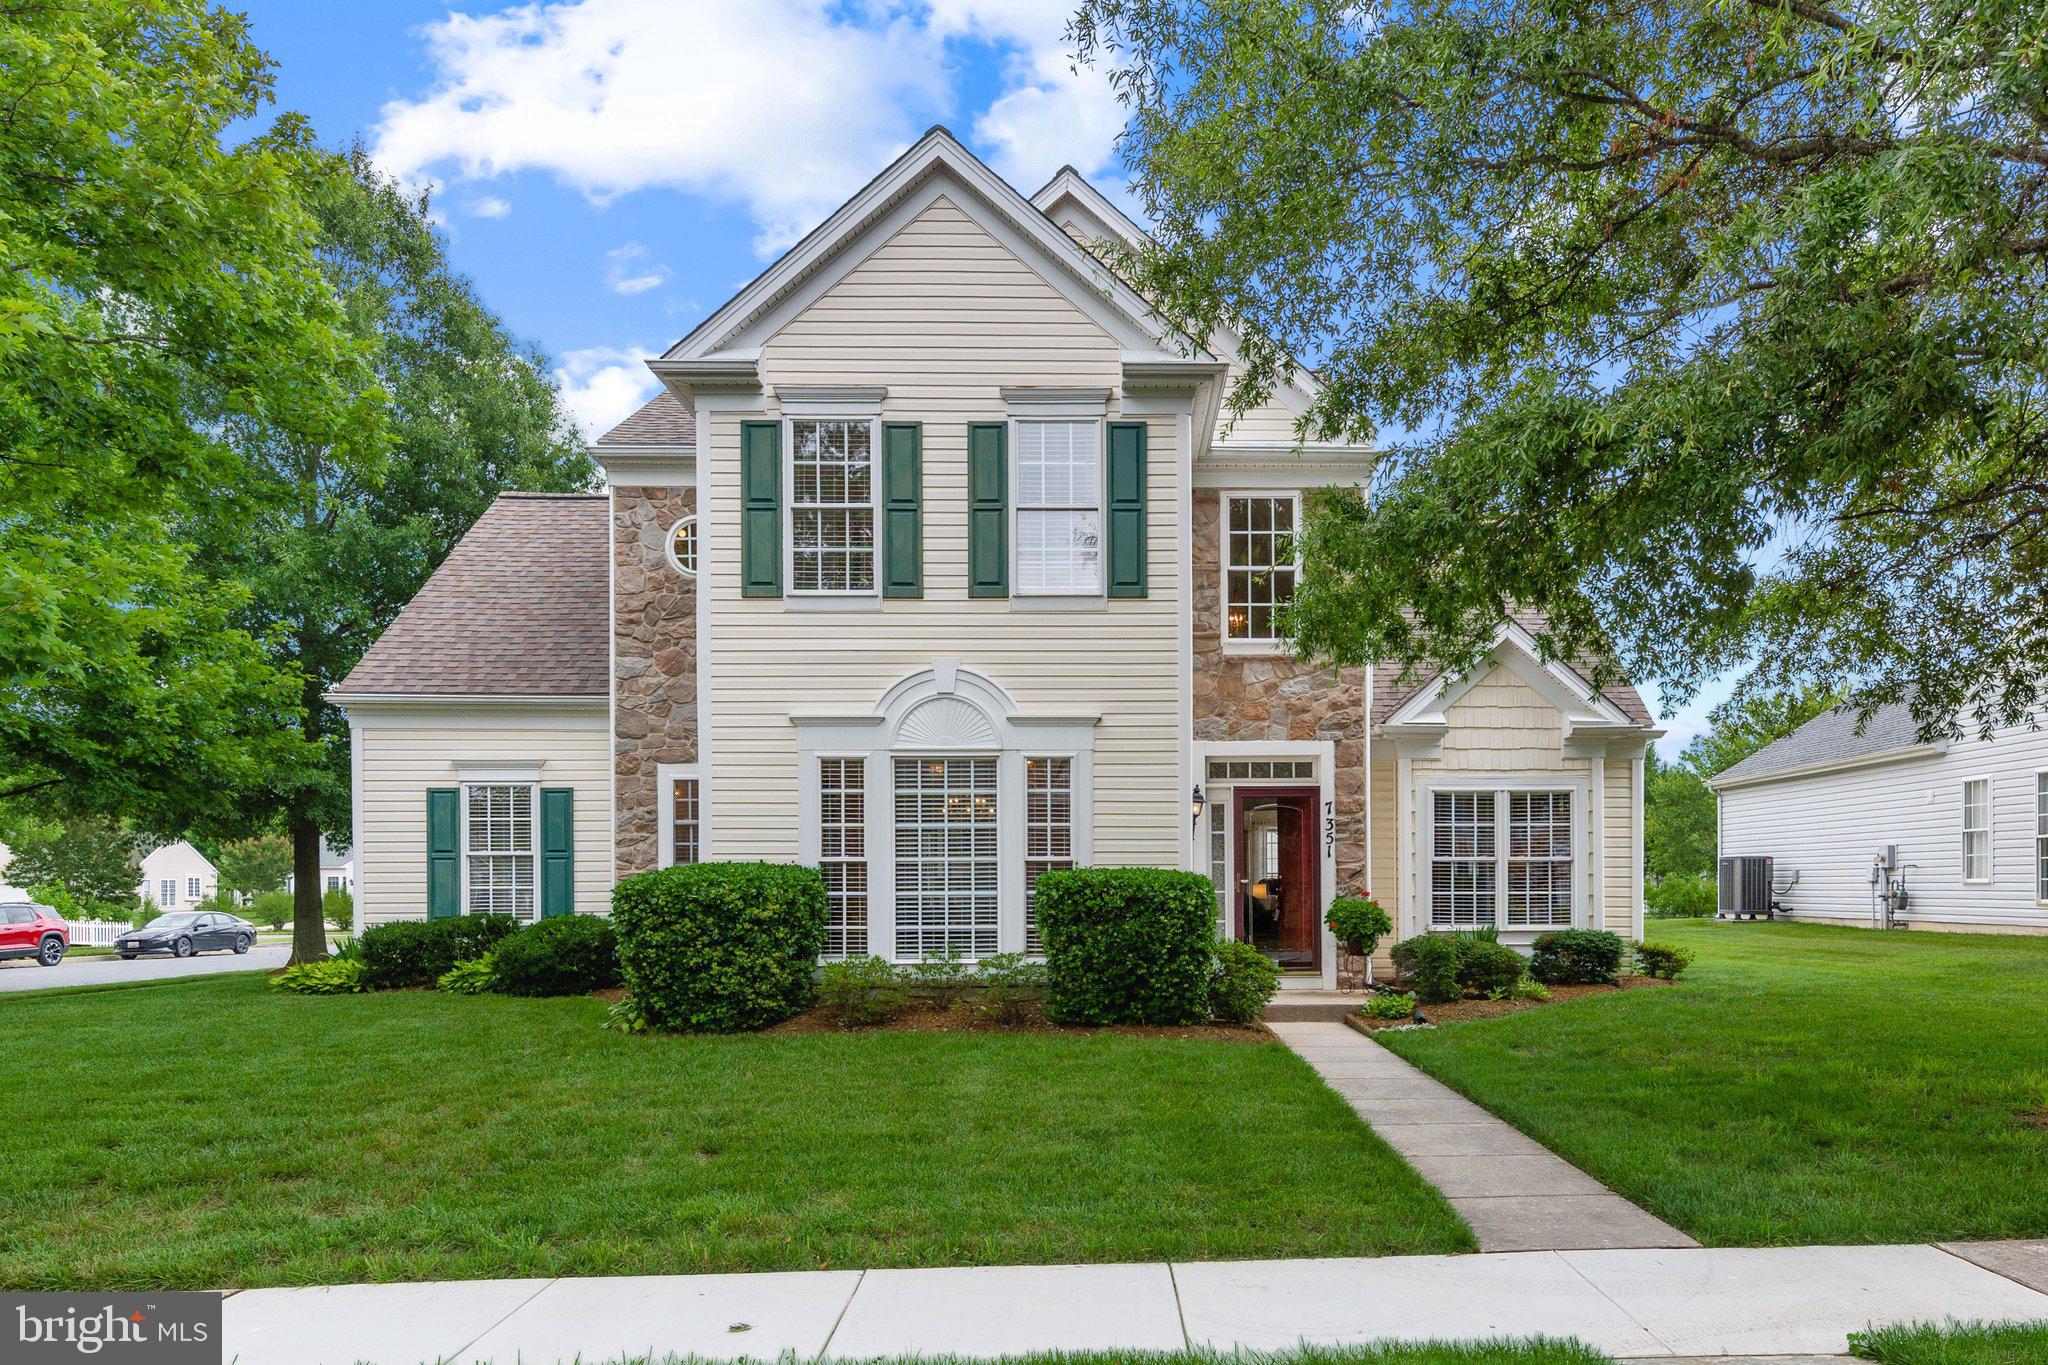
EASTON
7351 CASEY AVENUE
3 Beds
2 Baths
2,942 Sq.Ft.
$490,000
MLS#: MDTA2014076

EASTON
26542 ROYAL OAK ROAD
3 Beds
2 Baths
1,829 Sq.Ft.
$499,900
MLS#: MDTA2014792
