


Property
Beds
5
Full Baths
3
1/2 Baths
1
Year Built
1992
Sq.Footage
5,004
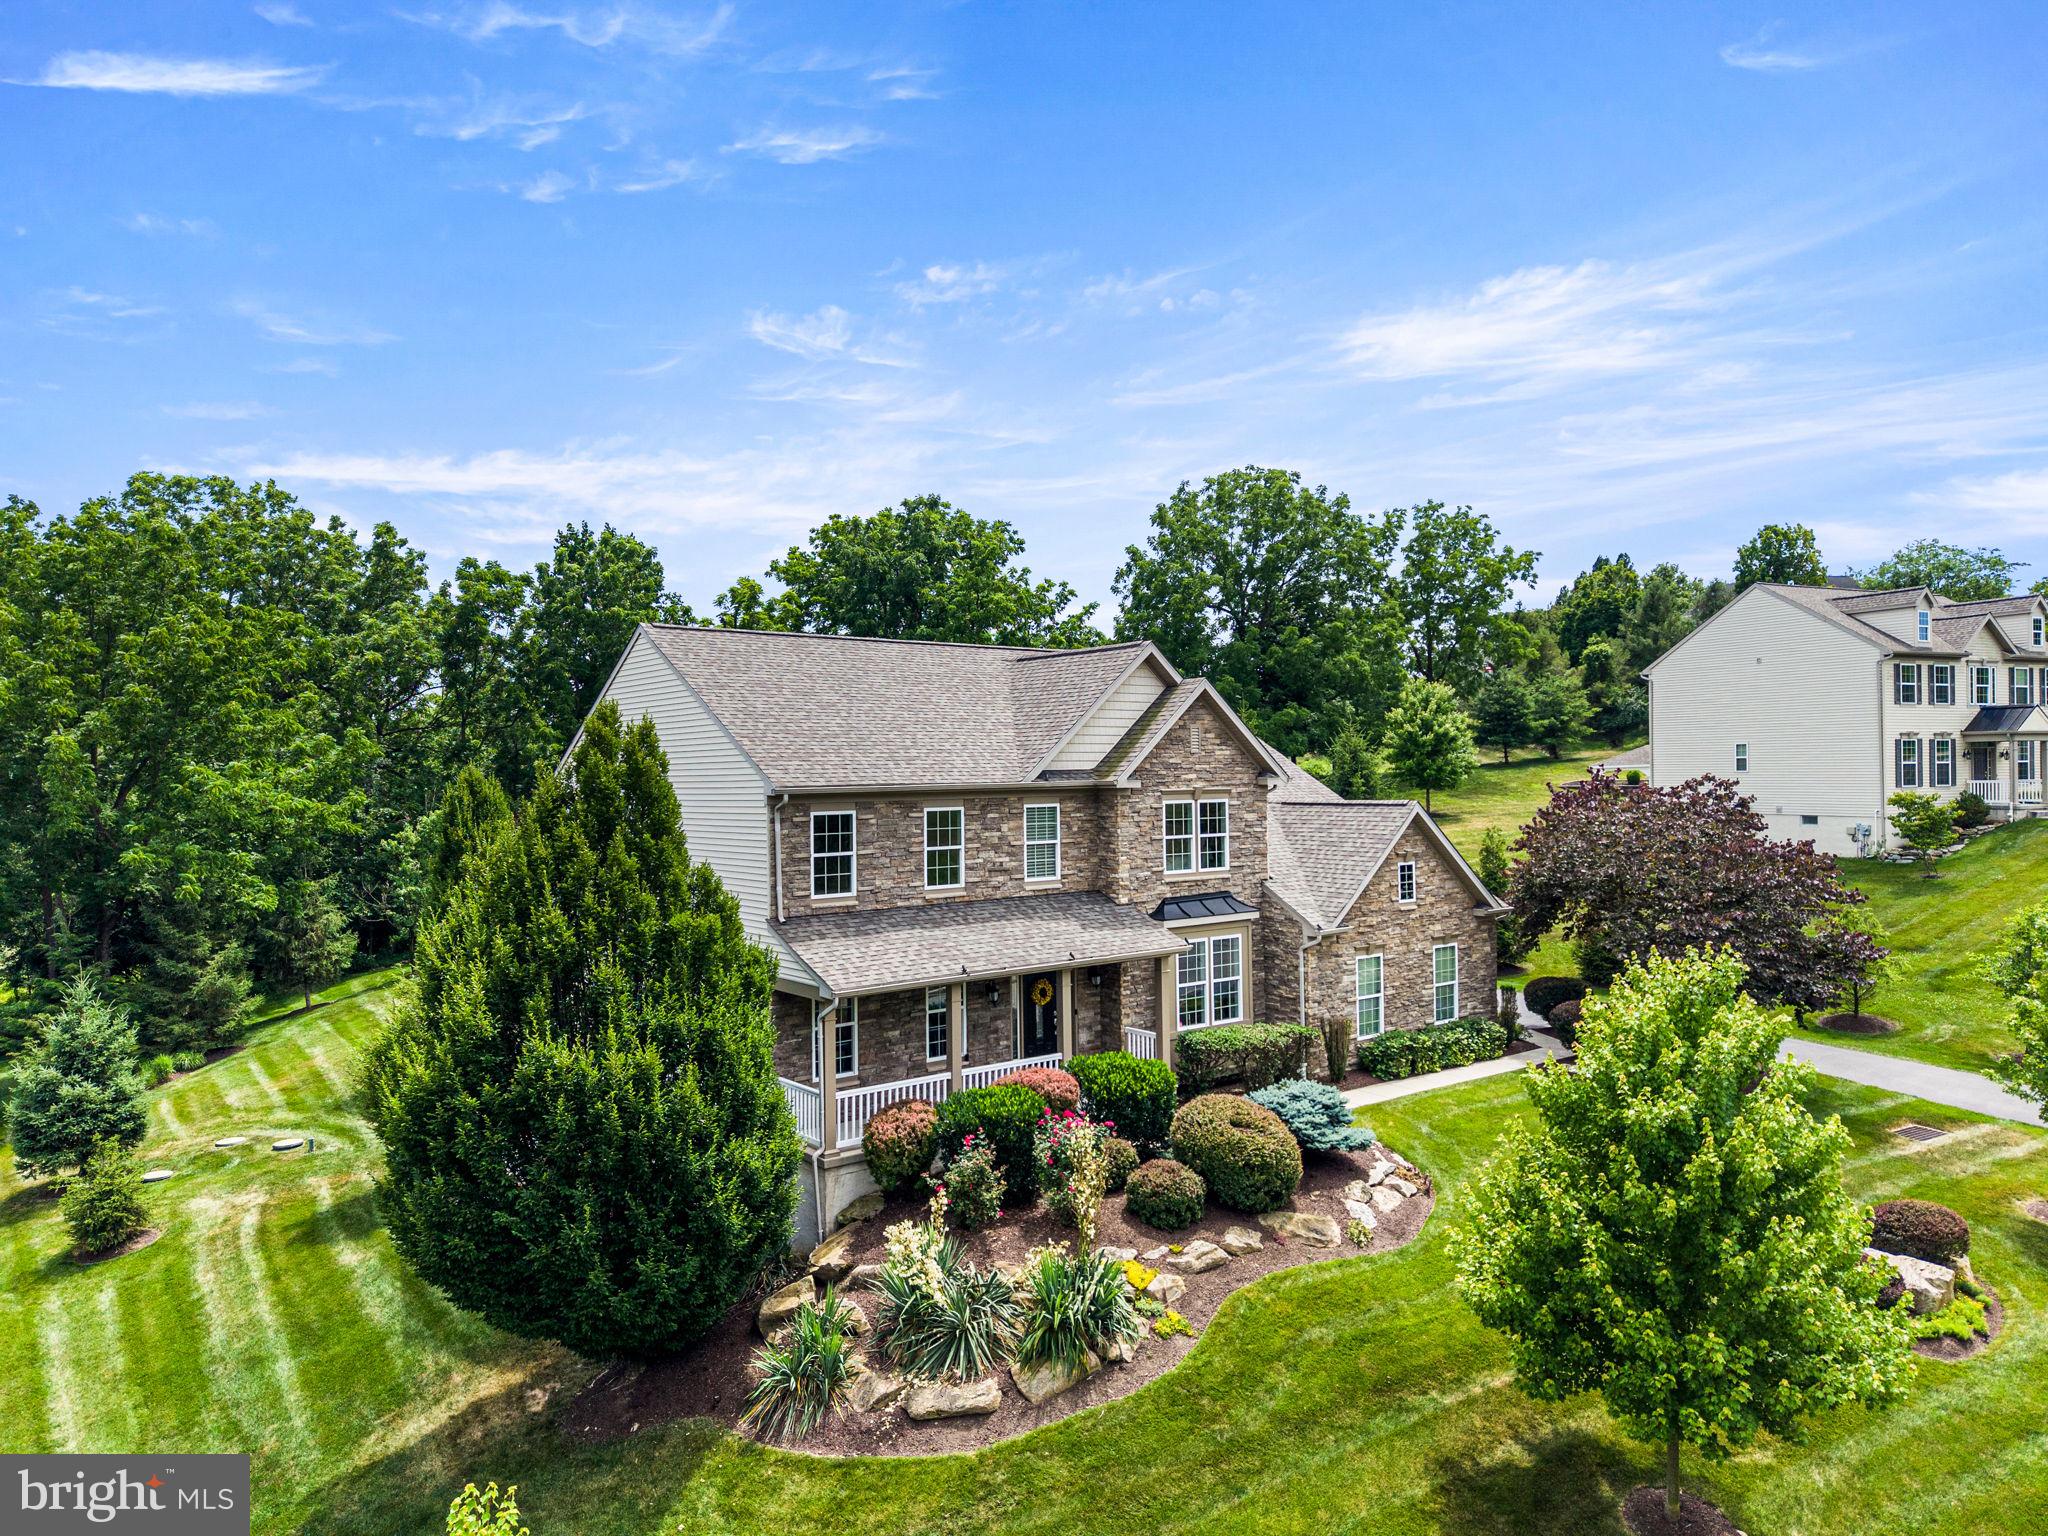
Here's the one you've been waiting for! Located in the desirable Uwchlan Hunt community. This 5-bedroom, 3.5-bath home offers exceptional space and endless possibilities. Step inside the inviting center hall featuring hardwood floors and custom moldings, flanked by formal living and dining rooms. The dramatic two-story family room is filled with natural light and showcases a beautiful wood-burning fireplace that has never been used by the current owner. A private, carpeted office provides the perfect work-from-home space, while the spacious kitchen offers granite countertops, stainless steel appliances, a center island, and convenient access to the laundry room and attached three-car garage. Upstairs, the spacious primary suite features a walk-in closet and an en-suite bath complete with a double vanity, soaking tub, and separate shower. Four additional generously sized bedrooms are thoughtfully connected by two Jack-and-Jill bathrooms, offering comfort and convenience for family and guests alike. The freshly painted and carpeted walk-out basement leads to the large secluded fenced in backyard. Enjoy relaxing or entertaining around the impressive 50' x 18' Sylvan in-ground pool. Minutes from Shamona Creek Elementary, Marsh Creek and Struble Trail, this home is ready to welcome a new family to create their own traditions, memories and vision for the future.
Features & Amenities
Interior
-
Total Bedrooms
5
-
Bathrooms
3
-
1/2 Bathrooms
1
-
Above Grade Finished Area
3904.0
-
Basement YN
YES
-
Cooling YN
YES
-
Cooling
Central Air, Electric
-
Fireplace YN
YES
-
Heating YN
YES
-
Heating
Electric, Heat Pump
-
Main Level Bedrooms
5
-
Pet friendly
N/A
Exterior
-
Garage
Yes
-
Garage spaces
3
-
Construction Materials
Stucco
-
Parking
Garage, Inside Entrance, Attached
-
Pool
Yes
-
Pool Features
In Ground, Private
-
Waterfront YN
NO
Area & Lot
-
Lot Size(acres)
0.95
-
Lot Size(square feet)
41,382
-
Property Type
Residential
-
Property Sub Type
Single Family Residence
-
Architectural Style
Other
Price
-
Sales Price
$950,000
-
Tax Amount
$11,697
-
Sq. Footage
5,004
-
Price/SqFt
$189
HOA
-
Association
YES
-
Association Fee
$495
-
Association Fee Frequency
Annually
-
Association Fee Includes
N/A
School District
-
Elementary School
SHAMONA CREEK
-
Middle School
DOWNINGTOWN
-
High School
DHS WEST
Property Features
-
New Construction
NO
-
Foundation Details
Concrete Perimeter
-
Senior Community YN
NO
-
Sewer
Public Sewer
-
Tax Lot
0128
-
Water Source
Public
Schedule a Showing
Showing scheduled successfully.
Mortgage calculator
Estimate your monthly mortgage payment, including the principal and interest, property taxes, and HOA. Adjust the values to generate a more accurate rate.
Your payment
Principal and Interest:
$
Property taxes:
$
HOA fees:
$
Total loan payment:
$
Total interest amount:
$
Location
County
CHESTER
Elementary School
SHAMONA CREEK
Middle School
DOWNINGTOWN
High School
DHS WEST
Listing Courtesy of Noel Bernard , Keller Williams Real Estate -Exton
RealHub Information is provided exclusively for consumers' personal, non-commercial use, and it may not be used for any purpose other than to identify prospective properties consumers may be interested in purchasing. All information deemed reliable but not guaranteed and should be independently verified. All properties are subject to prior sale, change or withdrawal. RealHub website owner shall not be responsible for any typographical errors, misinformation, misprints and shall be held totally harmless.

AGENT
Kyle Colliflower
Call Kyle today to schedule a private showing.

* Listings on this website come from the FMLS IDX Compilation and may be held by brokerage firms other than the owner of this website. The listing brokerage is identified in any listing details. Information is deemed reliable but is not guaranteed. If you believe any FMLS listing contains material that infringes your copyrighted work please click here to review our DMCA policy and learn how to submit a takedown request.© 2024 FMLS.
Related Properties
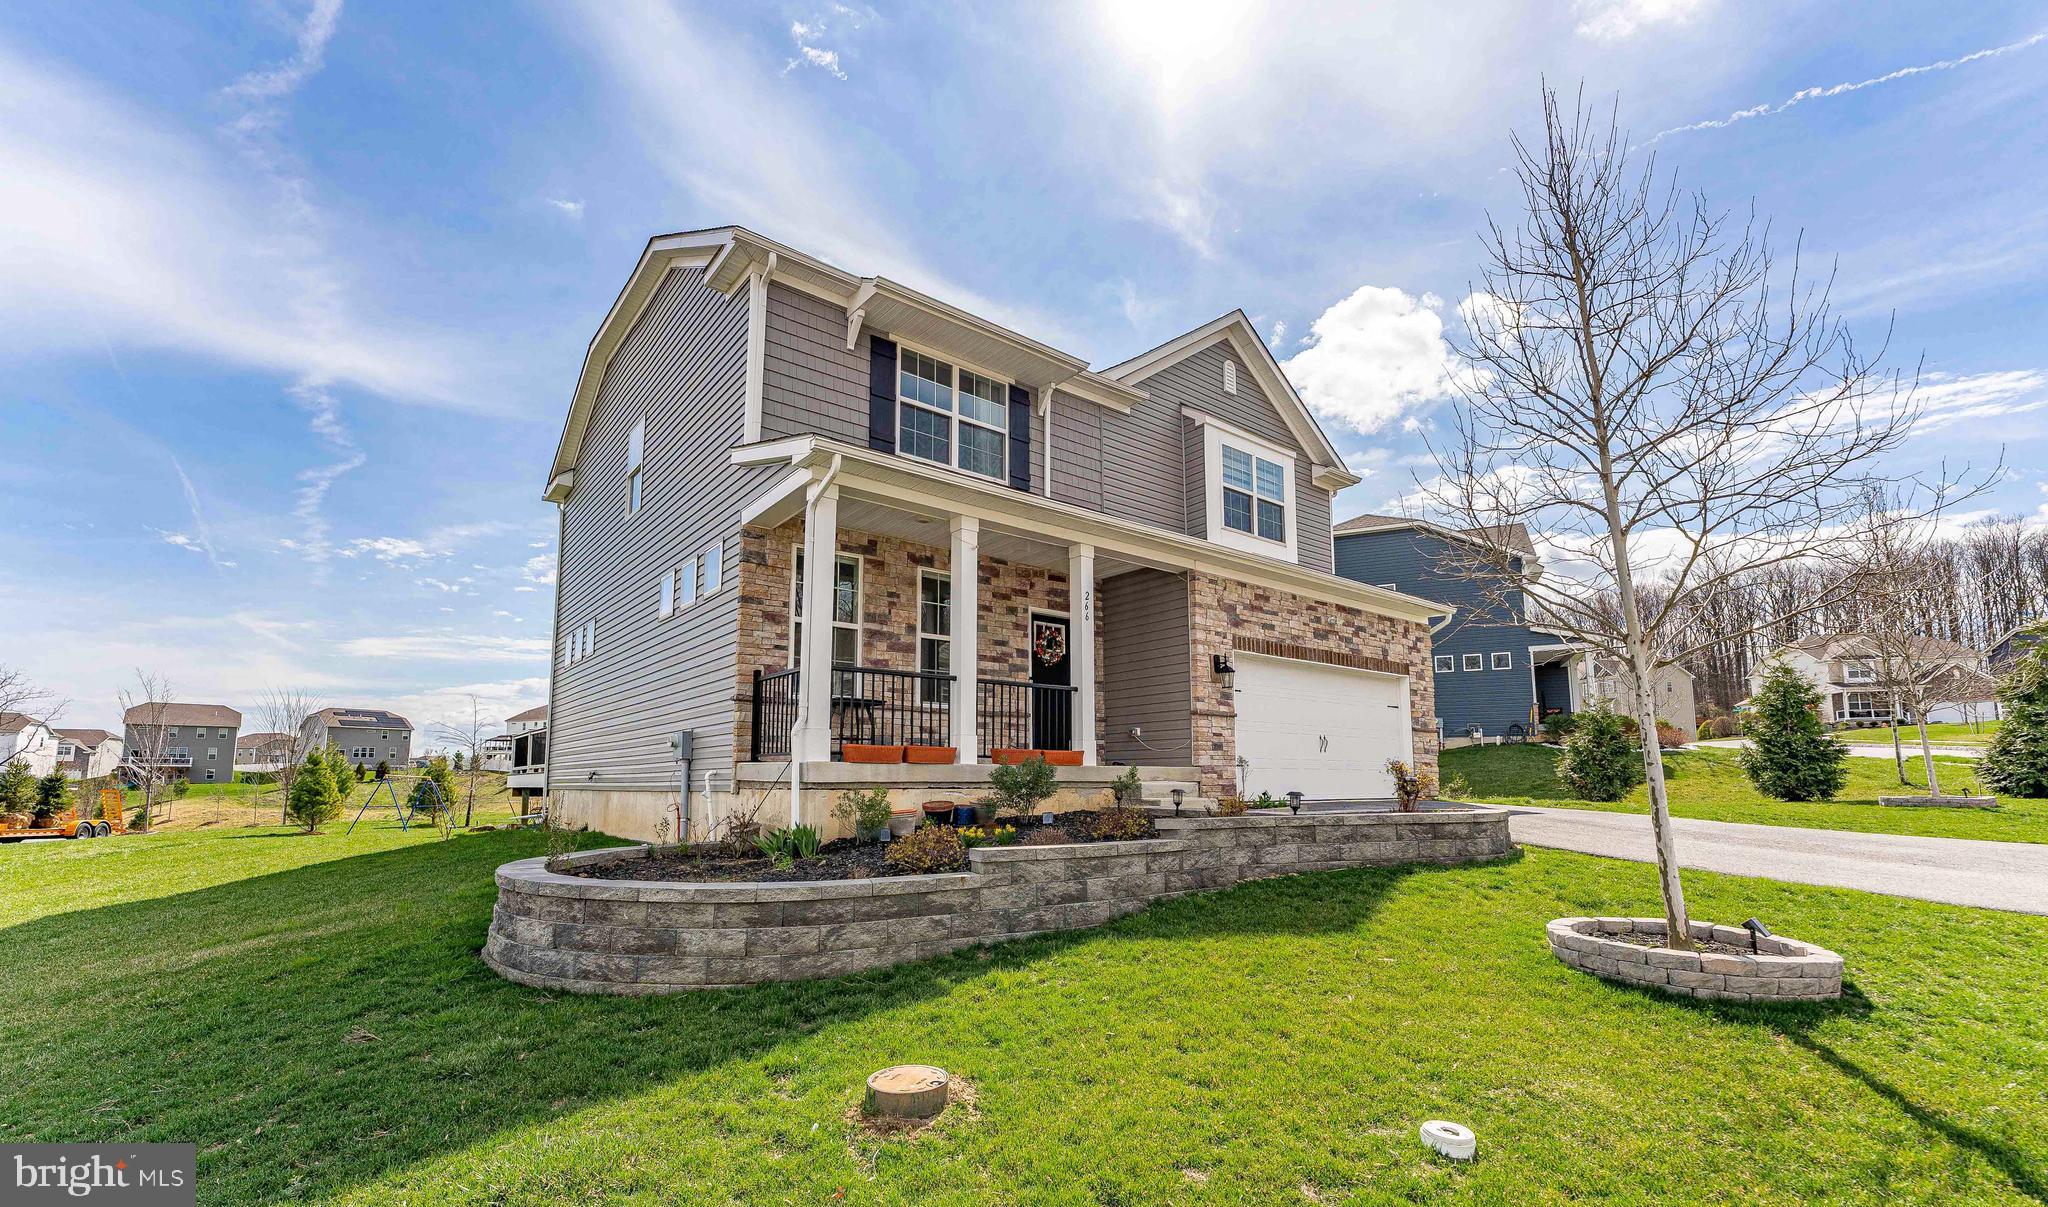
DOWNINGTOWN
266 ARTERS WAY
5 Beds
2 Baths
2,965 Sq.Ft.
$810,000
MLS#: PACT2120510
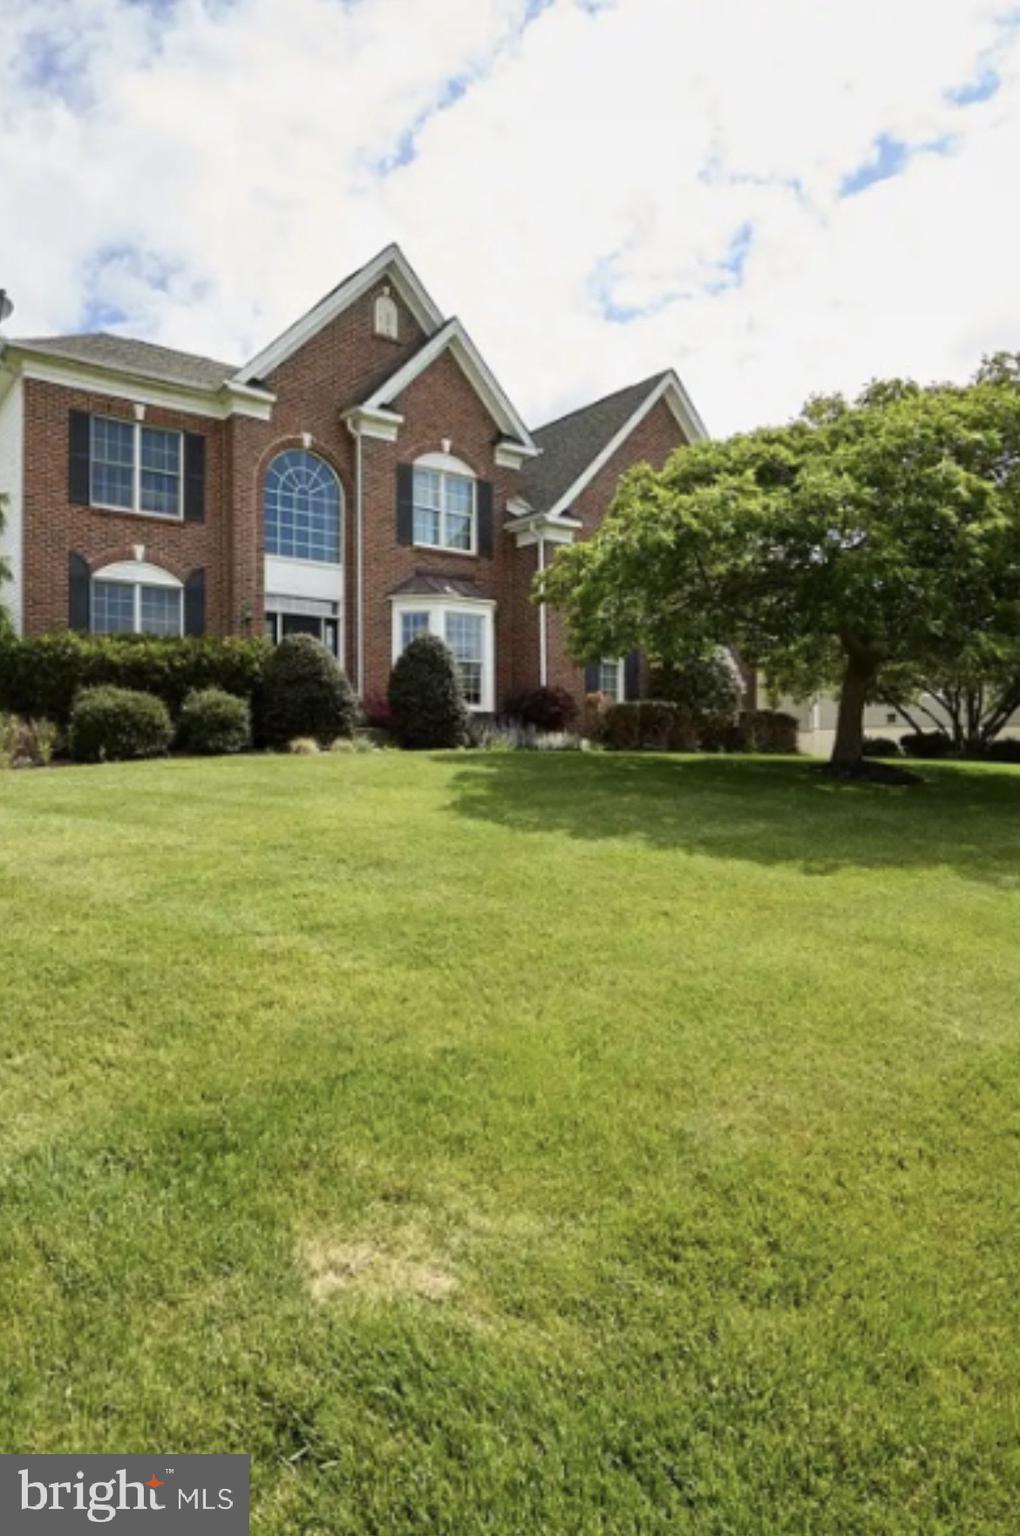
DOWNINGTOWN
1479 ALTON WAY
4 Beds
3 Baths
4,976 Sq.Ft.
$949,000
MLS#: PACT2126968
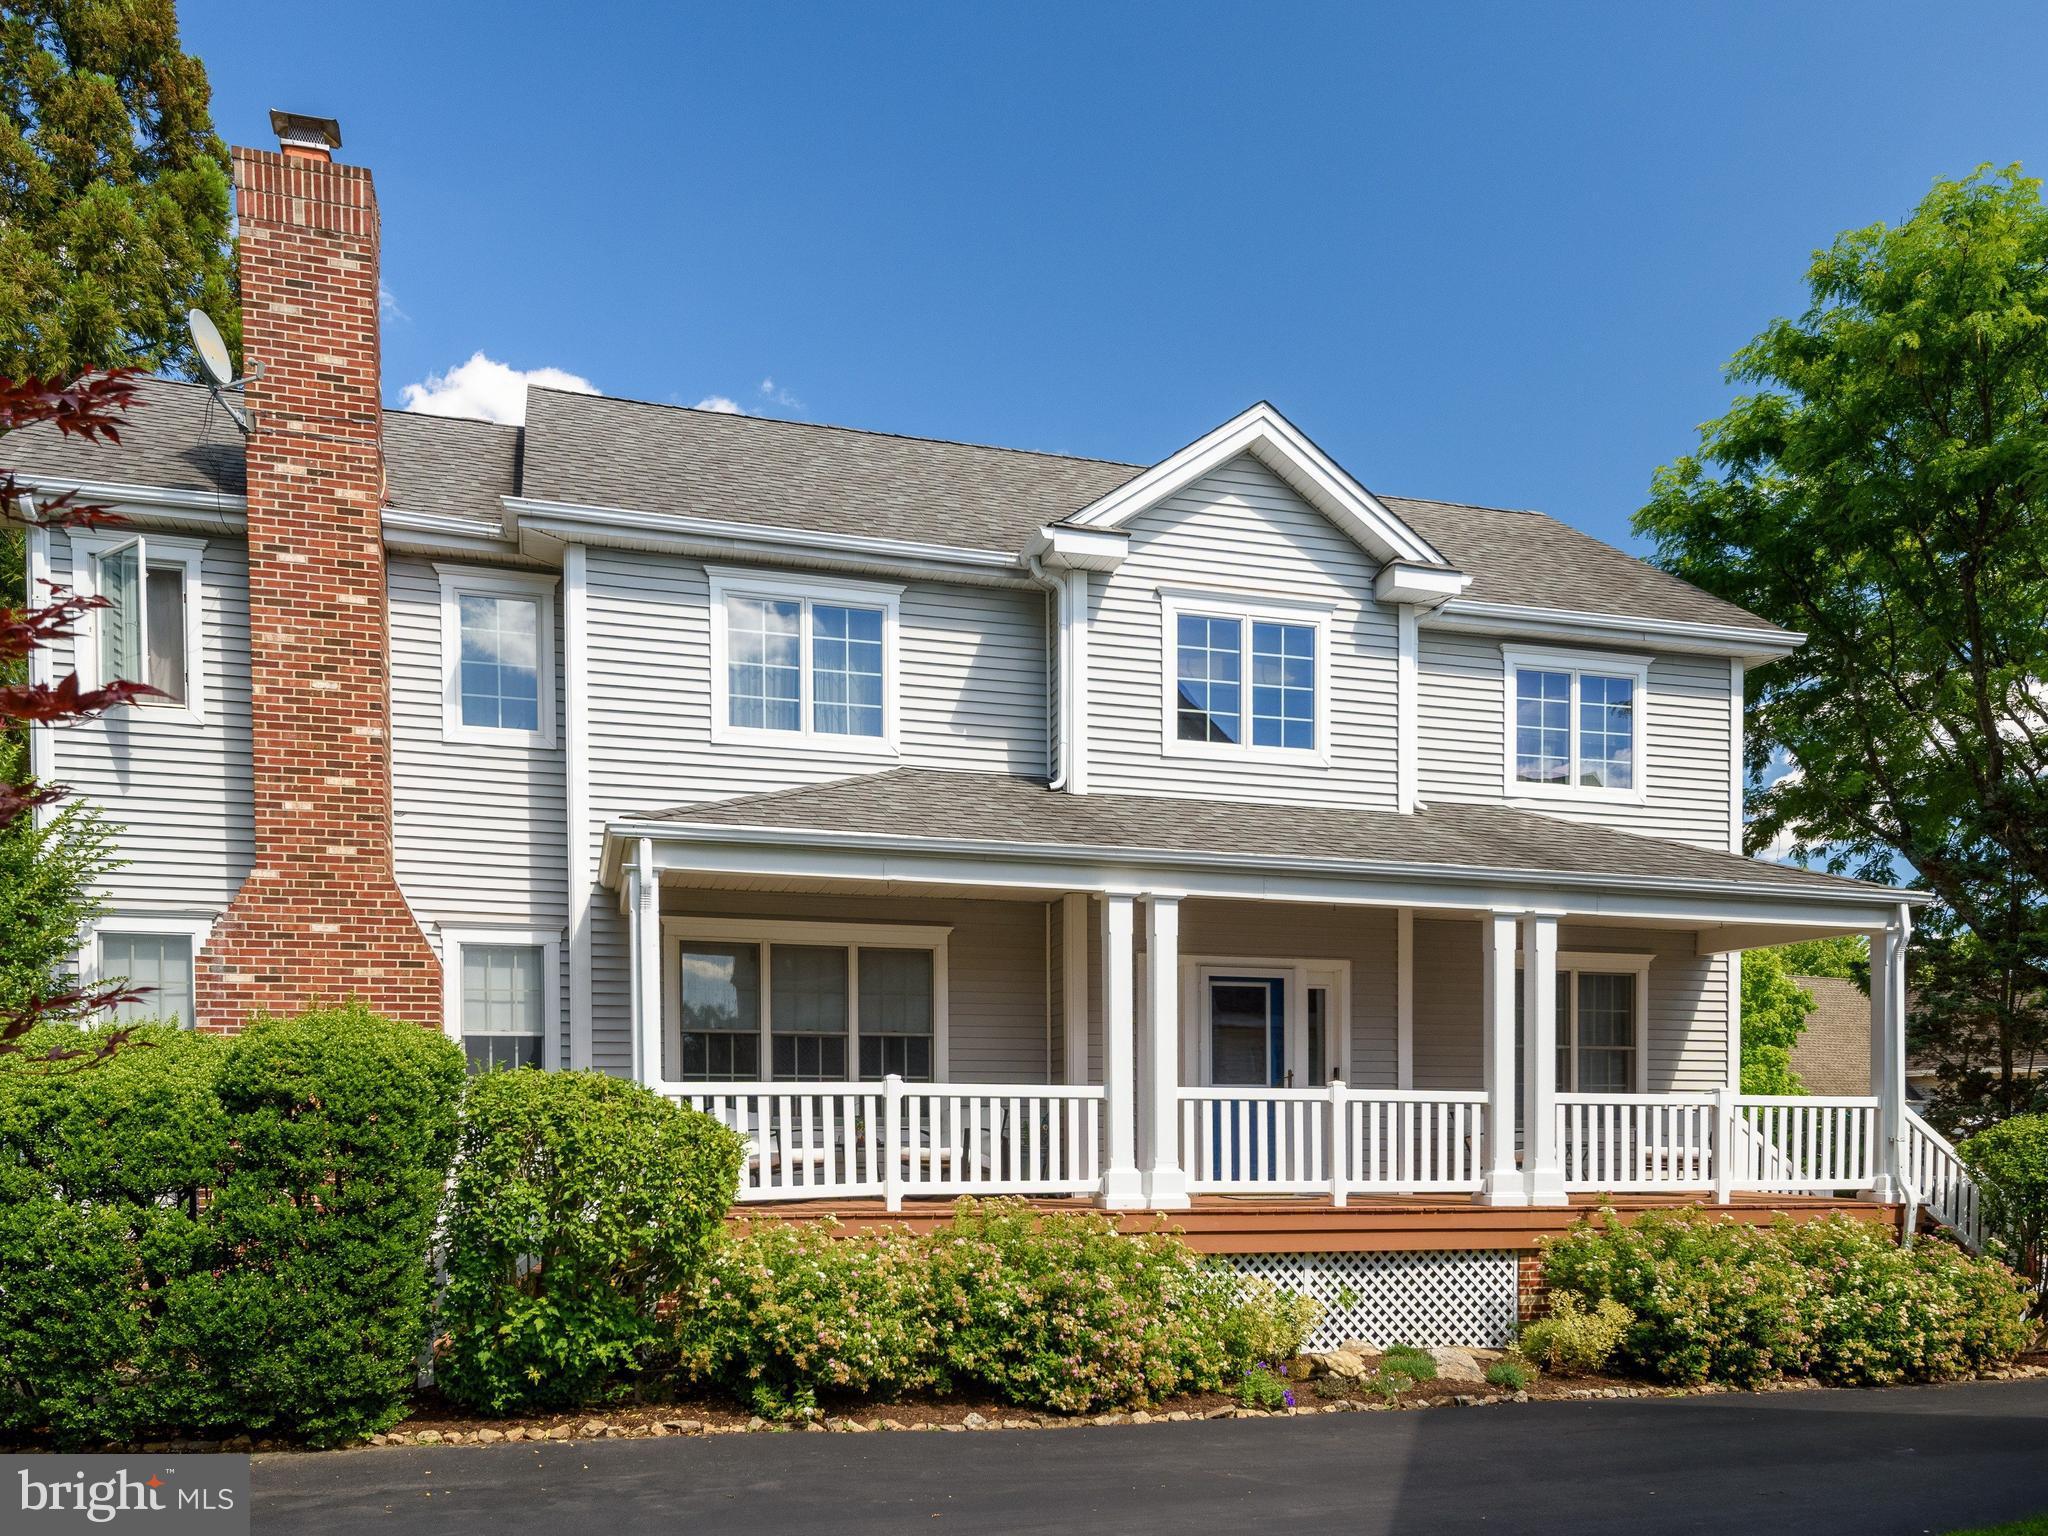
DOWNINGTOWN
605 HUNTINGTON DRIVE
3 Beds
2 Baths
3,780 Sq.Ft.
$779,000
MLS#: PACT2129828
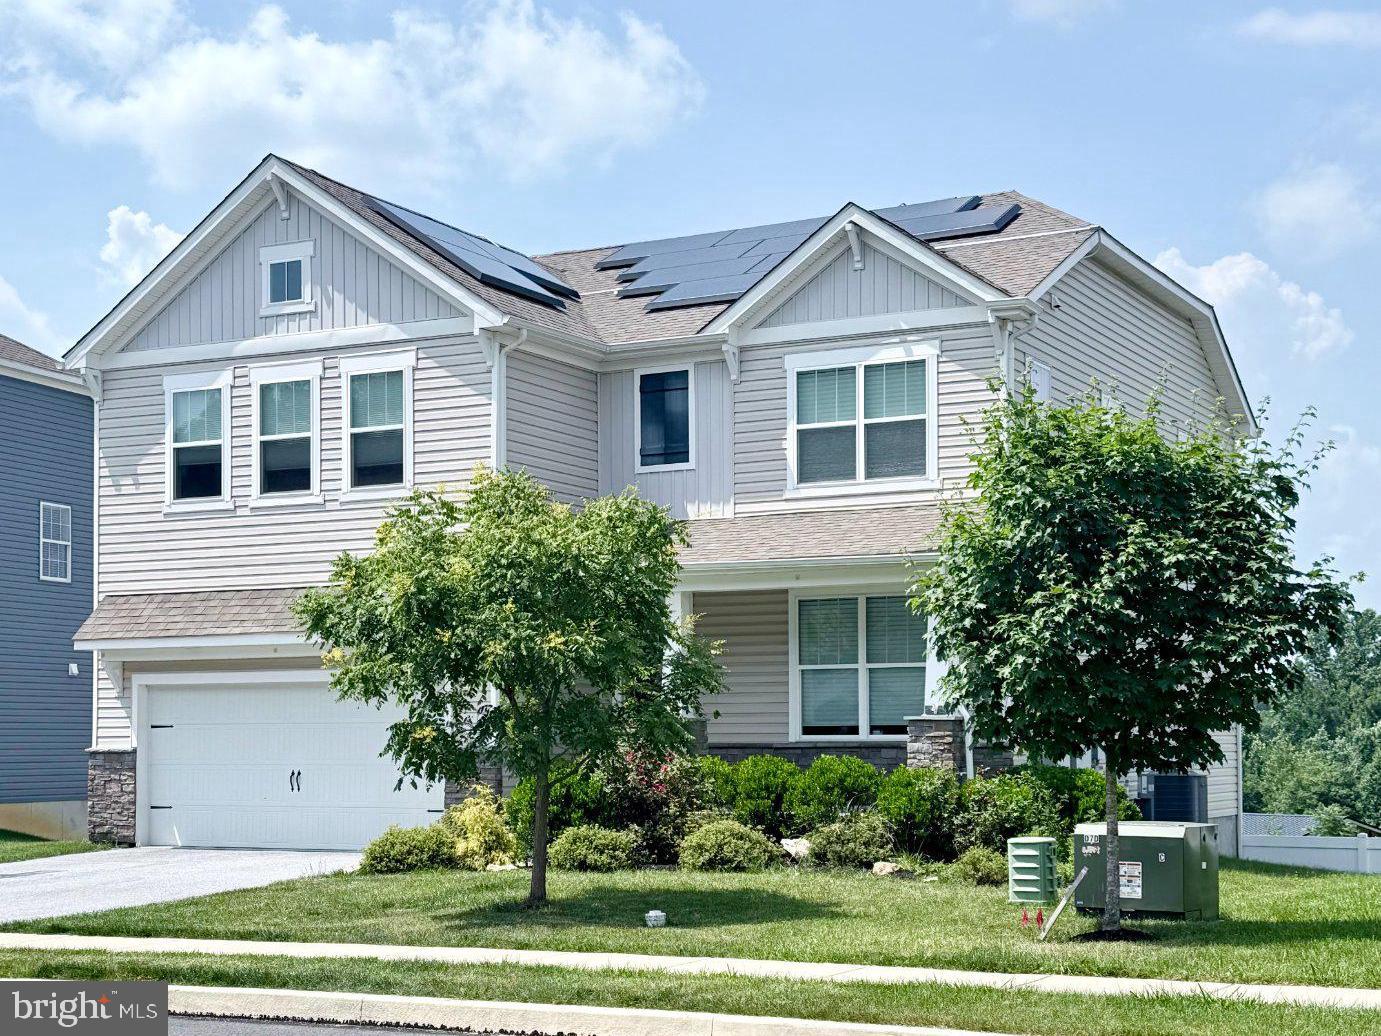
DOWNINGTOWN
217 SEVEN SPRINGS LANE
5 Beds
3 Baths
2,724 Sq.Ft.
$800,000
MLS#: PACT2129728
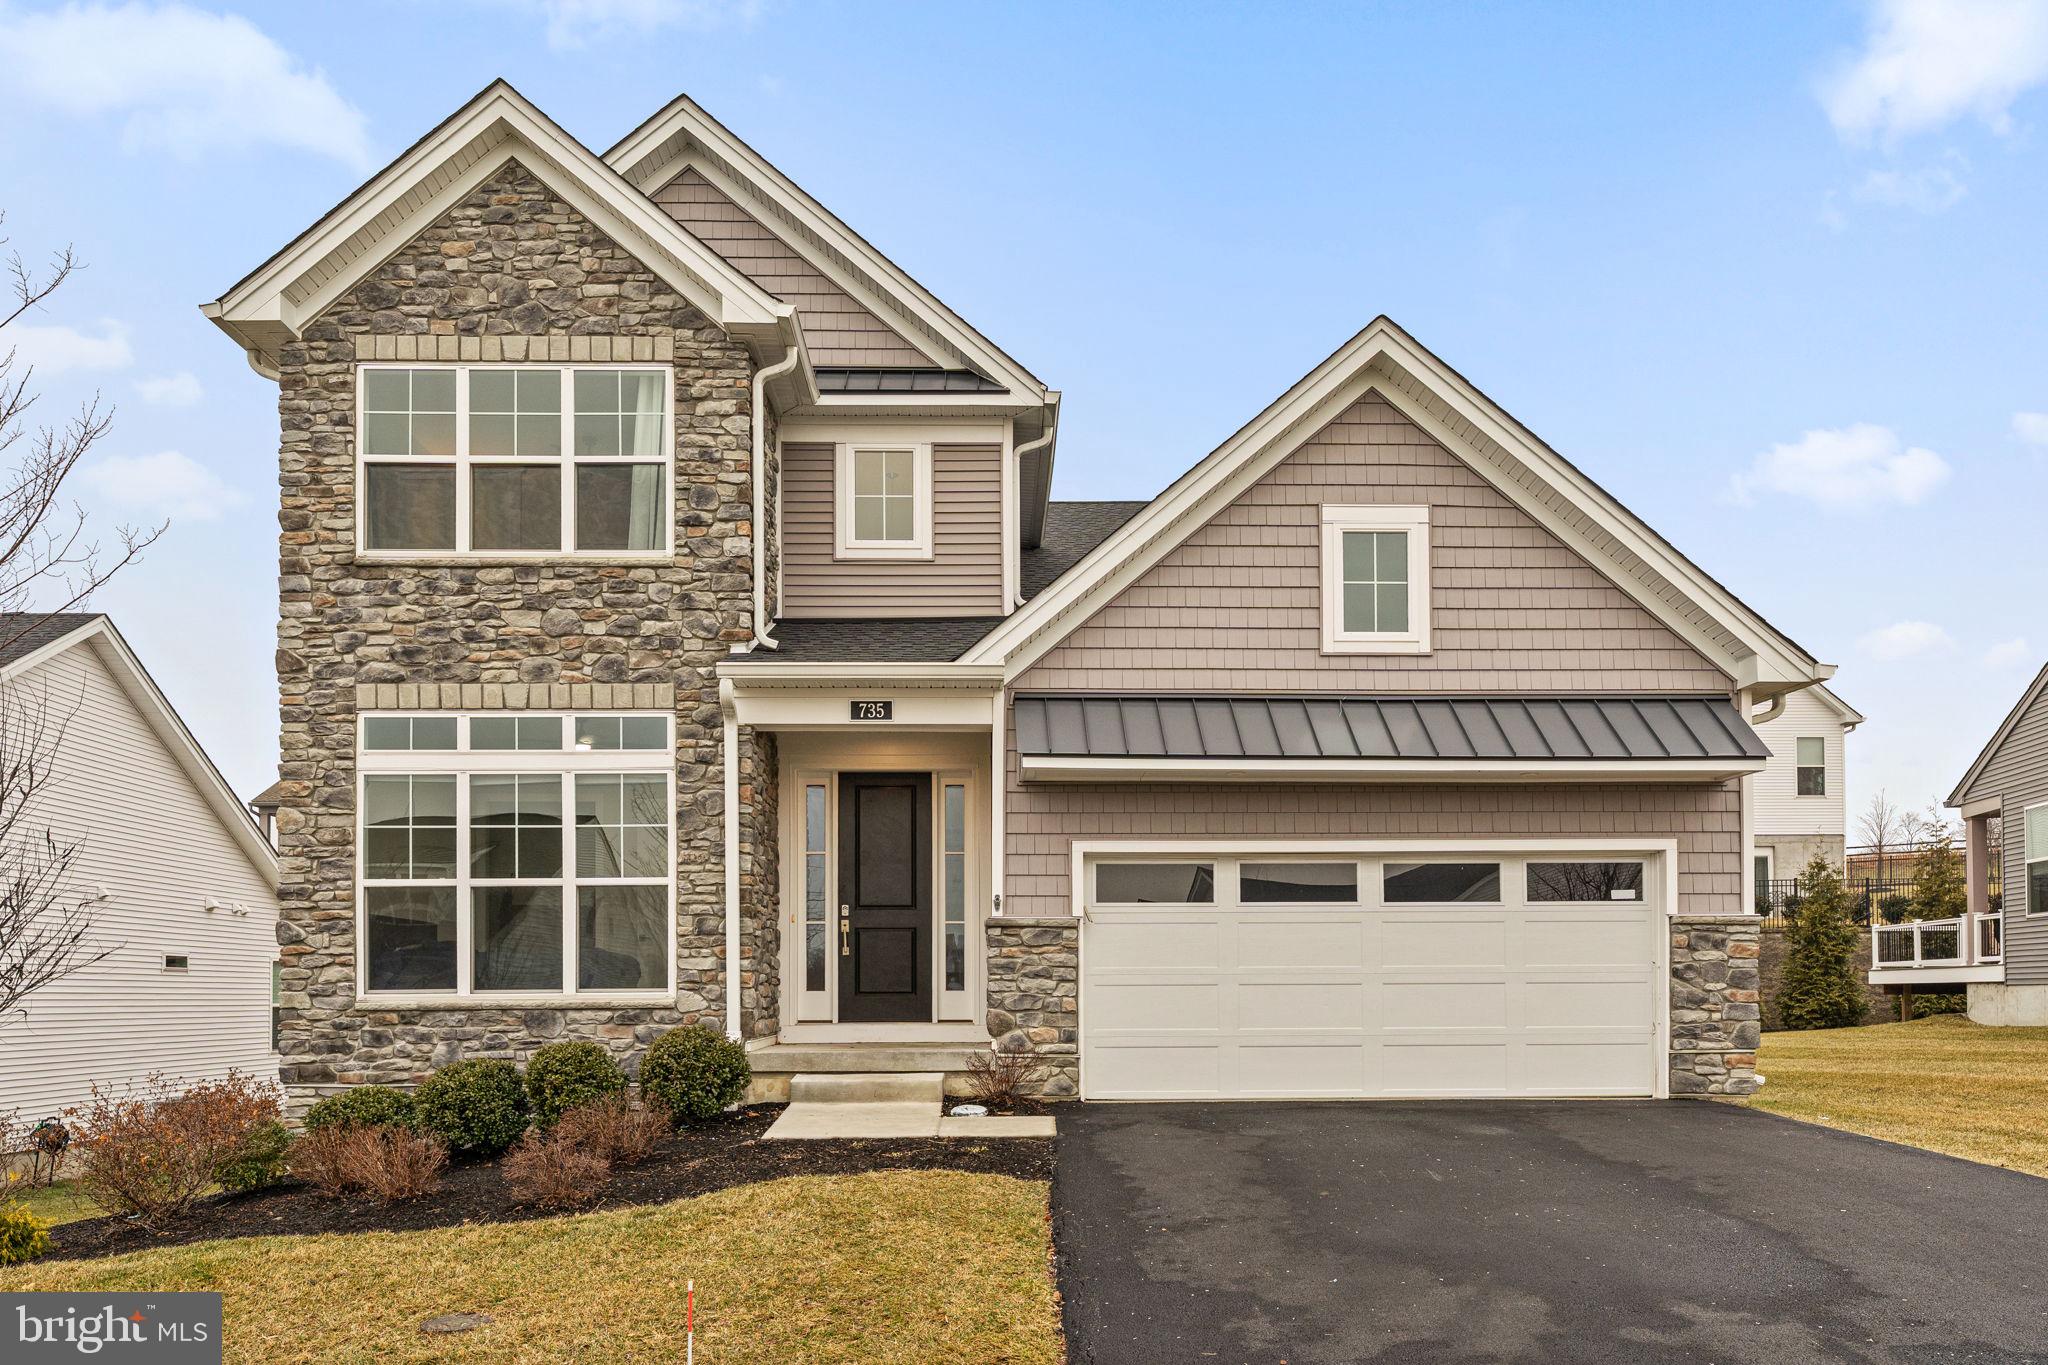
DOWNINGTOWN
735 APPALOOSA ROAD
3 Beds
3 Baths
3,144 Sq.Ft.
$825,000
MLS#: PACT2118856
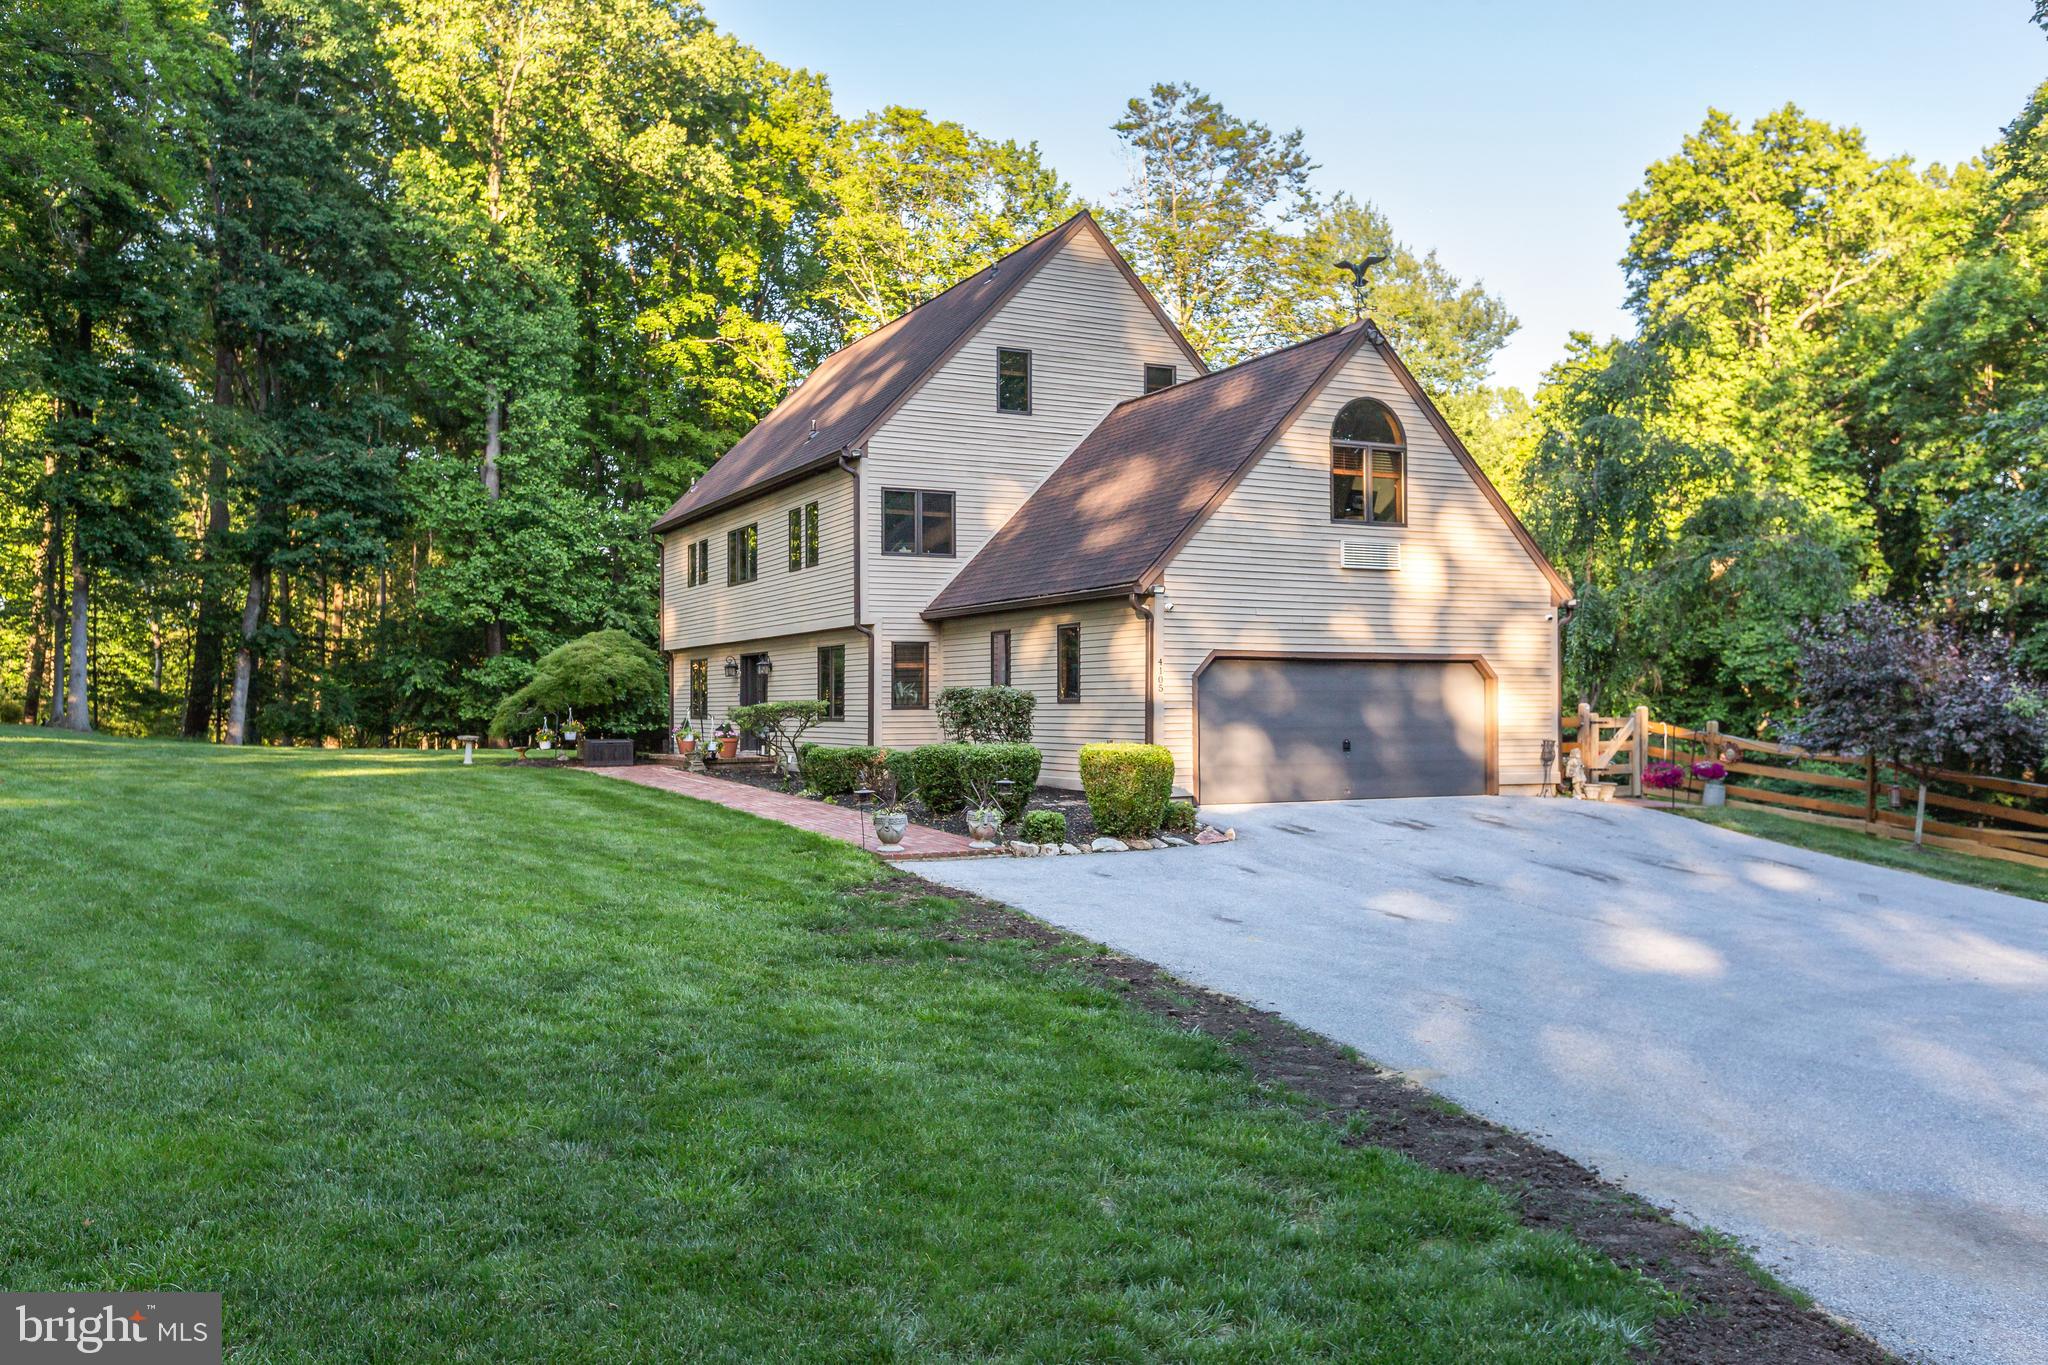
DOWNINGTOWN
4105 EDGES MILL ROAD
6 Beds
3 Baths
3,975 Sq.Ft.
$839,000
MLS#: PACT2127660
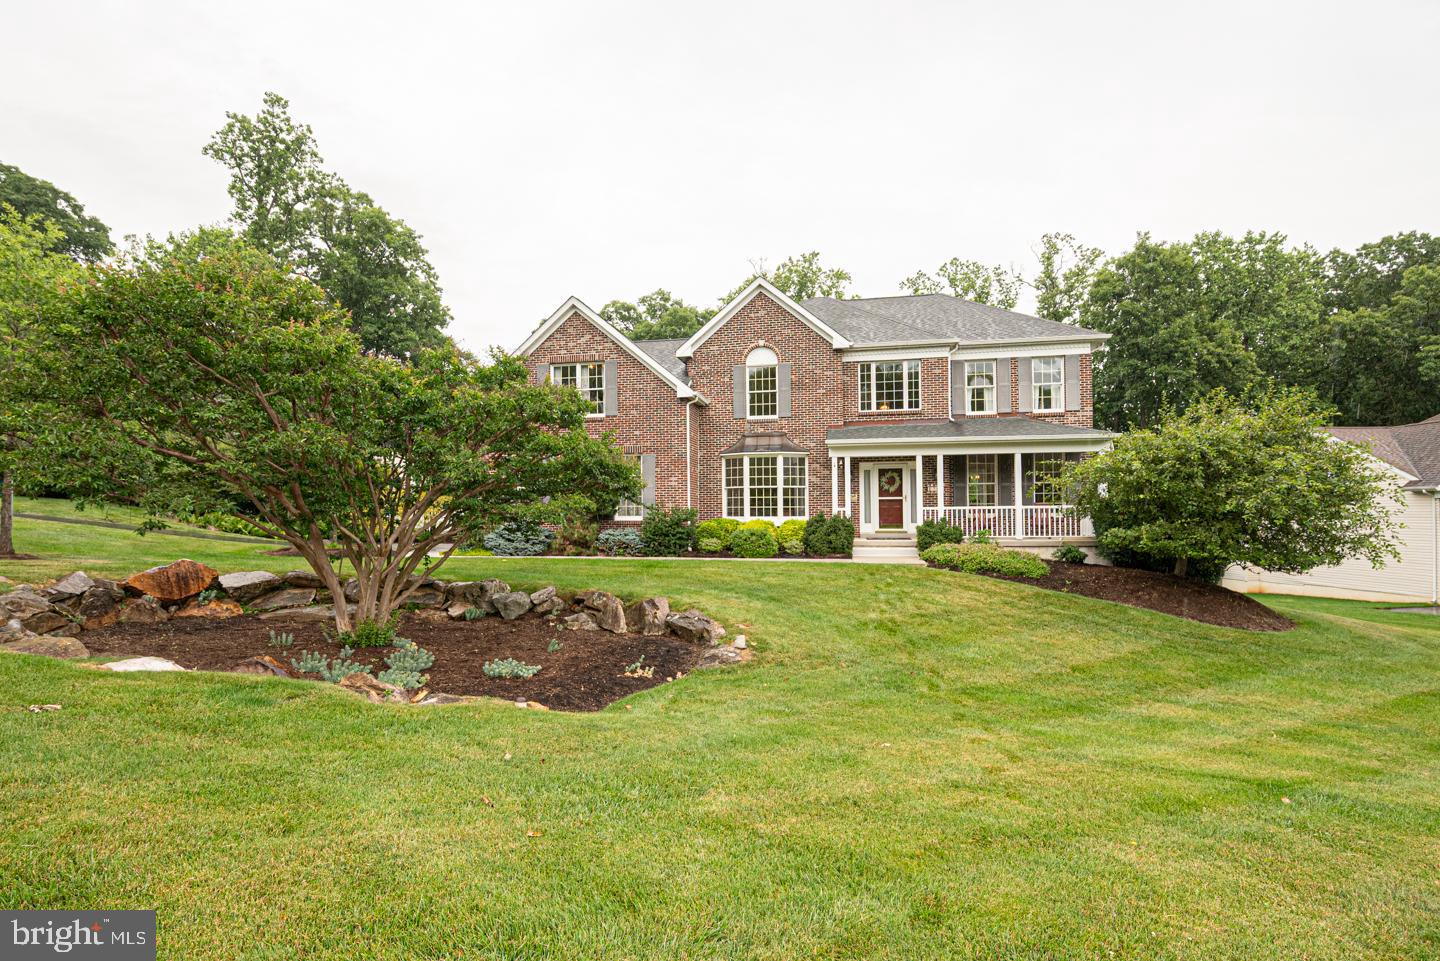
DOWNINGTOWN
708 DOVER COURT PLACE
4 Beds
2 Baths
3,550 Sq.Ft.
$849,000
MLS#: PACT2122874
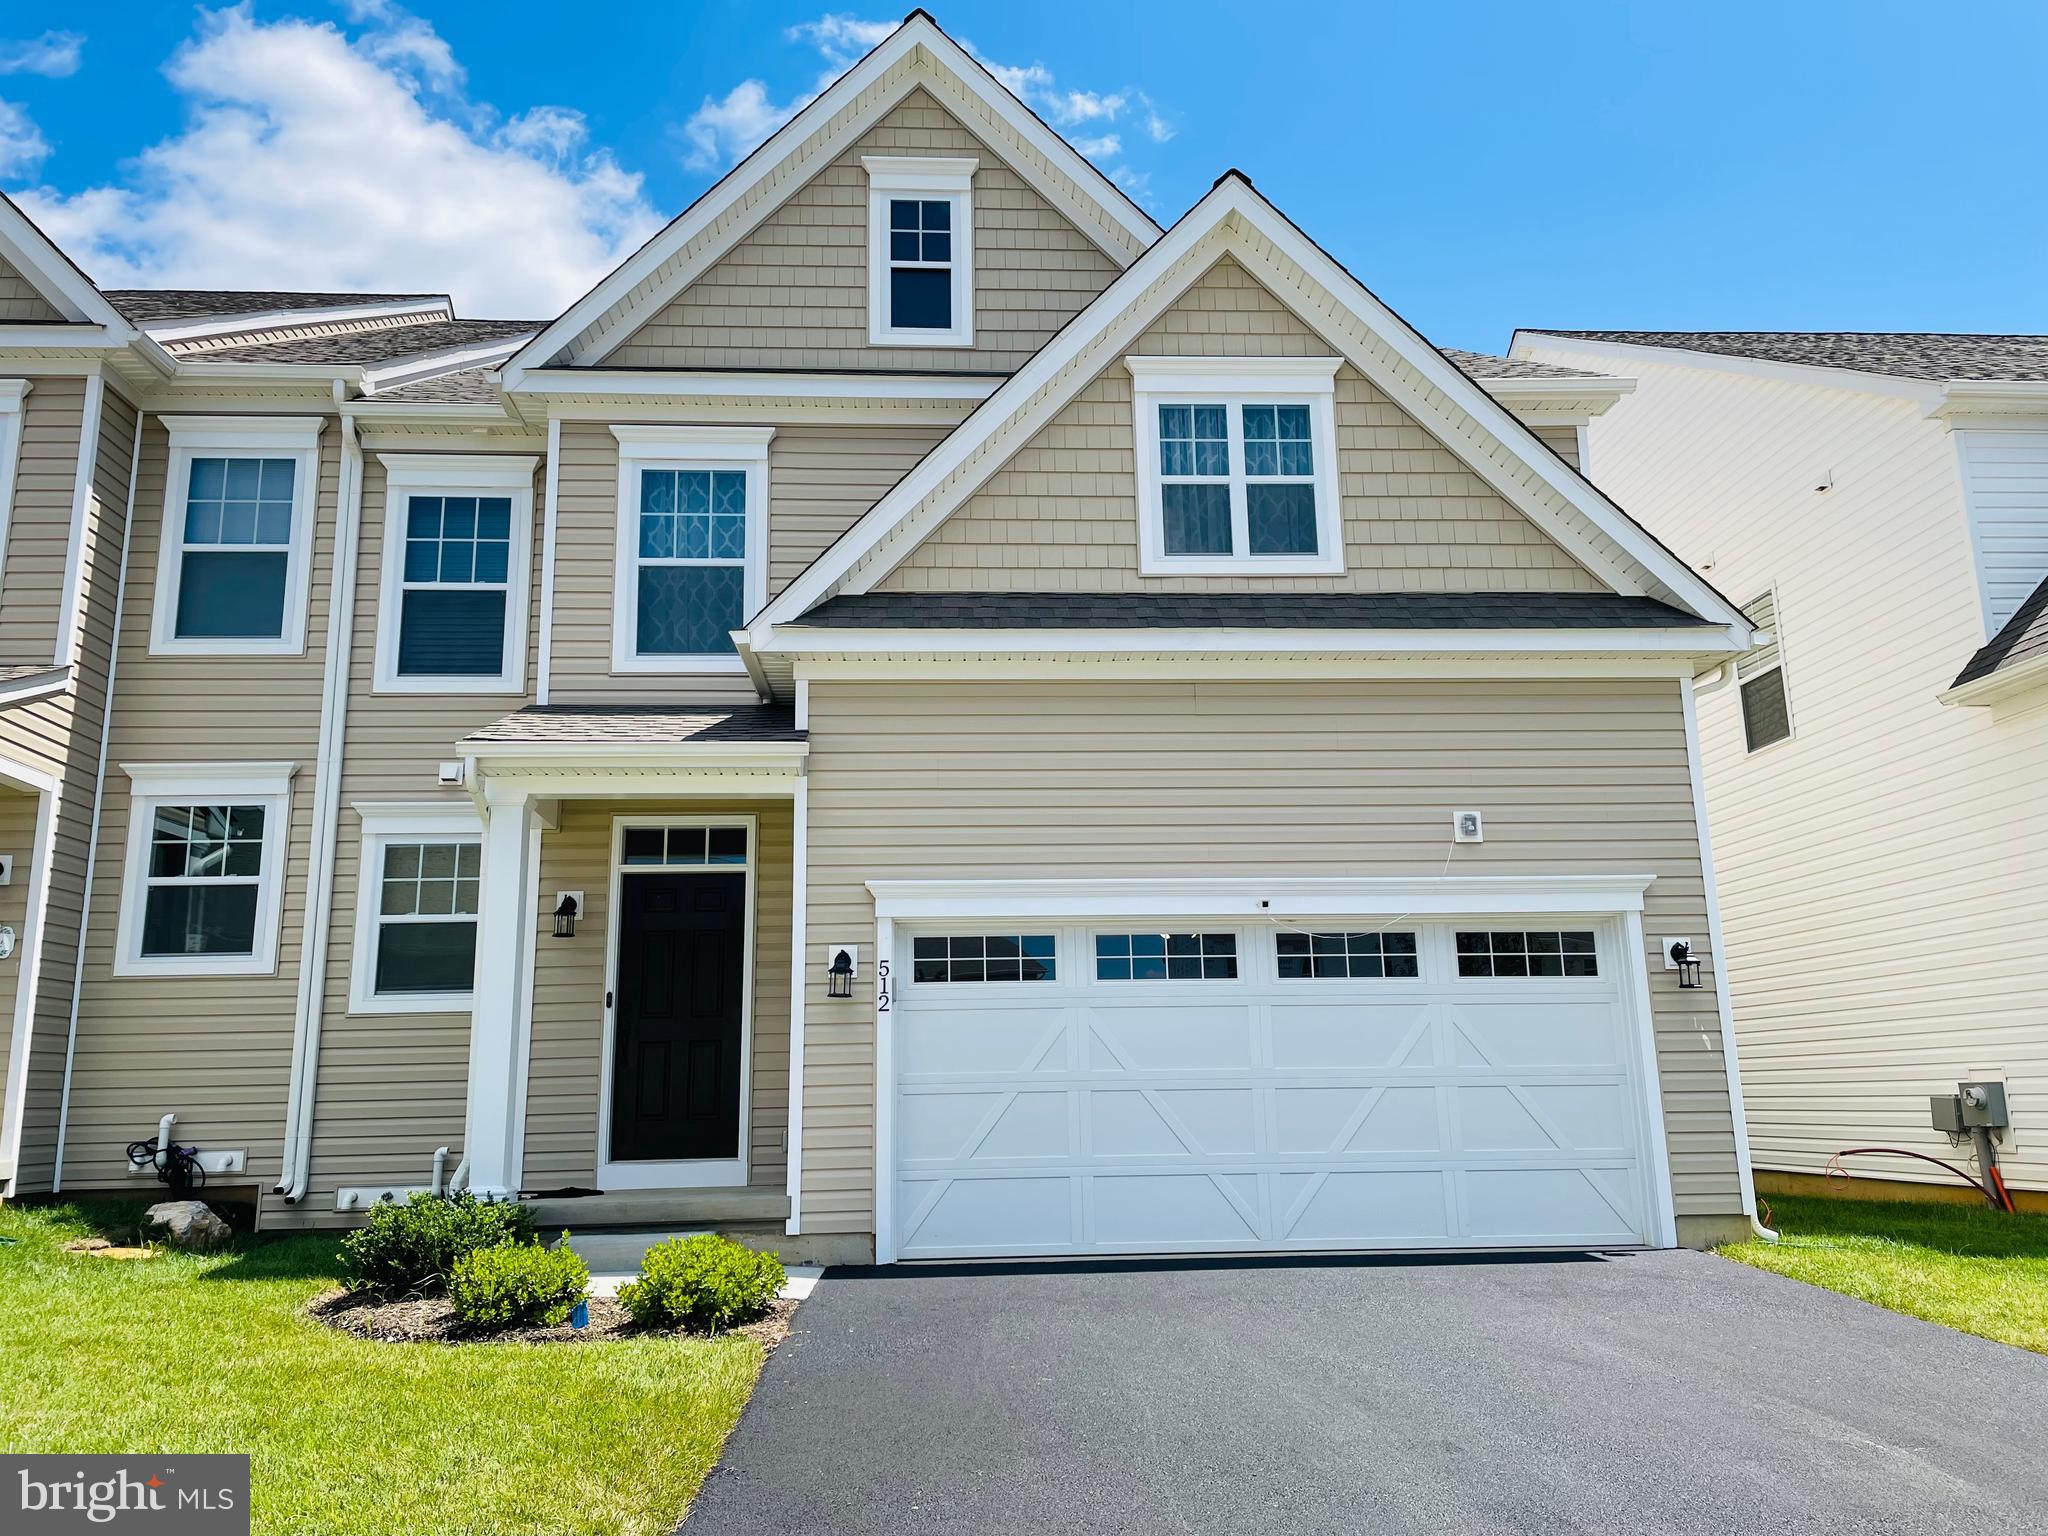
DOWNINGTOWN
512 LEWIS STREET
3 Beds
5 Baths
3,530 Sq.Ft.
$935,000
MLS#: PACT2129074
DOWNINGTOWN
45 BUTTERWORTH COURT
4 Beds
3 Baths
5,792 Sq.Ft.
$1,050,000
MLS#: PACT2123752
.png)