Features & Amenities

Interior

  • Total Bedrooms

    4

  • Bathrooms

    4

  • Above Grade Finished Area

    2921.0

  • Basement YN

    YES

  • Cooling YN

    YES

  • Cooling

    Central Air, Zoned, Electric

  • Fireplace YN

    YES

  • Heating YN

    YES

  • Heating

    Natural Gas, Zoned, Forced Air

  • Main Level Bedrooms

    2

  • Pet friendly

    N/A

Exterior

  • Garage

    Yes

  • Garage spaces

    4

  • Parking

    Oversized, Garage Door Opener, Garage, Driveway, Other, Attached, Detached

  • Pool

    No

  • Waterfront YN

    NO

Area & Lot

  • Lot Size(acres)

    0.54

  • Lot Size(square feet)

    23,487

  • Property Type

    Residential

  • Property Sub Type

    Single Family Residence

  • Architectural Style

    Craftsman

Price

  • Sales Price

    $960,000

  • Tax Amount

    $11,047

  • Financing Options

    VA

  • Sq. Footage

    2,921

  • Price/SqFt

    $328

HOA

  • Association

    No

School District

  • Elementary School

    NEWINGTON FOREST

  • Middle School

    SOUTH COUNTY

  • High School

    SOUTH COUNTY

Property Features

  • New Construction

    NO

  • Foundation Details

    Permanent

  • Senior Community YN

    NO

  • Sewer

    Public Sewer

  • Tax Lot

    10

  • Water Source

    Public

Schedule a Showing

Showing scheduled successfully.

<
>
IN PERSON
VIA CHAT

What is 3 + 4 ?


Change time

Mortgage calculator

Estimate your monthly mortgage payment, including the principal and interest, property taxes, and HOA. Adjust the values to generate a more accurate rate.

Your payment

Principal and Interest:

$

Property taxes:

$

HOA fees:

$

Total loan payment:

$

Total interest amount:

$

Location

County

FAIRFAX

Elementary School

NEWINGTON FOREST

Middle School

SOUTH COUNTY

High School

SOUTH COUNTY

Listing Courtesy of Amelia Robinette , NoVa House and Home

RealHub Information is provided exclusively for consumers' personal, non-commercial use, and it may not be used for any purpose other than to identify prospective properties consumers may be interested in purchasing. All information deemed reliable but not guaranteed and should be independently verified. All properties are subject to prior sale, change or withdrawal. RealHub website owner shall not be responsible for any typographical errors, misinformation, misprints and shall be held totally harmless.

Agent Kyle Colliflower

AGENT

Kyle Colliflower

Call Kyle today to schedule a private showing.


* Listings on this website come from the FMLS IDX Compilation and may be held by brokerage firms other than the owner of this website. The listing brokerage is identified in any listing details. Information is deemed reliable but is not guaranteed. If you believe any FMLS listing contains material that infringes your copyrighted work please click here to review our DMCA policy and learn how to submit a takedown request.© 2024 FMLS.
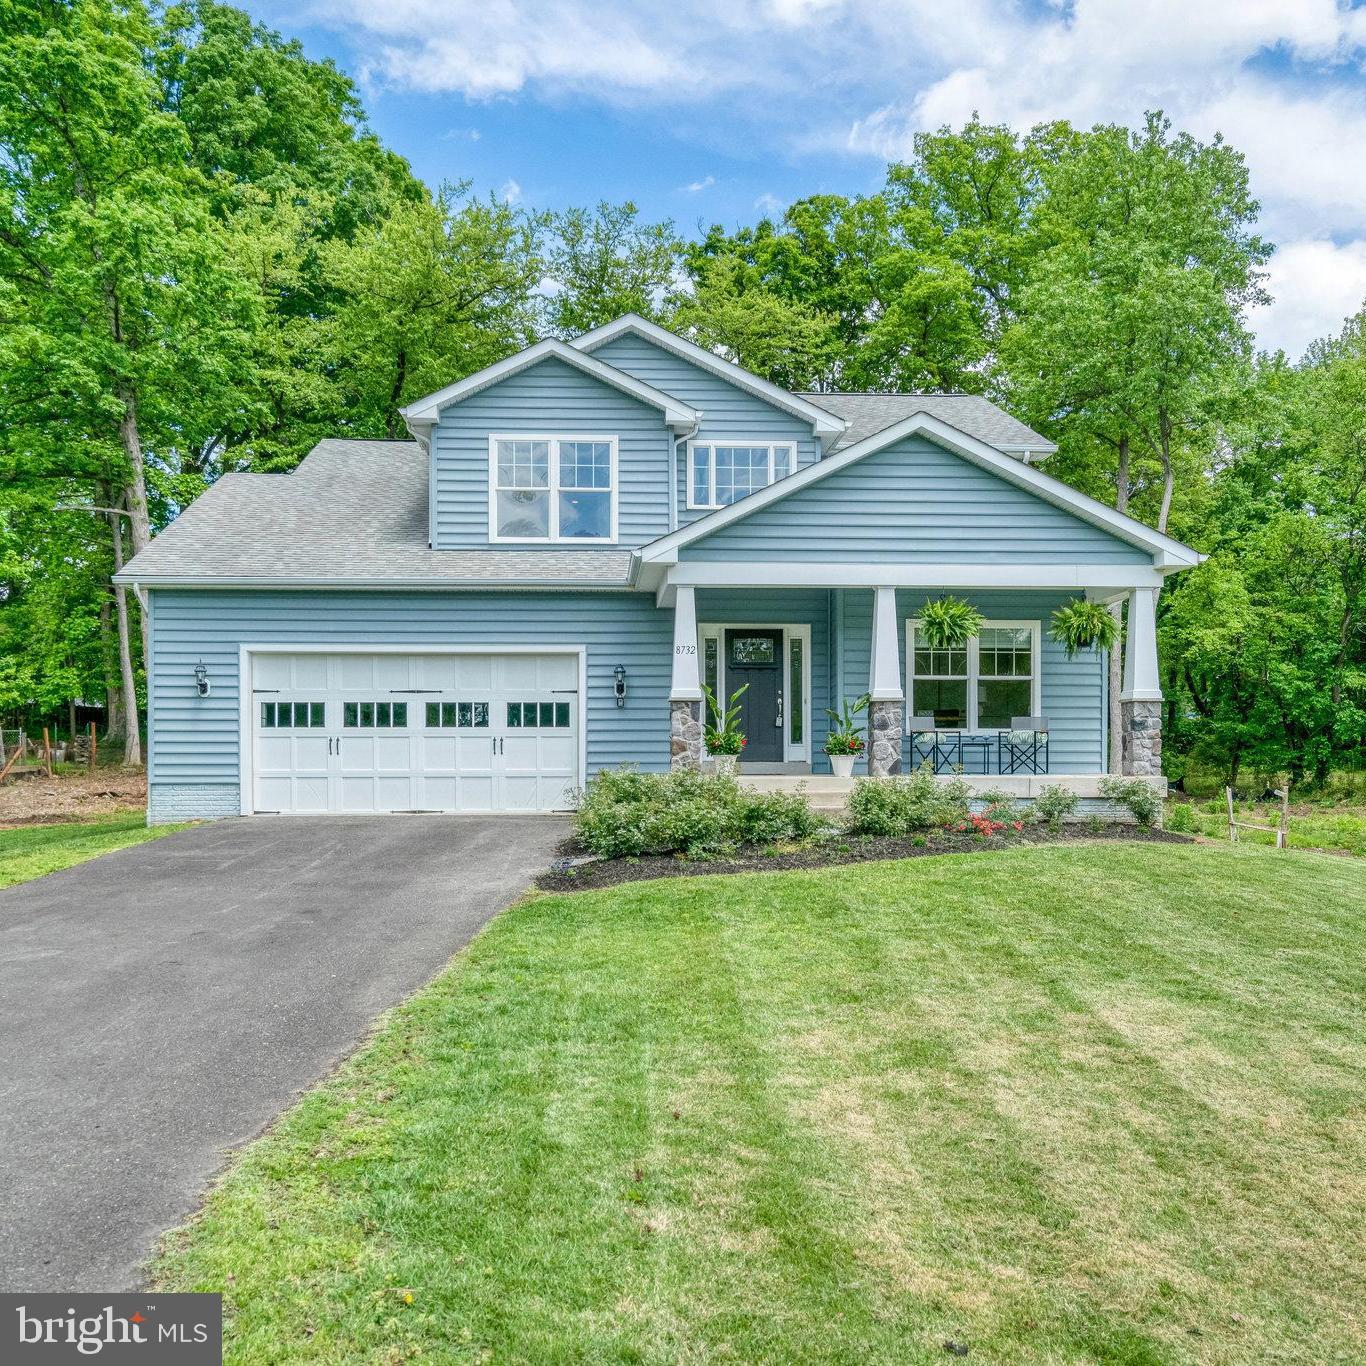
Room to grow, space to thrive, and a location that supports your lifestyle. This is the home that adapts to your family’s needs - today and tomorrow. Bright and welcoming, this expansive 4-bedroom, 4-bath home sits on over 1/2 acre private lot with NO HOA, offering rare flexibility for multigenerational living, work-from-home setups, future expansion, and aging in place. 
Massive main floor primary suite with en suite bath featuring double vanity, separate shower and soaking tub, closet bigger than many NYC apartments! Second main-level bedroom with adjacent full bath—ideal for in-laws, guests, or a home office. Refreshed kitchen with new appliances, large island, new countertops, abundant cabinet and meal prep space, built-in desk or beverage center.  Extra Large Walk-in Pantry. Laundry/Mudroom/Drop-Zone leads to garage. Open concept kitchen, family room, and breakfast/dining area; multiple windows fill the cheery space with natural light, views of the large private backyard. 
On the second level you’ll find a spacious loft perfect for study, playroom, gaming, crafts, or an office along with 2 large bedrooms with en suite bathrooms. Enormous unfinished basement full footprint of the home, walk-up/walk-out to yard, and rough-in for a full bath. Attached 2-car garage + massive detached workshop/garage: build a car, build a boat, make it a gym or a tiki lounge! Zoned for highly rated schools. 
Unbeatable Location for Commuters & Active Families, 1 block to Chapel Acres Park & playground, 12 min walk to Southrun Valley Trailhead, 10 mins Springfield Town Center and Franconia-Springfield Metro (Blue Line) & VRE, 9 mi to Fort Belvoir, 13 mi to the Pentagon, easy access to the Parkway, 495, 95.

8732 REDMAN STREET

Message successfully sent.

What would you like to know?

What is 3 + 4 ?

I agree to receive email communication and understand I can unsubscribe at any time.

I agree to be contacted by Charis Realty Group via call, email, and text for real estate services. To opt out, you can reply 'stop' at any time or reply 'help' for assistance. You can also click the unsubscribe link in the emails. Message and data rates may apply. Message frequency may vary. Privacy Policy

Related Properties

Welcome to 6355 Willowfield Way, the perfect blend of space, flexibility, and unbeatable convenience.

Nestled in the highly desirable High Grove Estates community, this beautifully updated 5-bedroom Colonial offers a rare opportunity for today's modern lifestyle, especially for buyers seeking multigenerational living, extended family accommodations, or flexible work-from-home space. Best of all, you can walk to both the Springfield Metro and VRE, making commuting throughout Northern Virginia, D.C., and beyond remarkably convenient.

From the moment you enter, you'll appreciate the gleaming hardwood floors, fresh paint, and bright, open floor plan designed for both everyday comfort and effortless entertaining. Looking for the dedicated home office m ain level. The  kitchen features granite countertops and flows seamlessly into the breakfast area and inviting family room, creating the perfect gathering space for family and friends.

Upstairs, the spacious primary suite serves as a private retreat, complete with a spa-like bath featuring a relaxing Jacuzzi soaking tub, separate shower, and ample space to unwind at the end of the day. A newer roof (2021) adds lasting value and peace of mind.

What truly sets this home apart is the fully finished walkout lower level, thoughtfully configured as a private living space with its own bedroom, full bath, family room, and kitchenette with a built in cooktop. Whether you're accommodating aging parents, adult children, long-term guests, an au pair, or creating a private home office suite, this exceptional space offers the flexibility today's buyers are searching for.

Step outside to your fenced backyard oasis, featuring a spacious deck, irrigated lawn, and mature landscaping, perfect for outdoor dining, entertaining, or simply enjoying a quiet evening at home.

Additional highlights include two washer/dryer hookup locations (upper and lower levels), hardwood flooring, fresh paint, granite countertops, and numerous updates that make this home truly move-in ready.

Located just minutes from Springfield Town Center, Wegmans, dining, shopping, and major commuter routes, this is the home that checks all the boxes: location, space, updates, and a rare multigenerational living opportunity.

Don't miss your chance to own one of the area's most versatile and commuter-friendly homes. Schedule your private tour today.
#VAFX2326278

SPRINGFIELD

6355 WILLOWFIELD WAY

5 Beds

3 Baths

3,488 Sq.Ft.

$1,099,000

MLS#: VAFX2326278
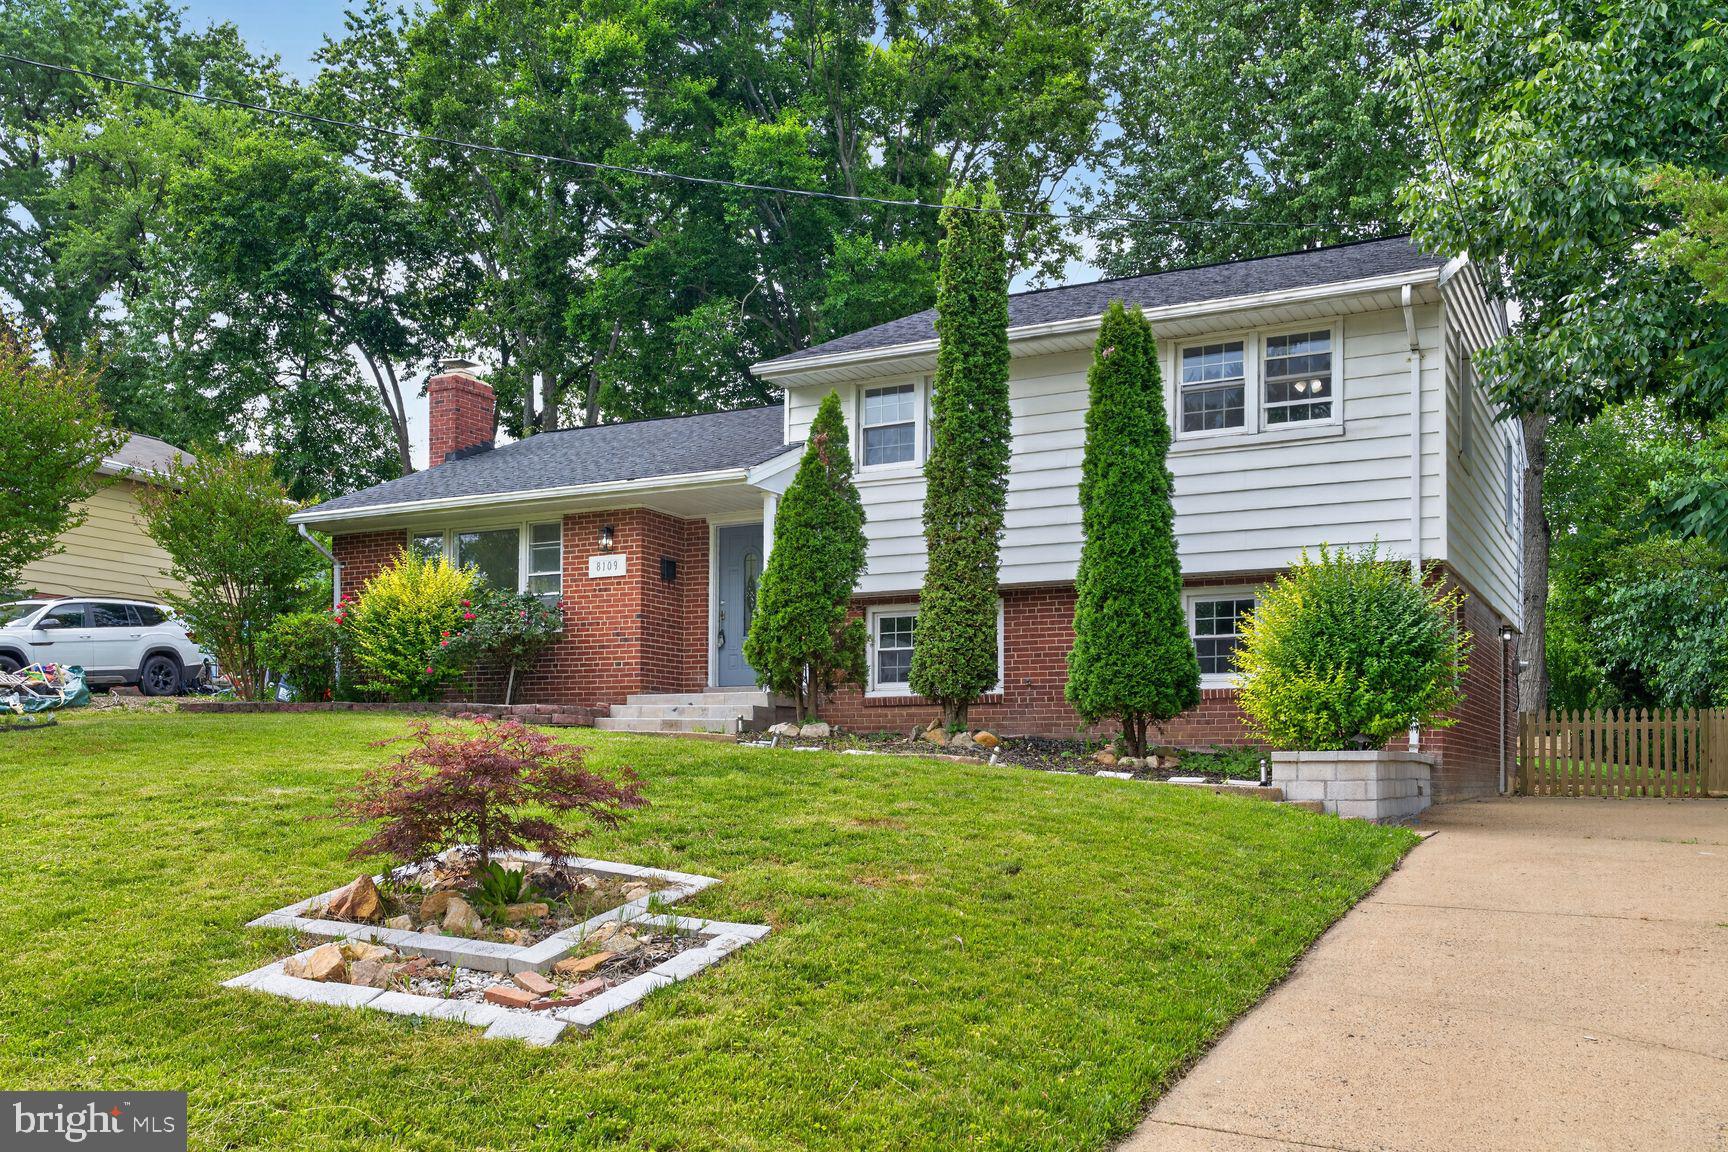
Beautifully remodeled single-family home featuring 5 bedrooms and 3 fully renovated bathrooms. The main level offers an open and inviting layout with laminate flooring throughout the kitchen and living areas, a stunning new kitchen with a center island, quartz countertops, and stainless steel appliances. Fresh paint throughout the home creates a bright, move-in-ready feel. The entire basement is finished with durable laminate flooring, while the second level showcases hardwood flooring in all bedrooms and the hallway. With spacious living areas, modern updates throughout, and plenty of room for family and guests, this home combines style, comfort, and functionality in every detail.
Key Features include 5 Bedrooms, 3  Renovated Bathrooms, New Kitchen with Island & Quartz Countertops
Stainless Steel Appliances, Fresh Interior Paint, All New Flooring in Kitchen, Living Areas & Entire Basement
Hardwood Flooring Throughout Second-Floor Bedrooms & Hallway,Move-In Ready Condition.
MINUTES TO 495, VRE, METRO BUS STOP & SHOPPING. WALK TO SWIM & RAQUET CLUB!. CONVENIENT LOCATION NEAR BOTH BURKE AND ROLLING ROAD VRE STATIONS. HALF BLOCK TO EXPRESS LINE TO PENTAGON; AND MINUTES TO 495, GMU, NOVA, SHOPPING & DINING. EASY ACCESS TO NEIGHBORHOOD PARKS (BURKE LAKE PARK, & LAKE ACCOTINK PARK) AND RECREATIONAL CENTER.
#VAFX2319520

SPRINGFIELD

8109 CARRICK LANE

5 Beds

3 Baths

1,905 Sq.Ft.

$793,990

MLS#: VAFX2319520
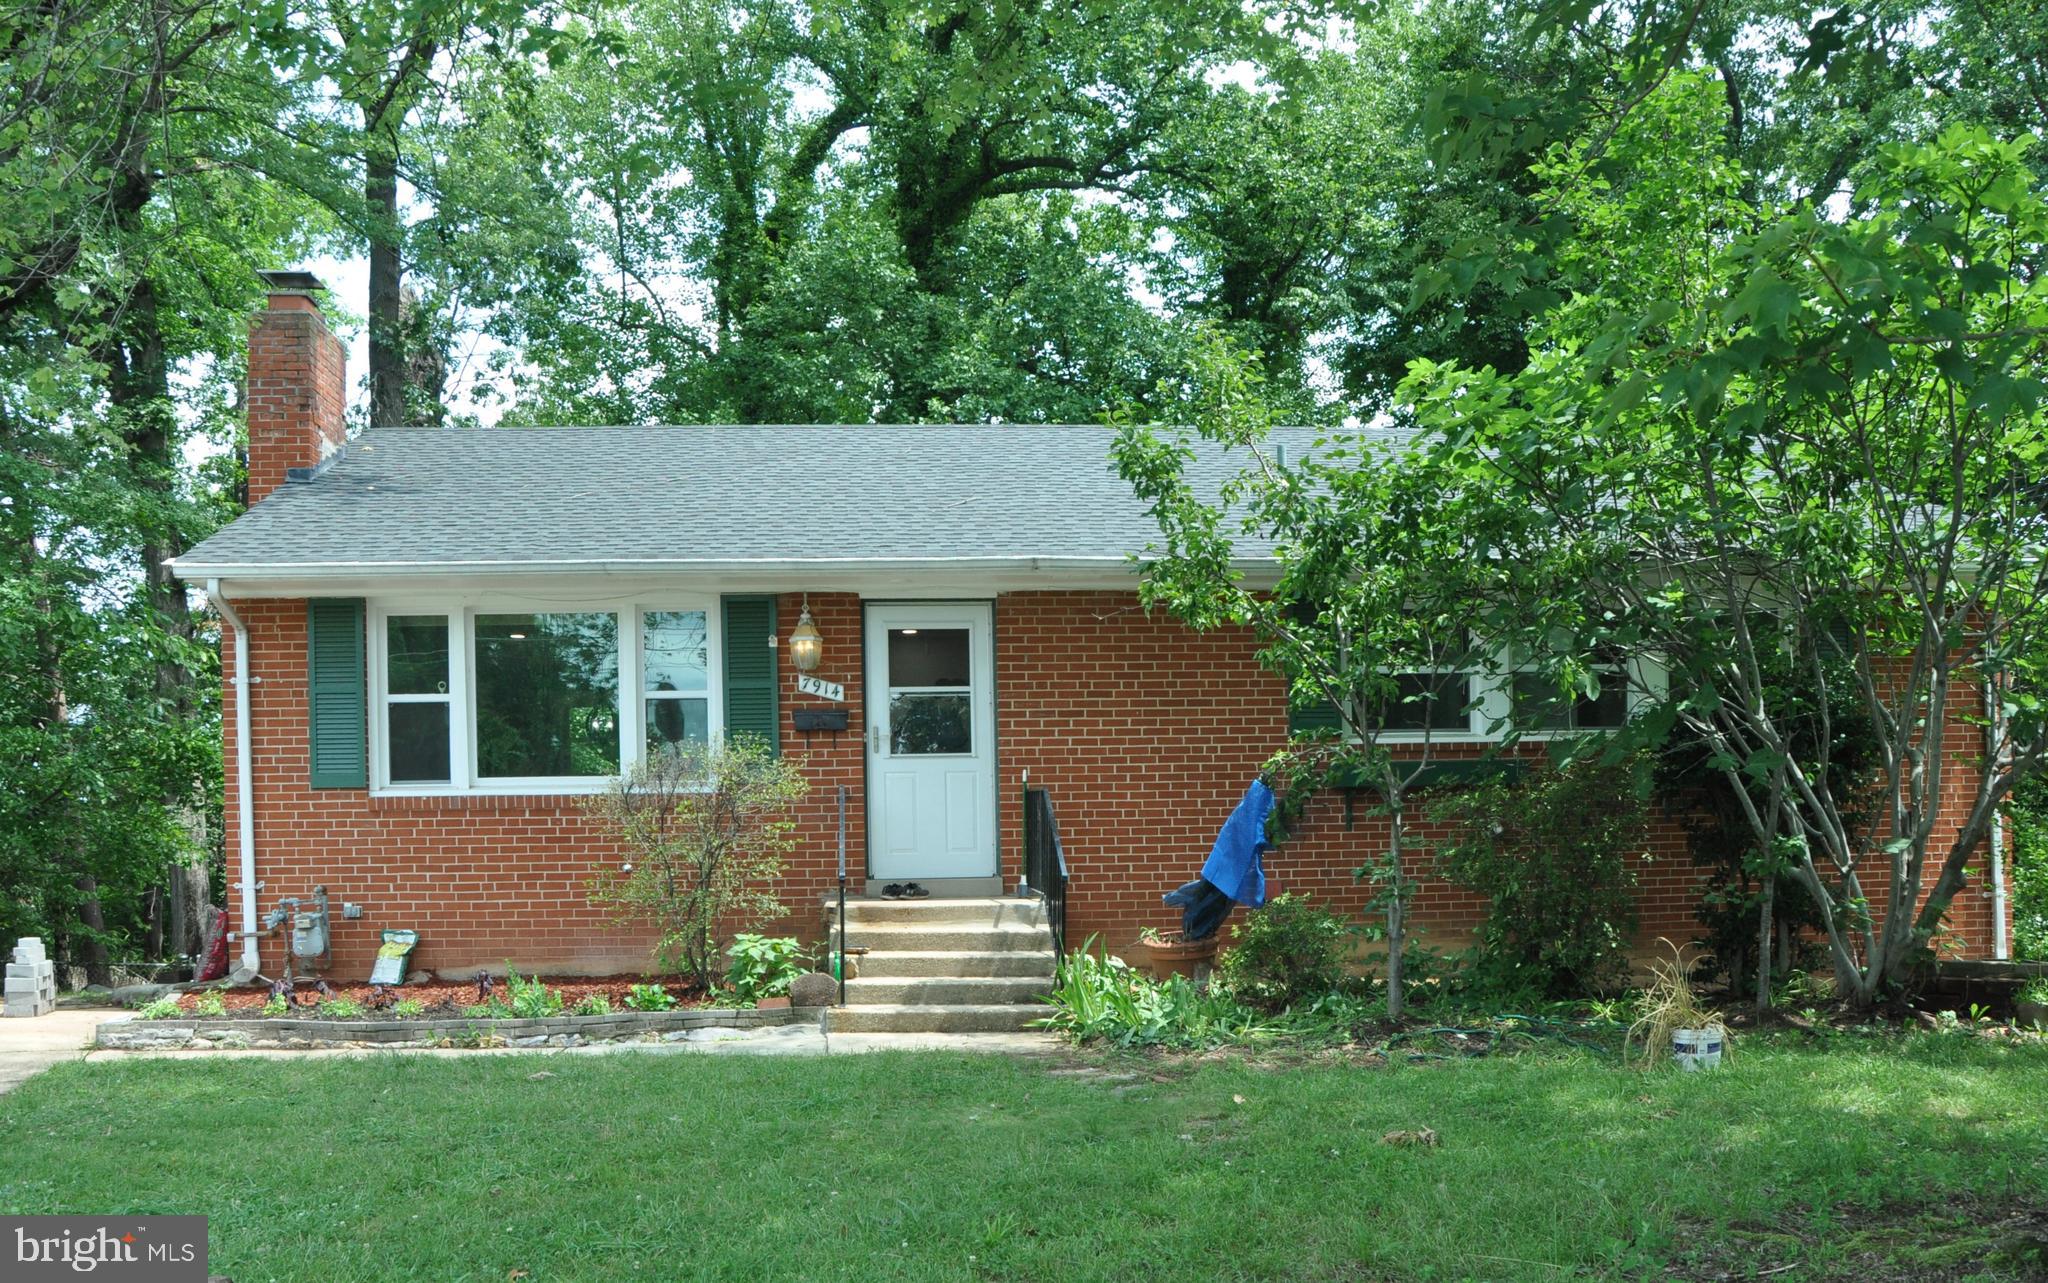
Beautifully Renovated 6BR/4BA Brick Rambler in Desirable Ravensworth!

Welcome to this stunning, move-in-ready home featuring 6 bedrooms and 4 full bathrooms, thoughtfully renovated from top to bottom. Every detail has been updated to provide modern comfort while maintaining timeless charm.

The heart of the home is the brand-new gourmet kitchen, complemented by fully remodeled bathrooms, refinished hardwood floors, fresh designer paint throughout, and new energy-efficient windows that fill the home with natural light. Major system updates provide added peace of mind, including a new furnace and a roof replaced just three years ago.

The fully finished walkout basement offers exceptional flexibility with additional bedrooms, full bathrooms, and abundant living space—ideal for extended family, guests, a home office, or rental potential.

Situated on a spacious 0.35-acre lot in the highly sought-after Ravensworth community, this home offers easy access to I-495, I-395, I-95, shopping, dining, parks, and commuter routes while being served by Fairfax County Public Schools.

This beautifully updated home combines quality craftsmanship, modern upgrades, and an unbeatable location. Don't miss this rare opportunity to own a truly turnkey home in Springfield!
#VAFX2327994

SPRINGFIELD

7914 ELLET ROAD

6 Beds

4 Baths

1,334 Sq.Ft.

$799,900

MLS#: VAFX2327994
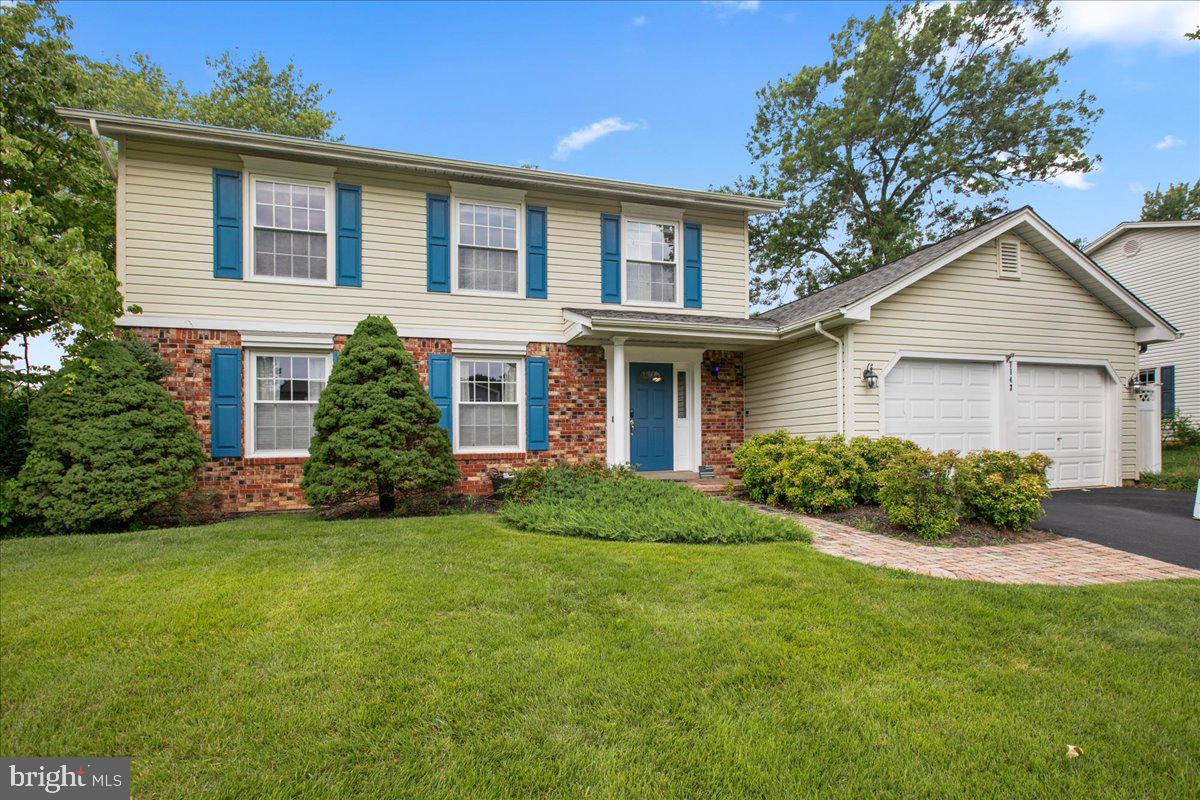
Beautifully maintained 4BR home on a quiet, walkable street in the desirable West Springfield school pyramid!The main level features a welcoming foyer, formal living and dining rooms, and a smartly configured open kitchen flowing into the family room. Enjoy ultimate outdoor living with a screened porch, Trex deck, hot tub, and a flat, fenced yard with a basketball court. Four spacious bedrooms sit upstairs, including a primary suite with dual vanities and two closets. The finished basement offers an expansive recreation room plus excellent storage in the laundry area. Major updates bring peace of mind: HVAC (2020), Roof (2018), Water Heater (2017), and Kitchen (2013). Minutes to top schools (Orange Hunt ES / Irving MS / West Springfield HS), premier shopping, and easy commuter routes.
#VAFX2315648

SPRINGFIELD

7142 RED HORSE TAVERN LANE

4 Beds

2 Baths

2,796 Sq.Ft.

$950,000

MLS#: VAFX2315648
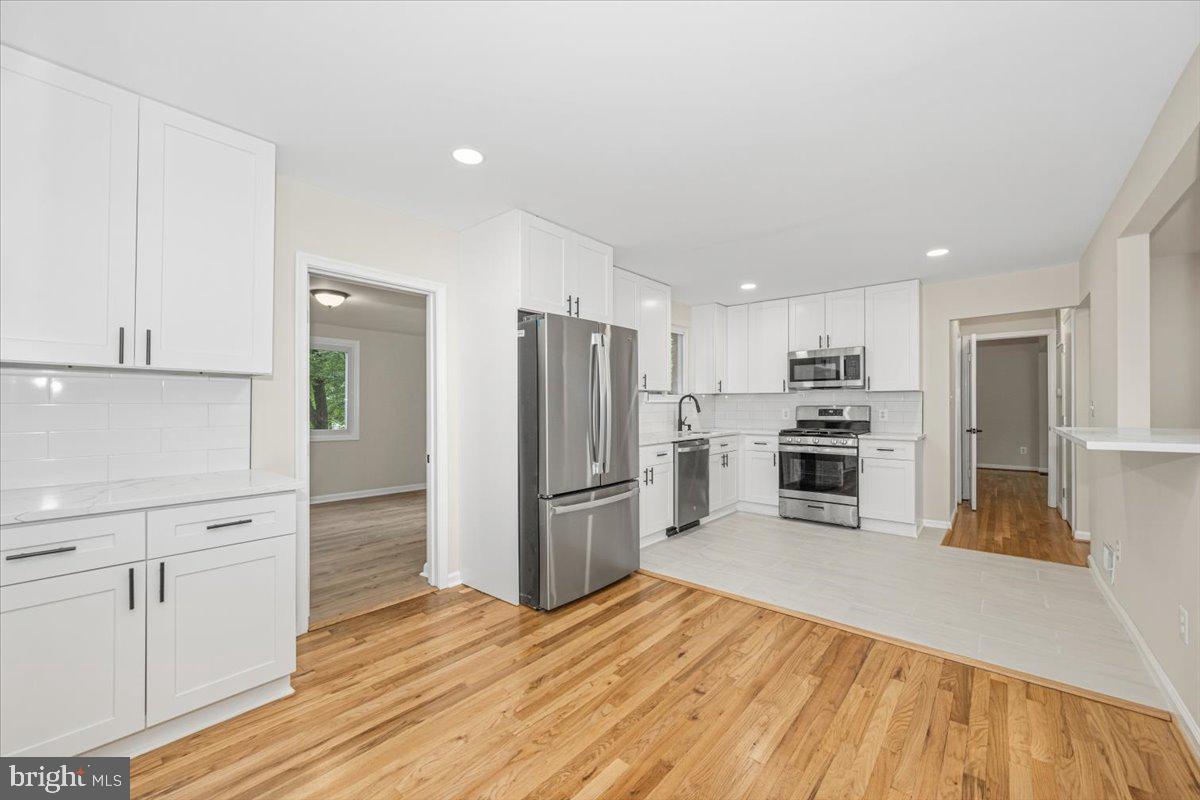
Welcome to this charming over sized and fully renovated Cape Cod "King" model in the heart of sought after Kings Park community. Surrounded by mature trees and situated on a peaceful corner lot. The home has recently been updated from top to bottom with high end materials/fixtures. Enjoy the open concept from the kitchen to the family room with a wood burning fireplace and the refinished hardwood floors throughout the house. The kitchen and bathrooms are tastefully updated. Features an incredible layout with 6 bedrooms and 3 full baths, including two oversized bedrooms on the main-level with the primary bedroom having its own bath. The finished basement includes a rec area, large bedroom, with a full bathroom, and a laundry room which includes a brand new washer dryer, also a walk out to the updated patio and backyard. The third level offers 3 good sized bedrooms and a full bathroom. The entire home has been freshly painted and offers great storage as well. Enjoy outdoor living on the large deck off the dining room overlooking the spacious .37-acre landscaped lot perfect for relaxing, entertaining, or creating your dream outdoor space. A paved driveway plus convenient street parking offer ample parking options. Location truly shines with close proximity to Kings Park Elementary, Kings Park, the local library, shopping, dining, and everyday conveniences. Don't miss this one!
#VAFX2322976

SPRINGFIELD

8624 PARLIAMENT DRIVE

6 Beds

3 Baths

2,580 Sq.Ft.

$849,900

MLS#: VAFX2322976
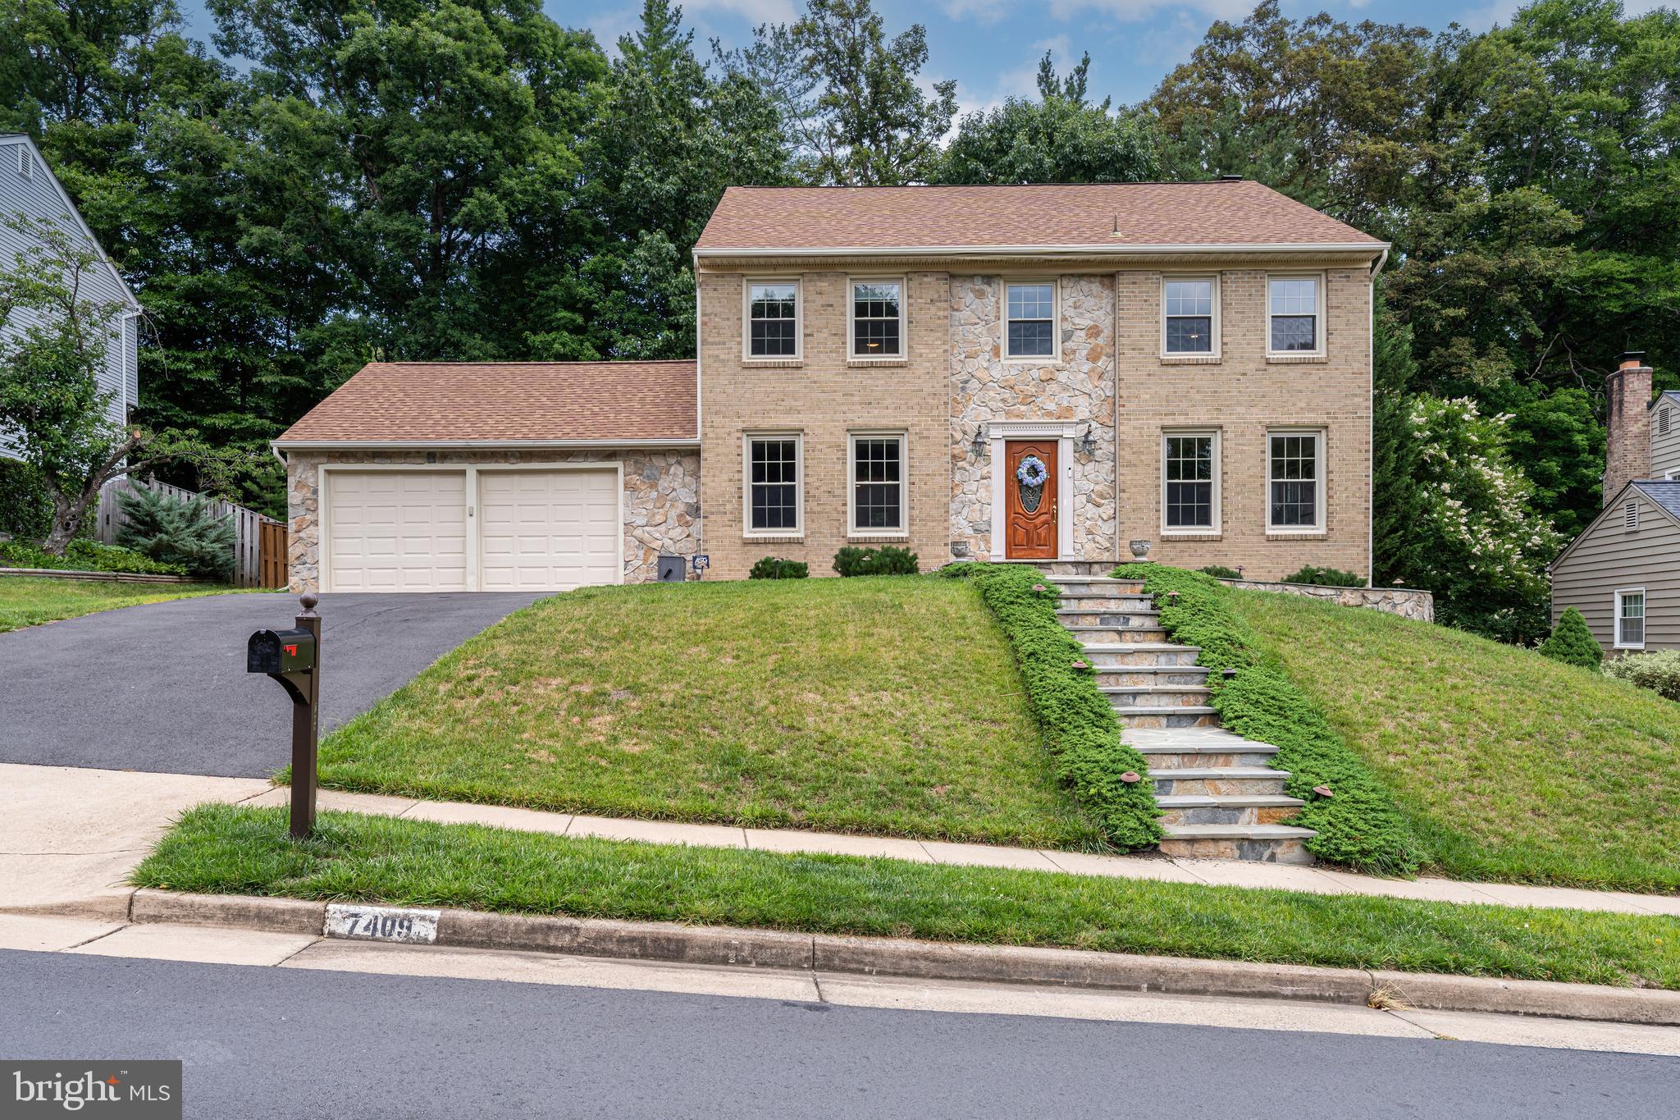
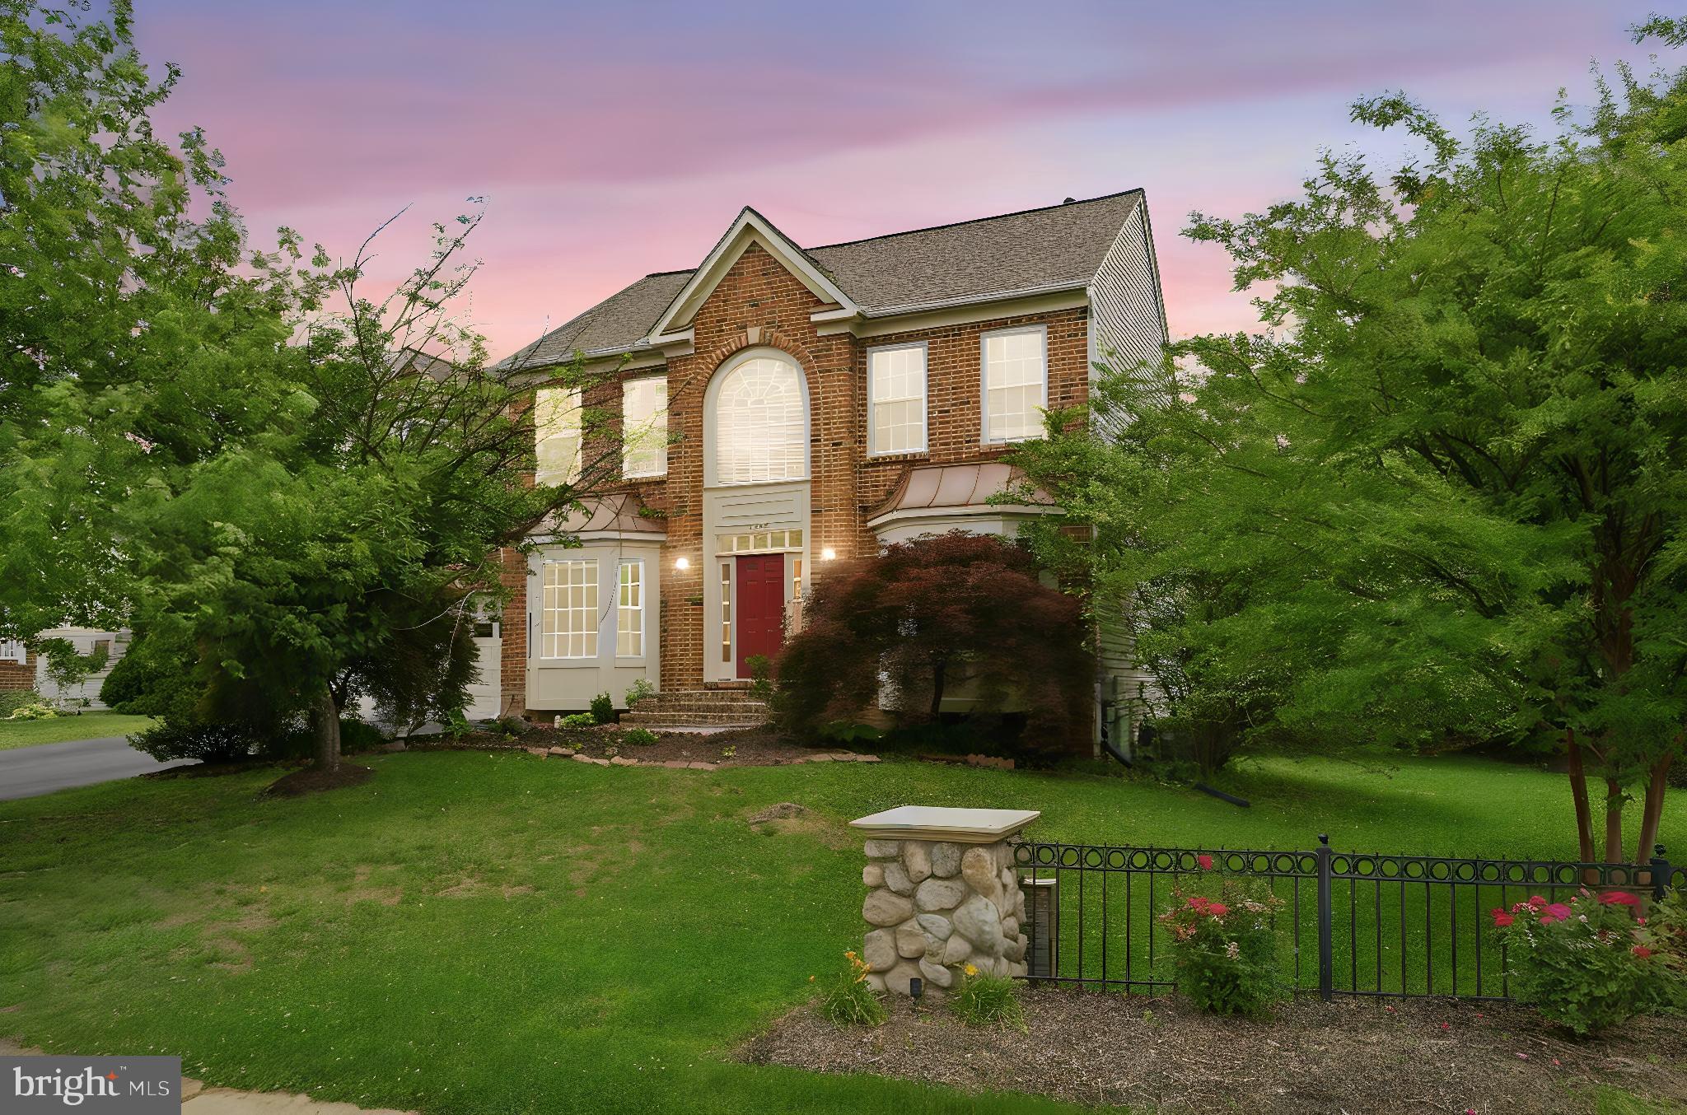
*Open House - Sunday, July 19th from 1-3pm!* Welcome to 7409 Shady Palm Drive - a beautifully updated center-hall-colonial in West Springfield’s popular Medford Leas neighborhood! This is a perfect option for anyone looking for a private neighborhood in an incredibly convenient location – just minutes from the schools it routes to (Hunt Valley Elementary, Irving Middle and West Springfield High School), multiple shopping centers, parks, commuter buses and a short distance to downtown or Fort Belvoir. The current owners have made extensive and thoughtful updates in the past year and a half, including a stunning kitchen remodel with two-tone cabinetry, an oversized quartz island w/ curved peninsula seating, designer geometric mosaic-tile backsplash, elegant herringbone-pattern tile flooring, a deep undermount sink with premium Moen Smart Faucet, designer pendant lighting, added recess lighting and coordinated stainless steel appliances that include a Frigidaire Gallery 30-inch, Over-The-Range Microwave, a Frigidaire Gallery 5-Burner Slide-In Gas Range w/ Total Convection and a Samsung Top-Control Dishwasher with Third Rack. They also upgraded the laundry room with new cabinetry, a utility sink and retractable faucet, tile finishes and a premium Samsung washer and dryer Set with smart technology. Recessed lighting and ceiling fans have been added for additional light and comfort and upgrades to the electrical, including panel expansion and added outlets in the garage and storage room to provide additional charging options. Other recent updates these owners have done include painting throughout, energy efficient honeycomb window treatments, brand-new carpet, new interior door hardware throughout, high-end Lutron Decora dimmable switches installed throughout main level, hot-tub motor replacement and more. Other major improvements in the past few years include driveway replacement (2024), primary en-suite and upper-level guest bathroom renovations (2022), new water heater (2019), architectural roof (2017), high-efficiency HVAC w/ whole house humidifier (2016) and more. Come see for yourself all this home, neighborhood and convenient location have to offer!
#VAFX2322984

SPRINGFIELD

7409 SHADY PALM DRIVE

4 Beds

3 Baths

3,148 Sq.Ft.

$1,100,000

MLS#: VAFX2322984
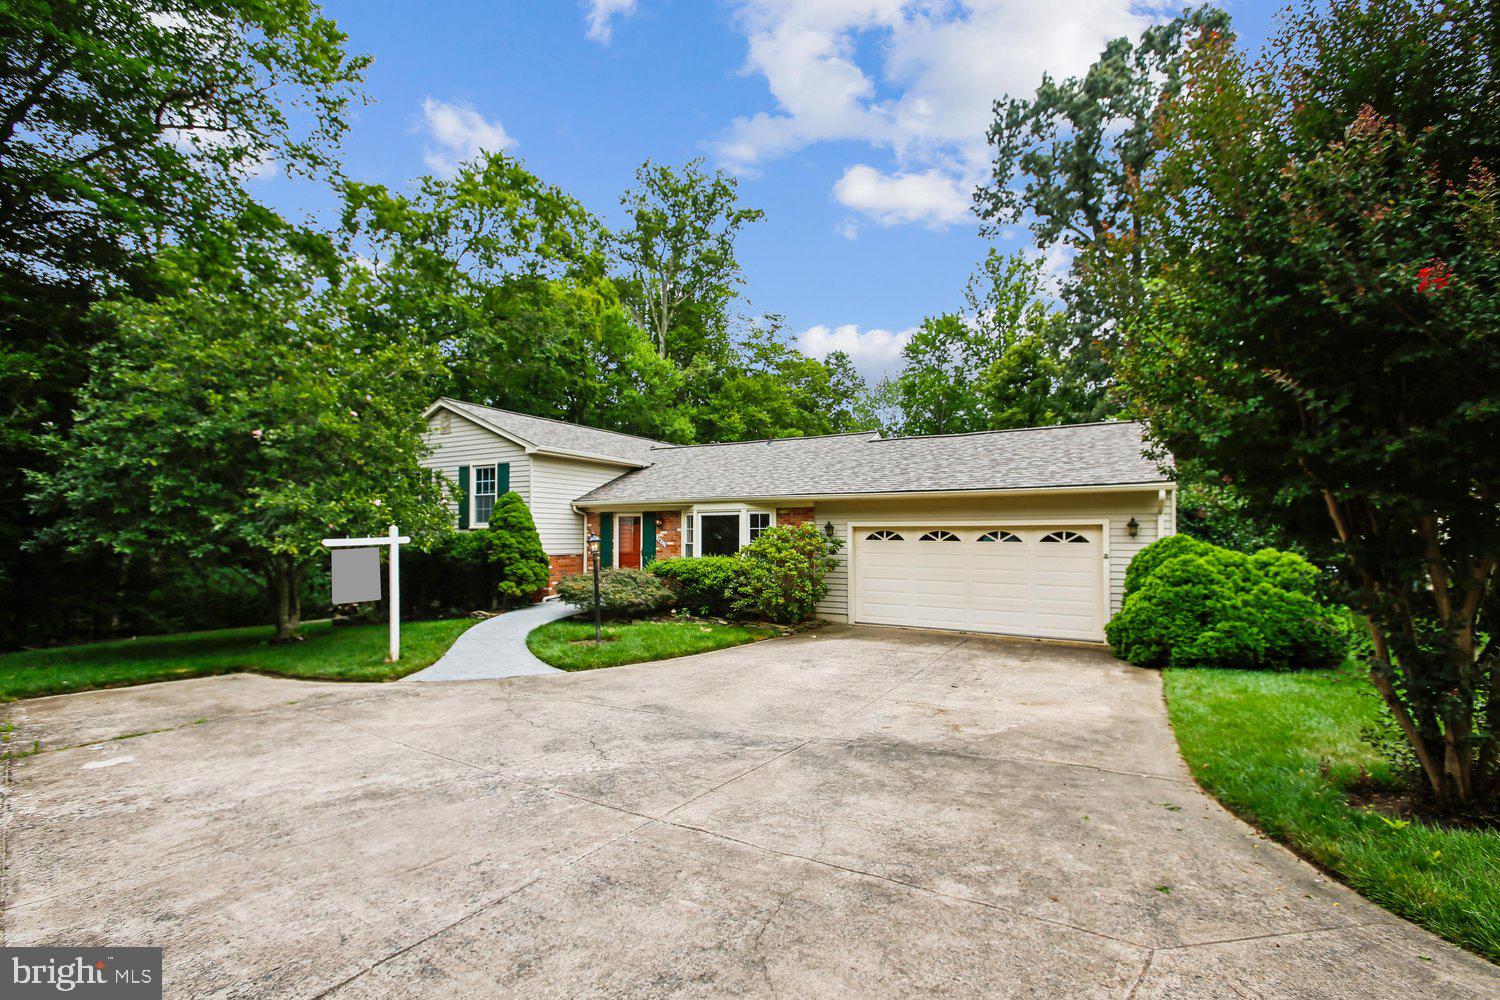
Welcome home to this beautifully updated Springfield property, perfectly situated on a private lot backing to parkland, the Cross County Trail, and Pohick Creek. Enjoy peaceful wooded views and direct access to nature right from your backyard.

This spacious 4-bedroom home offers hardwood floors throughout(Master suite does not have hardwoods under the carpet), a large rear addition that provides extra living space, and numerous updates, including a brand-new roof and beautifully updated bathrooms. Conveniently located just off Pipestem, the home combines privacy with easy access to shopping, dining, commuter routes, and local amenities.

With abundant storage, generous living spaces, and a serene setting, this home truly has it all. Don't miss the opportunity to own in one of Springfield's most desirable locations.
#VAFX2316566

SPRINGFIELD

7871 GODOLPHIN DRIVE

4 Beds

2 Baths

3,880 Sq.Ft.

$860,000

MLS#: VAFX2316566
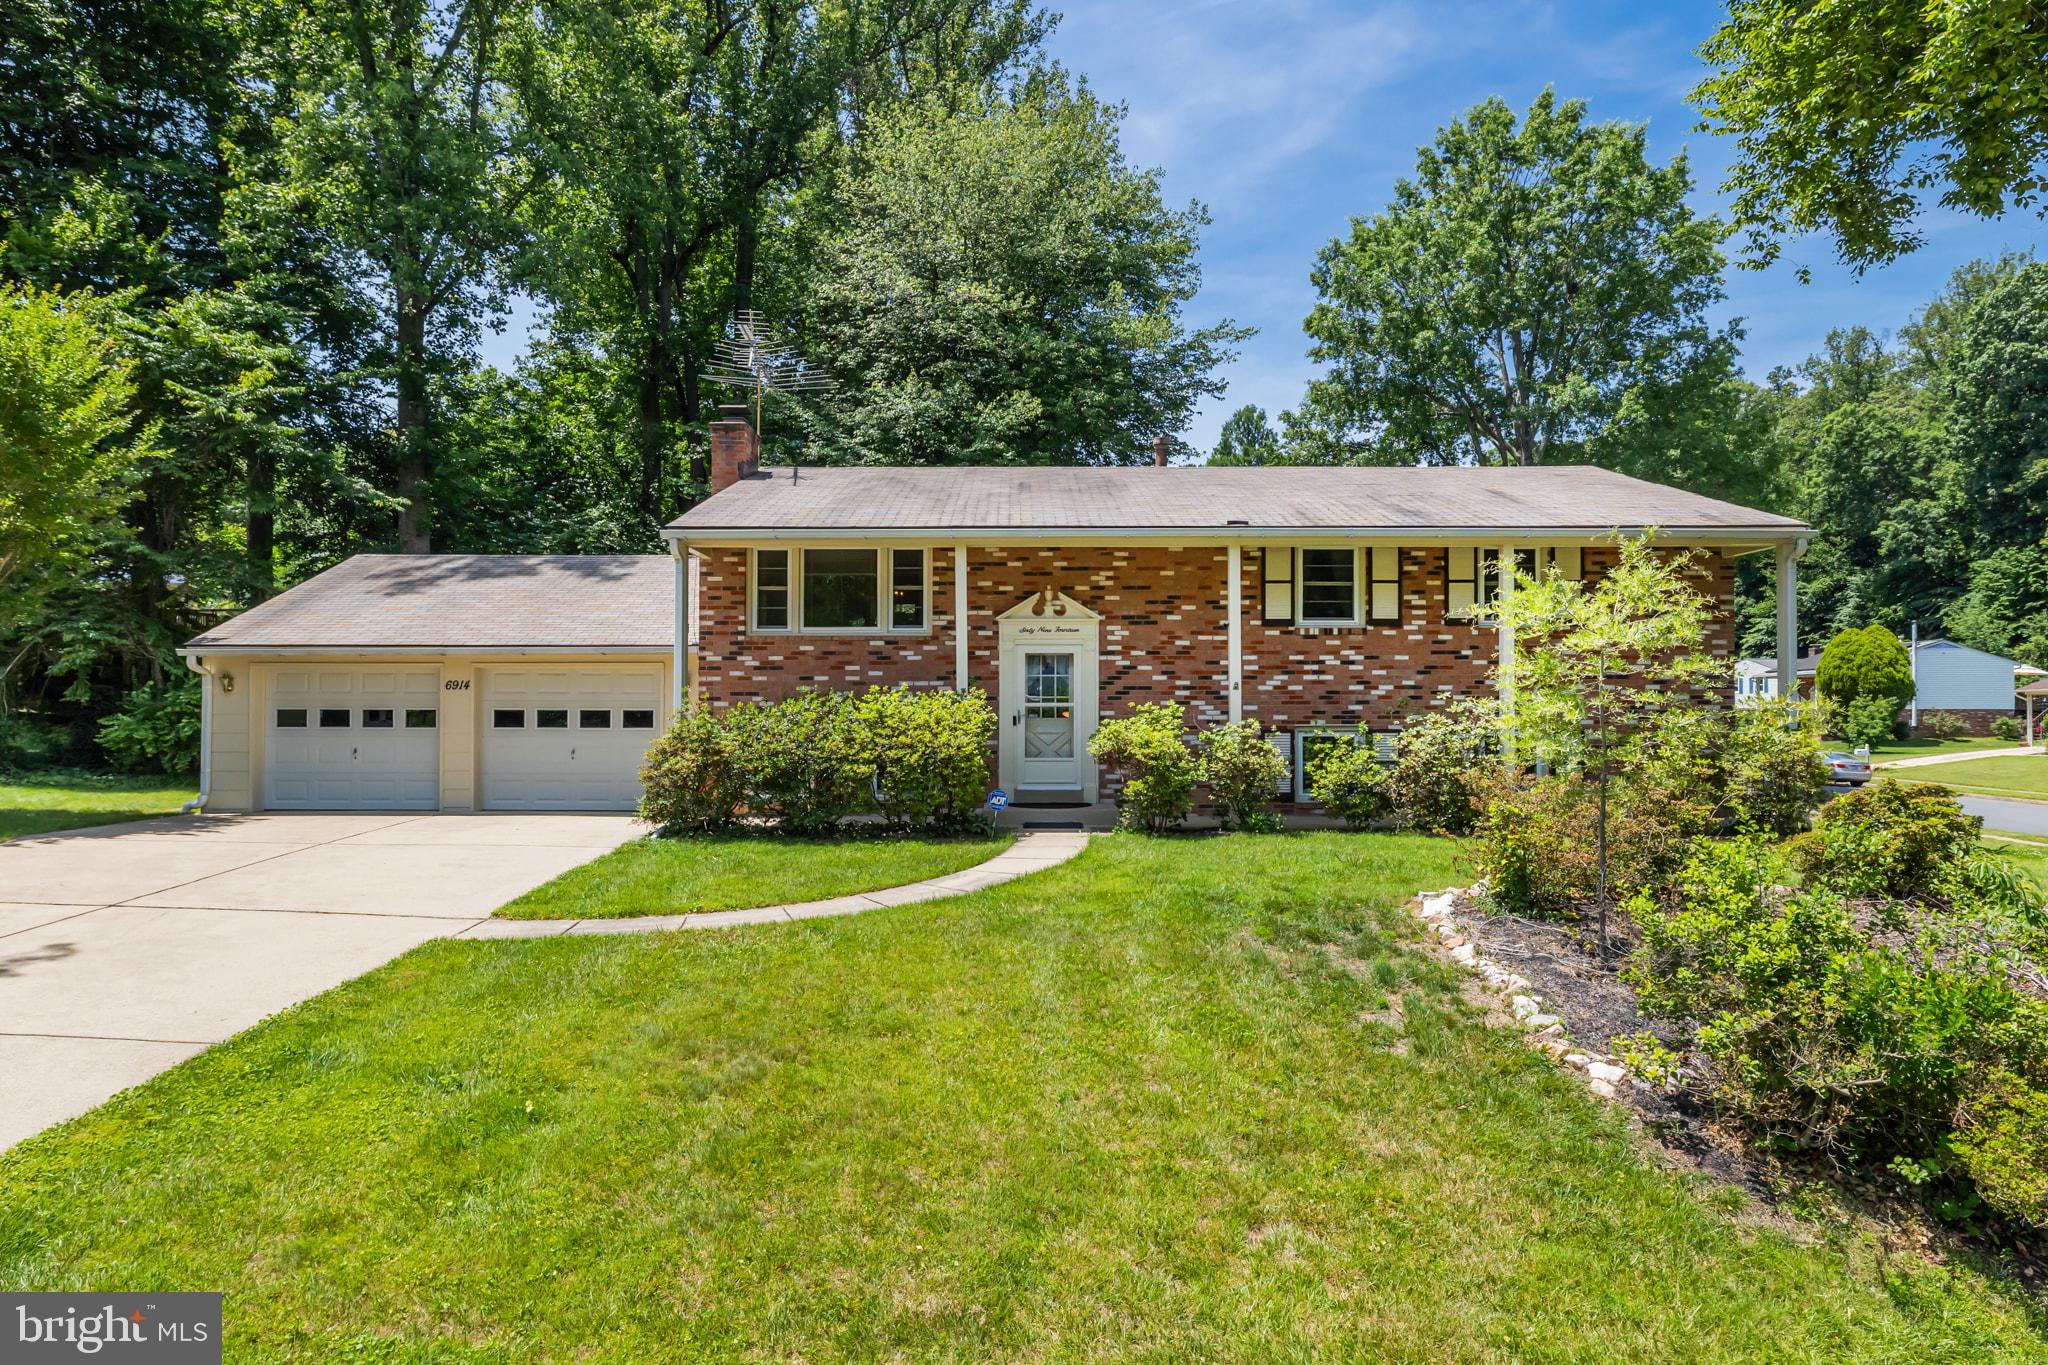
Welcome to 6914 Hadlow Drive, a beautifully maintained home nestled in a quiet, established Springfield neighborhood. Offering spacious living areas and a comfortable layout, this home provides the perfect blend of functionality and everyday comfort. Enjoy the convenience of being just minutes from the VRE, Metro, Fairfax Connector bus routes, shopping, dining, and major commuter routes. Located within a highly regarded school district, this property combines a peaceful residential setting with exceptional accessibility. An ideal opportunity to enjoy all that Springfield has to offer.
#VAFX2317276

SPRINGFIELD

6914 HADLOW DRIVE

5 Beds

3 Baths

2,688 Sq.Ft.

$899,900

MLS#: VAFX2317276
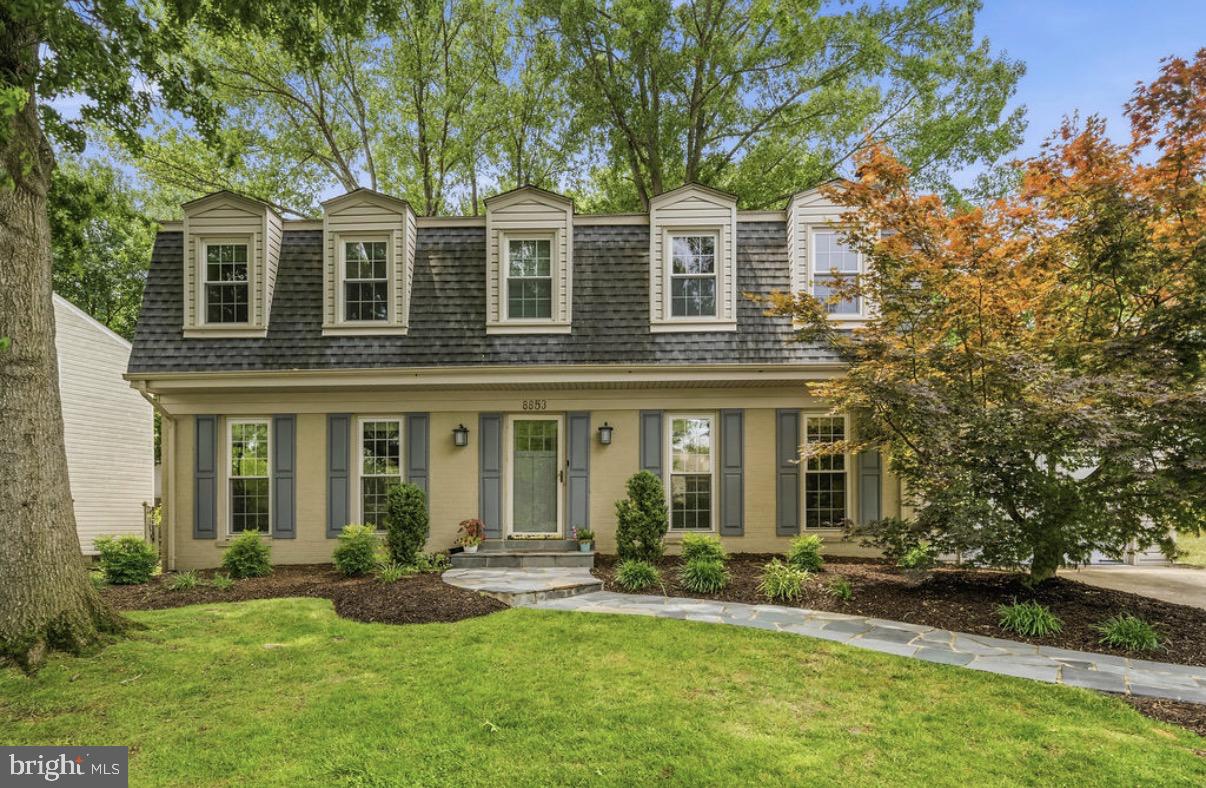
Welcome to this beautifully landscaped 4BR/3.5BA home in Springfield Station.  Situated on a quiet street, you'll be pleasantly surprised as you enter the bright entry foyer.  There's a formal Living room & Family room encased by floor-to-ceiling windows.  The highlight is the recently updated kitchen, equipped w/ SS appliances, quartz countertops, and polar-white cabinetry.  The kitchen island adjoins the formal dining room seamlessly - opening the space for food prep, conversation and entertainment simultaneously.  Just off the kitchen island, you will enjoy the screened in deck & enclosed backyard, perfect for those year-round family gatherings.  The ascend upstairs to four bedrooms:  MBR w/ a walk-in closet & three generous-sized bedrooms w/ plenty of closet space; 2nd full bathroom.  The finished lower level extends your living space down under, and features an open rec room for lounging and/or movie nights - full bathroom & optional office/5th BR for guests w/ additional closet space and/or storage.  The one-car garage is equipped w/ an EV charger.  This is a great locale - easy access to RT495/395/95/123.  Close proximity to a wide selection of Shoppes/Restaurants/South Run Park/& more.  Open House - Sun, July 5th from 2-4:30pm.
#VAFX2324174

SPRINGFIELD

8853 APPLECROSS LANE

4 Beds

3 Baths

2,338 Sq.Ft.

$939,995

MLS#: VAFX2324174
New on site 4 days ago
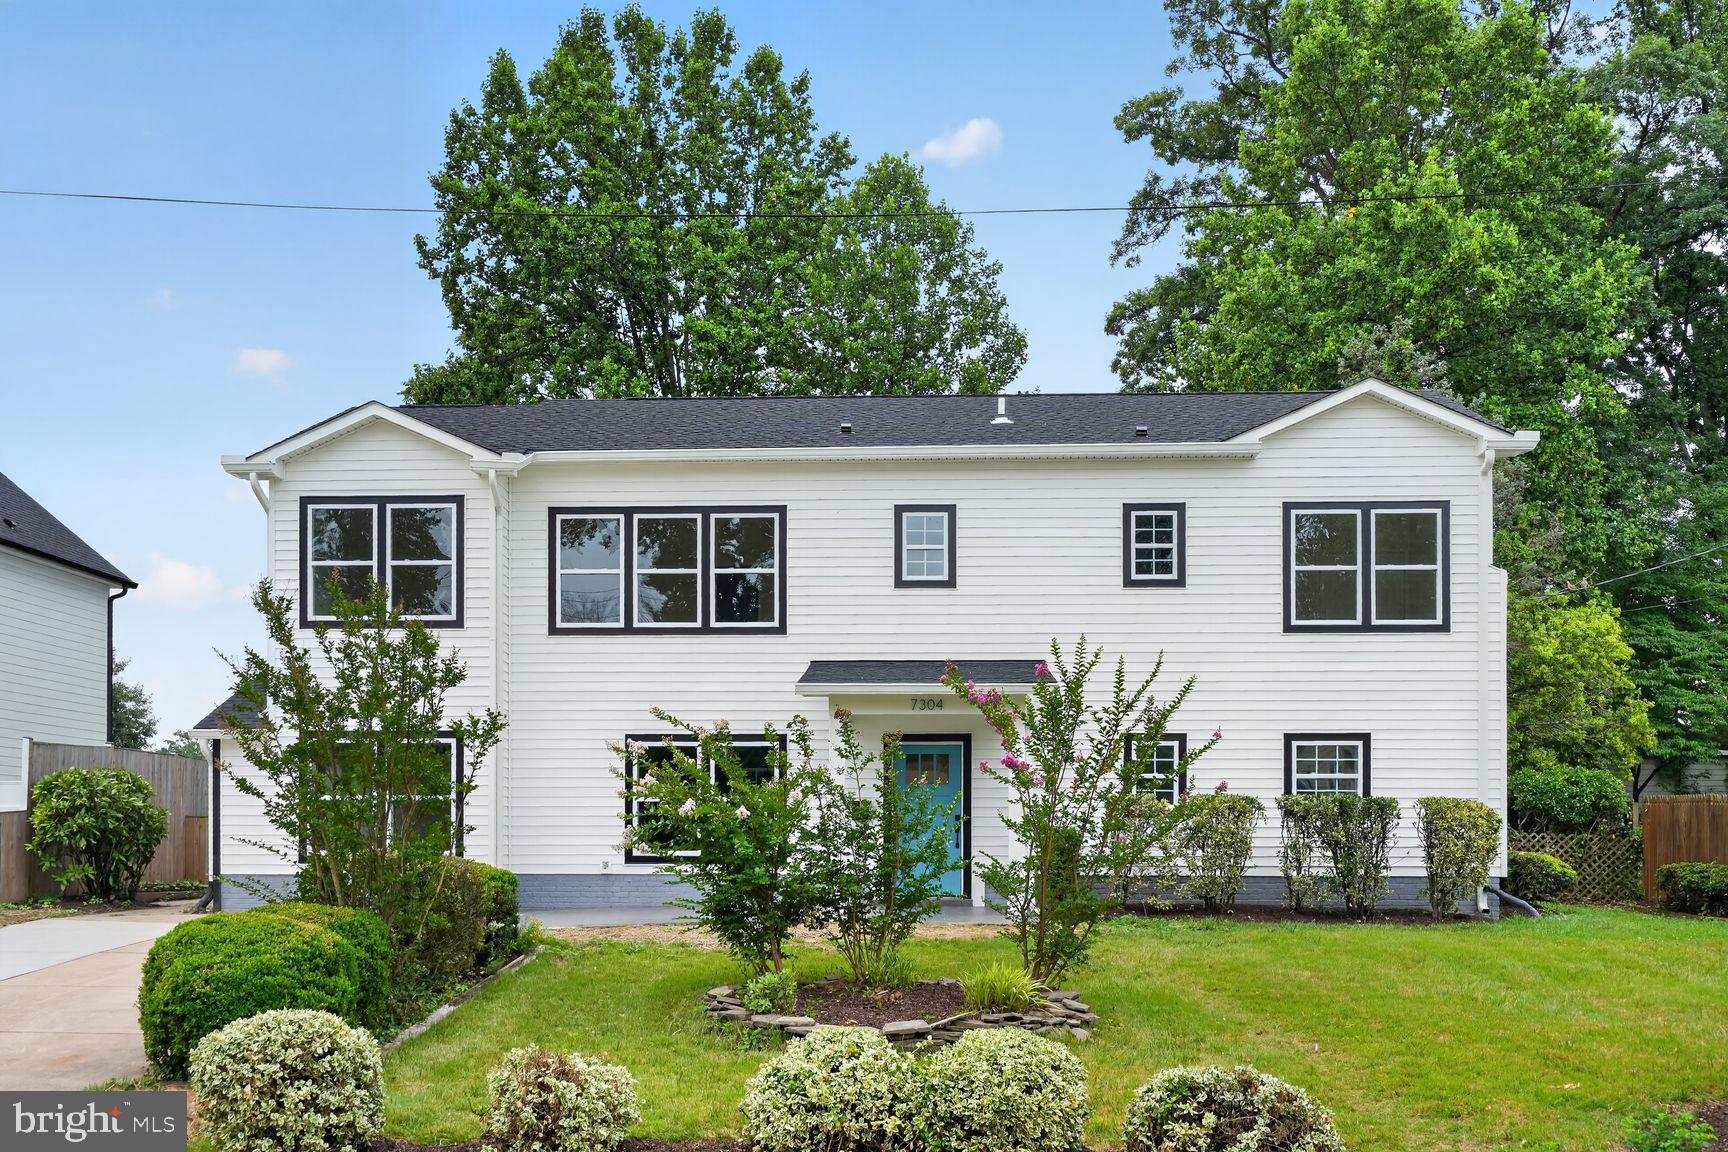
Beautifully Constructed Open Floor Plan with High End Finishes. 9 Foot Ceilings both levels. Open Space Concept combining Central Kitchen to Dining, Living and Family Room. Large Quartz Kitchen Island made for entertaining, Elegant Cabinetry w/pull out drawers. Wall Oven plus 5 Burner Gas Cooking. Main Level Family Room leads to a large rear patio for evening grilling. Large Insulated Windows make this a bright home. Wide staircase with 2 landings. Two Primary Bedrooms, either main level or upper floor. Upper level offers 4BR/3BA and Main level is 1BR/1.5BA. The builder was very thorough with all the extra details & features. Very thoughtful layout for a busy family lifestyle. Tray Ceilings throughout the main level. Upper Level is 3/4”solid Hardwood. Atrium Doors to Patio. Great closets throughout, and quiet HVAC systems. Fenced in rear yard. Easy walk to Elementary School. Fairfax County Schools. Springfield Plaza is 0.7 mi away and offers Whole Foods, Trader Joes & Giant and many options for restaurants including the ever popular Mike’s American Grill. Easy access to 495, 395 and 95S for easy commuting. Driveway parking for 4 cars. Tax card to be updated with the new build details soon. The original home was taken down to just it's original slab and the perimeter stud walls and totally rebuilt along with a new added 2nd floor and new exterior siding & roof. So an entirely new home for easy living and no headaches.
#VAFX2328666

SPRINGFIELD

7304 DICKENSON STREET

5 Beds

4 Baths

3,173 Sq.Ft.

$1,125,000

MLS#: VAFX2328666

 - property

Send a message

Message successfully sent.

Your message

What is 3 + 4 ?

Reason for contacting?

I agree to receive email communication and understand I can unsubscribe at any time.

I agree to be contacted by Charis Realty Group via call, email, and text for real estate services. To opt out, you can reply 'stop' at any time or reply 'help' for assistance. You can also click the unsubscribe link in the emails. Message and data rates may apply. Message frequency may vary. Privacy Policy

Sign Out

Virtual Assistant

Would you like to take the next step with this property? We can help you schedule a showing or virtual tour, or send you more details.

Yes, I would like more information.

Thank You for Your Reply, One of Our Agents will contact you as soon as possible

No, maybe later.

Thank you, you can always contact me via email, phone number or through the contact form.

Realhub AI

Lucy - Your AI-Powered Realtor

Update Your Temporary Password

Personalize your search

Enter your email and we'll notify you immediately when new listings match what you're looking for.

or enter email address

Already have an account ? Login here

Continue your home search

I agree to receive communications and understand I can unsubscribe at any time.

I agree to be contacted by Charis Realty Group via call, email, and text for real estate services. To opt out, you can reply 'stop' at any time or reply 'help' for assistance. You can also click the unsubscribe link in the emails. Message and data rates may apply. Message frequency may vary. Privacy Policy

Already have an account ? Login here

We use cookies

We use cookies primarily for analytics to enhance your experience. By accepting, you agree to our use of these cookies. You can manage your preferences or learn more about our cookies policy.