Features & Amenities

Interior

  • Other Interior Features

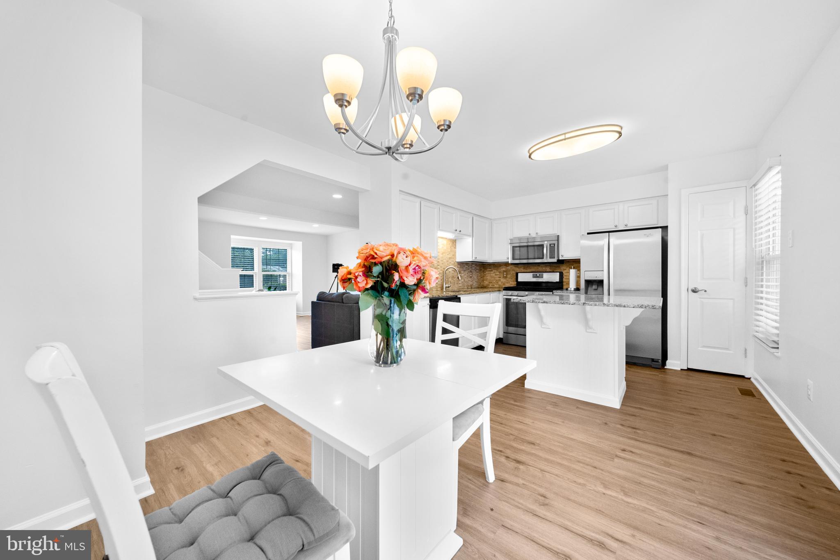
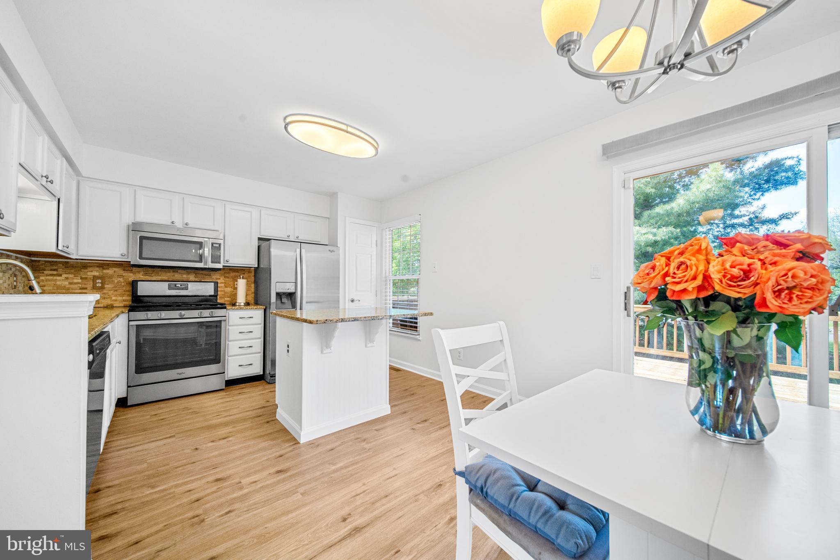
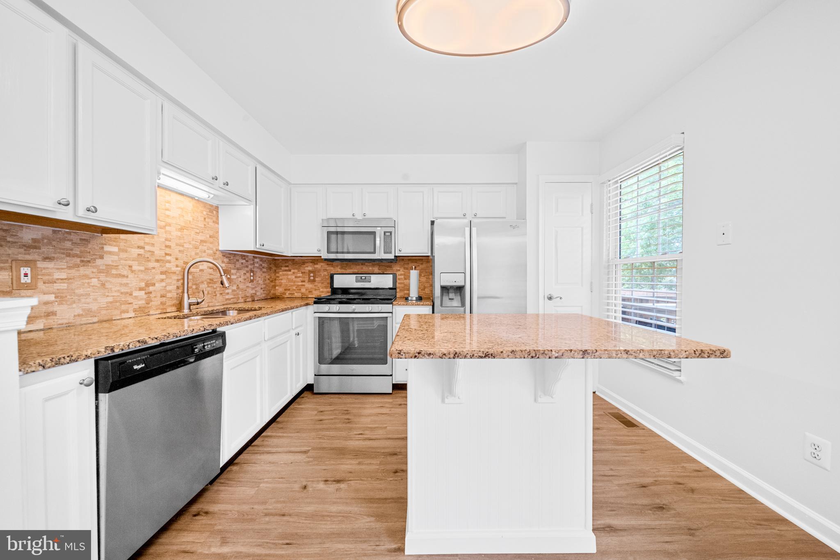
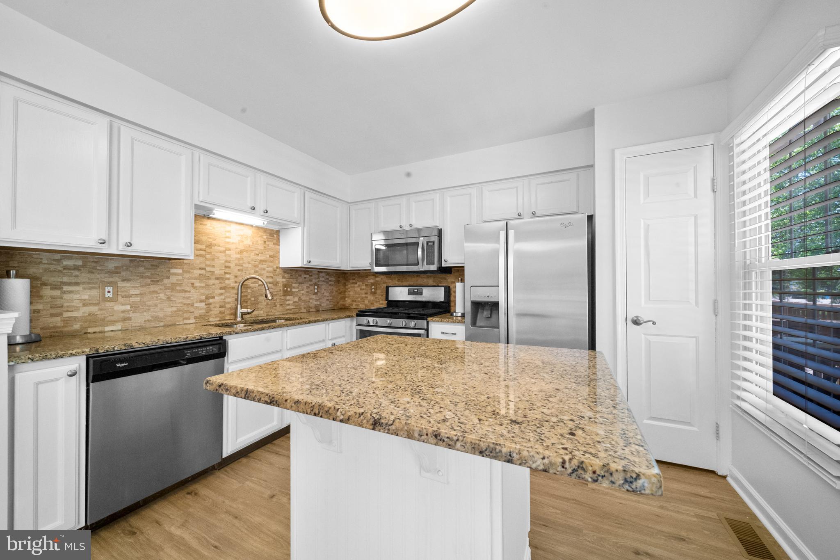
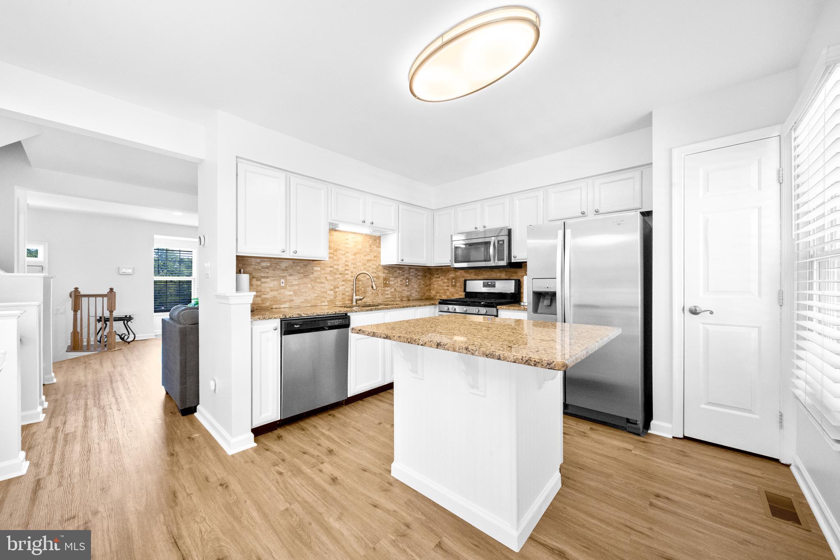
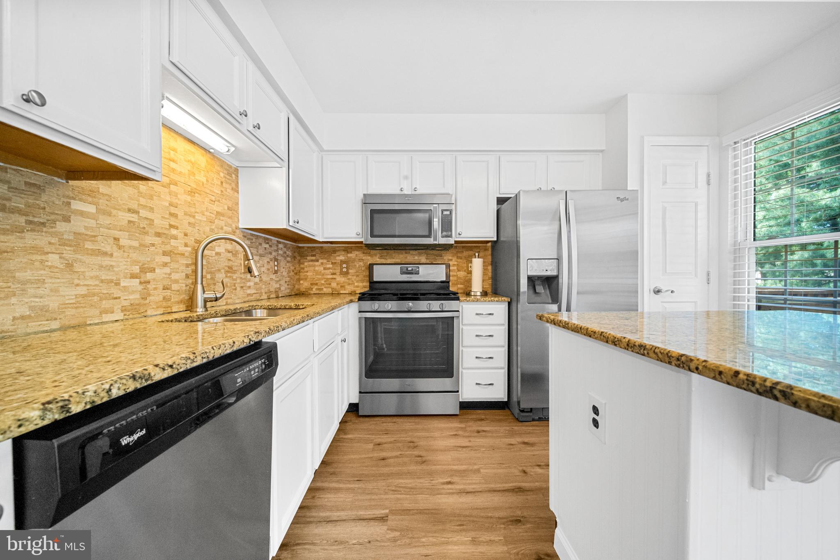
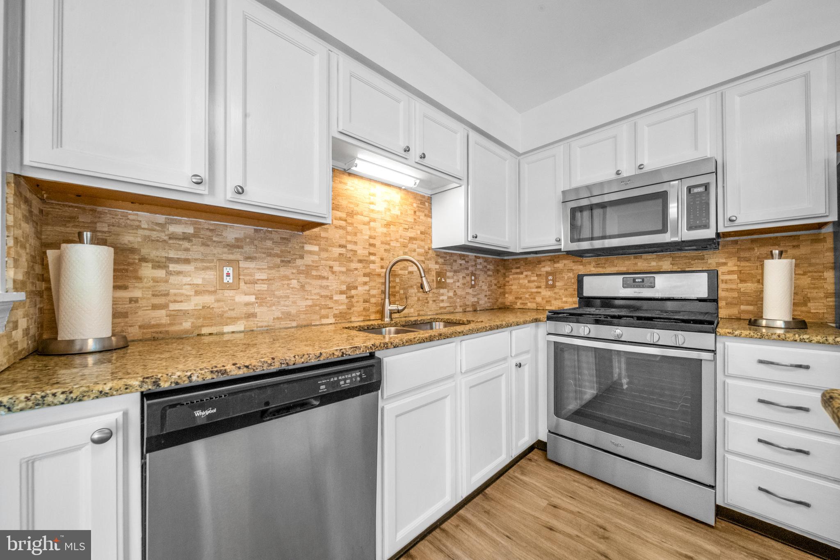
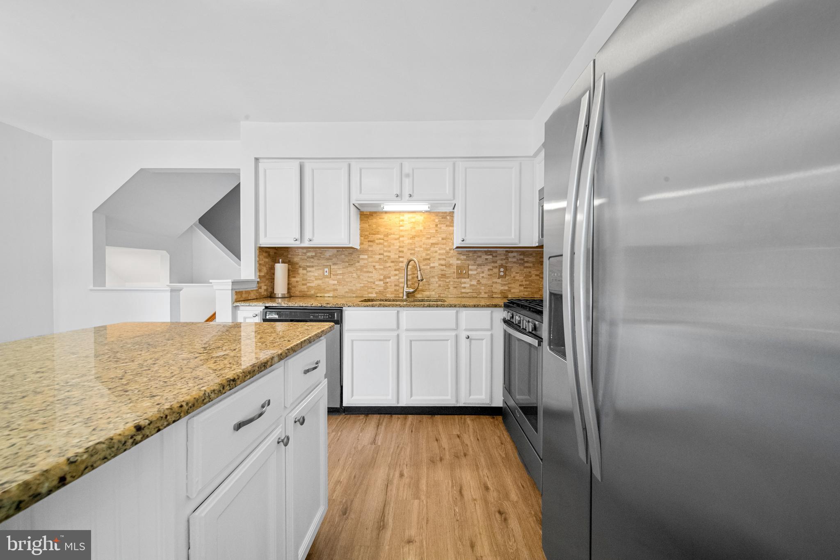
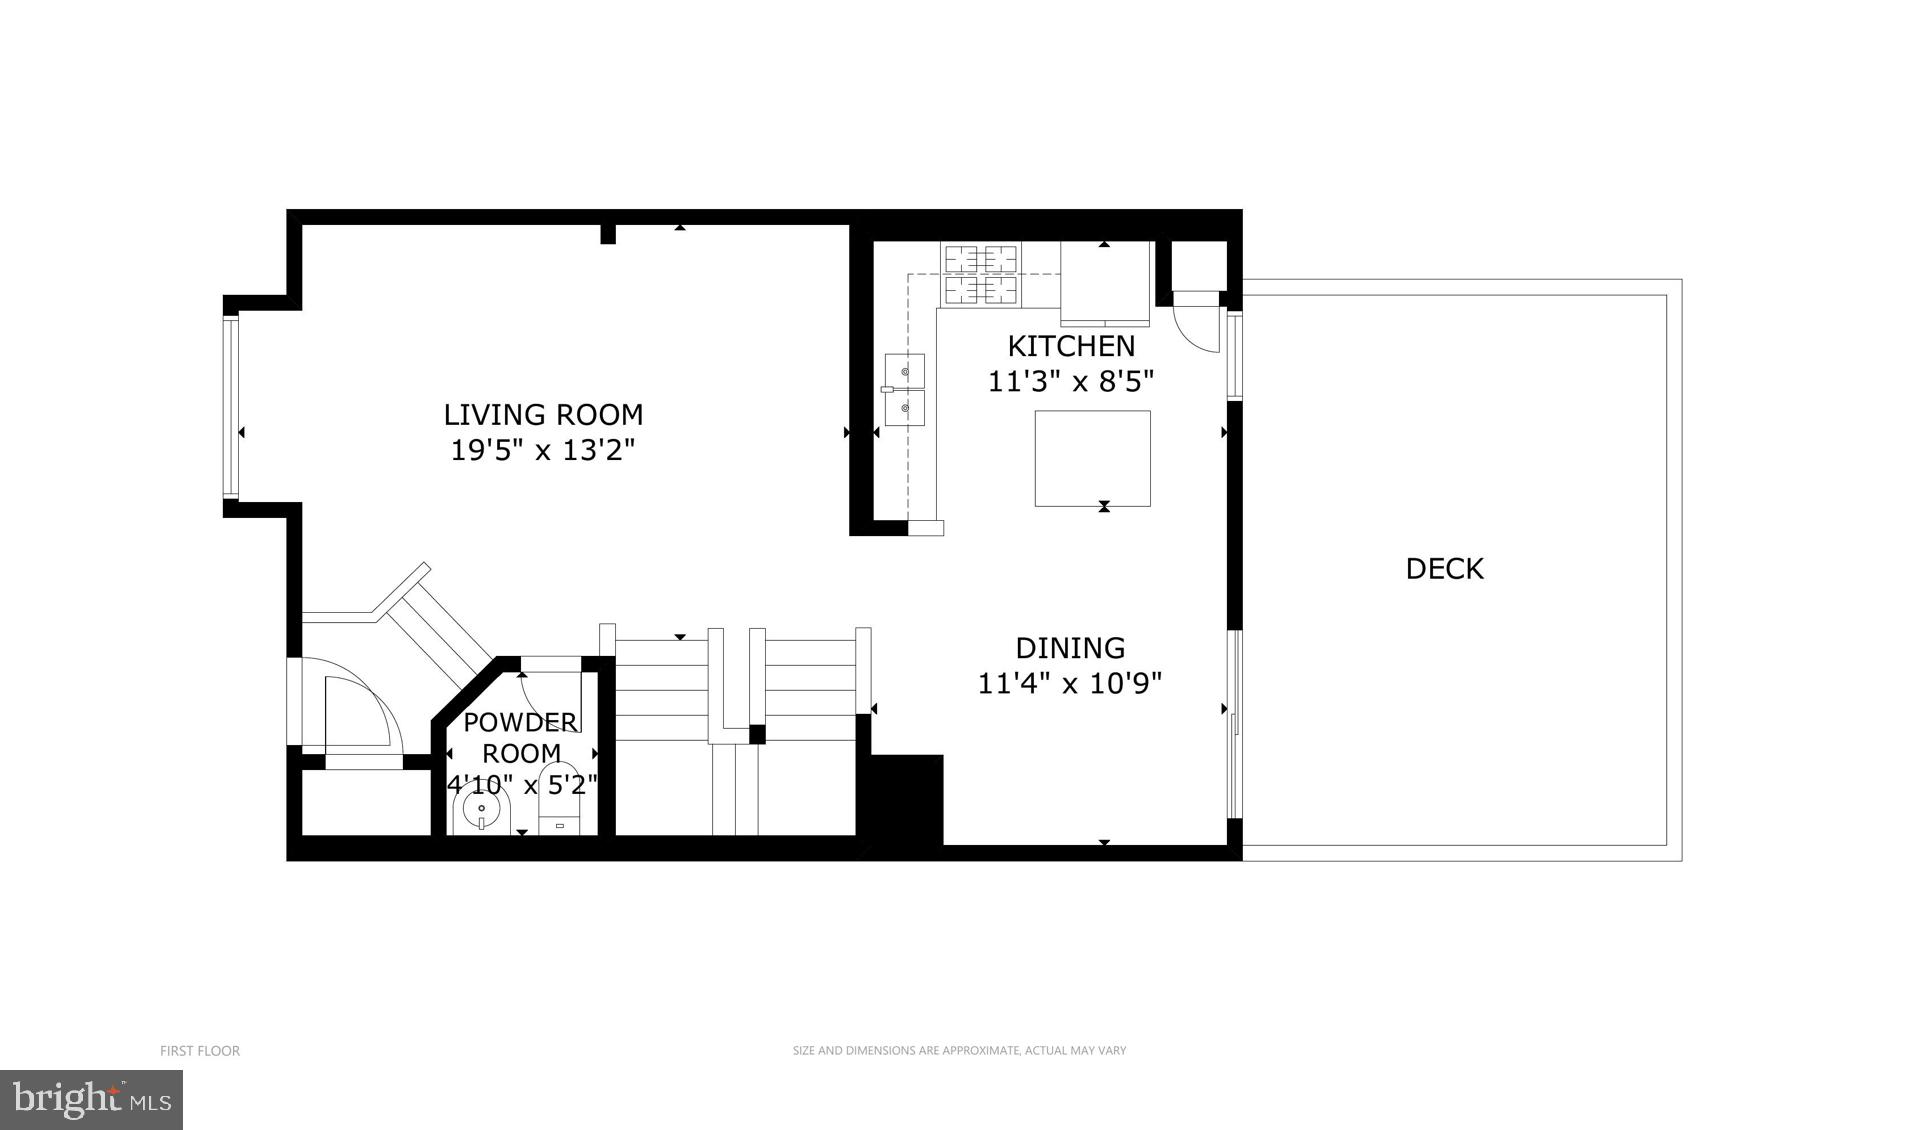
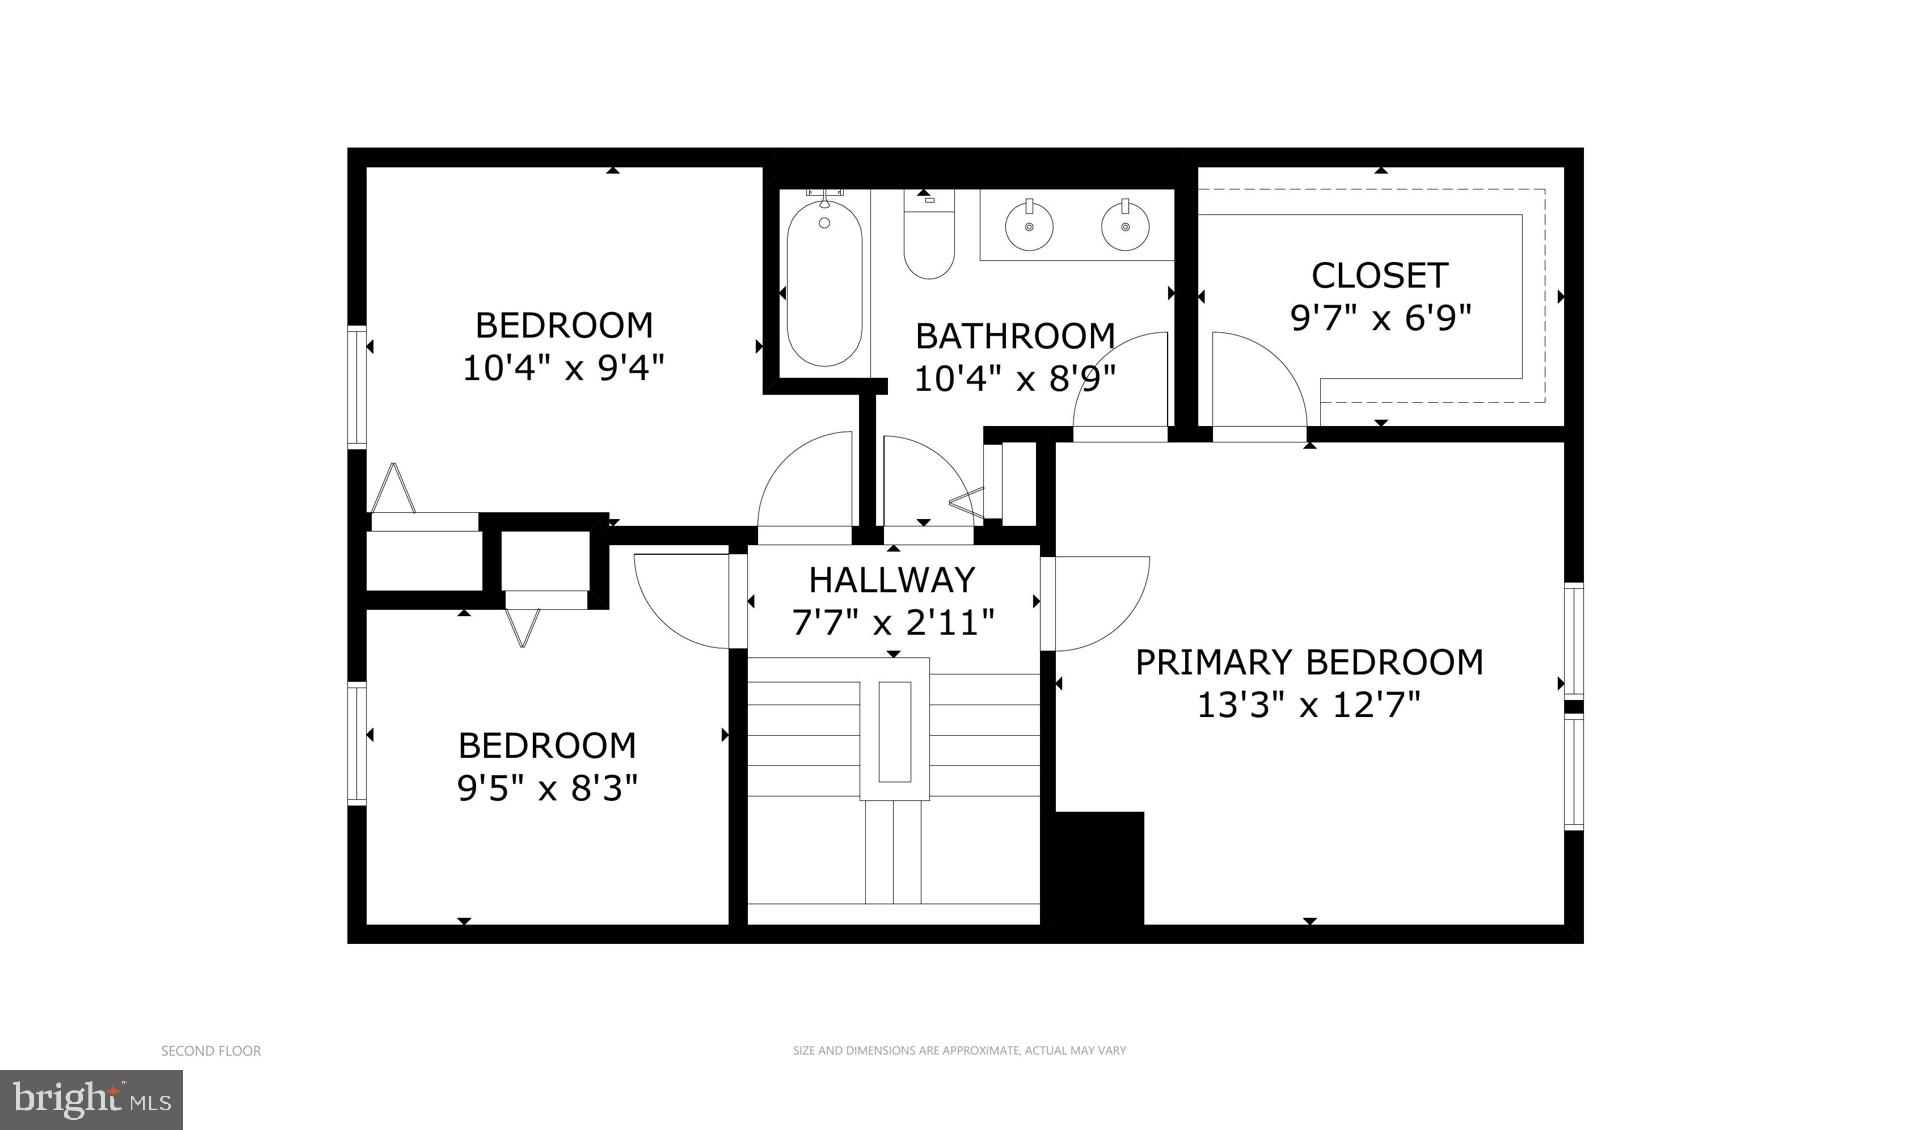
    Eat-in Kitchen, Kitchen Island, Open Floorplan

  • Total Bedrooms

    4

  • Bathrooms

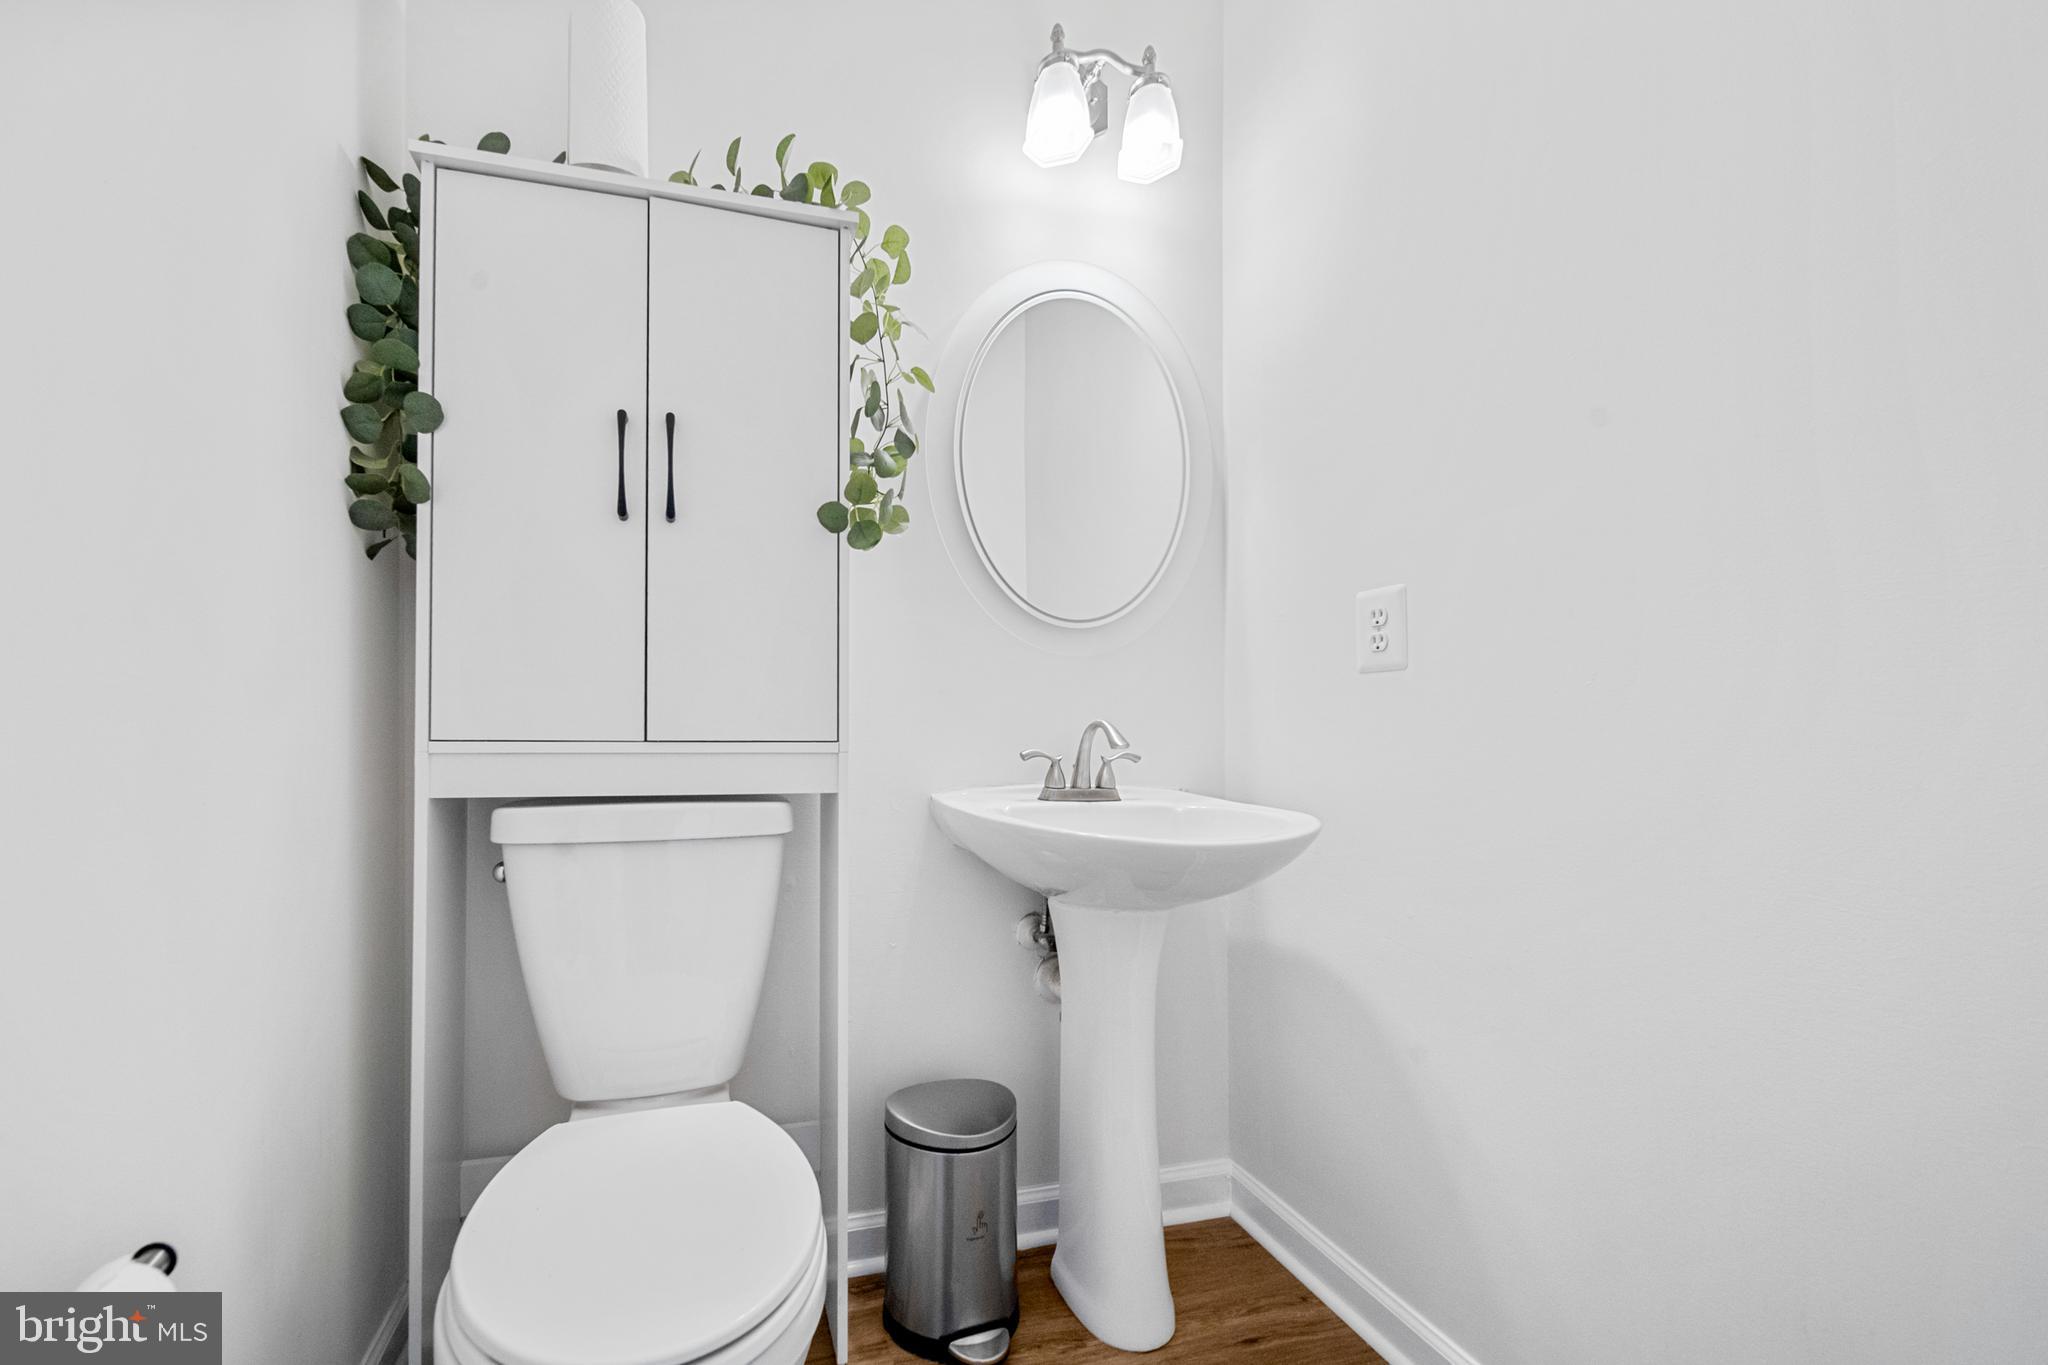
    2

  • 1/2 Bathrooms

    1

  • Above Grade Finished Area

    1254.0

  • Basement YN

    YES

  • Cooling YN

    YES

  • Cooling

    Central Air, Ceiling Fan(s), Electric

  • Fireplace YN

    YES

  • Heating YN

    YES

  • Heating

    Exhaust Fan, Natural Gas, Heat Pump

  • Pet friendly

    N/A

Exterior

  • Garage

    No

  • Construction Materials

    Vinyl Siding

  • Parking

    Assigned, Parking Lot

  • Patio and Porch Features

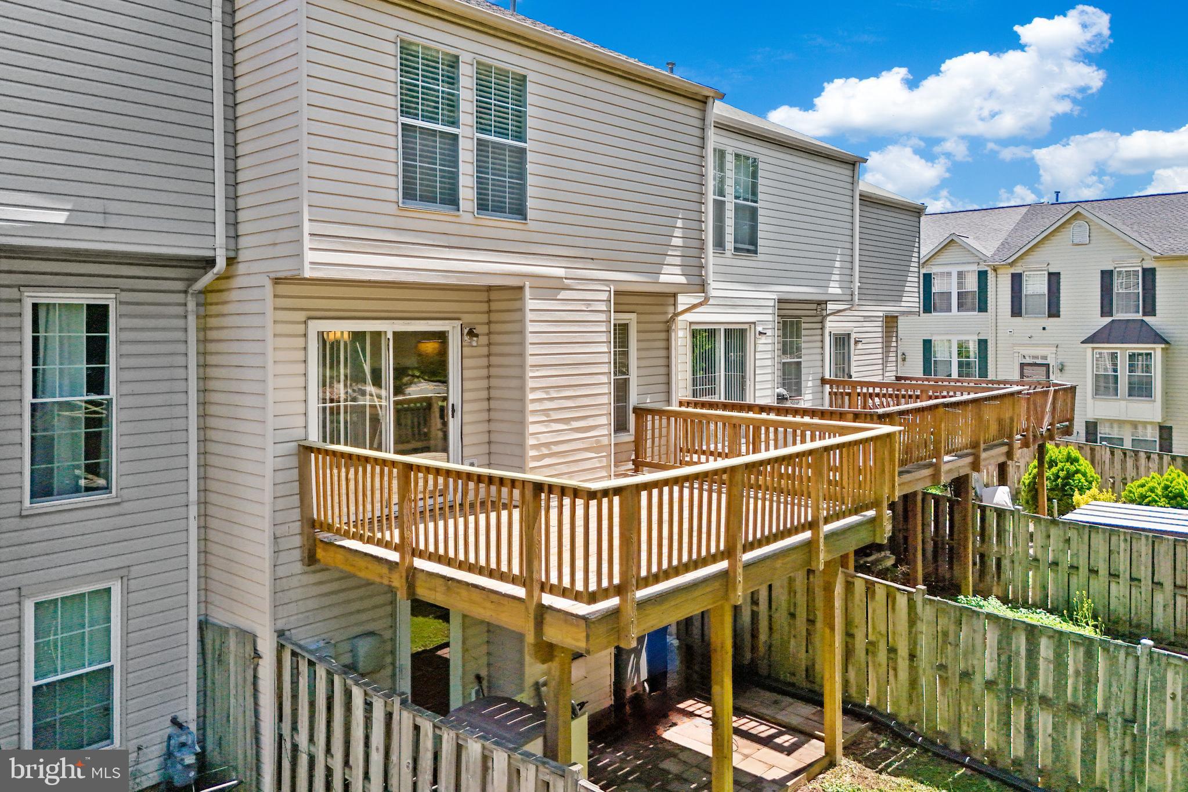
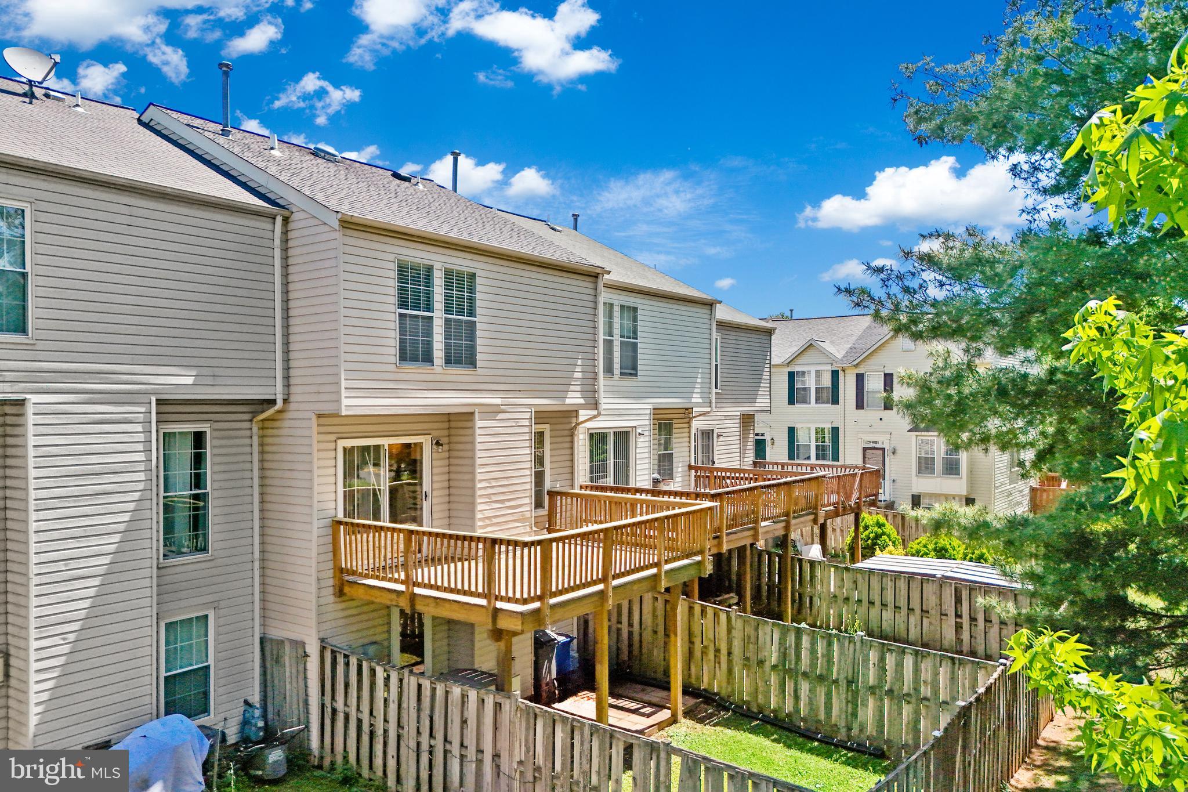
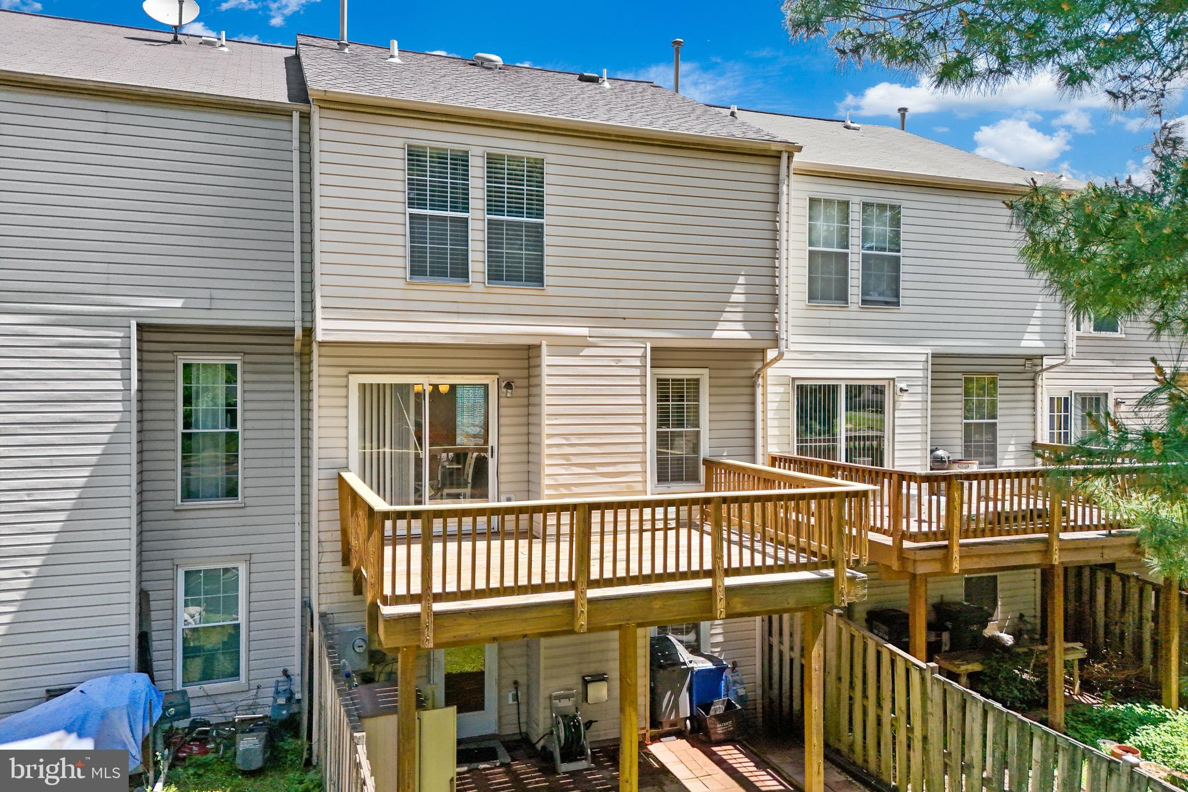
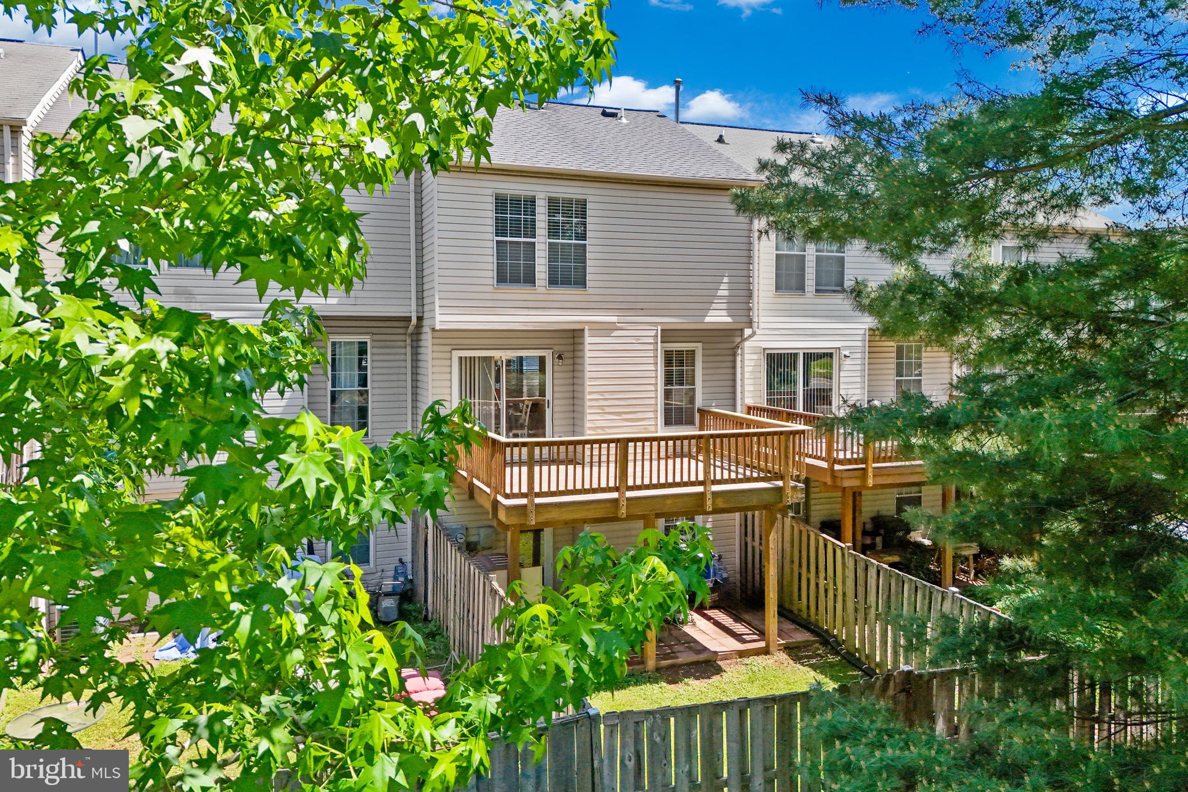
    Deck, Patio

  • Pool

    No

  • Waterfront YN

    NO

Area & Lot

  • Lot Size(acres)

    0.04

  • Lot Size(square feet)

    1598.0

  • Property Type

    Residential

  • Property Sub Type

    Townhouse

  • Architectural Style

    Colonial

Price

  • Sales Price

    $515,000

  • Tax Amount

    $4,161

  • Sq. Footage

    1, 614

  • Price/SqFt

    $319

HOA

  • Association

    Yes

  • Association Fee

    $73

  • Association Fee Frequency

    Monthly

  • Association Fee Includes

    N/A

School District

  • Elementary School

    YORKSHIRE

  • Middle School

    PARKSIDE

  • High School

    OSBOURN

Property Features

  • New Construction

    NO

  • Association Amenities

    Playground

  • Foundation Details

    Permanent

  • Senior Community YN

    NO

  • Sewer

    Public Sewer

  • Tax Lot

    41

  • Water Source

    Public

Schedule a Showing

Showing scheduled successfully.

<
>
IN PERSON
VIA CHAT

What is 3 + 4 ?


Change time

Mortgage calculator

Estimate your monthly mortgage payment, including the principal and interest, property taxes, and HOA. Adjust the values to generate a more accurate rate.

Your payment

Principal and Interest:

$

Property taxes:

$

HOA fees:

$

Total loan payment:

$

Total interest amount:

$

Location

County

PRINCE WILLIAM

Elementary School

YORKSHIRE

Middle School

PARKSIDE

High School

OSBOURN

Listing Courtesy of Shaheema Ashley Banks , Real Broker, LLC

RealHub Information is provided exclusively for consumers' personal, non-commercial use, and it may not be used for any purpose other than to identify prospective properties consumers may be interested in purchasing. All information deemed reliable but not guaranteed and should be independently verified. All properties are subject to prior sale, change or withdrawal. RealHub website owner shall not be responsible for any typographical errors, misinformation, misprints and shall be held totally harmless.

Agent Kyle Colliflower

AGENT

Kyle Colliflower

Call Kyle today to schedule a private showing.


* Listings on this website come from the FMLS IDX Compilation and may be held by brokerage firms other than the owner of this website. The listing brokerage is identified in any listing details. Information is deemed reliable but is not guaranteed. If you believe any FMLS listing contains material that infringes your copyrighted work please click here to review our DMCA policy and learn how to submit a takedown request.© 2024 FMLS.
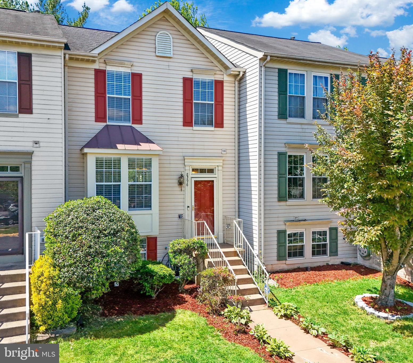
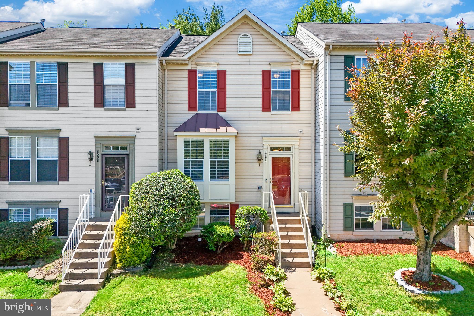
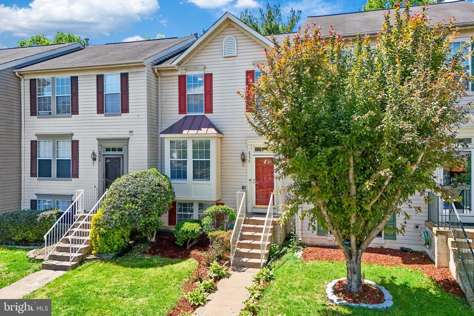
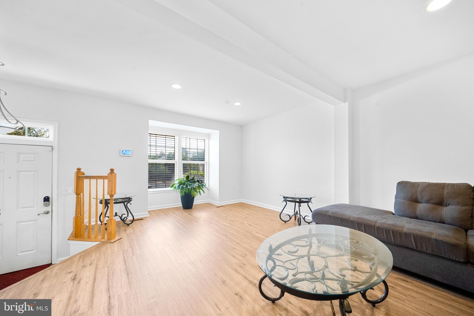
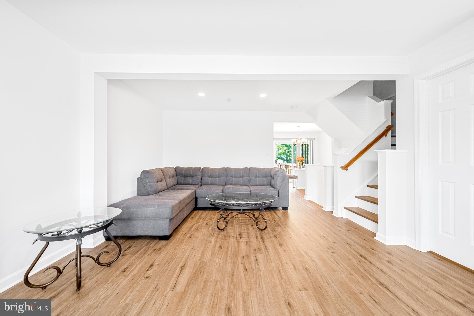
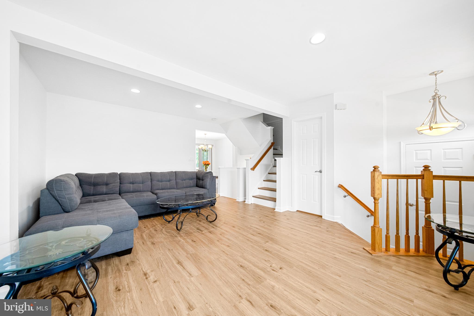
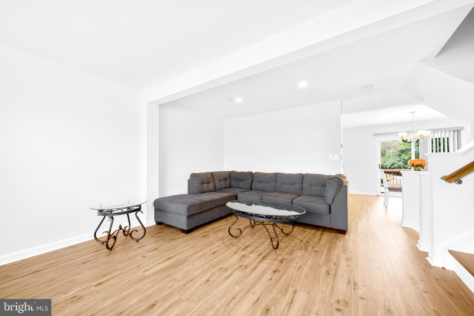
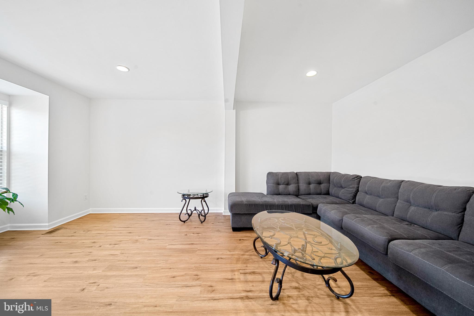
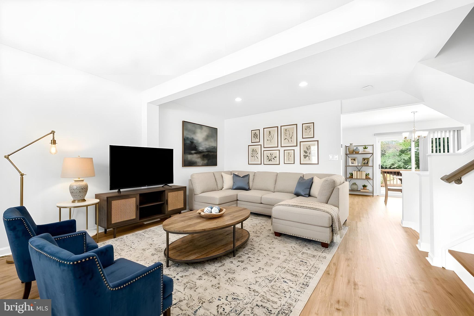
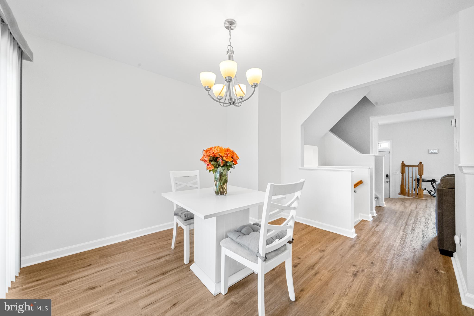
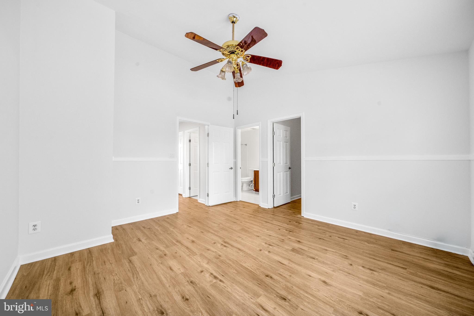
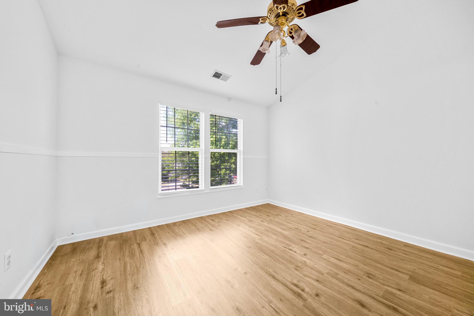
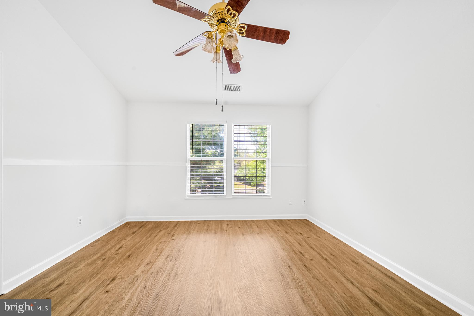
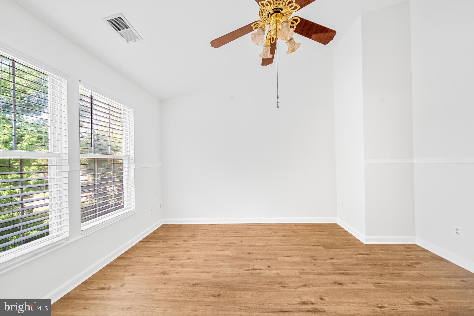
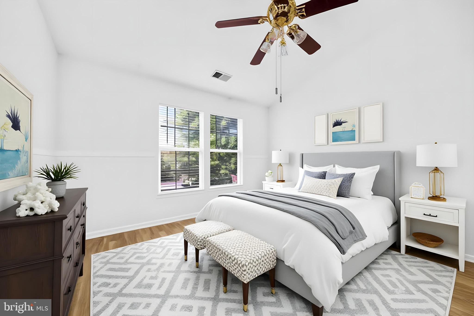
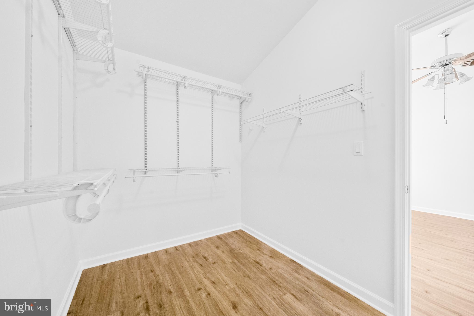
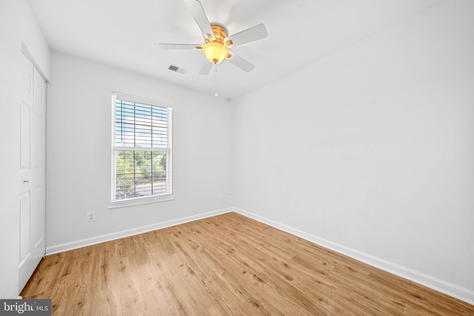
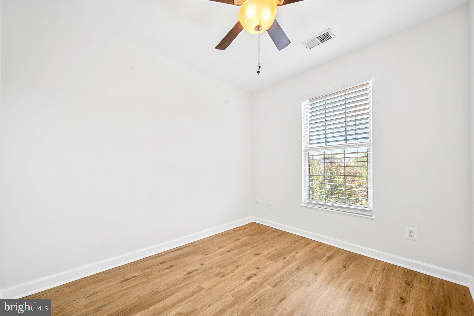
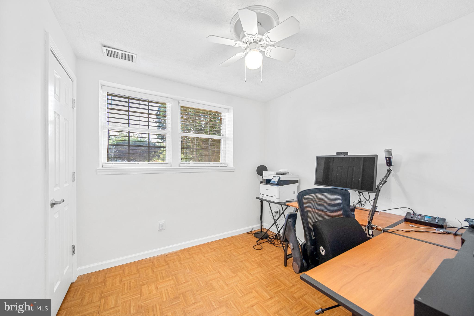
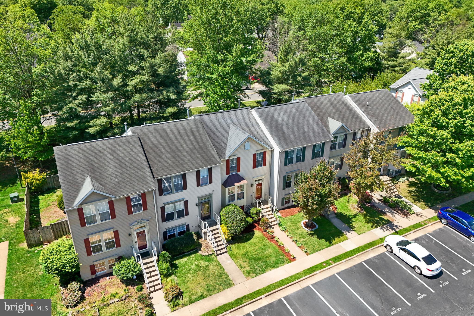
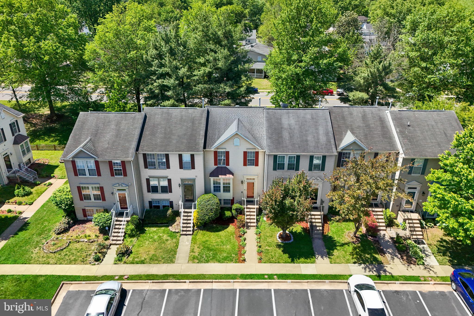
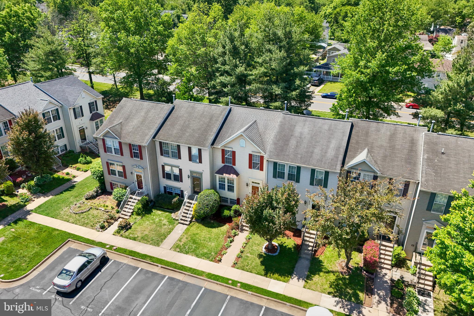
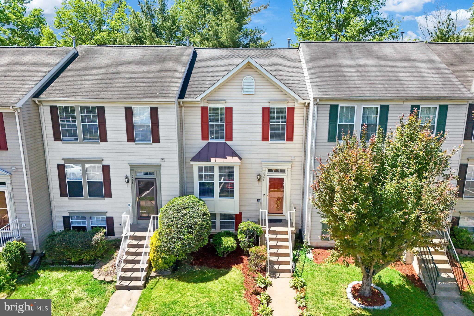
Step into this beautifully refreshed 4-bedroom townhome where comfort, charm, and convenience come
together! Featuring brand-new hardwood floors throughout and fresh paint, this move-in-ready home
offers a bright, updated feel from top to bottom.  
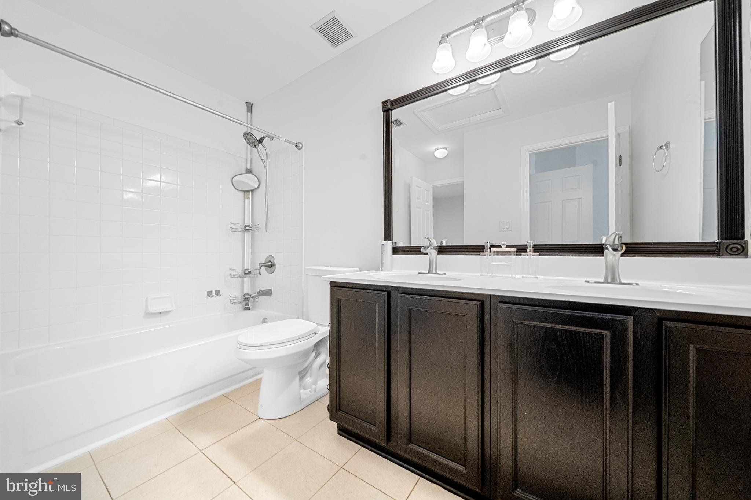
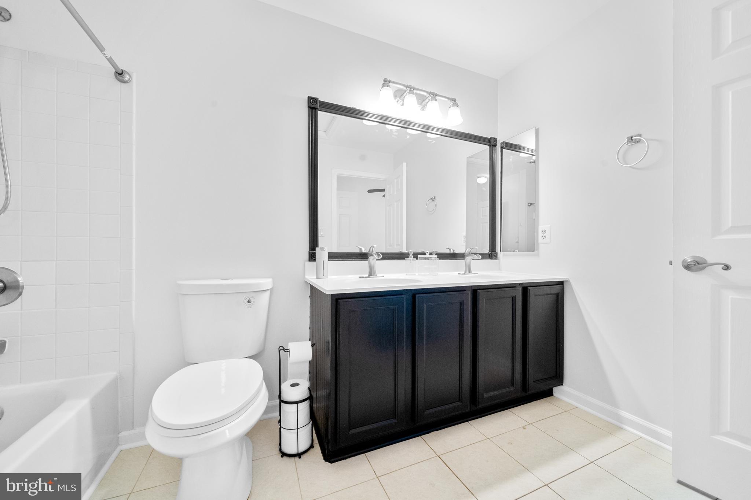
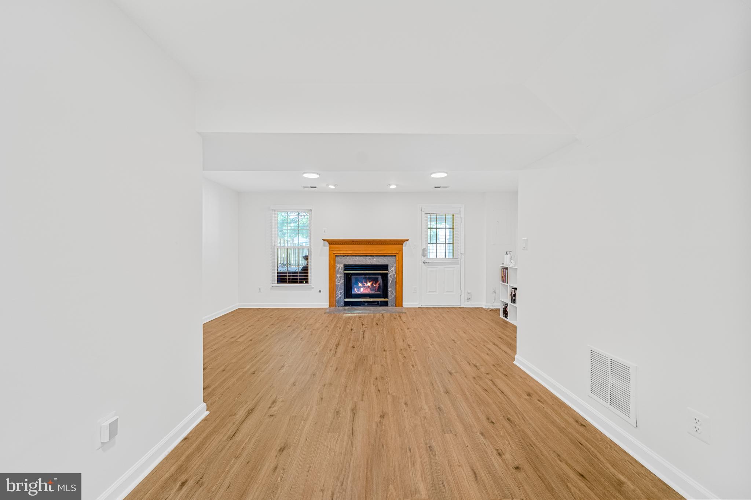
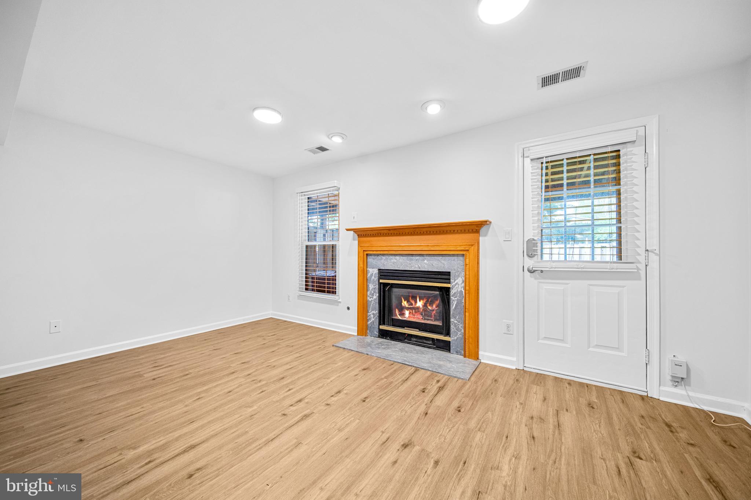
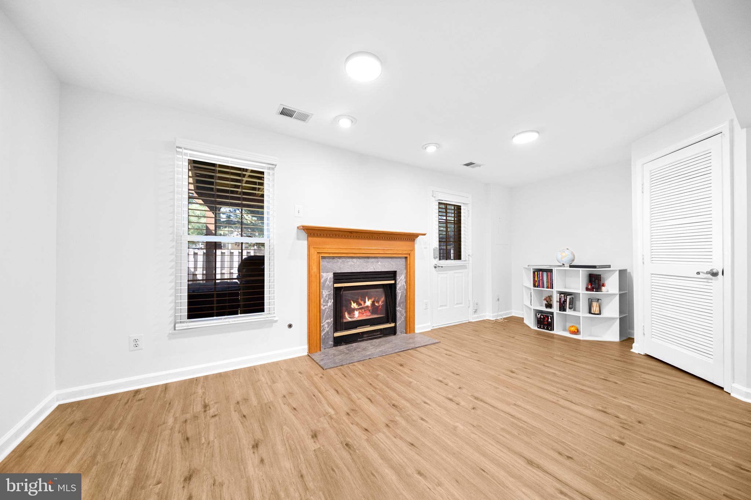
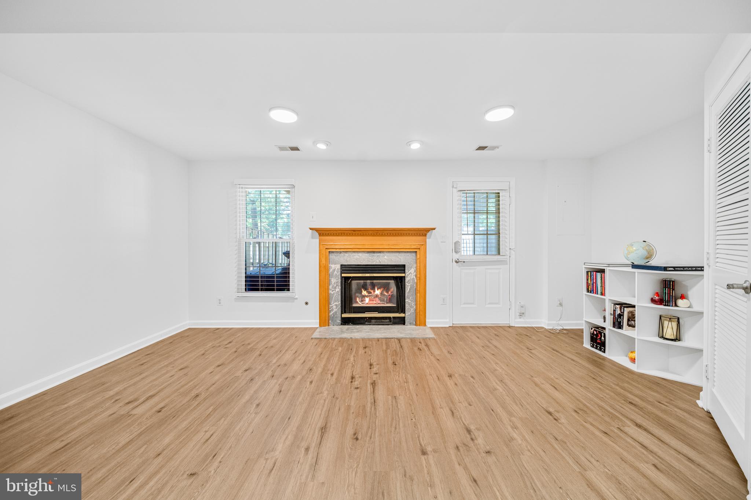
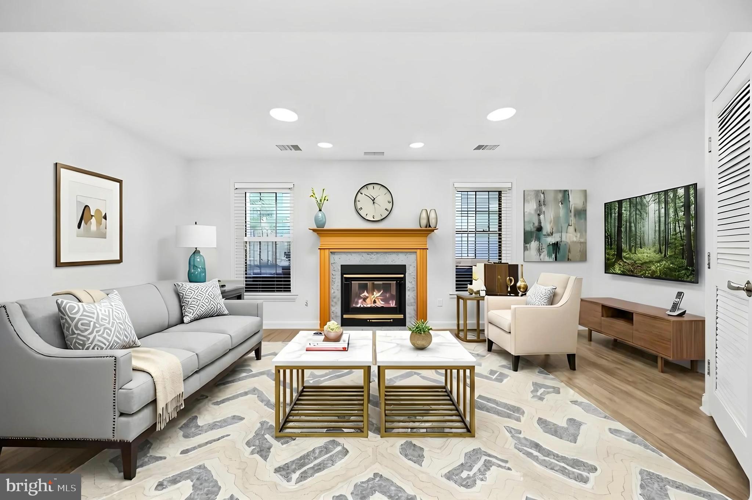
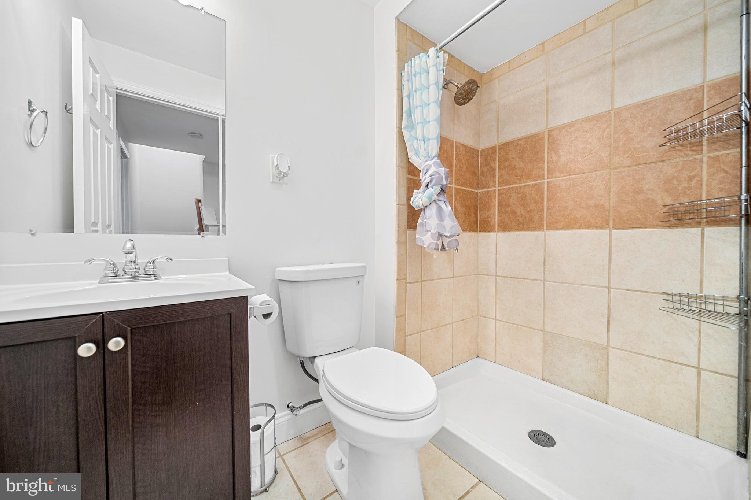
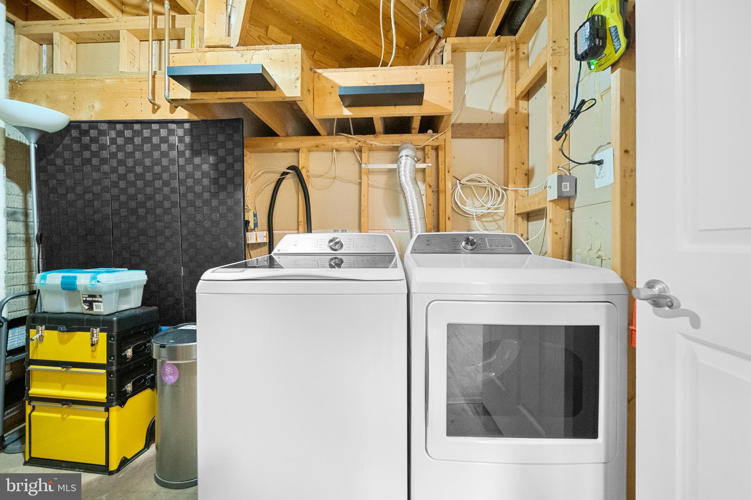
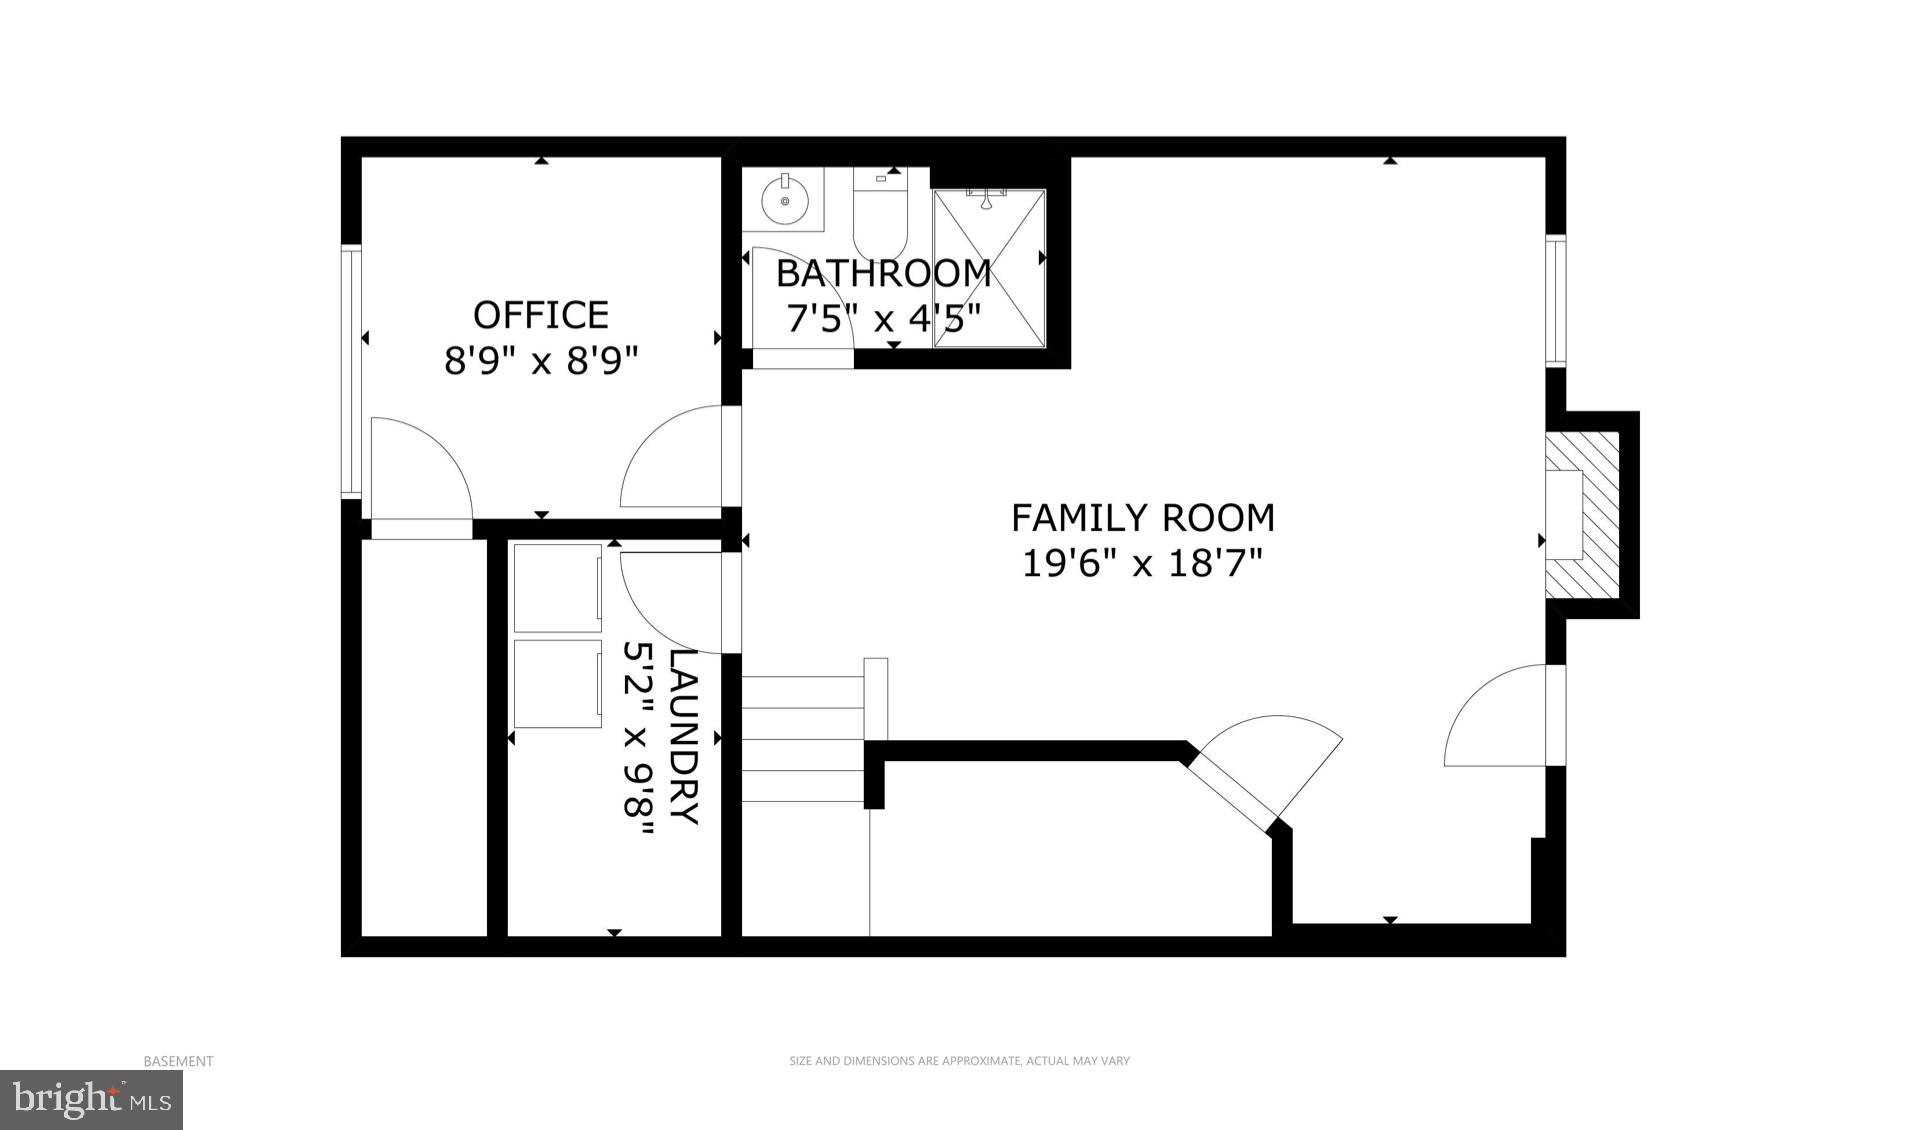
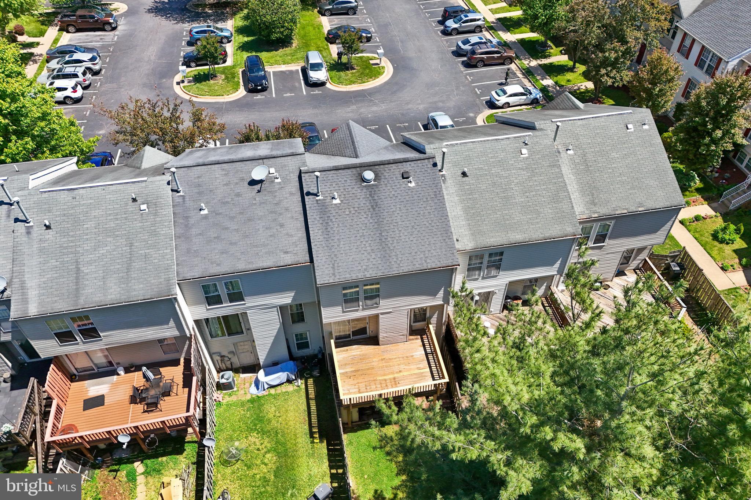
The spacious walk-out basement with a cozy fireplace and full bath creates the perfect space for guests,
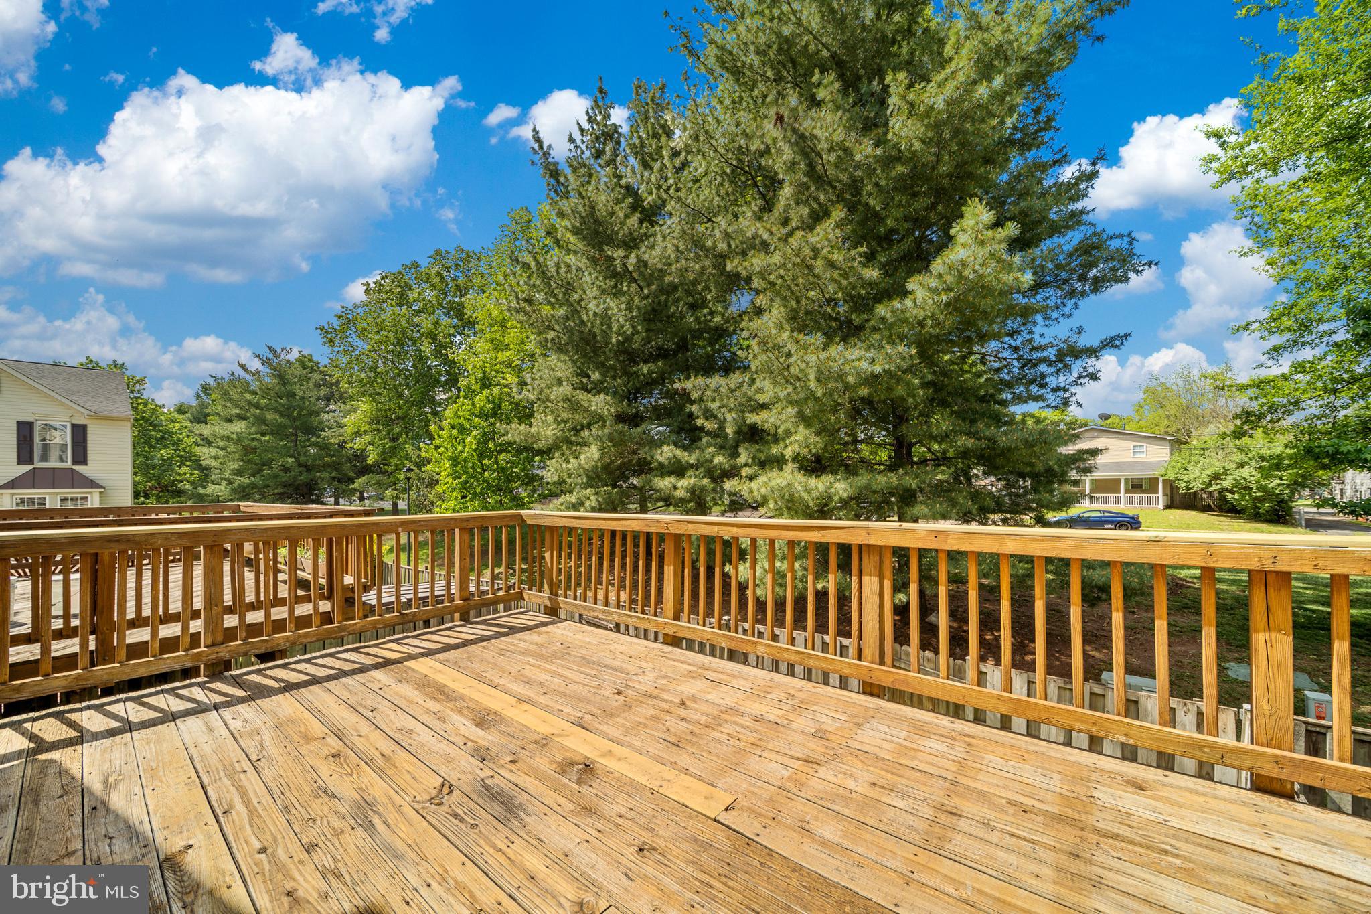
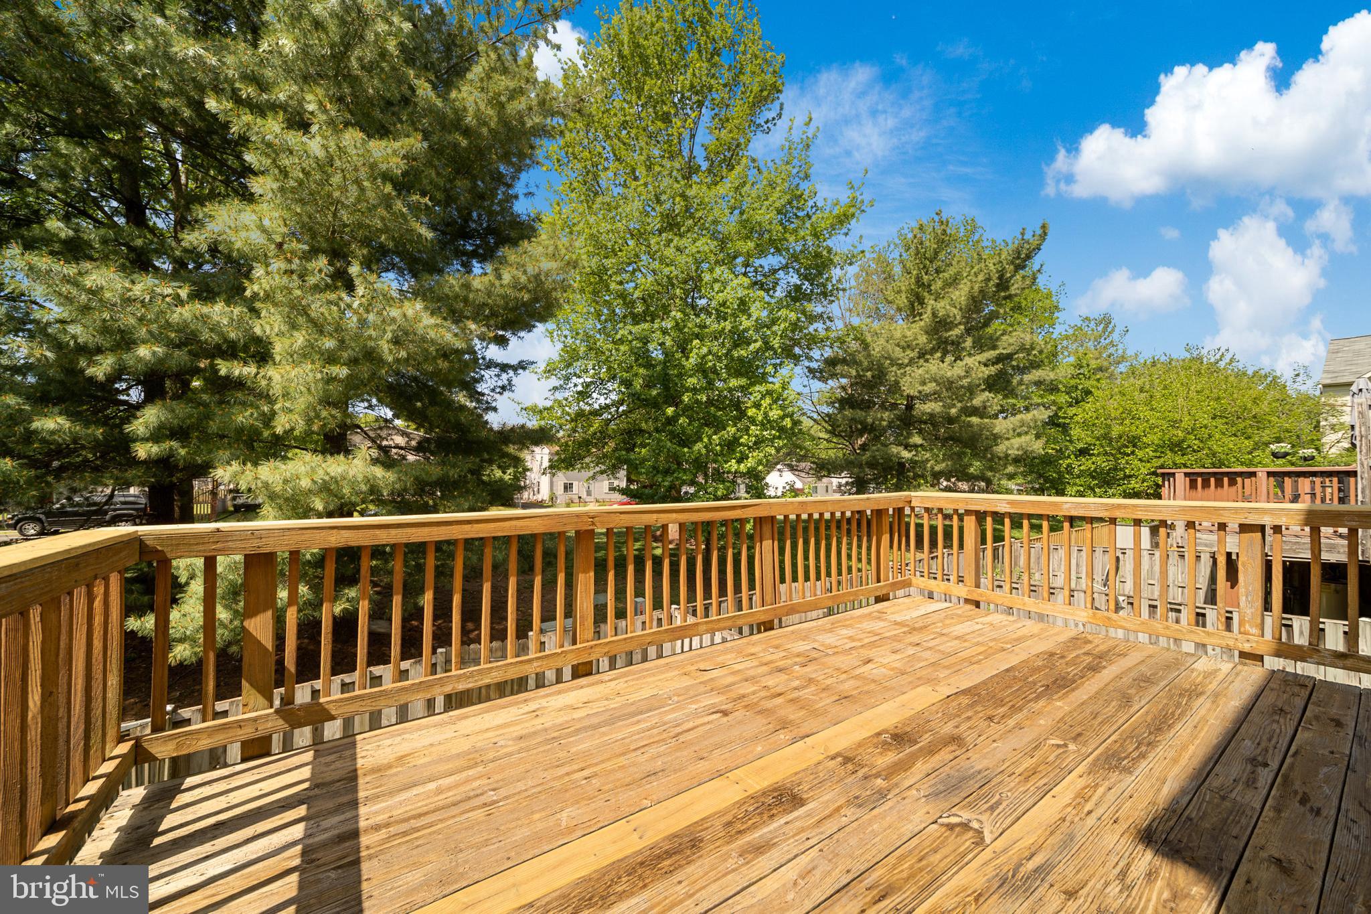
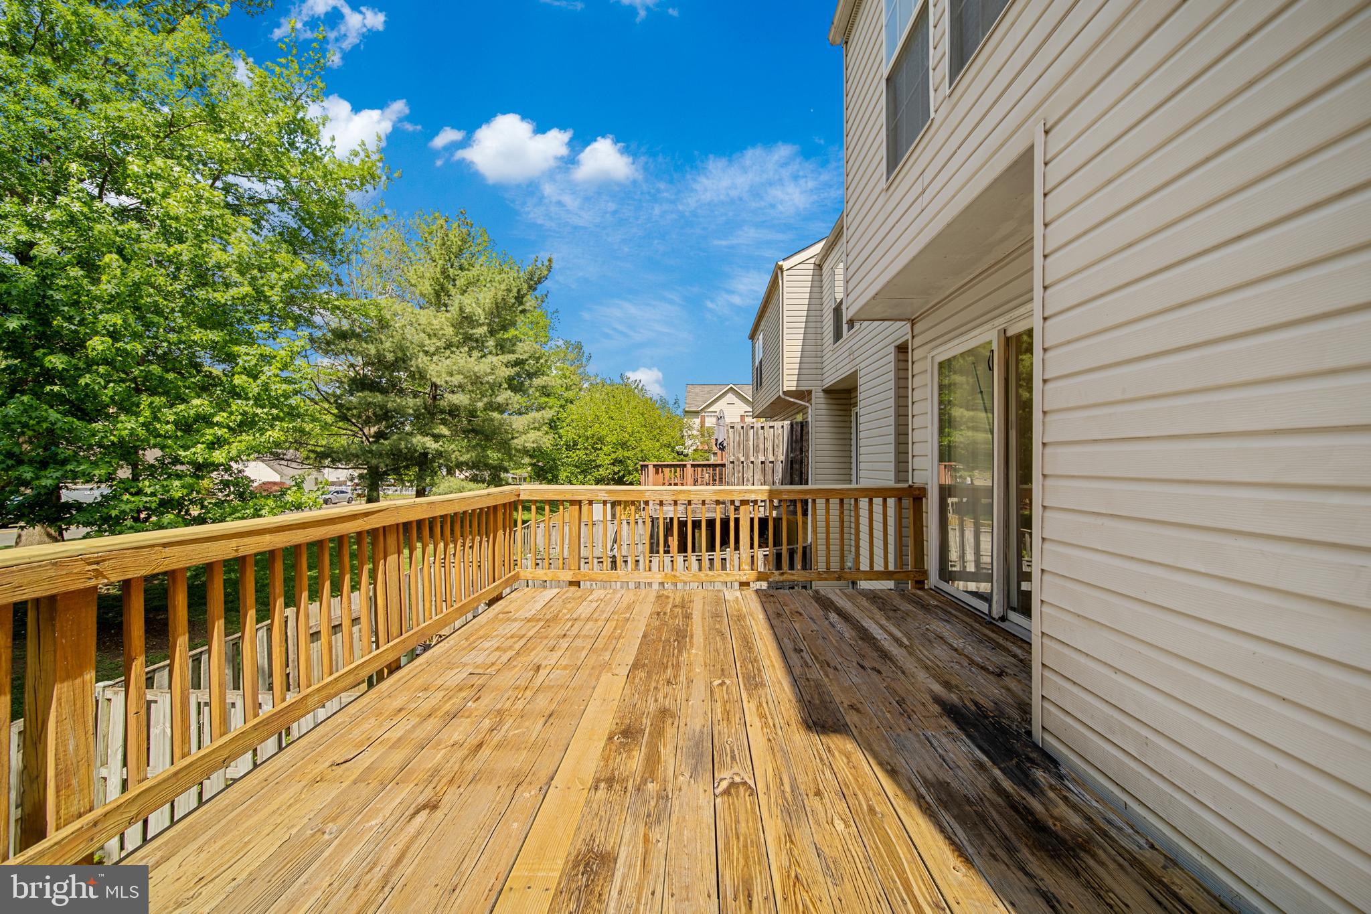
entertaining, or relaxing evenings at home. Enjoy peaceful mornings or weekend gatherings on the freshly
power-washed and sealed deck, all while backing to trees for added privacy.  
Perfectly located for commuters with close proximity to Fairfax County, major routes, and the VRE just
minutes away. Shopping, dining, and entertainment are all nearby, making everyday living easy and
convenient.  
This inviting home is ready for its next chapter—don’t miss the opportunity to make it yours!

8596 COLD HARBOR LOOP

Message successfully sent.

What would you like to know?

What is 3 + 4 ?

I agree to receive email communication and understand I can unsubscribe at any time.

I agree to be contacted by Charis Realty Group via call, email, and text for real estate services. To opt out, you can reply 'stop' at any time or reply 'help' for assistance. You can also click the unsubscribe link in the emails. Message and data rates may apply. Message frequency may vary. Privacy Policy

Related Properties

******INVESTOR SPECIAL – STRONG 8.3% ROI******
Turnkey investment opportunity with immediate cash flow! Property is currently leased at $3,200/month with a 12-month lease in place through March 2027, and tenant has expressed interest in extending through 2028—offering long-term income stability.

Located in a highly desirable, high-demand area close to shopping, dining, and public transportation. This well-maintained home features multiple recent upgrades, including a new water heater (March 2026), new refrigerator (April 2026), updated deck flooring (Nov 2025), and upgraded lower-level bathroom (Nov 2025).

Spacious and functional layout across three levels: lower level includes 1 bedroom, full bath, and a large living area—ideal for additional rental flexibility or private space. Main level offers a bright kitchen, dining area, and formal living room with sliding door access to the deck. Upper level features a primary suite with attached bath and walk-in closet, plus two additional generously sized bedrooms.

PERFECT FOR INVESTORS SEEKING IMMEDIATE CASH FLOW AND LONG-TERM APPRECIATION
#VAMN2010810

MANASSAS

8469 IVY GLEN COURT

4 Beds

3 Baths

2,160 Sq.Ft.

$449,000

MLS#: VAMN2010810
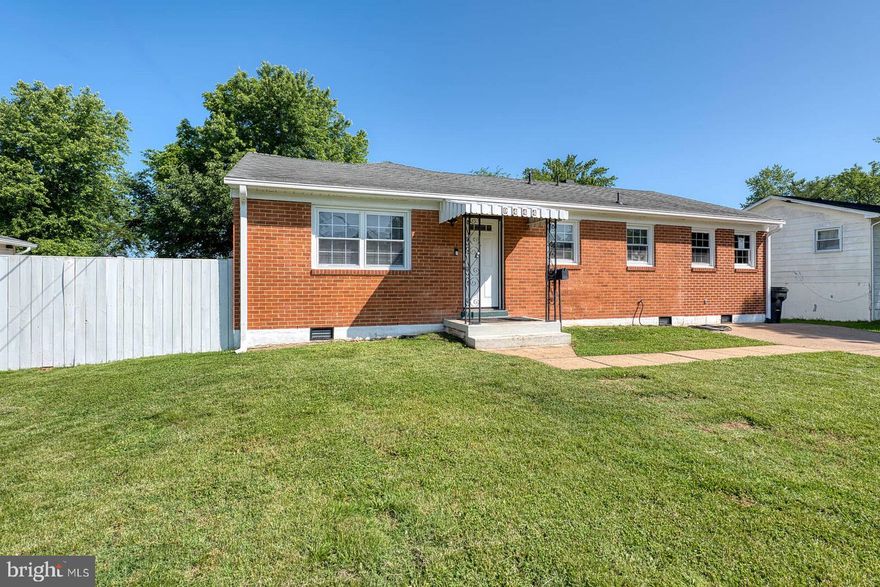
Beautiful Rach/rambler property in a desirable location, with a brick front, hardwood floors, and a large level yard. Features five bedrooms, a playroom, and a 26x26 extension.
Includes a covered entry, back patio, full-size washer and dryer. The HVAC system was updated in 2023 with a new heat pump and AC unit. Fresh paint and nearly new appliances.
#VAPW2117078

MANASSAS

9444 LAFAYETTE AVENUE

5 Beds

3 Baths

1,891 Sq.Ft.

$575,000

MLS#: VAPW2117078
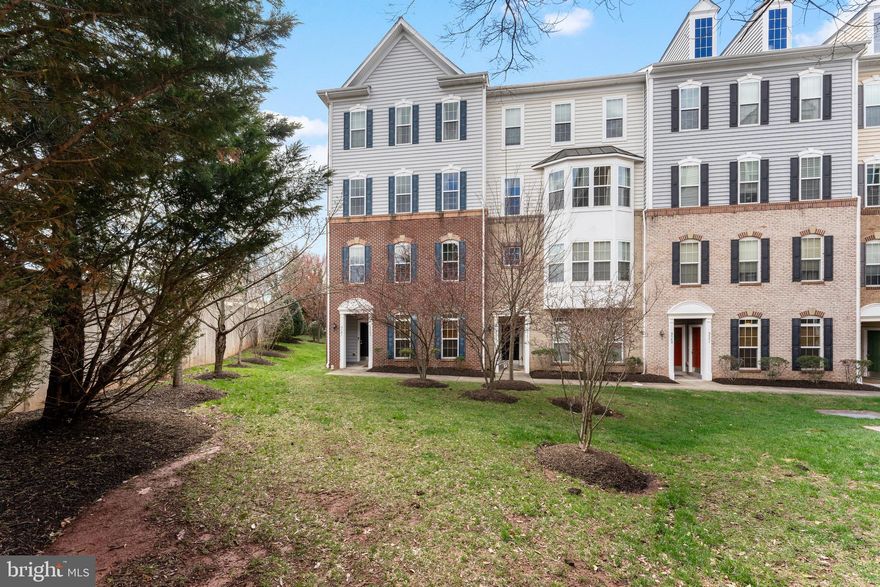
THIS PROPERTY HAS BEEN PROFESSIONALLY APPRAISED AND IS PRICED TO SELL!!
Rare 3BR/2.5BA Luxury Residence with Private Garage in Historic Old Town Manassas
Experience the perfect "Live-Work-Play" lifestyle in this meticulously maintained, three-level residence. Nestled in the heart of Historic Old Town, this property offers a rare "house-sized" floor plan featuring three true bedrooms and 2.5 bathrooms—a unique find in a district where smaller units are the norm.
The Residence:
The inviting open-concept main level flows from a gourmet kitchen—complete with premium finishes and stainless appliances—into a spacious living area bathed in natural light. Retreat to the primary suite featuring dual walk-in closets and a luxury ensuite bath. Two additional oversized bedrooms provide the ultimate versatility for a dedicated home office, guest suite, or creative studio. Enjoy the premium convenience of an attached 1-car garage plus additional driveway parking—a high-value asset in the historic core.
The Location:
Leave the car behind! You are steps from the award-winning Historic Manassas Farmers Market, local favorites like Monza and The Bone, and the vibrant Harris Pavilion. Commuters will appreciate being just two blocks from the Manassas VRE/Amtrak station for an effortless ride into D.C.
With the Manassas Museum expansion complete and downtown occupancy at an all-time high, this "unicorn" property offers the square footage of a townhome with the soul of a historic downtown.
Seller's Strategy for 2026:
The "Third Bedroom" Advantage: In the current seller's market, highlight that third room as a professional "Zoom room." Hybrid workers are the primary buyers in Manassas right now.
Walk Score: Ensure your agent mentions the "Walker’s Paradise" rating, as proximity to the VRE and Sinistral Brewing adds significant appraisal value.
2025 PREMIUM UPGRADES
New Roof (2025): Full peace of mind for years to come.
New Stainless Refrigerator (2025): High-end performance.
New Garage Door Openers (2025): Quiet, modern, and reliable.
Fresh Window Screens: New screens for enjoying the Old Town breeze.
#VAMN2010420

MANASSAS

9541 CHANCELLORSVILLE LANE

3 Beds

2 Baths

2,500 Sq.Ft.

$448,000

MLS#: VAMN2010420
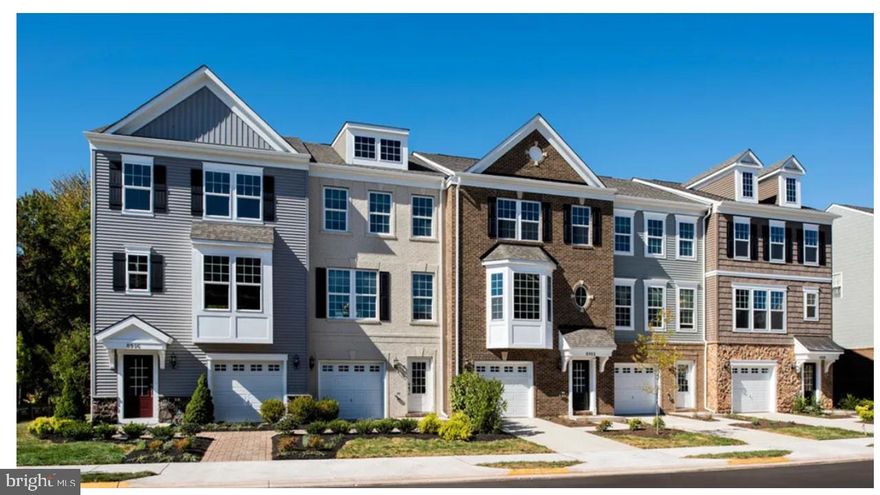
*Visit us at Innovation Town Center at 8990 Katherine Johnson Ave, Manassas, VA 20109, while our Bradley Square models are under construction. Stop by Monday- Saturday, 10-5 pm and Sunday 12 – 5pm to learn more about your dream home at Bradley Square.* 

Welcome to the Jubilee at Bradley Square, where modern living seamlessly integrates with comfort and convenience. This charming garage townhome exemplifies this philosophy with its thoughtfully designed layout that caters to a variety of lifestyles. The entry level features a flex space with an optional bedroom with a full bath, which can easily serve as a private retreat, media lounge, game room, or home office, providing flexibility for busy professionals or growing families. This thoughtful design ensures that every inch of space is utilized efficiently, making it ideal for those who value both comfort and functionality.
As you ascend to the main living area, you are greeted by an open-concept kitchen that centers around a spacious island, creating a warm and inviting atmosphere perfect for gatherings or casual dining. The flow from the kitchen to the living space fosters an environment where friends and family can come together, making it an ideal backdrop for lasting memories. On the upper level, the spacious primary suite offers a serene escape, while guests or family members can enjoy their own private space just across the hall, complete with a dedicated bath.

Bradley Square is not just about the homes; it’s about the lifestyle. Located just minutes from major commuter routes, VRE, and everyday essentials, this community makes it easy to balance work and leisure. With shopping, dining, and parks nearby, residents can enjoy both activity and relaxation, embodying the essence of a connected lifestyle. Discover a place that feels welcoming and designed for the way you live. At Bradley Square, you’ll find a home that truly resonates with your aspirations for comfort and community. Join our VIP list and learn about a new way of living at Bradley Square.
#VAPW2118710

MANASSAS

8887 QUEENSFERRY ROAD

3 Beds

3 Baths

1,654 Sq.Ft.

$503,165

MLS#: VAPW2118710
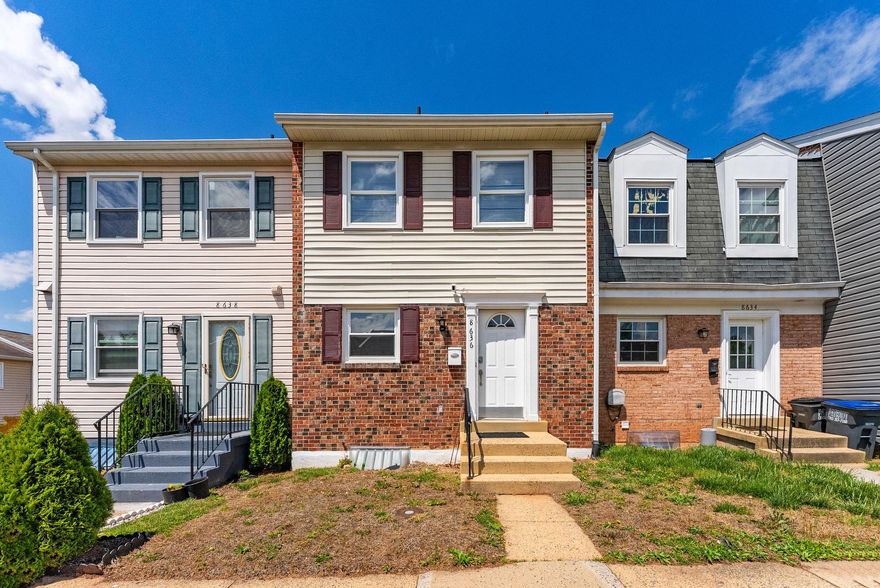
Welcome to this stunning 3-level townhome in the sought-after Stoneridge neighborhood! This gorgeous townhouse offers 4 Bedrooms, a den, and 3.5 Bathrooms. It is in excellent condition. It has been completely renovated and freshly painted. The main level features a spacious living room with a ceiling fan, a separate dining room, a powder room, and a kitchen equipped with granite countertops, tiled floors, and stainless-steel appliances. The backyard features a large concrete patio, a deck, and a
fenced yard. The upper-level features 3 bedrooms and 2 bathrooms. All the bedrooms come with ceiling fans and tiled floors. The brand-new carpet has been installed on the stairs. The basement features a huge bedroom, a Den, a full bathroom, a laundry room equipped with a washing machine and dryer, and recessed lighting. The den in the basement can be used as 5th bedroom. The townhouse comes with assigned 2 parking spots. It is in a great neighborhood, extremely convenient for transportation, close to
shopping and school, and has easy access to I-66. The house is ready for the new owner to move in. Don't wait; schedule your private tour today!
#VAPW2119318

MANASSAS

8636 NEWTON PLACE

4 Beds

3 Baths

1,524 Sq.Ft.

$489,999

MLS#: VAPW2119318
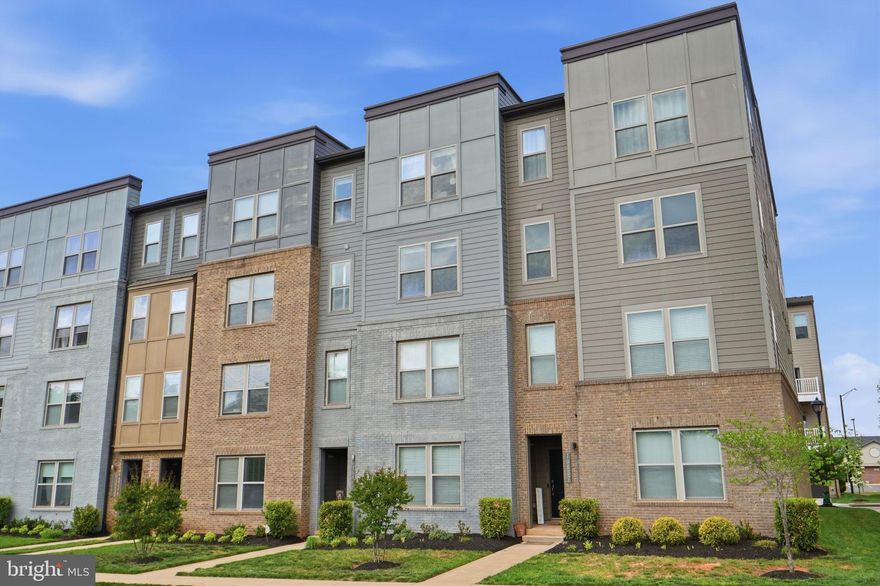
This nearly new, well-maintained luxury condo in the sought-after Landing at Cannon Branch offers over 2,450 square feet with a spacious open floor plan. The main level features a bright living and dining area and a chef’s kitchen with stainless steel appliances, double oven, built-in microwave, large quartz island, upgraded cabinetry, backsplash, and a deck off the living room.

Upstairs includes the owner’s suite, two secondary bedrooms, and two and a half baths, along with the laundry area. The owner’s bath features quartz counters, dual vanities, and an expanded tiled shower with a frameless door. The primary bedroom also offers a large walk-in closet with custom built-ins.

Conveniently located minutes from shopping and dining, 3–4 miles to the VRE, about 30 minutes to Dulles Airport, and with easy access to Route 28, Route 234, and I-66.
#VAMN2010224

MANASSAS

10441 RATCLIFFE TRAIL

3 Beds

2 Baths

2,452 Sq.Ft.

$539,000

MLS#: VAMN2010224
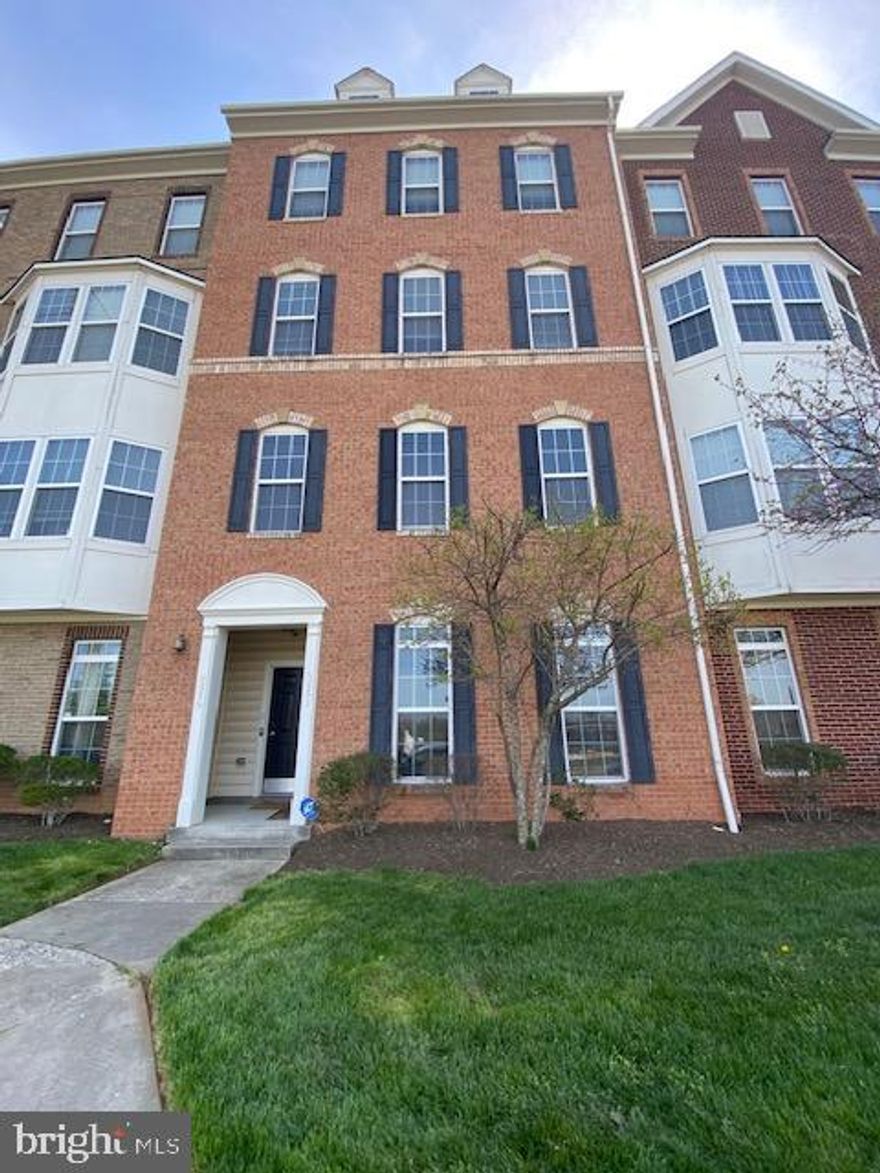
Lovely 2 level townhouse condo with one car garage. 3 bedroom, 2.5 bath condo with hardwoods on the main level. Stainless steel appliances, and granite counters. Has a stairlift that conveys with the property. Wonderful convenient location near Old Town Manassas, Courthouse, and Train station. This home features an assumable VA loan. Call for details.
#VAMN2010682

MANASSAS

9461 STONEWALL ROAD

3 Beds

2 Baths

1,800 Sq.Ft.

$418,000

MLS#: VAMN2010682
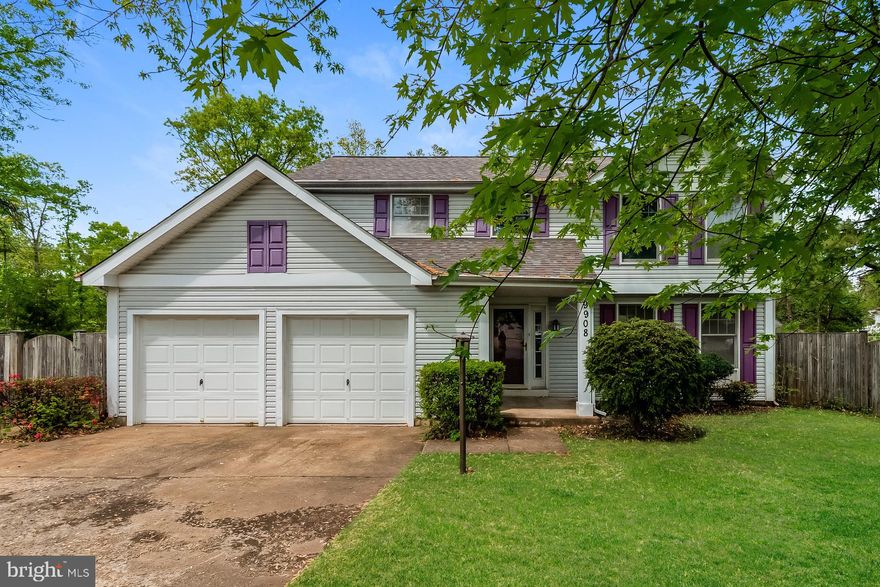
Experience 9908 Rickover Ct, recently enhanced by fresh exterior paint and fresh interior paint. New flooring throughout home accompanies a partial flooring replacement. The kitchen is equipped with all stainless steel appliances and an accent backsplash. The primary bedroom includes a walk in closet. An exterior deck overlooks the fenced in backyard. This property blends modern style and practicality seamlessly. Included 100-Day Home Warranty with buyer activation.
#VAPW2118940

MANASSAS

9908 RICKOVER COURT

3 Beds

2 Baths

1,894 Sq.Ft.

$609,000

MLS#: VAPW2118940

Gorgeous and packed with upgrades, this brick front townhome offers incredible space across 2,400+ square feet. Hand-scraped hardwood floors flow throughout all three levels. The convenient walk-in lower level features a bedroom that works perfectly as an office, a full bathroom, and access to the spacious rear two-car garage. On the main level, 9-foot ceilings and oversized windows create a bright and open feel that carries into the gourmet kitchen, complete with a large island with pendant lights, stainless steel appliances, generous espresso cabinetry paired with light granite/quartz countertops, recessed lighting, and a custom backsplash. The sunny breakfast room opens to a Trex deck with privacy partitions. Every detail has been carefully considered — painted ceilings, extensive moldings throughout every room and bathroom, a cozy three-sided fireplace, and built-in speakers on the main level make this home as functional as it is elegant. Every bathroom features upgraded tile and hardware. The primary bedroom is generously sized with a large walk-in closet, tray ceiling, double crown molding, and a luxurious ensuite bathroom with a spacious frameless glass shower. Upper level laundry is an added bonus. This home truly delivers comfort and style in equal measure — and with shopping, restaurants, and everyday conveniences just steps away. You must see!
#VAMN2010982

MANASSAS

10271 HASTINGS DRIVE

4 Beds

3 Baths

2,400 Sq.Ft.

$579,900

MLS#: VAMN2010982

 - property

Send a message

Message successfully sent.

Your message

What is 3 + 4 ?

Reason for contacting?

I agree to receive email communication and understand I can unsubscribe at any time.

I agree to be contacted by Charis Realty Group via call, email, and text for real estate services. To opt out, you can reply 'stop' at any time or reply 'help' for assistance. You can also click the unsubscribe link in the emails. Message and data rates may apply. Message frequency may vary. Privacy Policy

Sign Out

Virtual Assistant

Would you like to take the next step with this property? We can help you schedule a showing or virtual tour, or send you more details.

Yes, I would like more information.

Thank You for Your Reply, One of Our Agents will contact you as soon as possible

No, maybe later.

Thank you, you can always contact me via email, phone number or through the contact form.

Realhub AI

Lucy - Your AI-Powered Realtor

Update Your Temporary Password

Personalize your search

Enter your email and we'll notify you immediately when new listings match what you're looking for.

or enter email address

Already have an account ? Login here

Continue your home search

I agree to receive communications and understand I can unsubscribe at any time.

I agree to be contacted by Charis Realty Group via call, email, and text for real estate services. To opt out, you can reply 'stop' at any time or reply 'help' for assistance. You can also click the unsubscribe link in the emails. Message and data rates may apply. Message frequency may vary. Privacy Policy

Already have an account ? Login here

We use cookies

We use cookies primarily for analytics to enhance your experience. By accepting, you agree to our use of these cookies. You can manage your preferences or learn more about our cookies policy.