Features & Amenities

Interior

  • Total Bedrooms

    5

  • Bathrooms

    3

  • 1/2 Bathrooms

    1

  • Above Grade Finished Area

    3524.0

  • Basement YN

    YES

  • Cooling YN

    YES

  • Cooling

    Central Air, Electric

  • Fireplace YN

    YES

  • Heating YN

    YES

  • Heating

    Natural Gas, Forced Air

  • Pet friendly

    N/A

Exterior

  • Garage

    Yes

  • Garage spaces

    2

  • Construction Materials

    Vinyl Siding

  • Parking

    Asphalt, Garage, Inside Entrance, Attached

  • Pool

    No

  • Waterfront YN

    NO

Area & Lot

  • Lot Features

    Cul-De-Sac

  • Lot Size(acres)

    0.3

  • Lot Size(square feet)

    13,054

  • Property Type

    Residential

  • Property Sub Type

    Single Family Residence

  • Architectural Style

    Colonial

Price

  • Sales Price

    $885,000

  • Tax Amount

    $7,706

  • Sq. Footage

    5,078

  • Price/SqFt

    $174

HOA

  • Association

    YES

  • Association Fee

    $74

  • Association Fee Frequency

    Monthly

  • Association Fee Includes

    N/A

School District

  • Elementary School

    VICTORY

  • Middle School

    GAINESVILLE

  • High School

    N/A

Property Features

  • New Construction

    NO

  • Association Amenities

    Tennis Court(s), Basketball Court, Playground

  • Foundation Details

    Concrete Perimeter

  • Senior Community YN

    NO

  • Sewer

    Public Sewer

  • Tax Lot

    52

  • Water Source

    Public

Schedule a Showing

Showing scheduled successfully.

<
>
IN PERSON
VIA CHAT

What is 3 + 4 ?


Mortgage calculator

Estimate your monthly mortgage payment, including the principal and interest, property taxes, and HOA. Adjust the values to generate a more accurate rate.

Your payment

Principal and Interest:

$

Property taxes:

$

HOA fees:

$

Total loan payment:

$

Total interest amount:

$

Location

County

PRINCE WILLIAM

Elementary School

VICTORY

Middle School

GAINESVILLE

High School

Listing Courtesy of John W Denny, Paul Wesley Real Estate

RealHub Information is provided exclusively for consumers' personal, non-commercial use, and it may not be used for any purpose other than to identify prospective properties consumers may be interested in purchasing. All information deemed reliable but not guaranteed and should be independently verified. All properties are subject to prior sale, change or withdrawal. RealHub website owner shall not be responsible for any typographical errors, misinformation, misprints and shall be held totally harmless.

Agent Kyle Colliflower

Salesperson, Realtor

Kyle Colliflower

Call Kyle today to schedule a private showing.


* Listings on this website come from the FMLS IDX Compilation and may be held by brokerage firms other than the owner of this website. The listing brokerage is identified in any listing details. Information is deemed reliable but is not guaranteed. If you believe any FMLS listing contains material that infringes your copyrighted work please review our DMCA policy and learn how to submit a takedown request.© 2024 FMLS.
One of the largest single-family homes in Lanier Farms! Tucked away on a cul-de-sac lot, this move-in ready 5-bedroom, 3.5-bath home has been beautifully remodeled from top to bottom. The main level showcases brand-new LVP flooring, fresh paint, and modern upgrades throughout. Upstairs, you will find four spacious bedrooms and two full baths.  The primary bedroom  includes a very large sitting area, walk-in closet, and en-suite bathroom. The sitting area can be converted to an additional bedroom if one would like. The fully finished walkout basement extends your living space significantly, featuring a full bar, 5th bedroom and a full bath—perfect for guests. Major big-ticket items include a brand-new roof, new HVAC, new water heater, Cat6 wiring throughout for high-speed connectivity, New Kohler toilets throughout, new dishwasher, new range, brand new hot water heater, and a 9-zone underground irrigation system to keep the lawn pristine. Space, location, and total peace of mind—this turn-key home has it all!

8510 LANIER OVERLOOK COURT

Message successfully sent.

What would you like to know?

What is 3 + 4 ?

I agree to receive email communication and understand I can unsubscribe at any time.

I agree to be contacted by Charis Realty Group - Christine Issler, Broker via call, email, and text for real estate services. To opt out, you can reply 'stop' at any time or reply 'help' for assistance. You can also click the unsubscribe link in the emails. Message and data rates may apply. Message frequency may vary. Privacy Policy

Related Properties

A rare find in Pembrooke at Victory Lakes! Set on a large corner lot backing to open space, this stately brick-front colonial offers exceptional privacy, generous living space, and a beautiful setting. Mature trees frame the fenced backyard, while a composite deck creates the perfect space for outdoor entertaining.

With 5,246 finished sq. ft., 4 bedrooms, and 4.5 baths, this home delivers room to spread out and peace of mind with major updates already completed: roof (2026), HVAC (2023), driveway (2025), and kitchen appliances (2023).

A dramatic two-story foyer opens to hardwood floors, elegant living and dining rooms, and a private home office. The kitchen features a large island, double wall ovens, and pantry, flowing into the sunlit breakfast area and family room with a striking stone fireplace.

Upstairs, the primary suite offers a tray ceiling, sitting area, enormous walk-in closet, and spa-style bath with a soaking tub and extra-large shower. Three additional bedrooms and two full baths complete the upper level. The finished lower level adds approximately 1,500 sq. ft. with a recreation room, wet bar area, bonus room that could be converted to a bedroom, and full bath. A side-load two-car garage adds curb appeal and convenience.

Enjoy Victory Lakes' resort-style amenities, including pools, clubhouse, fitness center, sports courts, playgrounds, dog park, and scenic trails connecting three stocked lakes. Minutes to Broad Run VRE, major commuter routes, Virginia Gateway, and Farm Brew Live.

An exceptional combination of lot size, privacy, and living space in one of Bristow's sought-after communities!
#VAPW2132972

BRISTOW

12265 UNITED PARK WAY

4 Beds

4 Baths

5,300 Sq.Ft.

$949,900

MLS#: VAPW2132972
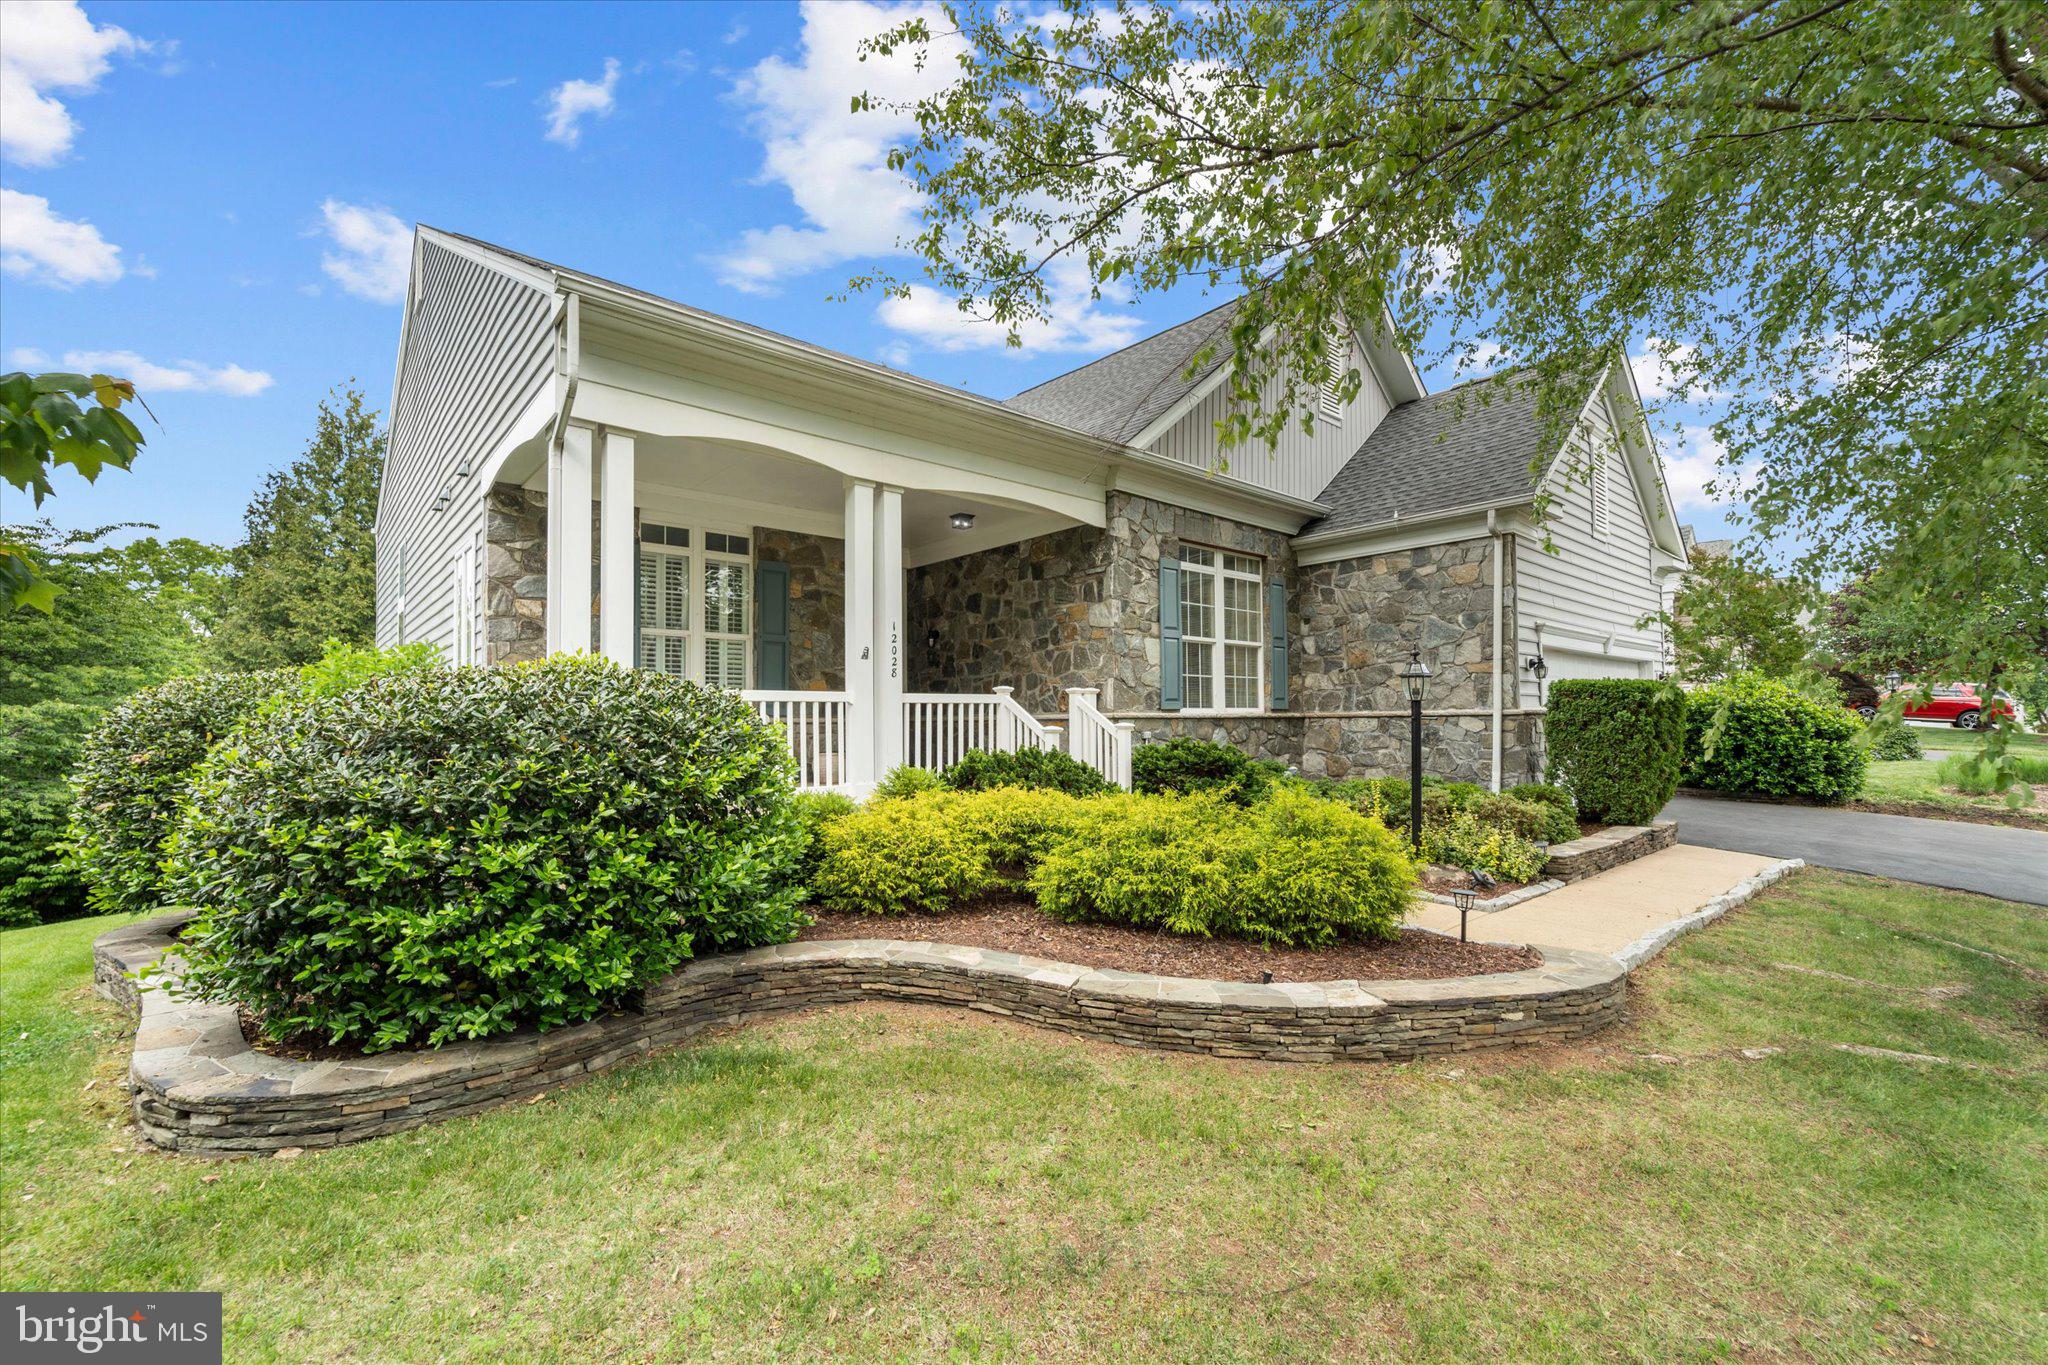
PRICE REDUCED. MOVE IN READY! 
Enjoy the holidays in your new home, located in the highly desirable and amenity rich, 55+ Active Adult community Dunbarton of Braemar!


Welcome to 12028 Rutherglen Place, one of the largest and most versatile floorplans in the highly sought-after 55+ community of Dunbarton at Braemar in Bristow, Virginia. Offering over 3,500 square feet of beautifully designed living space across two spacious levels, this exceptional home combines comfort, flexibility, and resort-style community living.

Designed with both everyday convenience and entertaining in mind, the home features a spacious main-level primary suite, generously sized secondary bedrooms, multiple living and gathering spaces, a large recreation room, dedicated office/flex space, and abundant storage throughout. The thoughtful layout provides ideal separation for guests, hobbies, multigenerational living, or simply enjoying extra room to spread out and relax.

The heart of the home is the open-concept kitchen, breakfast nook, and family room, creating a warm and inviting space for gatherings and daily living. The kitchen is equipped with stainless steel appliances, including a built-in microwave, range, dishwasher, center island, breakfast area, and abundant cabinetry, blending style and functionality with ease. Large windows and serene wooded views bring natural light and tranquility into the home, while the deck, and outdoor living areas provide the perfect setting to enjoy morning coffee or peaceful evenings surrounded by nature.

Built in 2004, this beautifully maintained traditional-style detached home offers four spacious bedrooms and three full bathrooms. Elegant hardwood flooring, plush carpeting, and ceramic tile create a warm and inviting atmosphere throughout. Additional highlights include custom built-ins, ceiling fans, generous closet space, and tasteful window treatments. A 12-month CINCH Home Warranty protects your interest as you settle in.

The spacious primary suite serves as a private retreat, complete with walk-in closets and a luxurious en-suite bath featuring a jetted soaking tub and separate walk-in shower. The finished lower level offers incredible flexibility with additional bedrooms, recreation space, office space, and storage areas rarely found in homes within the community.

Situated on a beautifully landscaped 0.28-acre lot backing to mature trees and woods, the property offers both privacy and peaceful outdoor living.

Dunbarton at Braemar provides an exceptional active adult lifestyle with amenities that include an indoor pool, fitness center, clubhouse, game room, hot tub, pickleball and tennis courts, putting green, walking paths, and a full calendar of social activities. Residents also enjoy low-maintenance living with community services that include cable TV, high-speed internet, and snow removal.

With an attached garage, outdoor spaces and one of the community’s largest floorplans, this home is more than just a residence — it’s a lifestyle opportunity designed for comfort, convenience, and connection.

Don’t miss your chance to own one of Dunbarton at Braemar's most spacious and desirable homes. Schedule your private tour today!
#VAPW2118512

BRISTOW

12028 RUTHERGLEN PLACE

4 Beds

3 Baths

3,754 Sq.Ft.

$725,000

MLS#: VAPW2118512

New on site today
Open house
Welcome to 8626 Huddersfield Way in the desirable Sheffield community! This spacious home offers a versatile floor plan, inviting living spaces, and numerous major updates throughout. The main level features 9-foot ceilings, updated flooring, custom-fitted blinds, and all-new windows (2026). The family room features a gas fireplace with mantel and opens to the kitchen and eat-in area, creating a welcoming space for everyday living and entertaining.

The remodeled kitchen (2021) boasts white shaker cabinetry, new countertops, subway tile backsplash, center island, updated appliances, pantry storage, and a convenient coffee bar. The adjoining breakfast area provides access to the rear deck and backyard. Formal living and dining rooms offer additional flexibility, with the dining room currently serving as a home office. A beautifully updated powder room (2024) and convenient mudroom with built-in bench and storage complete the main level.

Upstairs, the spacious primary suite features a comfortable sitting area, two walk-in closets, and a renovated primary bathroom (2020) with updated tile, vanity, flooring, a walk-in shower, and a large soaking tub. Two additional bedrooms offer generous closet space and flexibility, along with a full hall bathroom.

The finished lower level provides even more living space, including a large recreation room, full bathroom, and a separate soundproofed bonus room ideal for a music room, studio, or hobby space. An unfinished utility and laundry area provides additional storage and functionality.

Enjoy outdoor living on the rear deck overlooking the backyard, with deck boards replaced in 2019. The two-car garage offers ample storage and includes a second refrigerator that conveys.

**Major updates include:** All windows replaced in 2026; powder room updated in 2024; Lennox gas furnace and central A/C, whole-house humidifier, and UV/Enviro air in-duct purification system installed in 2023; A.O. Smith 74-gallon gas water heater replaced in 2023; roof reshingled and attic vent added in 2023; kitchen remodeled and main-level flooring and staircase updated in 2021; primary bathroom fully renovated in 2020; and deck boards replaced in 2019.

Conveniently located near major commuter routes including Route 28, Route 234, Linton Hall Road, and I-66. Enjoy nearby shopping, dining, and everyday conveniences at Bristow Center and Braemar Village Center.
#VAPW2133298

BRISTOW

8626 HUDDERSFIELD WAY

3 Beds

3 Baths

3,085 Sq.Ft.

$775,000

MLS#: VAPW2133298

Welcome to this beautifully updated colonial on a quiet cul-de-sac in the desirable Villages at Bristol community. This spacious 4-bedroom, 3.5-bath home offers over 3,400 finished square feet across three levels. The main level features a bright open floor plan with a large family room, formal living and dining areas, a well-appointed kitchen with breakfast nook, a private home office, and a convenient half bath. Upstairs, the expansive primary suite includes a walk-in closet and en-suite bath, along with three additional bedrooms and a second full bath. The fully finished lower level provides a generous recreation room, a bonus room, a full bath, and ample storage. Recent updates include partial flooring replacement. Enjoy the attached two-car garage and easy access to commuter routes, shopping, and schools.
#VAPW2133242

BRISTOW

12001 VANTAGE POINT COURT

4 Beds

3 Baths

3,432 Sq.Ft.

$790,000

MLS#: VAPW2133242

New Roof is Scheduled in November! ABSOLUTELY BEAUTIFUL! BACKS TO TREES,  FULL OF SUNLIGHTS. HDWOOD, CROWN FOYER WRAPS AROUND TO LARGE DR, LR & FR. KITCHEN W/HDWOOD, GRANITE COUNTERS & ISLAND, DESIGNER SS SINK, PANTRY. 
MASTER BDRM W/ HUGE WALK-IN CLOSET & SUPER BATH. FINISHED WALK-OUT BSMT W/ REC ROOM & EVEN MORE, 4TH BEDROOM, FULL BATH. COLUMNS, HUGE BDRMS, ELEGANCE. EYE POPPING!
#VAPW2128014

BRISTOW

14505 SWORDALE LANE

4 Beds

3 Baths

3,226 Sq.Ft.

$775,000

MLS#: VAPW2128014

Welcome to your dream home nestled in the peaceful and prestigious Bristow Manor Estates community! Set on a tranquil cul-de-sac with a generous half-acre lot and serene golf course views, this exquisite brick-front single-family home offers the ultimate blend of elegance and comfort.
As you step inside, you are greeted by soaring 9-foot ceilings, hardwood floors, and an inviting open-concept layout designed for both everyday living and effortless entertaining. The main level features a quiet home office and flows seamlessly into a breathtaking two-story family room, which sits just off the gourmet kitchen. Enjoy your morning coffee in the sunlit breakfast area, which opens directly to a spacious deck overlooking your gorgeous, private backyard.
Upstairs, you will find four spacious bedrooms designed as peaceful retreats. The luxurious primary suite is a true sanctuary, complete with expansive walk-in closets and a spa-like primary bathroom.
Head down to the fully finished walk-up basement to discover even more exceptional living space, featuring an expansive area perfect for entertaining, a versatile den, and a full bathroom.
Offering over 4,300 finished square feet of sophisticated living, a convenient side-load two-car garage, and an unbeatable setting, this property truly has it all.
Excellent location, close to shopping, schools and commuter routes!
Public Sewer coming to the community in December 2026
2026 Carpet and Paint
2021 Water Heater
2020 HVAC
2012 Roof
#VAPW2132592

BRISTOW

11340 TRENTON COURT

4 Beds

3 Baths

4,370 Sq.Ft.

$865,000

MLS#: VAPW2132592

Open house
PRICE IMPROVEMENT!   Welcome to 13280 Lawrence Lane, where style, space, and comfort come together! This well-maintained 4-bedroom, 3.5-bath Colonial located on a large .40 acre private lot backing to trees in Kingsbrooke.  This home features beautiful wood floors, elegant crown molding, and inviting living spaces. A standout feature is the bright and spacious sunroom, showcasing a vaulted ceiling, expansive windows, and abundant natural light—an ideal spot to relax, read, or enjoy views of the surrounding greenery.  Enjoy entertaining in your open-concept main living space with a gourmet kitchen including SS appliances, ample cabinets and views to the outdoors.  The upper level offers four comfortable bedroom space, a welcoming hallway and a thoughtfully designed layout.  The bedrooms feature neutral finishes and ceiling fans, while the primary suite provides a spacious bath with an extended vanity and separate shower and a conveniently located hall bath.  The finished lower levels offers two separate areas, a full bathroom and utility room with versatile potential for woodworking, arts and crafts, hobbies, or additional workspace.  Whether you need room for projects, recreation, or storage, the lower level offers added flexibility to suit a variety of needs. Step outside to the beautifully landscaped backyard backing to serene wooded areas, offering privacy and tranquility. Located in the Kingsbrooke community, residents enjoy convenient access to parks, schools, and neighborhood amenities. A wonderful place to call home!  (Heat pump 2025, Water Heater 2024, Roof 2022, All windows have been replaced)
#VAPW2132818

BRISTOW

13280 LAWRENCE LANE

4 Beds

3 Baths

3,780 Sq.Ft.

$774,999

MLS#: VAPW2132818

New on site 2 days ago
Discover your own private retreat on 10 picturesque acres, where peaceful country living meets everyday convenience! A tree-lined driveway welcomes you to this beautifully remodeled home, offering an exceptional blend of charm, comfort, and outdoor adventure. A serene creek winds through the rear of the property, creating a beautiful natural backdrop and endless opportunities for kayaking, exploring, and enjoying the outdoors.   A well-equipped and functional barn with updated roof adds wonderful versatility for hobbies, equipment, raising animals or additional storage, while a charming enclosed pond with resident ducks (which may convey with the property) adds to the property's storybook setting. 

Inside, the remodeled kitchen and warm wood floors create an inviting focal point on the main level, while the thoughtfully finished lower level offers exceptional versatility, complete with a fourth bedroom, full bath, adorable kitchenette and custom built-ins throughout.  A walk-out to the patio provides seamless outdoor access and an ideal setup for guests, entertaining, or extended living.  

Equally captivating inside and out, this property offers the best of both worlds: the tranquility and privacy of a country setting with the convenience of being just 5 miles from everyday amenities and minutes to the VRE, Manassas, Bristow, and Route 28. Enjoy the feeling of being tucked away in your own slice of heaven without sacrificing accessibility!  This home offers worry free living as it has been loved inside and out and ready for your enjoyment.  NO HOA! 

Notable Updates: BRAND NEW Roof and Gutters installed on Main House and Barn; 2017  Septic Tank and Drainfield;  2021 and 2017 (main) HVAC systems; 2020 well pump; 2019 Hot Water Heater and Well Pressure Tank; 2017 Garage Doors and Opener;  Newer Sliding Doors in the three-season sunroom.  And the list goes on!
#VAPW2132898

BRISTOW

12621 IZAAK WALTON DRIVE

4 Beds

3 Baths

3,059 Sq.Ft.

$820,000

MLS#: VAPW2132898

Welcome to this warm and inviting single-family home nestled in a serene setting. Offering ample space and thoughtful design, this wonderful property features 5 bedrooms and 3.5 bathrooms, perfect for comfortable everyday living and effortless entertaining.
As you step inside, you are greeted by an open and flowing floor plan that seamlessly connects the living and dining areas. The heart of the home is the spacious kitchen, complete with a center island, a cozy breakfast nook, and a sunlit breakfast area. The kitchen opens directly into the inviting family room, creating a wonderful gathering space for family and friends. Just off the breakfast area, step outside onto the deck to enjoy peaceful views of the tranquil surroundings.
Upstairs, you will find generously sized bedrooms, including a private primary retreat complete with a walk-in closet and an en-suite primary bathroom designed for ultimate relaxation.
The fully finished walk-out basement expands your living space even further, featuring a large recreational room, a 5th bedroom, and a full bathroom—making it an ideal setup for an au-pair suite, guest quarters, or a secondary living area. Step outside from the basement onto a private patio that leads out to the fully fenced-in backyard, offering a peaceful outdoor oasis for play, gardening, or unwinding.
Convenient location, close to schools, shopping, parks and commuting routes. 
Recent Updates
Roof 2024
Resurfaced driveway 2024
Patio 2020
Updated HVAC 2020
Gas cooking Stove 2025
Washer & Dryer 2025
#VAPW2131246

BRISTOW

12905 NESS HOLLOW COURT

5 Beds

3 Baths

3,336 Sq.Ft.

$799,900

MLS#: VAPW2131246

Send a message

Message successfully sent.

Your message

What is 3 + 4 ?

Reason for contacting?

I agree to receive email communication and understand I can unsubscribe at any time.

I agree to be contacted by Charis Realty Group - Christine Issler, Broker via call, email, and text for real estate services. To opt out, you can reply 'stop' at any time or reply 'help' for assistance. You can also click the unsubscribe link in the emails. Message and data rates may apply. Message frequency may vary. Privacy Policy

Sign Out

Virtual Assistant

Would you like to take the next step with this property? We can help you schedule a showing or virtual tour, or send you more details.

Yes, I would like more information.

Thank You for Your Reply, One of Our Agents will contact you as soon as possible

No, maybe later.

Thank you, you can always contact me via email, phone number or through the contact form.

Realhub AI

Lucy - Your AI-Powered Realtor

Update Your Temporary Password

Personalize your search

Enter your email and we'll notify you immediately when new listings match what you're looking for.

or enter email address

Already have an account ? Login here

Continue your home search

I agree to receive communications and understand I can unsubscribe at any time.

I agree to be contacted by Charis Realty Group - Christine Issler, Broker via call, email, and text for real estate services. To opt out, you can reply 'stop' at any time or reply 'help' for assistance. You can also click the unsubscribe link in the emails. Message and data rates may apply. Message frequency may vary. Privacy Policy

Already have an account ? Login here

We use cookies

We use cookies primarily for analytics to enhance your experience. By accepting, you agree to our use of these cookies. You can manage your preferences or learn more about our cookies policy.