Features & Amenities

Interior

  • Other Interior Features

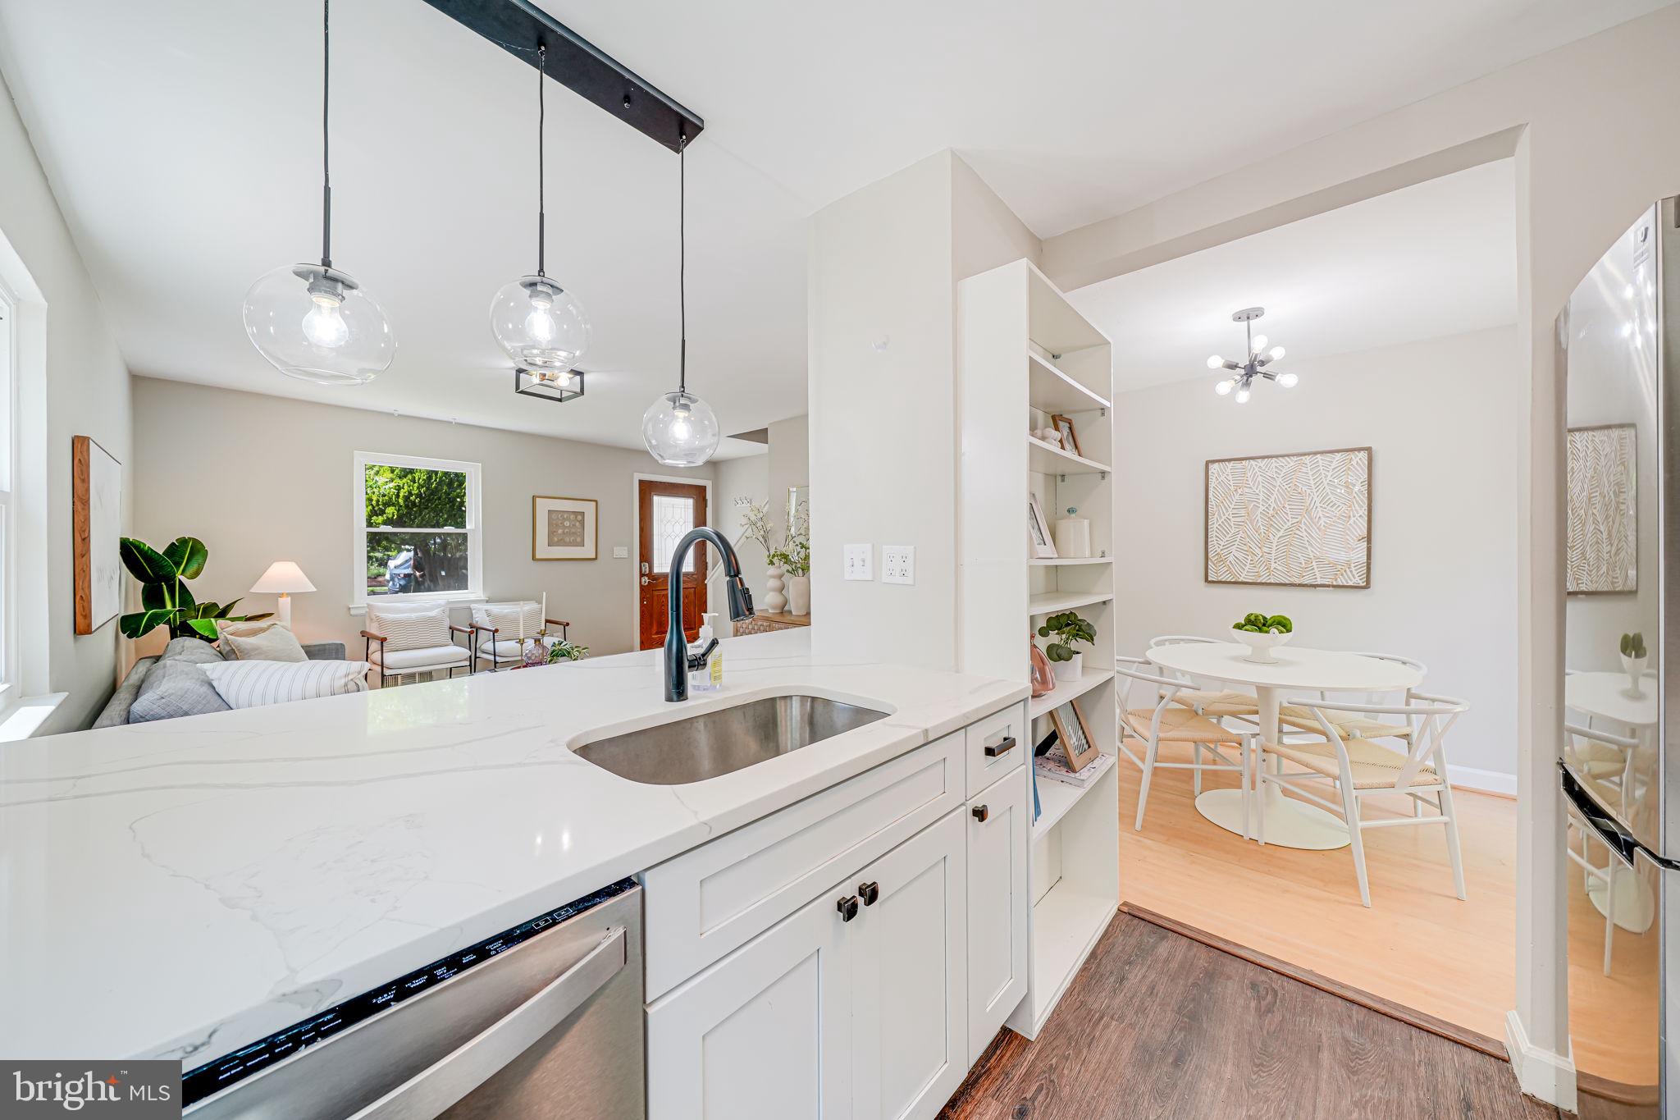
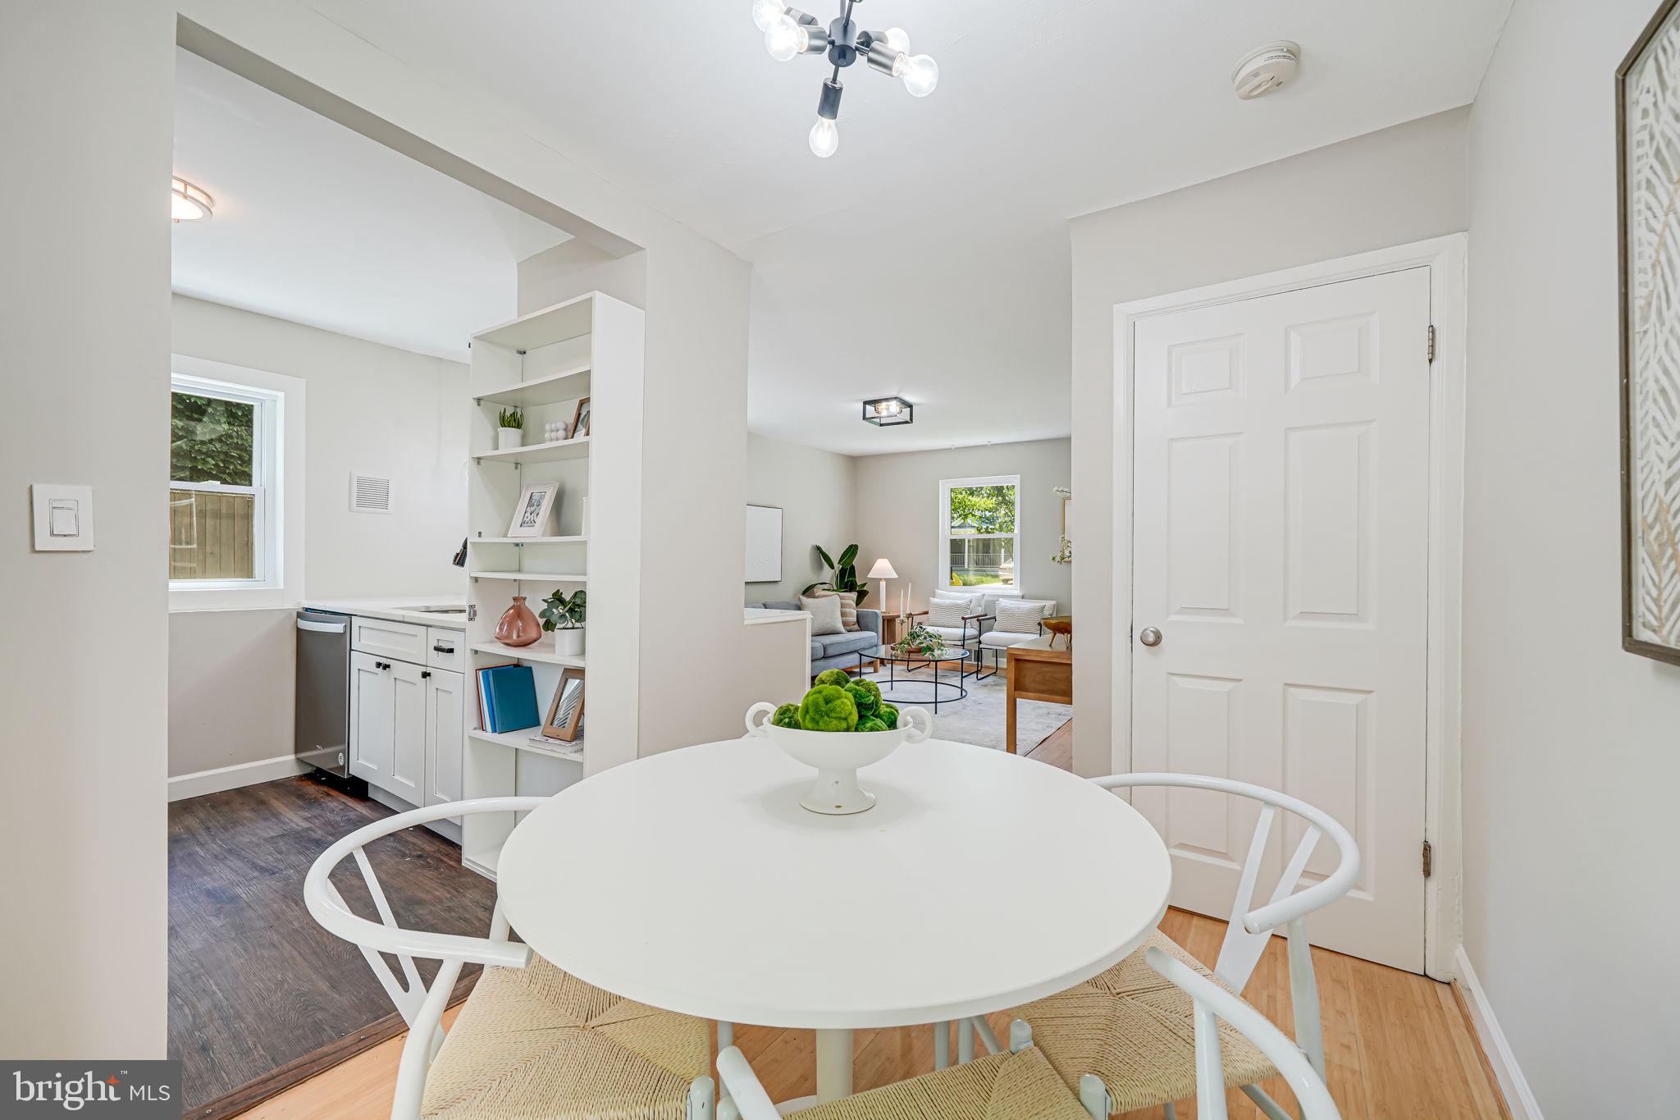
    Open Floorplan

  • Total Bedrooms

    2

  • Bathrooms

    1

  • 1/2 Bathrooms

    1

  • Above Grade Finished Area

    850.0

  • Basement YN

    YES

  • Cooling YN

    YES

  • Cooling

    Central Air, Electric

  • Fireplace YN

    NO

  • Heating YN

    YES

  • Heating

    Natural Gas, Forced Air

  • Pet friendly

    N/A

Exterior

  • Garage

    No

  • Construction Materials

    Brick

  • Parking

    On Street, Driveway

  • Pool

    No

  • Waterfront YN

    NO

Area & Lot

  • Lot Size(acres)

    0.05

  • Lot Size(square feet)

    2,394

  • Property Type

    Residential

  • Property Sub Type

    Duplex

  • Architectural Style

    Side-by-Side

Price

  • Sales Price

    $625,000
  • Tax Amount

    $5,425

  • Financing Options

    VA

  • Sq. Footage

    1,275

  • Price/SqFt

    $490

HOA

  • Association

    No

School District

  • Elementary School

    N/A

  • Middle School

    N/A

  • High School

    N/A

Property Features

  • New Construction

    NO

  • Foundation Details

    Other

  • Senior Community YN

    NO

  • Sewer

    Public Sewer

  • Tax Lot

    98

  • Water Source

    Public

Schedule a Showing

Showing scheduled successfully.

<
>
IN PERSON
VIA CHAT

What is 3 + 4 ?


Change time

Mortgage calculator

Estimate your monthly mortgage payment, including the principal and interest, property taxes, and HOA. Adjust the values to generate a more accurate rate.

Your payment

Principal and Interest:

$

Property taxes:

$

HOA fees:

$

Total loan payment:

$

Total interest amount:

$

Location

County

ARLINGTON

Elementary School

Middle School

High School

Listing Courtesy of Joshua David Relin , TTR Sotheby's International Realty

RealHub Information is provided exclusively for consumers' personal, non-commercial use, and it may not be used for any purpose other than to identify prospective properties consumers may be interested in purchasing. All information deemed reliable but not guaranteed and should be independently verified. All properties are subject to prior sale, change or withdrawal. RealHub website owner shall not be responsible for any typographical errors, misinformation, misprints and shall be held totally harmless.

Agent Kyle Colliflower

AGENT

Kyle Colliflower

Call Kyle today to schedule a private showing.


* Listings on this website come from the FMLS IDX Compilation and may be held by brokerage firms other than the owner of this website. The listing brokerage is identified in any listing details. Information is deemed reliable but is not guaranteed. If you believe any FMLS listing contains material that infringes your copyrighted work please click here to review our DMCA policy and learn how to submit a takedown request.© 2024 FMLS.
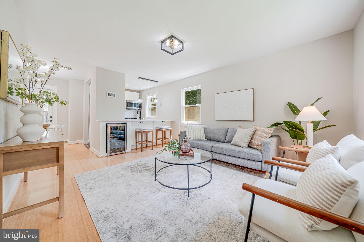
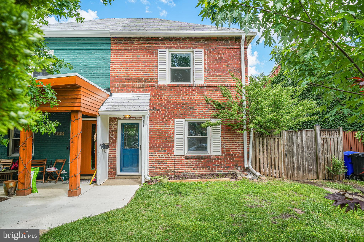
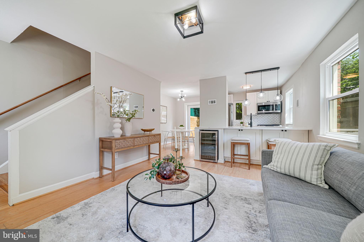
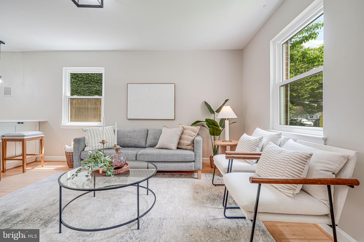
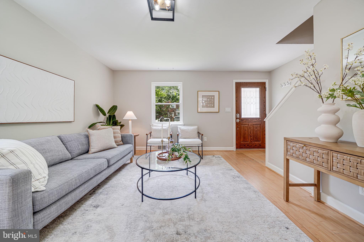
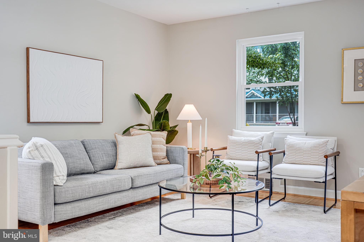
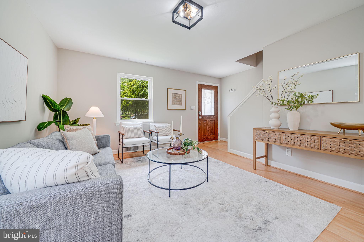
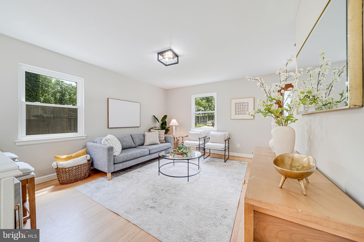
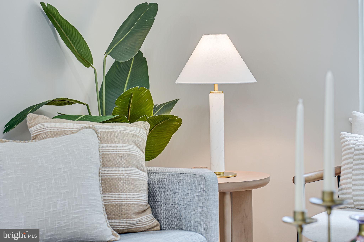
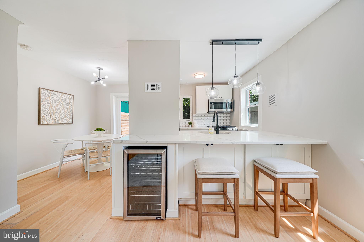
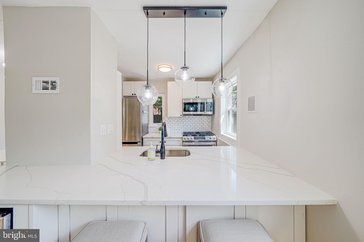
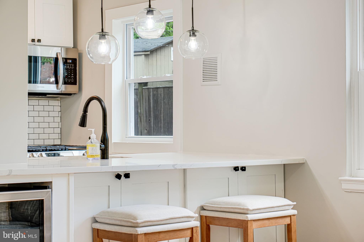
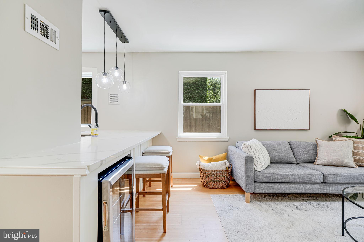
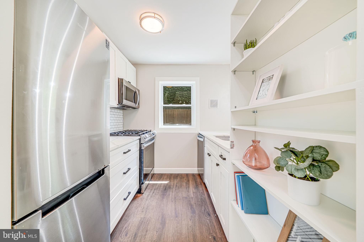
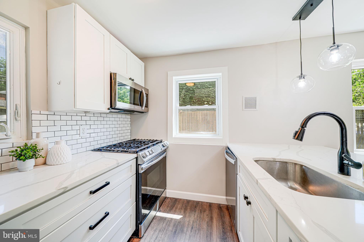
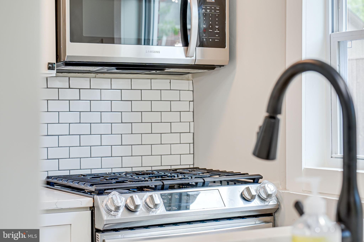
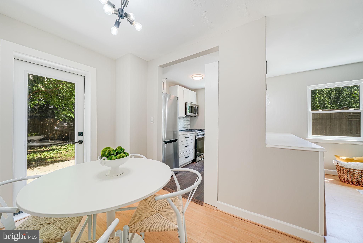
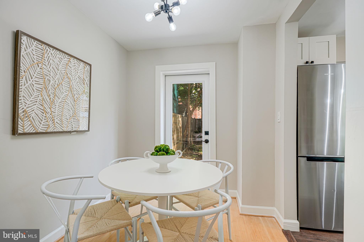
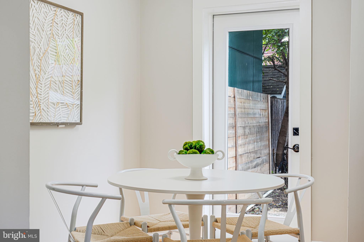
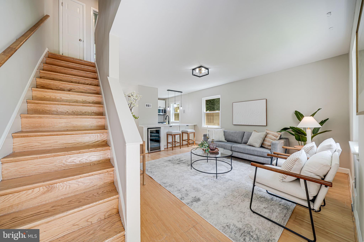
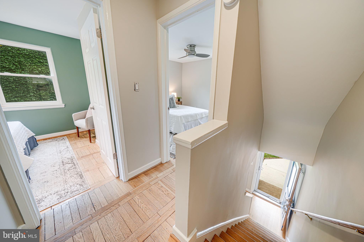
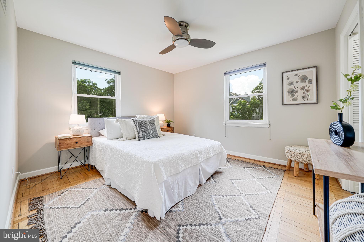
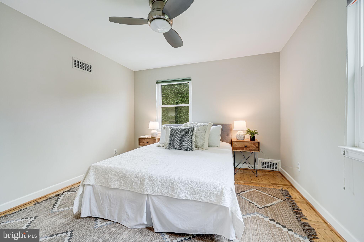
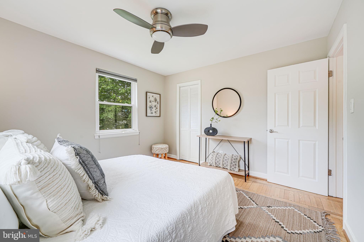
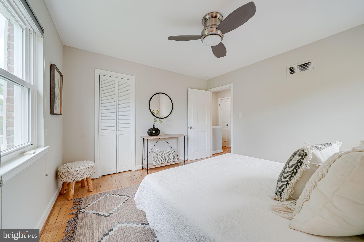
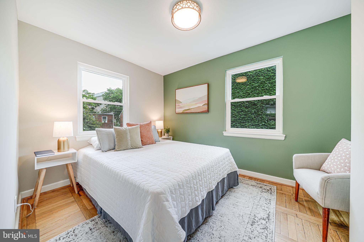
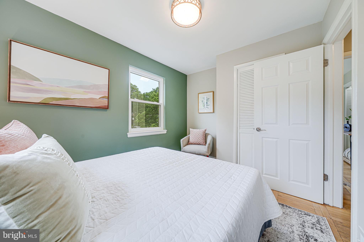
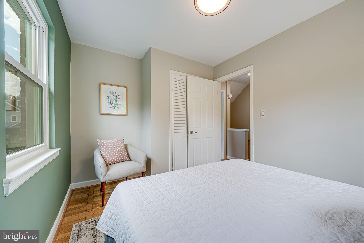
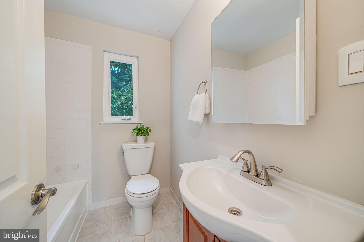
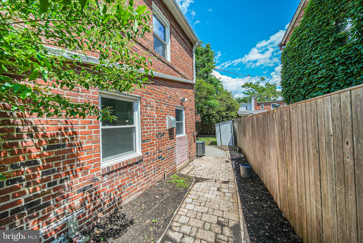
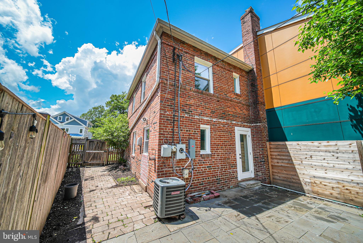
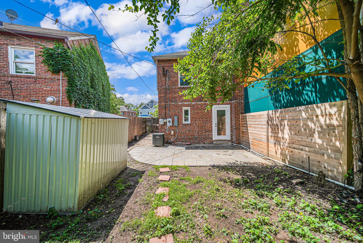
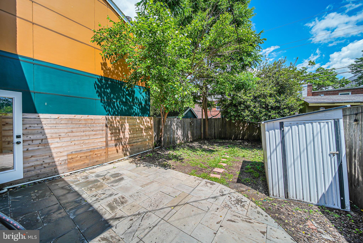
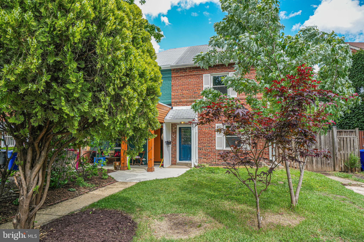
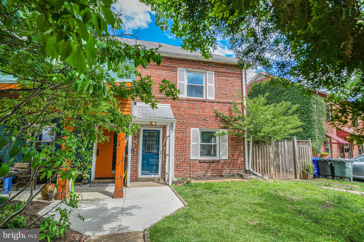
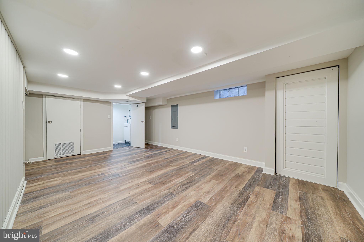
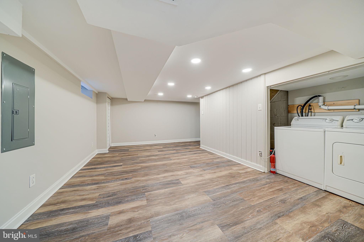
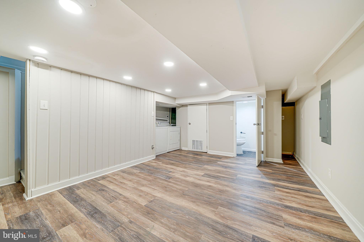
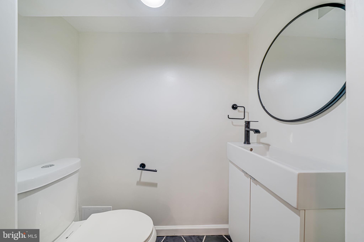
Tucked on a quiet street just moments from Columbia Pike, The Westmont Classic is a 2 bed, 1.5 bath semi-detached home that blends thoughtful updates with everyday comfort - without the hassle of an HOA. The open-concept main level features a renovated kitchen with a breakfast bar, updated appliances (new fridge in 2020, oven and microwave in 2023), and seamless flow into the sunlit living area. Upstairs, two spacious bedrooms offer room to unwind, while the fully finished lower level (2020) adds flexibility with a new half bath and bonus living space. Step outside to enjoy the fenced backyard and custom patio (2020), ideal for entertaining or relaxing. Additional upgrades include recently replaced windows throughout (2019), a new HVAC and hot water heater (2022), relined flue (2022), and brand-new electric panel and keypad entry (2025). All of this just blocks from shops, dining, parks, and commuter routes.

841 S IRVING STREET

Message successfully sent.

What would you like to know?

What is 3 + 4 ?

I agree to receive email communication and understand I can unsubscribe at any time.

I agree to be contacted by Charis Realty Group via call, email, and text for real estate services. To opt out, you can reply 'stop' at any time or reply 'help' for assistance. You can also click the unsubscribe link in the emails. Message and data rates may apply. Message frequency may vary. Privacy Policy

Related Properties

One BR PLUS DEN with closet.  Motivated seller.  Flooring replaced with all hardwood - no carpeting. Lovely natural light. 
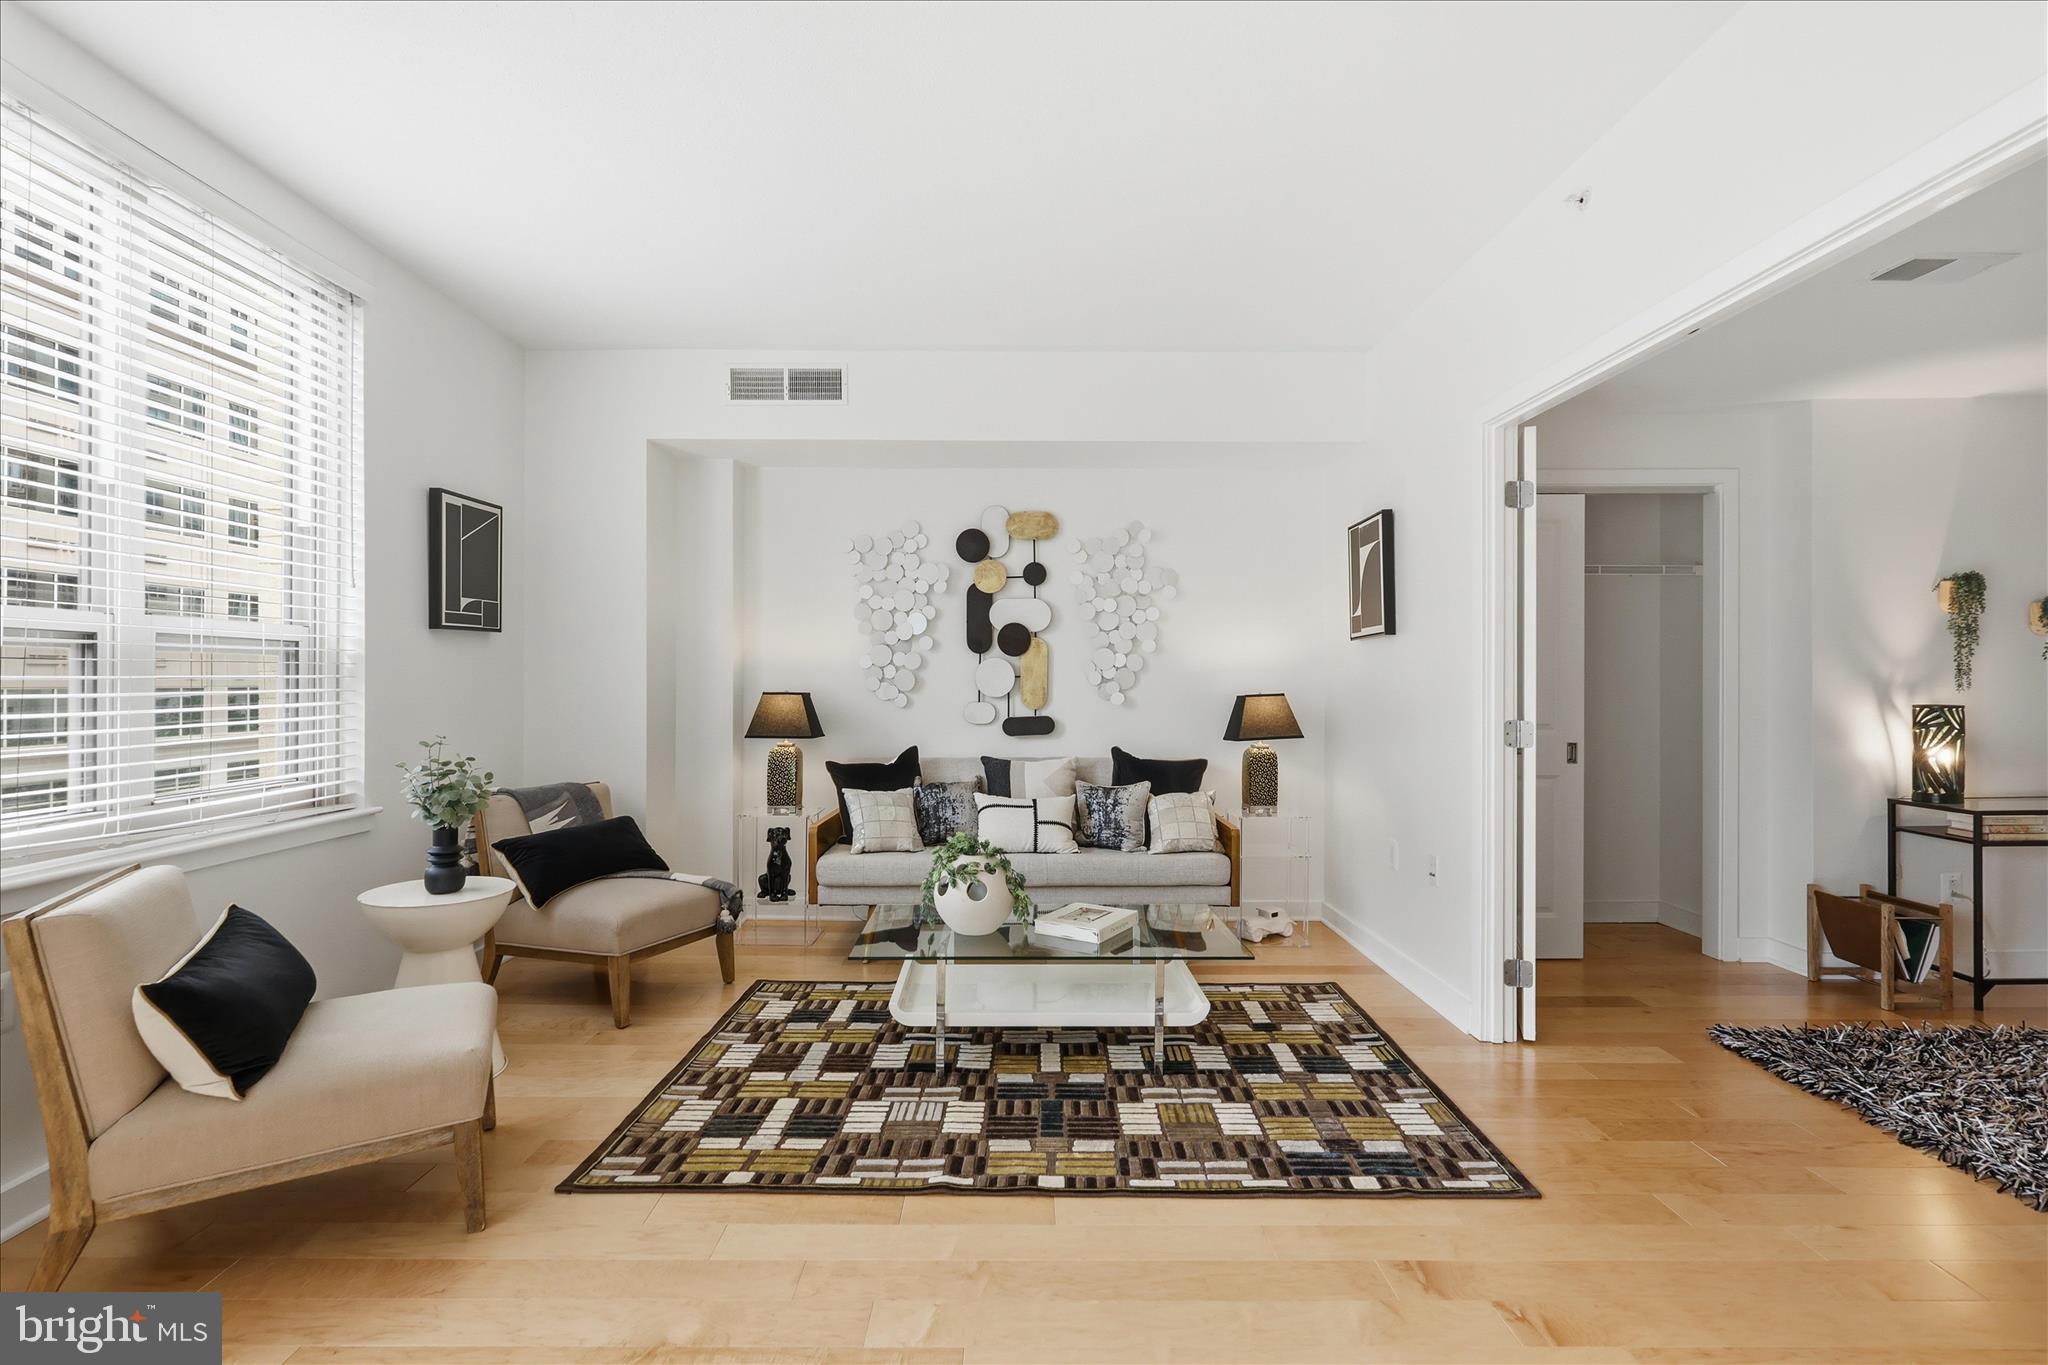
Experience refined urban living at the sought-after Residences at Liberty Center! Rarely available and beautifully maintained, this light-filled residence offers one of the building’s most desirable one-bedroom + den layouts, featuring expansive windows, an open floor plan, and exceptional natural light throughout.

Unit 510 is in pristine condition -- the spacious living and dining areas flow seamlessly to a private Juliet balcony accessed by 6 ft sliding glass doors.

The versatile den offers ideal space for a home office, guest room, or creative retreat, while the well-appointed kitchen opens to the main living area for easy entertaining and everyday comfort.  Pull up a stool to the counter for additional eat-in space. 

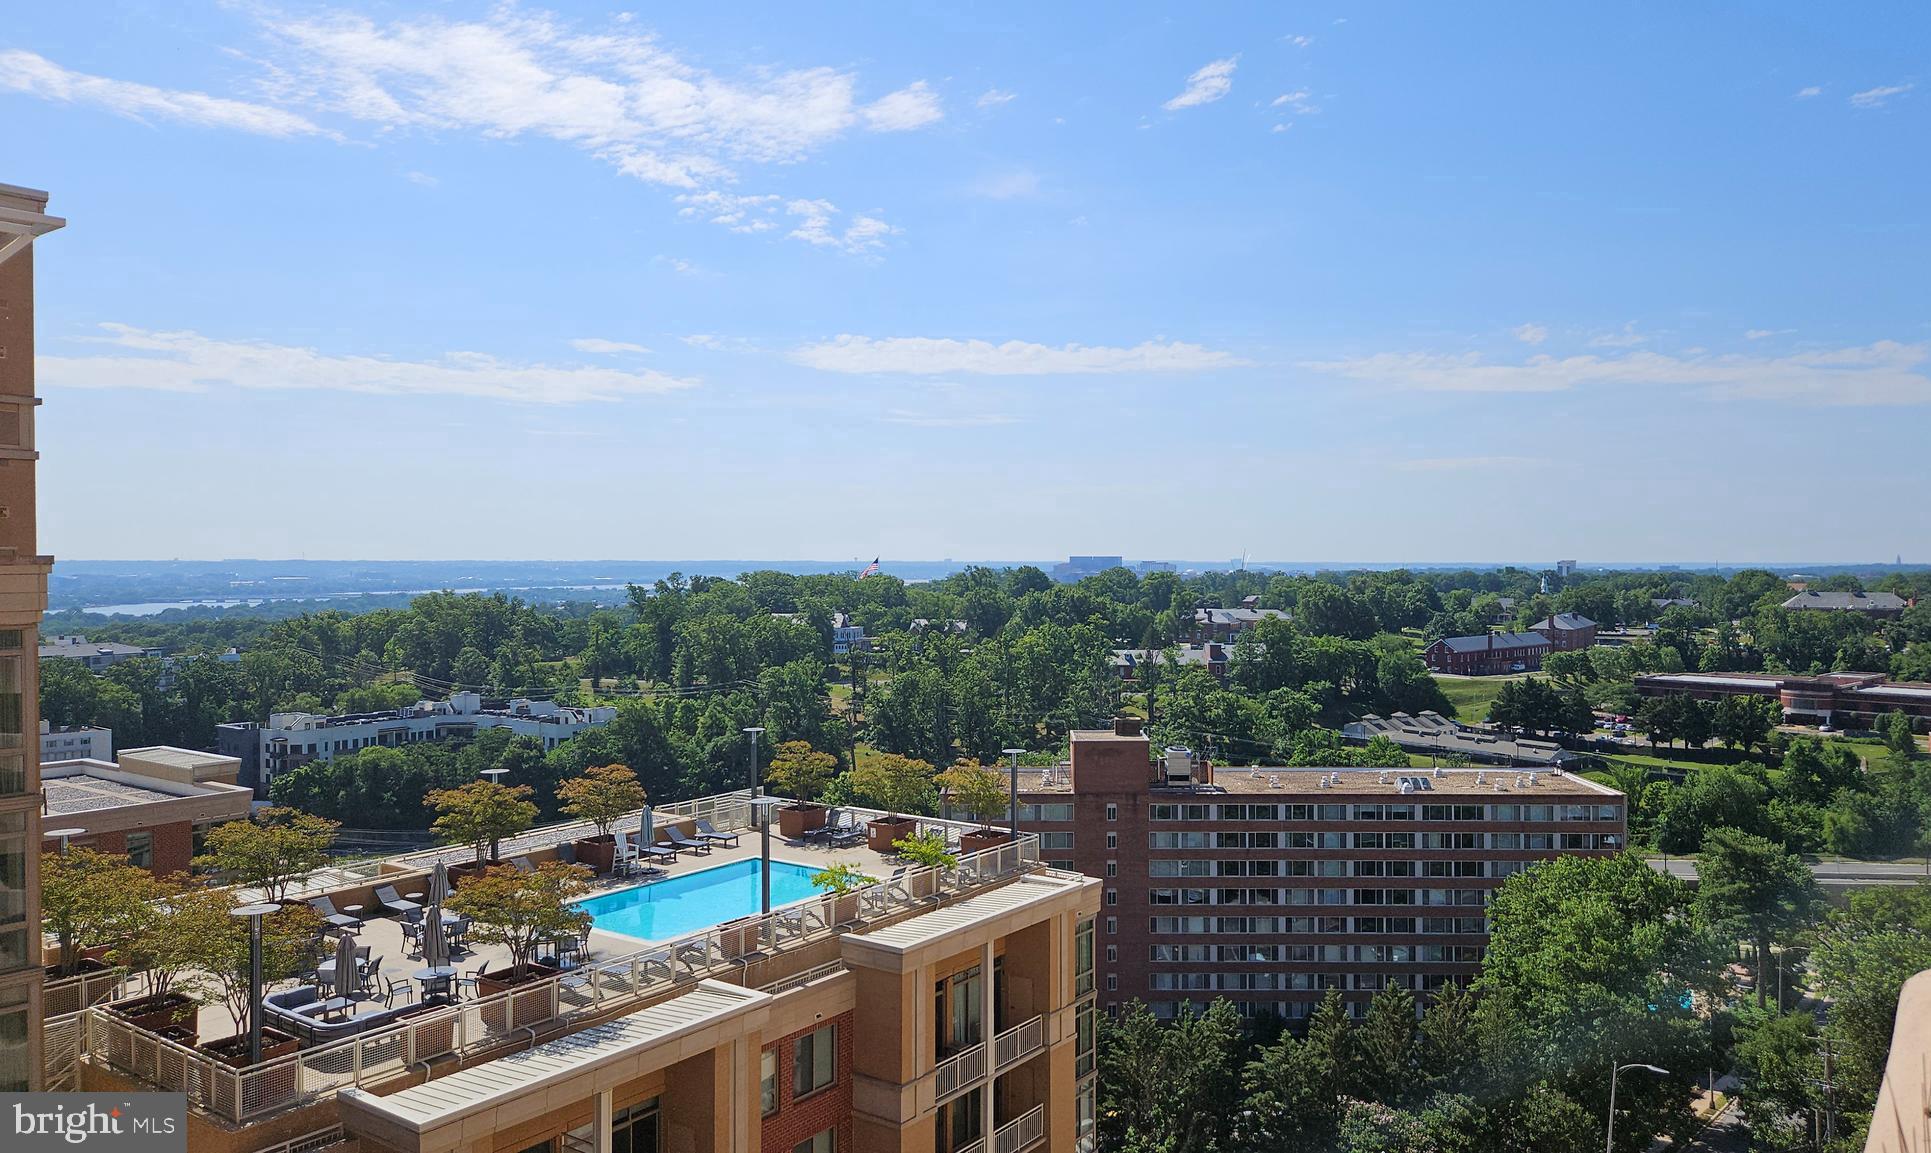
Residents of Liberty Center enjoy outstanding amenities including 24-hour concierge service, a rooftop pool with panoramic monument and skyline views, fitness center, club room, rooftop terrace with grilling areas, and a beautifully landscaped private courtyard.

Perfectly positioned between the Ballston and Virginia Square Metro stations, this home offers exceptional walkability with restaurants, cafés, shops, parks, fitness studios, and neighborhood favorites just steps away. An assigned garage parking space conveys.

A rare opportunity to own a turnkey residence in one of Arlington’s most convenient and amenity-rich communities.
#VAAR2073850

ARLINGTON

888 QUINCY STREET 510

1 Beds

1 Baths

879 Sq.Ft.

$575,000

MLS#: VAAR2073850

Spectacular 16th floor 2 BR/2 BA Condo Boasts Beautiful Skyline Views of the Potomac River and DC/Metro cityscape from every window*1,150 Finished Sq Ft Plus Amazing Large Balcony*Interior Just Freshly Painted & Brand New Carpet Installed in Both Bedrooms*Enormous Living & Dining Rooms are adorned with Wood Floors.  Inviting Kitchen features stainless steel appliances, granite counters, and breakfast bar.  Each Bedroom, on opposite ends of the unit, has great closet space with custom shelving and a designated full bath.  Front Load Washer & Dryer in unit and separate storage unit.  One garage parking space included.  Woodbury Heights is an established community with friendly 24/7 concierge, brand new lobby, outdoor pool, and a fitness center. You will love the bustling Courthouse neighborhood - the condo is right across from the largest farmers market in Arlington. The Courthouse metro station is a 4-minute walk, next to the AMC movie theater, multiple coffee shops, bars, quality restaurants, fitness studios, Whole Foods, Trader Joe's and more. It's a true walker's paradise! If you must drive, Route 50 is a block away - 3 minutes to the DC line, 10 minutes to Airport,  Alexandria and more.
#VAAR2072412

ARLINGTON

1301 N COURTHOUSE ROAD 1612

2 Beds

2 Baths

1,150 Sq.Ft.

$549,900

MLS#: VAAR2072412

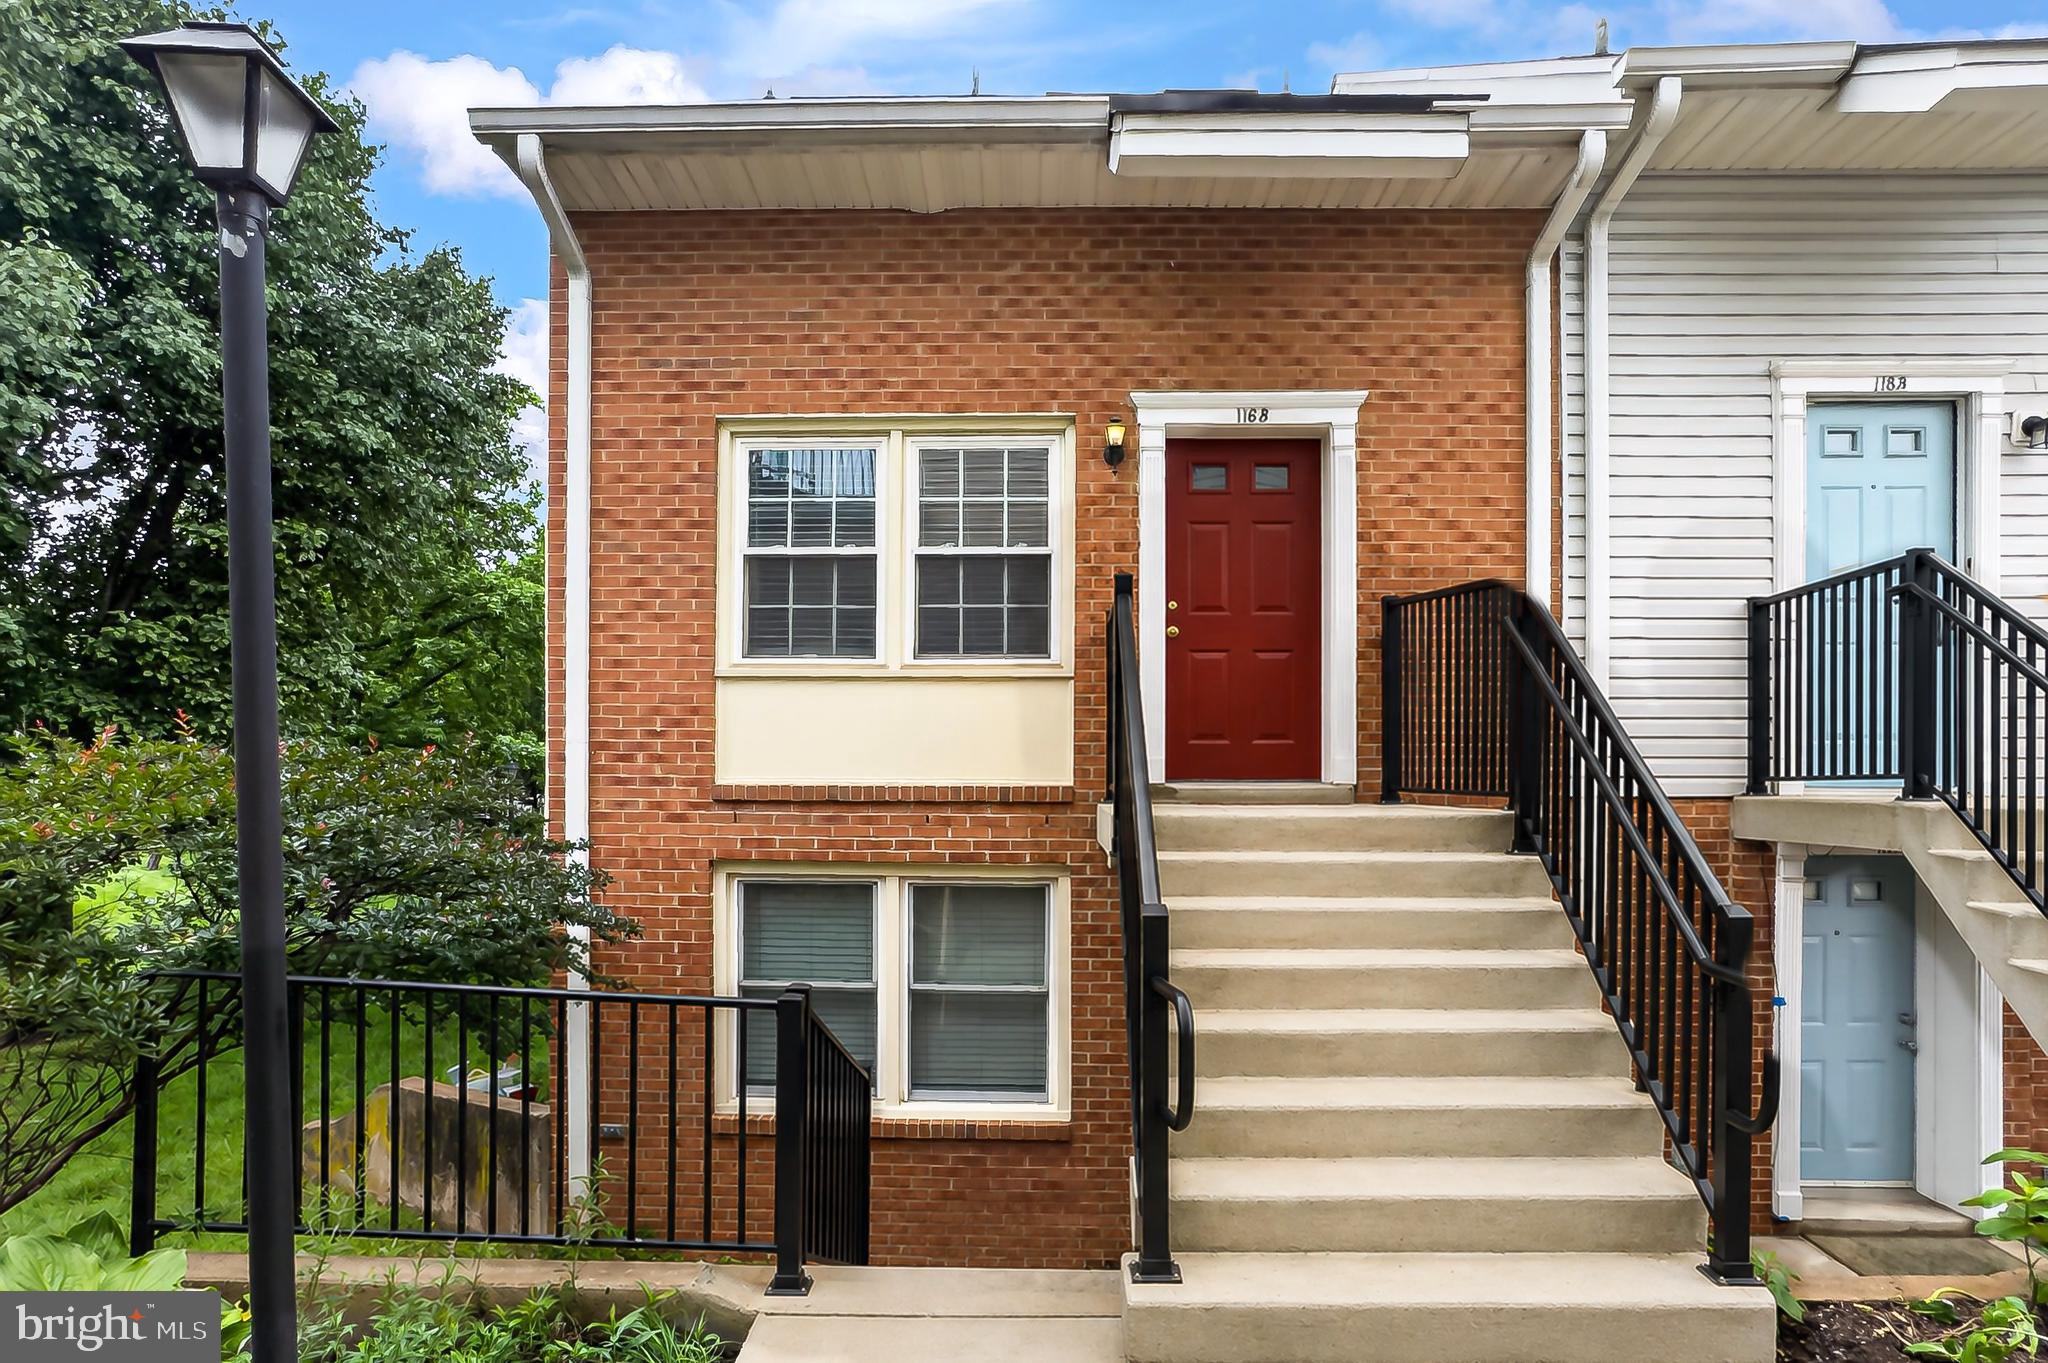
Welcome to this beautifully updated, sun-filled, end-unit condo townhouse nestled in a serene, park-like setting just steps from the bike path. A brand-new concrete stairway leads to the private entrance (NOTE: The temporary wood railings will soon be replaced with wrought iron railings). This home offers a spacious open floor plan with large windows that provide abundant natural light and peaceful green views. The living room flows easily into the updated kitchen with quality cabinetry, granite countertops, stainless steel appliances, and space for an eat-in table. Luxury vinyl plank flooring and freshly painted throughout.  Both bathrooms have been fully renovated with premium finishes, including a deep soaking tub, custom glass shower door, and stylish contemporary details. The expansive primary suite provides vaulted ceilings, a walk-in closet, and a luxurious ensuite bath. Access fabulous storage space through the walk-in closet. Step out onto the private roof deck off the primary bedroom, perfect for outdoor living and surrounded by nature. The newly rebuilt roof deck features maintenance-free premium Trex decking.  Unbeatable location! Just minutes to Clarendon, the Pentagon, Fort Myer, Washington DC, the airport, Trader Joe's, Whole Foods, Amazon HQ, restaurants, shopping, night life, and so much more! Easy access to Washington Boulevard, Route 395, and Route 50. A rare opportunity to own a move-in ready home in a peaceful setting with exceptional proximity to everything the area has to offer.
#VAAR2076308

ARLINGTON

116 N BEDFORD STREET B B

2 Beds

2 Baths

1,062 Sq.Ft.

$549,000

MLS#: VAAR2076308

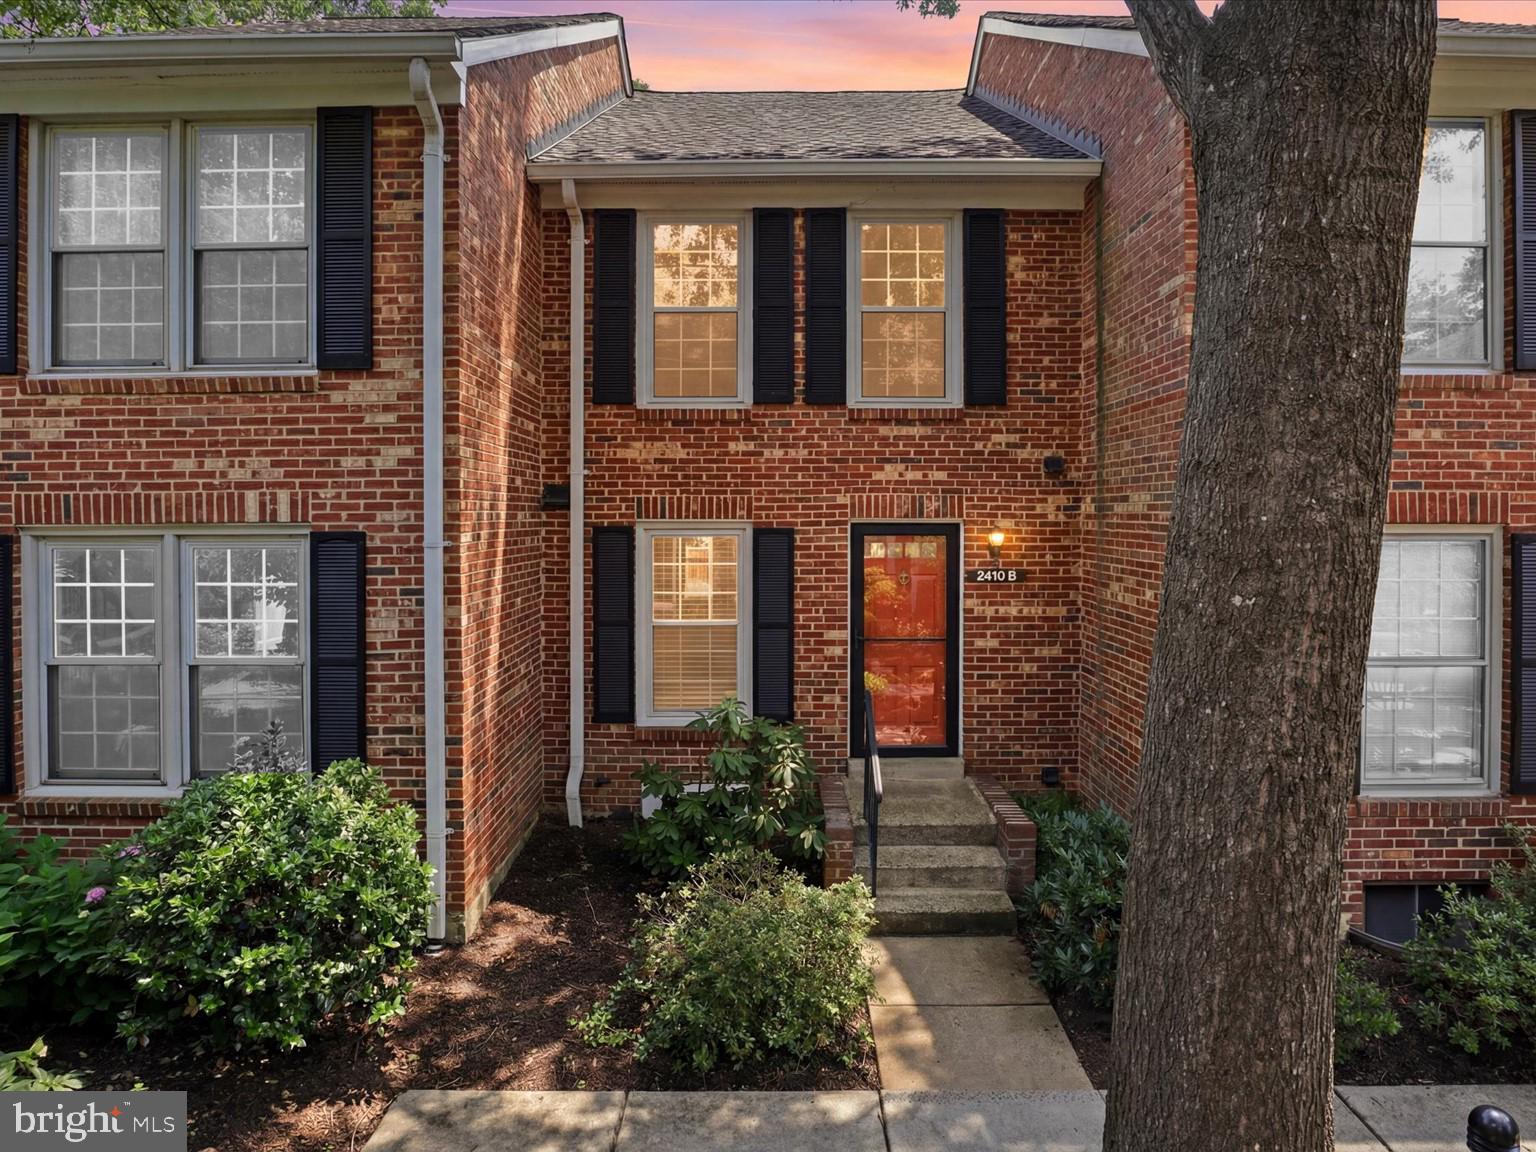
Welcome to 2410 Walter Reed Drive, a three-level, two-bedroom, 1.5-bath townhome-style condo offering 1,632 square feet of interior space and beautiful updates throughout. With 1,088 finished square feet on the upper two levels, this freshly painted, move-in-ready home features brand-new granite countertops in the kitchen and a half bath, new fixtures in the half bath, brand-new luxury vinyl plank flooring on the main level, a stainless steel vent hood, and updated stainless steel appliances. The upper level features two bedrooms, new carpet (2026), and a full bathroom. Additional recent improvements include newer windows (2023) and a water heater replacement (2024), providing added value and peace of mind. Step outside to a private, fenced brick patio—an ideal space for relaxing, entertaining, gardening, or providing a secure outdoor area for pets. The lower level presents an exceptional opportunity for future expansion. A newly installed egress window and existing plumbing for a bathroom create the potential to finish the space as a legal third bedroom and full bath, offering the chance to add significant value and instant equity. Located in the highly sought-after Windgate I community near Shirlington, this all-brick residence combines the feel of townhome living with the convenience of condo ownership. The association covers the roof, exterior maintenance, and common areas, allowing for a low-maintenance lifestyle. Windgate is known for its tree-lined streets, beautifully maintained grounds, and access to walking trails. Enjoy a premier location just minutes from Shirlington Village's shops, restaurants, theaters, and dog park, with convenient access to I-395, Reagan National Airport, and downtown Washington, D.C. Nearby destinations include Pentagon City, Old Town Alexandria, and major military installations such as Fort Myer, Henderson Hall, and the Pentagon, making this an ideal home for commuters and anyone seeking a central Northern Virginia location. Don't miss this rare opportunity to own a beautifully updated home with expansion potential in one of Arlington's most convenient and desirable neighborhoods.
#VAAR2074504

ARLINGTON

2410 S WALTER REED DRIVE 2

2 Beds

1 Baths

1,088 Sq.Ft.

$625,000
MLS#: VAAR2074504

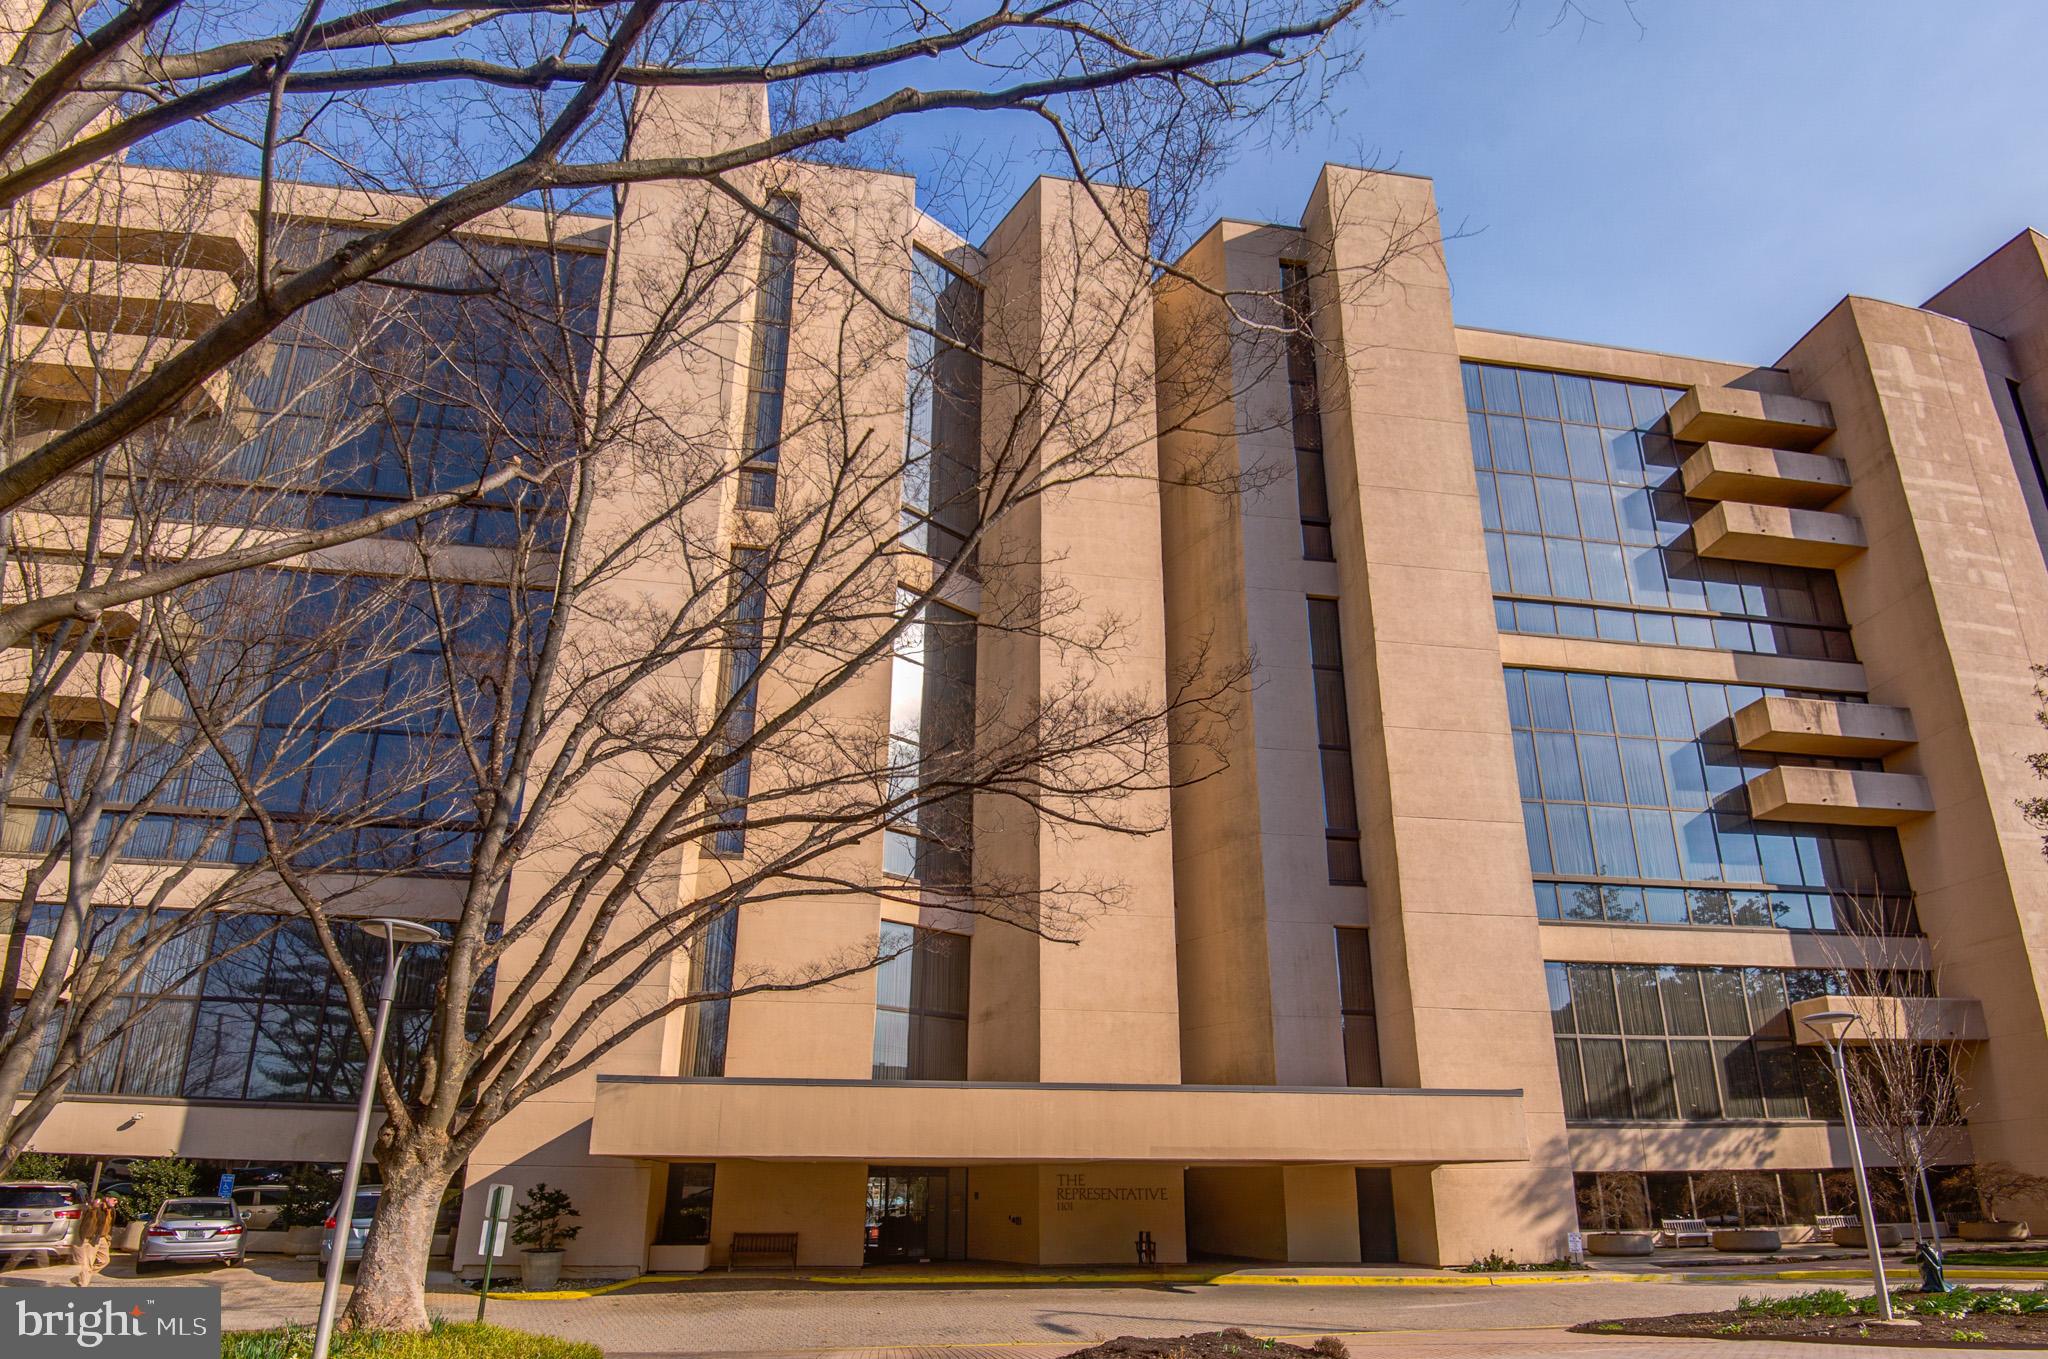
Rarely available Pentagon City residence featuring a dramatic dome-style cathedral ceiling—an architectural highlight seldom found within the building or the surrounding area, offering exceptional volume, light, and character. The expansive living area is filled with natural light from large windows and complemented by hardwood flooring, creating an elegant yet comfortable living space. This rarely available first-floor unit offers exceptional convenience, full-service living, and a highly desirable address within The Representative. Convenient to the Pentagon City Metro, Pentagon Row, and the Fashion Centre at Pentagon City, this location provides easy access to shopping, dining, and major commuter routes into Washington, D.C. The thoughtfully designed layout flows seamlessly for comfortable everyday living. Step outside to your private balcony overlooking the pool, a perfect space to enjoy fresh air, morning coffee, or unwind at the end of the day—an ideal extension of the living area. Each generously sized bedroom offers its own en-suite bath with elegant marble finishes, providing both comfort and privacy. The primary suite is well-appointed with ample closet space and a separate dressing area, offering both functionality and flexibility. The building is known for its extensive amenities and full-service environment, including a 24-hour concierge and security desk, onsite management, and maintenance. Entry is both convenient and impressive, passing through a beautiful marble lobby with a statement chandelier, with easy main-level access that avoids elevator travel. Residents enjoy a heated outdoor pool, a fitness center, and a community room available for private use. Laundry facilities are conveniently located on every floor, adding to the ease of daily living. Additional features include garage parking, extra storage on the same floor, and access to a car wash area in the garage. With close proximity to Amazon HQ2, the Pentagon, and Washington, D.C., this home offers a prime combination of location, comfort, and convenience within one of Arlington's most established and amenity-rich buildings. BEAUTIFUL HOME - Go, show and sell! Lockbox will be at the front desk and a business card will be required. TWO hours notice please. If a showing needs to be quicker, contact listing agent.
#VAAR2075846

ARLINGTON

1101 S ARLINGTON RIDGE ROAD 106

2 Beds

2 Baths

1,606 Sq.Ft.

$589,000
MLS#: VAAR2075846

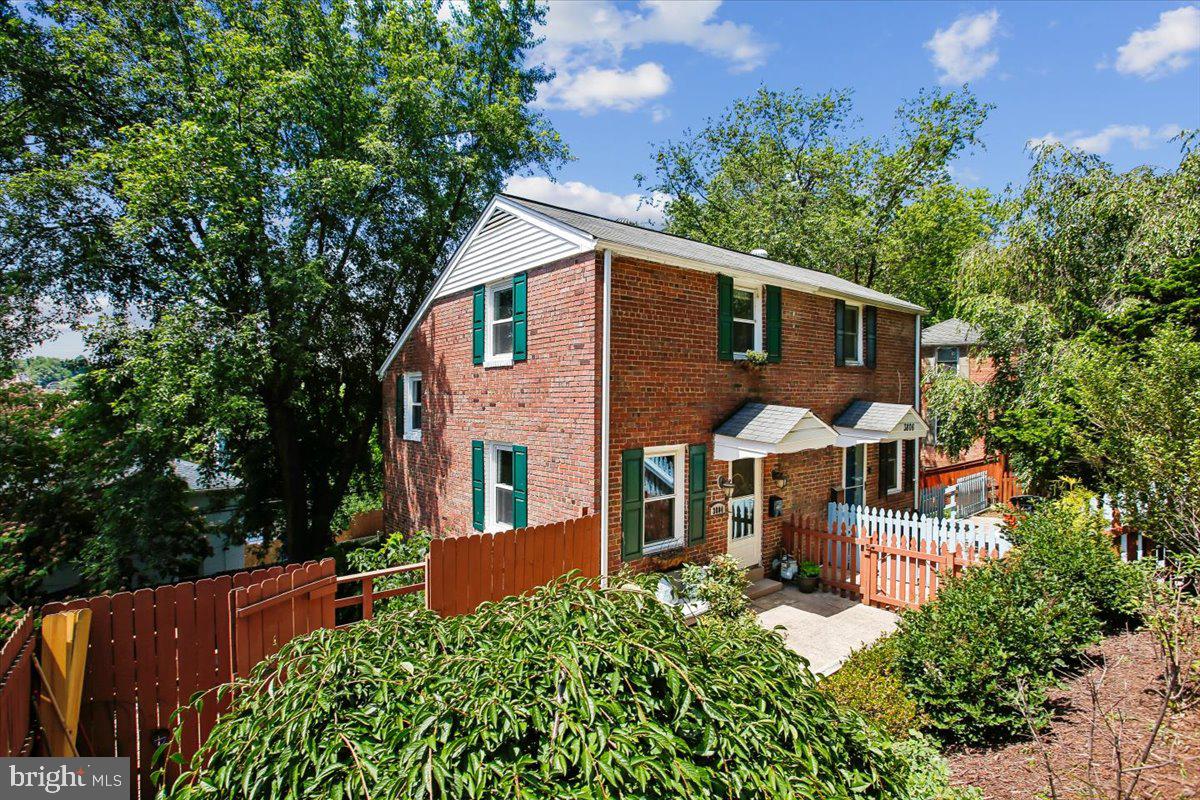
Tucked into Arlington's Fort Barnard Heights neighborhood, this three-bedroom, two-bath home offers more than 1,200 square feet of comfortable living space, just moments from Shirlington Village, where a variety of popular restaurants, cafes, and local favorites are within walking distance, as well as Old Town Alexandria and some of the area's best commuter connections.

A versatile floor plan places bedrooms on separate levels, offering privacy and flexibility for guests, roommates, a home office, or multi-generational living.

The home's standout feature is its expansive, tiered outdoor space, with multiple levels of decking that create a rare opportunity for outdoor entertaining, gardening, play space, or simply enjoying a quiet evening outdoors.

Recent improvements include new landscaping and a front bulkhead renovation completed in 2023, along with a new dryer. The updated kitchen features granite countertops and black stainless steel appliances, while abundant storage throughout the home provides space for everyday living and organization.  ROOF 2010.  WINDOWS 2016.  Washer & Dryer convey as-is.

Residents enjoy easy access to parks, trails, dining, shopping, and major commuter routes, while still enjoying the charm and character of an established neighborhood.

Just minutes from Fort Barnard Park, the W&OD Trail, Four Mile Run Trail, Shirlington Village, National Landing, and Washington, D.C., this location offers the perfect balance of convenience, outdoor recreation, and community.

With no HOA, convenient street parking, timeless character, and exceptional outdoor space, this home presents a rare opportunity to enjoy a well-connected Arlington location with easy access to everything the area has to offer.
#VAAR2073690

ARLINGTON

3804 KEMPER ROAD

3 Beds

2 Baths

1,234 Sq.Ft.

$640,000
MLS#: VAAR2073690

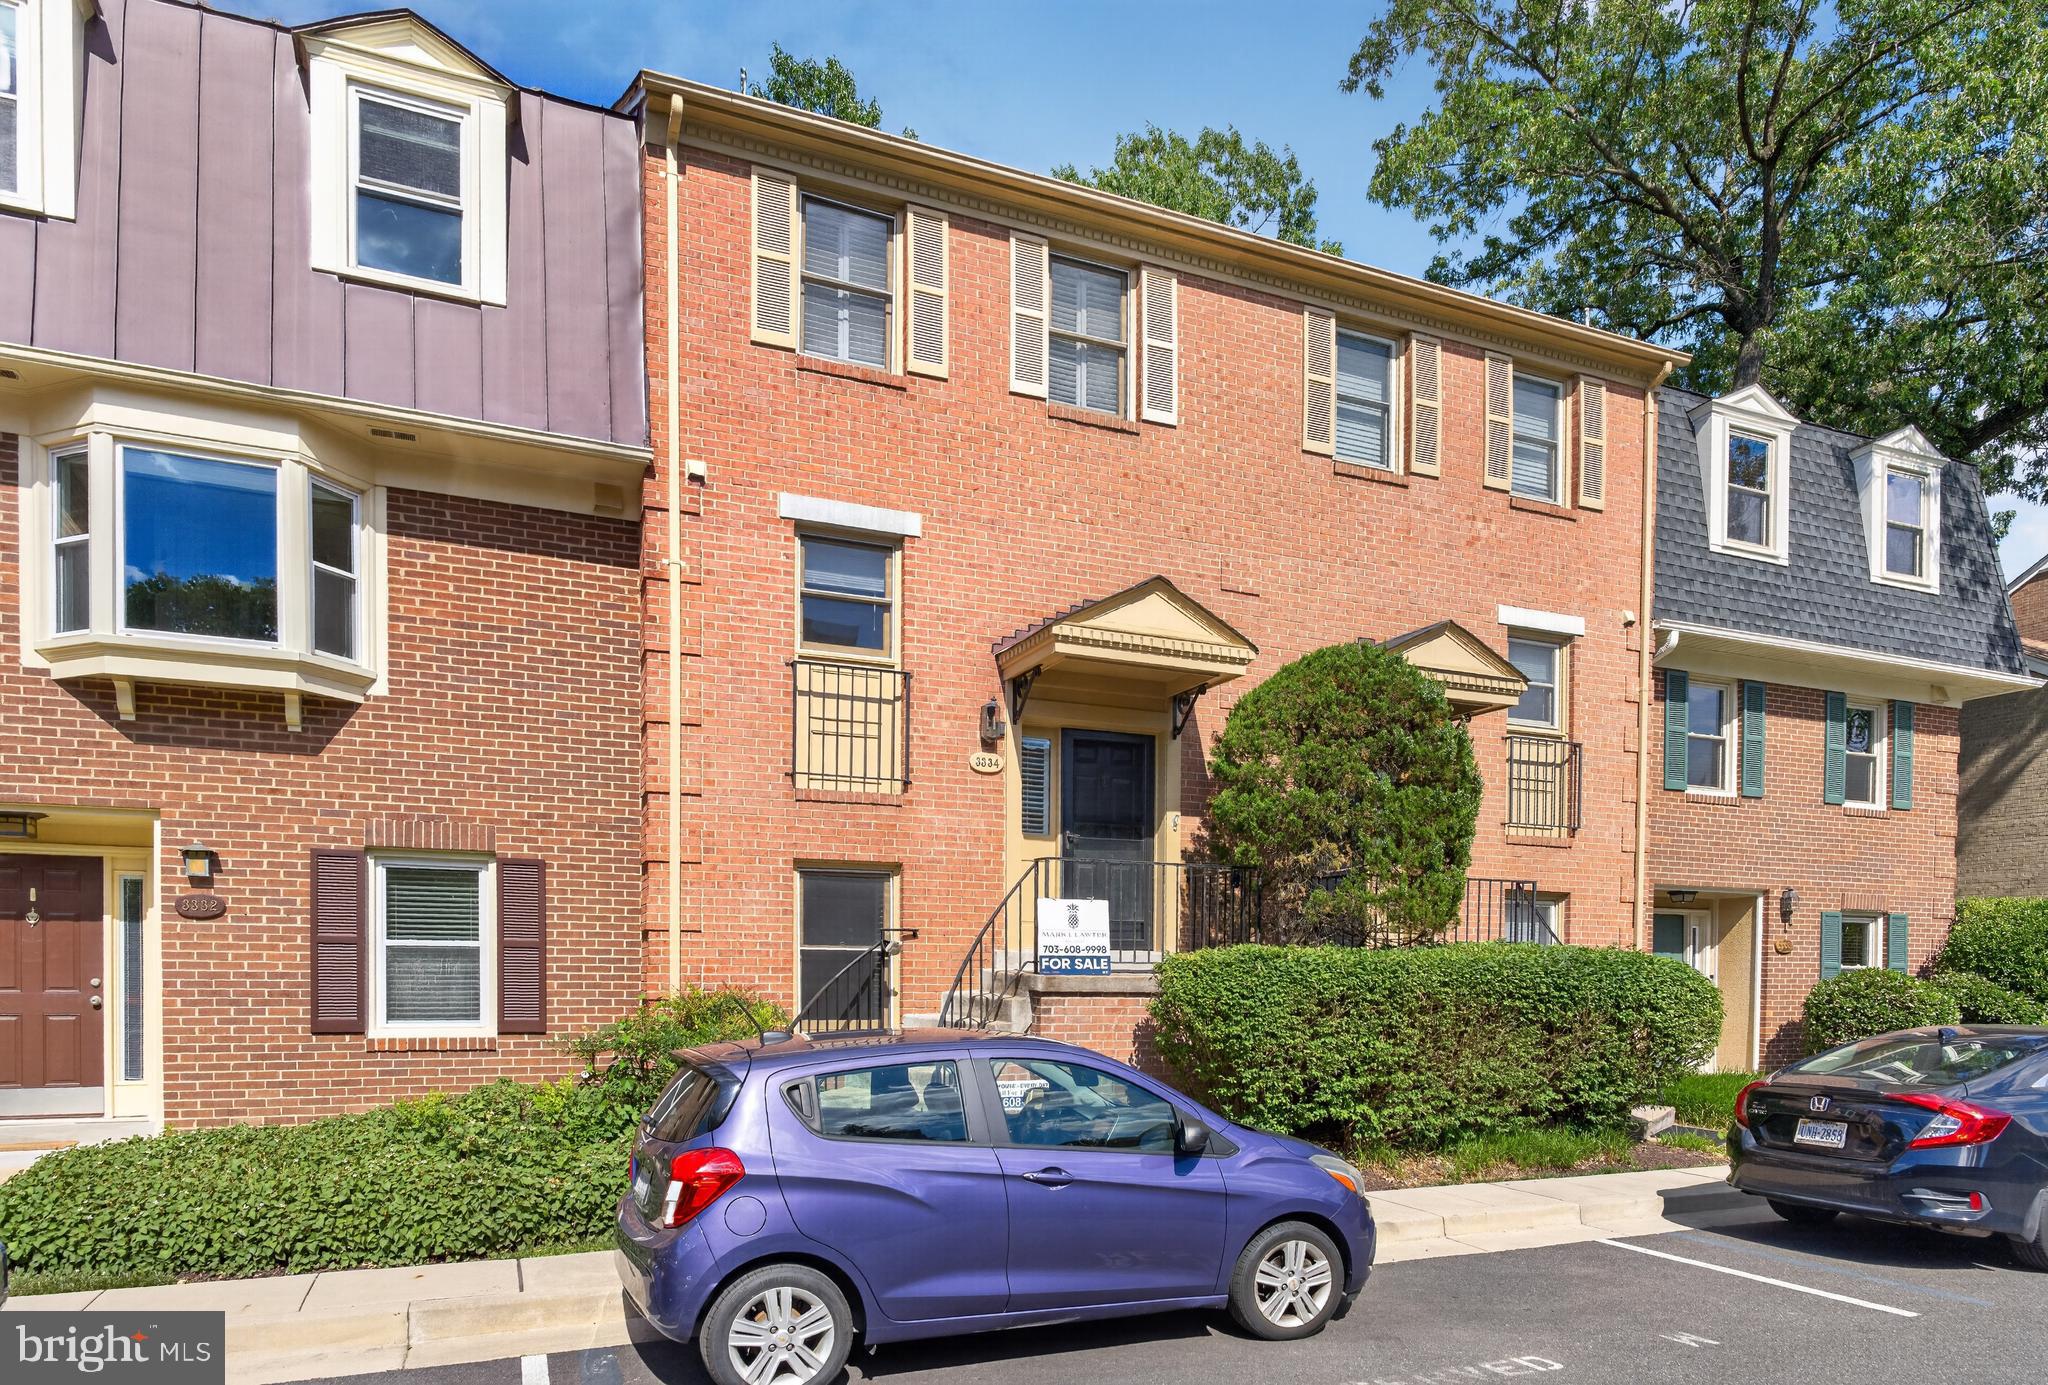
Arlington townhome is ideally located just minutes from the Pentagon, Washington, DC, Amazon HQ2, Ballston, National Landing, and Thomas Jefferson Middle School. This spacious and light-filled home offers the perfect blend of convenience, comfort, and city accessibility. Enjoy an open-concept layout, generous living spaces, and multiple levels designed for both everyday living and entertaining.
Hardwood floors, Louvered shutters, and freshly painted throughout the home. A full bedroom and bathroom downstairs, with its own living area, make a great option for a rental or an in-law suite. Two large bedrooms and a full bathroom with split vanities on the upper level offer plenty of space for your family.
Relax on your private, newly landscaped outdoor space patio and open community space, or take advantage of the vibrant nearby neighborhoods offering restaurants, coffee shops, nightlife, and trails. A rare opportunity to enjoy low-maintenance living in the heart of Arlington with unbeatable access to everything the DC metro area has to offer.
#VAAR2073162

ARLINGTON

3334 2ND STREET S

3 Beds

2 Baths

1,836 Sq.Ft.

$749,900
MLS#: VAAR2073162

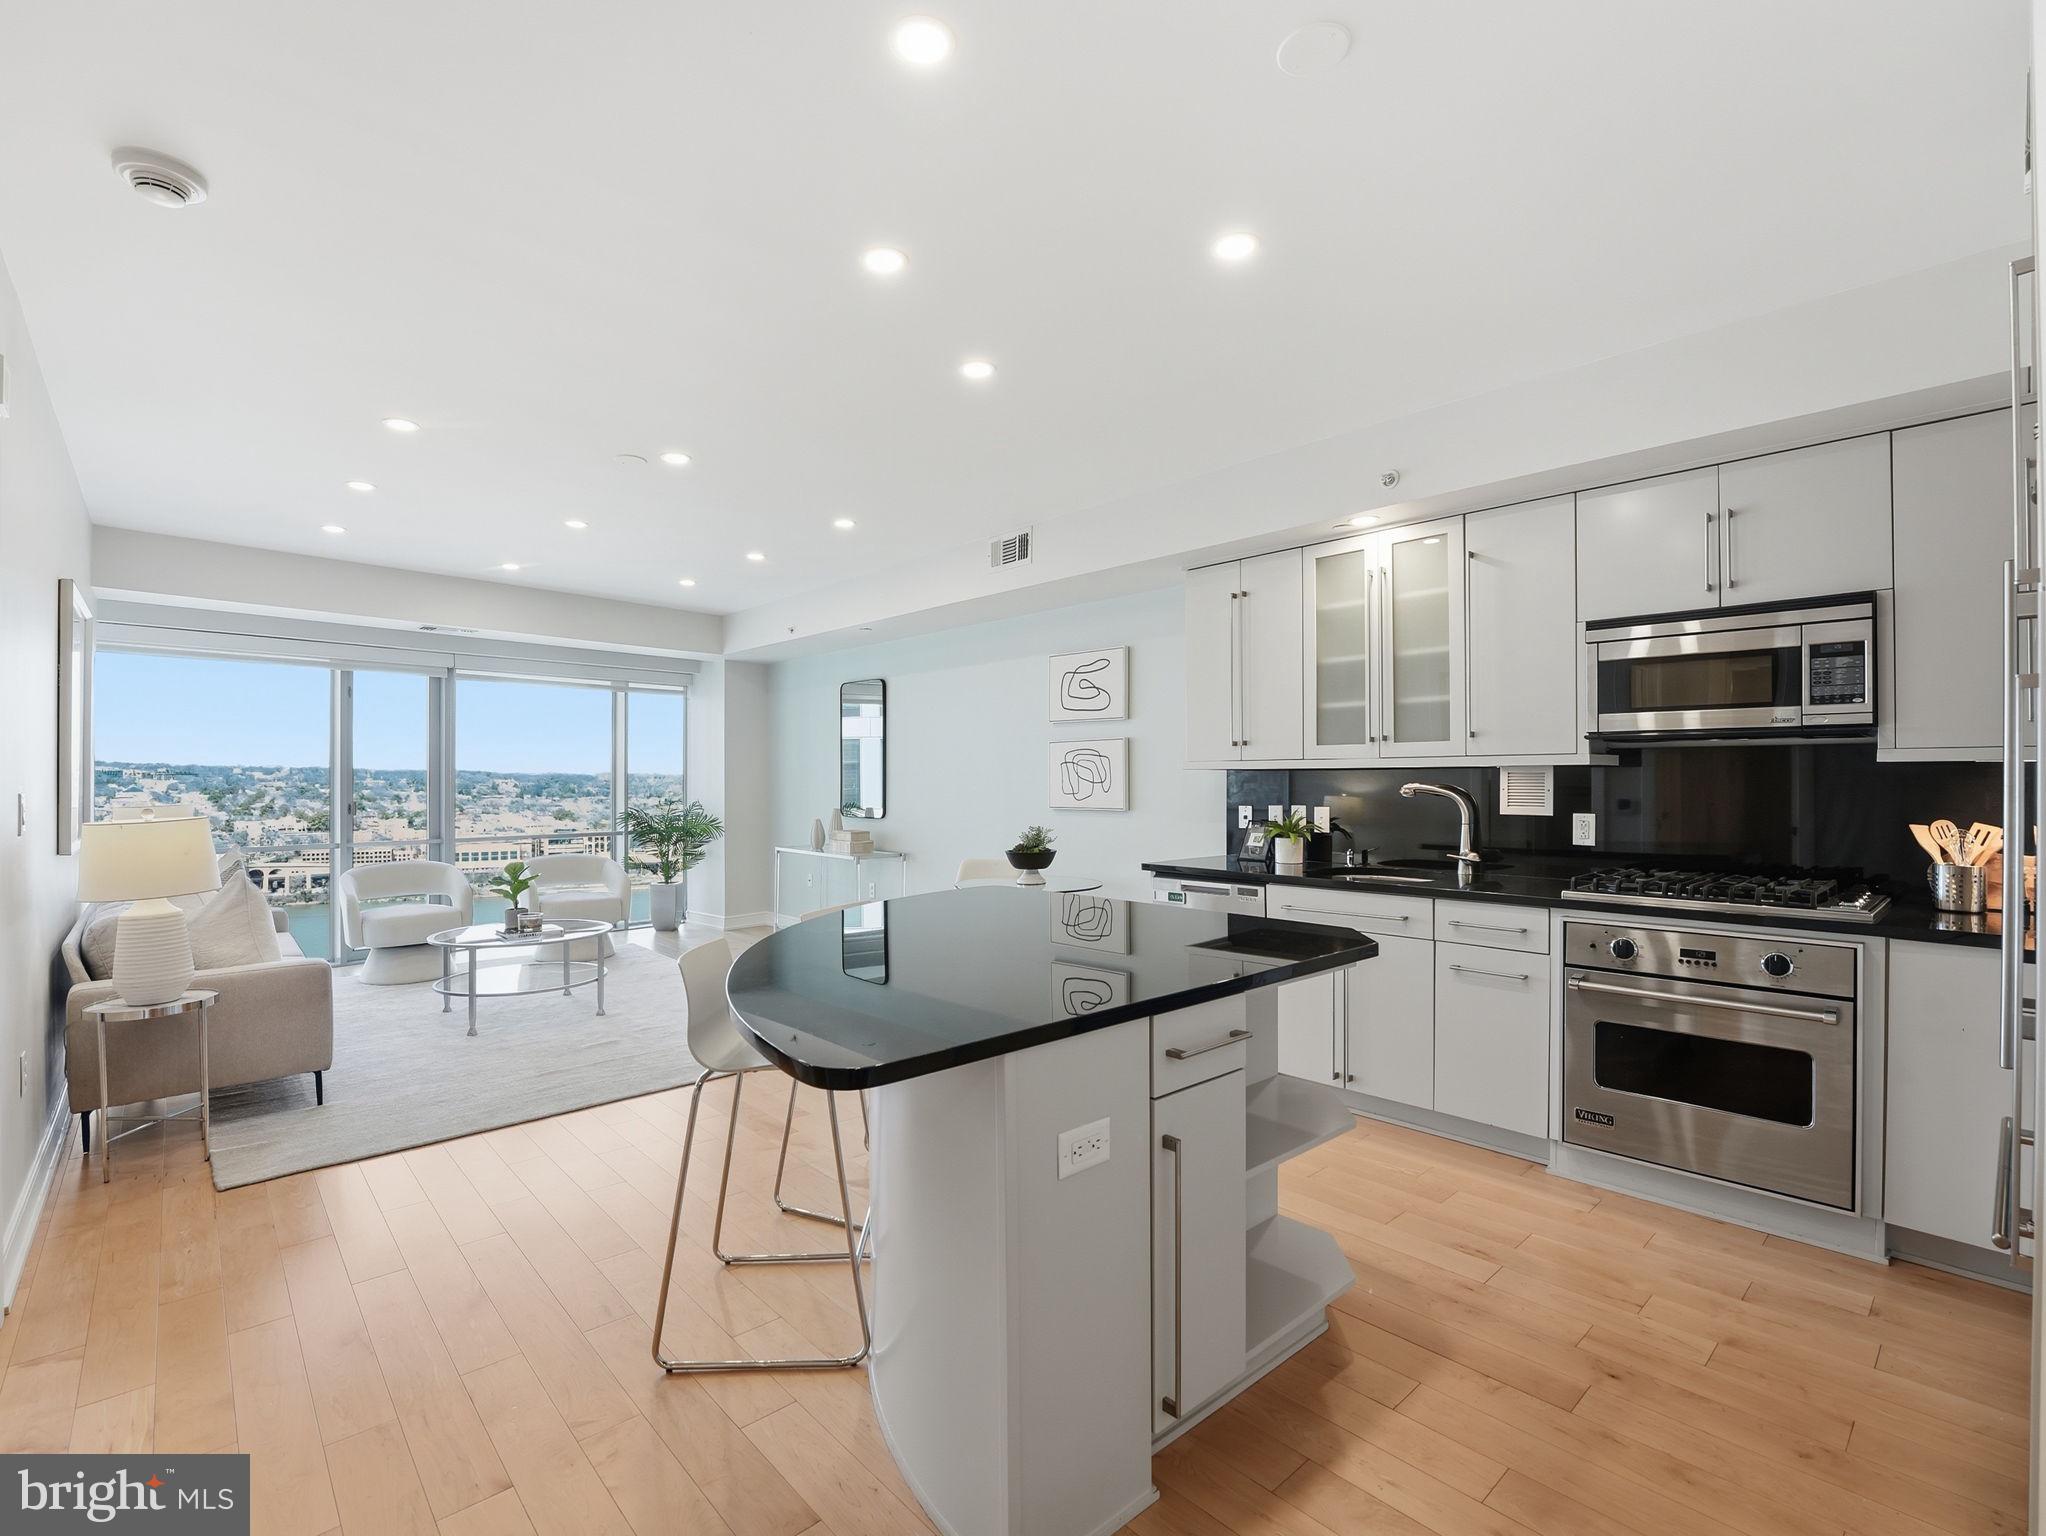
Walk into breathtaking views of the Potomac River from the 21st floor of The Waterview in Rosslyn. This 1 bedroom + den residence features floor-to-ceiling windows that fill the home with natural light and showcase dramatic river and Georgetown views.

The open kitchen includes a large island, granite countertops, and high-end appliances including SubZero, Viking, and Bosch. Hardwood floors run through the main living areas, creating a seamless space for everyday living and entertaining.

The den, located just off the foyer, is perfect for a home office. The spacious bedroom features floor-to-ceiling windows, generous closet space, and brand new carpet. Gas, heat, water, and sewer are included in the condo fee, leaving only electricity and internet as additional utilities.

The Waterview offers luxury, hotel-style living with a 24-hour concierge, fitness center, and a spectacular residents-only rooftop terrace with panoramic views of the Potomac River and Washington, DC monuments. Residents also have access to select services from the Le Méridien Hotel located in the building.

Located just steps from the Rosslyn Metro, Key Bridge, Georgetown, riverfront trails, restaurants, and shops, this condo offers a rare combination of luxury, convenience, and iconic views.
#VAAR2069906

ARLINGTON

1111 19TH STREET N 2110
1 Beds

1 Baths

833 Sq.Ft.

$729,000

MLS#: VAAR2069906
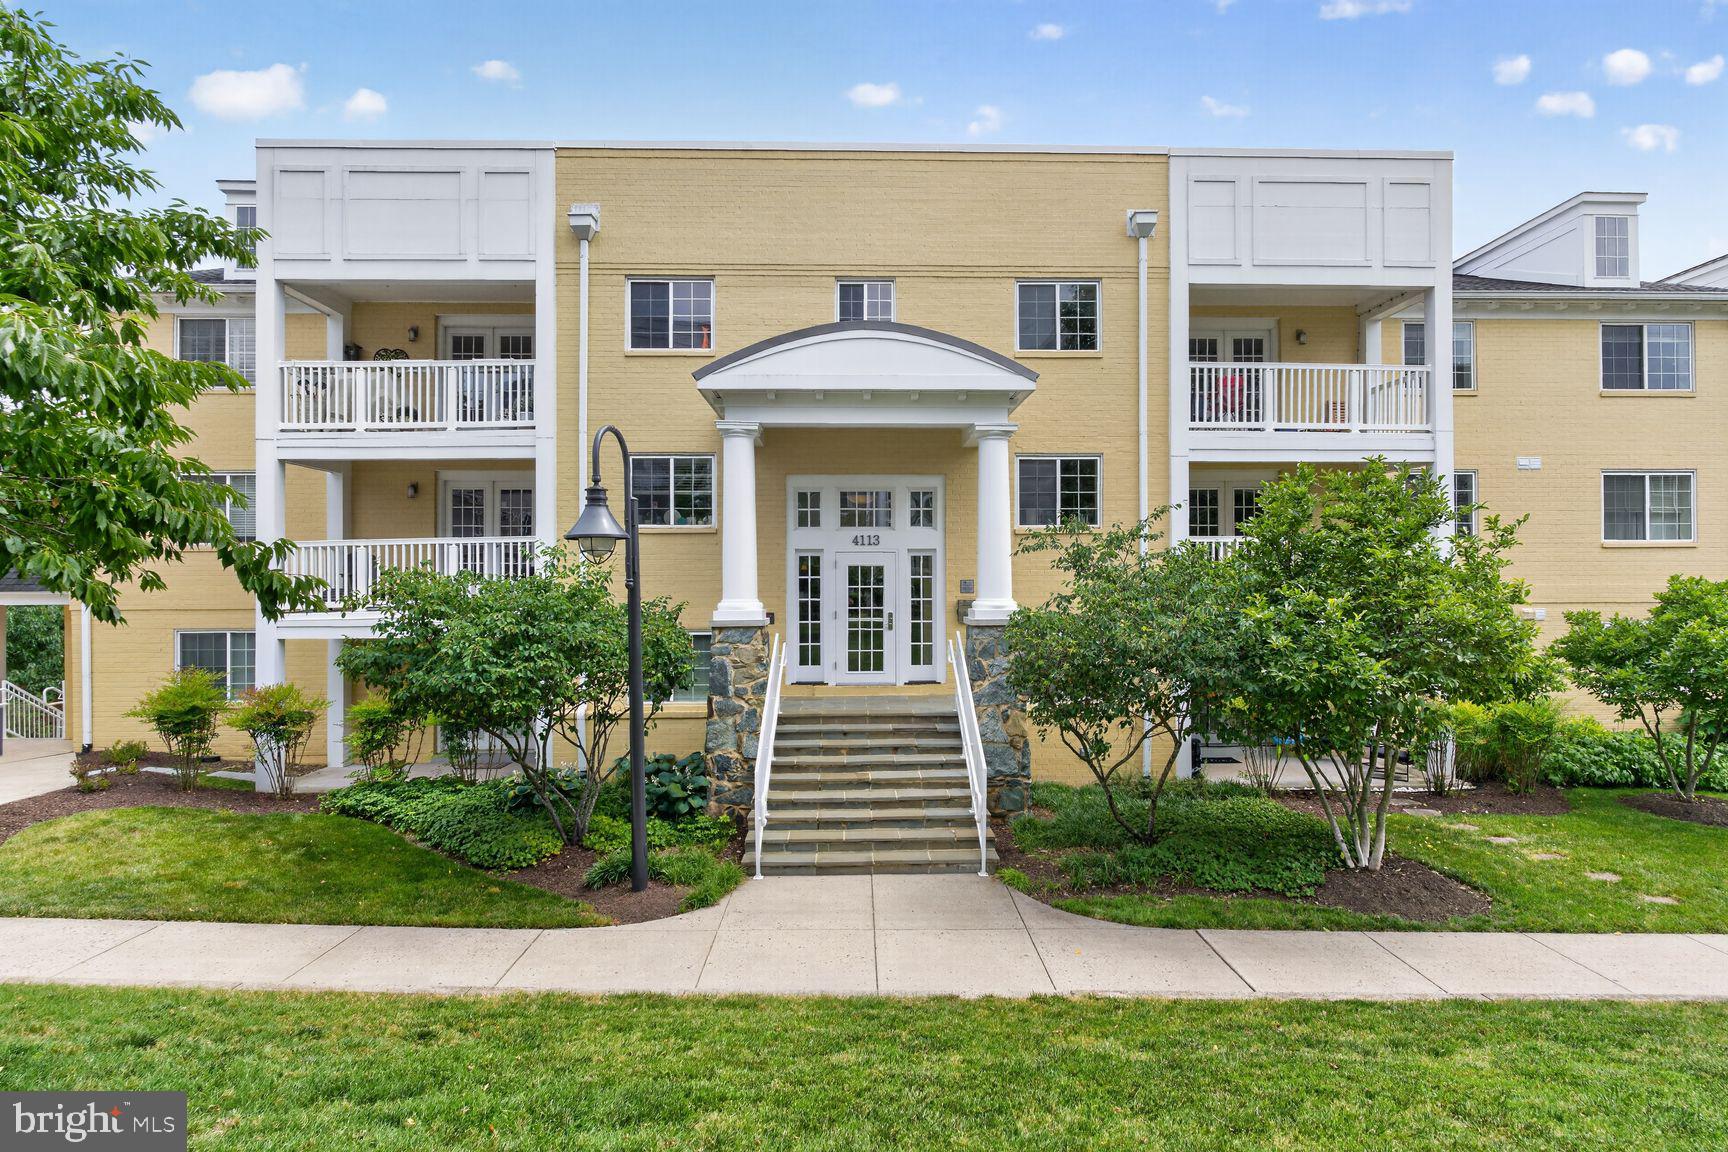
* SECOND CHANCE! ** Rare main-level 2-bedroom, 2-bath condominium offering 1,135 square feet of beautifully updated living space in the highly sought-after West Village community. The open and light-filled floor plan features luxury vinyl plank flooring throughout and an open kitchen with granite countertops, stainless steel appliances, and ample cabinet and counter space.

The spacious primary suite features a walk-in closet with custom organizers and a private en-suite bath. A generously sized second bedroom provides flexibility for guests, a home office, or additional living space. The sunroom features tile flooring, walls of windows, plantation shutters, and new blinds, creating the perfect space for a den, home office, or reading room.

A spacious 10' x 7' storage unit conveys with the property and is conveniently located on the same floor as the unit—a rare and highly desirable feature in West Village.

Recent improvements include luxury vinyl plank flooring throughout (2020), HVAC system and water heater (2021), refrigerator (2021), washer and dryer (2025), and updated lighting throughout.

West Village residents enjoy an outstanding amenity package including a clubhouse, fitness center, outdoor pool, community room, gazebo with grilling area, and flagstone firepit. Outdoor enthusiasts will appreciate direct access to the W&OD Trail, nearby parks, and the shops, restaurants, and entertainment of Shirlington. The community's convenient location offers easy access to major commuter routes, public transportation, and Washington, D.C. plus a community shuttle to the Pentagon City Metro in the weekday mornings and afternoons.

Conveniently located on the main level with a side building entrance providing easy access and minimal stairs, this move-in ready home combines modern updates, exceptional community amenities, and an unbeatable location.
#VAAR2075944

ARLINGTON

4113 S FOUR MILE RUN DRIVE 102

2 Beds

2 Baths

1,135 Sq.Ft.

$509,900

MLS#: VAAR2075944
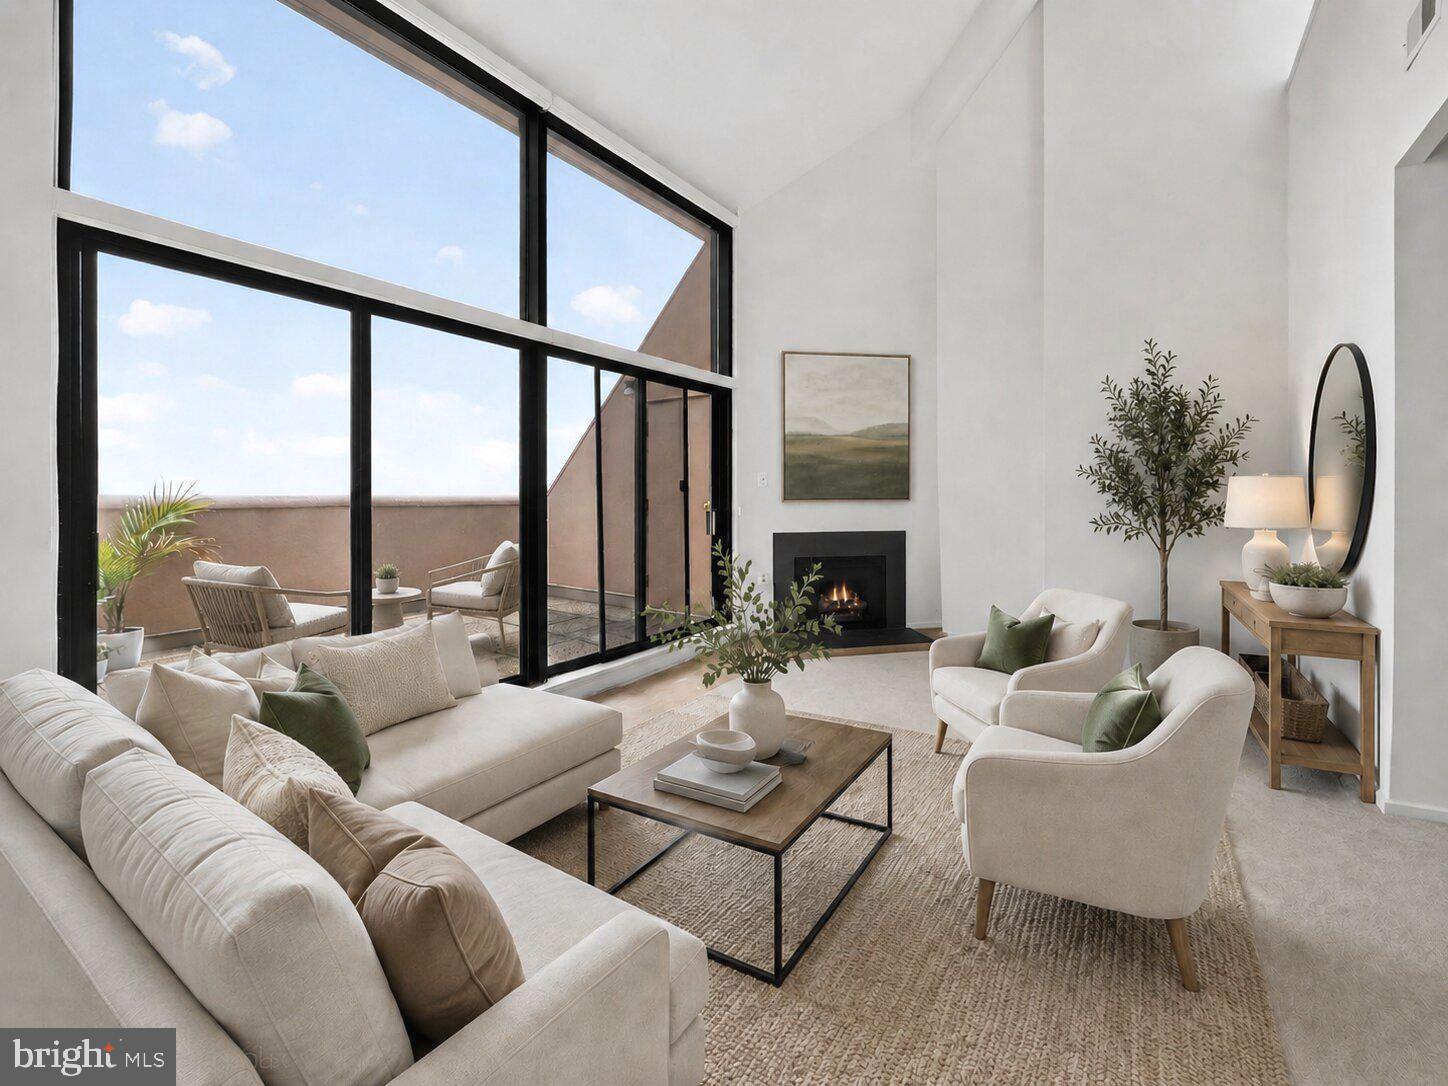
Penthouse 1803 at Woodbury Heights is the kind of Arlington condo that feels different the moment you walk in. Set high above Courthouse, this two-level residence pairs sweeping Washington, DC views with private outdoor space, garage parking, and a newly improved price. The main living area is filled with natural light, with walls of glass framing views across the DC skyline, including the U.S. Capitol, Washington Monument, and Jefferson Memorial. From morning coffee to evening sunsets, the view becomes part of daily life. And on the Fourth of July, your balcony offers a front-row seat to the fireworks without leaving home. Inside, the two-level layout gives the home a sense of space and separation that is hard to find in a typical condo. The main level is open and comfortable for everyday living, while the upper-level loft gives you the flexibility every buyer seems to want right now: a real home office, media space, guest area, creative studio, or quiet retreat. With 2 bedrooms, 2.5 bathrooms, garage parking, generous natural light, and a private balcony, Unit 1803 offers the convenience of condo living without feeling ordinary. The Courthouse location makes daily life easy. Metro, restaurants, cafés, grocery options, the Arlington Farmers Market, and the Rosslyn-Ballston corridor are all close by. Commuting to DC, the Pentagon, National Landing, Amazon HQ2, Tysons, or Reagan National Airport is simple by Metro, car, or rideshare. The seller will pay off the current assessment, and seller financing is available for qualified buyers, creating added flexibility at a newly improved price. If you have been looking for a home with views, outdoor space, flexibility, and a true sense of place in Arlington, Penthouse 1803 is worth seeing in person.
#VAAR2071998

ARLINGTON

1301 N COURTHOUSE ROAD 1803

2 Beds

2 Baths

1,518 Sq.Ft.

$720,000

MLS#: VAAR2071998

 - property

Send a message

Message successfully sent.

Your message

What is 3 + 4 ?

Reason for contacting?

I agree to receive email communication and understand I can unsubscribe at any time.

I agree to be contacted by Charis Realty Group via call, email, and text for real estate services. To opt out, you can reply 'stop' at any time or reply 'help' for assistance. You can also click the unsubscribe link in the emails. Message and data rates may apply. Message frequency may vary. Privacy Policy

Sign Out

Virtual Assistant

Would you like to take the next step with this property? We can help you schedule a showing or virtual tour, or send you more details.

Yes, I would like more information.

Thank You for Your Reply, One of Our Agents will contact you as soon as possible

No, maybe later.

Thank you, you can always contact me via email, phone number or through the contact form.

Realhub AI

Lucy - Your AI-Powered Realtor

Update Your Temporary Password

Personalize your search

Enter your email and we'll notify you immediately when new listings match what you're looking for.

or enter email address

Already have an account ? Login here

Continue your home search

I agree to receive communications and understand I can unsubscribe at any time.

I agree to be contacted by Charis Realty Group via call, email, and text for real estate services. To opt out, you can reply 'stop' at any time or reply 'help' for assistance. You can also click the unsubscribe link in the emails. Message and data rates may apply. Message frequency may vary. Privacy Policy

Already have an account ? Login here

We use cookies

We use cookies primarily for analytics to enhance your experience. By accepting, you agree to our use of these cookies. You can manage your preferences or learn more about our cookies policy.