



Property
Beds
4
Full Baths
3
1/2 Baths
None
Year Built
1959
Sq.Footage
2,498
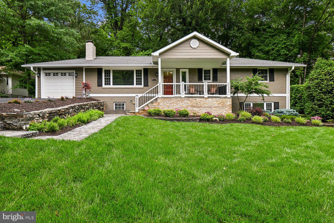
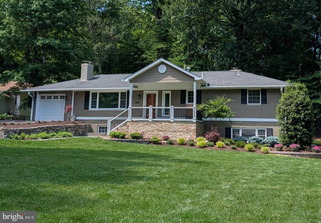
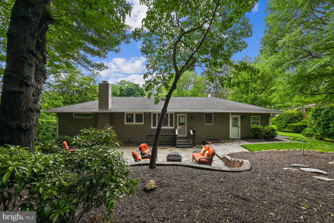
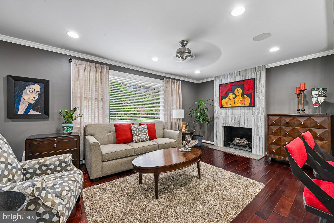
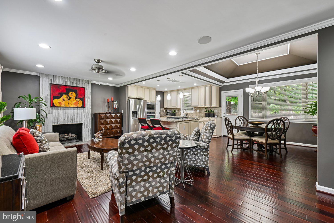
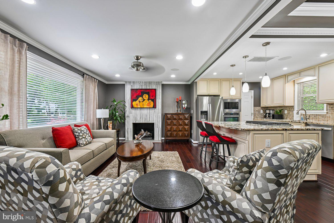
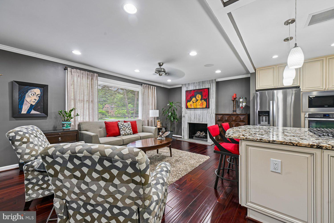
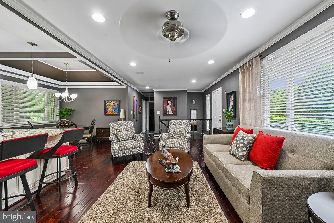
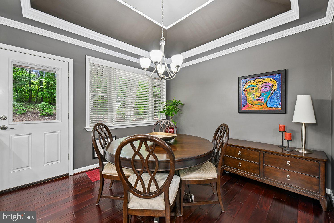
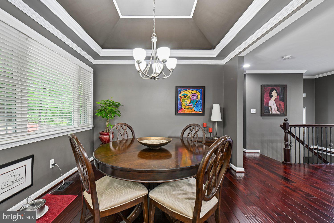
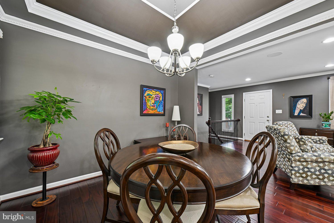
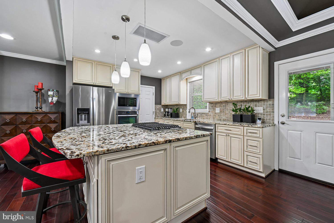
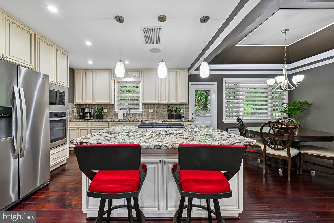
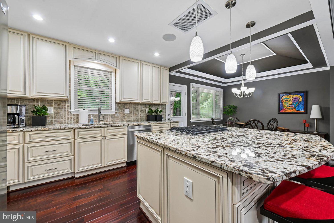
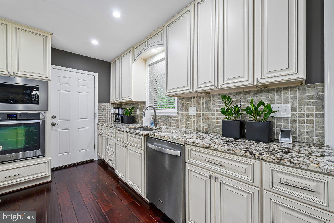
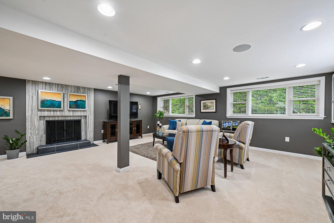
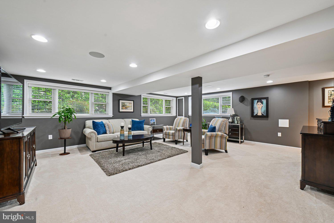
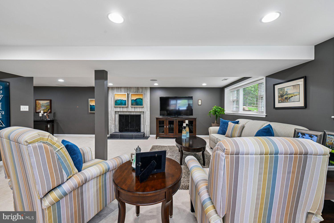
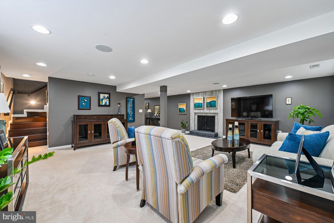
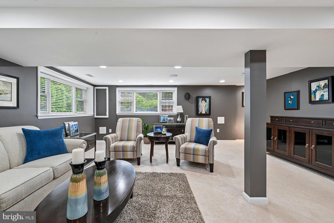
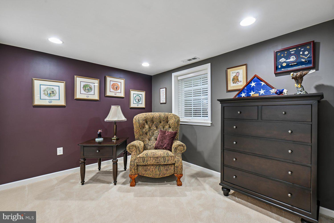
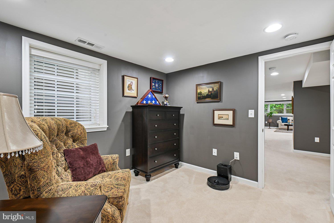
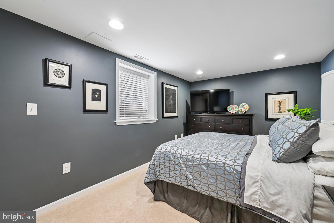
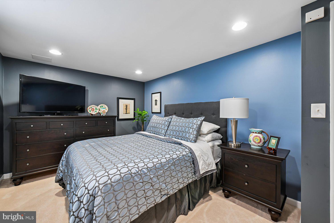
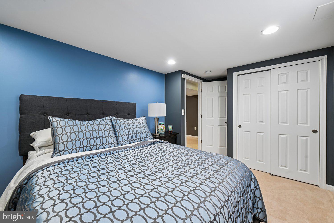
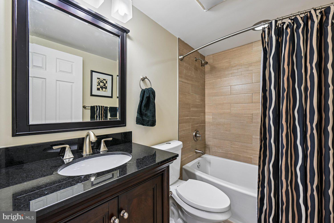
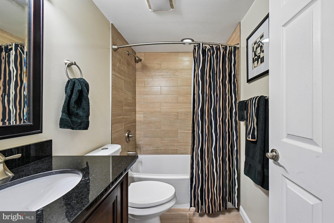
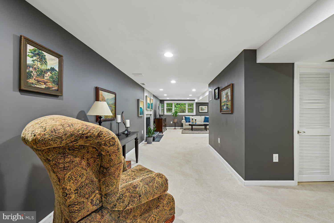
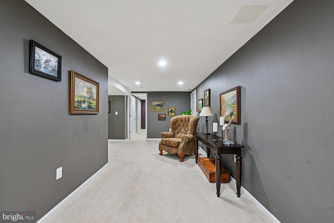
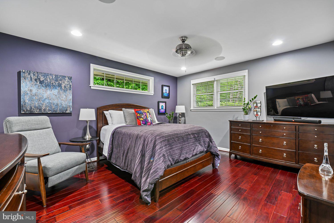
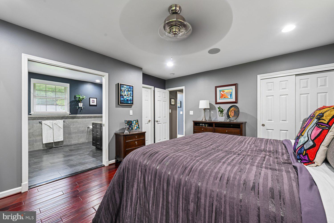
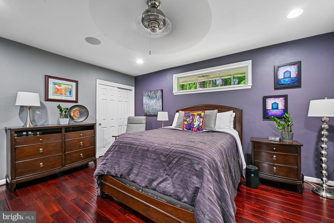
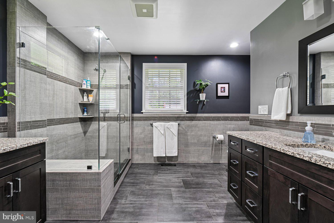
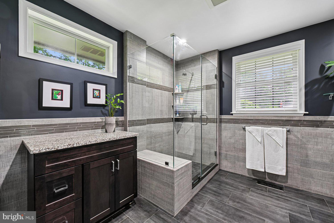
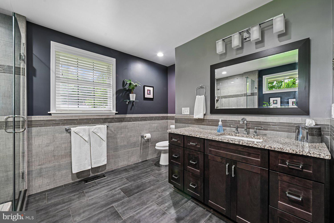
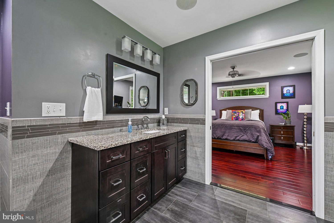
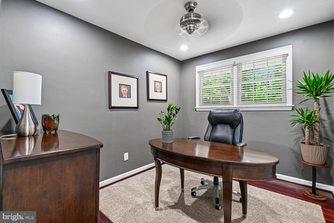
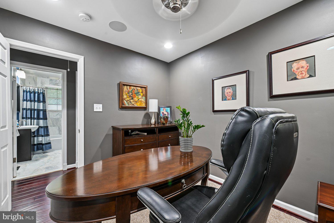
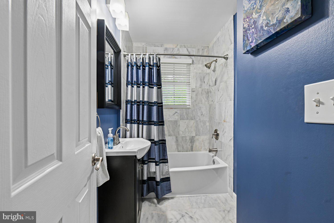
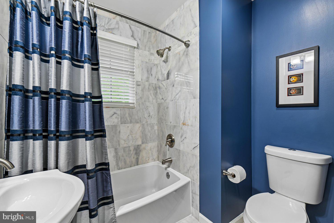
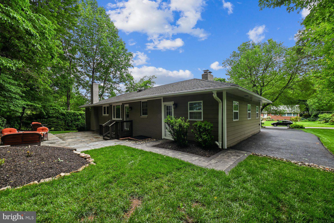
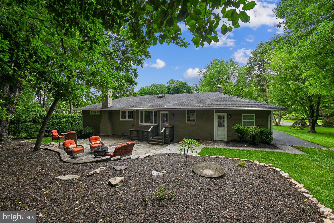
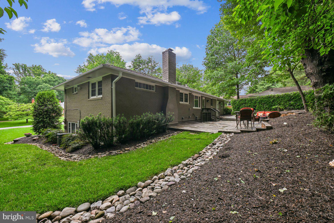
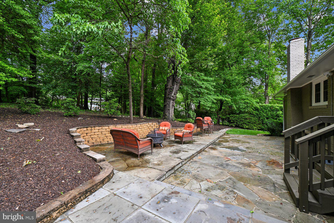
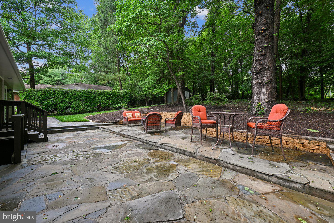
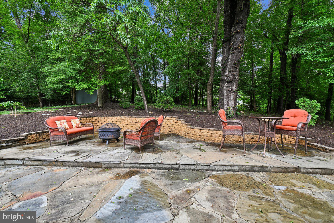
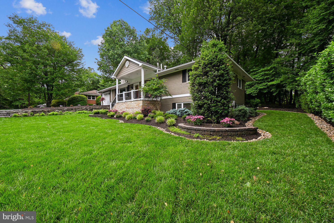
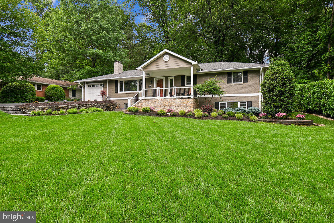
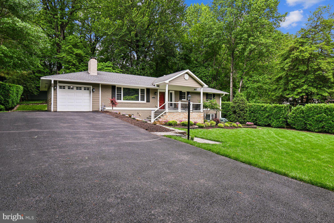
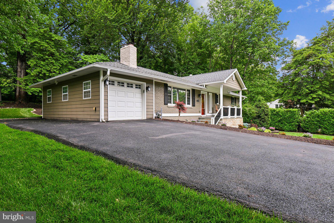
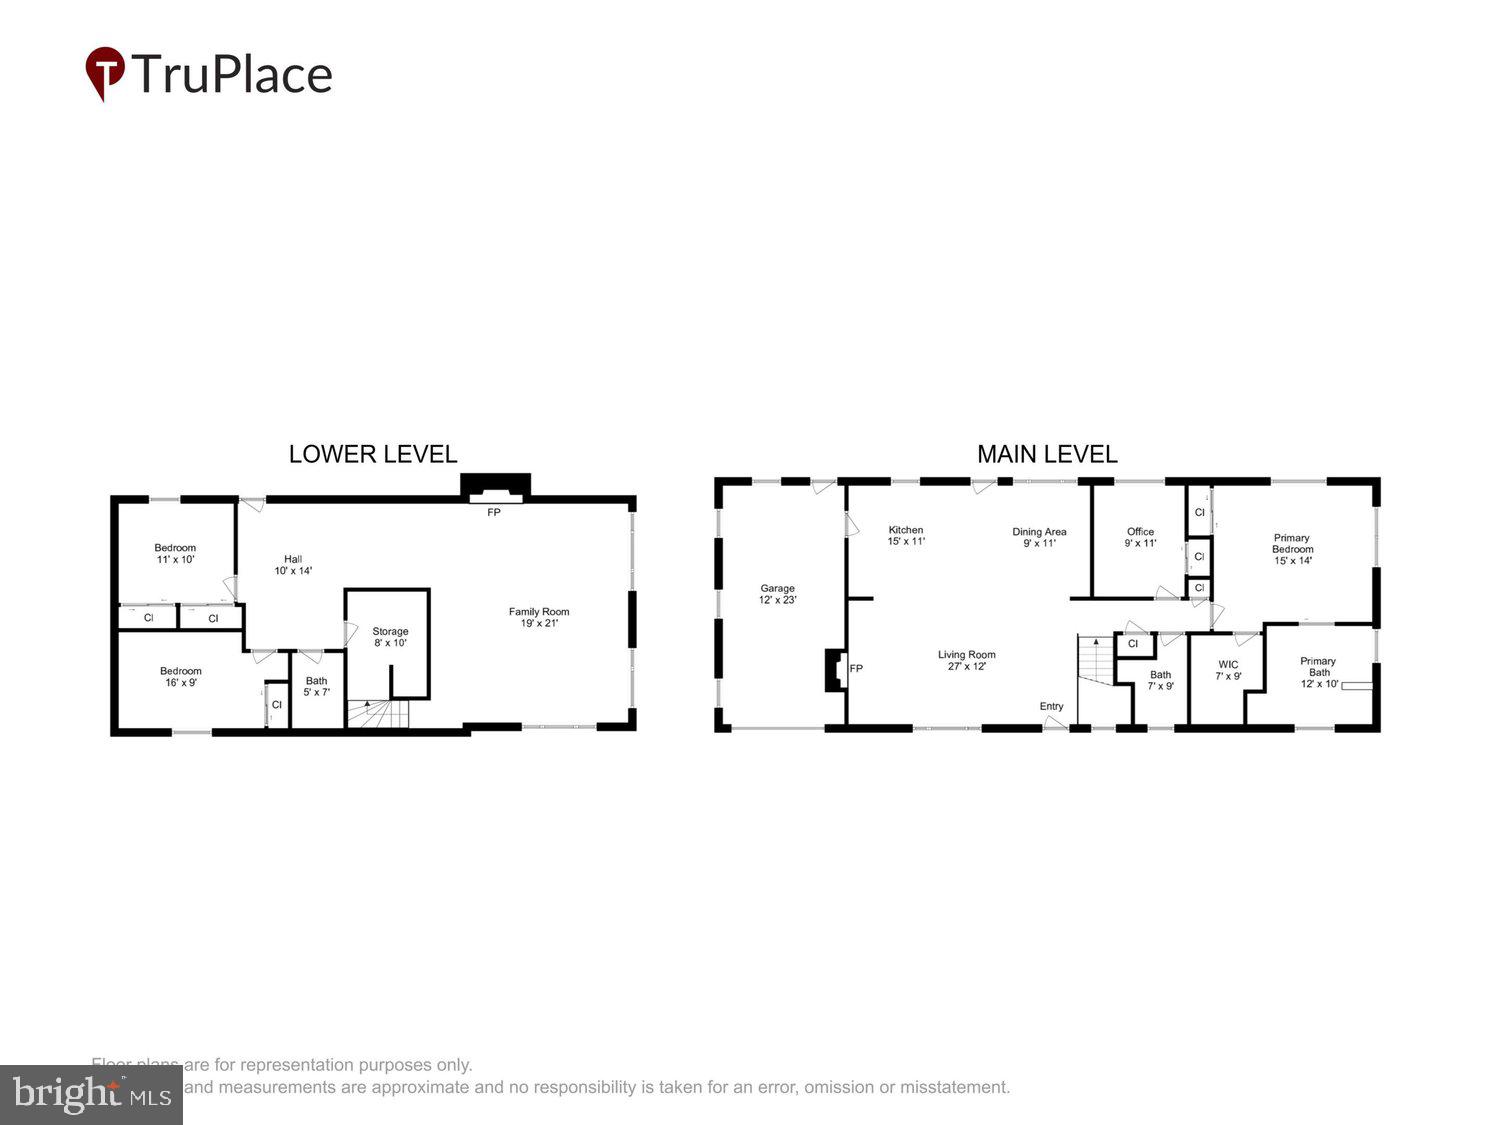
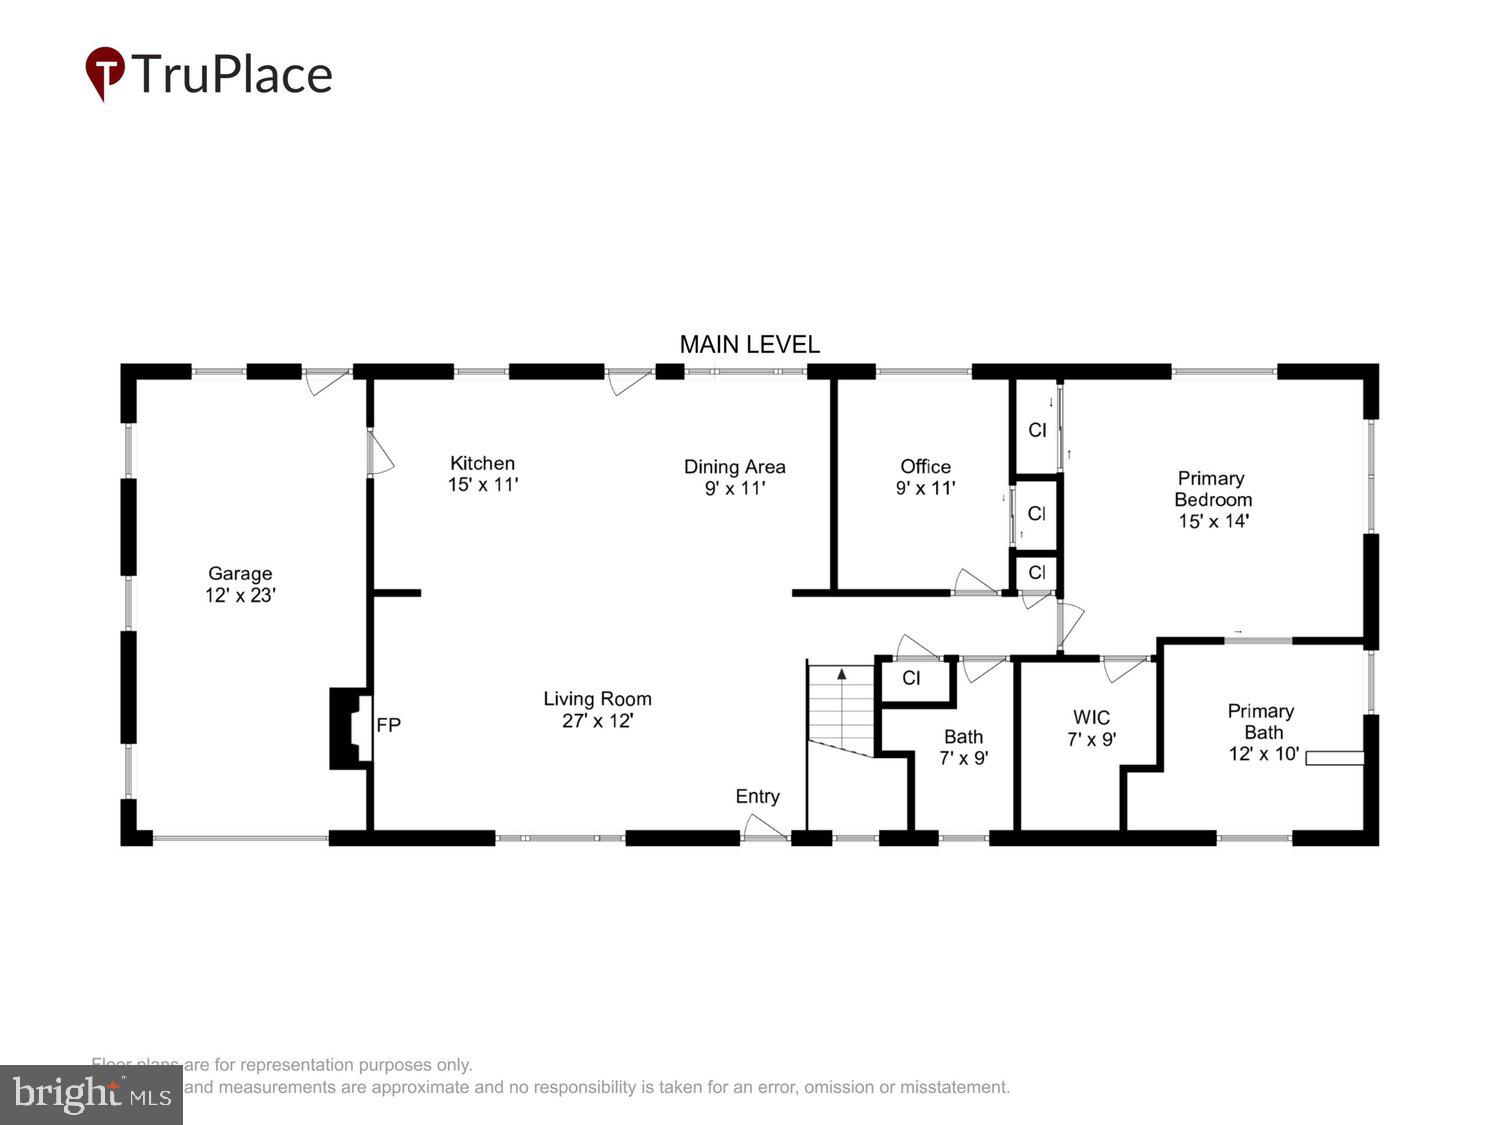
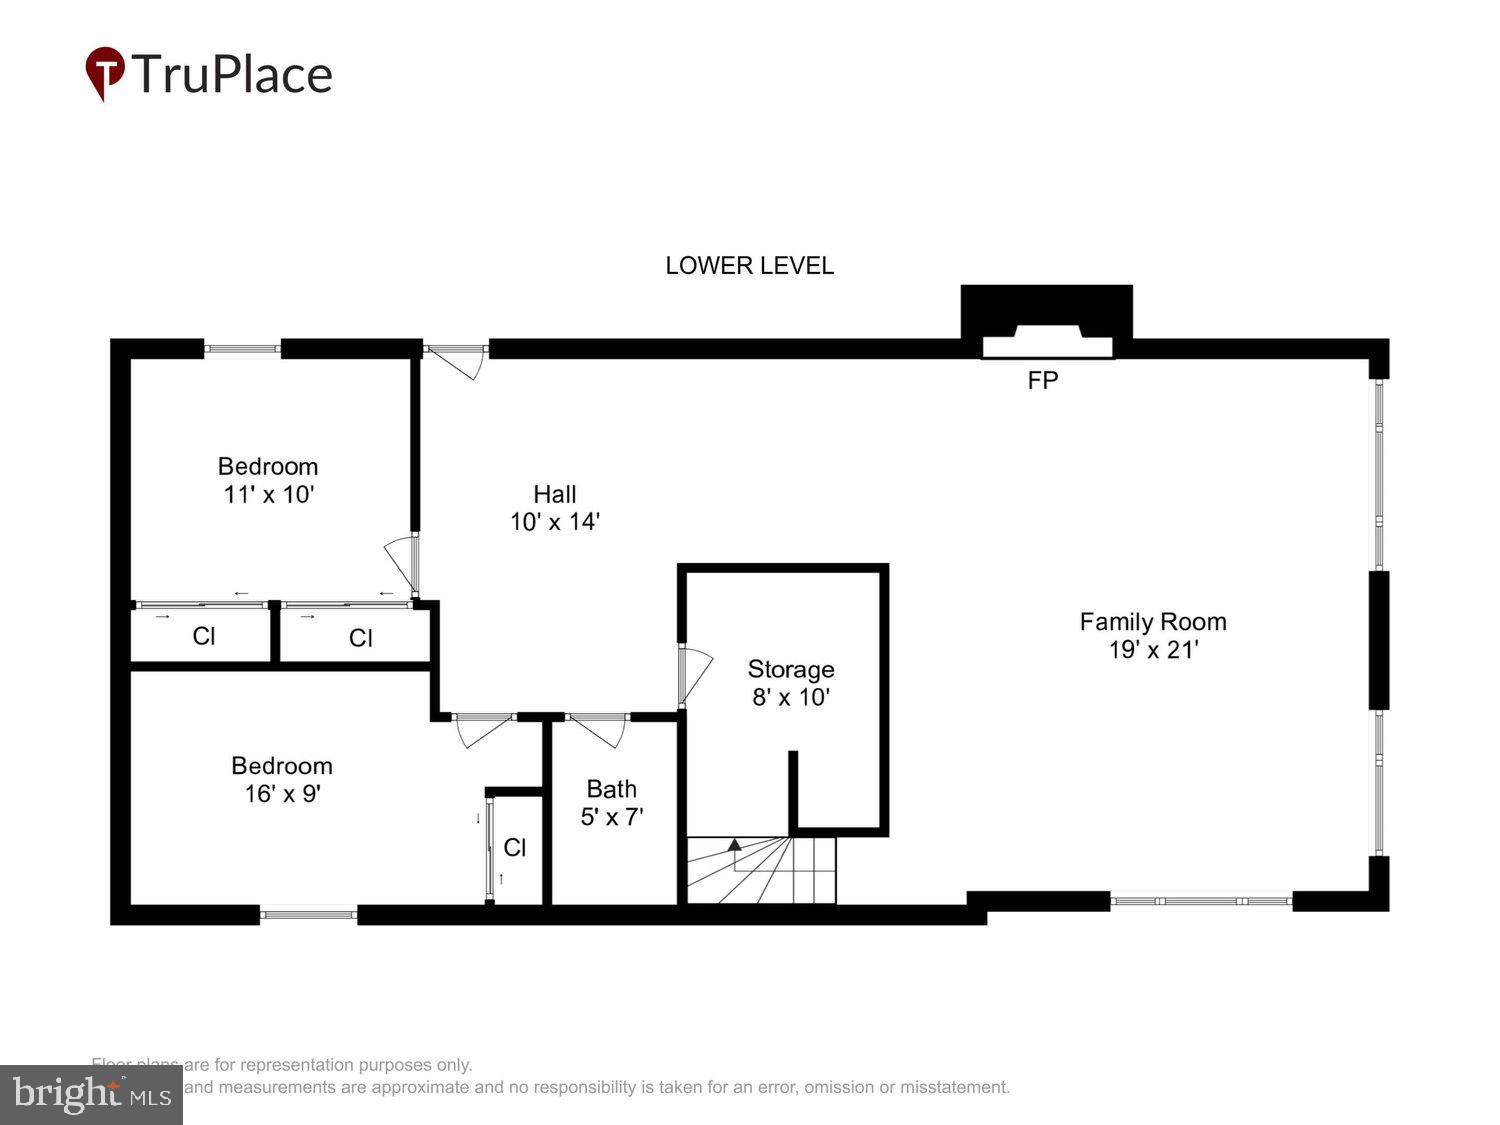
Nestled at the end of a quiet dead-end street on a beautifully maintained 0.51-acre wooded lot, this 4-bedroom, 3-bath full-brick residence offers exceptional privacy in a serene natural setting. Framed by strong curb appeal and a welcoming front porch, the home makes an immediate impression of quiet distinction and retreat-like living. Comprehensively renovated in 2015, the home underwent a complete interior transformation along with extensive system upgrades, including electrical, plumbing, HVAC, ductwork, roof, windows, and water heater. Thoughtful exterior enhancements further elevate the property, including a new asphalt driveway (2017), charcoal paver walkway (2026), LeafGuard gutter system (2017), and professional landscaping. UV-protected window tinting enhances comfort and efficiency, while the full brick exterior provides lasting durability and timeless architectural presence. Approximately 2,498 square feet of light-filled living space showcases wooded views throughout, creating a seamless connection to the natural surroundings. Expansive windows frame the landscape and enhance the home’s sense of openness, warmth, and calm. The primary suite serves as a private retreat with soft natural light and tranquil views. The fully renovated primary bath (2021) features a glass-enclosed shower and modern finishes, offering a spa-like experience. Hardwood floors, custom wood blinds, two fireplaces, integrated surround sound, and curated finishes create a warm yet elevated interior designed for both everyday living and effortless entertaining. The lower level offers exceptional versatility, ideal for a guest suite, in-law suite, or multigenerational living, with additional space for a recreation area, home office, fitness room, or media room. Outdoor living is anchored by a spacious flagstone patio overlooking the wooded backyard—perfect for quiet mornings, outdoor dining, and evening gatherings. Additional highlights include a built-in irrigation system and recent appliance updates: refrigerator/freezer (2021), dishwasher (2021), microwave (2025), and LG washer/dryer (2026), along with recent interior and exterior painting. Located within the highly sought-after Woodson High School pyramid, the home offers convenient access to commuter routes, shopping, dining, and everyday amenities. A rare opportunity to enjoy refined wooded privacy, comprehensive modernization, and everyday convenience in a home that feels both timeless and increasingly difficult to find.
Features & Amenities
Interior
-
Total Bedrooms
4
-
Bathrooms
3
-
Above Grade Finished Area
2498.0
-
Basement YN
YES
-
Cooling YN
YES
-
Cooling
Central Air, Electric
-
Fireplace YN
YES
-
Heating YN
YES
-
Heating
Central, Forced Air
-
Main Level Bedrooms
2
-
Pet friendly
N/A
Exterior
-
Garage
Yes
-
Garage spaces
1
-
Construction Materials
Other
-
Parking
Garage Door Opener, Garage, Driveway, Inside Entrance, Attached
-
Pool
No
-
Waterfront YN
NO
Area & Lot
-
Lot Size(acres)
0.51
-
Lot Size(square feet)
22215.6
-
Property Type
Residential
-
Property Sub Type
Single Family Residence
-
Architectural Style
Ranch/Rambler
Price
-
Sales Price
$1,095,000
-
Tax Amount
$10,448
-
Sq. Footage
2, 498
-
Price/SqFt
$438
HOA
-
Association
No
School District
-
Elementary School
WAKEFIELD FOREST
-
Middle School
FROST
-
High School
WOODSON
Property Features
-
New Construction
NO
-
Foundation Details
Slab
-
Senior Community YN
NO
-
Sewer
Other
-
Tax Lot
64
-
Water Source
Other
Schedule a Showing
Showing scheduled successfully.
Mortgage calculator
Estimate your monthly mortgage payment, including the principal and interest, property taxes, and HOA. Adjust the values to generate a more accurate rate.
Your payment
Principal and Interest:
$
Property taxes:
$
HOA fees:
$
Total loan payment:
$
Total interest amount:
$
Location
County
FAIRFAX
Elementary School
WAKEFIELD FOREST
Middle School
FROST
High School
WOODSON
Listing Courtesy of Kim Ross Stobo , Weichert, REALTORS
RealHub Information is provided exclusively for consumers' personal, non-commercial use, and it may not be used for any purpose other than to identify prospective properties consumers may be interested in purchasing. All information deemed reliable but not guaranteed and should be independently verified. All properties are subject to prior sale, change or withdrawal. RealHub website owner shall not be responsible for any typographical errors, misinformation, misprints and shall be held totally harmless.

AGENT
Kyle Colliflower
Call Kyle today to schedule a private showing.

* Listings on this website come from the FMLS IDX Compilation and may be held by brokerage firms other than the owner of this website. The listing brokerage is identified in any listing details. Information is deemed reliable but is not guaranteed. If you believe any FMLS listing contains material that infringes your copyrighted work please click here to review our DMCA policy and learn how to submit a takedown request.© 2024 FMLS.
Related Properties
ANNANDALE
4436 ELAN PLACE
4 Beds
3 Baths
1,588 Sq.Ft.
$955,000
MLS#: VAFX2187678
ANNANDALE
3715 MOSS DRIVE
4 Beds
3 Baths
1,350 Sq.Ft.
$920,000
MLS#: VAFX2301046
ANNANDALE
5125 KING DAVID BOULEVARD
4 Beds
2 Baths
3,020 Sq.Ft.
$950,000
MLS#: VAFX2304600
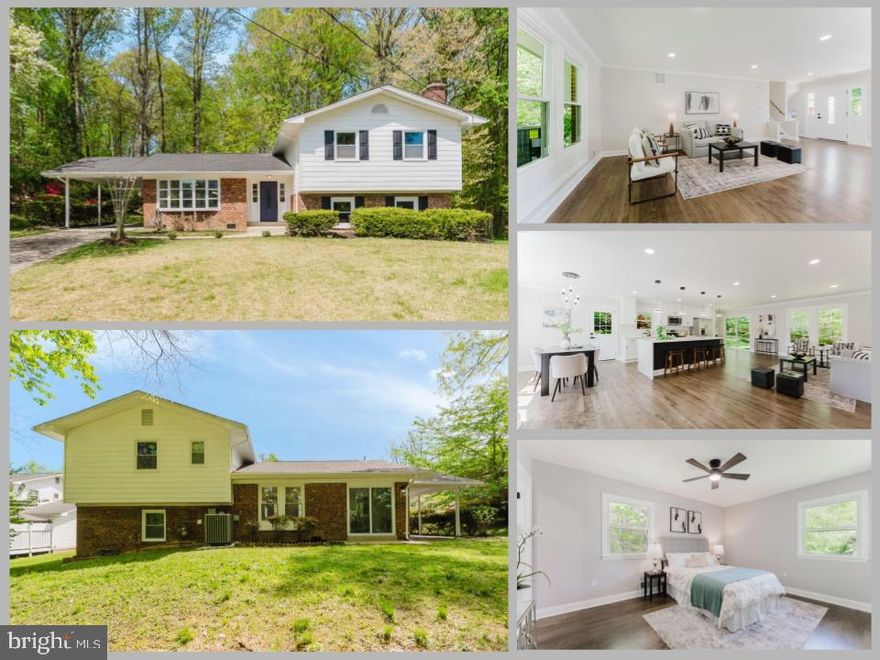
ANNANDALE
5112 ALTHEA DRIVE
5 Beds
3 Baths
1,947 Sq.Ft.
$899,000
MLS#: VAFX2301708
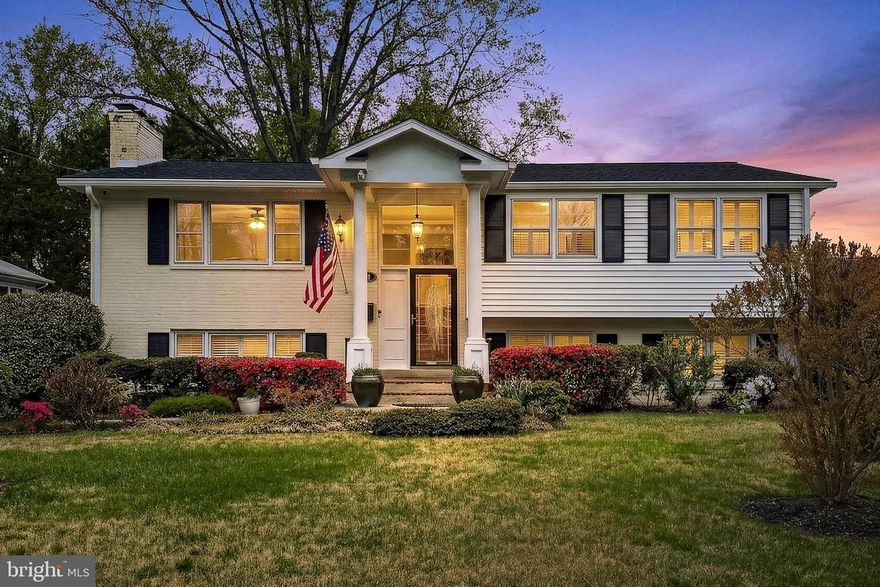
ANNANDALE
7052 WARDELL STREET
4 Beds
3 Baths
3,202 Sq.Ft.
$900,000
MLS#: VAFX2301336
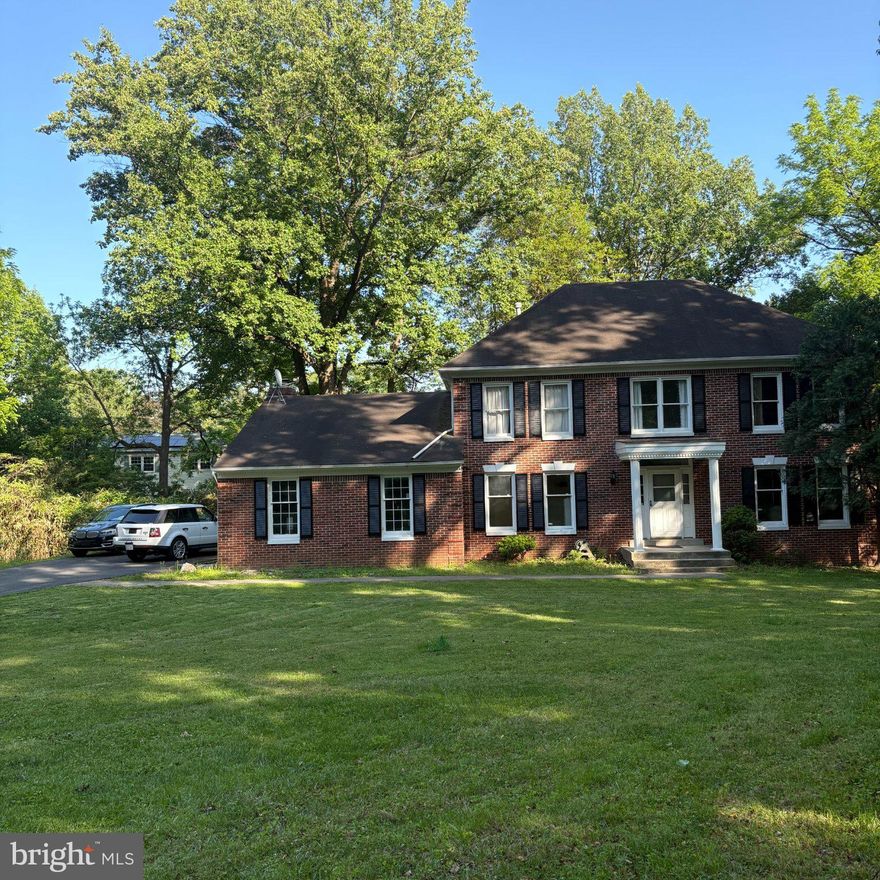
ANNANDALE
3502 HOLLY ROAD
5 Beds
3 Baths
2,928 Sq.Ft.
$1,199,995
MLS#: VAFX2313180
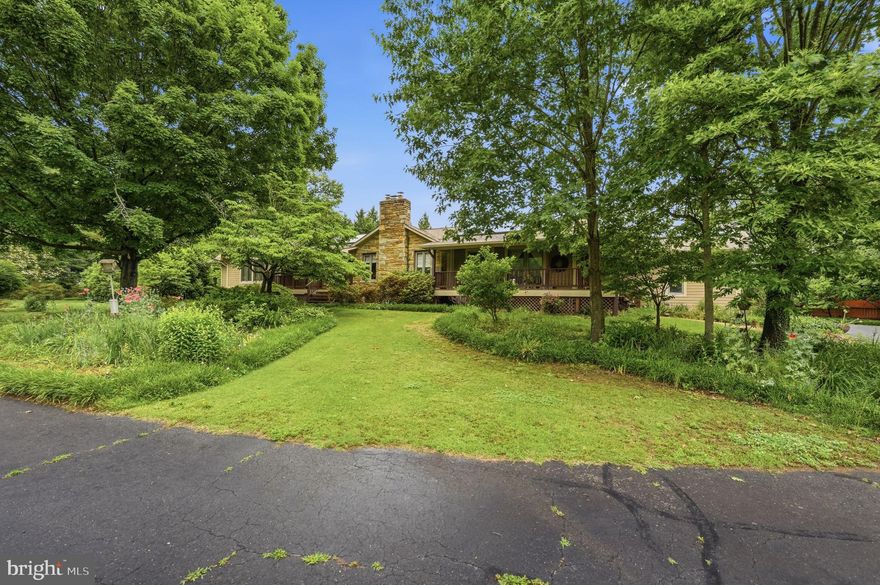
ANNANDALE
4920 BROOK HILLS DRIVE
3 Beds
3 Baths
4,658 Sq.Ft.
$1,100,000
MLS#: VAFX2315506
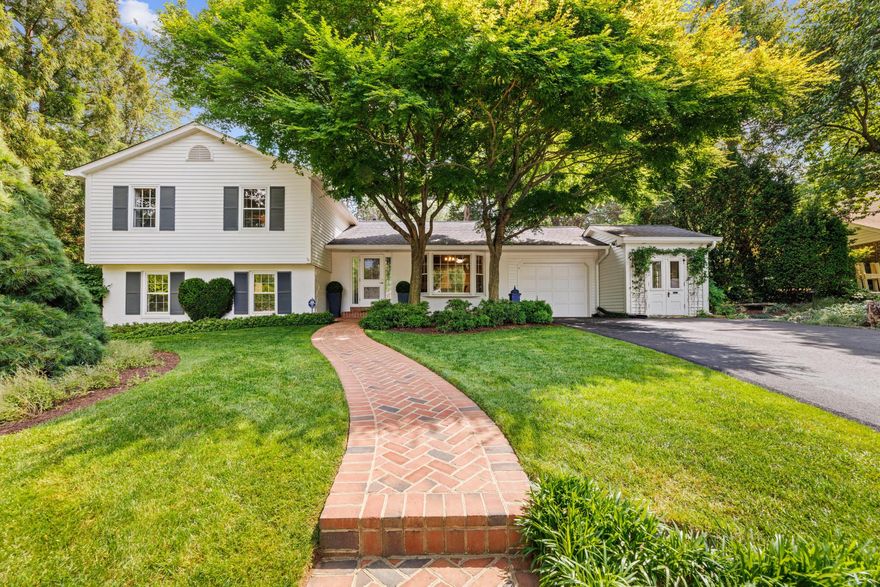
ANNANDALE
8527 PAPPAS WAY
4 Beds
3 Baths
2,400 Sq.Ft.
$999,500
MLS#: VAFX2314000
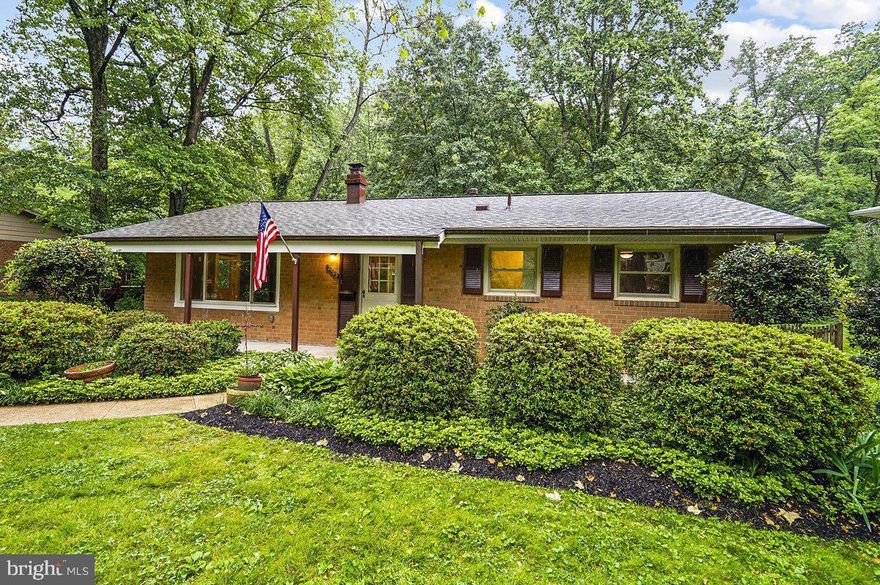
ANNANDALE
3903 IVYDALE DRIVE
4 Beds
3 Baths
2,700 Sq.Ft.
$949,999
MLS#: VAFX2306164
.png)