


Property
Beds
4
Full Baths
3
1/2 Baths
1
Year Built
1984
Sq.Footage
2,888
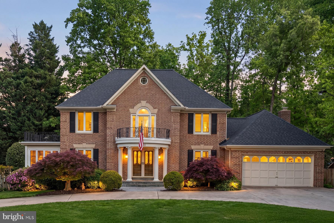
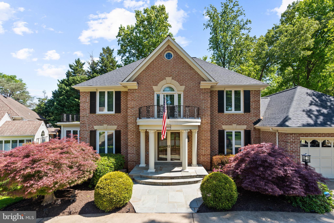
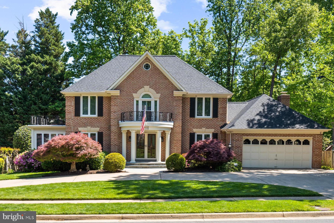
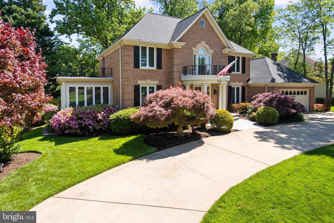
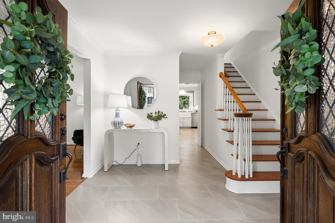
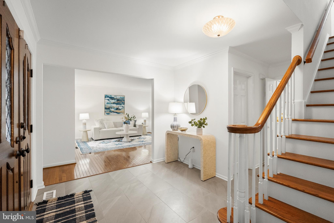
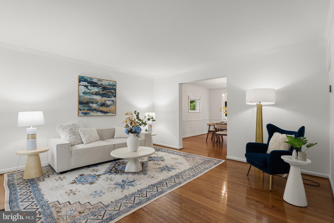
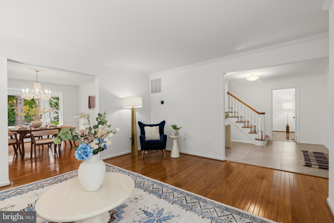
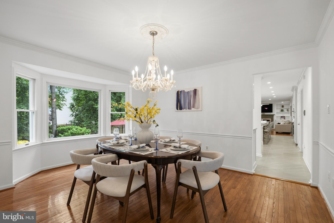
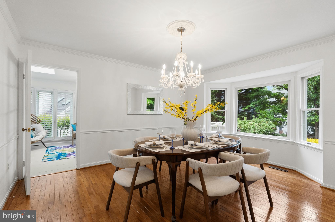
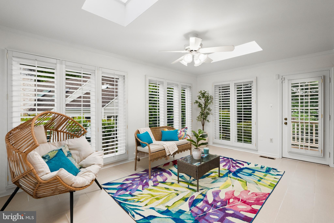
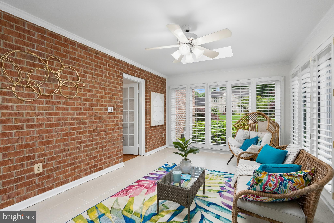
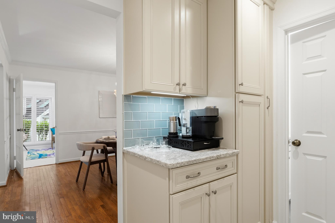
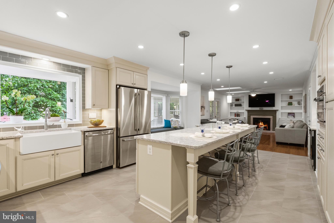
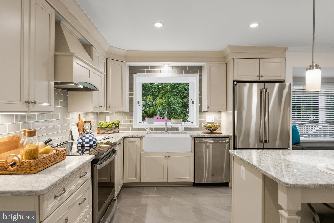
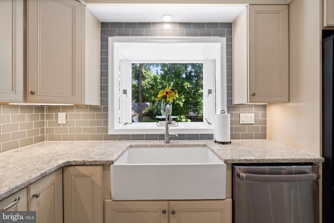
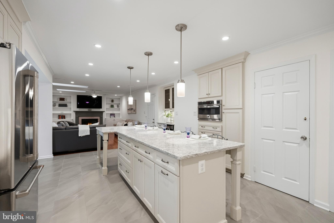
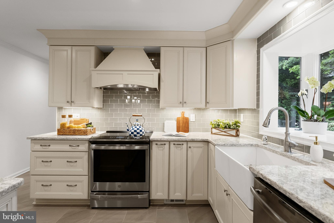
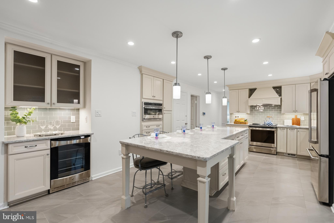
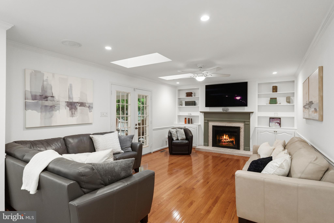
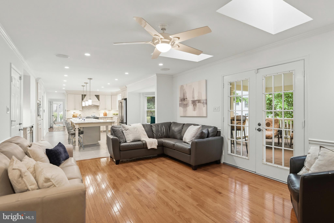
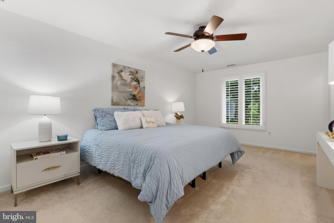
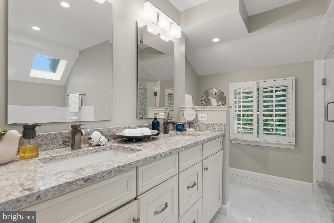
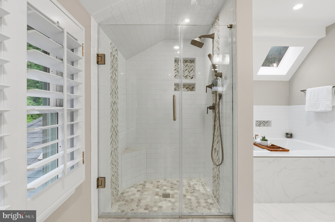
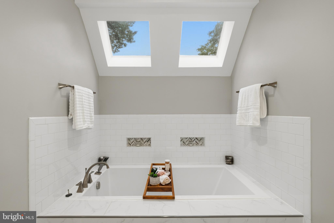
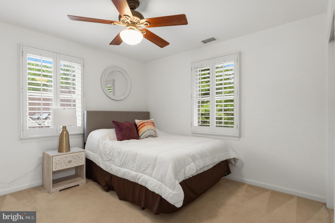
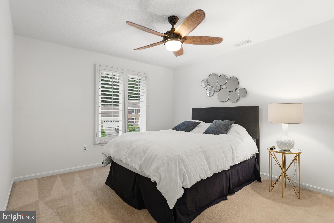
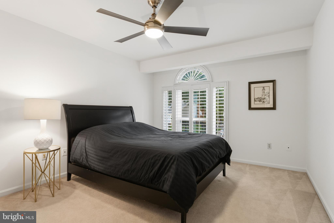
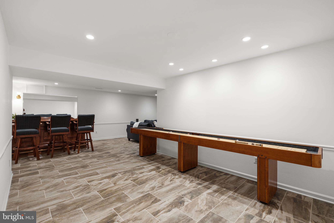
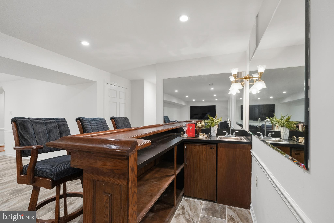
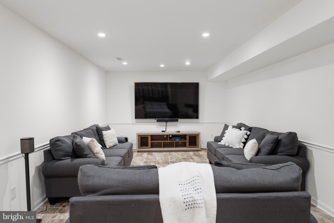
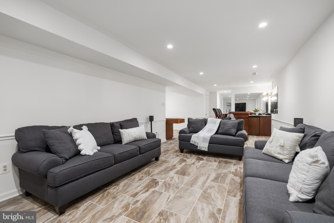
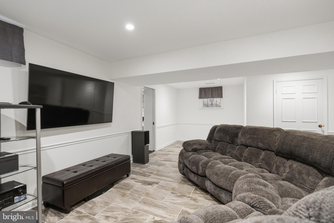
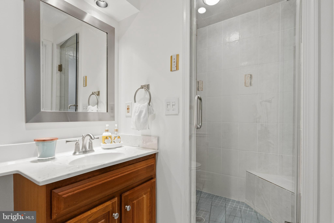
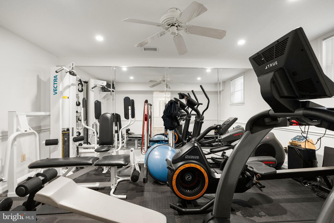
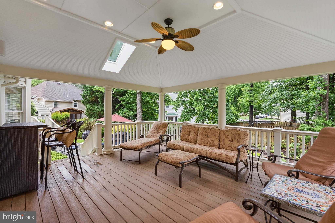
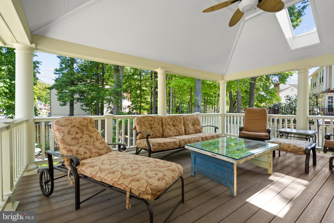
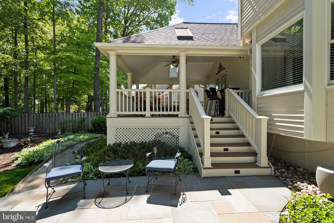
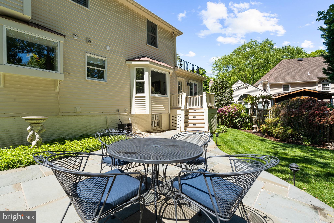
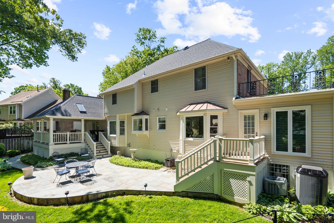
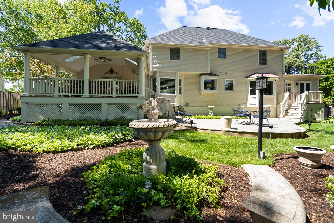
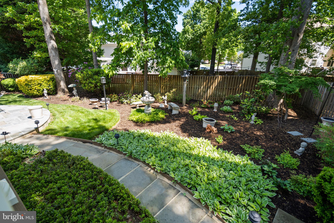
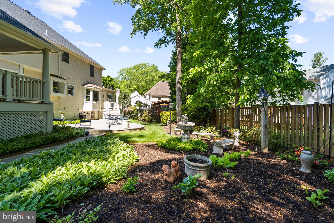
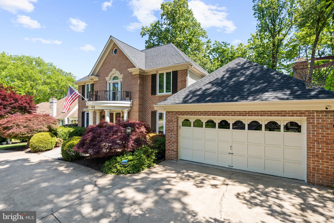
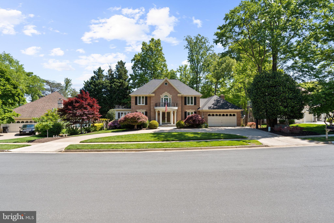
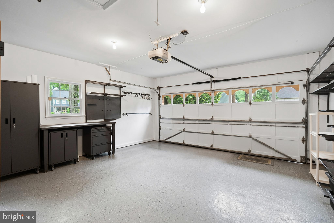
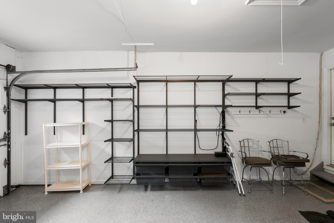
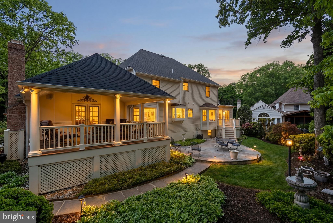
Welcome to 7905 Belleflower Drive, a true showstopper from the moment you arrive. The circular driveway and portico set a stately tone and leads to this beautifully maintained home; perfectly sited on a flat lot with great curb appeal. Step inside to an expanded foyer adorned with porcelain tile that flows to a stunning, updated chef’s kitchen. Thoughtfully reimagined and designed for both everyday living and entertaining, the kitchen features a large farm sink, stainless steel appliances, a beautifully glass-tiled backsplash and a vented hood over the range. An oversized quartz island offers seating for six, while a bay window seat overlooks the backyard, creating the perfect spot to take in the view. At the front of the home, a formal living room and private office showcase gleaming hardwood floors. Just off the kitchen, a quartz coffee bar flows seamlessly into the dining room, creating an ideal setting for hosting and daily ease. The updated powder room is centrally located and connects both the kitchen and dining areas. The gracious family room with a fireplace and built-ins offers an open-concept layout to the kitchen and is filled with natural light from overhead skylights, making a warm and inviting gathering space. The sunroom off the dining space is surrounded by windows and accented by two skylights, providing a bright and tranquil retreat. Plantation shutters throughout the home add a refined touch of elegance and privacy. Upstairs, the primary bedroom includes a spa-inspired ensuite bath with a soaking tub positioned beneath dual skylights, a frameless glass shower and a double vanity. Three additional generously sized bedrooms, an updated hall bath, and a conveniently located hallway laundry area complete the upper level. The fully finished basement, accessible from the kitchen, offers versatility with two spacious living areas and a built-in bar that is perfect for entertaining. This level also includes an updated bathroom with steam room, a second laundry area, a home gym and abundant storage throughout. The attached garage is equally impressive. It features a professionally finished epoxy floor that provides a polished appearance, along with enhanced durability. Newly installed built-in shelving offers well-organized storage and adds both practicality and everyday convenience. The outdoor spaces of this home are just as inviting as the interior. Off the family room, a custom-built raised veranda overlooks a slate patio and a meticulously landscaped backyard, creating an ideal setting for entertaining or quiet relaxation. Located in the highly sought-after Daventry community, residents enjoy an array of amenities that include a pool, scenic walking trails, tennis and pickleball courts, tot lots and a community clubhouse. Ideally situated just one block from West Springfield Elementary, this home offers exceptional everyday convenience. It is also a commuter’s dream, with easy access to major routes including I-95, I-495, and I-395, as well as the Springfield Metro, VRE, and the Fairfax County Parkway. This prime location also provides seamless connectivity to destinations such as Downtown DC, the Pentagon, Fort Belvoir, NGA Headquarters, Tysons Corner and Old Town Alexandria. This home has so many updates to include, but not limited to, a new roof, two Zone HVAC, 80 Gal hot water heater, appliances, gas logs, exterior lighting and so much more. You won’t want to miss seeing this one! It delivers a truly elevated lifestyle.
Features & Amenities
Interior
-
Other Interior Features
Central Vacuum, Ceiling Fan(s)
-
Total Bedrooms
4
-
Bathrooms
3
-
1/2 Bathrooms
1
-
Above Grade Finished Area
2888.0
-
Basement YN
YES
-
Cooling YN
YES
-
Cooling
Central Air, Heat Pump, Ceiling Fan(s), Electric
-
Fireplace YN
YES
-
Heating YN
YES
-
Heating
Electric, Central, Heat Pump
-
Pet friendly
N/A
Exterior
-
Garage
Yes
-
Garage spaces
2
-
Construction Materials
Concrete
-
Other Exterior Features
Balcony, Lighting, Rain Gutters
-
Parking
Garage Door Opener, Concrete, On Street, Circular Driveway, Garage, Driveway, Attached
-
Patio and Porch Features
Patio, Terrace
-
Pool
Yes
-
Pool Features
Community
-
Waterfront YN
NO
-
View
Trees/Woods, Street, Garden
Area & Lot
-
Lot Size(acres)
0.25
-
Lot Size(square feet)
10744.0
-
Property Type
Residential
-
Property Sub Type
Single Family Residence
Price
-
Sales Price
$1,375,000
-
Tax Amount
$13,178
-
Sq. Footage
2, 888
-
Price/SqFt
$476
HOA
-
Association
Yes
-
Association Fee
$102
-
Association Fee Frequency
Monthly
-
Association Fee Includes
N/A
School District
-
Elementary School
WEST SPRINGFIELD
-
Middle School
IRVING
-
High School
WEST SPRINGFIELD
Property Features
-
New Construction
NO
-
Association Amenities
Picnic Area, Tennis Court(s), Playground
-
Foundation Details
Slab
-
Senior Community YN
NO
-
Sewer
Public Sewer
-
Tax Lot
1
-
Water Source
Public
Schedule a Showing
Showing scheduled successfully.
Mortgage calculator
Estimate your monthly mortgage payment, including the principal and interest, property taxes, and HOA. Adjust the values to generate a more accurate rate.
Your payment
Principal and Interest:
$
Property taxes:
$
HOA fees:
$
Total loan payment:
$
Total interest amount:
$
Location
County
FAIRFAX
Elementary School
WEST SPRINGFIELD
Middle School
IRVING
High School
WEST SPRINGFIELD
Listing Courtesy of Anita C Edwards , TTR Sotheby's International Realty
RealHub Information is provided exclusively for consumers' personal, non-commercial use, and it may not be used for any purpose other than to identify prospective properties consumers may be interested in purchasing. All information deemed reliable but not guaranteed and should be independently verified. All properties are subject to prior sale, change or withdrawal. RealHub website owner shall not be responsible for any typographical errors, misinformation, misprints and shall be held totally harmless.

AGENT
Kyle Colliflower
Call Kyle today to schedule a private showing.

* Listings on this website come from the FMLS IDX Compilation and may be held by brokerage firms other than the owner of this website. The listing brokerage is identified in any listing details. Information is deemed reliable but is not guaranteed. If you believe any FMLS listing contains material that infringes your copyrighted work please click here to review our DMCA policy and learn how to submit a takedown request.© 2024 FMLS.
Related Properties
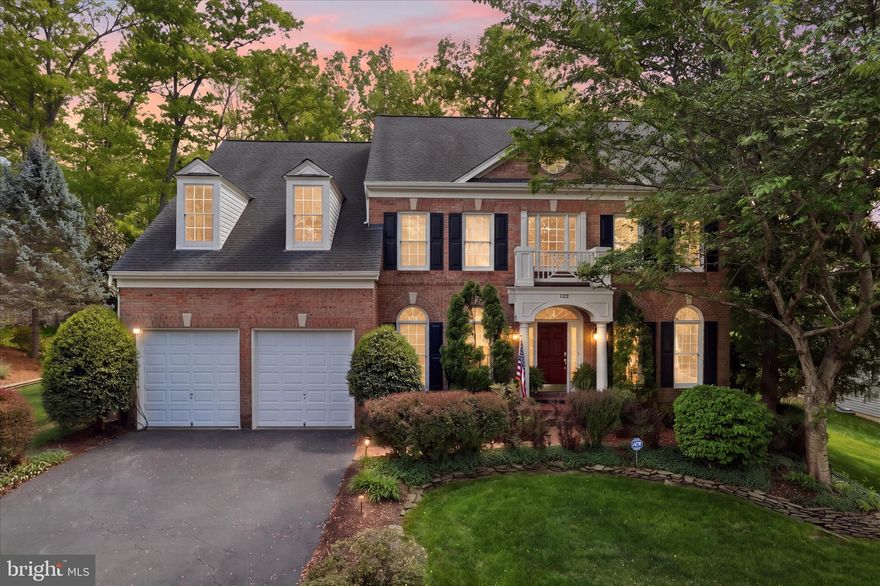
SPRINGFIELD
7323 LAUREL CREEK COURT
5 Beds
5 Baths
3,641 Sq.Ft.
$1,444,999
MLS#: VAFX2304580
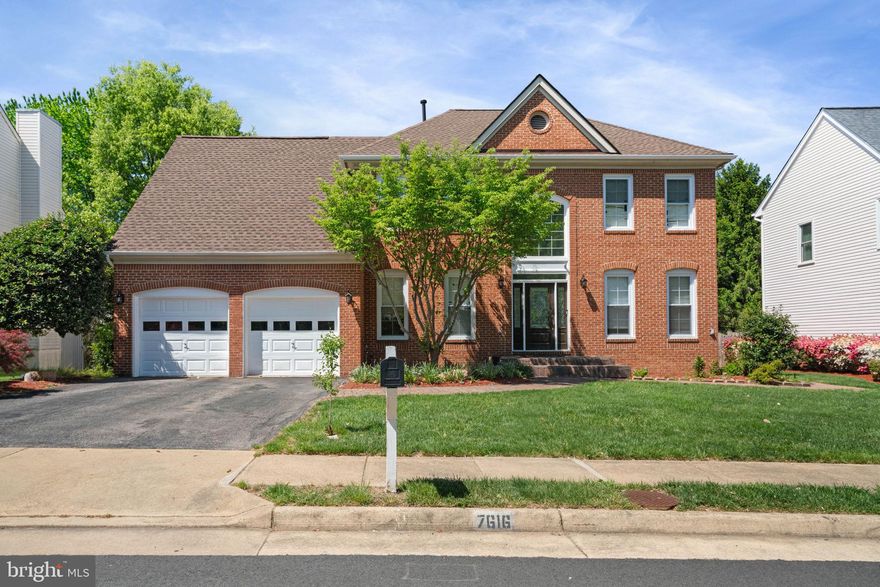
SPRINGFIELD
7616 SEABROOK LANE
5 Beds
3 Baths
3,614 Sq.Ft.
$1,145,000
MLS#: VAFX2302428
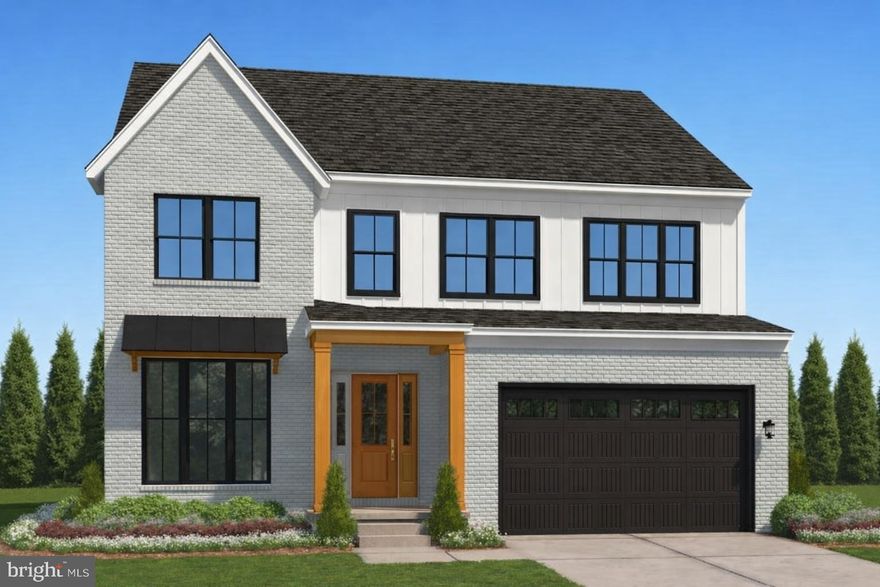
SPRINGFIELD
EDGE CREEK LANE
4 Beds
3 Baths
3,200 Sq.Ft.
$1,255,000
MLS#: VAFX2274878
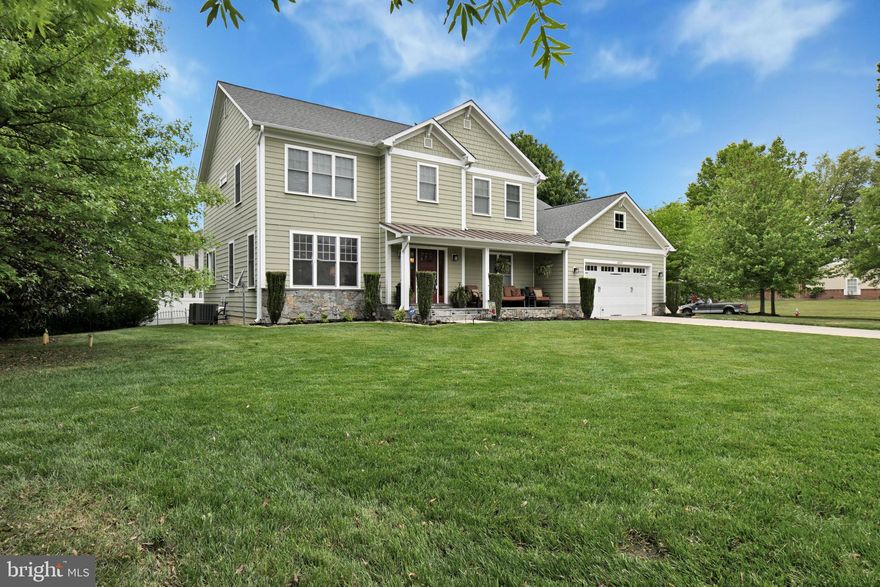
SPRINGFIELD
6200 HANOVER AVENUE
5 Beds
4 Baths
5,208 Sq.Ft.
$1,348,000
MLS#: VAFX2305680
SPRINGFIELD
6430 FRANCONIA ROAD
4 Beds
3 Baths
3,016 Sq.Ft.
$1,295,000
MLS#: VAFX2290056
SPRINGFIELD
7212 HIGHLAND STREET
5 Beds
4 Baths
3,840 Sq.Ft.
$1,199,000
MLS#: VAFX2294702
.png)