Features & Amenities

Interior

  • Total Bedrooms

    4

  • Bathrooms

    4

  • Above Grade Finished Area

    4143.0

  • Basement YN

    YES

  • Cooling YN

    YES

  • Cooling

    Central Air, Electric

  • Fireplace YN

    YES

  • Heating YN

    YES

  • Heating

    Natural Gas, Forced Air

  • Pet friendly

    N/A

Exterior

  • Garage

    Yes

  • Garage spaces

    2

  • Construction Materials

    Frame

  • Parking

    Garage Door Opener, Private, Garage, Driveway, Covered, Inside Entrance, Attached

  • Pool

    Yes

  • Pool Features

    In Ground, Pool/Spa Combo, Salt Water, Private

  • Waterfront YN

    NO

Area & Lot

  • Lot Size(acres)

    0.98

  • Lot Size(square feet)

    42,819

  • Property Type

    Residential

  • Property Sub Type

    Single Family Residence

  • Architectural Style

    Contemporary

Price

  • Sales Price

    $850,000

  • Tax Amount

    $16,255

  • Sq. Footage

    4,143

  • Price/SqFt

    $205

HOA

  • Association

    No

Property Resources

  • Horse Property

    NO

School District

  • Elementary School

    N/A

  • Middle School

    N/A

  • High School

    N/A

Property Features

  • New Construction

    NO

  • Foundation Details

    Block

  • Senior Community YN

    NO

  • Sewer

    Public Sewer

  • Tax Lot

    0144

  • Water Source

    Public

Schedule a Showing

Showing scheduled successfully.

<
>
IN PERSON
VIA CHAT

What is 3 + 4 ?


Change time

Mortgage calculator

Estimate your monthly mortgage payment, including the principal and interest, property taxes, and HOA. Adjust the values to generate a more accurate rate.

Your payment

Principal and Interest:

$

Property taxes:

$

HOA fees:

$

Total loan payment:

$

Total interest amount:

$

Location

County

YORK

Elementary School

Middle School

High School

Listing Courtesy of Spencer Blake, Renaissance Realty Sales, LLC

RealHub Information is provided exclusively for consumers' personal, non-commercial use, and it may not be used for any purpose other than to identify prospective properties consumers may be interested in purchasing. All information deemed reliable but not guaranteed and should be independently verified. All properties are subject to prior sale, change or withdrawal. RealHub website owner shall not be responsible for any typographical errors, misinformation, misprints and shall be held totally harmless.

Agent Kyle Colliflower

Salesperson, Realtor

Kyle Colliflower

Call Kyle today to schedule a private showing.


* Listings on this website come from the FMLS IDX Compilation and may be held by brokerage firms other than the owner of this website. The listing brokerage is identified in any listing details. Information is deemed reliable but is not guaranteed. If you believe any FMLS listing contains material that infringes your copyrighted work please click here to review our DMCA policy and learn how to submit a takedown request.© 2024 FMLS.
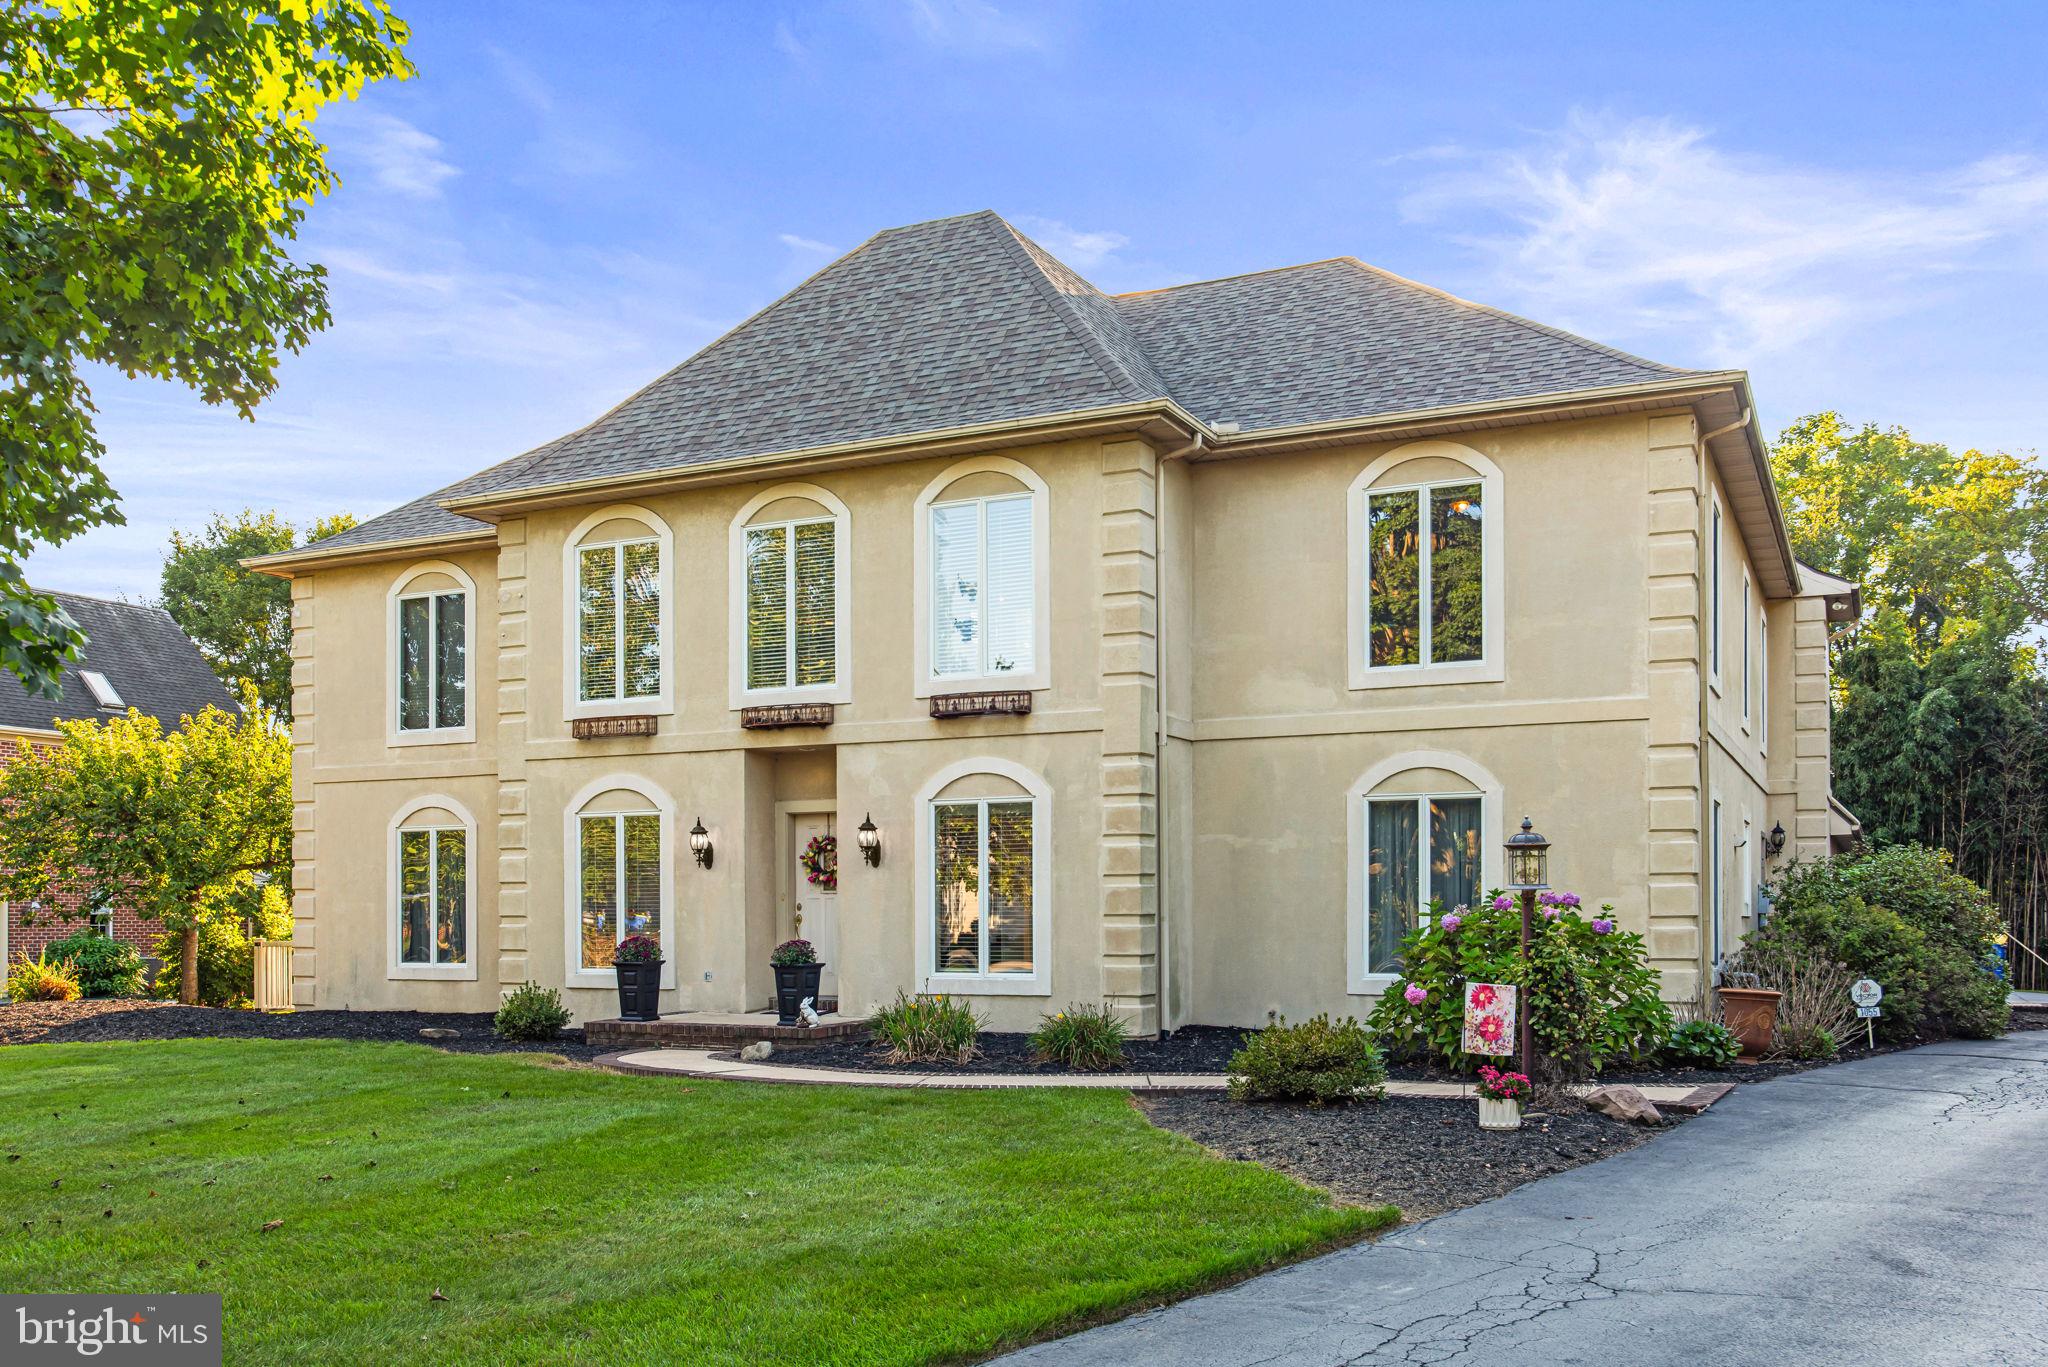
Welcome to 790 Glenwood Drive, a beautifully renovated contemporary home situated in the highly desirable Wyndham Hills community. Offering four bedrooms, four full bathrooms, an in-ground pool, hot tub, and multiple indoor and outdoor entertaining spaces, this one-of-a-kind home blends modern finishes with luxury living. As you enter through the foyer, you’ll notice the beautiful wood staircase leading to the second floor. Just off the foyer is a bright and inviting sunroom surrounded by large windows, creating the perfect space to relax and enjoy the natural light. The heart of the home is the newly renovated kitchen, featuring stainless steel appliances, new cabinetry, countertops, and plenty of space for entertaining. The kitchen flows seamlessly into the dining area and spacious living room, highlighted by a stunning stone fireplace. From here, step directly outside to your private backyard retreat, complete with an in-ground pool, hot tub, and plenty of space to entertain, unwind, and enjoy the outdoors. The first floor also features a full bathroom, an office or flex room, and a convenient mudroom—perfect for coming in from the pool while keeping the rest of the home clean and organized. Upstairs, you’ll find four spacious bedrooms and three additional full bathrooms. The primary suite is a true retreat, featuring a private sitting room with its own fireplace, a spacious en-suite bathroom with a soaking tub, and a walkout terrace overlooking the pool and backyard—the perfect place to enjoy your morning coffee or unwind at the end of the day. The lower level offers even more flexibility with two finished rooms that can be used as additional entertainment space, a home gym, game room, office, or additional bedrooms. A large utility room provides plenty of additional storage. Additional highlights include a two-car attached garage and a wraparound driveway offering plenty of parking. With its contemporary design, extensive renovations, private outdoor oasis, and prime Wyndham Hills location, 790 Glenwood Drive offers a rare opportunity to enjoy luxury living both inside and out. Call today to schedule your private tour!

790 GLENWOOD DRIVE

Message successfully sent.

What would you like to know?

What is 3 + 4 ?

I agree to receive email communication and understand I can unsubscribe at any time.

I agree to be contacted by Charis Realty Group - Christine Issler, Broker via call, email, and text for real estate services. To opt out, you can reply 'stop' at any time or reply 'help' for assistance. You can also click the unsubscribe link in the emails. Message and data rates may apply. Message frequency may vary. Privacy Policy

Related Properties

** OPEN HOUSE MAY 31 - 12-3PM **
Welcome to your dream home! With over 5,000 sq. ft. of living space, this property offers the perfect blend of comfort, style, and functionality.

Inside, you’ll find bright, open rooms, a 1st floor primary bedroom that’s perfect for guests, or a home office—complete with a full bath. Whether you’re hosting holiday gatherings or enjoying quiet evenings, this home adapts to your lifestyle.  The gorgeous kitchen is centered by a large island with a wet bar separating the kitchen from your beautiful family room. 2 stories of windows illuminate the whole 1st floor and give great views of the pool and patio area.

The finished basement is built for entertaining and wellness. It features a full bar area with refrigerator/freezer, dishwasher, sink, ample storage, and bar seating with high chairs. There’s also a dedicated gym area with padded flooring and another full bathroom, making it a versatile space for both fun and fitness. The basement is also heated with electric baseboard heat.

Step outside to your own backyard retreat: a sparkling in-ground pool surrounded by a spacious, beautifully designed patio—ideal for summer entertaining, outdoor dining, or simply relaxing in the sun.

Highlights You’ll Love:
- Over 5,000 sq. ft. of living space (4300 sq ft above and around 1100 sq ft below)
- Flexible main-floor primary bedroom or office with full bath and direct access to backyard.
-Cedar closet in Jack-and-Jill bathroom
-In-ground pool with large patio for entertaining
-Prime location near Central York Schools, UPMC Memorial Hospital, shopping, and parks
-Quick access to Rt. 83 or even the PA Turnpike

From everyday living to weekend entertaining, 1055 Wetherburn Dr delivers it all!!!!

📞 Schedule your private tour and see why this home is so special!
#PAYK2102190

YORK

1055 WETHERBURN DRIVE

5 Beds

4 Baths

5,418 Sq.Ft.

$724,900

MLS#: PAYK2102190

Open House Saturday, October 10th from 12:00PM to 2:00PM. Stop by and tour 2250 Baker Road in York! An exquisite estate featuring main floor living and lavish custom features throughout. A rare opportunity to own a one-of-a-kind custom home that perfectly blends contemporary flair with timeless traditional elegance. Offering over 5,500 square feet of beautifully finished living space, this remarkable residence showcases exceptional craftsmanship, premium materials, and an impressive collection of luxury upgrades throughout.
From the moment you enter the dramatic two-story foyer, featuring a soaring ceiling and a stunning Tiffany light fixture, you'll appreciate the attention to detail found in every room. Rich Brazilian cherry hardwood flooring flows throughout the main living areas, complemented by elegant millwork, refined architectural details, and abundant natural light.

Designed for both everyday living and entertaining, the gourmet kitchen is the heart of the home. It features cherry cabinetry, granite countertops, a decorative backsplash, a large center island, gas range, butler's pantry with bar area, spacious breakfast nook, and an inviting eat-in dining area surrounded by windows overlooking the beautifully landscaped grounds.

The home offers multiple sophisticated gathering spaces, including a formal dining room with a bay window, cove lighting, and classic wainscoting, a formal living room or private den, an inviting family room with a fireplace, and a breathtaking two-story great room featuring a gas fireplace, striking stained-glass windows, and spectacular backyard views.

The luxurious main-level primary suite offers a private retreat complete with an adjoining sitting room, two walk-in closets, and an impressive spa-inspired ensuite bath featuring a tiled walk-in shower, soaking tub, and generous vanity space.

The second floor provides three additional spacious bedrooms and a full bath, creating comfortable accommodations for family and guests.

Additional living space continues in the finished lower level, offering endless possibilities for entertaining. Highlights include a recreation room with a gas fireplace and custom built-ins, along with an exceptional billiards and entertaining room showcasing coffered ceilings and illuminated decorative glass panels.

One of the home's most inviting spaces is the four-season room, complete with its own gas fireplace and beautiful stone accents and panoramic views of the private backyard—perfect for enjoying every season in comfort.

Additional luxury features include Tiffany lighting throughout, abundant storage, a three-car side-entry garage with room for a home gym or workshop, and thoughtful custom finishes that elevate every space.

Situated on a beautifully landscaped 0.74-acre lot, the exterior is equally impressive with its striking dry-stacked stone façade, mature landscaping, tranquil pond, and exceptional curb appeal.

Offering 4 bedrooms, 3 full bathrooms, and 1 half bath, this extraordinary custom residence delivers an exceptional combination of luxury, craftsmanship, and timeless design in a truly unforgettable setting.
#PAYK2110202

YORK

2250 BAKER ROAD

4 Beds

3 Baths

5,603 Sq.Ft.

$739,900

MLS#: PAYK2110202

Don’t miss this highly sought‑after luxury home in the prestigious BRITTANY II community. Freshly painted throughout, this property redefines “move‑in ready” and brings “staycation living” to an entirely new level. Lower Level — The DREAM Space. No saving the best for last—this fully finished lower level is a showstopper. Meticulously remodeled, it can serve as either a master entertainment suite or a full luxury ADU. Designed with an open concept layout, it features: A full kitchen with double ovens, mini‑fridge, ice maker, dishwasher, and a wrap‑around bar, a spa‑quality bathroom with a walk‑in shower, an additional wet bar with refrigerator and beer tap.  A true Media Room, offering an immersive movie‑theater experience perfect for weekday escapes, weekend binges, and unforgettable gatherings.  Outside the media room is a sitting area which opens up onto the backyard. It boasts a cozy wall-mounted fireplace. Wrapping things up is a a large storage room ideal for holiday décor or bulk storage. Main & Upper Levels:
Upstairs, the massive primary bedroom suite includes a sitting area, soaking tub, walk‑in shower, and walk‑in closet. Three additional spacious bedrooms share a full bath, and the second‑floor laundry adds everyday convenience. Additional Highlights: RING security system included, .47‑acre lot—flat, usable, and ready for your biggest outdoor plans. This premium home is located in a premier neighborhood known for luxury homes and lasting value. An exceptional property that is unmatched in flexibility, comfort, and entertainment potential. Come soon—homes like this don’t stay on the market.
#PAYK2109312

YORK

1215 AYLESBURY LANE

4 Beds

3 Baths

4,364 Sq.Ft.

$695,000

MLS#: PAYK2109312

Welcome to this well-maintained 5-bedroom, 4-bathroom home in the Brittany neighborhood. Situated on a 0.64-acre corner lot with established landscaping and freshly painted in neutral tones in 2024. This spacious home offers a comfortable and versatile layout. 
On entering the home, the double-height foyer immediately brings an abundance of natural light into the space. From the foyer, you'll find the formal dining room and sitting room before continuing into the heart of the home. The kitchen features stainless steel appliances and a large island, opening to the dining area and family room with a wood-burning fireplace. The open layout provides a great space for everyday living and entertaining. Completing the main level are a private office, laundry room, and full bathroom with shower. 
Upstairs, the primary bedroom features a large en-suite bathroom and walk-in closet. Three additional good-sized bedrooms share a full bathroom. A fifth, generously sized bedroom offers its own walk-in closet and full bathroom, providing additional flexibility for guests or other uses. 
The basement adds even more flexible space for entertaining, hobbies, or recreation, along with an additional room currently used as a gym. 
Outside, the beautiful corner lot offers established lawns and landscaping, along with a large patio and pergola — a great spot for outdoor dining and relaxing, while the three-car garage offers ample parking and storage.
#PAYK2112500

YORK

1310 BRIARGATE DRIVE

5 Beds

4 Baths

4,329 Sq.Ft.

$720,000

MLS#: PAYK2112500

Welcome to this exceptional custom-built home in Hepplewhite Estates community, located in the Central York School District! Offering approximately 5,000 square feet of beautifully finished living space, this impressive 5-bedroom, 4.5-bath residence combines elegance, comfort, and outstanding indoor and outdoor entertaining spaces. Step inside to discover soaring ceilings, beautiful hardwood floors, an abundance of natural light, and a dramatic two-story family room. The spacious gourmet kitchen features cherry cabinetry, granite countertops, stainless steel appliances, an oversized center island, and an inviting breakfast area. A formal dining room and private first-floor office provide additional versatility. The desirable first-floor primary suite offers a relaxing retreat with a spacious ensuite bath featuring a clawfoot soaking tub and separate tiled shower. Upstairs, you'll find three generously sized bedrooms and two full bathrooms. The beautifully finished lower level expands the living space with a recreation area, fifth bedroom, and full bathroom, perfect for guests or extended stays. Step outside to your own private backyard oasis featuring a stunning inground swimming pool, fenced pool area, expansive patio, beautiful stone hardscaping, built-in grilling area, and outdoor lighting, creating the perfect setting for entertaining or relaxing. A sauna adds another touch of luxury to this exceptional property. Additional highlights include a three-car garage, first-floor laundry, central vacuum system, and beautifully landscaped grounds. Conveniently located near Cousler Park, Outdoor Country Club, shopping, dining, UPMC Memorial Hospital, and major commuter routes. This extraordinary home offers the space, amenities, and lifestyle you've been looking for!
#PAYK2113736

YORK

915 WETHERBURN DRIVE

5 Beds

4 Baths

4,924 Sq.Ft.

$699,900

MLS#: PAYK2113736

Welcome to Alperton Drive! Located in the Dallastown Area School District, this spacious 5-bedroom, 4.5-bath home offers a versatile floor plan, generous living spaces, and thoughtful details throughout.
A welcoming covered front porch leads into the impressive two-story foyer. The main level features a bright living room, a private home office, a convenient half bath, and a first-floor bedroom with its own full bath—ideal for guests, multi-generational living, or a flexible living arrangement.

At the heart of the home, the soaring two-story family room is filled with natural light and anchored by a stunning floor-to-ceiling stone fireplace. The adjoining kitchen is designed for both everyday living and entertaining, offering abundant cabinetry, a large center island, pantry, quality finishes, and a spacious dining area.

Upstairs, you'll find four generously sized bedrooms, each with its own walk-in closet. The primary suite offers a spacious retreat with an en-suite bath, while two additional full bathrooms serve the remaining bedrooms. A second-floor laundry room, utility room, and an open overlook to the family room below add convenience and architectural appeal.

The unfinished basement offers endless possibilities to customize the space to fit your lifestyle, whether you envision a home gym, media room, recreation area, or additional living space, while still providing ample storage.

Step outside to enjoy the expansive backyard with plenty of room for entertaining, outdoor activities, gardening, or simply relaxing. The attached front-entry two-car garage with inside access, along with a two-car driveway, provides parking for up to four vehicles.

Conveniently located near shopping, dining, parks, and major commuter routes, this home offers the space, flexibility, and functionality to fit a variety of lifestyles. Schedule your private showing today!
#PAYK2107710

YORK

2805 ALPERTON DRIVE

5 Beds

4 Baths

4,420 Sq.Ft.

$809,900

MLS#: PAYK2107710
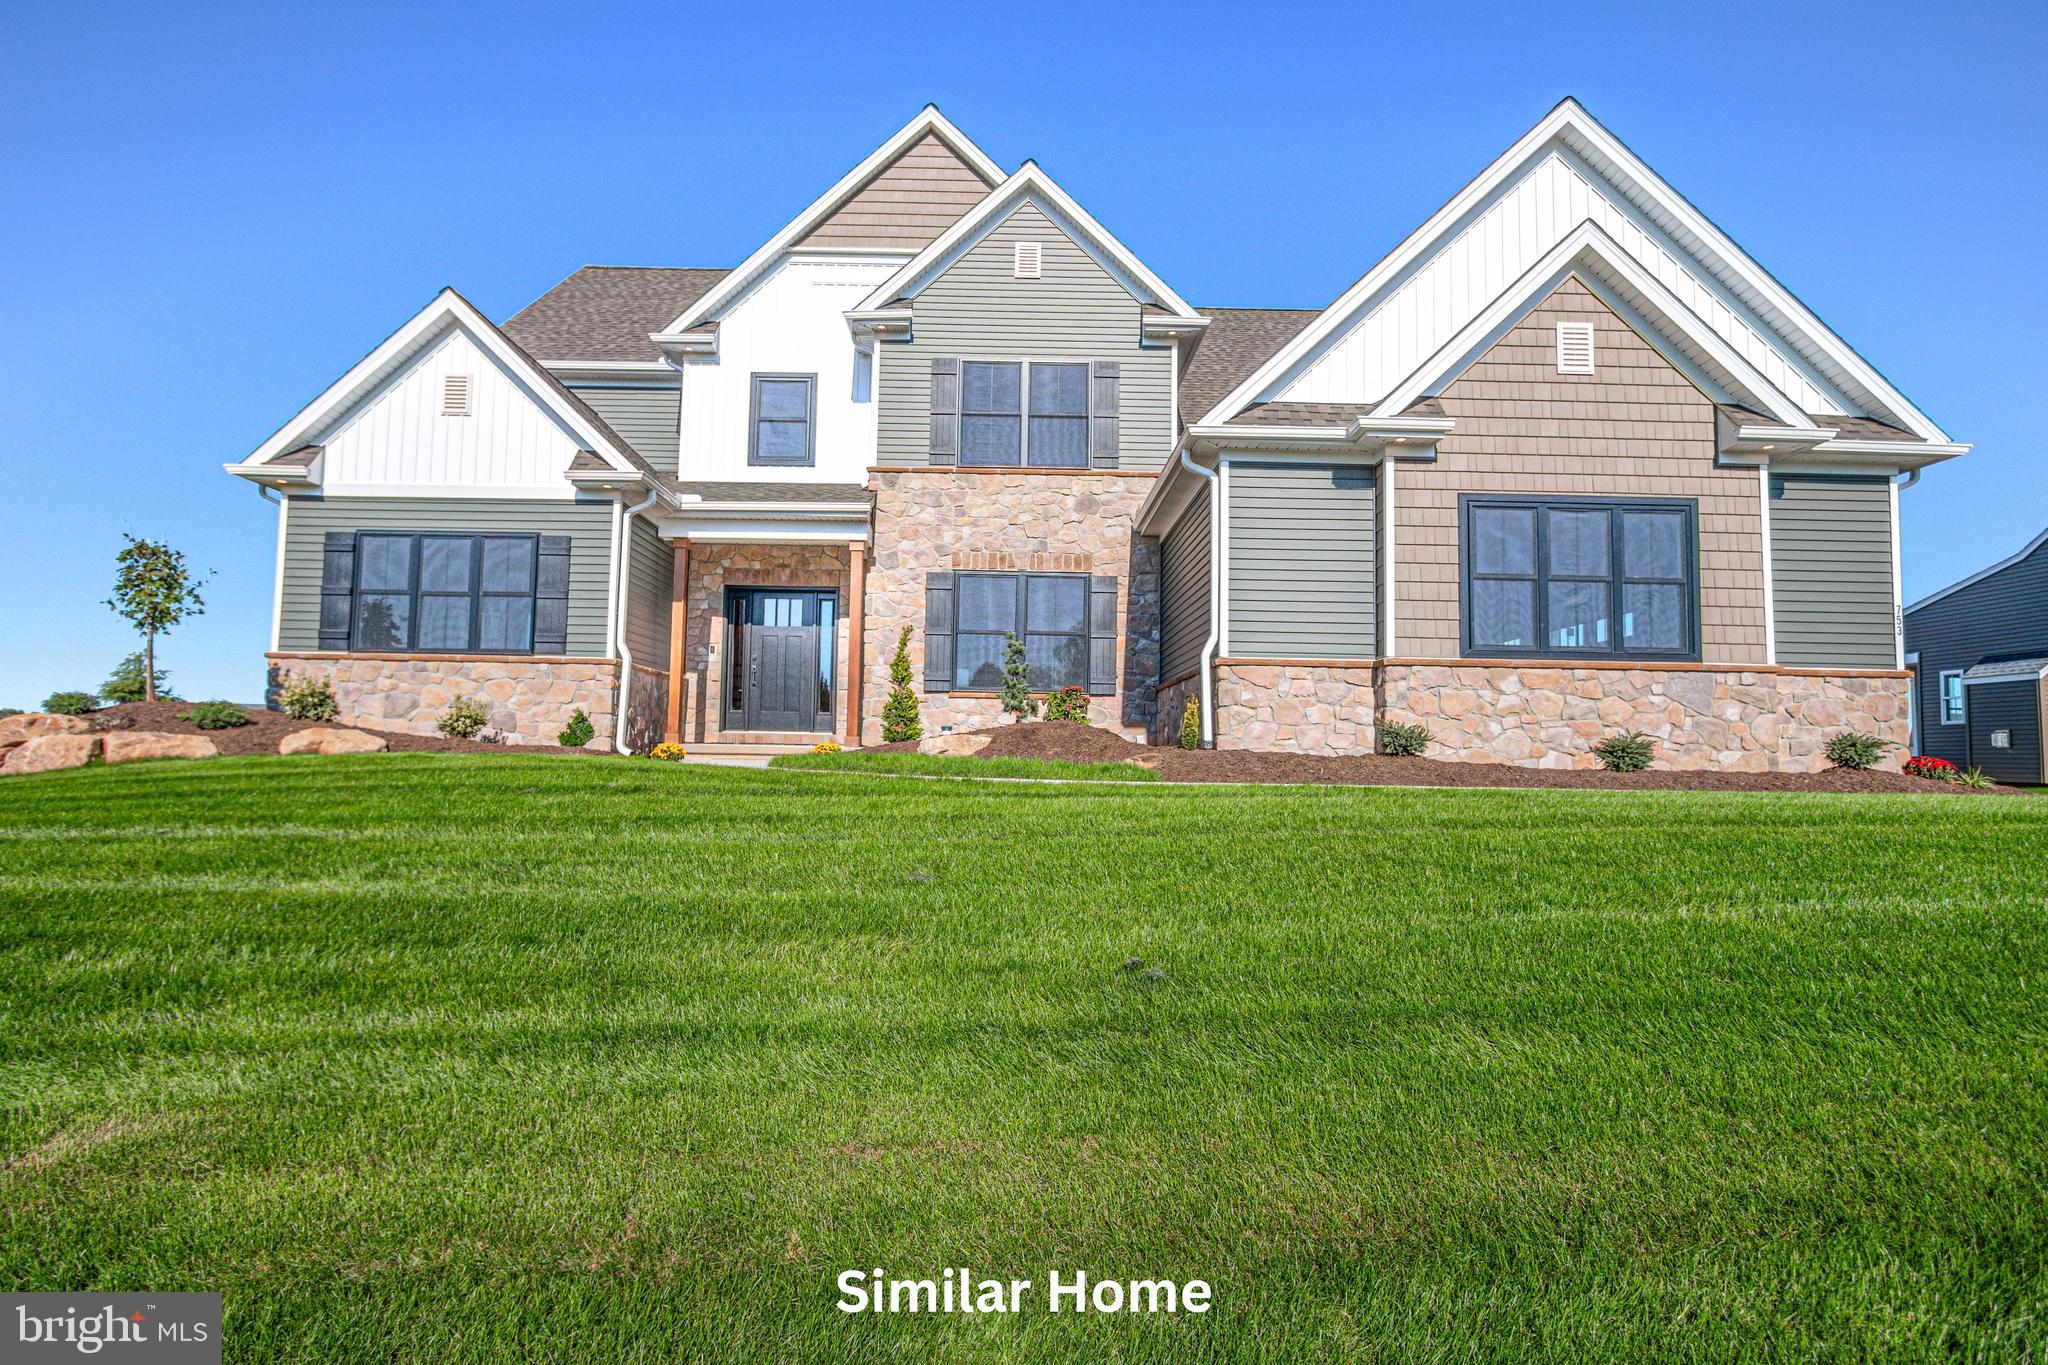
TO BE BUILT! Discover elevated living with the Oakley Model at Farmbrooke Meadows—our largest and most impressive two-story design, offering over 3,600 finished square feet of thoughtfully crafted space.   This home is to be built buy one of the area's premier custom home builders, Phil Carpenter Custom Homes.  With 5 bedrooms and 4.5 bathrooms, this exceptional home blends timeless elegance with modern functionality, making it ideal for growing families or those who love to entertain.  From the moment you arrive, the three-car side-load garage and additional storage area set the tone for both convenience and curb appeal. Inside, 9' ceilings on the main floor and an open-concept layout create a bright, expansive atmosphere designed for comfortable everyday living and memorable gatherings.
A welcoming foyer leads to a private study and versatile flex space—perfect for a home office, playroom, or sitting area—while a formal dining room offers the perfect setting for holiday dinners and special occasions. The heart of the home is the stunning kitchen and great room, seamlessly connected to maximize space and flow. Practical design meets luxury as you enter from the garage into a functional drop zone complete with first-floor laundry and rear staircase access to the upper level.  Upstairs, retreat to the spacious owner’s suite featuring a spa-inspired bath with a freestanding soaking tub, separate shower, dual vanities, and an impressive 17-foot walk-in closet. Bedrooms #3 and #4 each include their own private bathrooms, providing comfort and privacy for family members or guests alike.  The Oakley offers the perfect balance of sophistication, space, and everyday practicality—an extraordinary place to call home.  Call listing agent for more details!
#PAYK2097792

YORK

THE OAKLEY - FARMBROOKE MEADOWS

5 Beds

4 Baths

3,619 Sq.Ft.

$680,500

MLS#: PAYK2097792

Wait…this isn't just a big house! This is an entire lifestyle property! 5-car climate-controlled garage/workshop, indoor pool, solarium and opportunity to hunt and fish from your backyard! Tucked away in the desirable Sherwood Forest community and located within the Spring Grove School District, this truly one-of-a-kind property offers the perfect blend of privacy, space, and versatility. Situated on three parcels totaling 2.91 acres, this property delivers a private, retreat-like setting with breathtaking views overlooking the Codorus Creek, surrounding woods, and nearby game lands.

With over 6,000 square feet of living space, the main residence features 4 spacious bedrooms, 2 full baths, and a half bath,  formal living room, den, family room,  dining room, and custom kitchen along with a fully finished basement providing additional living and entertaining space.. Main Floor Laundry Room. A beautiful solarium, added in 2022, brings in natural light year-round and offers the perfect spot to relax and take in the scenic surroundings.  Brand new roof, August of this year! 

One of the standout features of this home is the incredible indoor pool area, designed for year-round enjoyment. Complete with its own bar and two bathrooms, wood fireplace, this space is ideal for entertaining guests or creating your own personal wellness retreat. Pool is natural  gas heated, chlorine system with diving board and 8 ft. deep end. 

Outdoor living is just as impressive, with a multi-tiered deck that maximizes the stunning views and creates seamless indoor-outdoor flow.

Car enthusiasts, hobbyists, and entrepreneurs will appreciate the rare 5-car climate-controlled detached garage, featuring a workshop area, half bath, attic space, and lower-level storage—perfect for a car collection, woodworking, or even a small business setup. An additional 2-car attached garage adds everyday convenience.

This property is more than just a home—it’s a private oasis offering space, flexibility, and unmatched amenities in a serene natural setting.
#PAYK2101582

YORK

4041 ROBINHOOD

4 Beds

3 Baths

6,133 Sq.Ft.

$699,900

MLS#: PAYK2101582
Open house
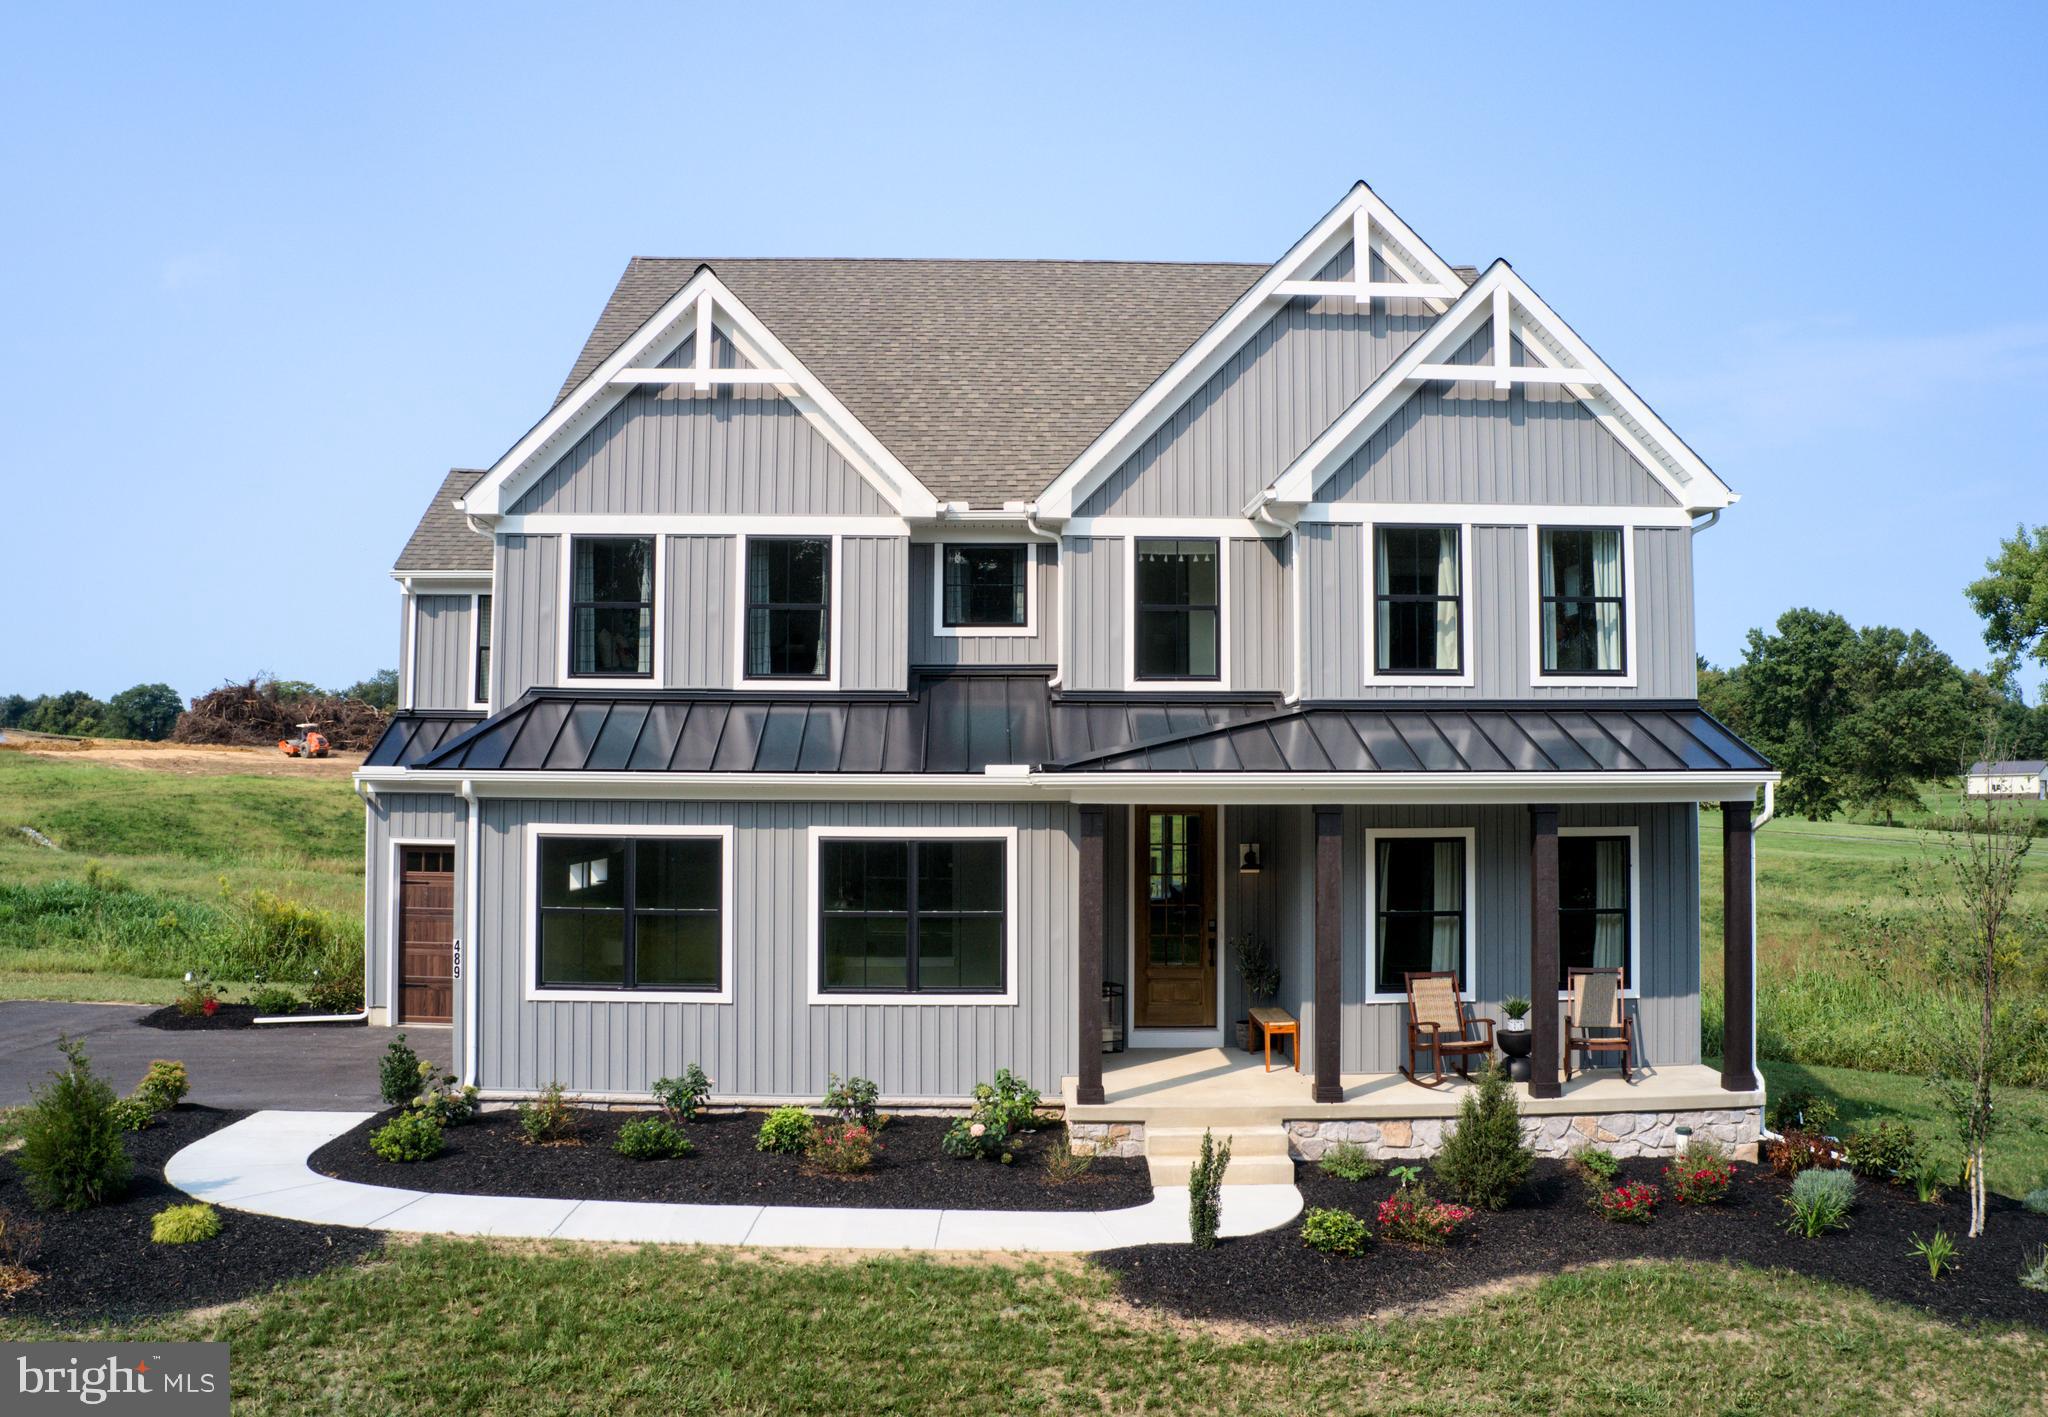
Welcome to the Covington Farmhouse! This home is 3,651 square feet and has four bedrooms with two full baths and two half baths.


The front entry guides you into the heart of the home, passing a Study, Powder Room, and formal Dining Room with great trim detailing . You then enter an inviting open concept area with the Classic Kitchen, Breakfast Area, and Family Room. The Classic Kitchen boasts an eat-in island, New Have Sage Cabinets and large walk-in pantry. The large Breakfast Area is completed with stylish Debut Graphite lighting, while the adjacent Family Room showcases a striking white brick accent wall. Connecting to the Classic Kitchen, a convenient Mudroom awaits, complete with a handy bench, stairs leading to the basement, and an adjacent Office space.

Upstairs, the luxurious Owner's Suite has a Serenity Bath with a free standing tub and Passion Herringbone Verde tile. The suite is completed with dual walk-in closets that provide ample storage space, and the laundry room is conveniently attached to one of the closets, offering effortless convenience. Three additional bedrooms with walk-in closets and a full bath that has a private shower and toilet room complete the second floor. 

Descending to the basement you will find a cozy area for entertainment, including living areas and a Café featuring an eat-in high top counter. 

Welcome to Welbourne Reserve, an exceptional community of new construction homes nestled within the Central York School District in York, PA. Welbourne Reserve is a neighborhood of single-family homes encompassing 121 homesites and an expansive 69 acres of open space. Embrace the essence of spaciousness as each homesite spans approximately ½ an acre, with the majority boasting a picturesque backdrop of serene open space. The perfect blend of privacy and natural beauty awaits you! Situated just off I-83, Welbourne Reserve provides a seamless and effortless commute to both the vibrant city of York and the bustling capital of Harrisburg. Whether you're heading to work, exploring the city's attractions, or enjoying a weekend getaway, you'll find that Welbourne Reserve's strategic position makes every journey a breeze. Welbourne Reserve offers a variety of customizable floorplans, each with over 10,000 structural and decorative customizations. Looking for more customization? Additional changes are available through our Design Time option. Your Designer will be with you every step of the way to help bring your vision to life. Our quality homes are backed with an industry-leading 20-year warranty structural warranty. Learn more about how Keystone Custom Homes are 80% more efficient than used homes and 50% more efficient than other new homes.
#PAYK2106996

YORK

489 DARROW ROAD

4 Beds

2 Baths

4,313 Sq.Ft.

$914,990

MLS#: PAYK2106996
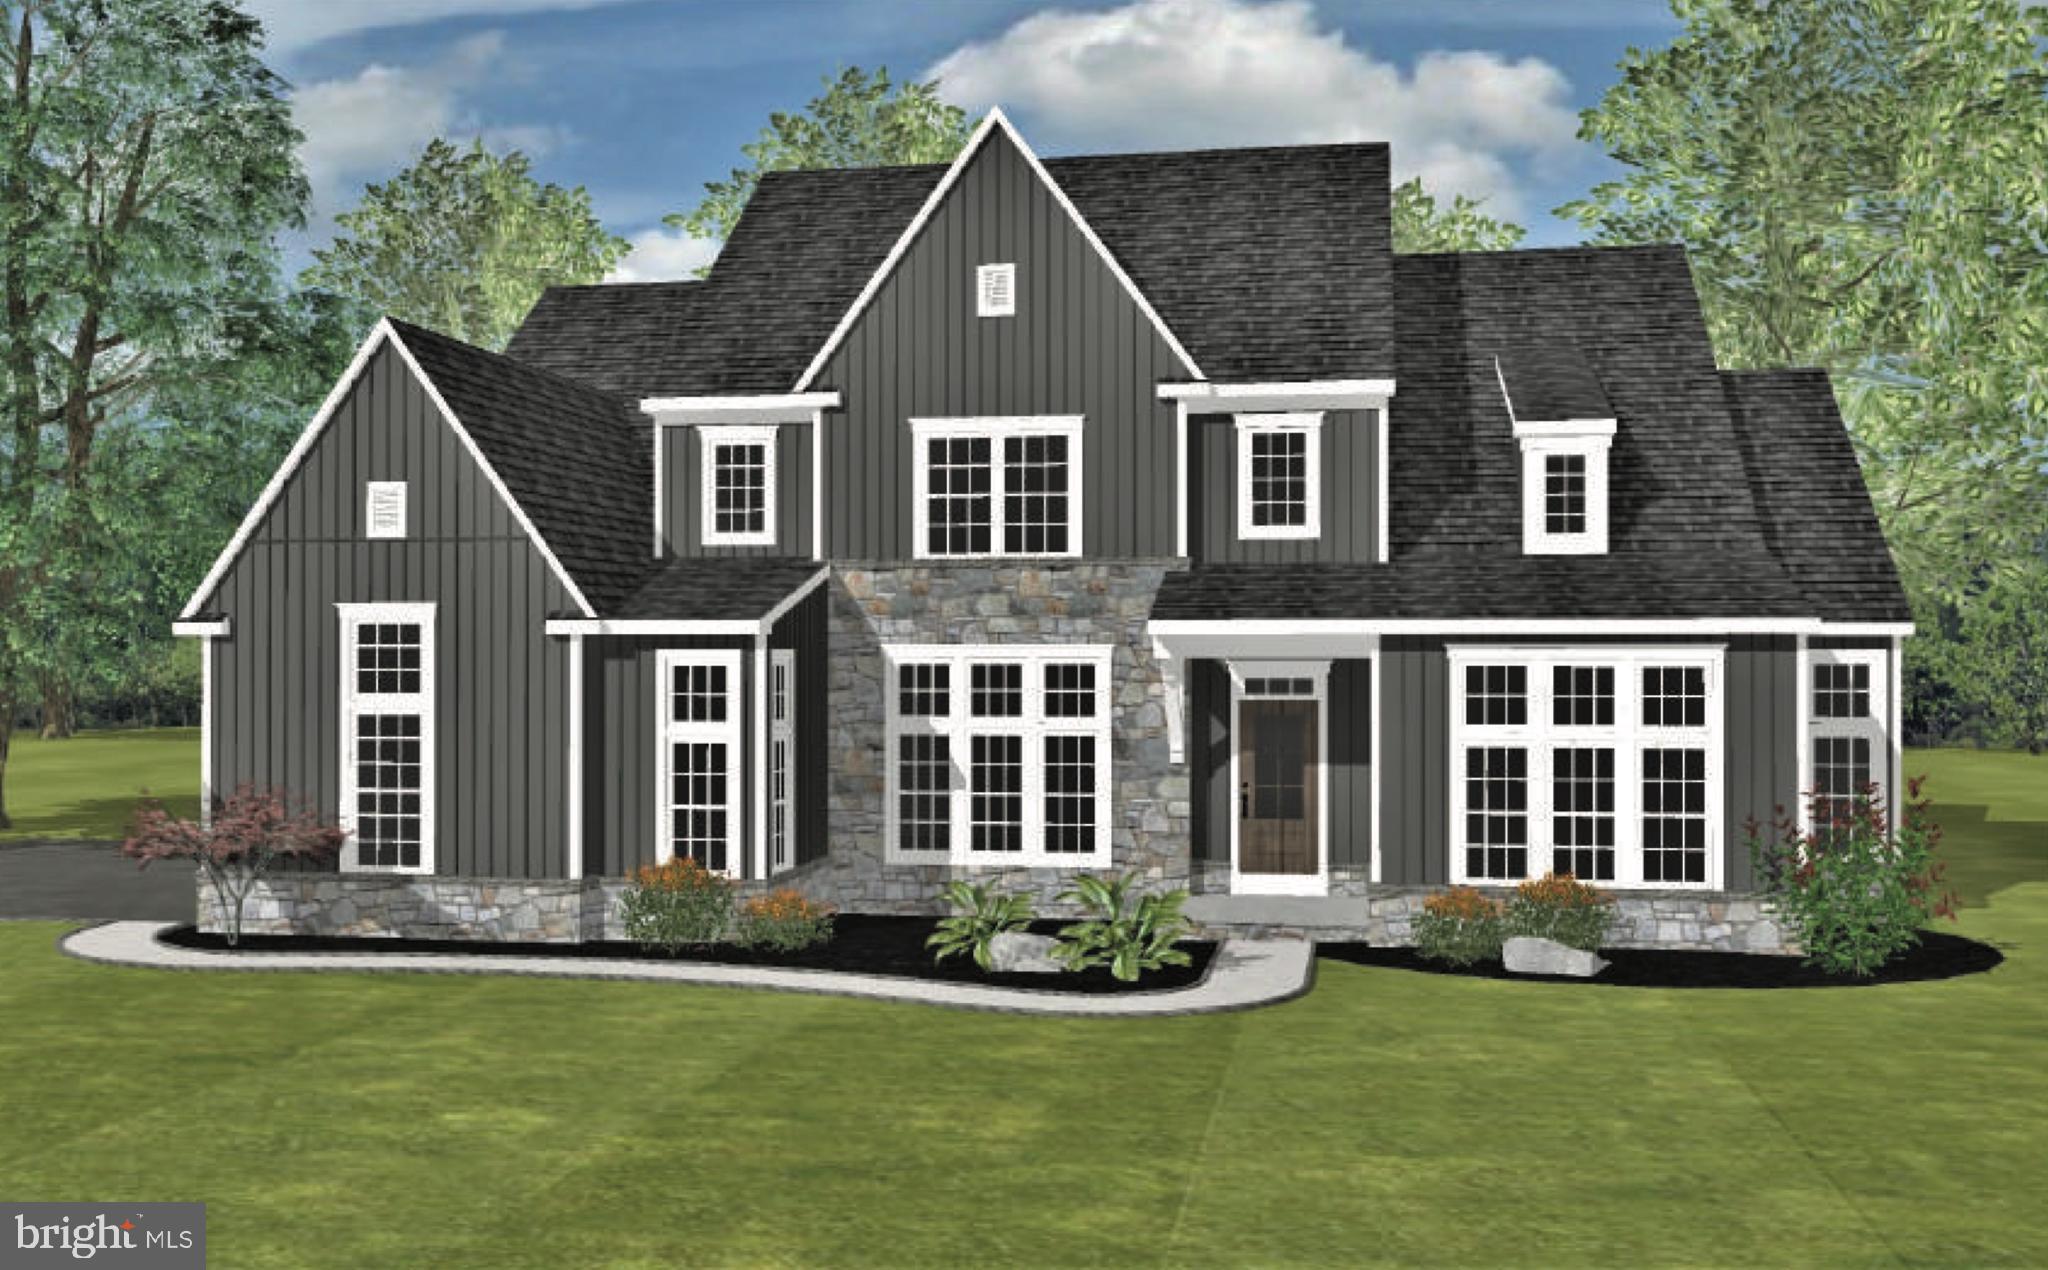
TO BE BUILT. Build your dream home in Central York School District!  Exclusive builder "built to suit" Custom Home Group- build your custom dream home. Minutes to I-83, great for the commuter.
#PAYK2088550

YORK

Lot 3 Fenwick Model PARKWOOD DRIVE

3 Beds

2 Baths

2,603 Sq.Ft.

$687,900

MLS#: PAYK2088550

Send a message

Message successfully sent.

Your message

What is 3 + 4 ?

Reason for contacting?

I agree to receive email communication and understand I can unsubscribe at any time.

I agree to be contacted by Charis Realty Group - Christine Issler, Broker via call, email, and text for real estate services. To opt out, you can reply 'stop' at any time or reply 'help' for assistance. You can also click the unsubscribe link in the emails. Message and data rates may apply. Message frequency may vary. Privacy Policy

Sign Out

Virtual Assistant

Would you like to take the next step with this property? We can help you schedule a showing or virtual tour, or send you more details.

Yes, I would like more information.

Thank You for Your Reply, One of Our Agents will contact you as soon as possible

No, maybe later.

Thank you, you can always contact me via email, phone number or through the contact form.

Realhub AI

Lucy - Your AI-Powered Realtor

Update Your Temporary Password

Personalize your search

Enter your email and we'll notify you immediately when new listings match what you're looking for.

or enter email address

Already have an account ? Login here

Continue your home search

I agree to receive communications and understand I can unsubscribe at any time.

I agree to be contacted by Charis Realty Group - Christine Issler, Broker via call, email, and text for real estate services. To opt out, you can reply 'stop' at any time or reply 'help' for assistance. You can also click the unsubscribe link in the emails. Message and data rates may apply. Message frequency may vary. Privacy Policy

Already have an account ? Login here

We use cookies

We use cookies primarily for analytics to enhance your experience. By accepting, you agree to our use of these cookies. You can manage your preferences or learn more about our cookies policy.