Features & Amenities

Interior

  • Other Interior Features

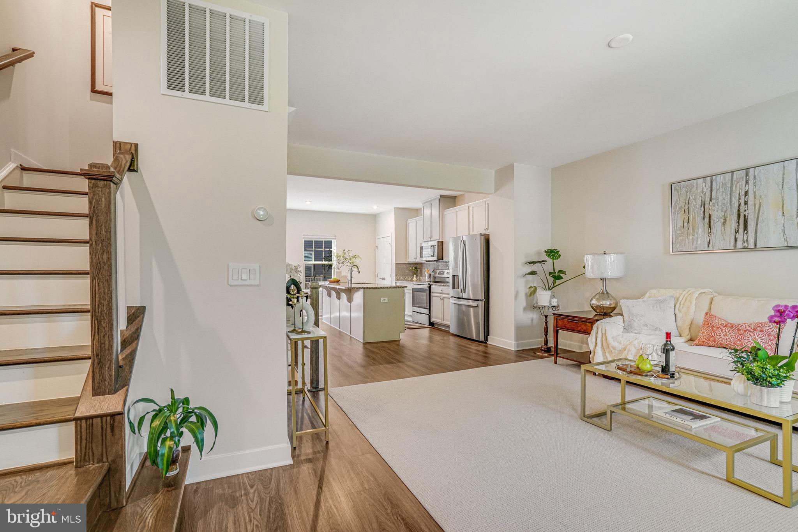
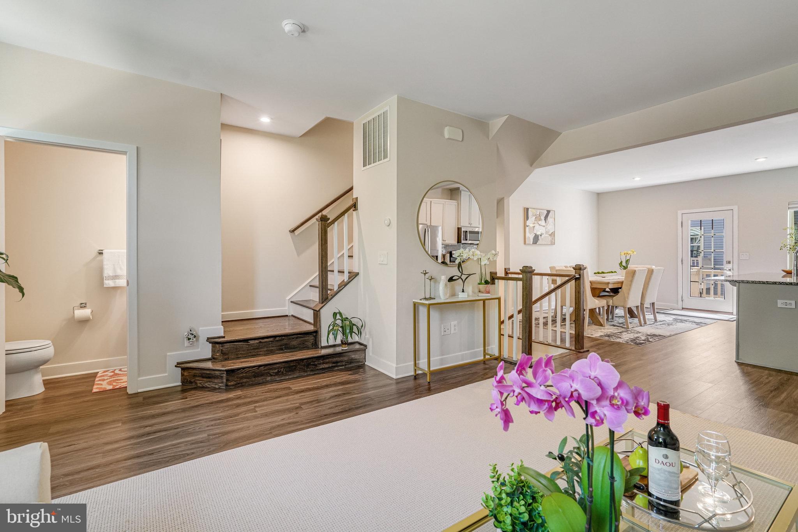
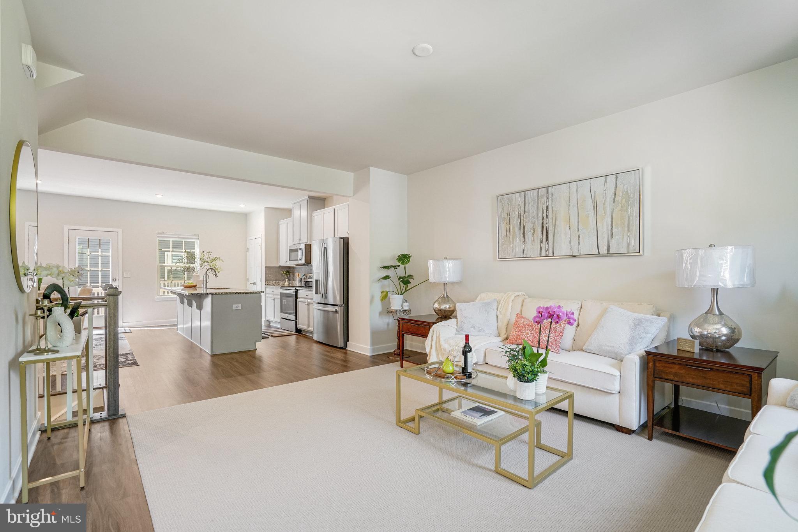
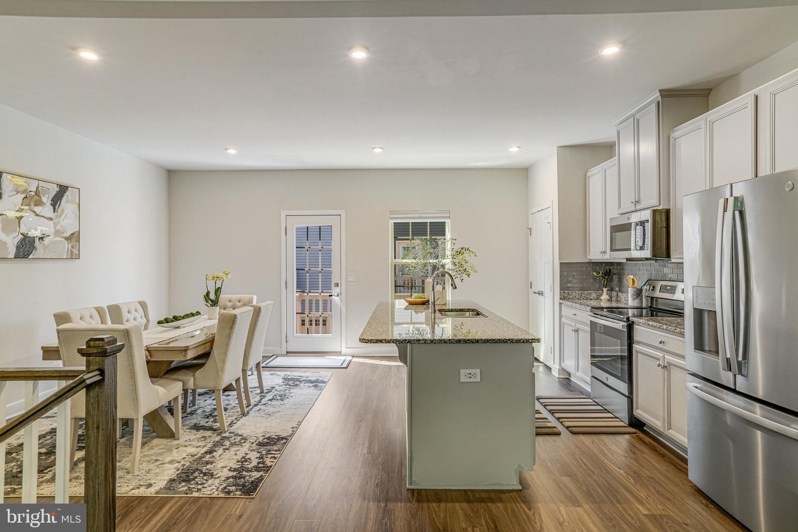
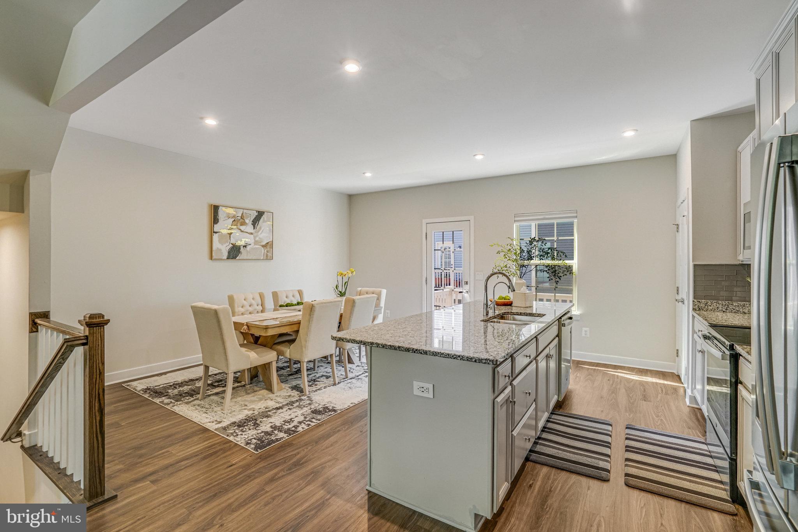
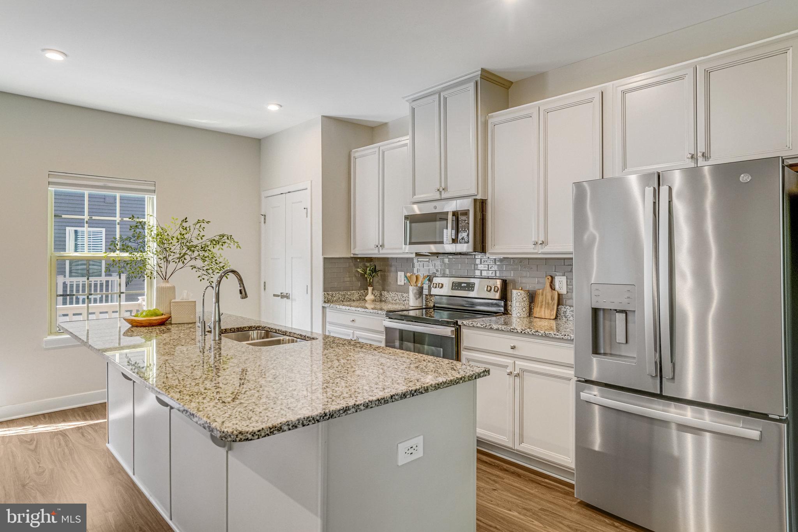
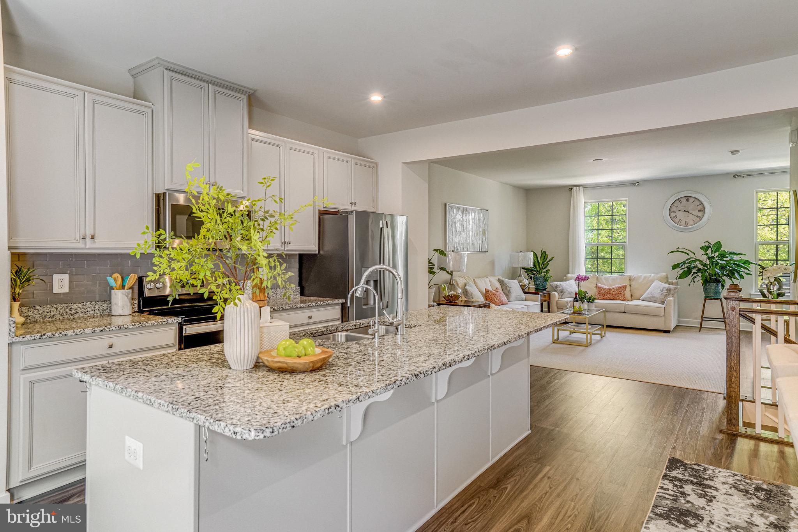
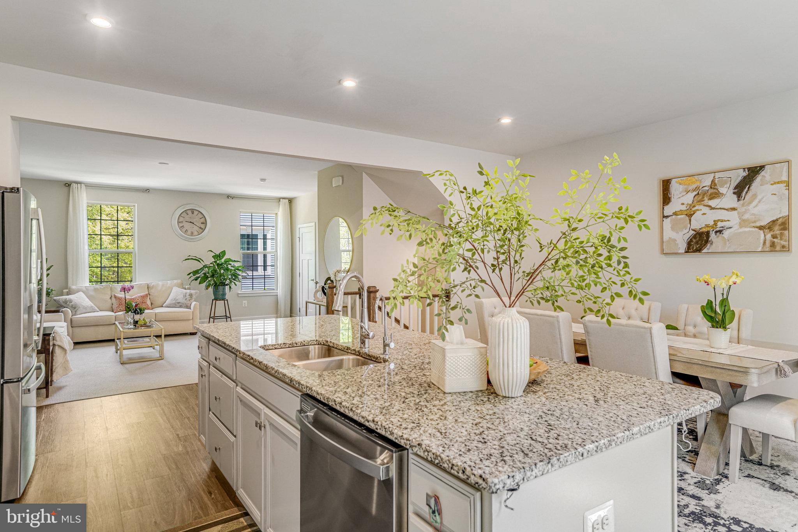
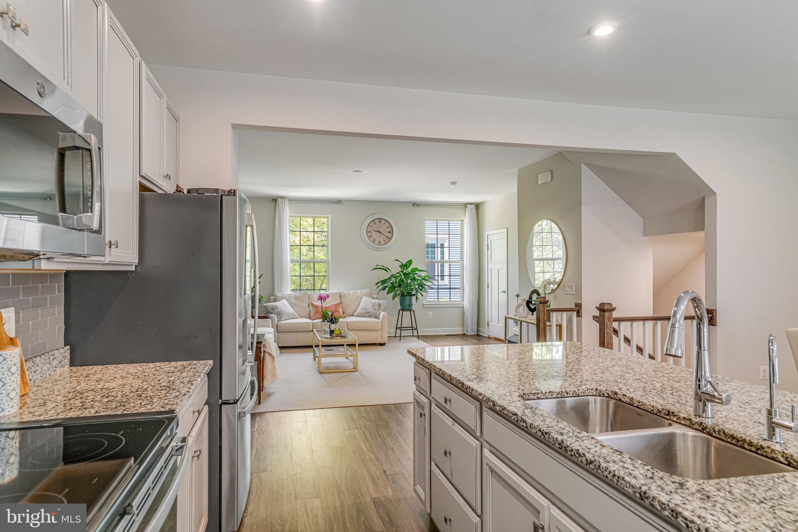
    Kitchen Island, Pantry, Recessed Lighting, Open Floorplan

  • Total Bedrooms

    4

  • Bathrooms

    3

  • 1/2 Bathrooms

    2

  • Above Grade Finished Area

    1873.0

  • Basement YN

    NO

  • Cooling YN

    YES

  • Cooling

    Central Air, Electric

  • Fireplace YN

    NO

  • Heating YN

    YES

  • Heating

    Electric, Heat Pump

  • Pet friendly

    N/A

Exterior

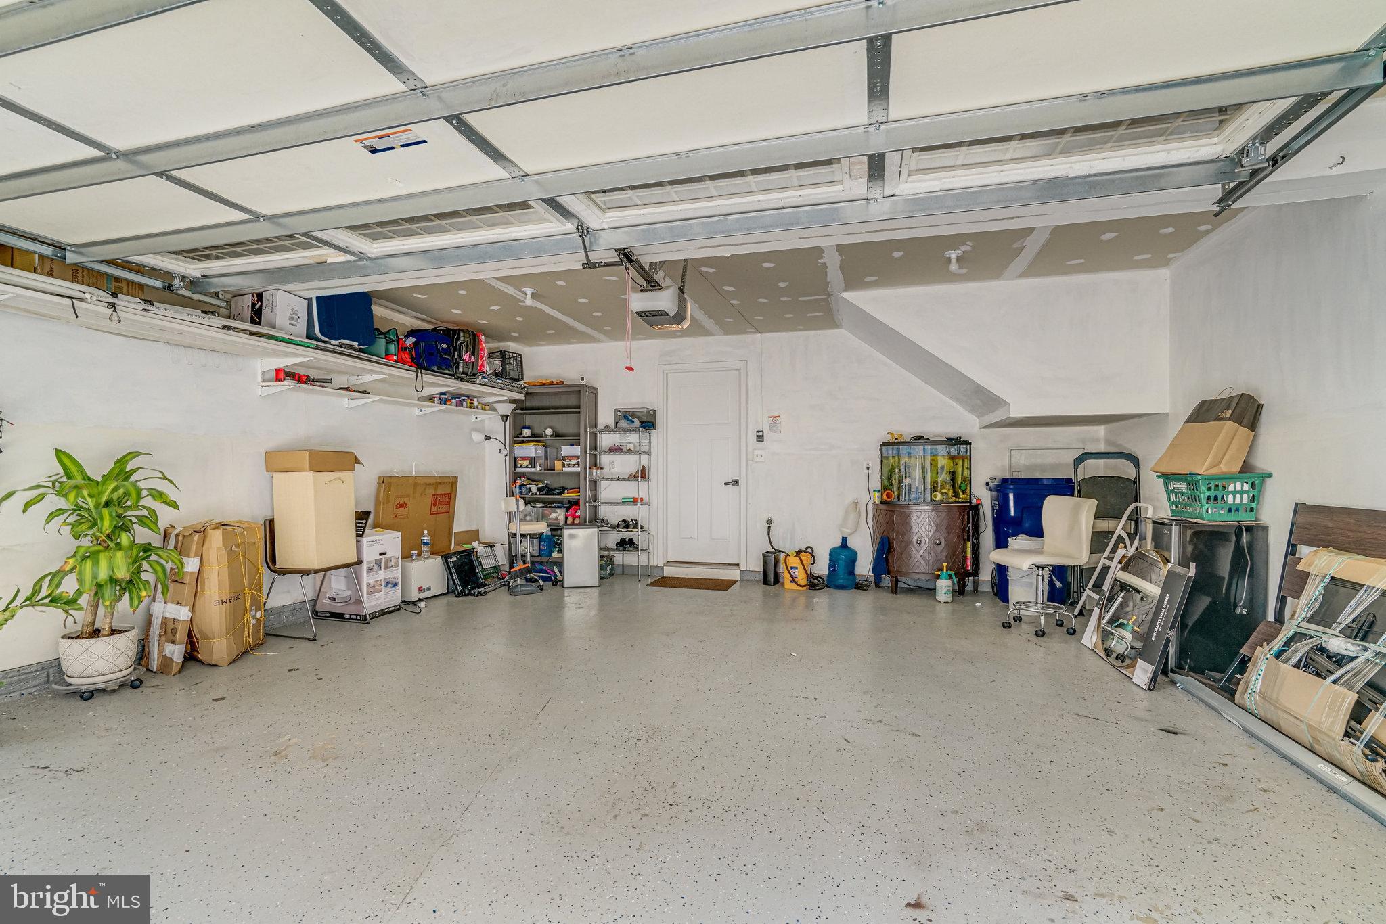
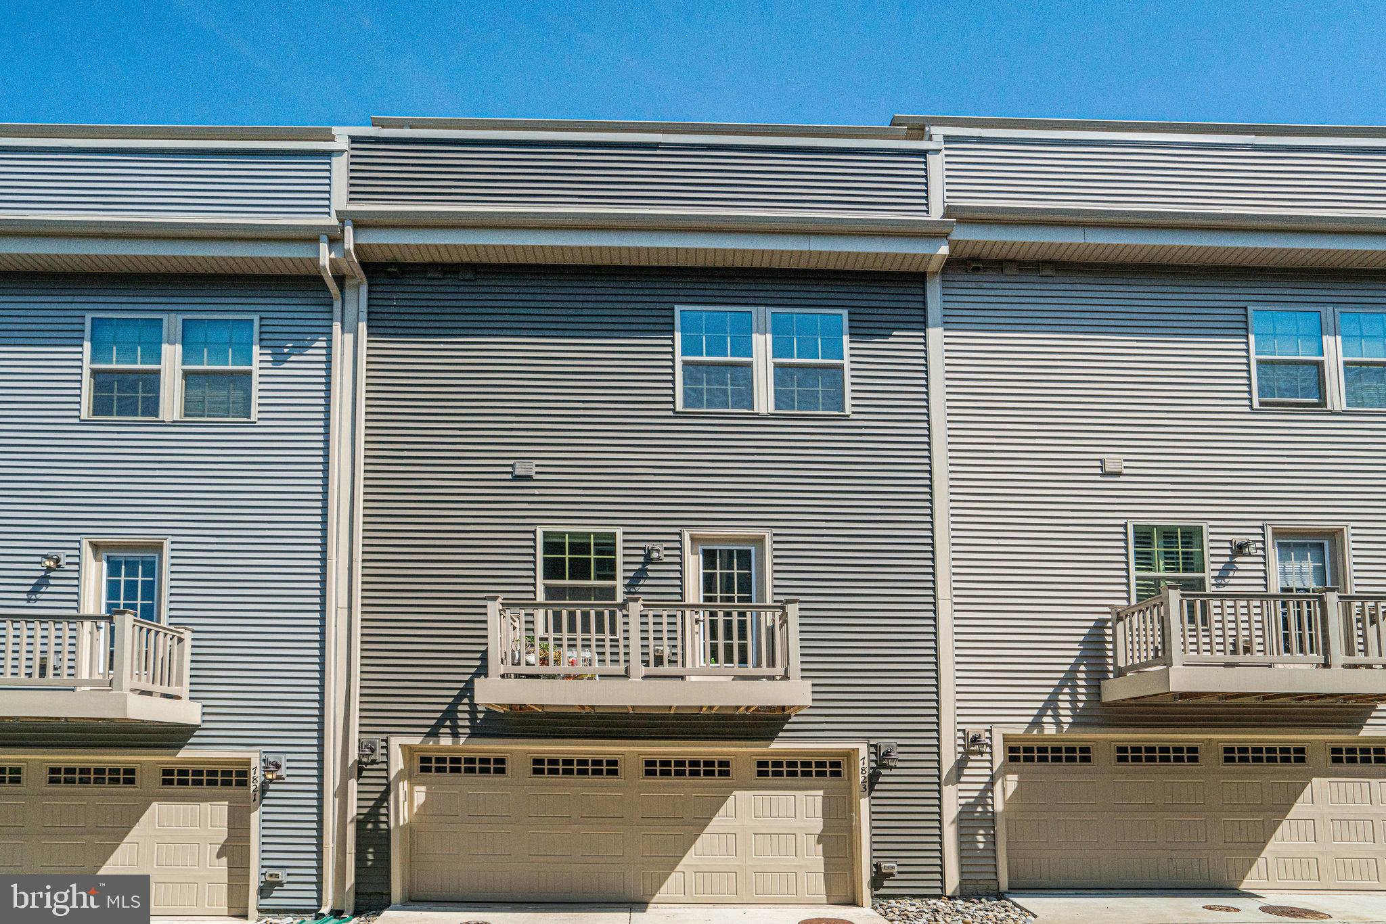
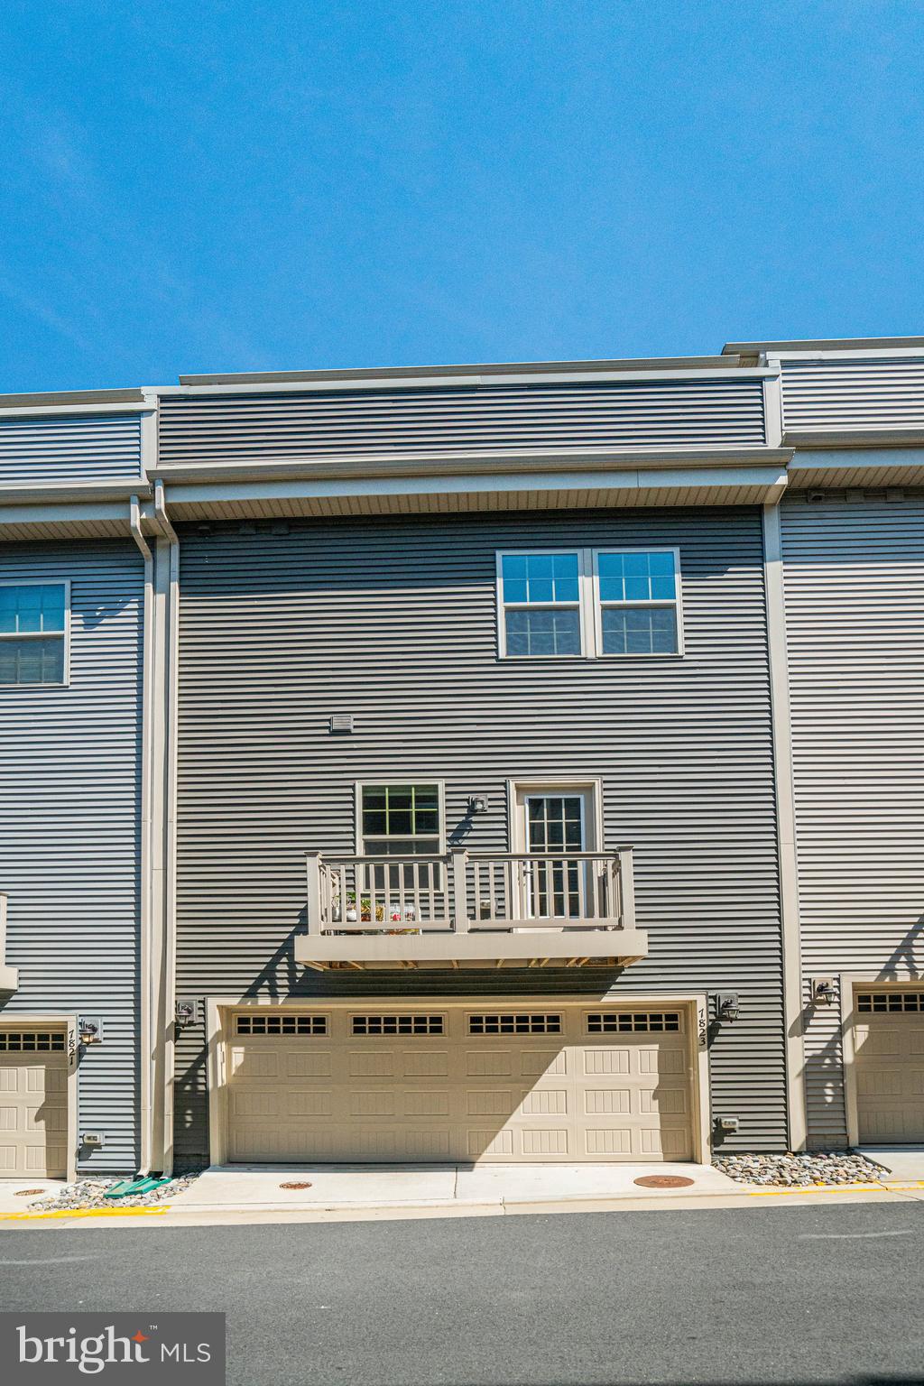
  • Garage

    Yes

  • Garage spaces

    2

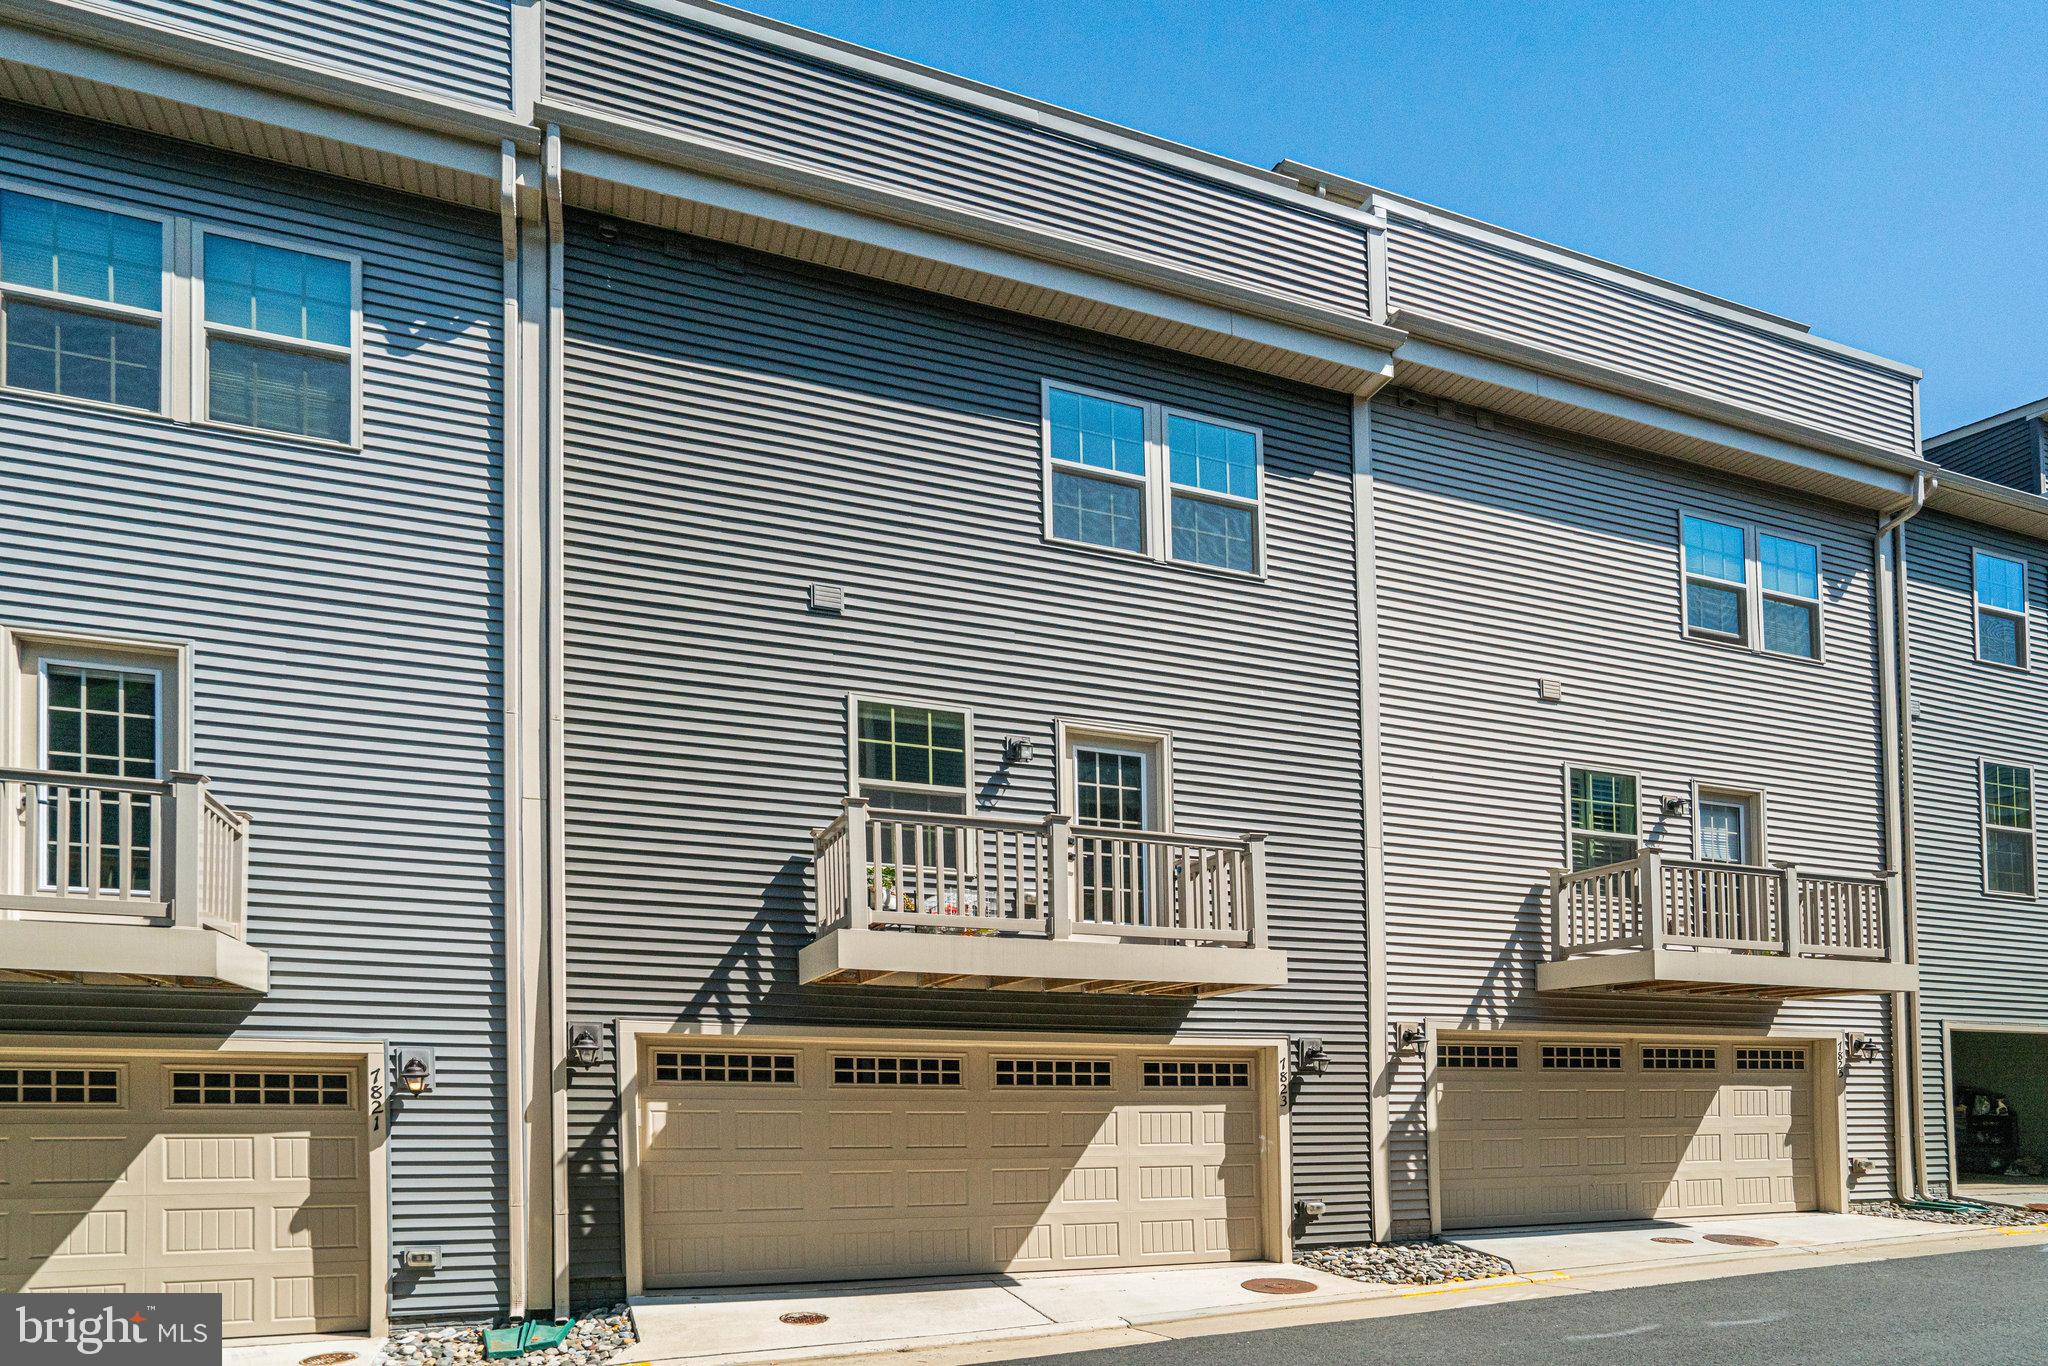
  • Construction Materials

    HardiPlank Type

  • Parking

    Garage, Inside Entrance, Attached

  • Pool

    No

  • Waterfront YN

    NO

Area & Lot

  • Lot Size(acres)

    0.02

  • Lot Size(square feet)

    987

  • Property Type

    Residential

  • Property Sub Type

    Townhouse

  • Architectural Style

    Federal

Price

  • Sales Price

    $735,000
  • Tax Amount

    $8,200

  • Sq. Footage

    2,172

  • Price/SqFt

    $338

HOA

  • Association

    YES

  • Association Fee

    $120

  • Association Fee Frequency

    Monthly

  • Association Fee Includes

    N/A

School District

  • Elementary School

    N/A

  • Middle School

    N/A

  • High School

    N/A

Property Features

  • New Construction

    NO

  • Association Amenities

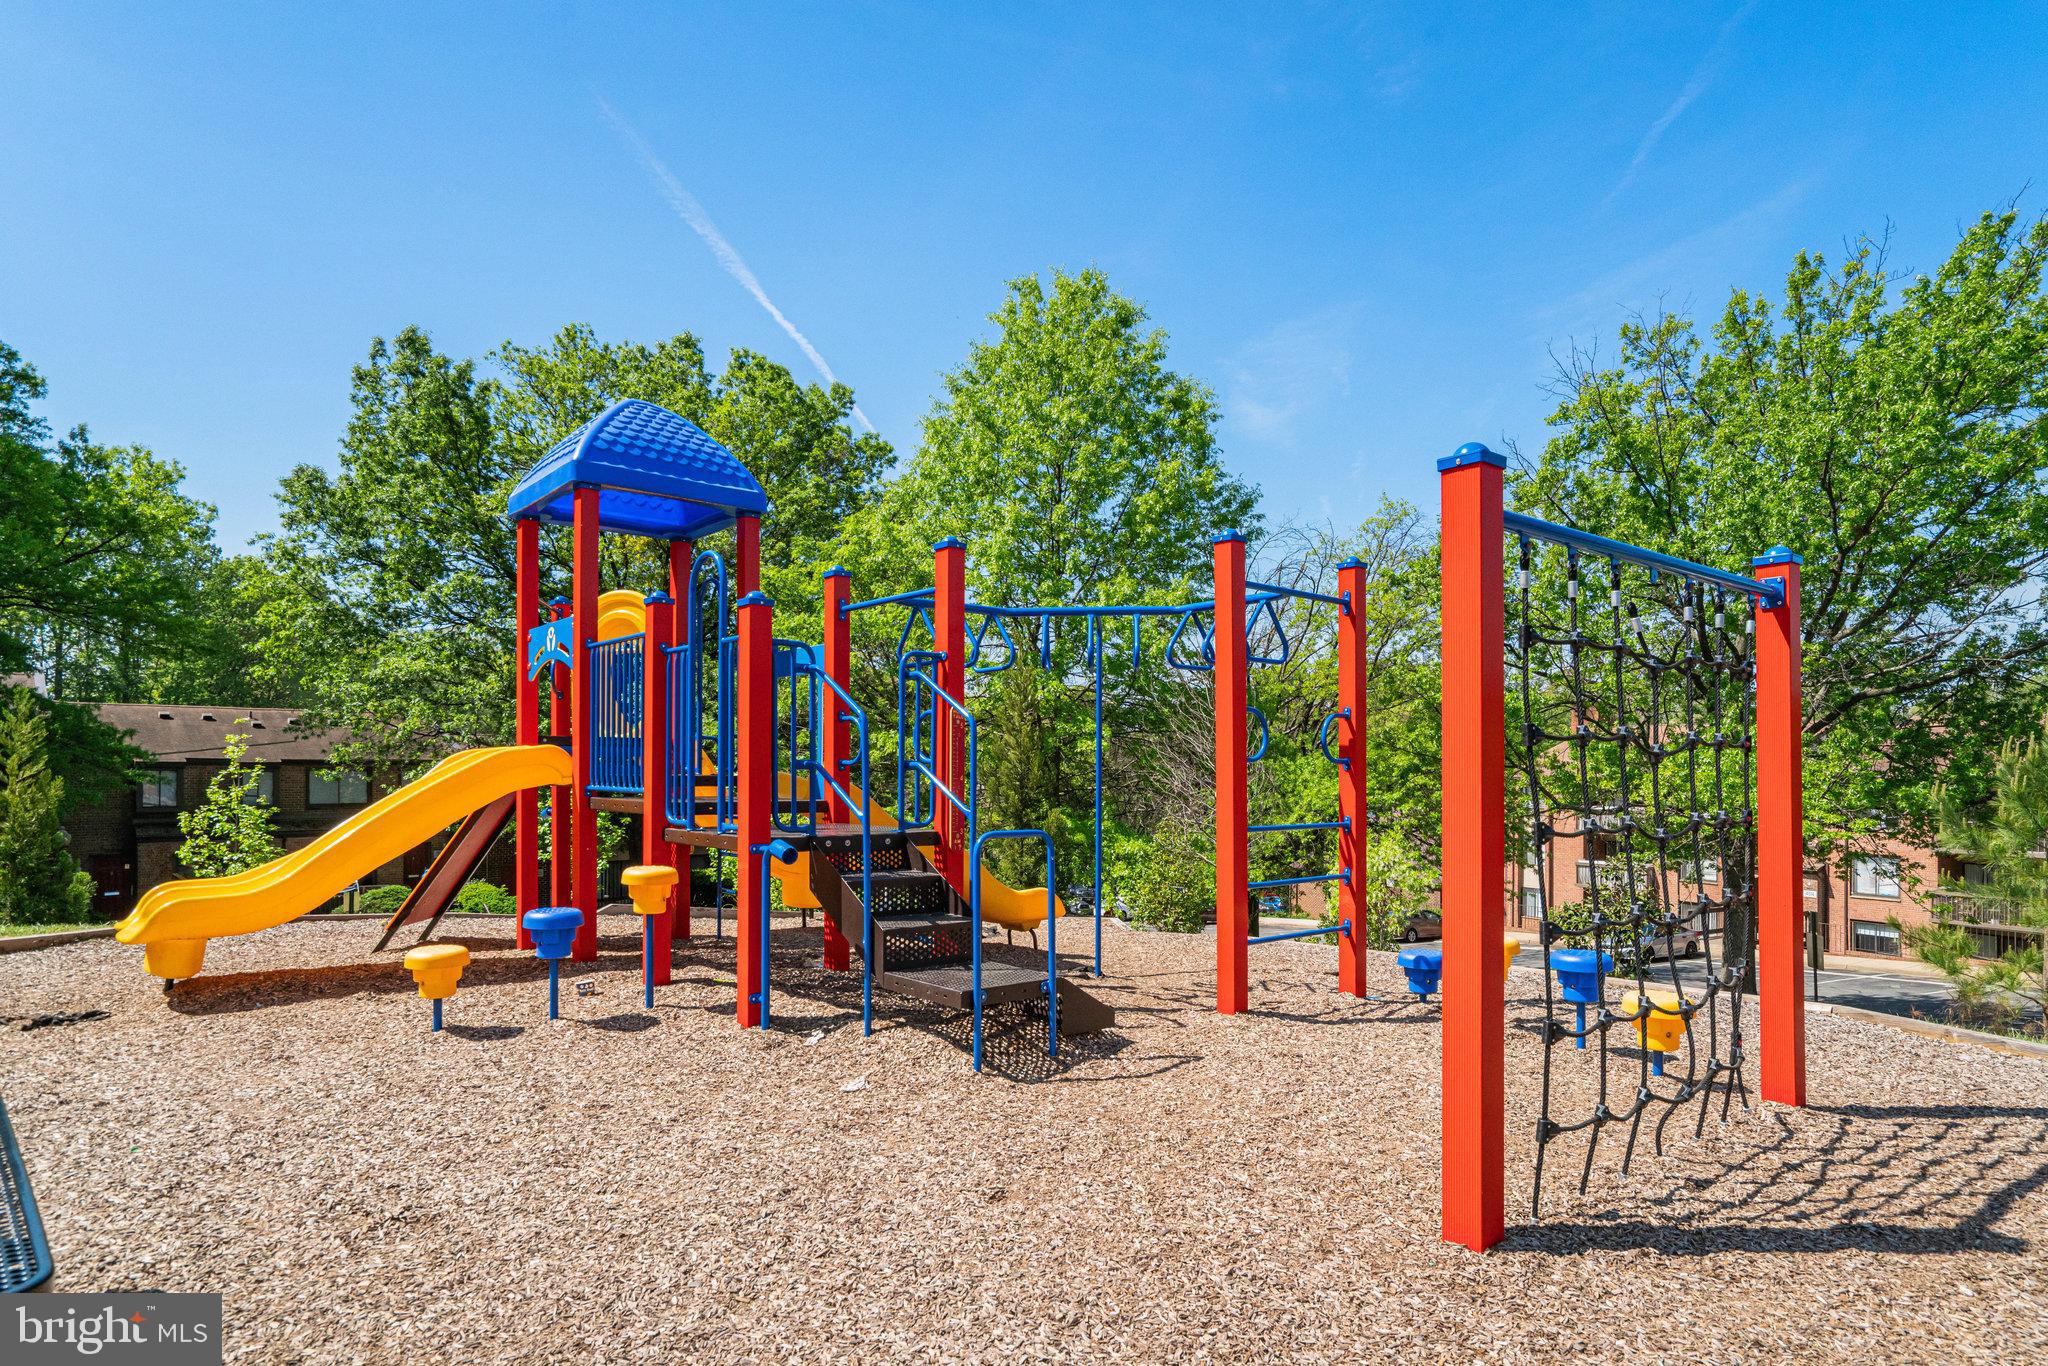
    Playground

  • Foundation Details

    Permanent

  • Senior Community YN

    NO

  • Sewer

    Public Sewer

  • Tax Lot

    47

  • Water Source

    Public

Schedule a Showing

Showing scheduled successfully.

<
>
IN PERSON
VIA CHAT

What is 3 + 4 ?


Mortgage calculator

Estimate your monthly mortgage payment, including the principal and interest, property taxes, and HOA. Adjust the values to generate a more accurate rate.

Your payment

Principal and Interest:

$

Property taxes:

$

HOA fees:

$

Total loan payment:

$

Total interest amount:

$

Location

County

FAIRFAX

Elementary School

Middle School

High School

Listing Courtesy of Dominique Lee, Home America Realty, Inc.

RealHub Information is provided exclusively for consumers' personal, non-commercial use, and it may not be used for any purpose other than to identify prospective properties consumers may be interested in purchasing. All information deemed reliable but not guaranteed and should be independently verified. All properties are subject to prior sale, change or withdrawal. RealHub website owner shall not be responsible for any typographical errors, misinformation, misprints and shall be held totally harmless.

Agent Kyle Colliflower

Salesperson, Realtor

Kyle Colliflower

Call Kyle today to schedule a private showing.


* Listings on this website come from the FMLS IDX Compilation and may be held by brokerage firms other than the owner of this website. The listing brokerage is identified in any listing details. Information is deemed reliable but is not guaranteed. If you believe any FMLS listing contains material that infringes your copyrighted work please review our DMCA policy and learn how to submit a takedown request.© 2024 FMLS.
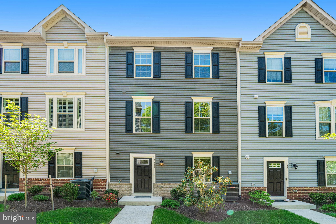
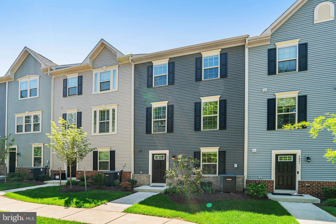
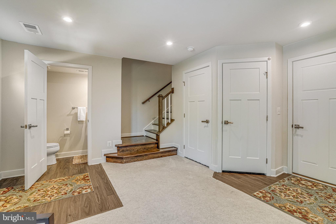
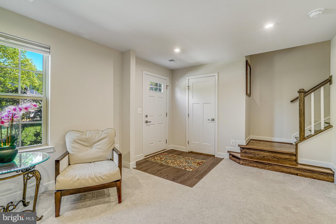
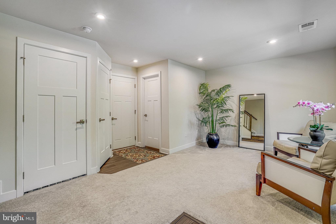
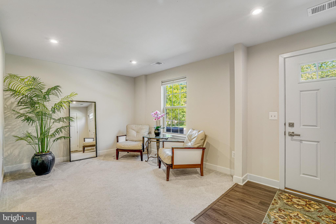
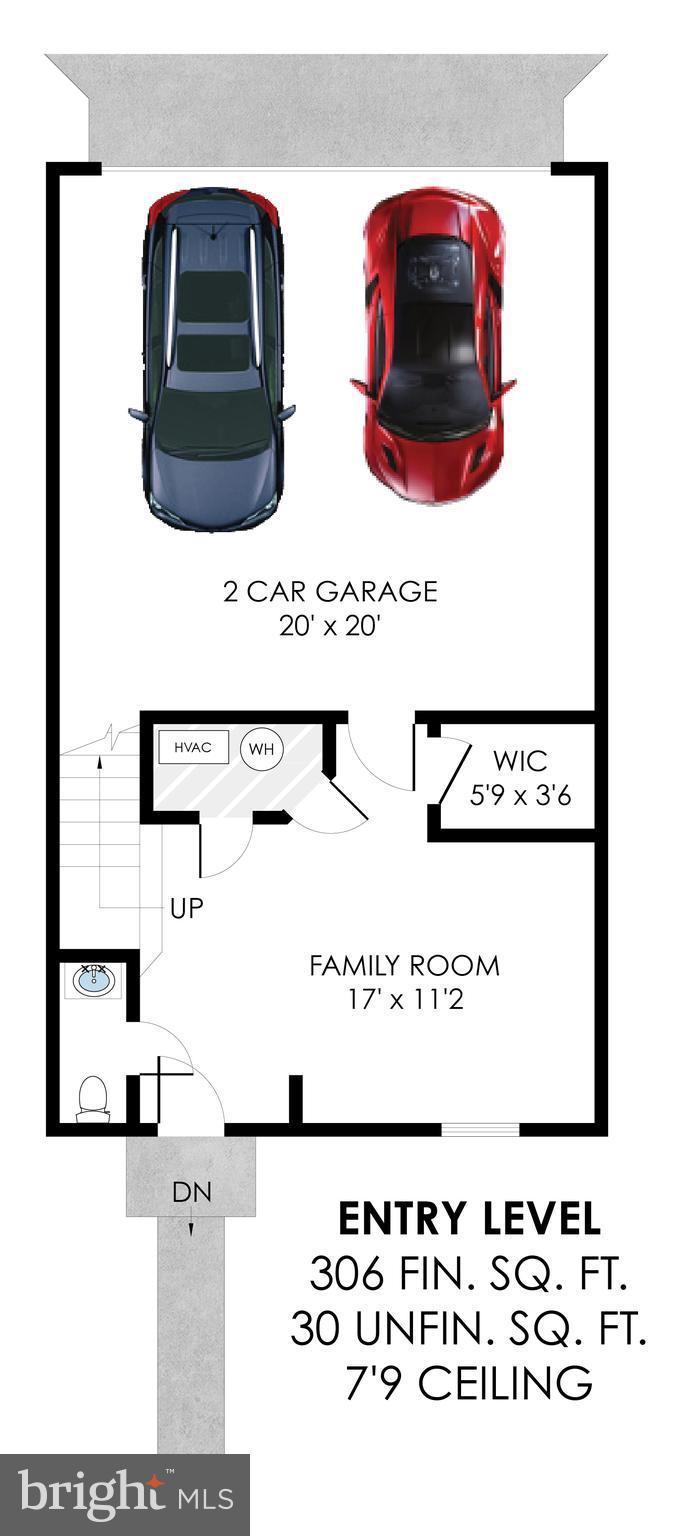
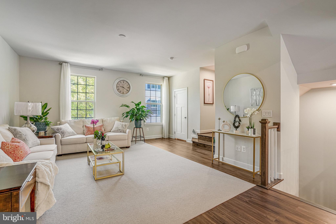
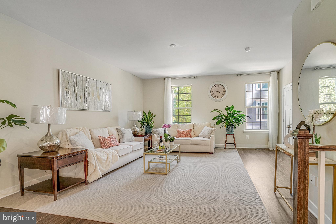
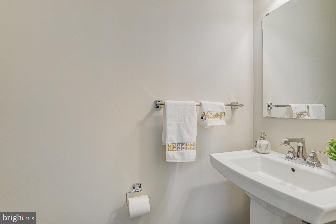
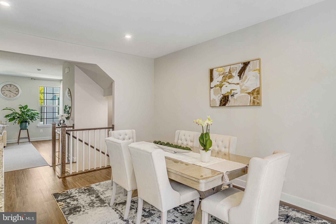
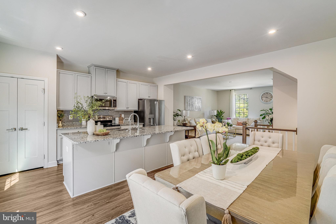
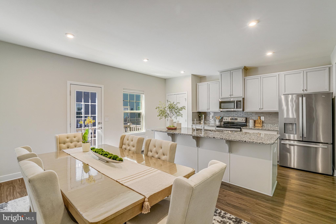
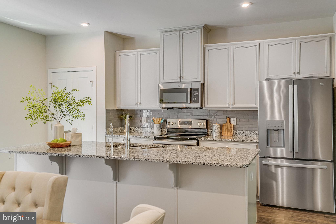
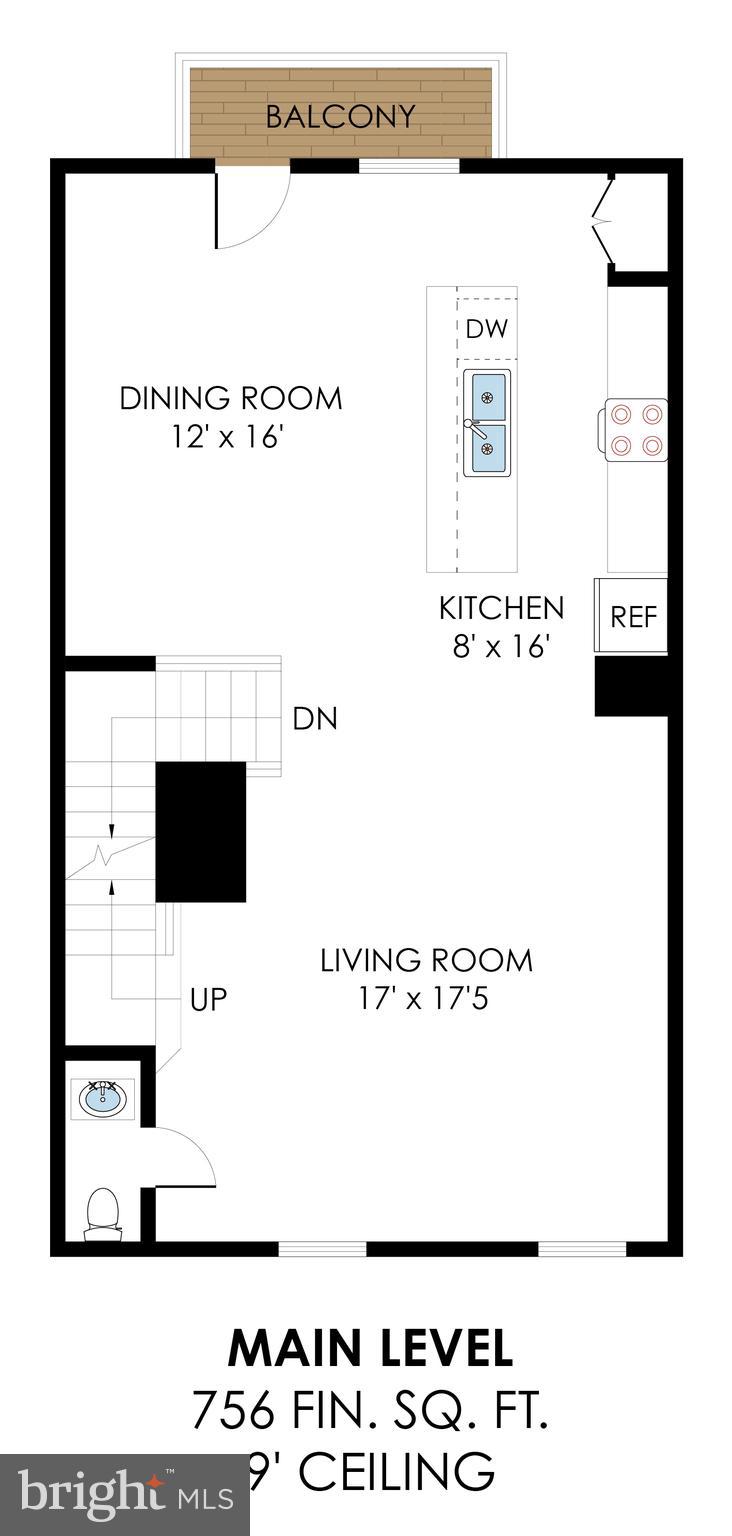
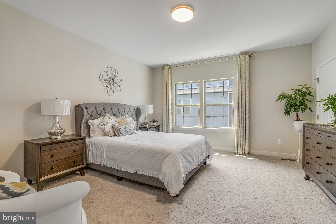
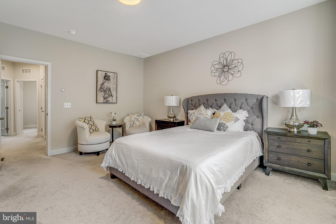
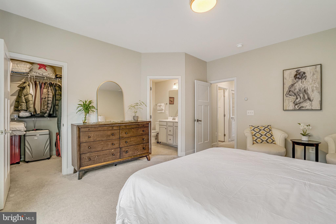
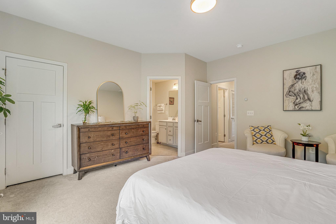
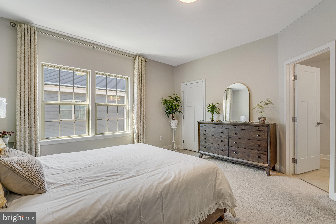
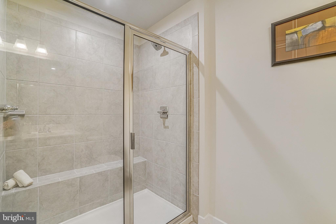
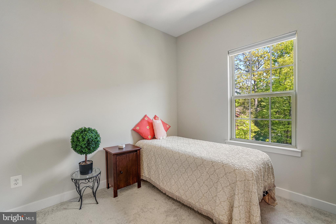
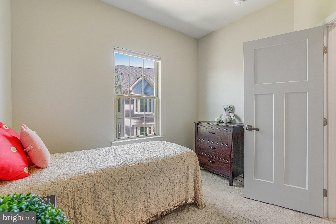
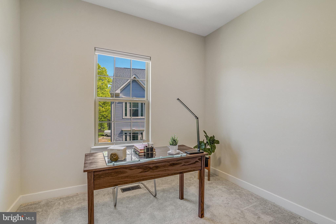
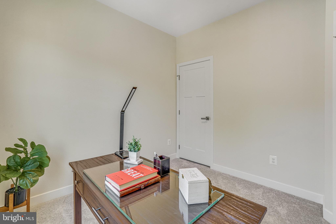
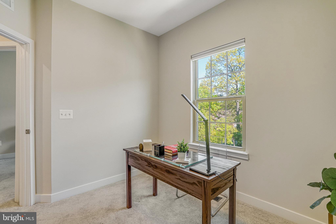
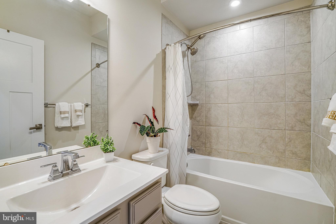
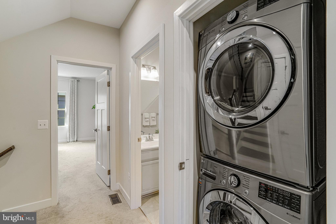
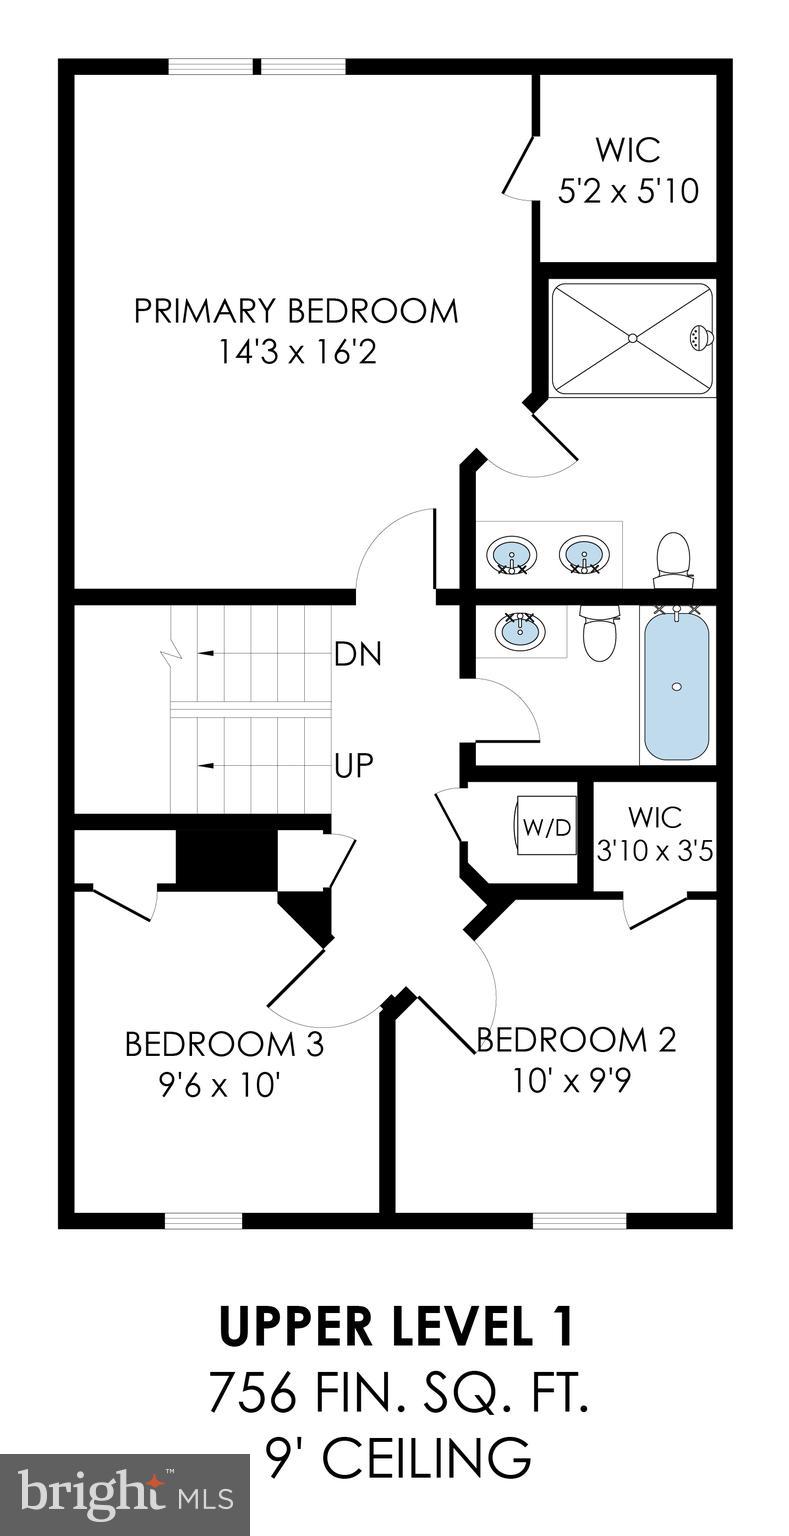
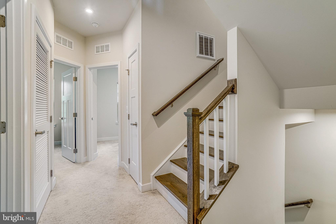
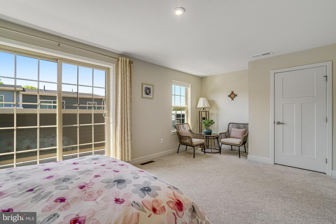
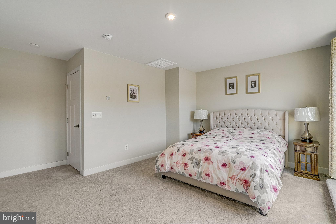
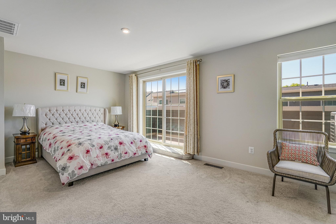
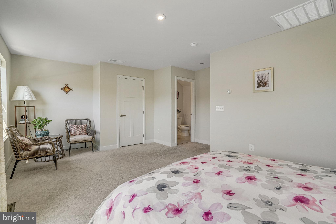
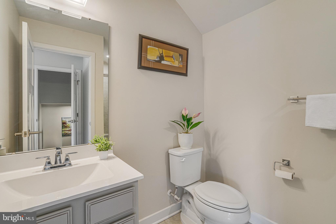
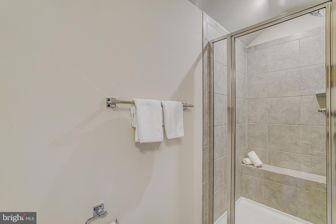
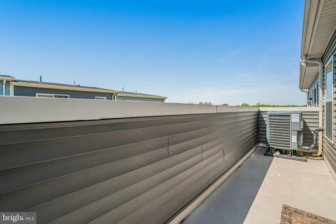
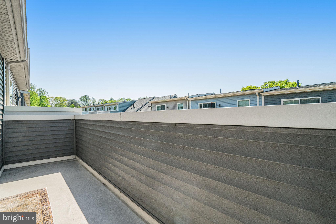
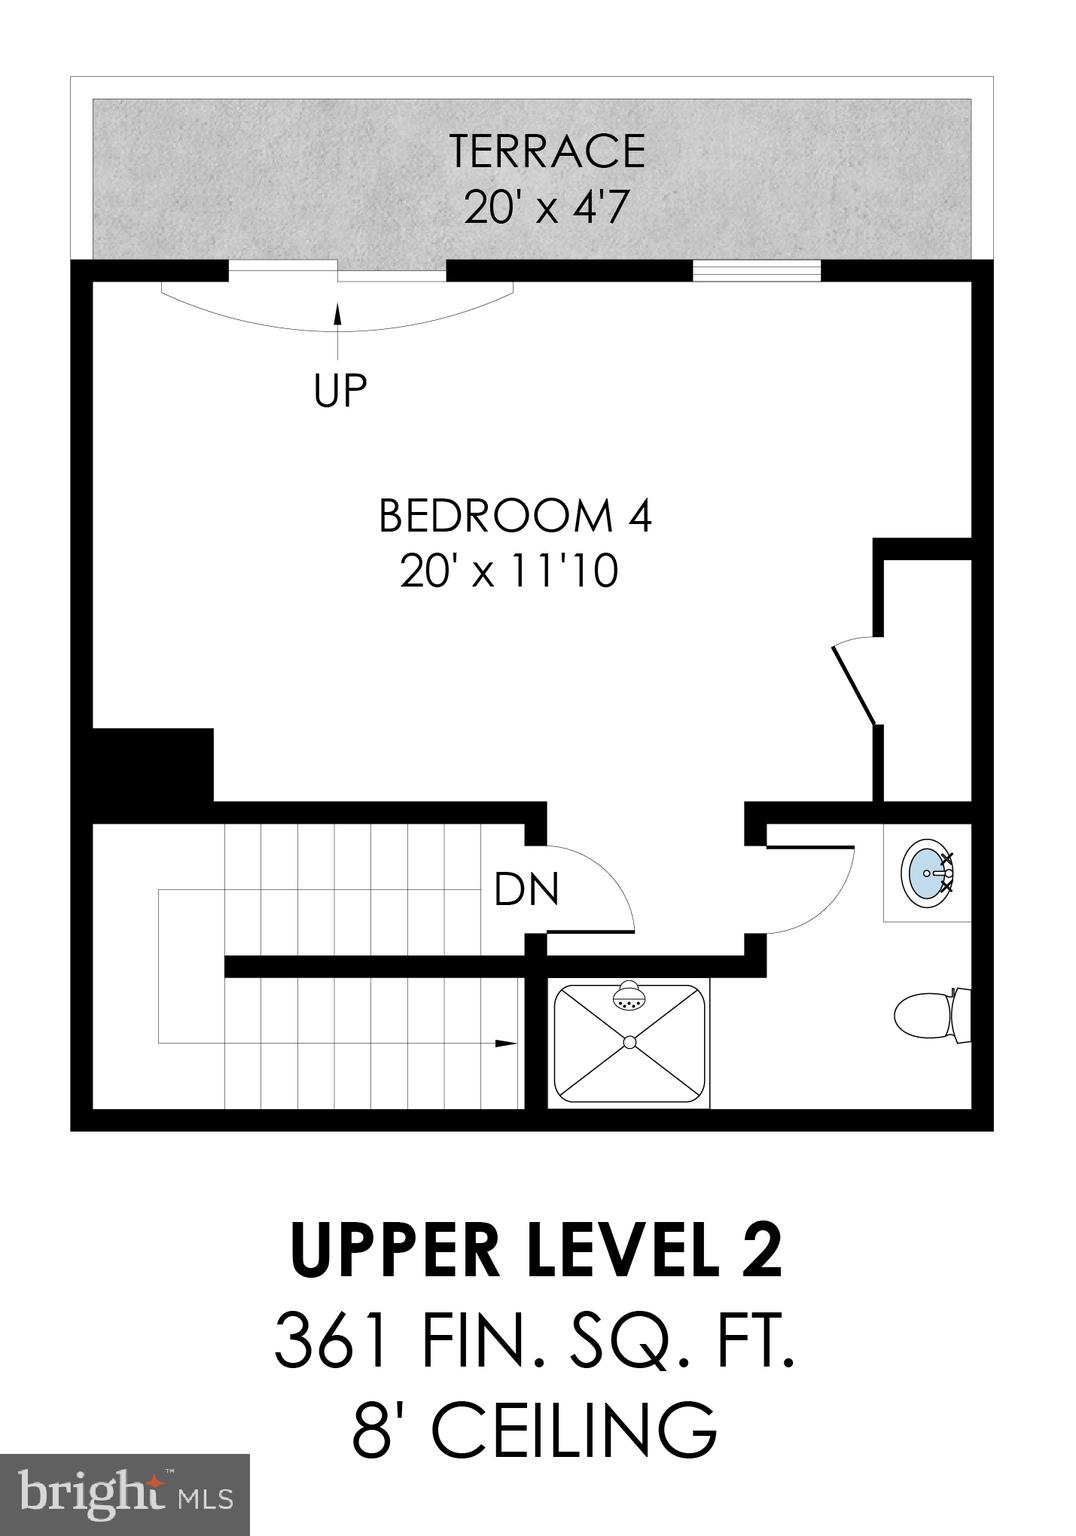
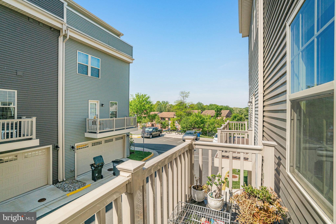
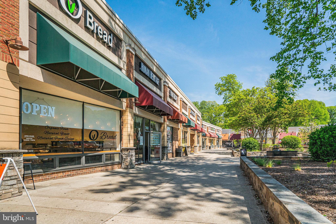
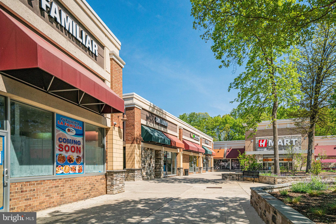
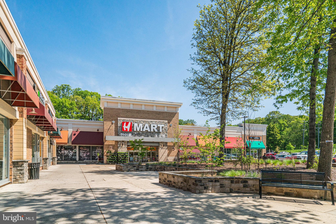
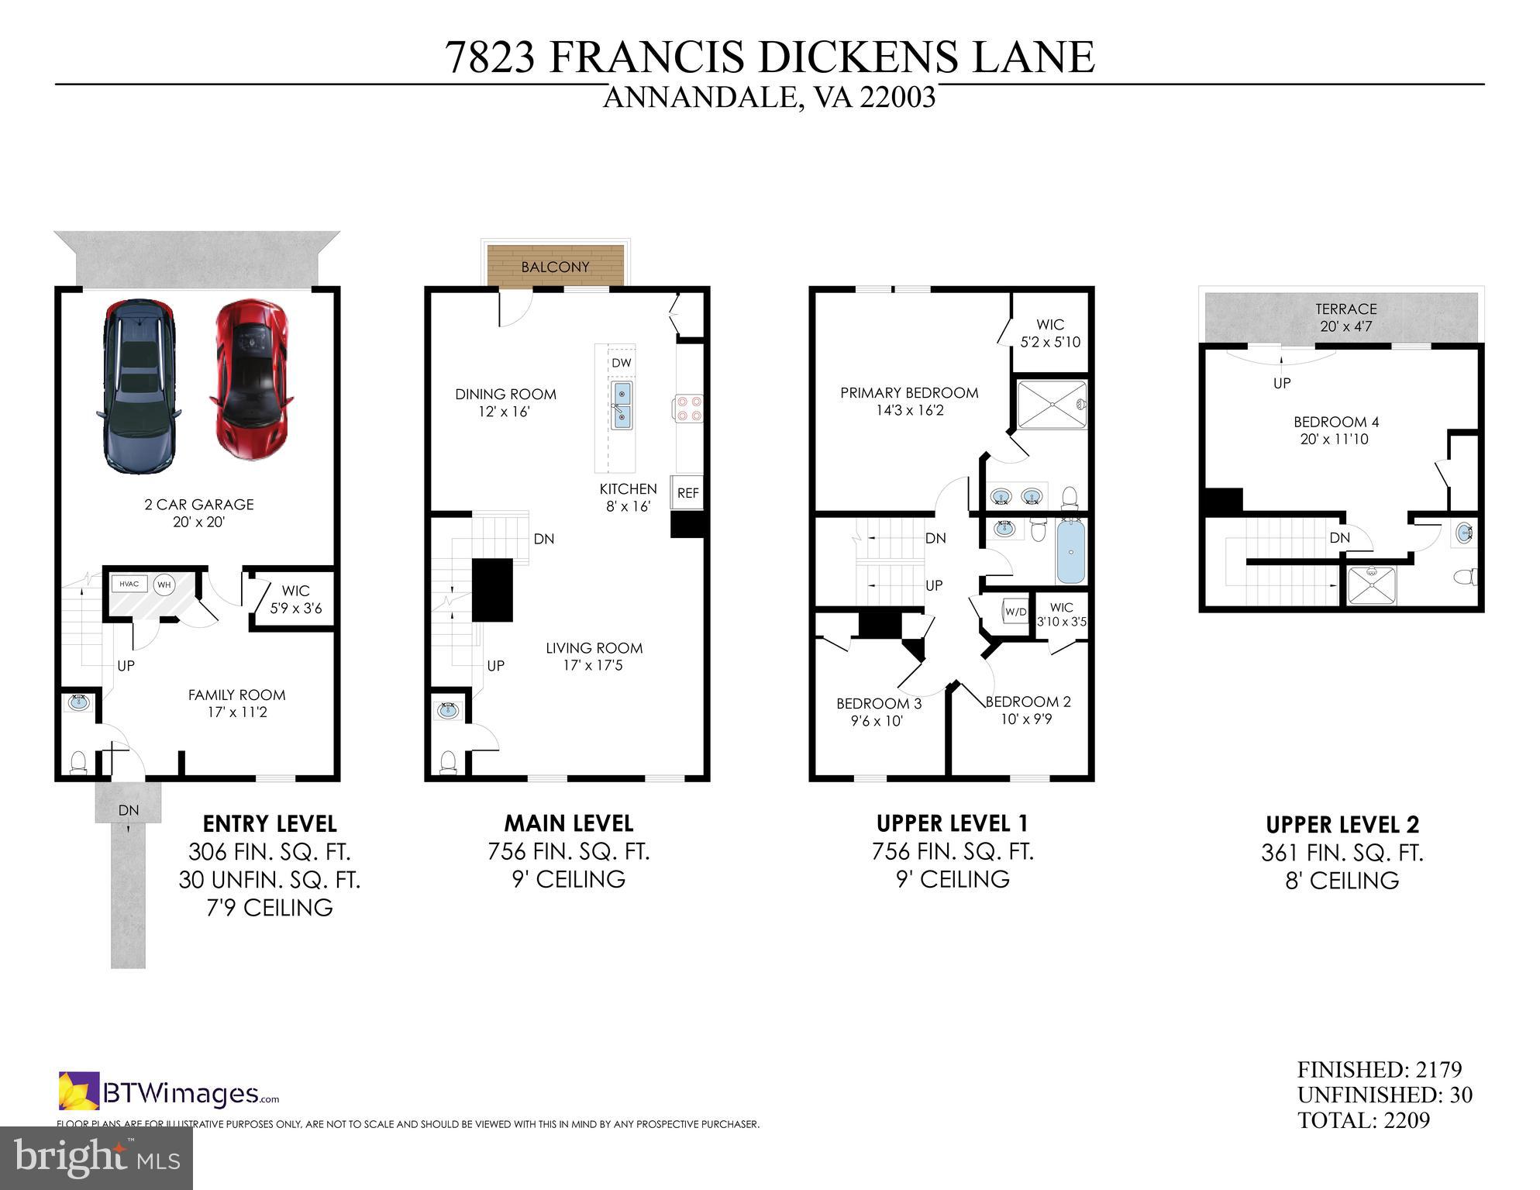
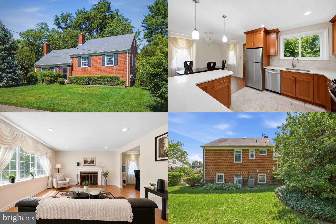
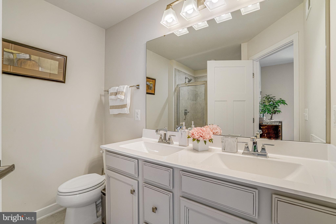
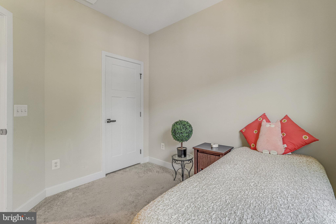
Wonderful 4-level townhome located in Annandale just seconds from the Beltway . Enter via the rear loading garage you walk in to the rec room/office space with half bath. Walk up the stairs to the main level where you are greeted with open floor plan with LVP floor, an expansive kitchen with large island, a dining area, a large living area and powder room create a perfect flow for entertaining. The upper level is carpeted and has a laundry closet with front load washer and dryer. The sun filled primary bedroom has a walk-in closet, while the primary bathroom includes a double vanity, walk-in shower. An additional 2 bedrooms and full bathroom complete this level. The upper loft level features a bright and cheerful 4th bedroom with access to the roof terrace and a full bathroom.  Meticulously maintained and move in ready.  It is conveniently located within walking distance to the Heritage Center shopping center which has an H-Mart, CVS and restaurants.

7823 FRANCIS DICKENS LANE

Message successfully sent.

What would you like to know?

What is 3 + 4 ?

I agree to receive email communication and understand I can unsubscribe at any time.

I agree to be contacted by Charis Realty Group - Christine Issler, Broker via call, email, and text for real estate services. To opt out, you can reply 'stop' at any time or reply 'help' for assistance. You can also click the unsubscribe link in the emails. Message and data rates may apply. Message frequency may vary. Privacy Policy

Related Properties

Five bedrooms, Three Levels, and inside the beltway for $750k!!!   Set on approximately a quarter-acre at the end of a dead-end street inside the Beltway, this five-bedroom home offers space, character, and flexibility.  Hardwood flooring across much of two levels brings warmth to the interior, while separate living, dining, and family rooms provide space to gather, entertain, or unwind. Step outside to the deck for morning coffee or outdoor dining, and enjoy a yard with room to garden or play.  The home is located in Annandale Woods / Broyhill Crest - surrounded by parks, neighborhood pool, tennis courts, trails, and in a great commuter location - inside the beltway.  This home is part of a volunteer civic association.  Not a homeowners association.   Priced below the assessed value!
#VAFX2348046

ANNANDALE

7311 STATECREST DRIVE

5 Beds

3 Baths

3,072 Sq.Ft.

$750,000

MLS#: VAFX2348046

PRICE ADJUSTED! NOW $80,000 LESS! Outstanding value in Ravensworth. Beautifully renovated in 2025, this 4-bedroom, 3-full-bath home of approximately 2,300 sq ft sits on a spacious approximately 1/3-acre corner lot and offers an exceptional blend of modern style, generous living space, and spectacular outdoor beauty.  The main level features a welcoming living/dining combination, three bedrooms including a primary suite with ensuite bath, and a stylish galley kitchen with new Craftsman-style cabinetry, quartz countertops, stainless steel appliances, table space, and a large bay window overlooking the neighborhood.  Extensive 2025 upgrades include new engineered wood flooring with soundproofed subflooring, LED recessed lighting and fixtures, vinyl windows, a modern front door, glass railings, and a finished sunroom with its own wall-mounted split-unit HVAC.  The finished walkout lower level offers a fourth bedroom, generous recreation/storage space, and a beautifully updated full bath with ceramic tile, glass-enclosed shower, and jacuzzi tub. The professionally enhanced grounds are truly a standout feature, with extensive landscaping and hardscaping, natural-stone walkways, steps, and retaining walls surrounded by an enchanting variety of flowering plants and mature ornamental landscaping, including azaleas, Japanese cherry, dogwood, hibiscus, and more. A large side deck provides the perfect setting for BBQs, entertaining, or simply relaxing amid the beautiful surroundings.  Owned rooftop solar panels provide an added energy-efficiency advantage with no solar lease. A private driveway offers ample off-street parking.  Ideally located near Annandale’s renowned dining, shopping, parks, and recreation, with convenient access to I-495, I-395, I-66, Tysons, Merrifield, Falls Church, Fairfax, Arlington, and Washington, DC.
#VAFX2334680

ANNANDALE

4951 ROSLYN ROAD

4 Beds

3 Baths

2,300 Sq.Ft.

$770,000

MLS#: VAFX2334680

Charming and well-maintained 3BR, 2BA single-family home situated on a private 0.23-acre lot backing to mature trees in the heart of Annandale. Offering 1,464 finished square feet, this home features numerous updates, including a **roof (2017), A/C (2016), heating (2022), water heater (2022), and newer appliances**.

The spacious fenced backyard includes a large storage shed/workshop, providing ample space for hobbies, gardening, storage, or a home workshop. An additional garden area is perfect for growing vegetables, flowers, or creating your own backyard garden.

Conveniently located with easy access to **I-495, Route 236 (Little River Turnpike), Columbia Pike, and Braddock Road**, making commuting to Washington, DC, Tysons, Falls Church, and Alexandria a breeze. Close to Metro bus service, shopping, dining, Annandale's vibrant community, Mosaic District, Inova Fairfax Hospital, and nearby parks. Conveniently located near **Saint Michael Catholic School.

Enjoy nearby parks including Mason District Park, Wakefield Park, Wilburdale Park, and Hidden Oaks Nature Center.

A wonderful opportunity to enjoy comfort, convenience, and a peaceful setting in one of Annandale's most desirable locations.
#VAFX2325474

ANNANDALE

7225 PINE DRIVE

3 Beds

2 Baths

1,464 Sq.Ft.

$720,000

MLS#: VAFX2325474

Move in ready!! Enjoy living in this remodeled 2BR/2BA TH that is a commuter dream. Bright and inviting foyer opens to large living area with beautiful hardwood floor, bay window and reset lighting. Open kitchen/ dinning area with access to walk out private patio. Chefs kitchen with gas cooking has great storage in 42" cabinets, light quarts counter.
Has 1/2 bath on main level. Upper level with large primary suite, walk in closet and spa bath. Nice size second BR with full updated bath. LL has family room with electric fireplace and home office area. Large utility room/storage area with W&D. 
All this just minutes to I-495/ I-95/ I-66, INOVA Fairfax, Mosaic District, Dunn Loring Metro, shopping, dinning and parks. Two parking spaces #16 & 17 (one with Tesla charging station) conveys. Adams Walk has great vistor parking too.
#VAFX2344812

ANNANDALE

4032 CHAMPIONSHIP DRIVE

2 Beds

2 Baths

1,579 Sq.Ft.

$624,000

MLS#: VAFX2344812

Rare opportunity in Annandale! This classic, all-brick rambler sits on an impressive 0.58-acre lot—nearly double the size of neighboring properties—and backs directly to the peaceful, tree-lined backdrop of Broyhill Park.

Inside, enjoy a complete turnkey interior renovation featuring fresh paint, updated interior doors, and beautifully refinished original hardwoods across the main floor. The light-filled, open-concept layout centers around a brand-new kitchen equipped with upgraded countertops, a large center island, and new appliances.

Downstairs, the fully finished walkout basement expands your living space with a massive rec room, a wet bar setup, a newly appointed full bath, and two exceptionally large bedrooms. Outside, relax on the freshly re-stained deck overlooking the huge backyard, complete with a large wooden workshop building and a secondary storage shed.

Unbeatable location just minutes to vibrant local dining, popular nearby shopping centers with Aldi, the Mosaic District, Metro, I-495, Columbia Pike, and Gallows Road!
#VAFX2341608

ANNANDALE

7028 BRADLEY CIRCLE

5 Beds

3 Baths

2,340 Sq.Ft.

$829,900

MLS#: VAFX2341608

Open house
Expanded and extensively upgraded 4BR/3.5BA home offering 3,000+ SF, an exceptional layout, and a 1/4-acre lot with a fully fenced backyard and large deck. <BR><BR> WHAT MAKES THIS HOME STAND OUT? 7406 Valleycrest has been well maintained and thoughtfully upgraded since being expanded and almost completely rebuilt in 2013, including a new deck and privacy fence (2023), renovated primary bathroom (2022), EV charger (2023), dishwasher (2025), refrigerator (2024), and storm door (2021). Two-zone HVAC provides complete temperature control and comfort on all three levels. <BR><BR> The main level features a large, open kitchen, full-size dining room, guest bath, and an extension off the living room ideal for a home office. Upstairs are three spacious bedrooms, including a generous primary suite with a walk-in closet. The fully finished basement includes a guest bedroom and full bath, two large recreation spaces, and storage. Outside, the tree-lined, fenced backyard provides privacy and flat lawn space, plus an expansive Trex deck with an outdoor TV setup. <BR><BR> WHAT MAKES THIS LOCATION STAND OUT? Outstanding convenience just minutes from popular dining and retail destinations including Mosaic District, Tysons, and downtown Annandale. Nearby recreation includes some of the region’s best parks, including Holmes Run and Hidden Oaks Nature Center, with INOVA Fairfax Hospital also close by. Commuters enjoy quick access to major Northern VA roadways, Metro with Park & Ride, and bus routes. A short drive to Washington, DC, Dulles International Airport, Reagan National Airport, and major employment centers including Tysons, Arlington, and the Dulles Tech Corridor.
#VAFX2341014

ANNANDALE

7406 VALLEYCREST BOULEVARD

4 Beds

3 Baths

2,840 Sq.Ft.

$849,000

MLS#: VAFX2341014

Beautiful landscaping welcomes you to 5002 Roslyn Road, a three-bedroom, two-and-a-half-bath home inside the Beltway with more than $50,000 in interior improvements and approximately $100,000 invested in the landscaping. The outdoor spaces are a standout: a partially fenced backyard with a stone patio, pergola, fountain, and layered plantings creates a beautiful setting for dining, entertaining, or simply relaxing.***
The main level features a separate dining room and an eat-in kitchen with a peninsula and table space. One level up, the spacious living room offers hardwood floors, a fireplace, and access to the backyard. The primary bedroom features a full wall of California Closets built-ins and an updated en suite bath, while the third bedroom includes a built-in office, ready for work-from-home days. Downstairs, the updated lower level offers flexible space for a family room or in-law suite, along with a full bath.***
Additional highlights include Andersen replacement windows, insulated siding with a high R-value, wiring for surround sound, and a 50-amp circuit at the driveway for EV charging. With easy access to I-495, I-395, I-66 and Route 50, Metro bus and rail, Tysons, Mosaic District, shopping, dining, and Fairfax County parks, the location is hard to beat. ***see attached document for full list of updates and conveyances***
#VAFX2342924

ANNANDALE

5002 ROSLYN ROAD

3 Beds

2 Baths

2,057 Sq.Ft.

$739,900

MLS#: VAFX2342924

Location! Location! Location! Welcome to this Well-Maintained Beautiful End-Unit Townhome in the Heart of Annandale! Featuring 3 bedrooms, 1 den/office, 3 full bathrooms, and 1 half bath, this home offers comfort, space, and convenience in a desirable location. Freshly painted and move-in ready, this home features an updated kitchen, an updated bathroom, newer appliances, and a brand-new roof. The main level welcomes you with beautiful hardwood flooring in the entryway, living room, and dining area, creating a warm and inviting atmosphere. Upstairs, you’ll find three spacious bedrooms. The primary suite features a cozy sitting area, a walk-in closet, and a private en-suite bathroom. The fully finished walkout basement offers additional living space, including a den/office and a comfortable family room—perfect for working from home, entertaining guests, or relaxing with family. Step outside to your private, fully fenced patio, an ideal spot for summer barbecues, outdoor dining, or unwinding after a long day. Enjoy the convenience of being close to Metro bus stops, restaurants, supermarkets, and everyday essentials. Don’t miss this wonderful opportunity to make this beautiful townhome your new home!
#VAFX2347532

ANNANDALE

7468 ADAMS PARK COURT

3 Beds

3 Baths

1,584 Sq.Ft.

$639,999

MLS#: VAFX2347532

SAVE APPROXIMATELY $447.28/MONTH ON YOUR MORTGAGE FOR THE FIRST YEAR! Take advantage of an exclusive 1% temporary interest rate buydown, paid for by EmpowerHome Mortgage! That’s approximately $5,367.31 in first-year savings! No cost to the buyer or seller for the buydown. PLUS, ask about our complimentary refinance opportunity! Available to qualified buyers financing through EmpowerHome Mortgage, LLC NMLS# 2018277. Terms and conditions apply. Buyers are free to use any lender.


Enjoy the perfect combination of comfort, convenience, and flexibility in this east-facing, all-brick home, ideally located with easy access to major commuter routes, shopping, dining, parks, and many of Northern Virginia’s most popular destinations. Less than a 10-minute drive to Inova Fairfax Hospital and just 5 minutes to the shopping, dining, and everyday conveniences in the heart of Annandale, this location makes it easy to stay connected whether you're commuting during the week or exploring the area on weekends. The home is also less than a mile to both Braddock Elementary School and Annandale High School and is surrounded by playgrounds, parks, and green space, adding to its everyday appeal. Inside, the kitchen features stainless steel appliances, a stylish backsplash, rich walnut cabinetry, and an easy flow into the dining room and living room. The main level living room is anchored by a wood burning fireplace and enhanced by a wall-to-wall window that fills the space with natural light. The home offers an impressive and flexible multi-level floor plan. The second level features an oversized primary bedroom with a seating area, two closets, and an en suite bath, creating a spacious private retreat. The topmost floor adds even more versatility with a large bedroom and walk-in closet, ideal for guests, a private office, or an additional suite. The lower level expands the living space with a bedroom and a bathroom that has been recently converted to a full bath, offering excellent flexibility for guests, extended stays, or recreation. There is also extra unfinished storage space, providing plenty of room for organization or future customization. Outdoors, enjoy an oversized rear patio and a flat, private backyard surrounded by trees, creating a peaceful and private setting for relaxing, entertaining, gardening, or play. A private driveway adds the convenience of dedicated off-street parking, making daily arrivals and hosting guests easy. Beyond the home, you'll enjoy convenient access to a wide variety of restaurants, shopping destinations, parks, and recreational opportunities, along with major employment centers throughout Fairfax County, Tysons, Arlington, Alexandria, and Washington, D.C. The established surroundings and central location offer the ideal balance of accessibility and everyday comfort. If you are looking for a home that combines timeless all-brick construction, functional and flexible living spaces, and an exceptional location close to everything you need, this property is ready for its next owner. Photos may be virtually staged.
#VAFX2323622

ANNANDALE

4908 ERIE STREET

4 Beds

3 Baths

1,915 Sq.Ft.

$750,000

MLS#: VAFX2323622

Mid-Century Style Meets Modern Comfort in Sleepy Hollow WoodsWelcome to this beautifully expanded and updated two-level home featuring 4 bedrooms and 2.5 bathrooms, ideally situated on a generous 0.47-acre lot in the established Sleepy Hollow Woods neighborhood.Bright, open, and inviting, this home offers a versatile layout ideal for everyday living and entertaining. The welcoming foyer leads to a cozy family room/library with a fireplace, perfect for movie nights, along with a bedroom and remodeled full bath ideal for guests or multigenerational living.Upstairs, the airy great room features a wood-burning fireplace and opens to a charming sunroom overlooking the expansive, approximately half-acre, park-like backyard with mature trees and a private patio. Updated, oversized bay windows offer panoramic views of the south-facing backyard, perfectly suited for gardening and outdoor living. The spacious, updated kitchen features granite countertops, stainless steel appliances, and a sunny dining area. The primary bedroom includes an en-suite full bath, while two additional bedrooms and an updated hallway powder room complete the upper level.Additional highlights include hardwood floors, updated kitchen and bathrooms, modern lighting, large updated bay windows, updated gutters, and an HVAC system maintained through professional servicing. No HOA.Conveniently located inside the Beltway, with easy access to major commuter routes, Washington, DC, Tysons Corner, recreation centers, shops, and restaurants, this move-in-ready home combines timeless style, flexible living spaces, and an exceptional setting. A rare opportunity to enjoy space, privacy, and convenience in a sought-after neighborhood!
#VAFX2346204

ANNANDALE

6719 CAPSTAN DRIVE

4 Beds

2 Baths

2,150 Sq.Ft.

$825,000
MLS#: VAFX2346204

Send a message

Message successfully sent.

Your message

What is 3 + 4 ?

Reason for contacting?

I agree to receive email communication and understand I can unsubscribe at any time.

I agree to be contacted by Charis Realty Group - Christine Issler, Broker via call, email, and text for real estate services. To opt out, you can reply 'stop' at any time or reply 'help' for assistance. You can also click the unsubscribe link in the emails. Message and data rates may apply. Message frequency may vary. Privacy Policy

Sign Out

Virtual Assistant

Would you like to take the next step with this property? We can help you schedule a showing or virtual tour, or send you more details.

Yes, I would like more information.

Thank You for Your Reply, One of Our Agents will contact you as soon as possible

No, maybe later.

Thank you, you can always contact me via email, phone number or through the contact form.

Realhub AI

Lucy - Your AI-Powered Realtor

Update Your Temporary Password

Personalize your search

Enter your email and we'll notify you immediately when new listings match what you're looking for.

or enter email address

Already have an account ? Login here

Continue your home search

I agree to receive communications and understand I can unsubscribe at any time.

I agree to be contacted by Charis Realty Group - Christine Issler, Broker via call, email, and text for real estate services. To opt out, you can reply 'stop' at any time or reply 'help' for assistance. You can also click the unsubscribe link in the emails. Message and data rates may apply. Message frequency may vary. Privacy Policy

Already have an account ? Login here

We use cookies

We use cookies for analytics and to enhance your experience. By accepting, you agree to analytics and marketing cookies. Small functional cookies that count viewed properties and time on site are used regardless of your choice. You can manage your preferences or learn more about our cookies policy.