
Features & Amenities

Interior

  • Other Interior Features

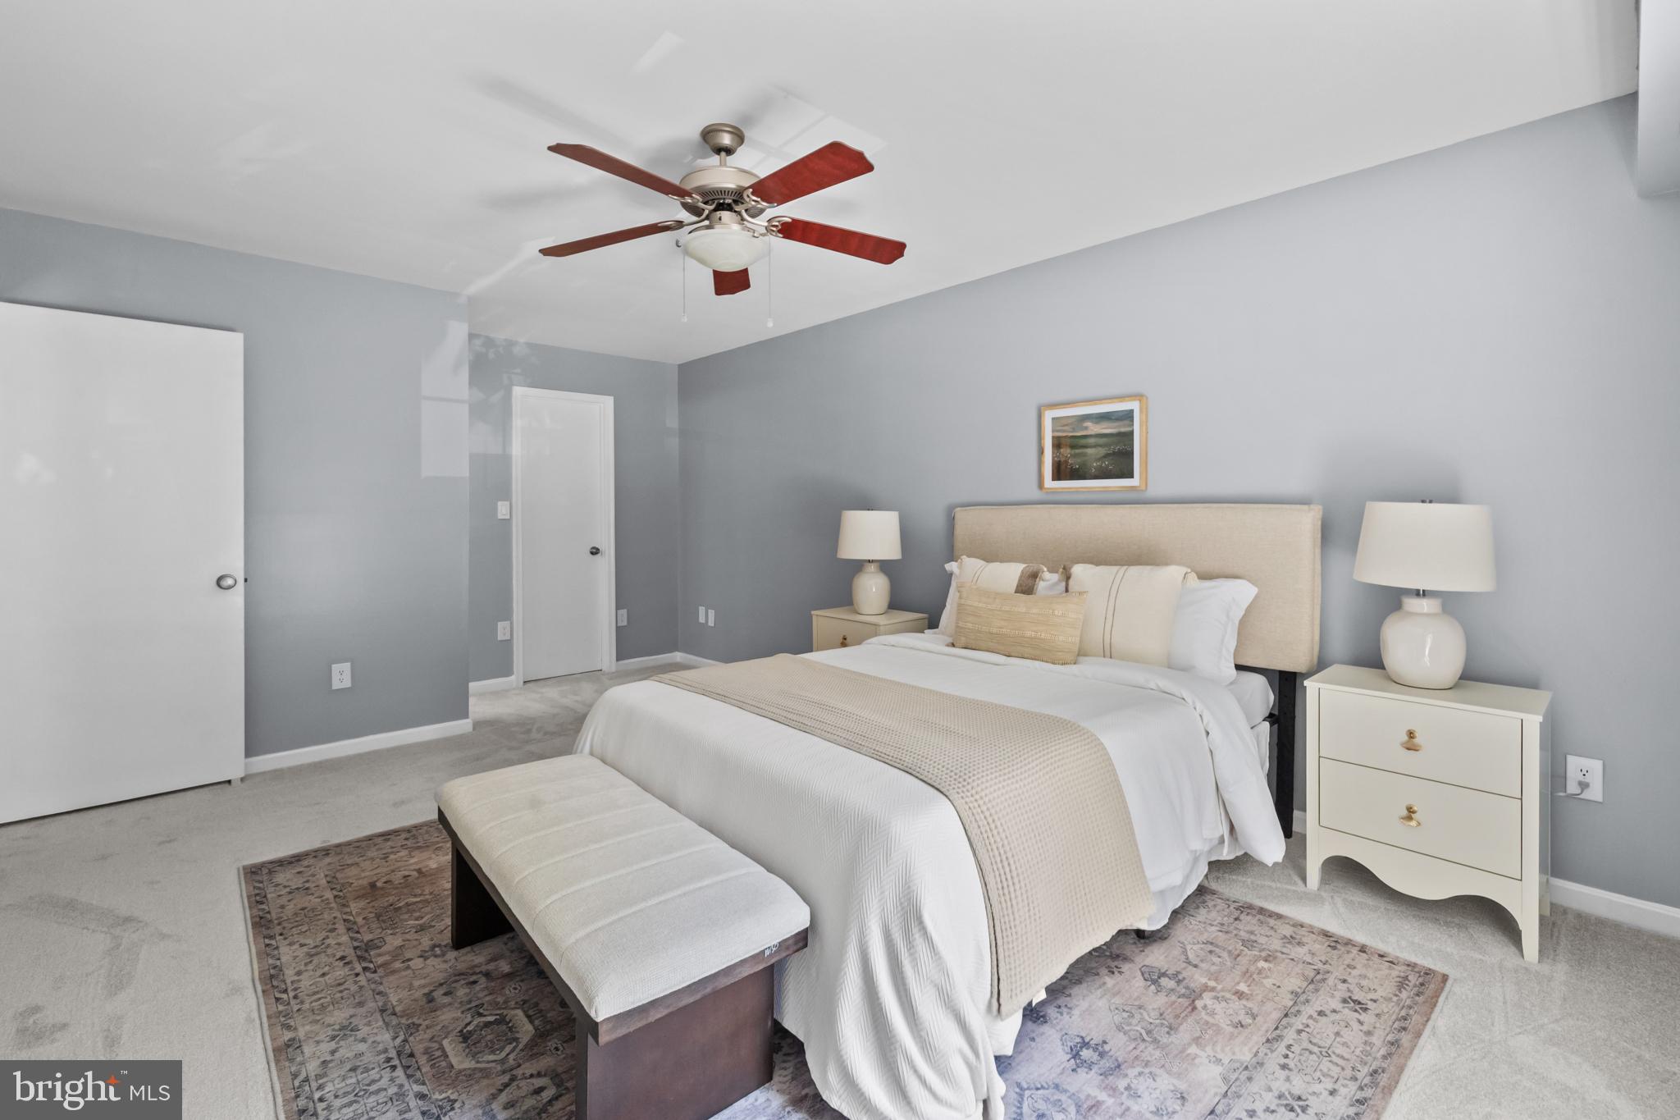
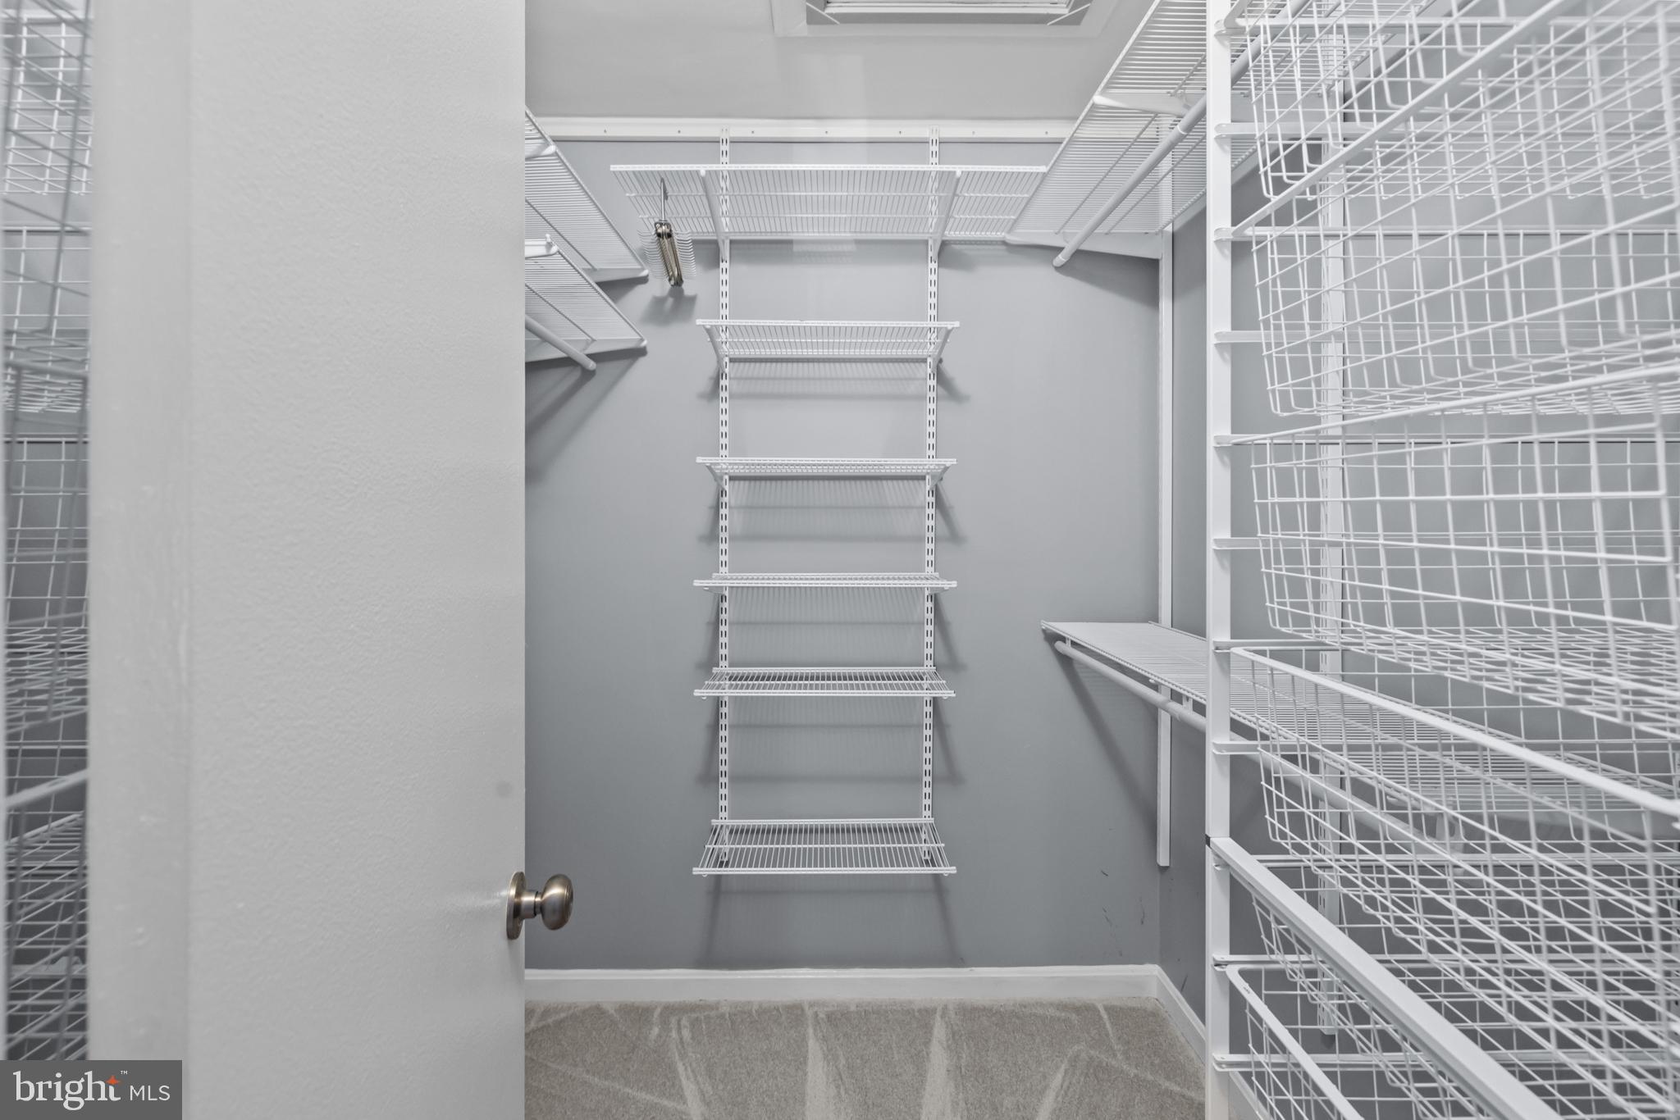
    Eat-in Kitchen, Ceiling Fan(s), Pantry, Recessed Lighting, Walk-In Closet(s), Other, Open Floorplan

  • Total Bedrooms

    2

  • Bathrooms

    2

  • Above Grade Finished Area

    1364.0

  • Basement YN

    NO

  • Cooling YN

    YES

  • Cooling

    Central Air, Ceiling Fan(s), Electric, Attic Fan

  • Fireplace YN

    YES

  • Heating YN

    YES

  • Heating

    Exhaust Fan, Natural Gas, Forced Air

  • Main Level Bedrooms

    2

  • Pet friendly

    Number Limit, Yes

Exterior

  • Garage

    No

  • Parking

    Assigned, Parking Lot

  • Pool

    Yes

  • Pool Features

    Community

  • Waterfront YN

    NO

Area & Lot

  • Property Type

    Residential

  • Property Sub Type

    Condominium

Price

  • Sales Price

    $515,000

  • Tax Amount

    $4,824

  • Sq. Footage

    1, 364

  • Price/SqFt

    $377

HOA

  • Association

    Yes

  • Association Fee 2

    $570.19

  • Association Fee Frequency

    Monthly

  • Association Fee 2 Frequency

    Monthly

  • Association Fee Includes

    N/A

School District

  • Elementary School

    WESTLAWN

  • Middle School

    JACKSON

  • High School

    FALLS CHURCH

Property Features

  • New Construction

    NO

  • Senior Community YN

    NO

  • Sewer

    Public Sewer

  • Water Source

    Public

Schedule a Showing

Showing scheduled successfully.

<
>
IN PERSON
VIA CHAT

What is 3 + 4 ?


Change time

Mortgage calculator

Estimate your monthly mortgage payment, including the principal and interest, property taxes, and HOA. Adjust the values to generate a more accurate rate.

Your payment

Principal and Interest:

$

Property taxes:

$

HOA fees:

$

Total loan payment:

$

Total interest amount:

$

Location

County

FAIRFAX

Elementary School

WESTLAWN

Middle School

JACKSON

High School

FALLS CHURCH

Listing Courtesy of Katherine Massetti , Serhant

RealHub Information is provided exclusively for consumers' personal, non-commercial use, and it may not be used for any purpose other than to identify prospective properties consumers may be interested in purchasing. All information deemed reliable but not guaranteed and should be independently verified. All properties are subject to prior sale, change or withdrawal. RealHub website owner shall not be responsible for any typographical errors, misinformation, misprints and shall be held totally harmless.

Agent Kyle Colliflower

AGENT

Kyle Colliflower

Call Kyle today to schedule a private showing.


* Listings on this website come from the FMLS IDX Compilation and may be held by brokerage firms other than the owner of this website. The listing brokerage is identified in any listing details. Information is deemed reliable but is not guaranteed. If you believe any FMLS listing contains material that infringes your copyrighted work please click here to review our DMCA policy and learn how to submit a takedown request.© 2024 FMLS.
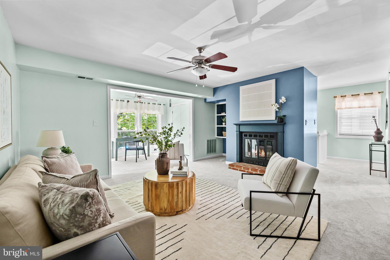
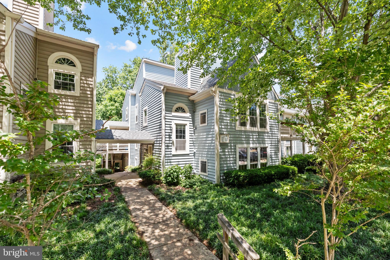
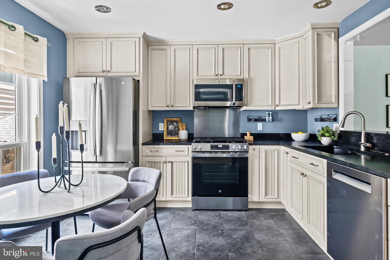
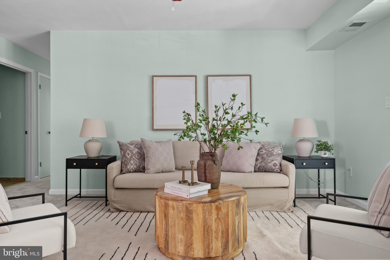
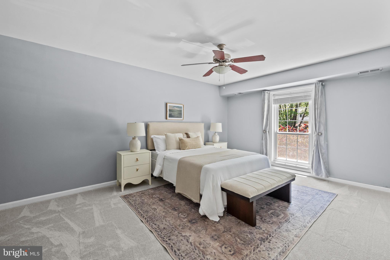
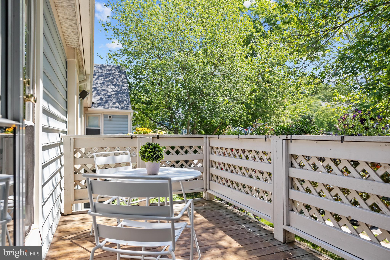
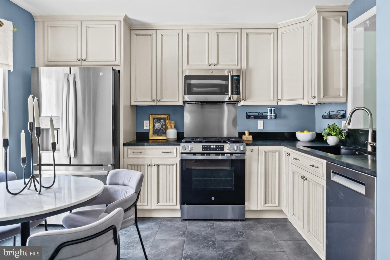
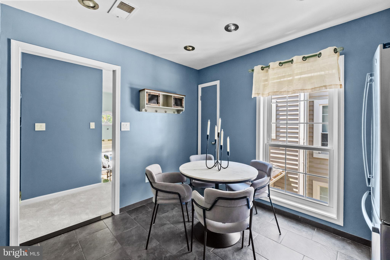
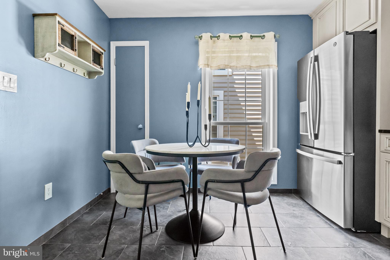
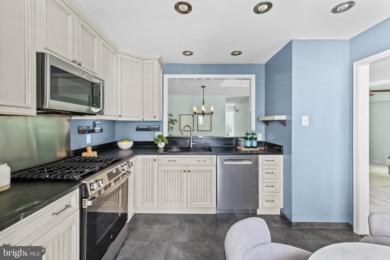
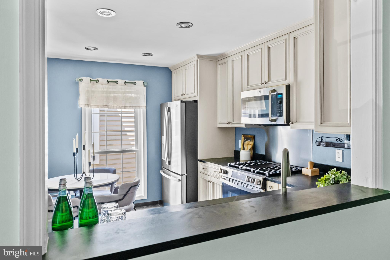
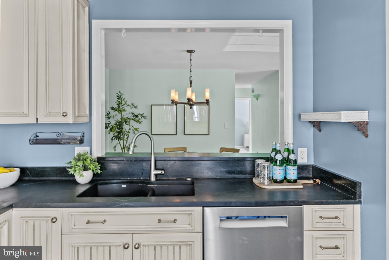
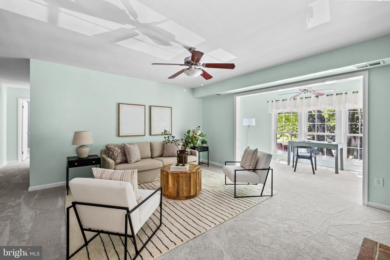
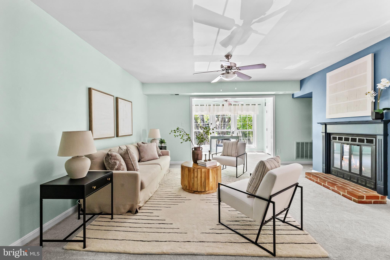
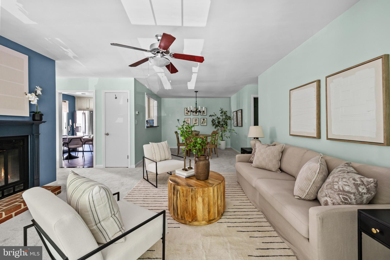
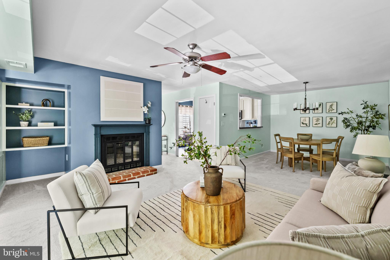
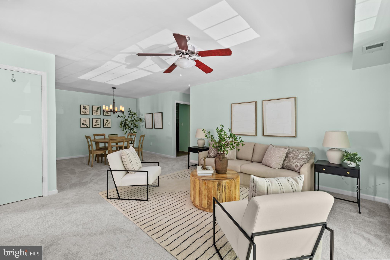
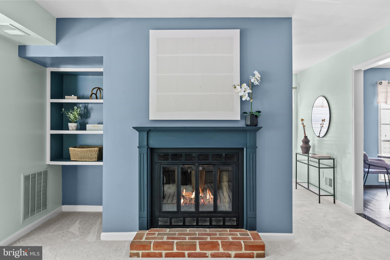
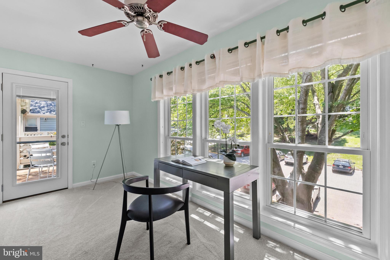
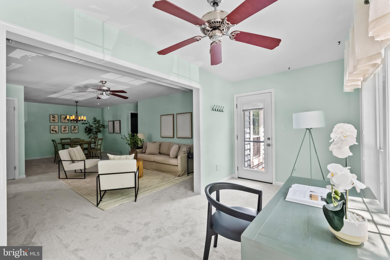
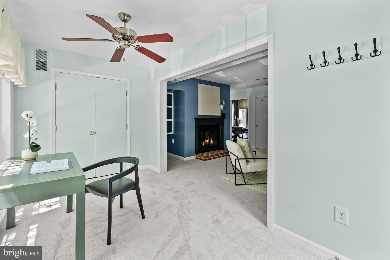
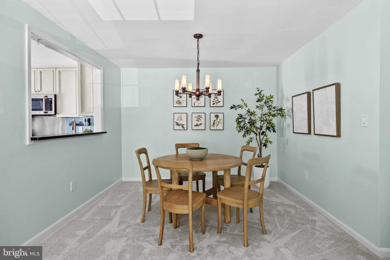
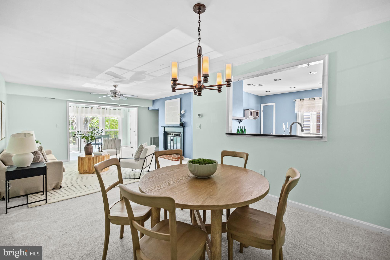
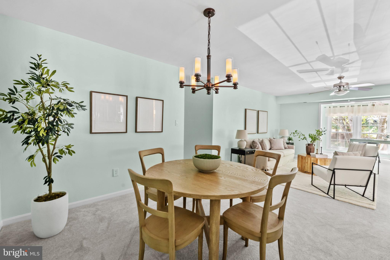
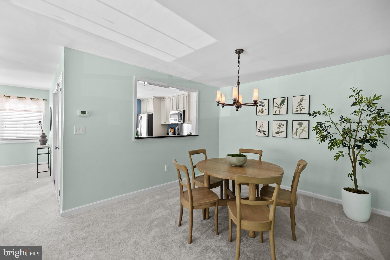
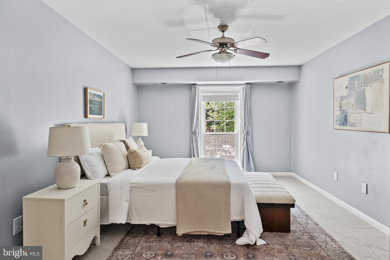
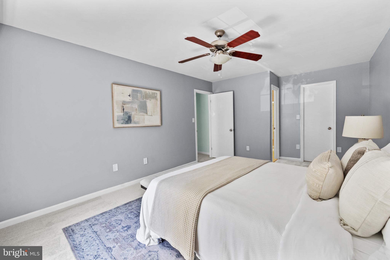
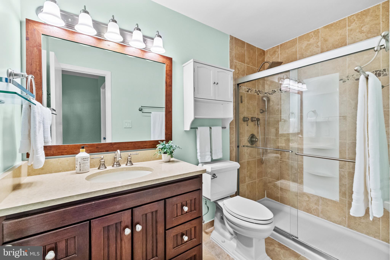
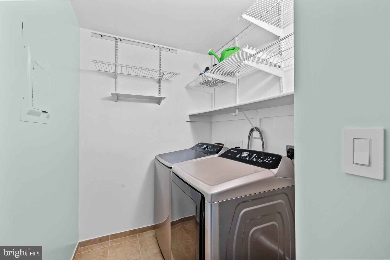
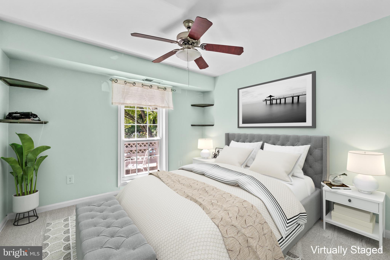
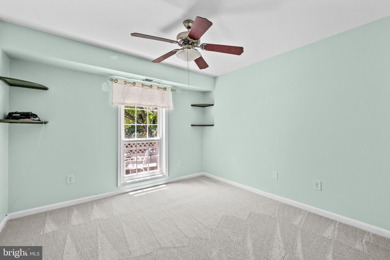
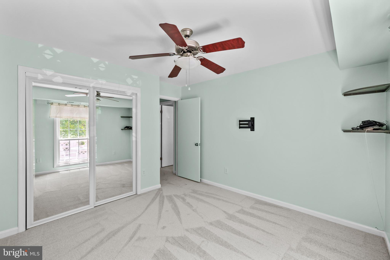
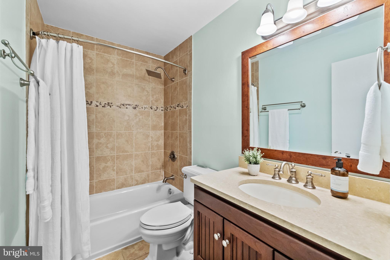
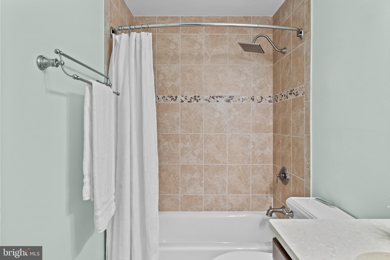
Positioned within the quieter enclave of the community, this top level home offers a rare sense of serenity and connection to nature. A peaceful creek bed and surrounding forested trails create a picturesque backdrop, where the sounds of wildlife replace the bustle of passing traffic. The community grounds are meticulously maintained, with timely and efficient upkeep that enhances both beauty and ease of living. While homes overlooking the forest may initially appear more desirable, this residence enjoys a distinct advantage with its front-facing southern exposure, filling the home with abundant, healthy natural light throughout the day and illuminating every window with warmth and brightness. The thoughtfully designed layout offers spacious living and dining areas anchored by a cozy wood-burning fireplace and flowing seamlessly into the sunroom, an ideal space for a home office and reading nook with peaceful tree views. The updated kitchen features granite countertops, stainless steel appliances, ceiling-height cabinetry with plentiful storage, recessed lighting, a pantry, and an eat-in area for casual dining. The spacious primary suite includes a large walk-in closet with customizable organizers and an updated en-suite bathroom featuring a walk-in shower with built-in seating, A generously sized second bedroom and refreshed hall bath provide flexibility for guests, roommates, or additional workspace. Enjoy your morning coffee and unwind after work on the private balcony overlooking tranquil greenery. Additional highlights include fresh paint, new carpet, Bosch dishwasher, GE gas stove (2026), GE refrigerator (2023), Samsung washer and dryer (2022), top-of-the-line easy-clean windows (2019), and HVAC (2016). Assigned parking spot is conveniently located directly in front of the building with abundant guest parking nearby. The location is simply unbeatable. Situated moments from Route 50 and minutes to I-495, I-66, and Route 29, commuting throughout the DC metro area is effortless. Enjoy close proximity to the Mosaic District, Merrifield, Falls Church City, walking trails, recreation centers, shopping, dining, and entertainment. This home offers the perfect balance of peaceful living and everyday convenience.

7780 WILLOW POINT DRIVE 7780

Message successfully sent.

What would you like to know?

What is 3 + 4 ?

I agree to receive email communication and understand I can unsubscribe at any time.

I agree to be contacted by Charis Realty Group via call, email, and text for real estate services. To opt out, you can reply 'stop' at any time or reply 'help' for assistance. You can also click the unsubscribe link in the emails. Message and data rates may apply. Message frequency may vary. Privacy Policy

Related Properties

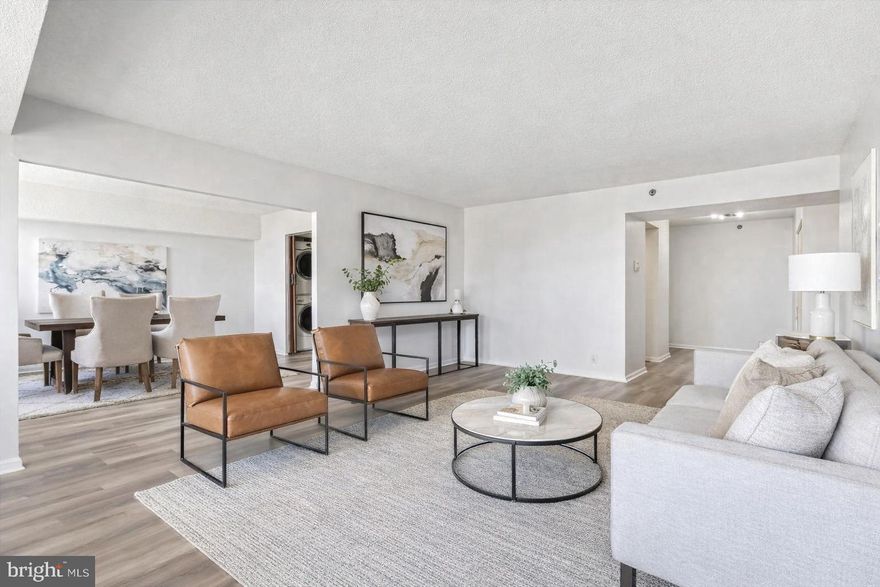
Experience resort-style living at Skyline House in this rarely available Residence #1506, the sought-after “06” model end-unit beautifully positioned on the 15th floor. Offering nearly 1,900 square feet of light-filled living space, this expansive home combines comfort, scale, and sweeping panoramic views of the Northern Virginia skyline.

Floor-to-ceiling windows surround the open-concept living and dining areas, flooding the home with natural light and creating an inviting atmosphere ideal for both everyday living and entertaining. Step onto the oversized private balcony to enjoy stunning sunset views and elevated cityscapes. Freshly painted and virtually staged, this residence is move-in ready.

The spacious primary suite serves as a private retreat, complete with an enormous walk-in closet and en-suite bath. Two additional generously sized bedrooms provide flexibility for guests, a home office, or additional living space. The rare 2.5-bathroom layout enhances functionality and convenience, making this floor plan ideal for comfortable daily living and hosting.

Skyline House is an award-winning, full-service community known for its exceptional live-work-play lifestyle. Residents enjoy 24-hour concierge and security, two state-of-the-art fitness centers, a sauna, a sparkling outdoor pool, penthouse-level billiards and entertainment rooms, library and card rooms, multiple party rooms, 24/7 on-site management, secure garage parking, and a dedicated storage unit.

Perfectly located in the heart of Bailey’s Crossroads, you are just moments from Target, Giant Food, and a variety of dining options. Commuters will appreciate immediate access to I-395, approximately four miles to the Pentagon, close proximity to Amazon’s HQ2 at National Landing, curbside Metrobus service, and a complimentary shuttle to the Pentagon City Metro. Enjoy easy access to Shirlington, Old Town Alexandria, Tysons Corner, and Washington, D.C.

Luxury high-rise living, exceptional amenities, and an unbeatable location — schedule your private tour today!
#VAFX2285898

FALLS CHURCH

3713 S GEORGE MASON DRIVE 1506

3 Beds

2 Baths

1,846 Sq.Ft.

$419,000

MLS#: VAFX2285898
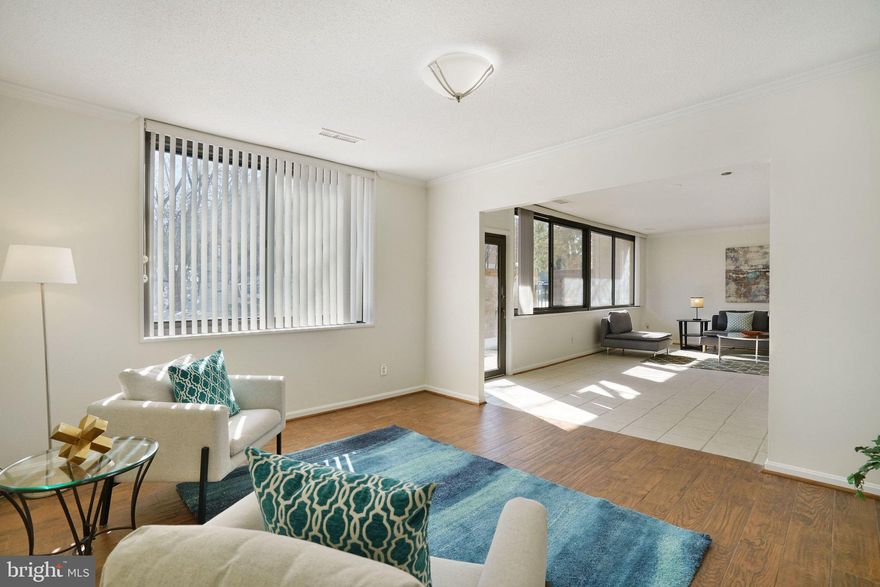
"Wow!",  "it's so bright!", and " there's plenty of living space here!" are just some of the comments that describes this 2079 sf end-unit UPDATED terrace patio-level condo home with 1 deeded garage parking, in sought-after Skyline House, Falls Church, VA.   With the east-southeast facing location of this unit and windows on 2 sides, the Eastham model with 2079 sf of living space is the largest floor plan available at Skyline House.  This condo home offers 3 sizeable bedrooms, 2.5 updated bathrooms, expansive living room with wall-to-wall windows and access to your own private terrace patio, a separate dining/den room, a large upgraded kitchen with IN-UNIT stacked washer/dryer, closet space galore, AND 1 deeded secured garage parking space with the option to purchase a 2nd secured garage parking space.   It's really all here!  Light and bright, this condo home has windows on two sides - there are only a few of these end-unit terrace models in the building! -  and a full glass patio door (windows and door replaced 2011) giving this unit a private serene vibe that will make you forget you're in the middle of an urban hotspot of Falls Church.   Kitchen features electric cooking, granite counters, lots of counter space, solid wood cabinetry, full size refrigerator, ample table space, and a stacked washer-dryer system.   All three bedrooms are large enough for a king-side bed and each feature sizeable walk-in closets and large windows.  Primary bedroom has ensuite bathroom.  A 2nd full bathroom and hallway half bath means no one is waiting in line for the loo!     2026 upgrades include replaced interior door hardware throughout, new kitchen cabinet hardware, replaced bathroom light and hallway light fixtures.  Interior is freshly painted in on-trend warm neutral color with upgrade-quality vertical blinds on every window, on-trend ceramic and vinyl plank tile flooring throughout, and no carpeting.   Skyline House is resort-style living with many amenities including an expansive recreation deck with large pool, tennis courts, several meeting and party rooms throughout, onsite management, 24/7 security and garage parking, to name a few, and plenty of resident activities that you'll never be bored!   Shops, restaurants, retail, fitness clubs, Fairfax County schools and services, and access to mass transit commuting options are all right outside the building lobby door.  If you're a foodie you will BE AMAZED of all the incredible choices of award-winning ethnic food restaurants and grocery stores within 2 miles.  Photos show previously staged rooms.  MLS listing information, Disclosures, Marketing Brochure with upgrade list and floor plans, and offer guidelines available online.  Condo Docs in hand.  Update items completed after photos were taken include new interior door hardware, kitchen cabinet hardware, ceiling lights.   2nd deeded garage parking space, PS505E, is available for purchase separately or can be considered part of the total unit sales offering.  Seller reserves the right to set an offer deadline and ratify on a sales offer at any time.   Listing agent lives in the area and can speak to the many amenities that makes Falls Church/Bailey's Crossroads/West End Alexandria the place to be.  So much to offer here, it's hard to resist and easy to see why Skyline House is THE place for YOU!
#VAFX2288866

FALLS CHURCH

3713 S GEORGE MASON DRIVE T5W

3 Beds

2 Baths

2,079 Sq.Ft.

$425,000

MLS#: VAFX2288866
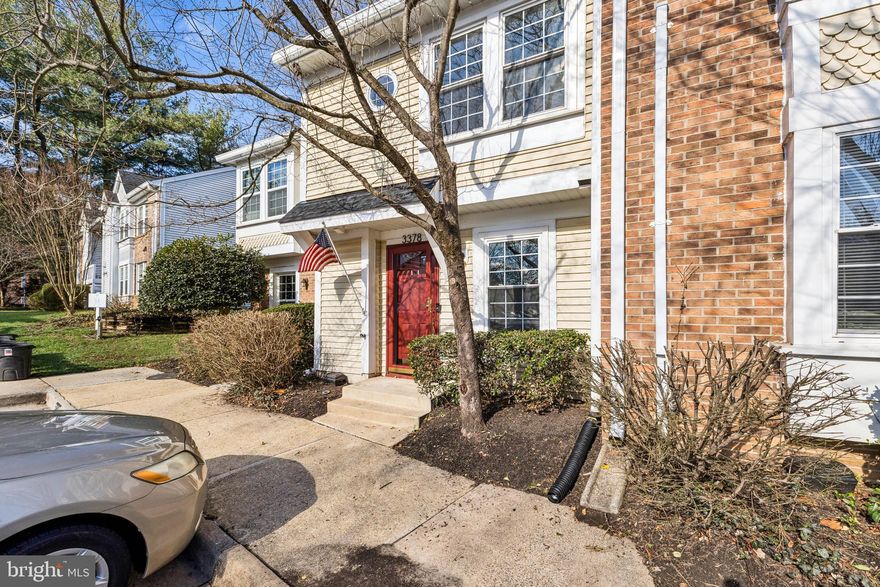
One bank short sale. 60 days before approval. Sellers title company is preferred because they are helping with the short sale. Please contact listing agent with any questions. Please use shoe booties or remove shoes when showing property. Seller prefers Unico Title for settlements. Welcome to 3378 Lakeside View Drive, a beautifully updated townhome nestled in a charming Falls Church community known for its serene setting and exceptional amenities. While not directly waterfront, the home enjoys close proximity to a peaceful, community lake just a short walk away—offering a tranquil backdrop and a rare sense of retreat in an otherwise highly connected location.

This thoughtfully maintained 2-bedroom, 2 full bath, and 1 half bath residence features a modern and inviting interior. The main level was upgraded with luxury vinyl plank flooring in 2020, complemented by hardwood flooring on the stairs and upper level, creating a cohesive and refined look throughout. The kitchen offers an abundance of cabinetry and generous pantry space, providing both functionality and ample storage for everyday living and entertaining. All bathrooms have been fully remodeled in 2024, alongside new bathroom plumbing, offering a fresh, contemporary feel with quality finishes. Additional recent improvements include a new hot water heater (2024), providing added peace of mind for years to come.

Upstairs, the primary suite offers a comfortable and private retreat, complete with a beautifully updated en-suite bath and a customized closet featuring built-ins for optimal organization and storage. The secondary bedroom is well-proportioned and versatile—ideal for guests, a home office, or additional living space—supported by a fully renovated hall bathroom that mirrors the home’s modern upgrades.

The outdoor space is equally impressive, featuring a fully fenced-in backyard patio designed for both privacy and low-maintenance enjoyment. The addition of astroturf in 2025 enhances the space with a clean, modern aesthetic—perfect for relaxing, entertaining, or accommodating pets. The home also includes a designated parking space, along with ample visitor parking for guests.

Residents enjoy access to a variety of community amenities, including a swimming pool, tennis courts, tot lots/playgrounds, and a dog park, all contributing to a well-rounded and active lifestyle. The location offers exceptional convenience, with easy access to shopping centers, grocery stores, dining, fitness studios, and parks throughout Falls Church and the surrounding areas. Major commuter routes are nearby, making travel to Arlington, Alexandria, and Washington, D.C. seamless.

Blending modern updates, functional living space, and a lifestyle-rich community setting, this home presents a rare opportunity to enjoy comfort, convenience, and a touch of nature in one of Northern Virginia’s most desirable locations.
#VAFX2297196

FALLS CHURCH

3378 LAKESIDE VIEW DRIVE 14-2

2 Beds

2 Baths

1,108 Sq.Ft.

$425,000

MLS#: VAFX2297196
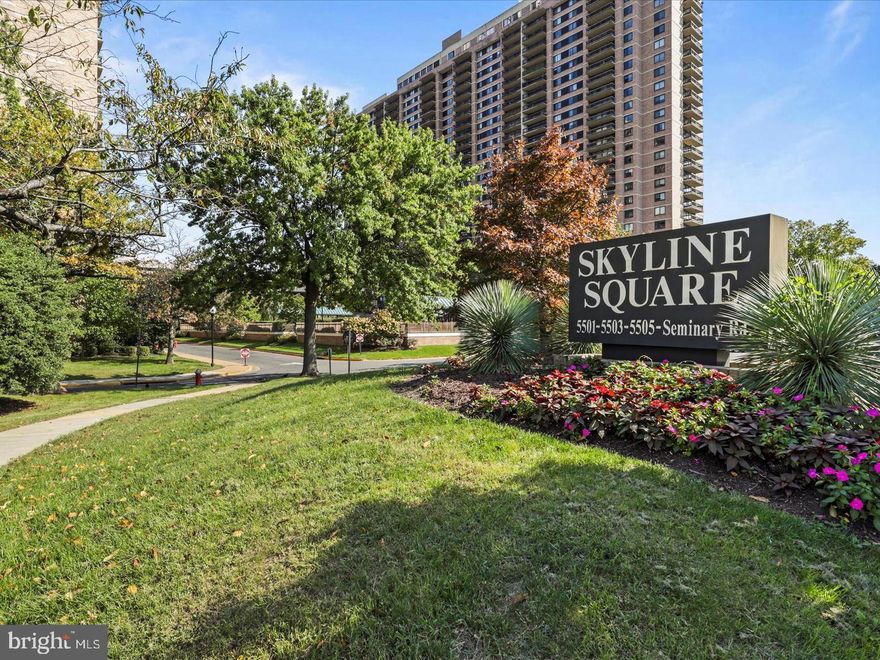
Prepare to be swept away by this stunning Skyline Square condo, where sunny, panoramic views of the DC skyline meet an unparalleled luxury lifestyle. This move-in-ready home showcases designer excellence with trusted Schrock kitchen cabinetry, granite countertops, a highly desired kitchen island, and premium KitchenAid stainless steel appliances.​ The interior boasts high-end LVP flooring, brand-new premium carpeting in ​all bedrooms, and energy-saving cellular honeycomb blinds throughout. For peace of mind, the updated Carrier Water Source Heat Pump is fully serviced and ready for optimal performance. Modern efficiency is key here, featuring a dedicated laundry room with a full-sized 'Maytag' washer and dryer. Enjoy awe-inspiring, daily vistas of the National Cathedral, the U.S. Capitol, the Washington and Jefferson Monuments, National Harbor, and the Potomac River. Residents also benefit from access to the community’s exclusive EV charging stations—a premier feature for the area.
Developed by Charles E. Smith, the Skyline community offers a vibrant, walkable lifestyle in the heart of Bailey’s Crossroads. You are minutes from major hubs including HQ2, the Pentagon, Shirlington, and Ballston Quarter. With effortless access to I-395, I-495, and Reagan National Airport, this sun-drenched home offers the perfect blend of luxury, location, and low-maintenance living. Don’t miss your chance to own a view you’ll fall in love with every single day! Schedule your private tour today and experience panoramic luxury at Skyline Square before it’s gone!
#VAFX2308412

FALLS CHURCH

5501 SEMINARY ROAD 1605S

3 Beds

2 Baths

1,930 Sq.Ft.

$460,000

MLS#: VAFX2308412
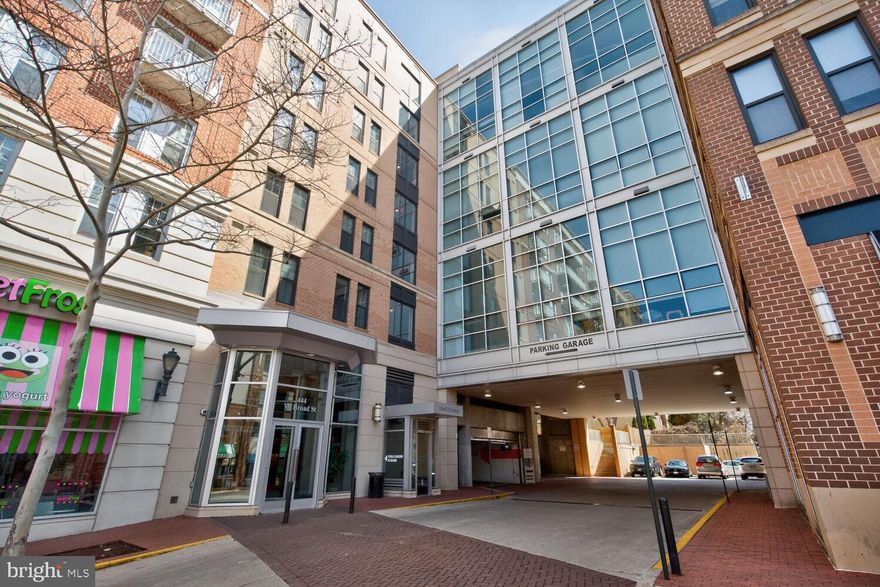
2 bedroom 2 full bathroom condominium with 2 PARKING SPACES  and spacious storage space.  Heat pump replaced January 2023.  2-10 home warranty provided.  Sought after, stylish and unique  building in fabulous location in the heart of Falls Church City close to major roads and West and East Falls Church Metro stations.  Superb amenities include party room with business center and movie theater and outdoor patio  seating area and peaceful garden, fitness center and newly upgraded community rooftop with seating area and pagoda with canopy.  Building sits at the back of a square shared with restaurants and other amenities and Solus Outpost brewery.  Close to Whole Foods, Harris Teeter, the State Theater, Creative Cauldron, Paragon (Movie) Theater, library, Farmers Market and W & OD Trail, popular for bicycling, running and walking and much more.
#VAFA2003728

FALLS CHURCH

444 W BROAD STREET W 204

2 Beds

2 Baths

1,115 Sq.Ft.

$595,000

MLS#: VAFA2003728

Welcome to this rarely available, large end-unit, top-floor model in the desirable, serene community of Carr at New Providence! This light-filled, beautifully updated 2 BR, 1 BA home offers 1,033 sq ft of living space, with added privacy and abundant natural light thanks to its premium end-unit location.  Freshly painted and touch-up, move-in ready, the home features brand-new flooring (2025) and updated bathroom fixtures (2026). The open-concept design seamlessly connects the kitchen to the combined dining and living areas, creating an inviting space for entertaining or relaxing by the fireplace. The spacious living area is highlighted by a floor-to-ceiling custom mirror and a vaulted ceiling, enhancing both light and openness. The two spacious bedrooms provide a peaceful retreat, each designed with comfort in mind. The well-appointed bathroom features two separate vanity sinks, modern fixtures, and ample storage, ensuring convenience for daily routines. Enjoy modern upgrades, including updated lighting, a ceiling fan, dual biometric entry systems, and a Google Home smart thermostat. Major systems have been well maintained, including HVAC (2017), Samsung washer/dryer (2022), and garbage disposal (2021). Enjoy morning coffee or evening drinks on your large deck with courtyard views and additional storage. Parking is easy, with a designated space right in front of the unit, plus the community offers ample visitor parking. The community amenities elevate the lifestyle here, offering access to a sparkling outdoor pool, tennis courts, and scenic jogging paths that wind around a serene lake. Ideally situated just minutes from vibrant shopping and dining at the Mosaic District (approx. 5 minutes), the Dunn Loring–Merrifield Metro Station (approx. 6 minutes), and outdoor fun at Jefferson District Park Mini Golf (approx. 8 minutes). Ideally located within the community, this home is just steps from the lake, community pool, and scenic walking trails, offering the perfect blend of recreation, relaxation, and outdoor living right outside your door.
Don’t miss this fantastic opportunity!
#VAFX2307568

FALLS CHURCH

2799 YARLING COURT 2799

2 Beds

1 Baths

1,033 Sq.Ft.

$439,000

MLS#: VAFX2307568
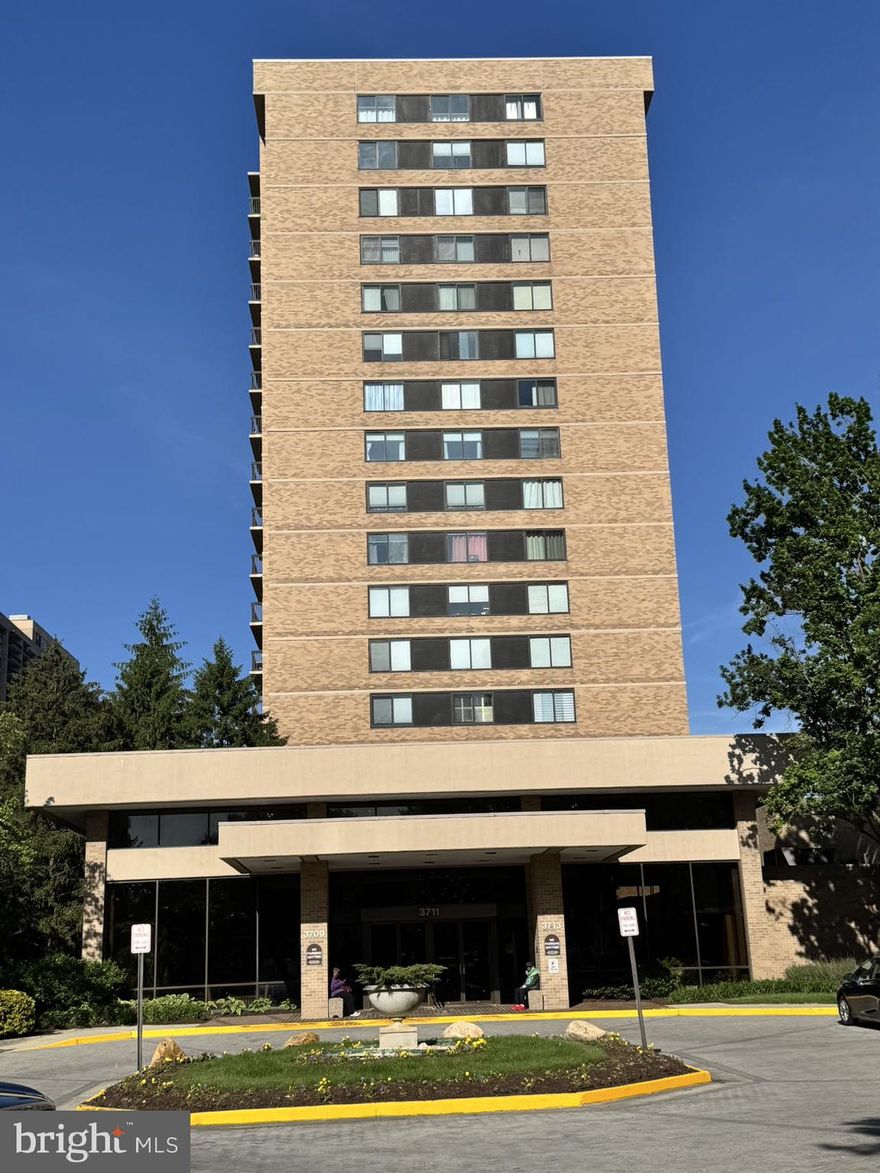
Spacious 3-bedroom, 2.5-bath apartment featuring two indoor parking spaces. The unit faces a private, sun-filled direction, offering abundant natural light throughout the day. Recently updated bedrooms and kitchen, with an open-concept layout that combines a large family room and dining area. Enjoy a long deck overlooking a quiet parking area, providing a peaceful and private outdoor space.
#VAFX2306686

FALLS CHURCH

3713 S GEORGE MASON DRIVE 1005

3 Beds

2 Baths

2,079 Sq.Ft.

$499,000

MLS#: VAFX2306686
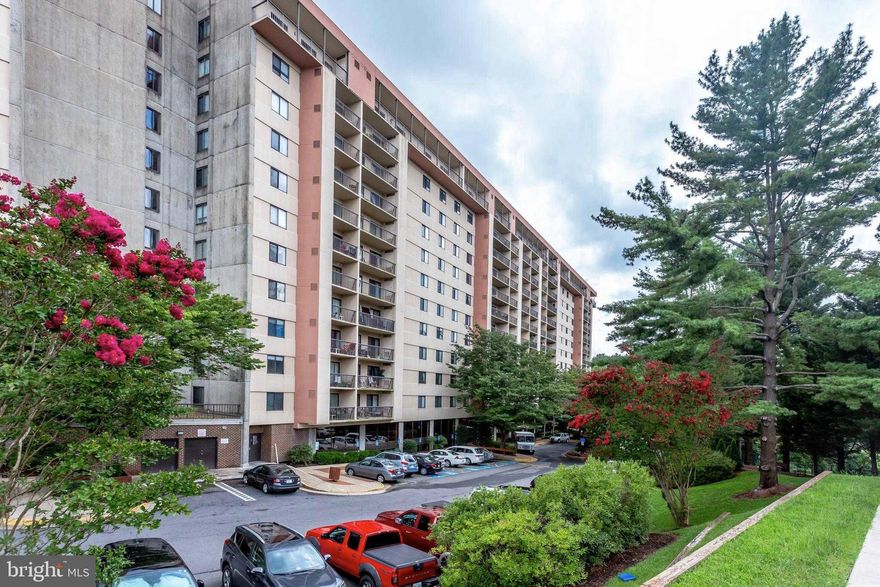
Motivated seller, will pay the first six of the condo fees. A beautifully renovated and accessible 3‑bedroom, 2.5‑bath condominium offering bright, open living and peaceful park‑side views. Updated in August - November 2025, this turn‑key home features fresh paint, luxury vinyl plank flooring, and picture‑view windows in every bedroom that fill the space with natural light.
The upgraded kitchen shines with new cabinetry, granite countertops, stainless steel appliances, and abundant storage — perfect for everyday cooking or hosting. The bathrooms have been thoughtfully refreshed with new vanities featuring quartz countertops, waterproof tile, and modern lighting for a clean, contemporary feel.
A spacious private balcony extends your living space outdoors, ideal for morning coffee or evening relaxation overlooking the park. The flexible layout includes two full bedrooms plus an additional room that can serve as a home office or third bedroom.
Designed with handicap accessibility, the unit also includes assigned covered parking and extra storage space, additional conveniences include on-site daycare, and a salon adding convenience and value. Offering effortless connectivity to Washington, DC and the entire region, this location places you just 7.5 miles from Reagan National Airport, 25 miles from Dulles International, and 41.5 miles from BWI. Amtrak service is also close by, with stations in Alexandria (6 miles) and Washington, DC’s Union Station (11 miles), making regional and long‑distance travel exceptionally convenient.
Move‑in ready and beautifully updated, Unit 519 offers comfort, accessibility, and a serene setting just steps from green space.
Please note: photos are virtually staged.
#VAFX2245524

FALLS CHURCH

3800 POWELL LANE 519

3 Beds

2 Baths

1,557 Sq.Ft.

$455,000

MLS#: VAFX2245524
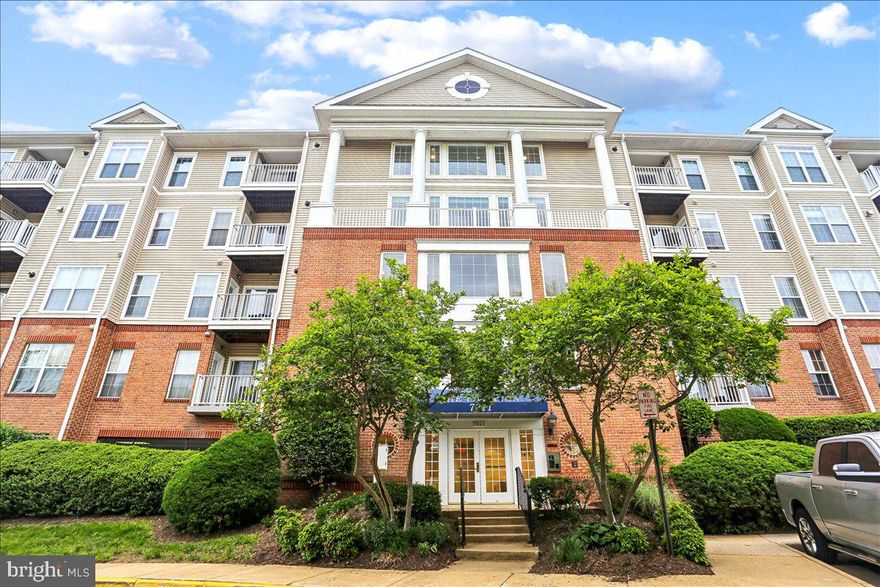
Fantastic Condo • Spacious & Airy • Largest Floor Plan (1,352 sq ft) • Rarely Available at the Pavilion • Two generous BRs, 2 BAs • TWO Adjacent Garage Parking Spaces • Roomy LR w/Gas Fireplace • Separate DR • Primary BR has Dressing Area, Large Closets & En Suite BA, Walk-In Shower & Soaking Tub • Hardwood Floors Throughout • Freshly Painted • Separate Laundry Room in Unit • Storage Unit in Building • Private, Cozy Porch for Communing w/Nature! • Amazing Location at WFC Metro and New West End Neighborhood • Walk to Everything – W&OD bike trail, Farmer’s Market, Community Pool, Shopping & Restaurants, McLean Schools!!
#VAFX2312418

FALLS CHURCH

7011 FALLS REACH DRIVE 101

2 Beds

2 Baths

1,352 Sq.Ft.

$555,000

MLS#: VAFX2312418

 - property

Send a message

Message successfully sent.

Your message

What is 3 + 4 ?

Reason for contacting?

I agree to receive email communication and understand I can unsubscribe at any time.

I agree to be contacted by Charis Realty Group via call, email, and text for real estate services. To opt out, you can reply 'stop' at any time or reply 'help' for assistance. You can also click the unsubscribe link in the emails. Message and data rates may apply. Message frequency may vary. Privacy Policy

Sign Out

Virtual Assistant

Would you like to take the next step with this property? We can help you schedule a showing or virtual tour, or send you more details.

Yes, I would like more information.

Thank You for Your Reply, One of Our Agents will contact you as soon as possible

No, maybe later.

Thank you, you can always contact me via email, phone number or through the contact form.

Realhub AI

Lucy - Your AI-Powered Realtor

Update Your Temporary Password

Personalize your search

Enter your email and we'll notify you immediately when new listings match what you're looking for.

or enter email address

Already have an account ? Login here

Continue your home search

I agree to receive communications and understand I can unsubscribe at any time.

I agree to be contacted by Charis Realty Group via call, email, and text for real estate services. To opt out, you can reply 'stop' at any time or reply 'help' for assistance. You can also click the unsubscribe link in the emails. Message and data rates may apply. Message frequency may vary. Privacy Policy

Already have an account ? Login here

We use cookies

We use cookies primarily for analytics to enhance your experience. By accepting, you agree to our use of these cookies. You can manage your preferences or learn more about our cookies policy.