


Property
Beds
3
Full Baths
2
1/2 Baths
1
Year Built
1974
Sq.Footage
1,678
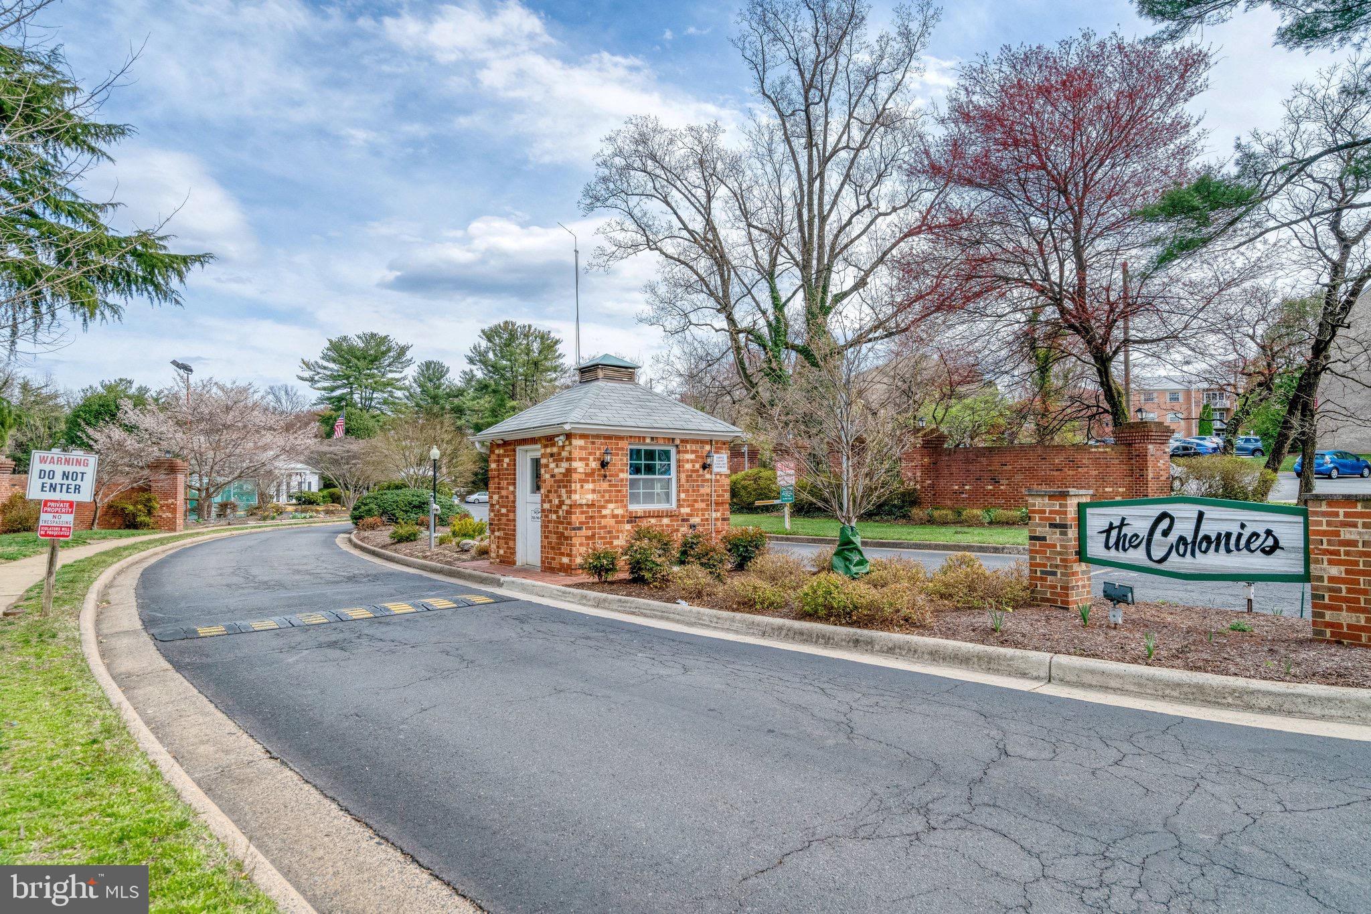
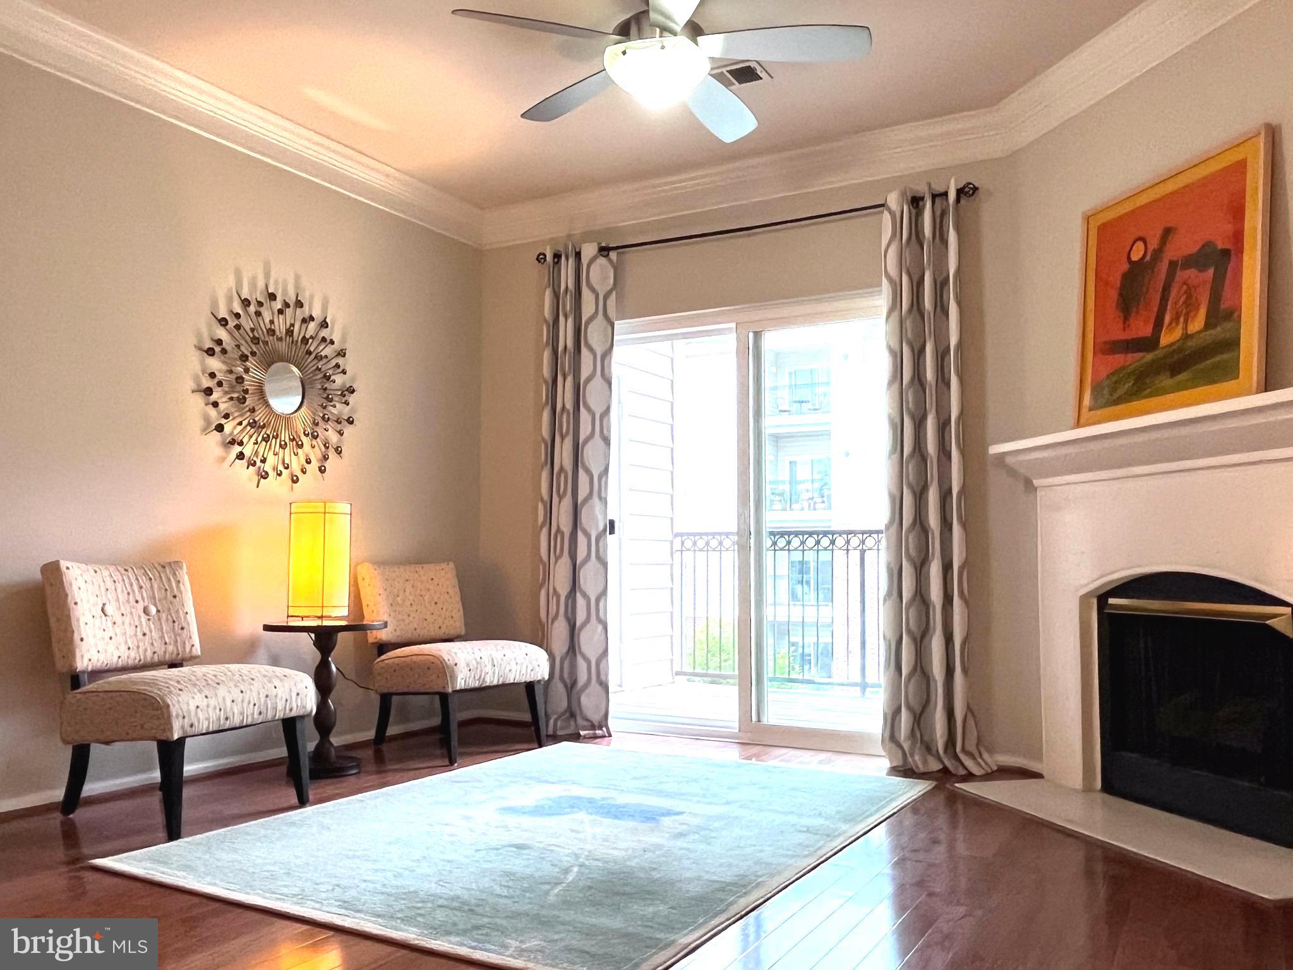
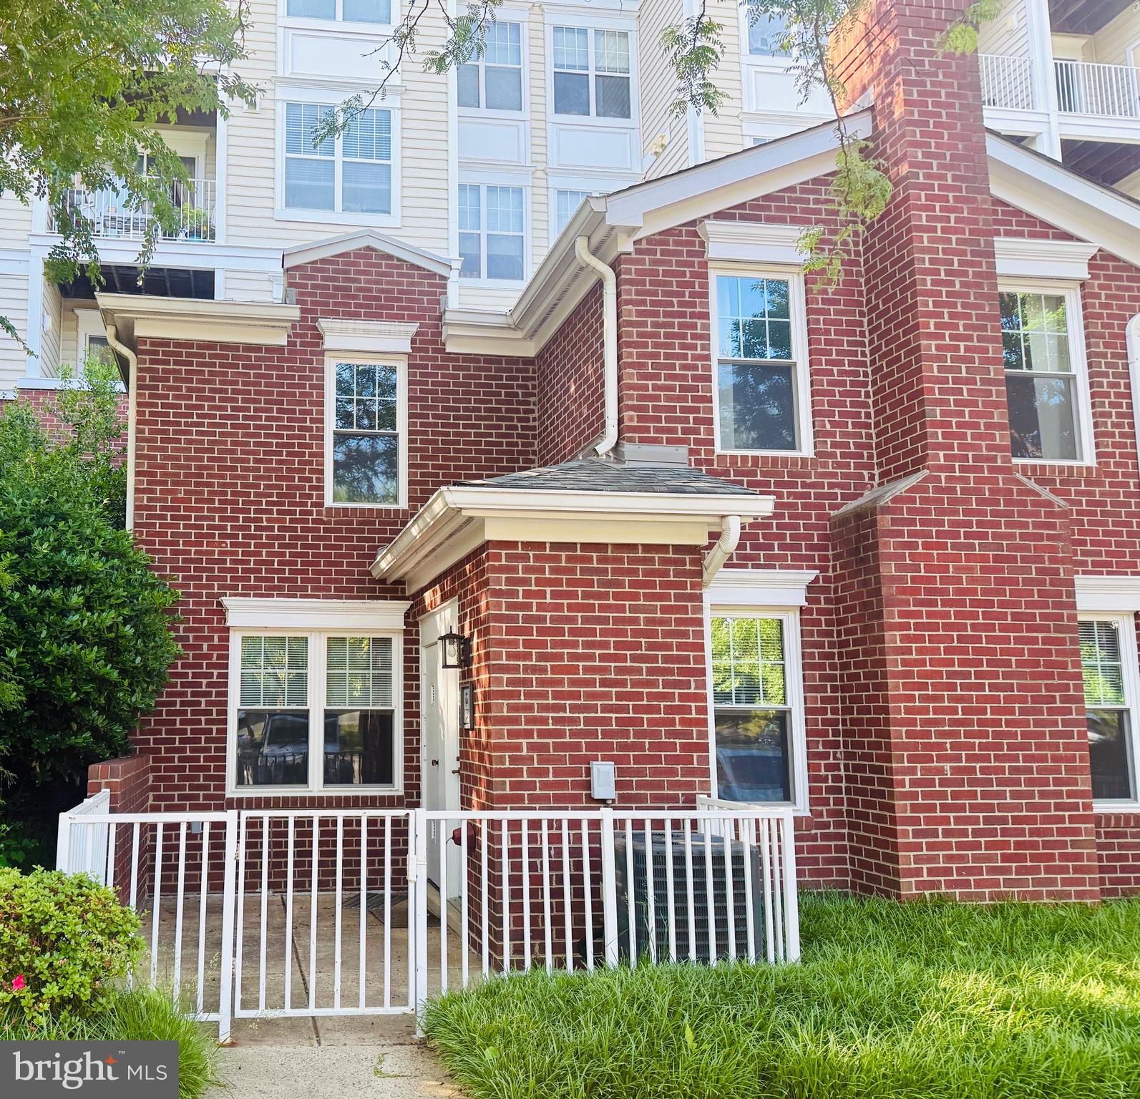
**OPEN HOUSE on Sat & Sun August 15 & 16, from 2 PM to 4 PM! Move-in ready in the heart of McLean/Tysons, but tucked away in a tranquil community with sprawling grounds to enjoy year round with walking paths and plenty of room to roam! This spacious 3-bedroom, 2.5-bath condo is located on the first floor and offers a second-floor view. It features 1,678 square feet of comfortable living space with wide plank luxury hardwood floors, generous storage, large windows, updated kitchen and baths. The updated kitchen features granite countertops, decorative backsplash, ample cabinetry, dishwasher, built-in microwave, electric stove, and refrigerator with ice maker. The kitchen opens to the large dining room, which comfortably seats six, and the spacious living room with beautiful views of the surrounding greenery. Don’t let the unit number fool you! #104 is accessed by guests from the main entrance of the building on the ground level with plenty of guest parking. However, due to the topography, the unit is on the back side and is elevated with the garage below that residents use to access their homes, so it is technically the second level which allows for privacy and security in addition to the 24 hr guard at entrance. The versatile 3rd bedroom/flex room features pocket doors, a closet, and wet bar, which is ideal for use as a bedroom, home office, den, or additional entertaining space. Retreat to the expansive Owner’s Suite to enjoy lovely views of green space as you unwind from your busy day! Plenty of room for your belongings: large walk-in closet, smaller walk-in near windows with built-in shelving and 2 additional closets. The remodeled Owner’s Bathroom features two vanities and a frameless glass-enclosed shower with beautiful decorative tilework and niche. A nicely sized 2nd bedroom, full hall bathroom with granite countertop and shower/tub combination, convenient half bathroom, foyer entry coat closet and in-unit stackable washer/dryer complete the home. Enjoy the convenience of 2 underground garage parking spaces (#4 & 5) storage unit, and an amenity-rich gated community, attentive management team and in-house maintenance staff! The Colonies of McLean offers: an outdoor swimming pool, fitness center, clubhouse, billiard room, tennis courts, tot lot/playground, jogging/walking paths, and beautifully maintained common grounds including BBQ grills. Fantastic location close to Tysons Corner Center, The Boro, Capital One Center, Capital One Hall, Wegmans, restaurants, shopping, entertainment, and everyday conveniences. Close to the McLean Metro Station with easy access to Rt. 123, I-495, and the Dulles Toll Road/Rt. 267 for connections throughout Northern Virginia and Washington, D.C. A spacious, move-in ready condo with the location, flexibility, and amenities to enjoy the best of McLean and Tysons! You will love living here! There’s no place like, HOME!
Features & Amenities
Interior
-
Other Interior Features
Other
-
Total Bedrooms
3
-
Bathrooms
2
-
1/2 Bathrooms
1
-
Above Grade Finished Area
1678.0
-
Basement YN
NO
-
Cooling YN
YES
-
Cooling
Central Air, Electric
-
Fireplace YN
NO
-
Heating YN
YES
-
Heating
Electric, Forced Air
-
Main Level Bedrooms
3
-
Pet friendly
Yes
Exterior
-
Garage
No
-
Construction Materials
Other
-
Parking
None
-
Pool
Yes
-
Pool Features
Community
-
Waterfront YN
NO
Area & Lot
-
Property Type
Residential
-
Property Sub Type
Condominium
-
Architectural Style
Colonial
Price
-
Sales Price
$570,000
-
Tax Amount
$5,906
-
Sq. Footage
1,678
-
Price/SqFt
$339
HOA
-
Association
YES
-
Association Fee 2
$766
-
Association Fee Frequency
Monthly
-
Association Fee 2 Frequency
Monthly
-
Association Fee Includes
N/A
School District
-
Elementary School
N/A
-
Middle School
N/A
-
High School
LANGLEY
Property Features
-
New Construction
NO
-
Association Amenities
Billiard Room, Clubhouse, Fitness Center, Tennis Court(s), Security, Jogging Path, Playground
-
Senior Community YN
NO
-
Sewer
Other
-
Water Source
Other
Schedule a Showing
Showing scheduled successfully.
Mortgage calculator
Estimate your monthly mortgage payment, including the principal and interest, property taxes, and HOA. Adjust the values to generate a more accurate rate.
Your payment
Principal and Interest:
$
Property taxes:
$
HOA fees:
$
Total loan payment:
$
Total interest amount:
$
Location
County
FAIRFAX
Elementary School
Middle School
High School
LANGLEY
Listing Courtesy of Megan Buckley Fass , EXP Realty, LLC
RealHub Information is provided exclusively for consumers' personal, non-commercial use, and it may not be used for any purpose other than to identify prospective properties consumers may be interested in purchasing. All information deemed reliable but not guaranteed and should be independently verified. All properties are subject to prior sale, change or withdrawal. RealHub website owner shall not be responsible for any typographical errors, misinformation, misprints and shall be held totally harmless.

AGENT
Kyle Colliflower
Call Kyle today to schedule a private showing.

* Listings on this website come from the FMLS IDX Compilation and may be held by brokerage firms other than the owner of this website. The listing brokerage is identified in any listing details. Information is deemed reliable but is not guaranteed. If you believe any FMLS listing contains material that infringes your copyrighted work please click here to review our DMCA policy and learn how to submit a takedown request.© 2024 FMLS.
Related Properties
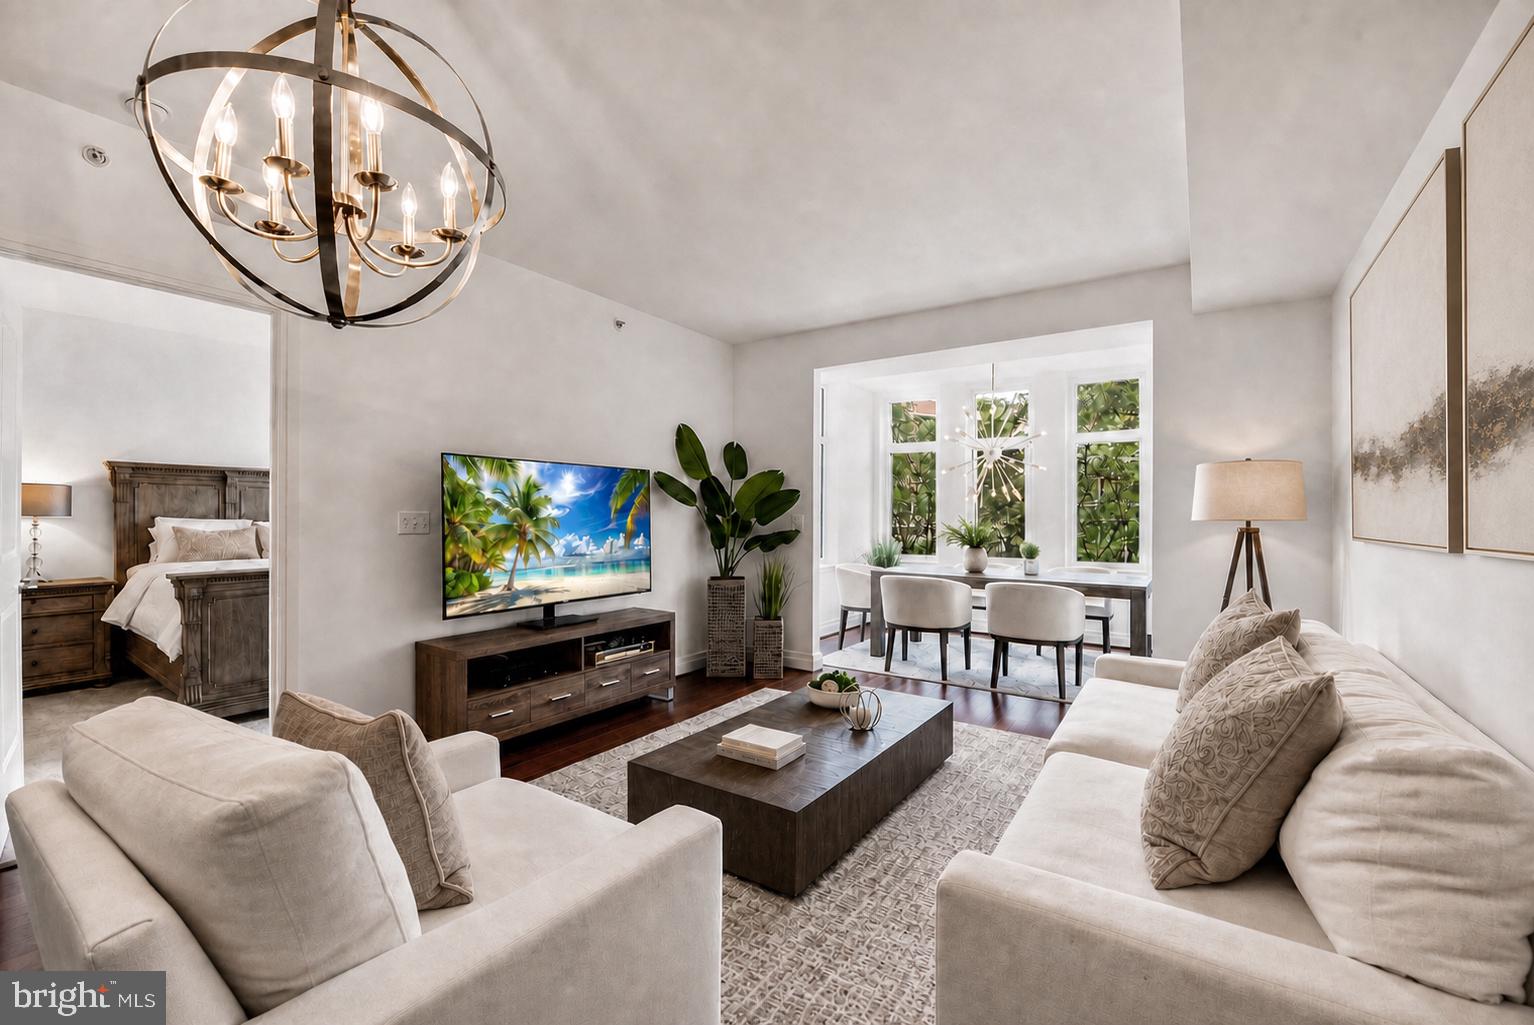
MCLEAN
8220 CRESTWOOD HEIGHTS DRIVE 314
1 Beds
1 Baths
894 Sq.Ft.
$499,800
MLS#: VAFX2310364

MCLEAN
8220 CRESTWOOD HEIGHTS DRIVE 511
1 Beds
2 Baths
1,215 Sq.Ft.
$609,000
MLS#: VAFX2334486
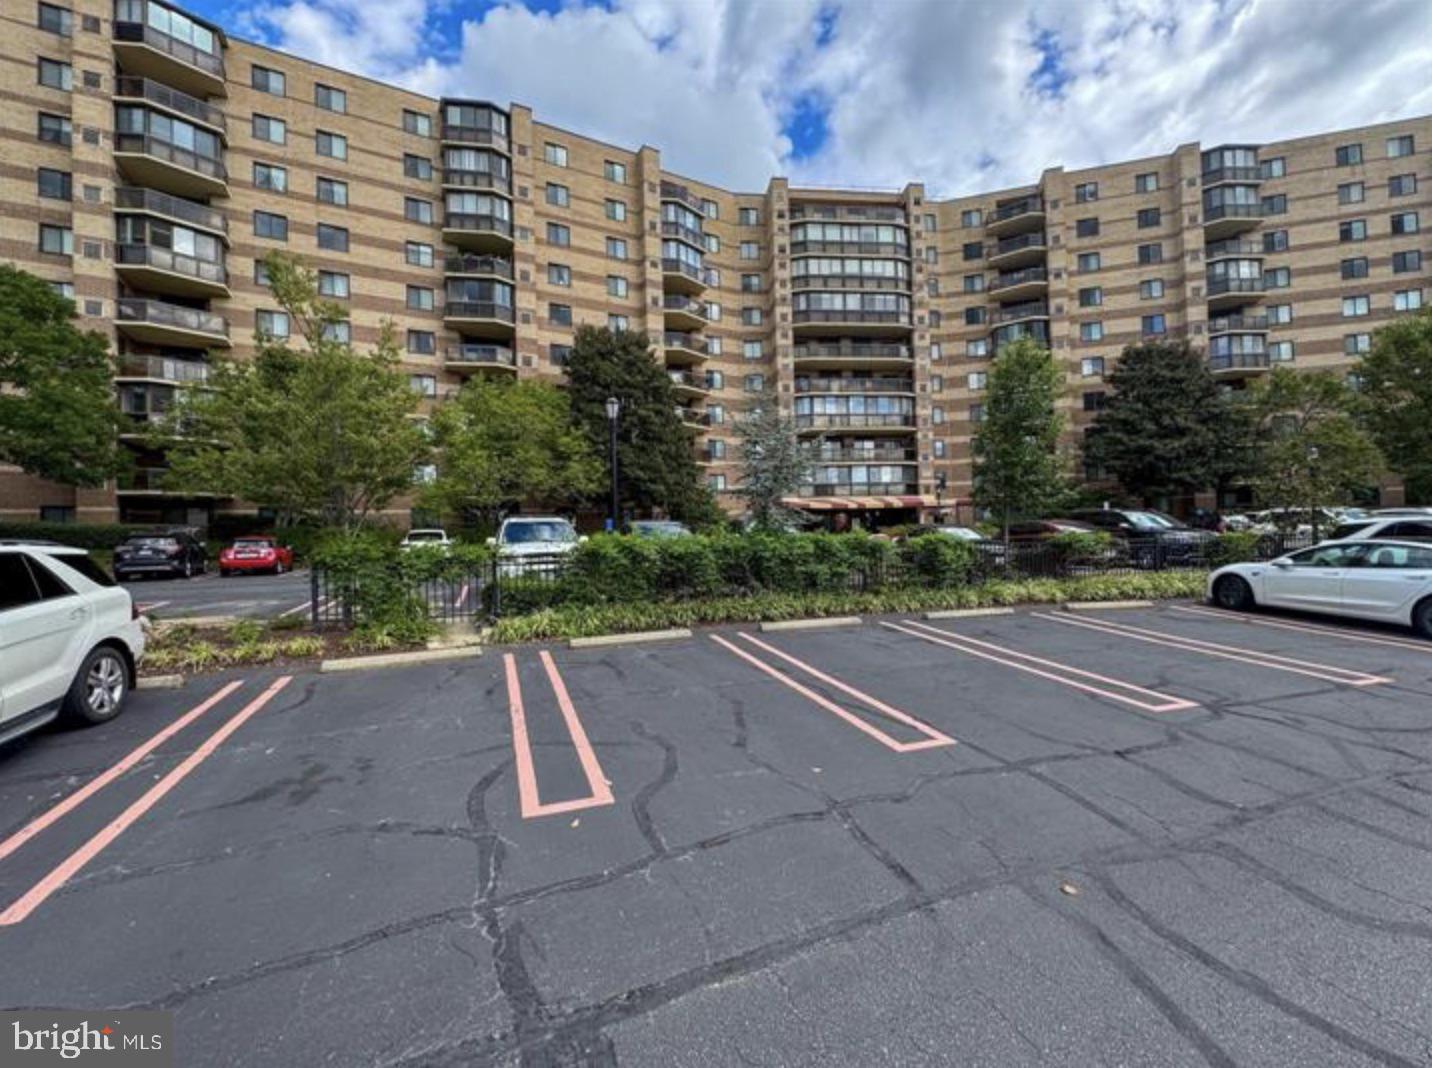
MCLEAN
8340 GREENSBORO DRIVE 708
2 Beds
2 Baths
1,327 Sq.Ft.
$595,000
MLS#: VAFX2326184
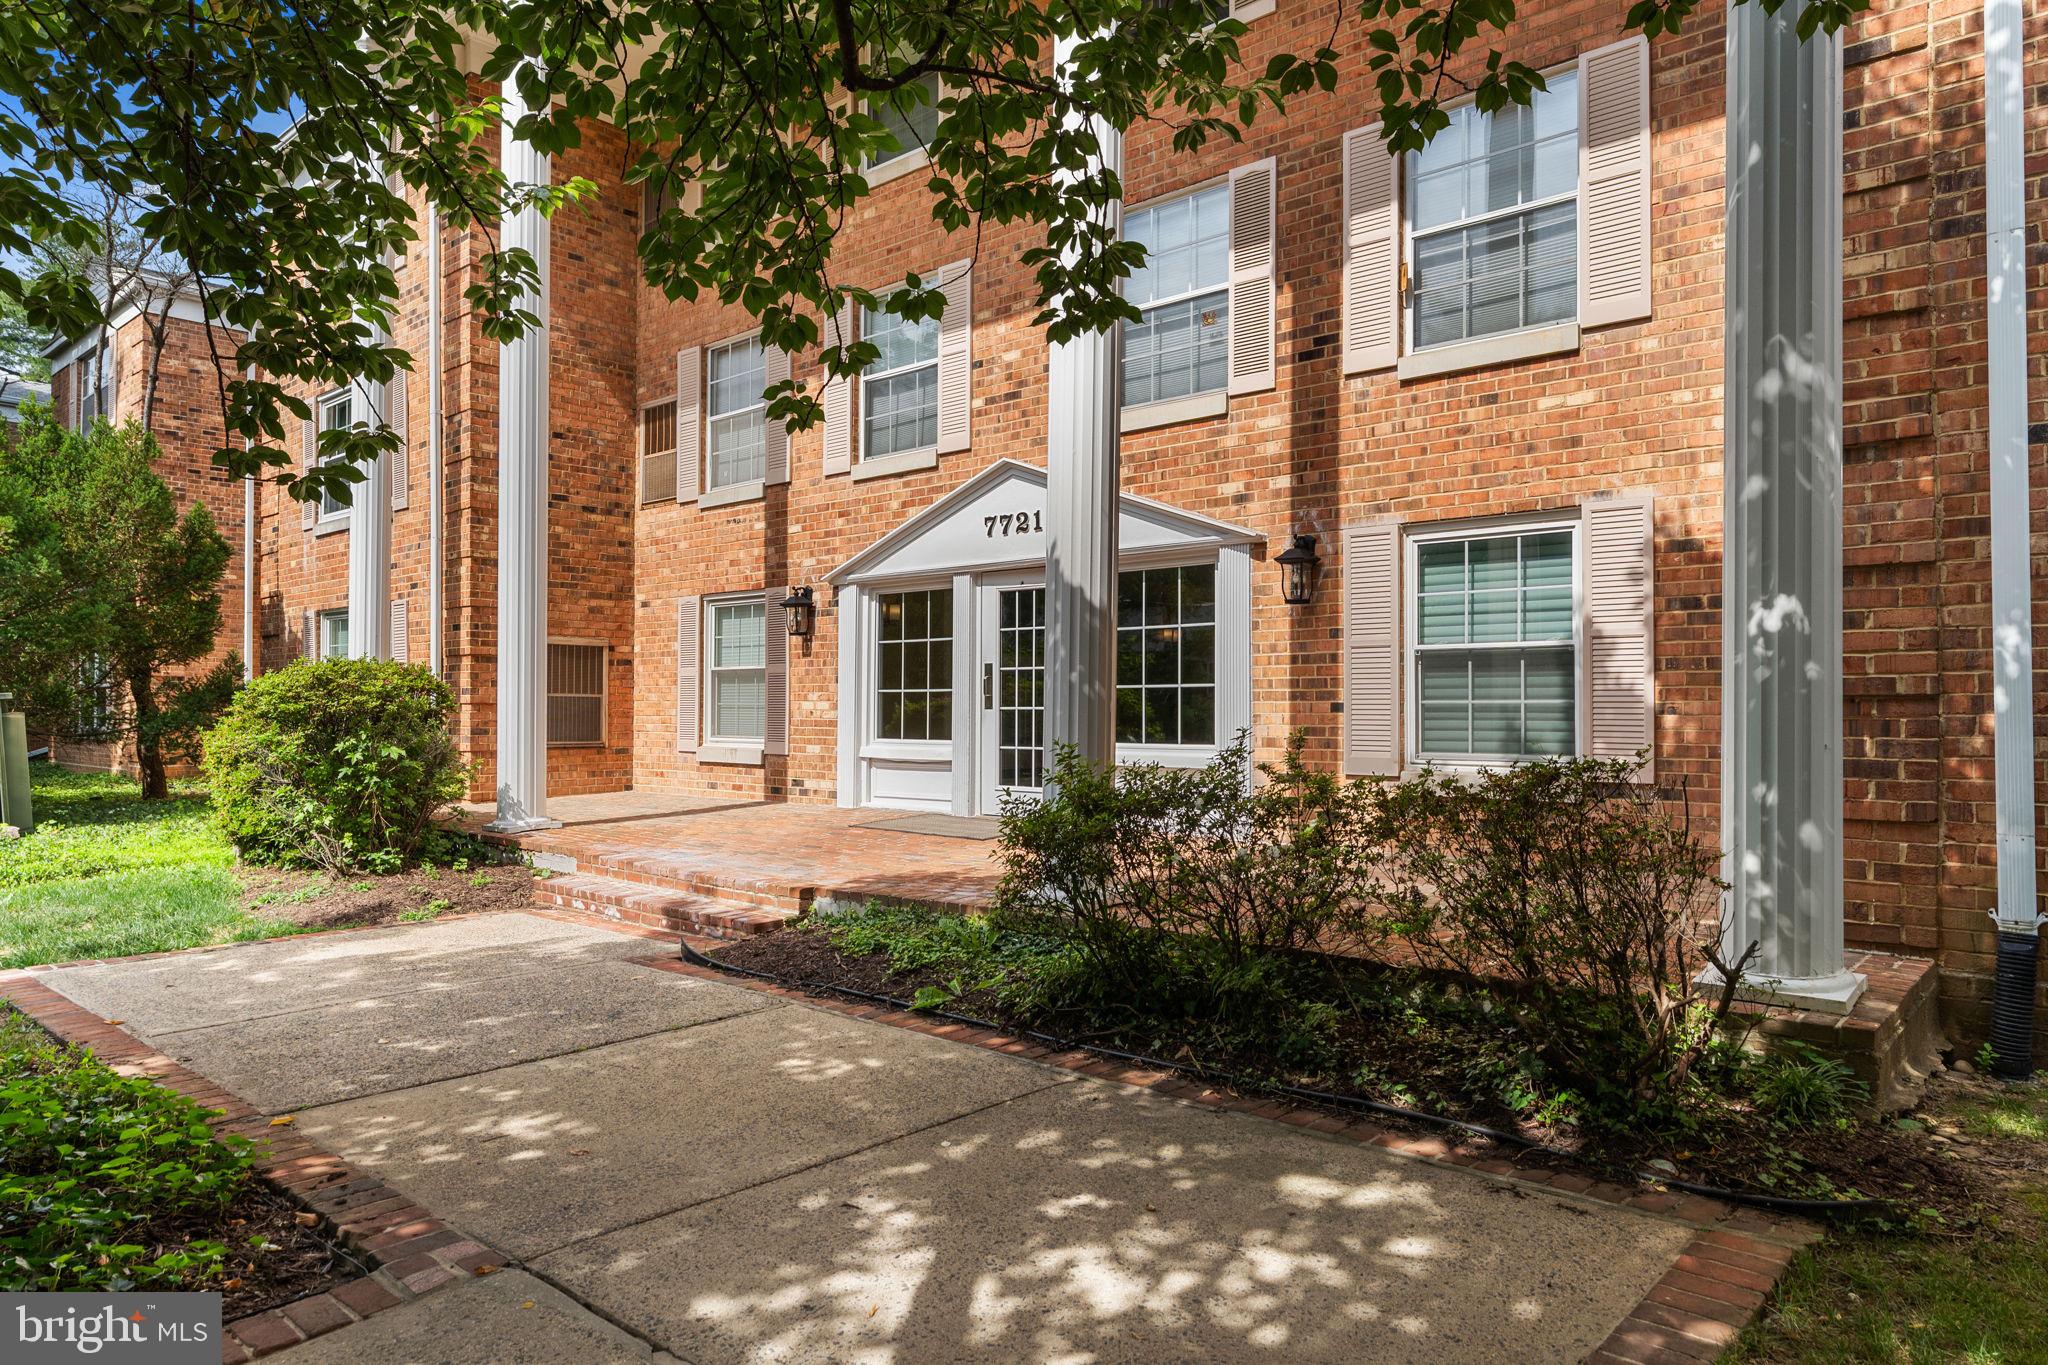
MCLEAN
7721 TREMAYNE PLACE 204
3 Beds
2 Baths
1,678 Sq.Ft.
$595,000
MLS#: VAFX2318462
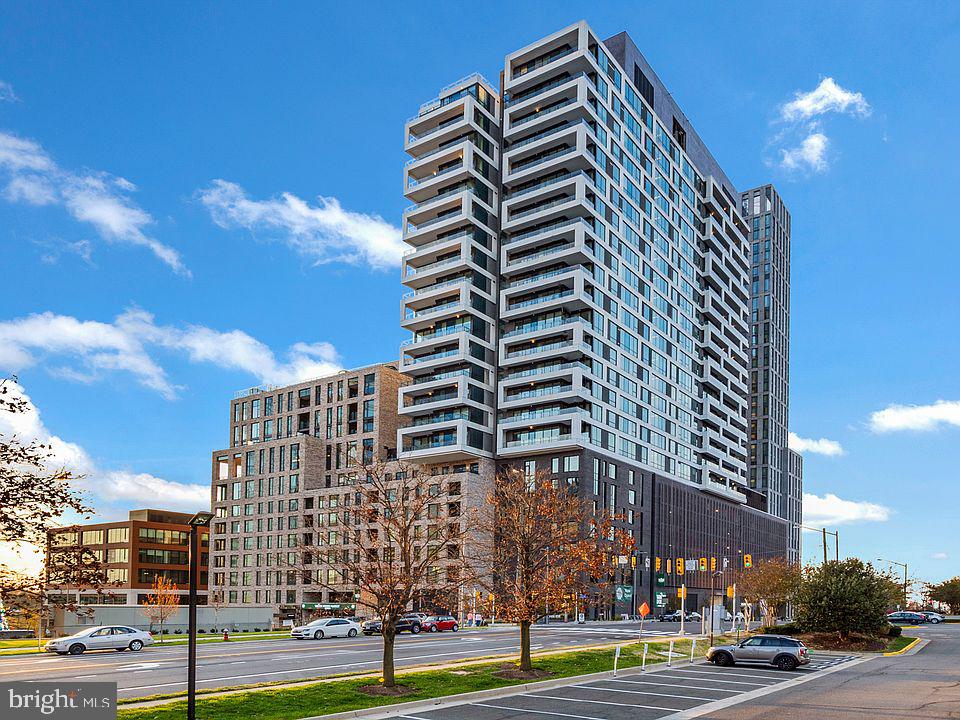
MCLEAN
1650 SILVER HILL DRIVE 1010
1 Beds
1 Baths
709 Sq.Ft.
$550,000
MLS#: VAFX2328482
MCLEAN
7640 PROVINCIAL DRIVE 204
3 Beds
2 Baths
1,678 Sq.Ft.
$519,500
MLS#: VAFX2320512
MCLEAN
1570 SPRING GATE DRIVE 7203
2 Beds
2 Baths
998 Sq.Ft.
$475,000
MLS#: VAFX2314274
MCLEAN
1641 INTERNATIONAL DRIVE TH-24
2 Beds
2 Baths
1,282 Sq.Ft.
$568,000
MLS#: VAFX2329156

MCLEAN
1800 OLD MEADOW ROAD 813
2 Beds
2 Baths
1,403 Sq.Ft.
$475,000
MLS#: VAFX2330090
.png)