


Property
Beds
3
Full Baths
3
1/2 Baths
1
Year Built
1923
Sq.Footage
1,792
Step out of the ordinary and into this meticulously customized, two-level boutique condo that effortlessly blends contemporary luxury with an elite smart-home ecosystem. Nestled along a gorgeous, tree-lined street in the heart of Park View, this pet-friendly residence sets a new standard for modern living with a remarkably bright, open-concept main floor. Situated completely above grade in the rear, the space is illuminated by dramatic floor-to-ceiling windows that perfectly highlight the exposed brick, warm hardwood floors, and soaring ceilings. At the heart of the home is a true chef’s kitchen equipped with two-toned Avance custom cabinetry featuring clever built-in organizers, a full quartz slab backsplash, an oversized Bosch gas stove and hood, and an app-enabled Samsung Smart Fridge with integrated AI and media capabilities. Every inch of this home has been tailored for absolute comfort and security, from the custom wood accent walls and thumbprint door locks to the automated Shade Store blinds in the primary suite, child-safe slide-open electrical outlets, custom Hinkley lighting, and dual-zone Nest climate control. Whether hosting guests or simply relaxing, you will love the flexibility of a main-level bedroom with an en-suite bath and the seamless transition to three distinct outdoor living spaces, each upgraded with waterproofed Trex decking and custom outdoor ceiling fans. Just beyond the rear balconies, a remote-controlled roll-up garage door provides direct access to your highly coveted private parking spot, already pre-wired with an EV charger. Paired with exceptionally low condo fees, this home leaves nothing to be desired. Unmatched city convenience awaits just beyond your front door, boasting a Walk Score of 96 and a Bike Score of 88. You are located just 0.2 miles from the Petworth Metro, steps from a neighborhood park featuring a pool and playing fields, and minutes from local staples like Timber Pizza, Call Your Mother, Whole Foods, and the vibrant dining scenes of the nearby U Street and 14th Street corridors.
Features & Amenities
Interior
-
Other Interior Features
Eat-in Kitchen, Recessed Lighting, Ceiling Fan(s), Walk-In Closet(s), Open Floorplan
-
Total Bedrooms
3
-
Bathrooms
3
-
1/2 Bathrooms
1
-
Above Grade Finished Area
1792.0
-
Basement YN
YES
-
Cooling YN
YES
-
Cooling
Central Air, Ceiling Fan(s), Electric
-
Fireplace YN
NO
-
Heating YN
YES
-
Heating
Natural Gas, Forced Air
-
Main Level Bedrooms
1
-
Pet friendly
Yes
Exterior
-
Garage
No
-
Parking
Off Street
-
Pool
No
-
Waterfront YN
NO
Area & Lot
-
Property Type
Residential
-
Property Sub Type
Condominium
-
Architectural Style
Colonial
Price
-
Sales Price
$849,000
-
Tax Amount
$7,159
-
Financing Options
Cash, Conventional, FHA, Private, VA
-
Sq. Footage
1,792
-
Price/SqFt
$473
HOA
-
Association
No
School District
-
Elementary School
N/A
-
Middle School
N/A
-
High School
N/A
Property Features
-
New Construction
NO
-
Association Amenities
Other
-
Senior Community YN
NO
-
Sewer
Public Sewer
-
Water Source
Public
Schedule a Showing
Showing scheduled successfully.
Mortgage calculator
Estimate your monthly mortgage payment, including the principal and interest, property taxes, and HOA. Adjust the values to generate a more accurate rate.
Your payment
Principal and Interest:
$
Property taxes:
$
HOA fees:
$
Total loan payment:
$
Total interest amount:
$
Location
County
WASHINGTON
Elementary School
Middle School
High School
Listing Courtesy of Benjamin R Puchalski , Compass
RealHub Information is provided exclusively for consumers' personal, non-commercial use, and it may not be used for any purpose other than to identify prospective properties consumers may be interested in purchasing. All information deemed reliable but not guaranteed and should be independently verified. All properties are subject to prior sale, change or withdrawal. RealHub website owner shall not be responsible for any typographical errors, misinformation, misprints and shall be held totally harmless.

AGENT
Kyle Colliflower
Call Kyle today to schedule a private showing.

* Listings on this website come from the FMLS IDX Compilation and may be held by brokerage firms other than the owner of this website. The listing brokerage is identified in any listing details. Information is deemed reliable but is not guaranteed. If you believe any FMLS listing contains material that infringes your copyrighted work please click here to review our DMCA policy and learn how to submit a takedown request.© 2024 FMLS.
Related Properties
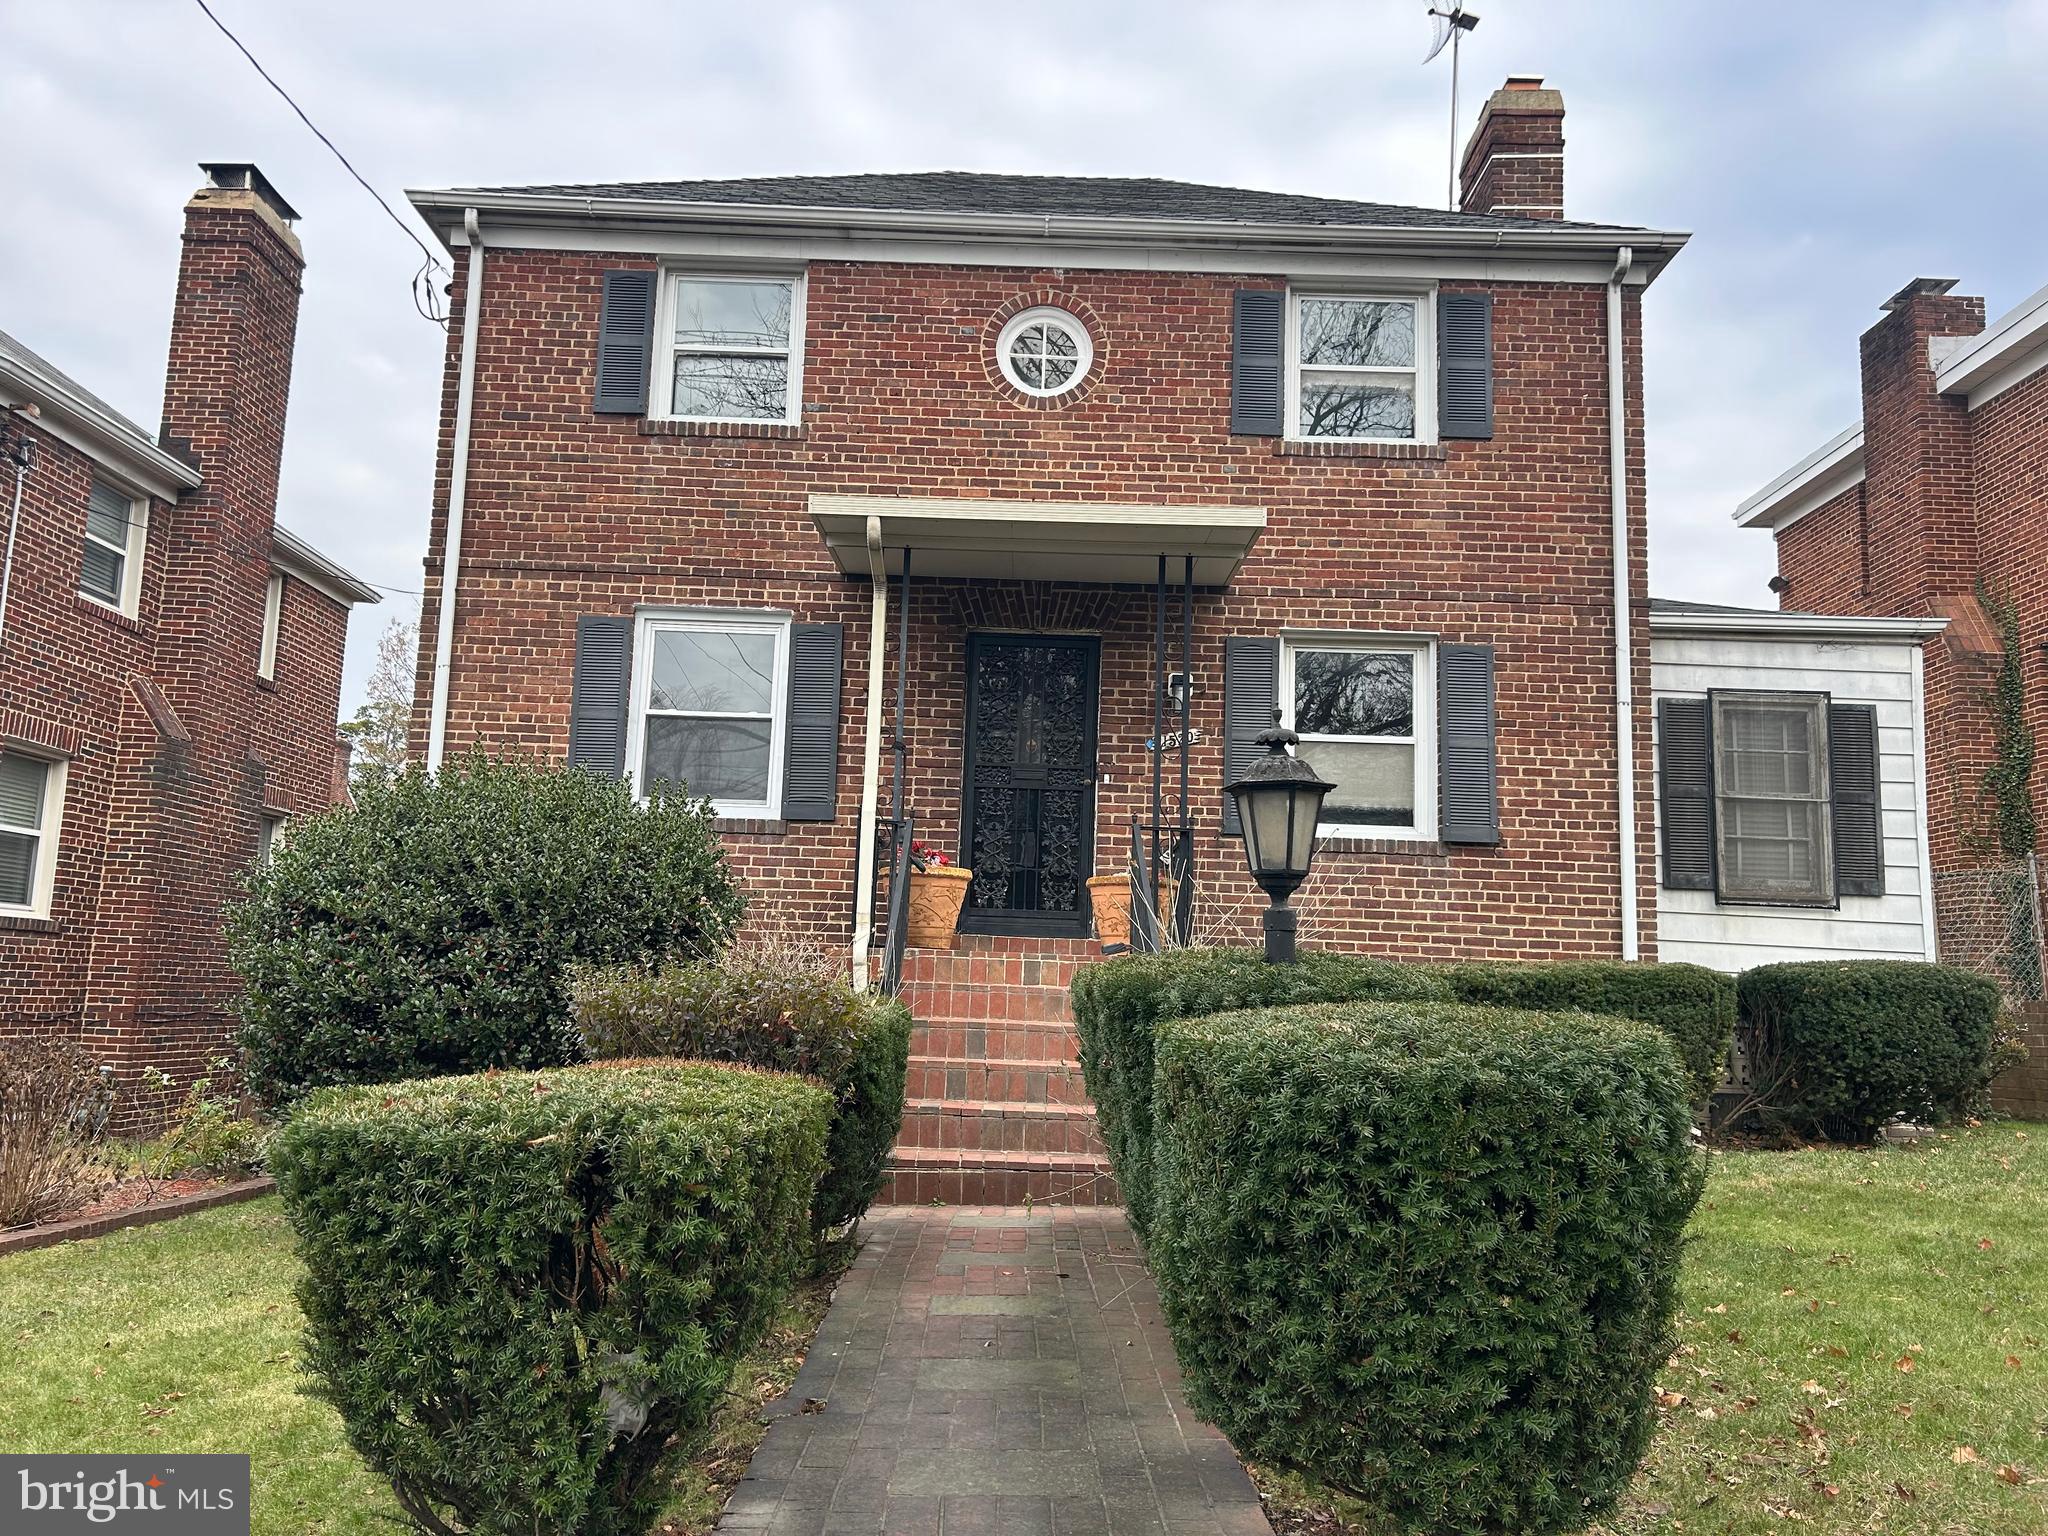
WASHINGTON
1520 MONTANA AVENUE NE
7 Beds
3 Baths
3,174 Sq.Ft.
$699,900
MLS#: DCDC2183630
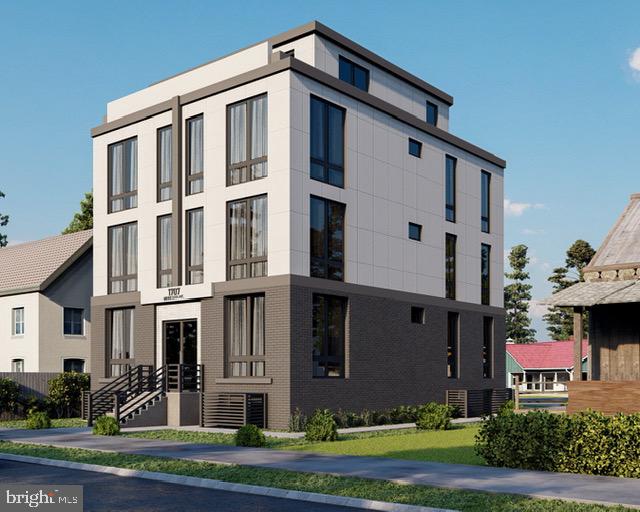
WASHINGTON
1707 MINNESOTA AVENUE SE
4 Beds
3 Baths
2,967 Sq.Ft.
$999,999
MLS#: DCDC2191378
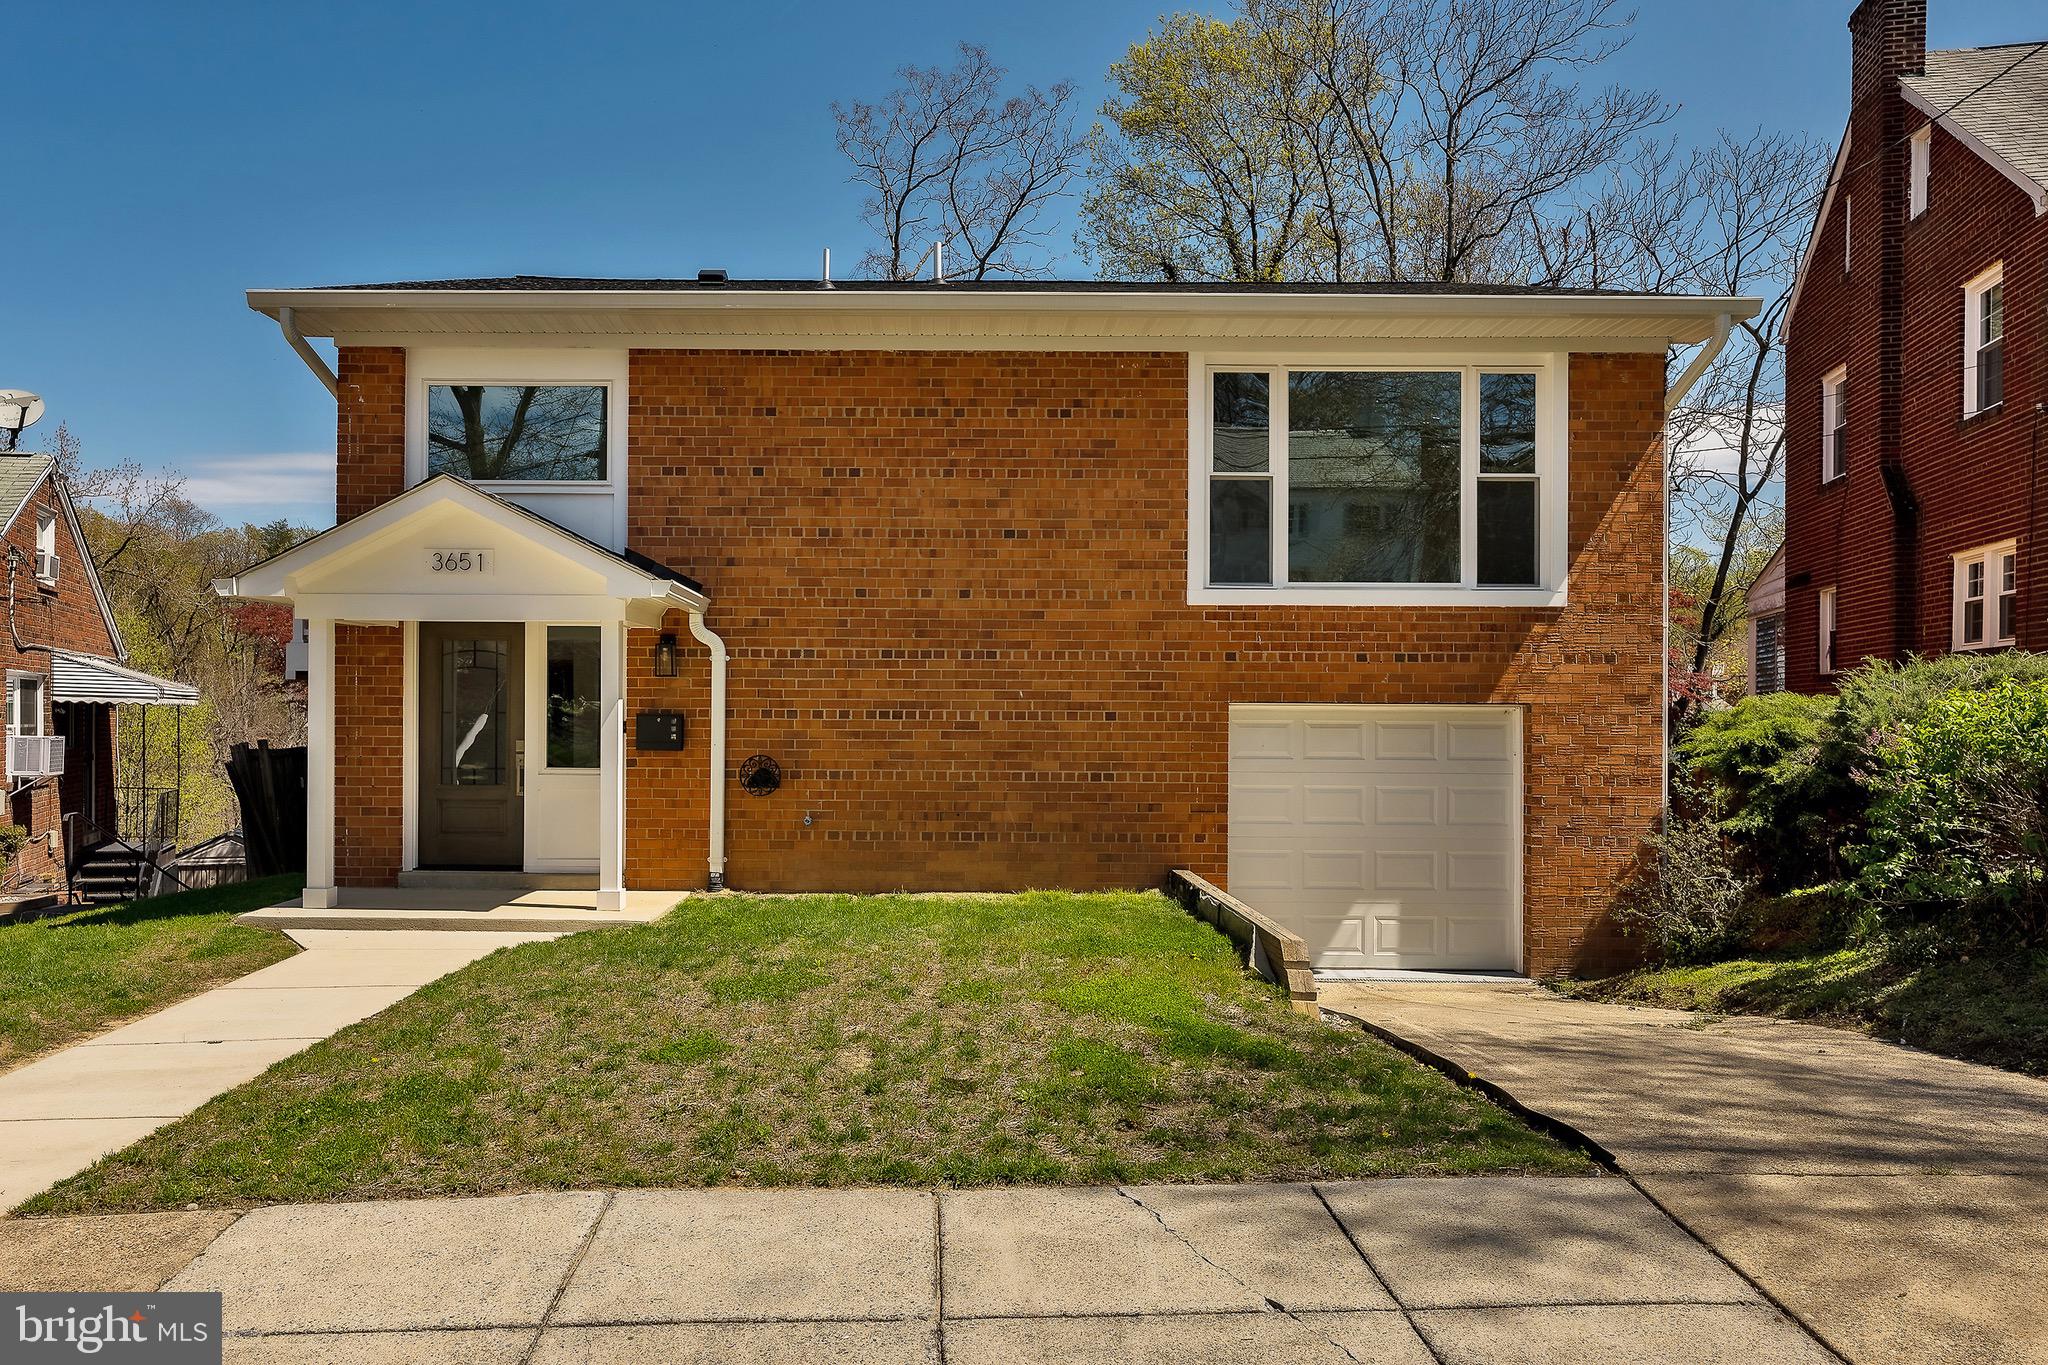
WASHINGTON
3651 HIGHWOOD DRIVE SE
3 Beds
3 Baths
3,552 Sq.Ft.
$785,000
MLS#: DCDC2213720
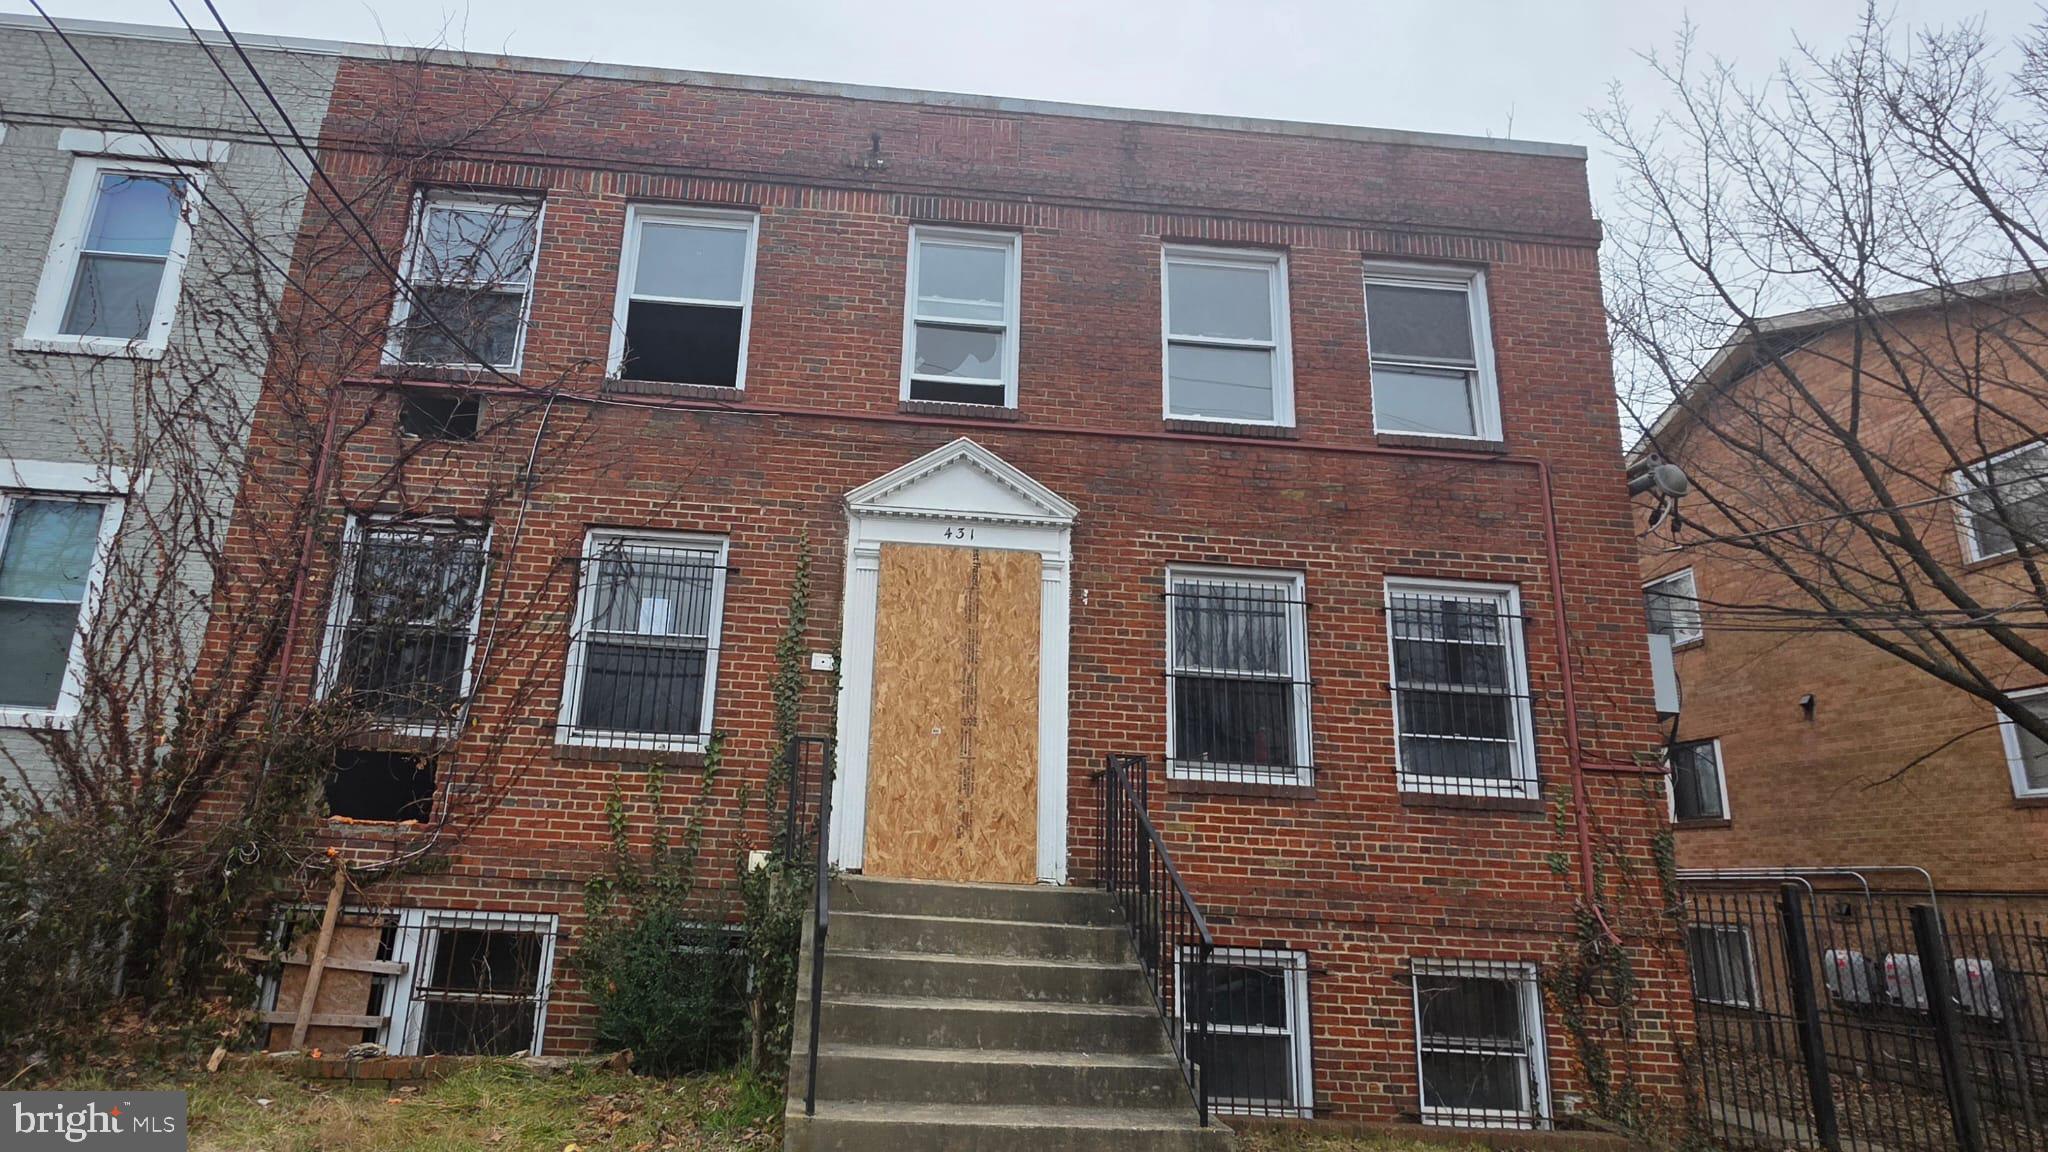
WASHINGTON
431 ATLANTIC STREET SE
8 Beds
4 Baths
4,200 Sq.Ft.
$1,000,000
MLS#: DCDC2253006
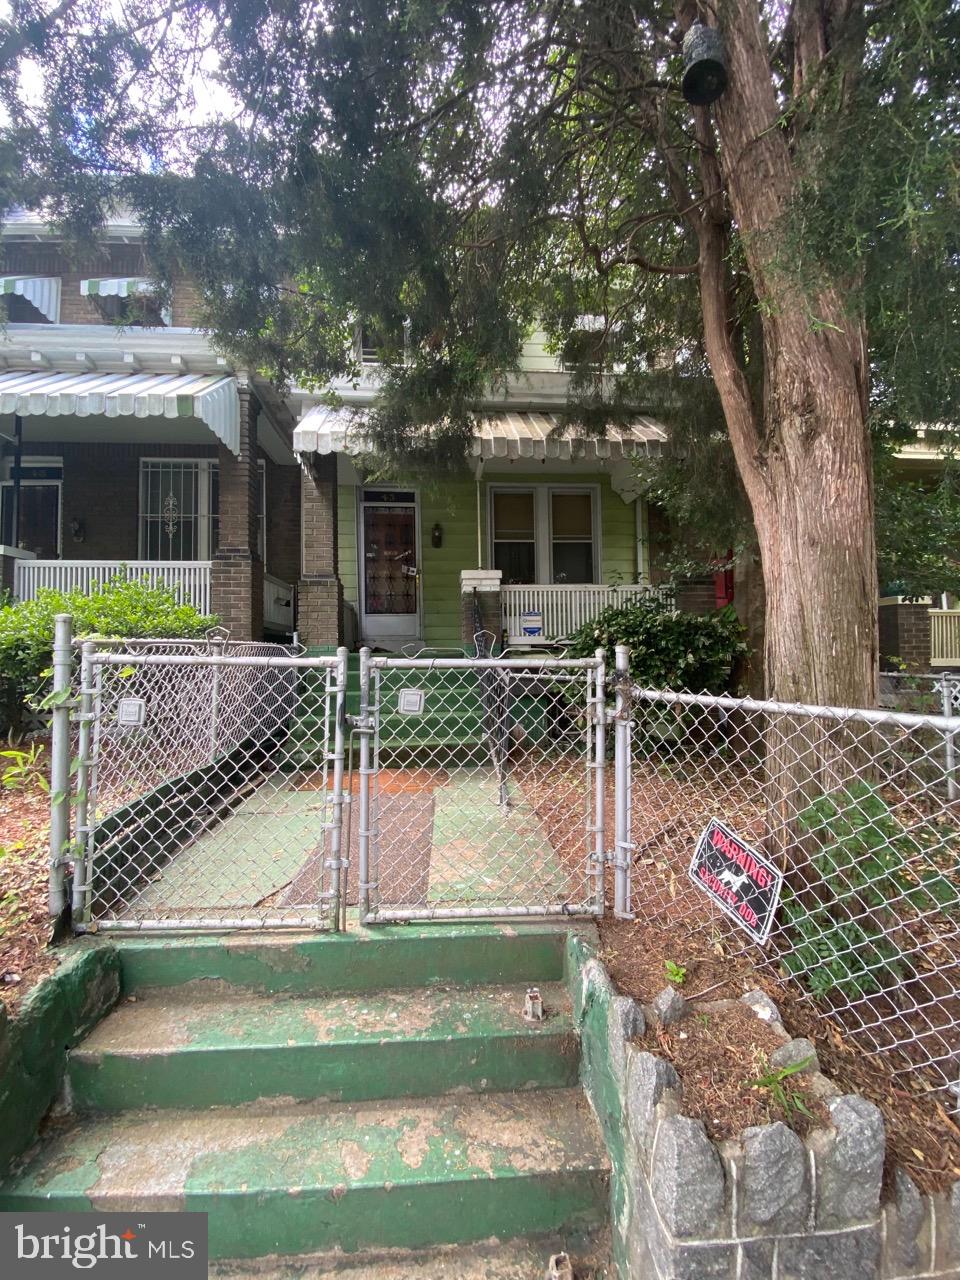
WASHINGTON
43 T STREET NE
4 Beds
1 Baths
1,360 Sq.Ft.
$999,999
MLS#: DCDC2008890
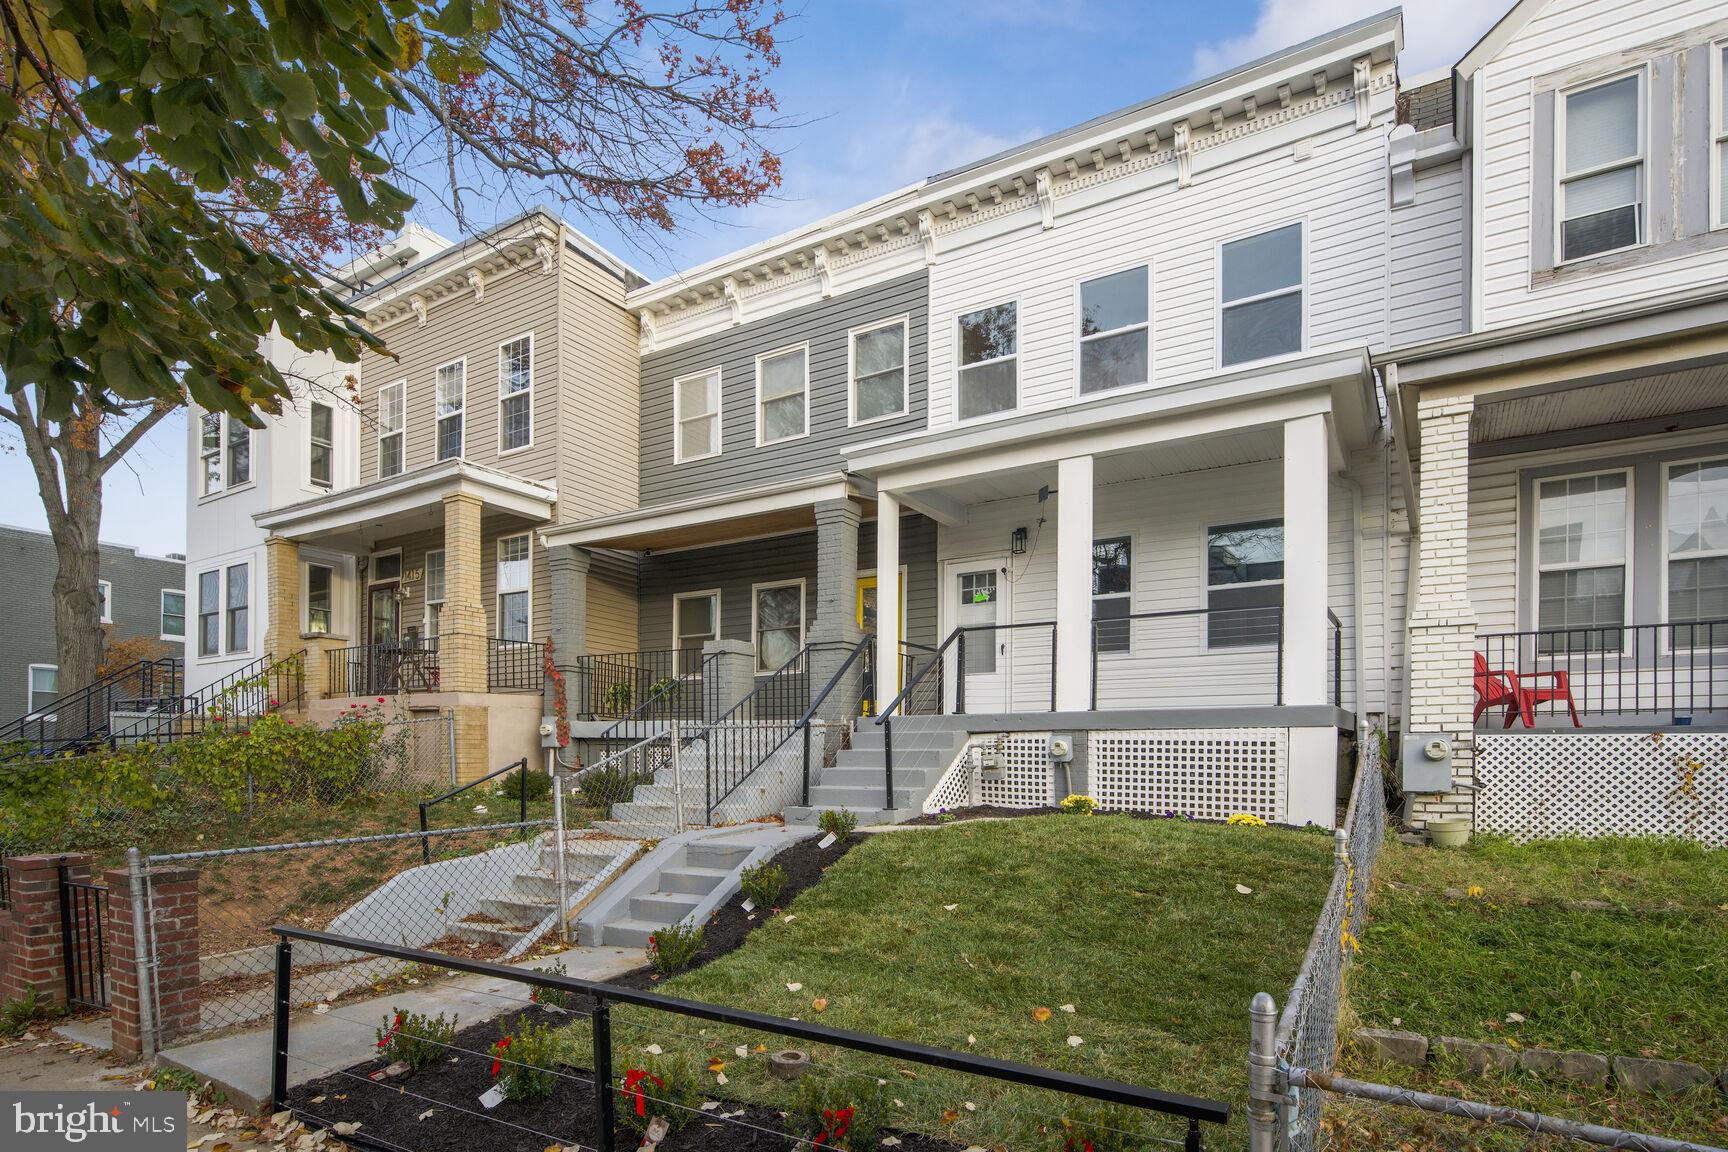
WASHINGTON
1411 MONTELLO AVENUE NE
3 Beds
2 Baths
1,436 Sq.Ft.
$769,900
MLS#: DCDC2235524
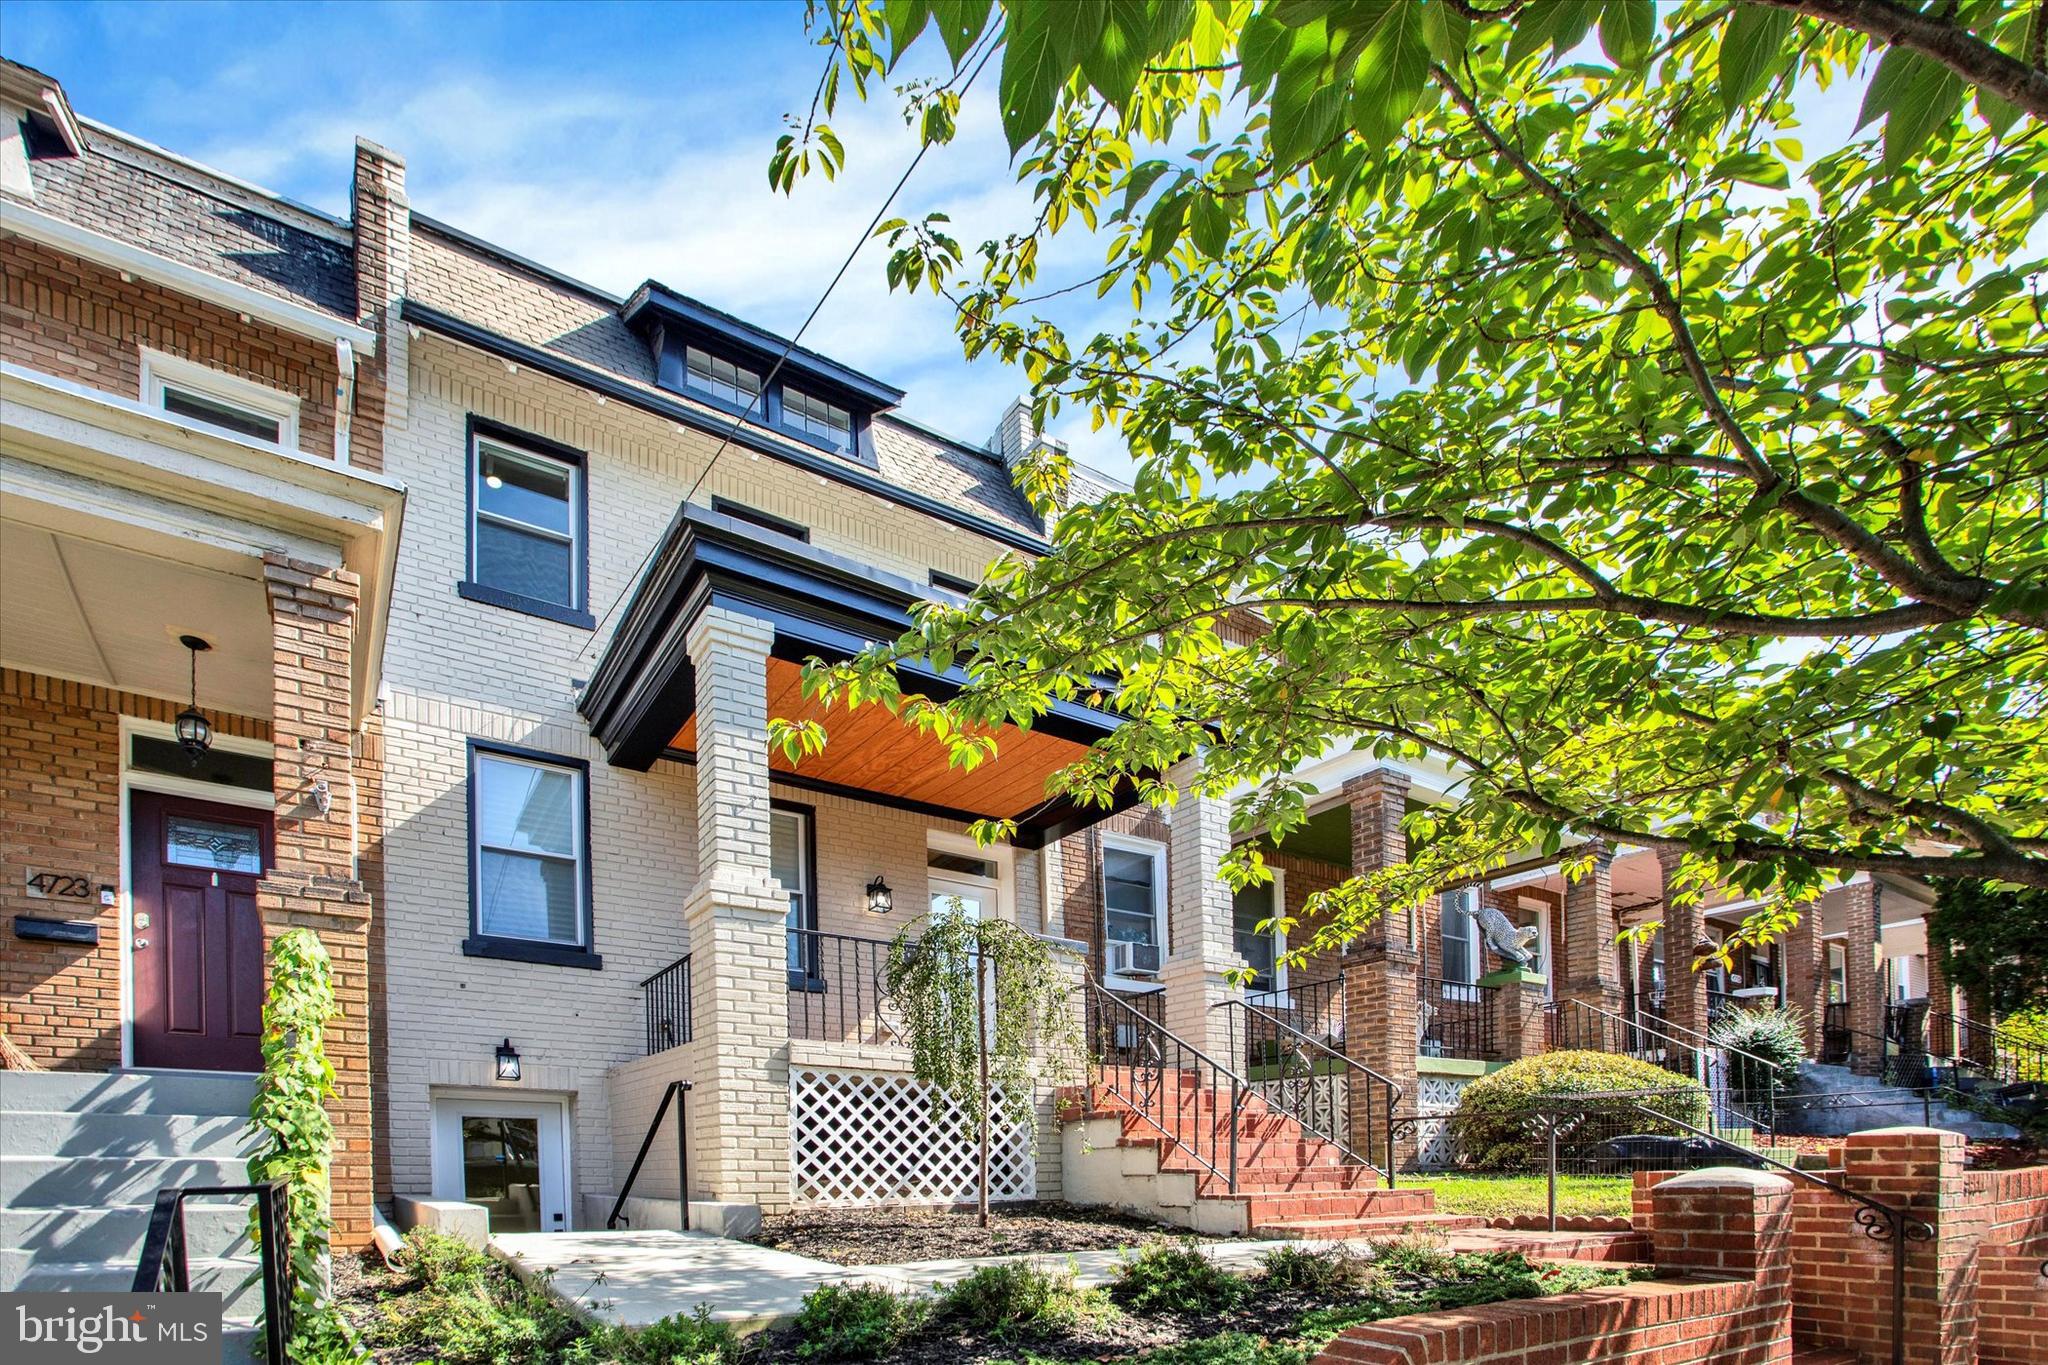
WASHINGTON
4721 9TH STREET NW
4 Beds
3 Baths
1,883 Sq.Ft.
$990,000
MLS#: DCDC2262934
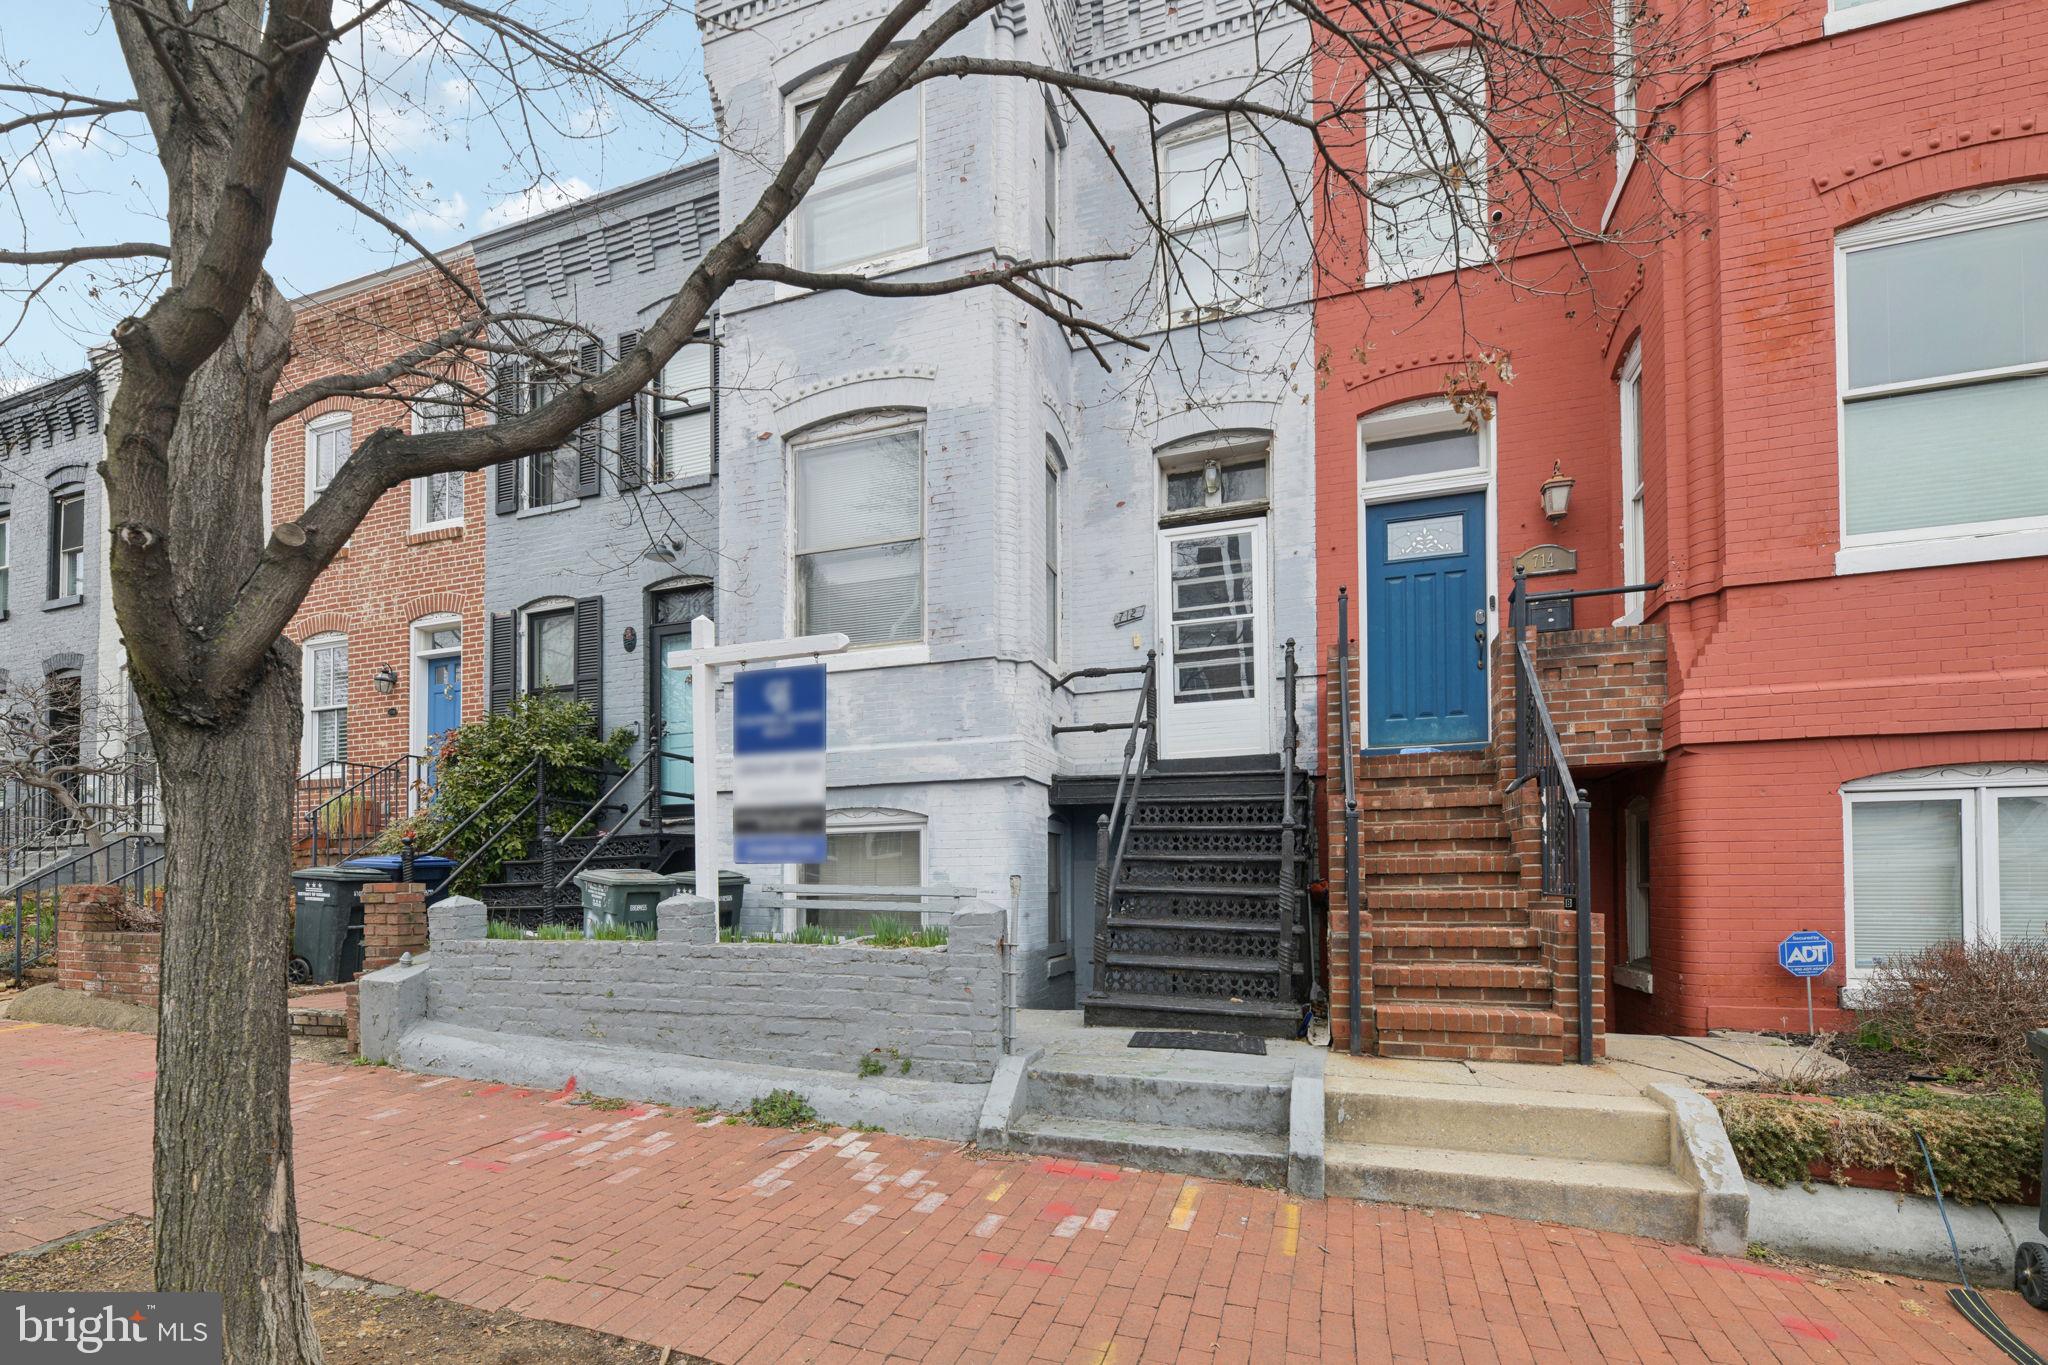
WASHINGTON
712 4TH STREET SE
4 Beds
3 Baths
2,342 Sq.Ft.
$950,000
MLS#: DCDC2248506
WASHINGTON
1922 CAPITOL AVENUE NE
3 Beds
1 Baths
1,120 Sq.Ft.
$875,000
MLS#: DCDC2268424
WASHINGTON
4328 GEORGIA AVENUE NW PENTHOUSE
2 Beds
2 Baths
1,350 Sq.Ft.
$749,900
MLS#: DCDC2261238
.png)