


Property
Beds
3
Full Baths
2
1/2 Baths
None
Year Built
2007
Sq.Footage
1,008
Discover the perfect place to call home in the desirable Lake Anna area! This well-maintained 3-bedroom, 2-bath home offers a comfortable, open layout designed for everyday living. The spacious living room flows into the eat-in kitchen featuring solid surface countertops, a tile backsplash, recessed lighting, and all existing kitchen appliances. The primary suite includes a private bath, dual closets, and a ceiling fan, while two additional bedrooms provide flexibility for guests, a home office, or growing needs. Enjoy the outdoors from the covered front porch, rear deck, and fire pit perfect for entertaining or relaxing. A boat shelter/carport and storage shed both convey, providing ample space for your boat, vehicles, and outdoor equipment. Conveniently located in the Lake Anna area, this property offers the opportunity to enjoy everything the lake lifestyle has to offer while still having the comforts of home. Don't miss your chance to make this one yours!
Features & Amenities
Interior
-
Other Interior Features
Eat-in Kitchen, Pantry, Recessed Lighting, Ceiling Fan(s)
-
Total Bedrooms
3
-
Bathrooms
2
-
Above Grade Finished Area
1008.0
-
Basement YN
NO
-
Cooling YN
YES
-
Cooling
Heat Pump, Ceiling Fan(s), Electric
-
Fireplace YN
NO
-
Heating YN
YES
-
Heating
Electric, Heat Pump
-
Main Level Bedrooms
3
-
Pet friendly
N/A
Exterior
-
Garage
No
-
Construction Materials
Vinyl Siding
-
Parking
Gravel, Attached Carport, Attached
-
Patio and Porch Features
Deck, Porch
-
Pool
No
-
Waterfront YN
NO
-
View
Other, Trees/Woods
Area & Lot
-
Lot Features
Sloped, Level
-
Lot Size(acres)
1.03
-
Lot Size(square feet)
44,867
-
Property Type
Residential
-
Property Sub Type
Single Family Residence
-
Architectural Style
Ranch/Rambler
Price
-
Sales Price
$335,000
-
Tax Amount
$2,021
-
Financing Options
Cash, Conventional, FHA, USDA, VA
-
Sq. Footage
1,008
-
Price/SqFt
$332
HOA
-
Association
YES
-
Association Fee
$350
-
Association Fee Frequency
Annually
-
Association Fee Includes
N/A
School District
-
Elementary School
T. JEFFERSON
-
Middle School
LOUISA
-
High School
LOUISA
Property Features
-
New Construction
NO
-
Association Amenities
Picnic Area, Beach Access, Boating
-
Foundation Details
Block
-
Senior Community YN
NO
-
Sewer
Septic Tank
-
Tax Lot
116
-
Water Source
Well
Schedule a Showing
Showing scheduled successfully.
Mortgage calculator
Estimate your monthly mortgage payment, including the principal and interest, property taxes, and HOA. Adjust the values to generate a more accurate rate.
Your payment
Principal and Interest:
$
Property taxes:
$
HOA fees:
$
Total loan payment:
$
Total interest amount:
$
Location
County
LOUISA
Elementary School
T. JEFFERSON
Middle School
LOUISA
High School
LOUISA
Listing Courtesy of Emily Jackson , RE/MAX Gateway
RealHub Information is provided exclusively for consumers' personal, non-commercial use, and it may not be used for any purpose other than to identify prospective properties consumers may be interested in purchasing. All information deemed reliable but not guaranteed and should be independently verified. All properties are subject to prior sale, change or withdrawal. RealHub website owner shall not be responsible for any typographical errors, misinformation, misprints and shall be held totally harmless.

AGENT
Kyle Colliflower
Call Kyle today to schedule a private showing.

* Listings on this website come from the FMLS IDX Compilation and may be held by brokerage firms other than the owner of this website. The listing brokerage is identified in any listing details. Information is deemed reliable but is not guaranteed. If you believe any FMLS listing contains material that infringes your copyrighted work please click here to review our DMCA policy and learn how to submit a takedown request.© 2024 FMLS.
Related Properties
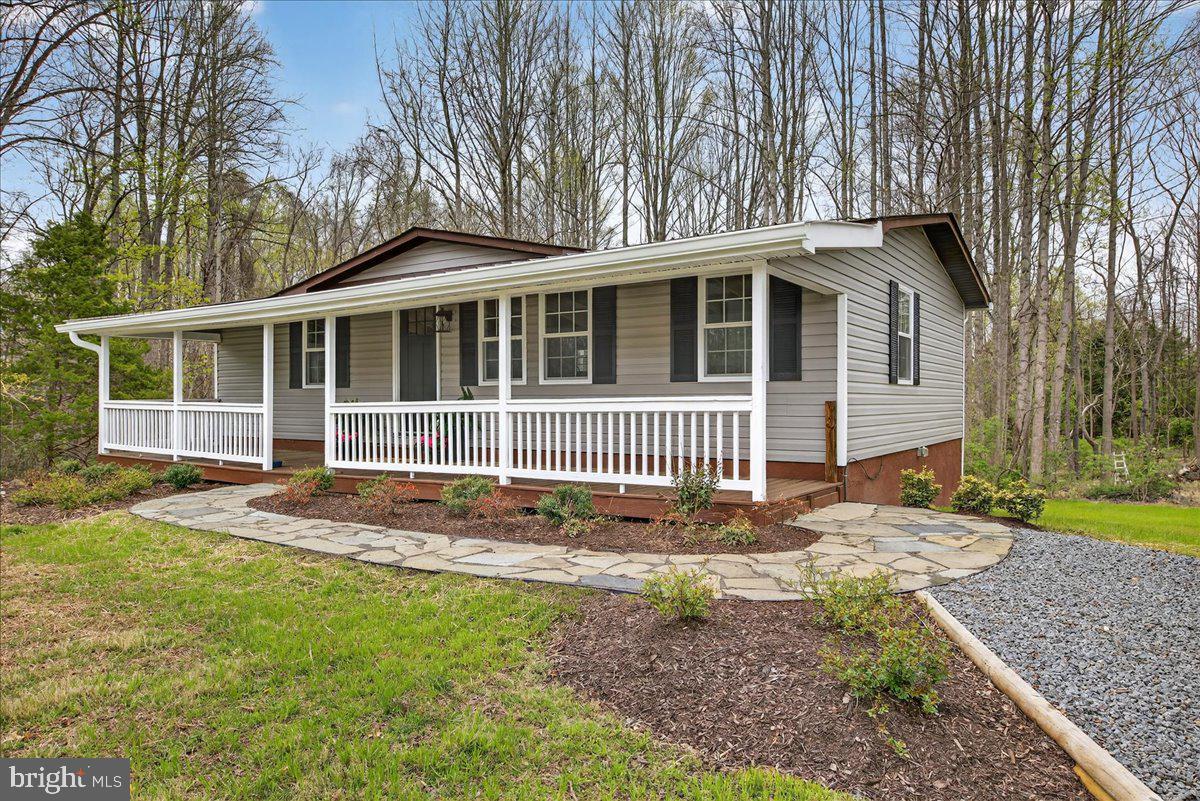
MINERAL
66 ORDINARY ROAD
2 Beds
2 Baths
960 Sq.Ft.
$384,000
MLS#: VALA2009548
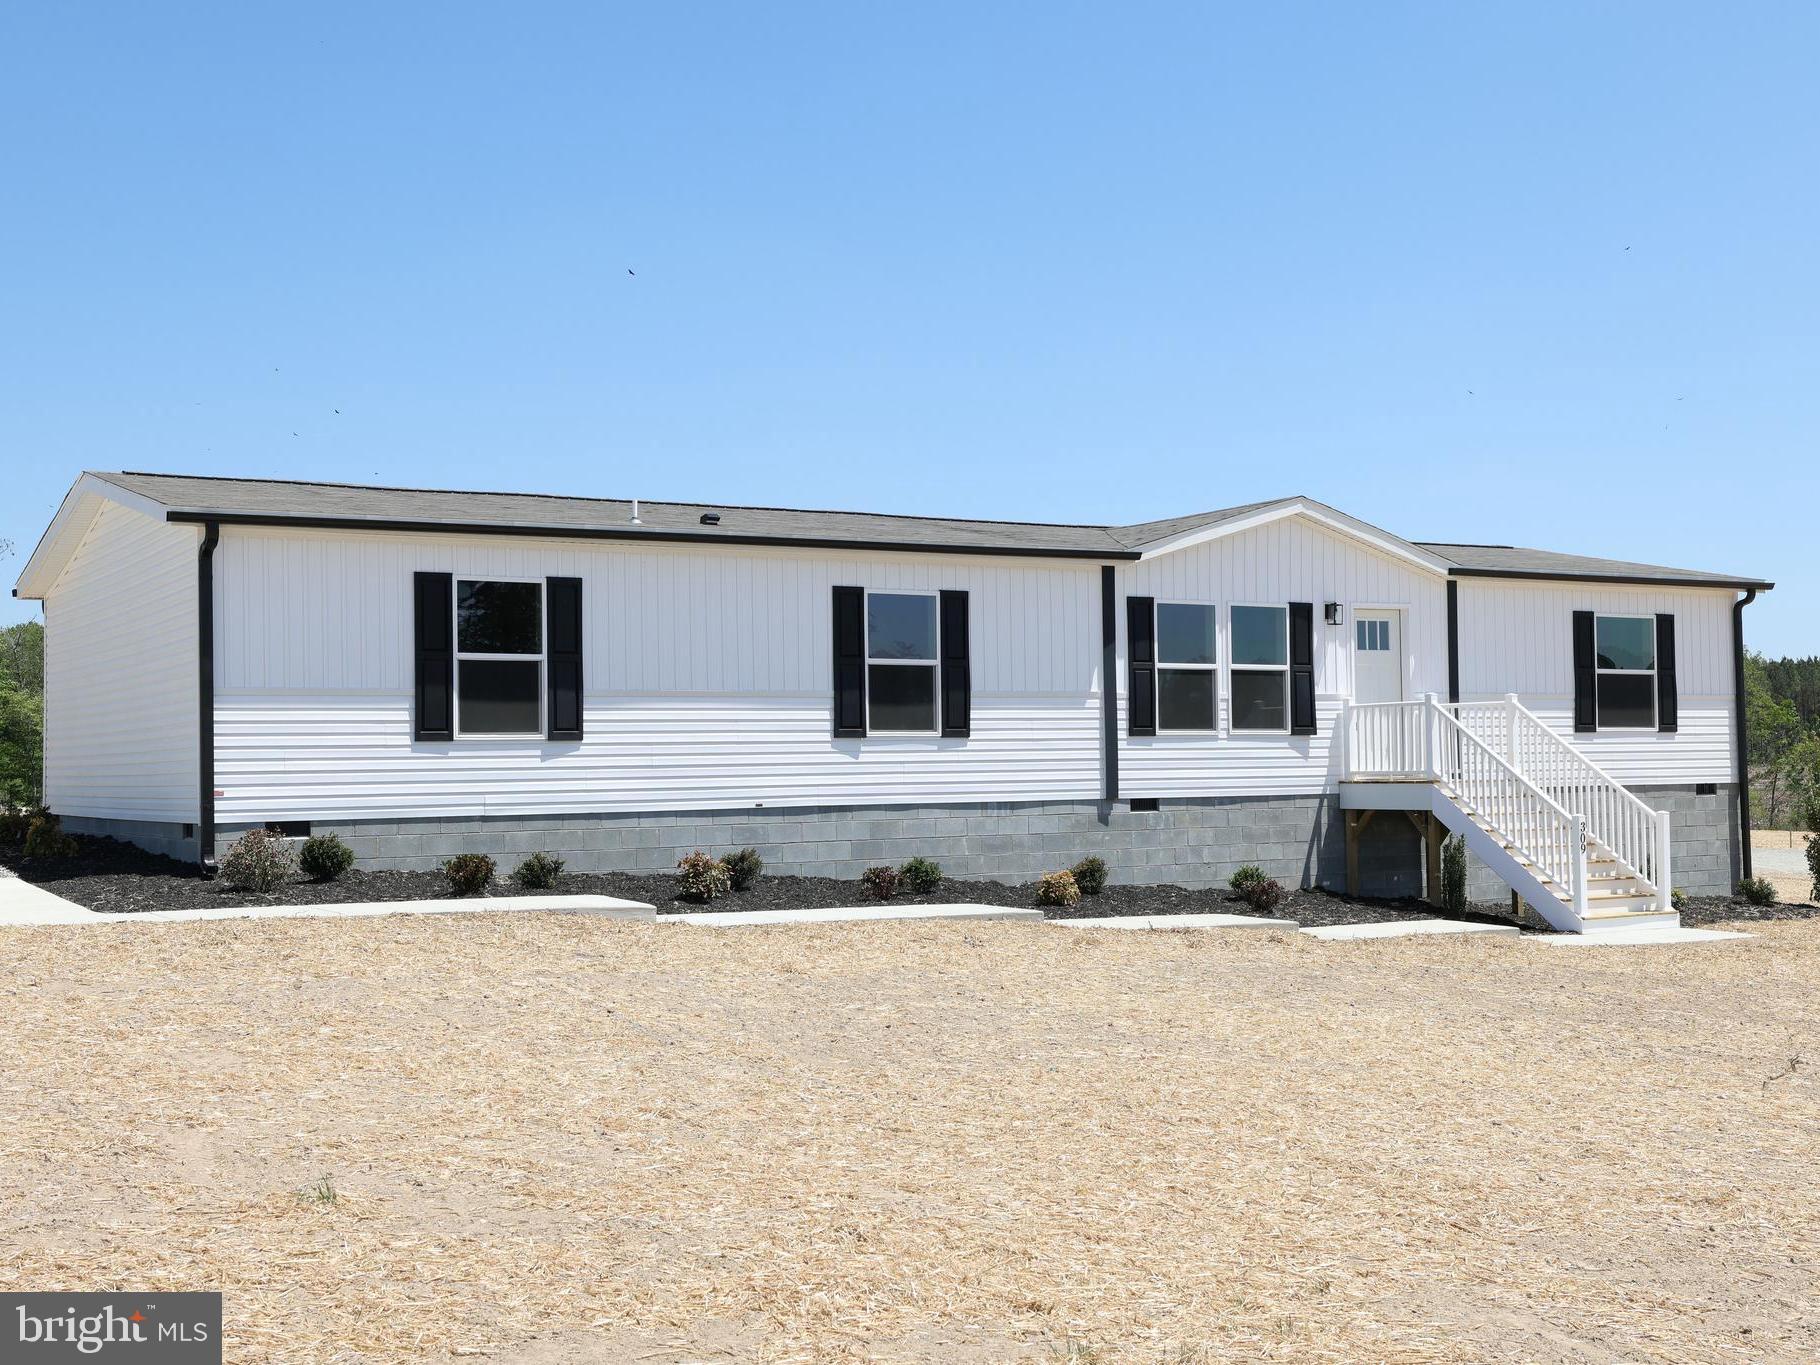
MINERAL
309 MOOREFIELD ROAD
3 Beds
2 Baths
1,791 Sq.Ft.
$339,900
MLS#: VALA2009024
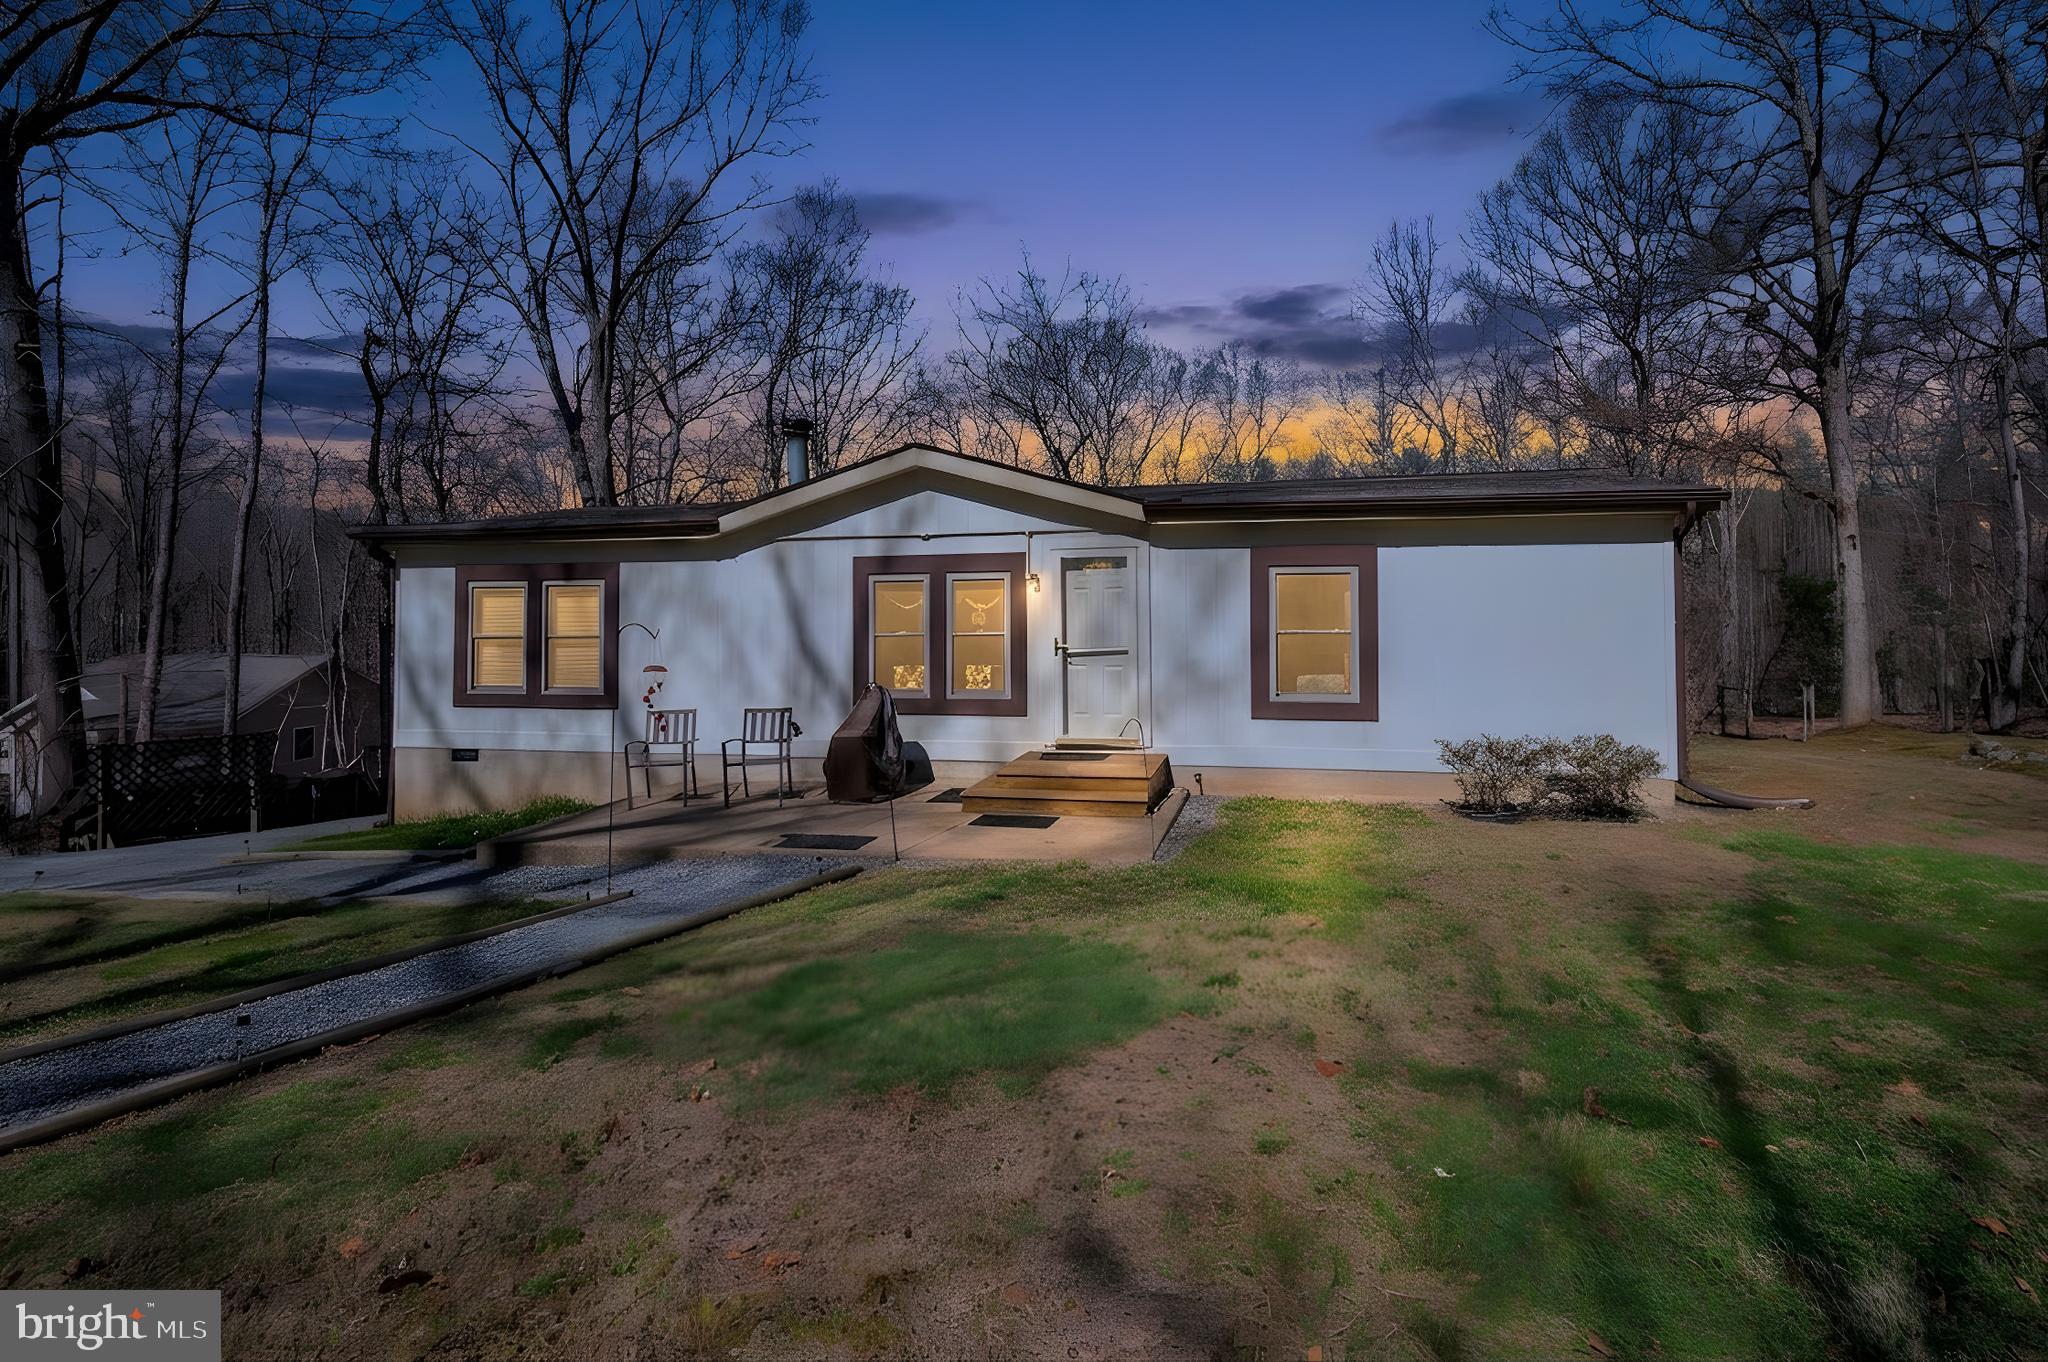
MINERAL
15109 ROSE VALLEY DRIVE
3 Beds
2 Baths
1,104 Sq.Ft.
$329,900
MLS#: VASP2039950
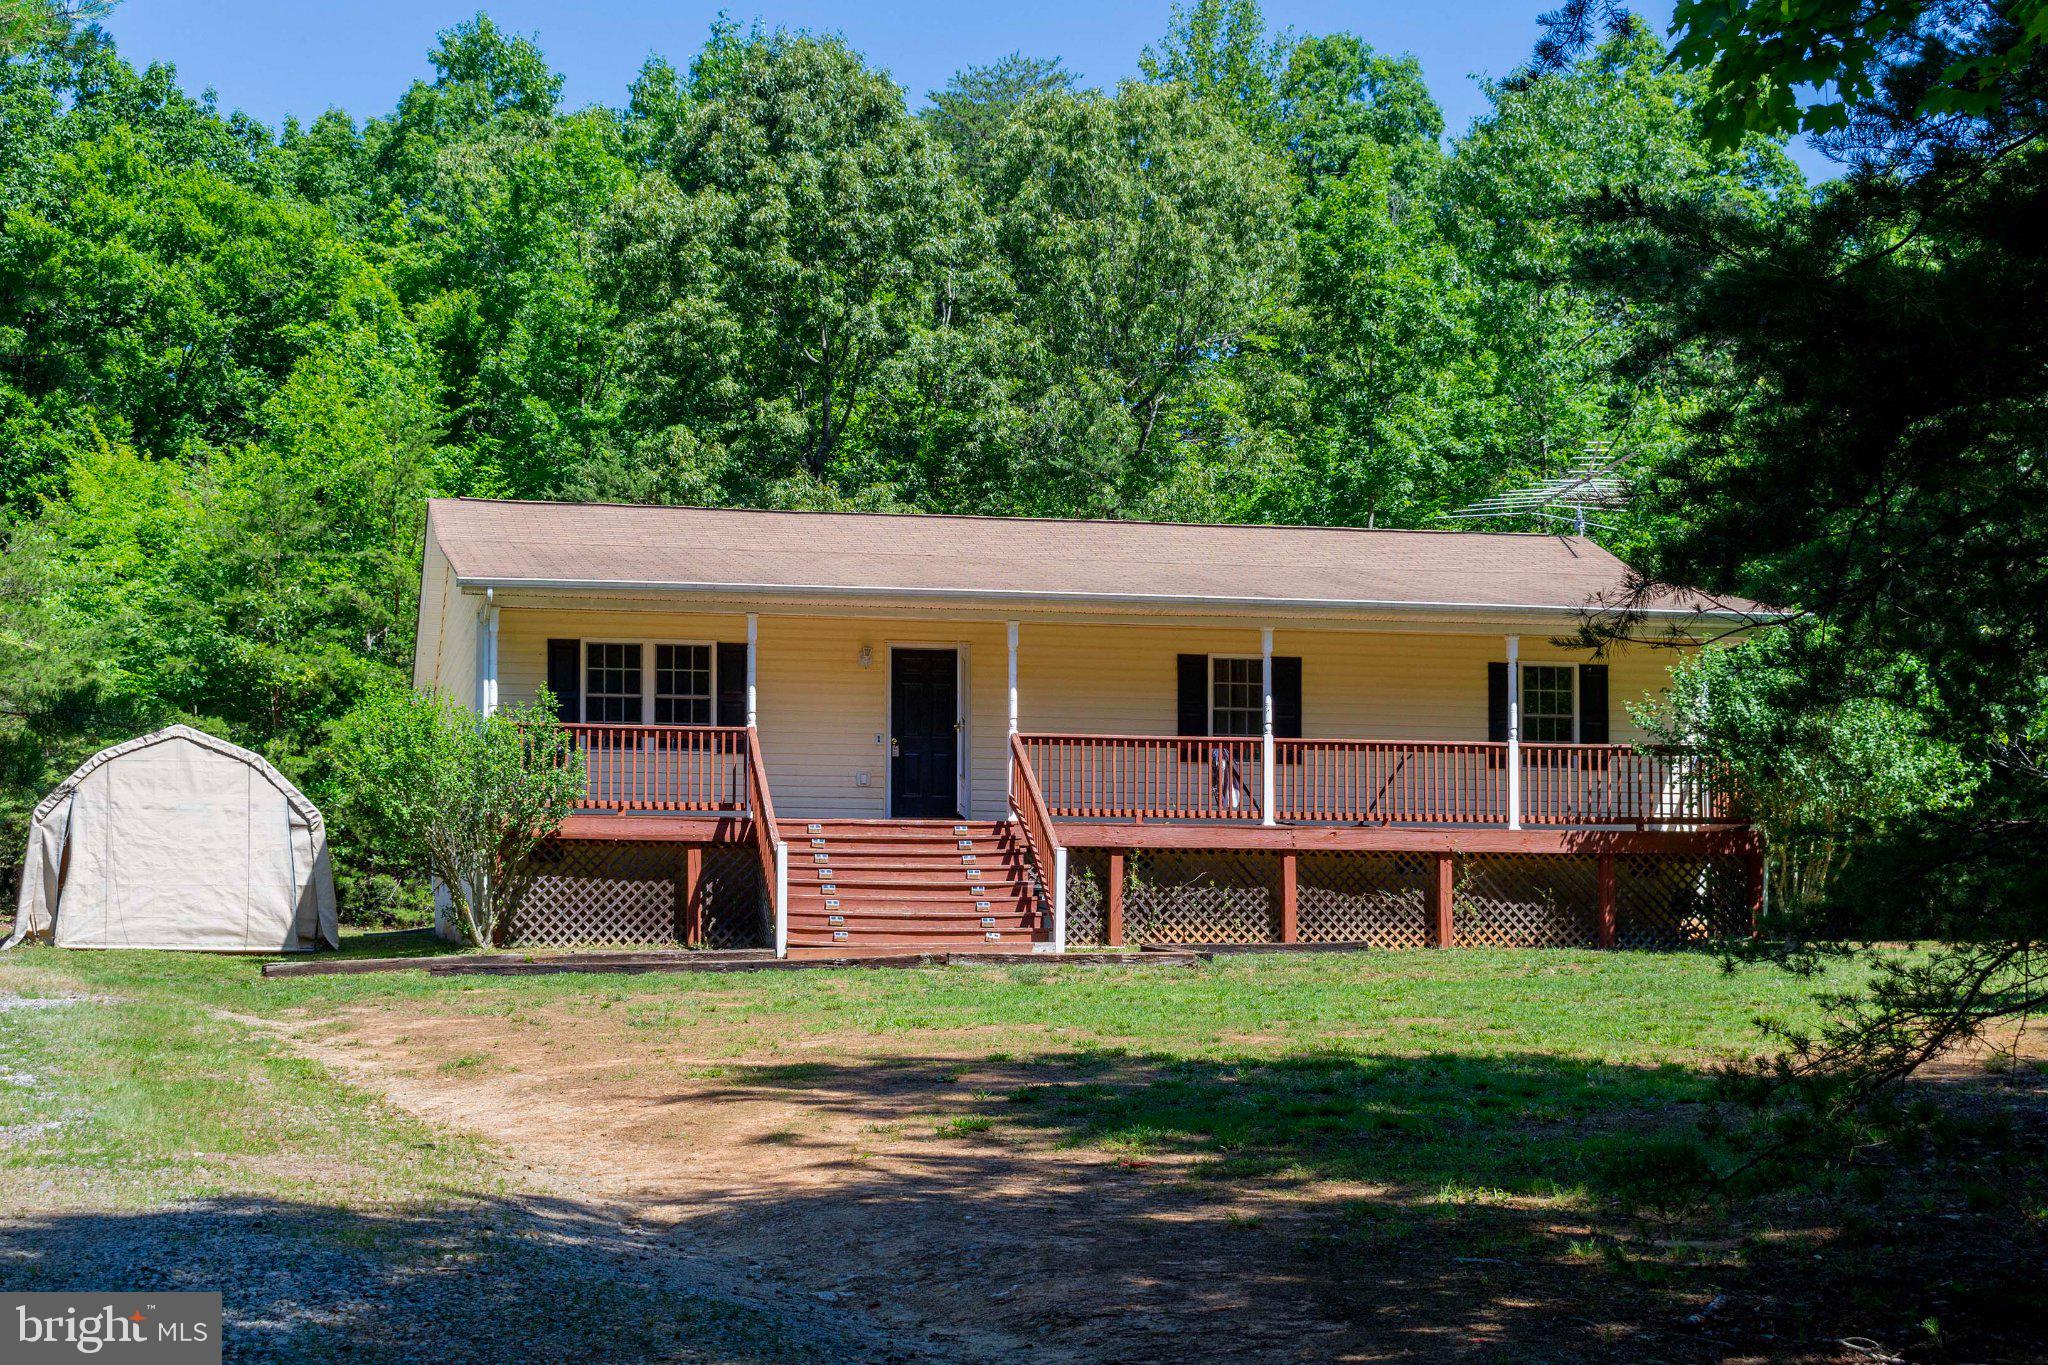
MINERAL
367 TALL PINES DRIVE
3 Beds
2 Baths
1,500 Sq.Ft.
$399,000
MLS#: VALA2009992

MINERAL
6009 NORANDA DRIVE
3 Beds
2 Baths
1,144 Sq.Ft.
$349,000
MLS#: VASP2044410
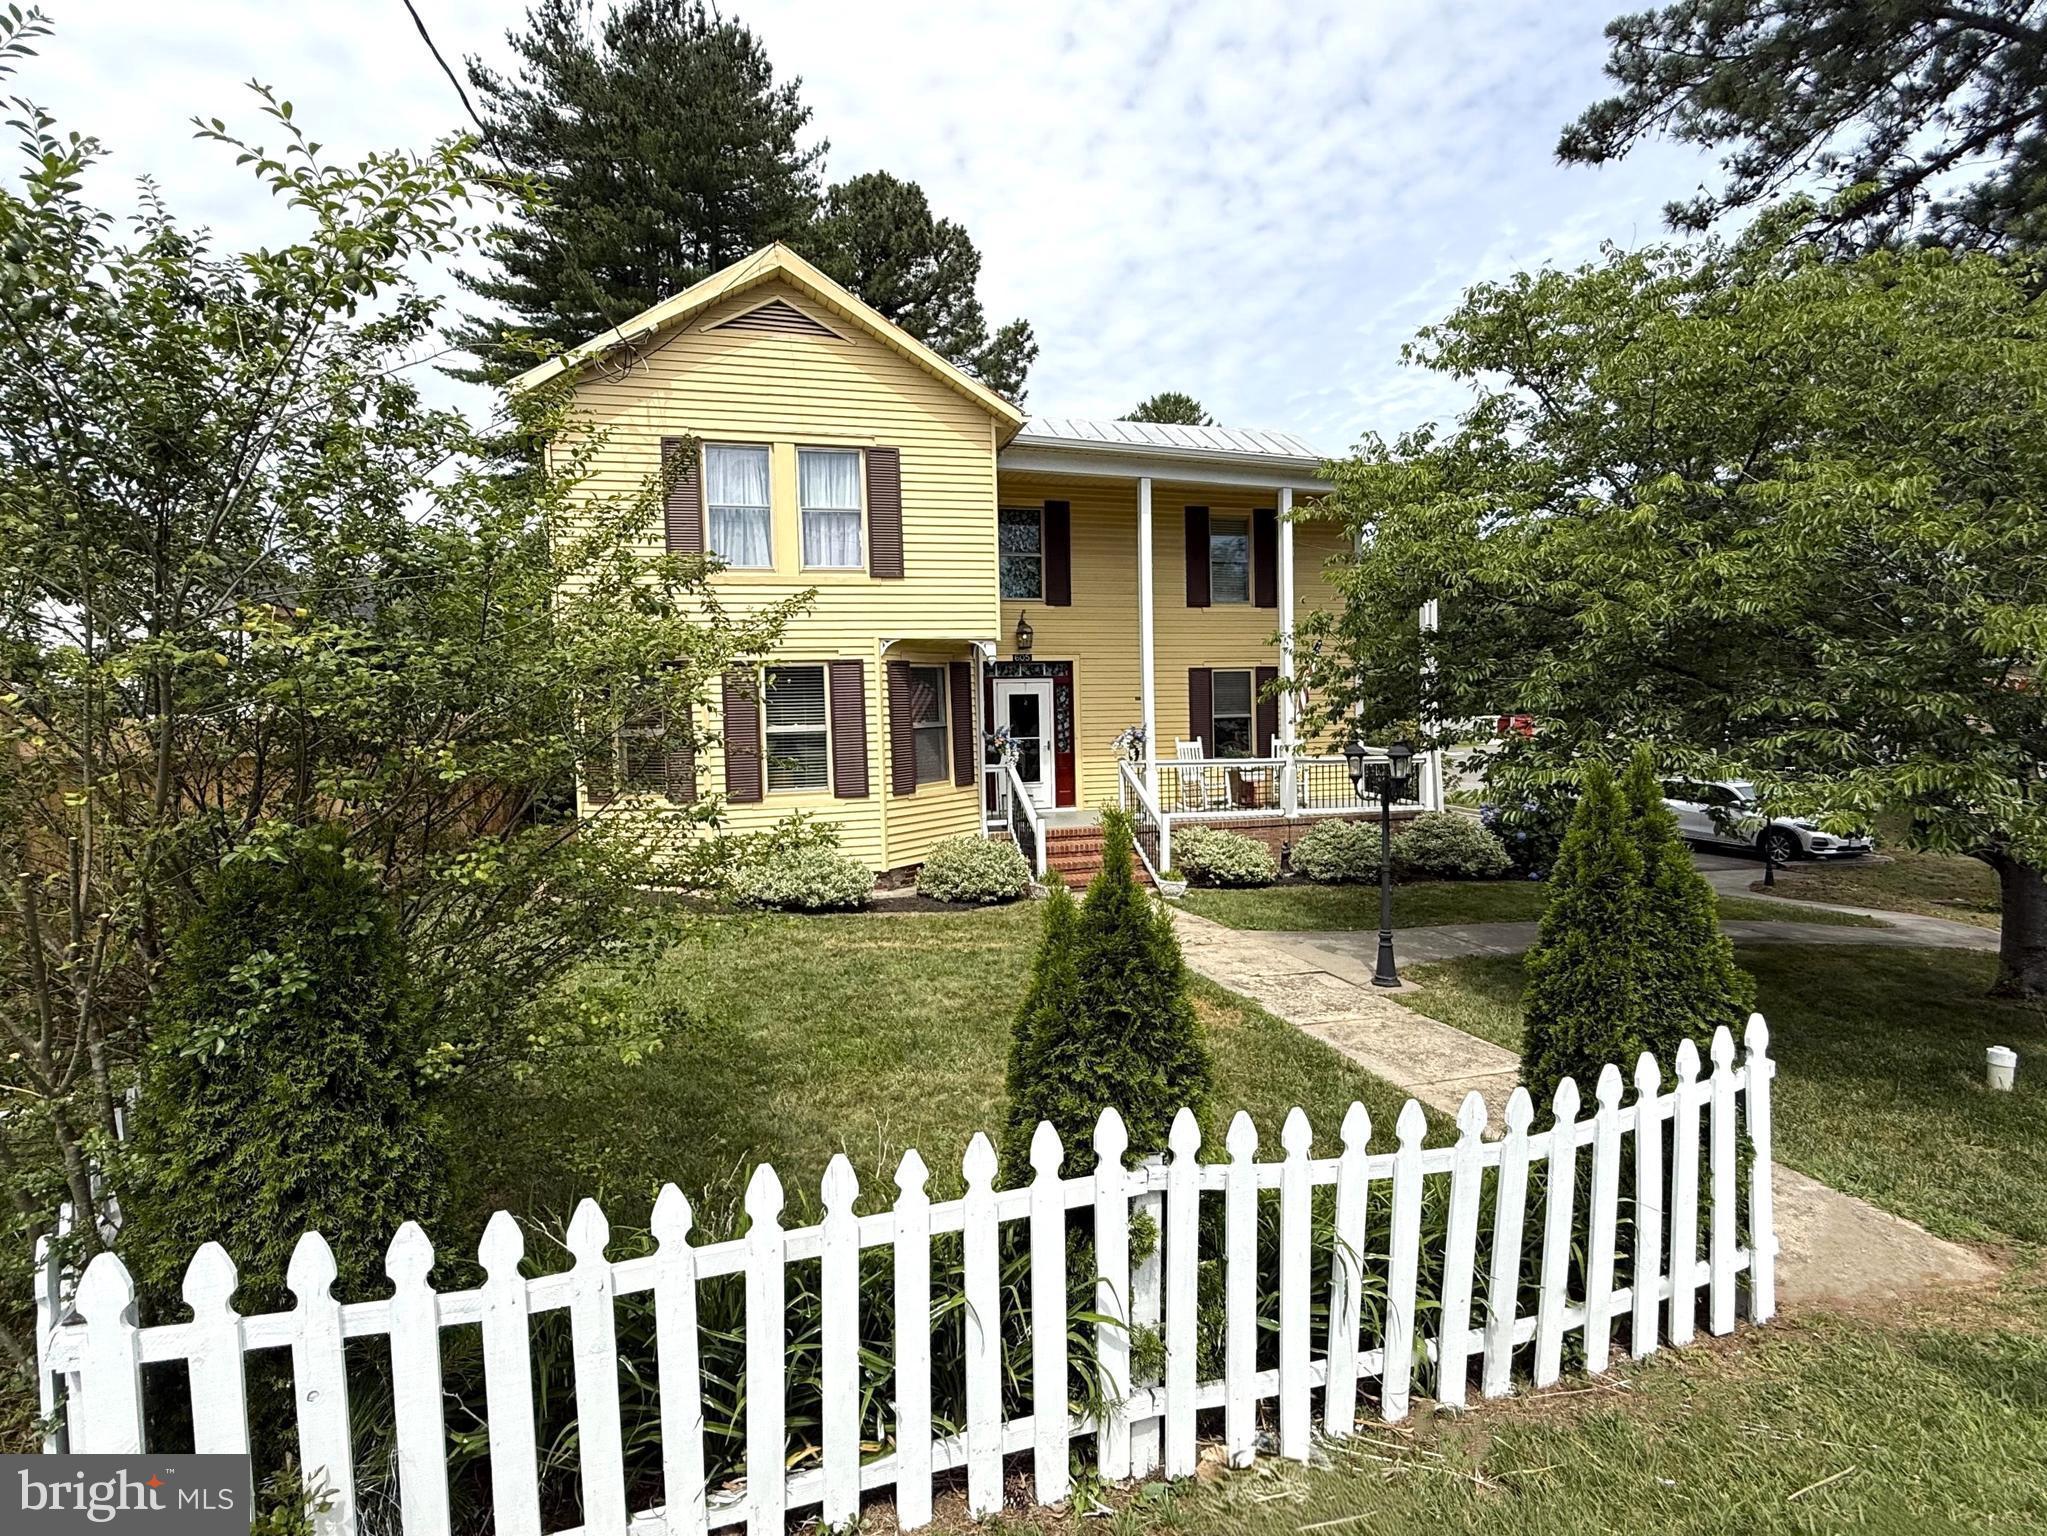
MINERAL
605 MINERAL AVENUE
3 Beds
1 Baths
2,450 Sq.Ft.
$339,500
MLS#: VALA2009704
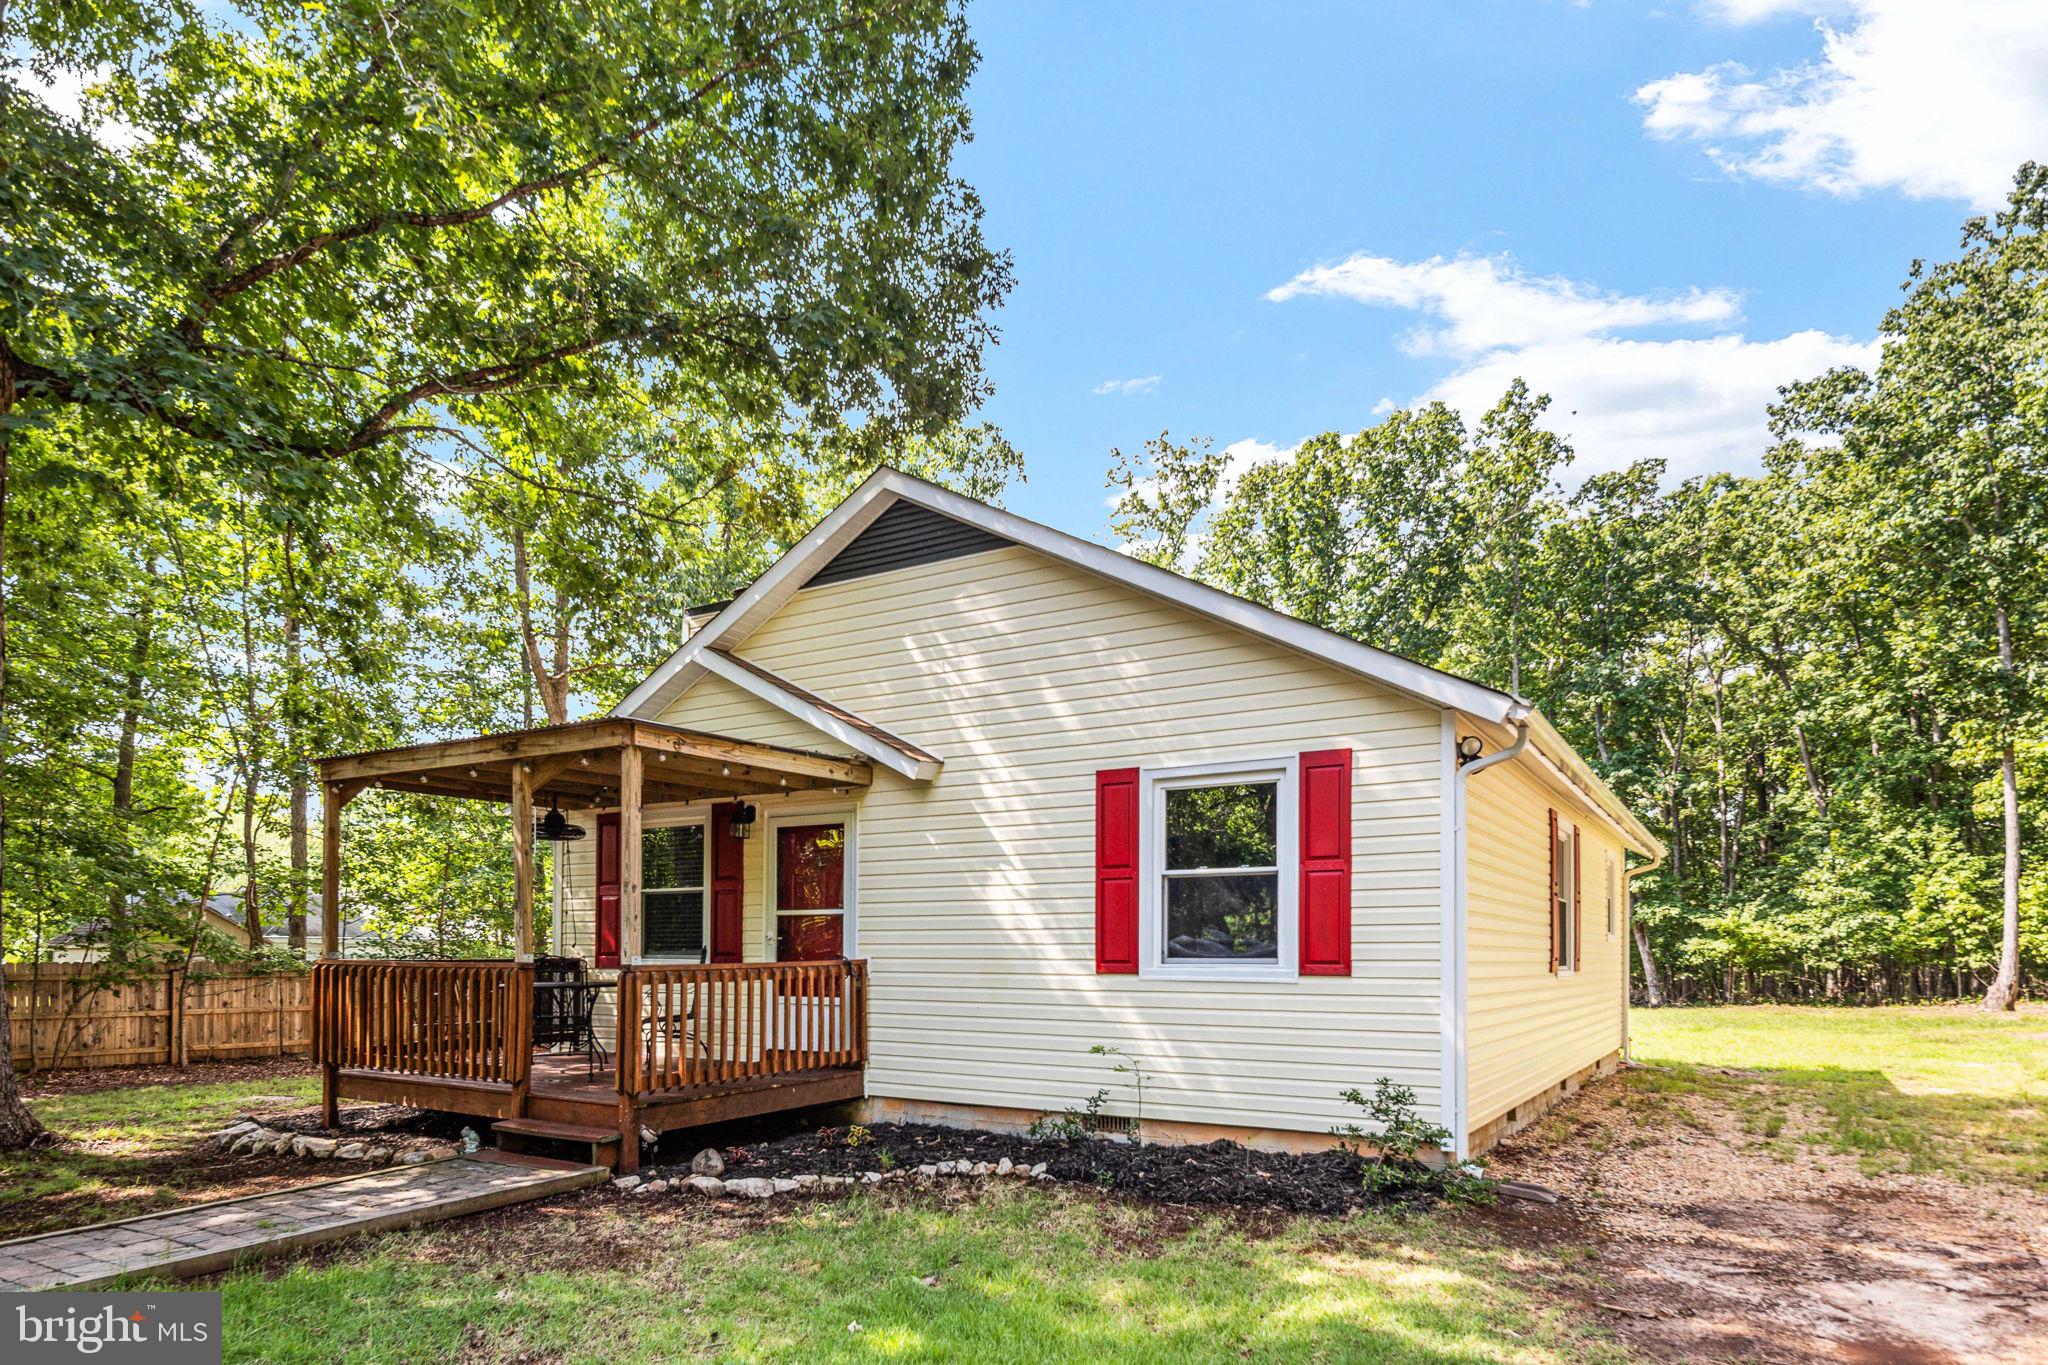
MINERAL
15012 COMFORT LANE
2 Beds
1 Baths
968 Sq.Ft.
$363,000
MLS#: VASP2043176
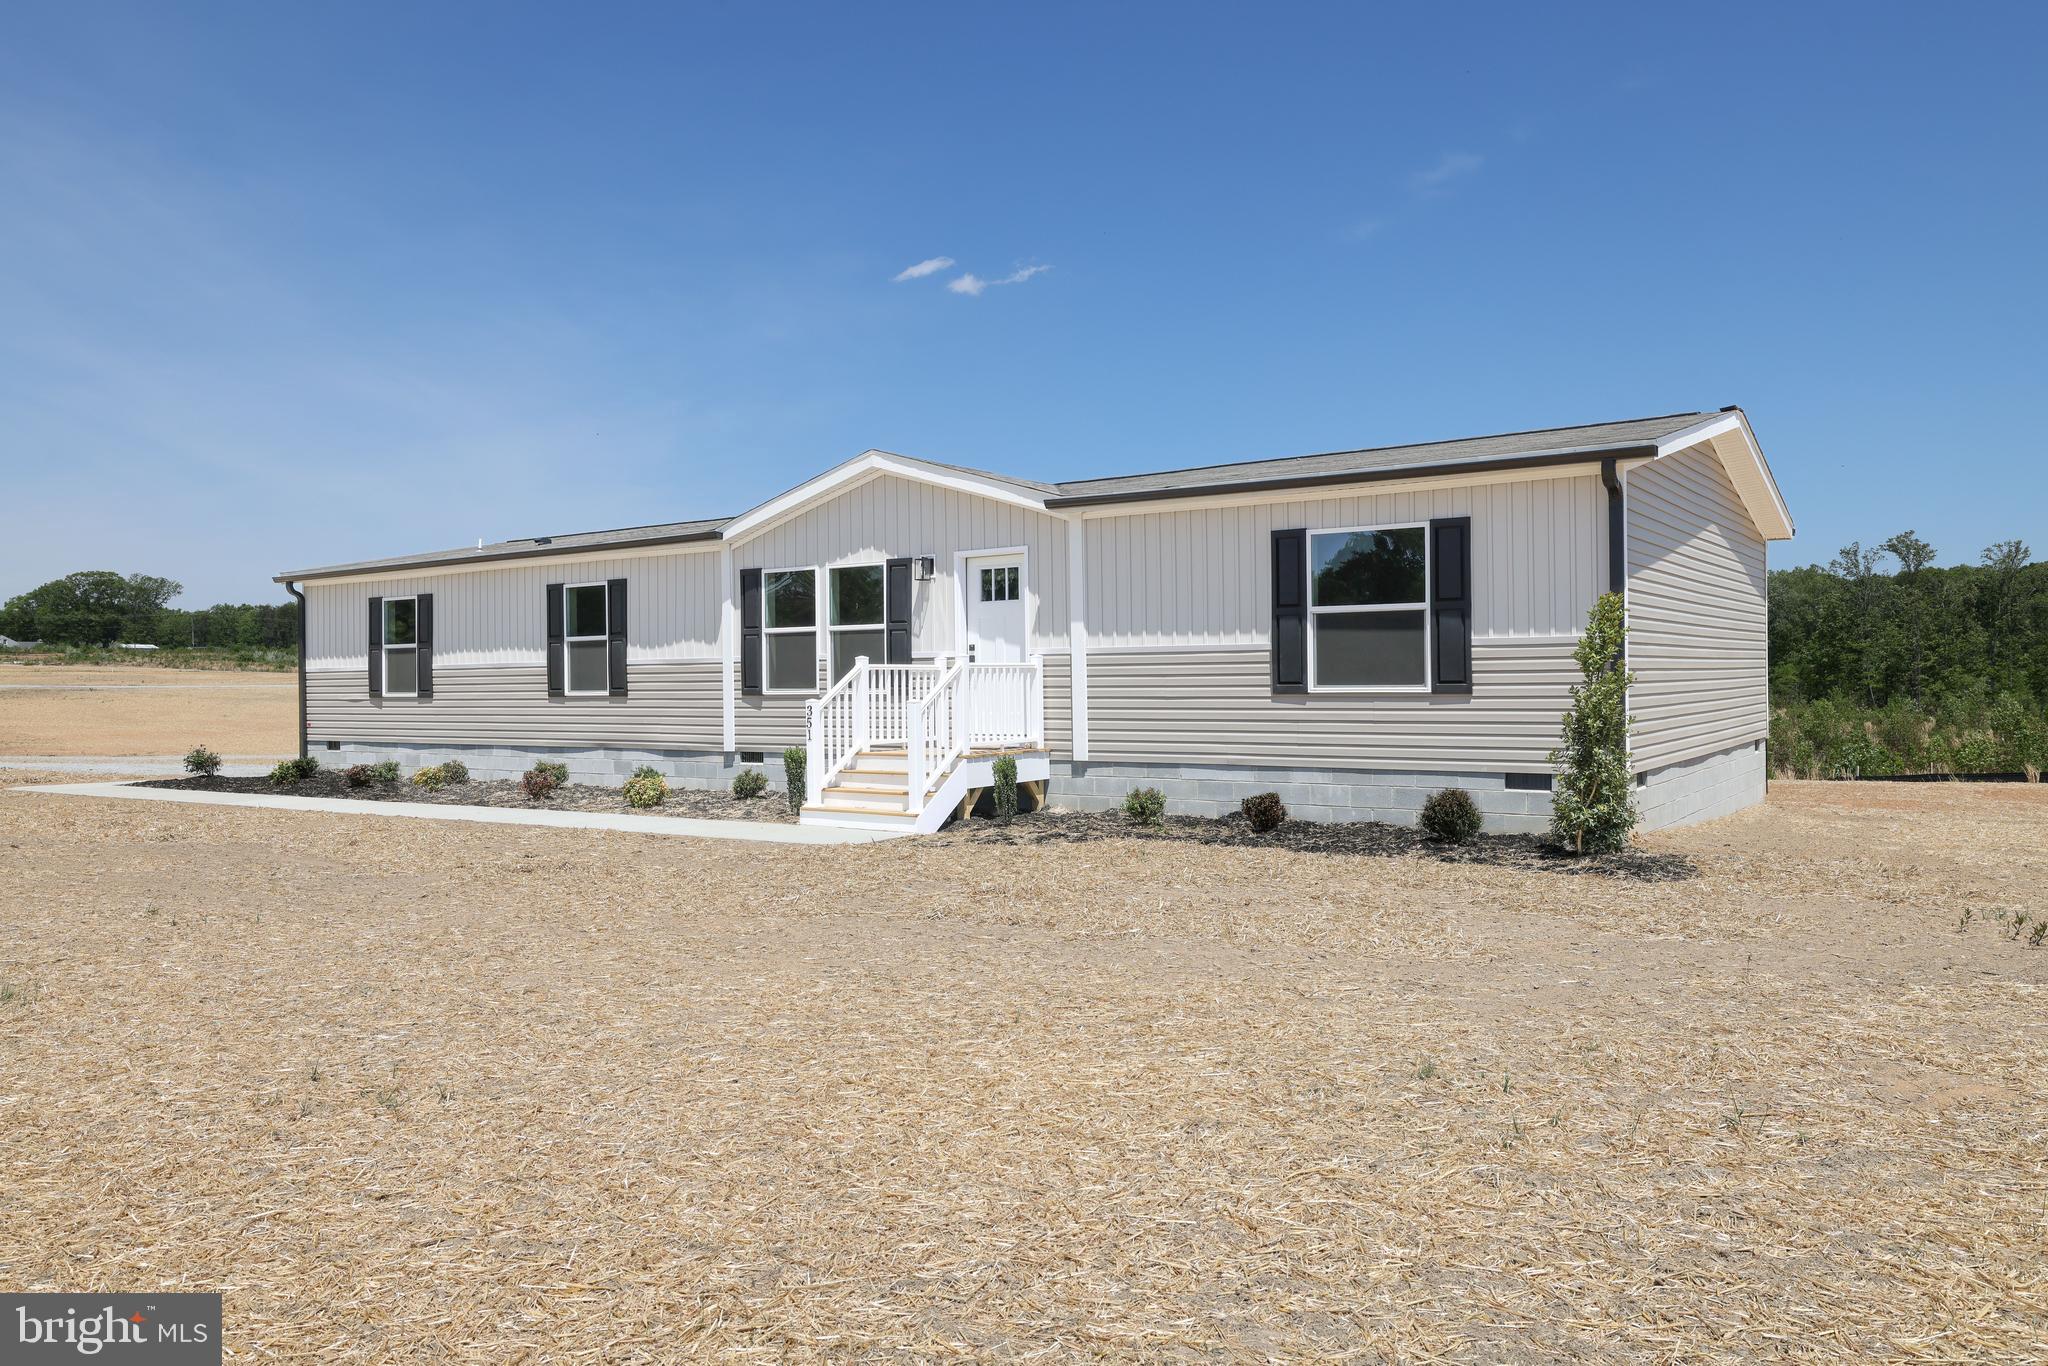
MINERAL
351 MOOREFIELD ROAD
3 Beds
2 Baths
1,791 Sq.Ft.
$339,900
MLS#: VALA2009862
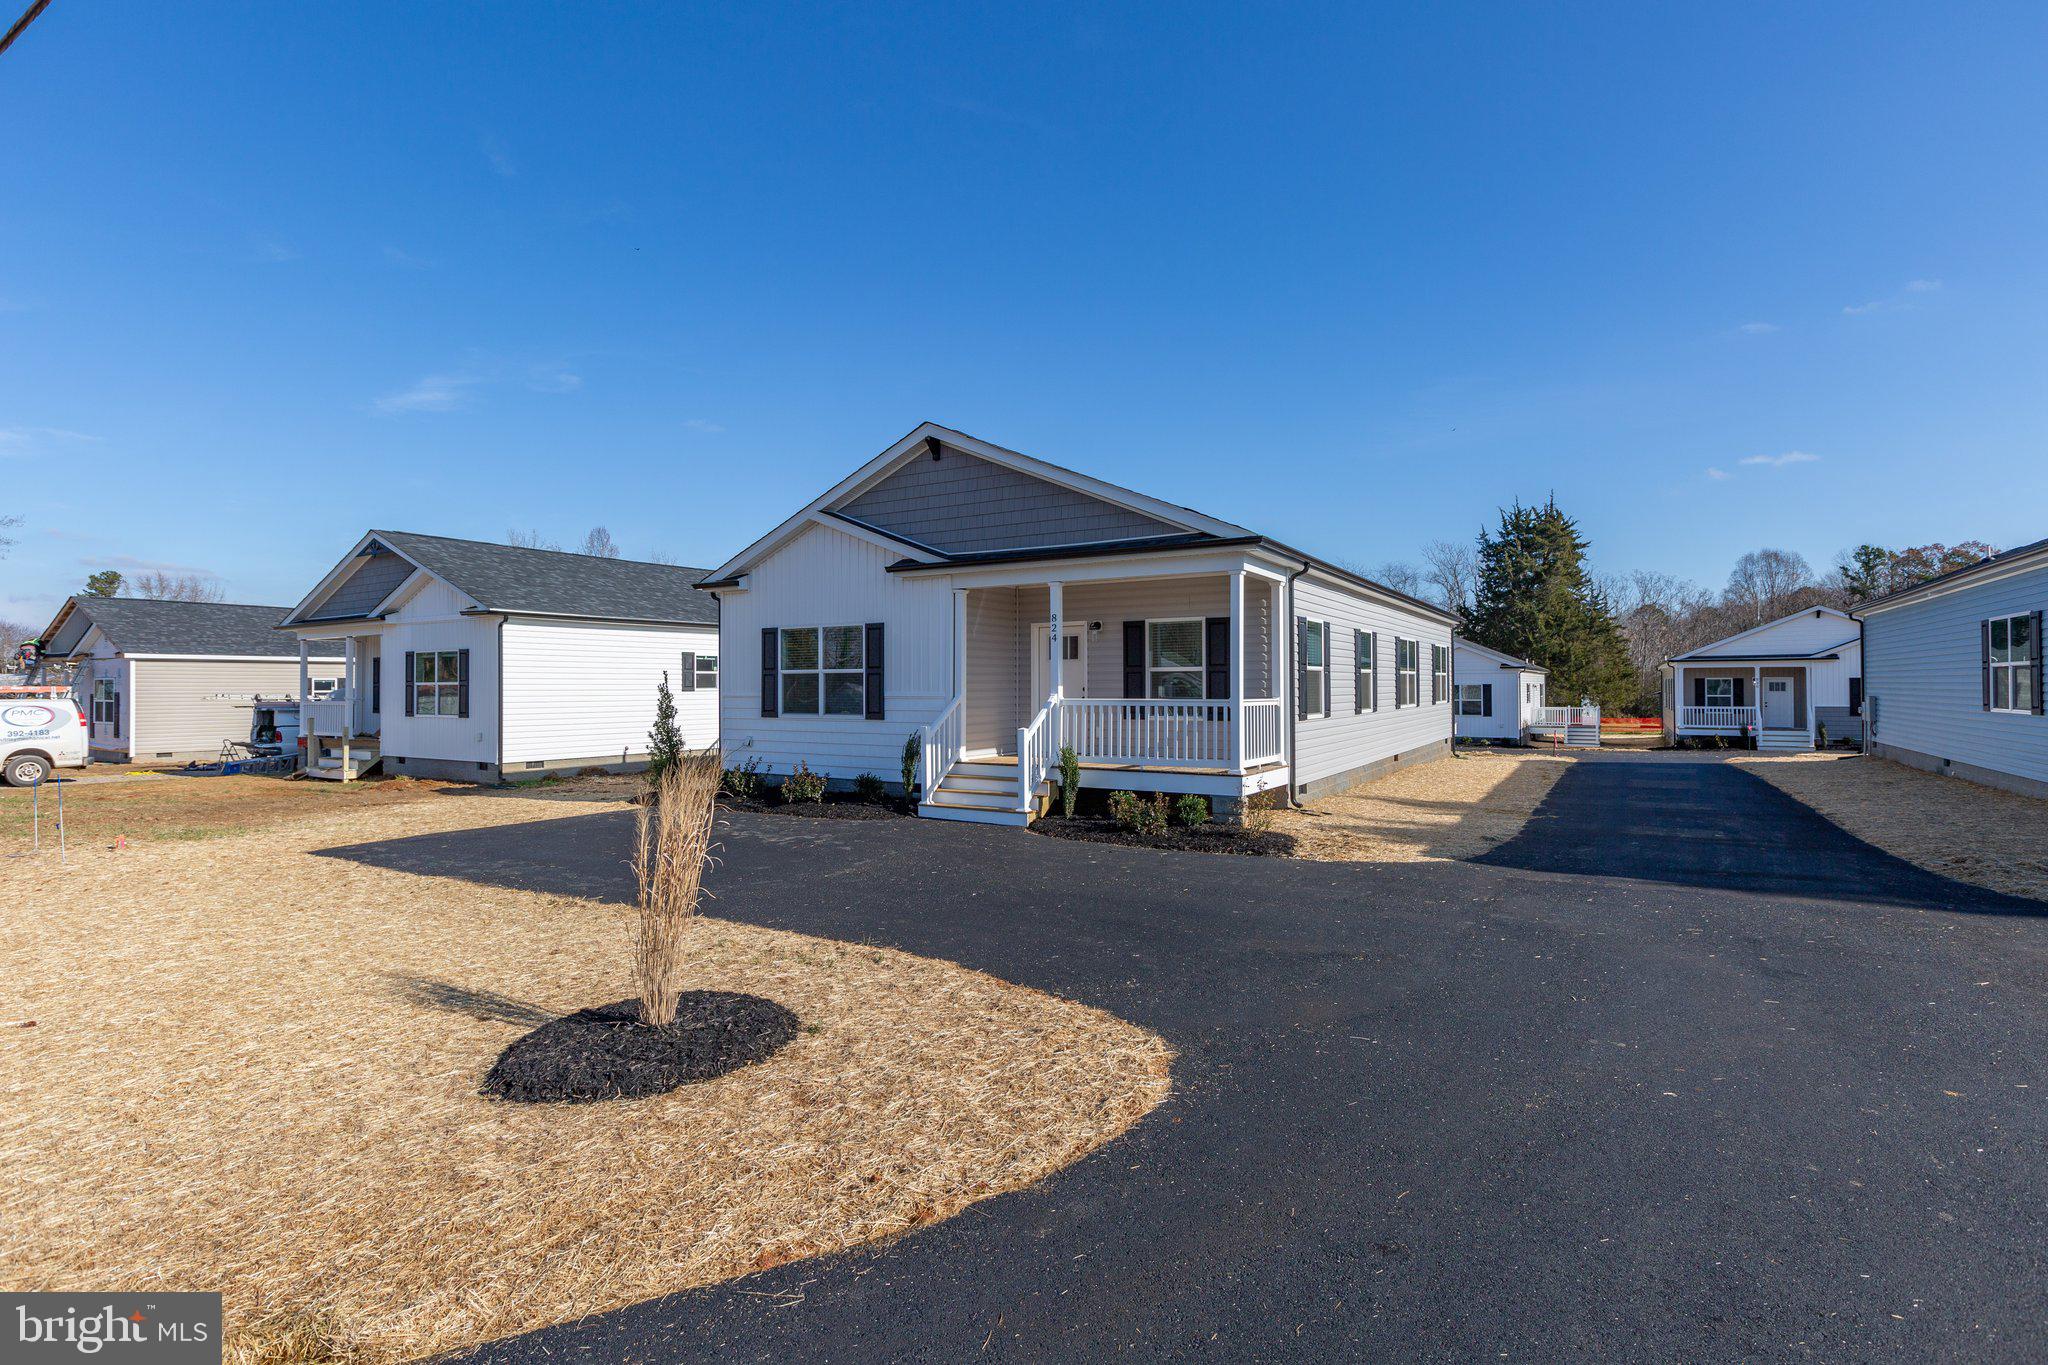
MINERAL
824 MINERAL AVENUE
3 Beds
2 Baths
1,716 Sq.Ft.
$335,900
MLS#: VALA2009098
.png)