
Colonial
7485 SENECA RIDGE DRIVE
YORK, PA 17403
MLS#: PAYK2107602
$445,000
Property
Beds
6
Full Baths
3
1/2 Baths
1
Year Built
2004
Sq.Footage
3,671
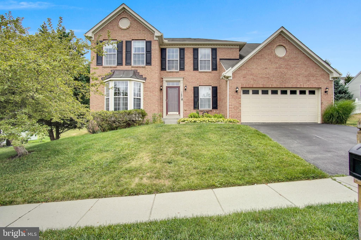
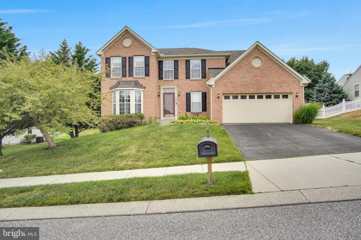
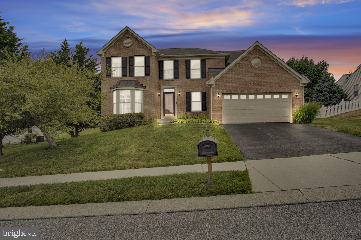
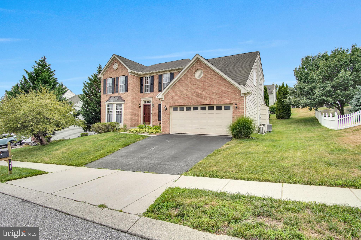
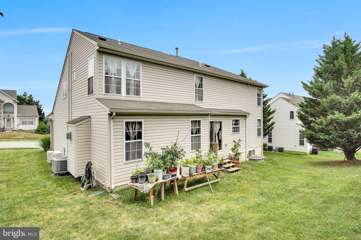
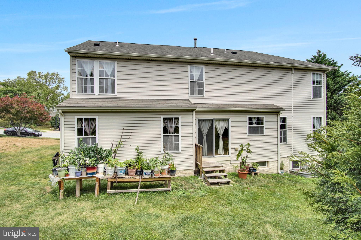
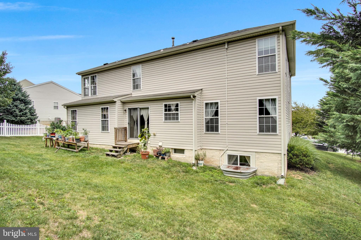
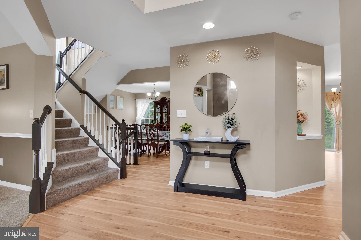
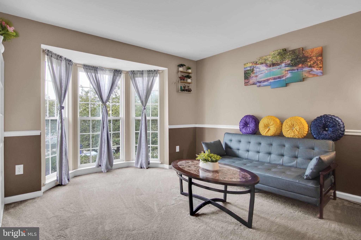
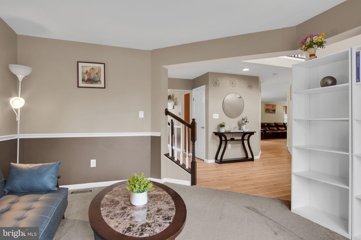
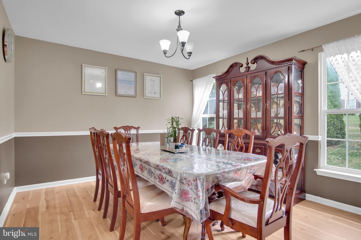
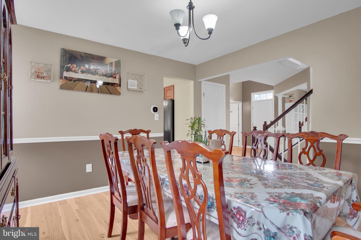
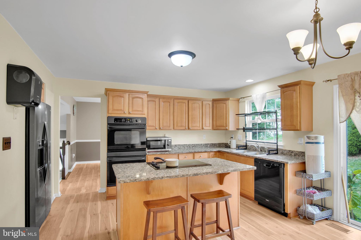
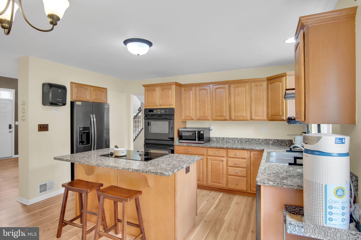
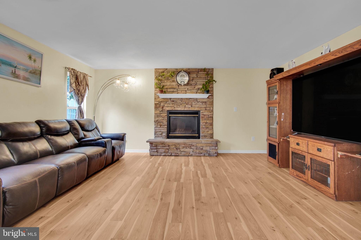
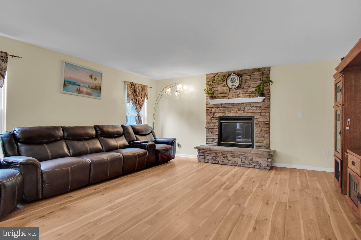
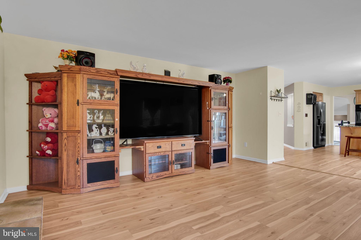
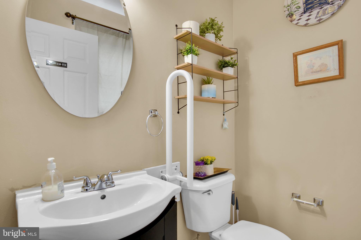
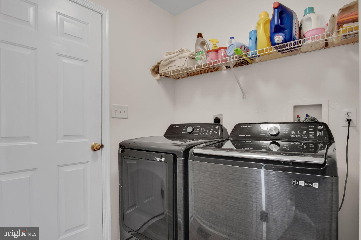
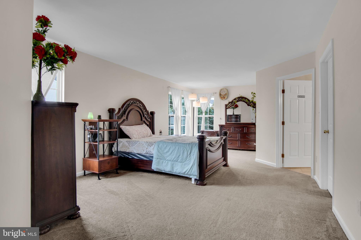
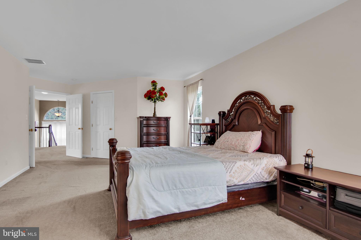
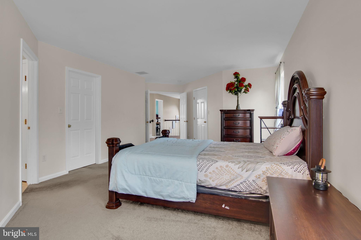
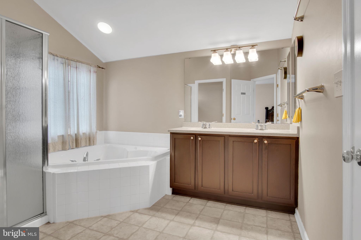
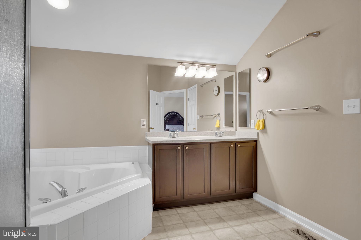
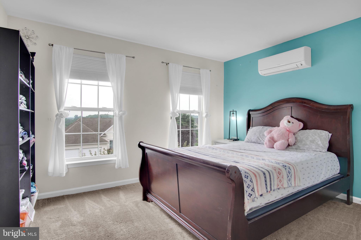
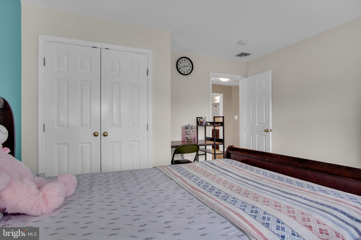
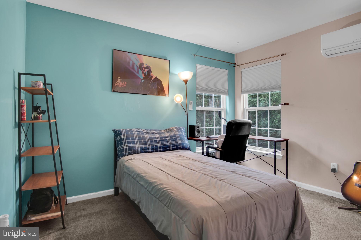
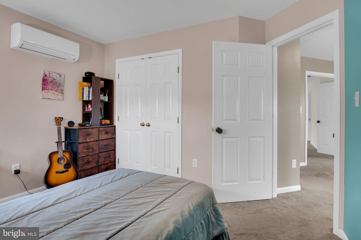
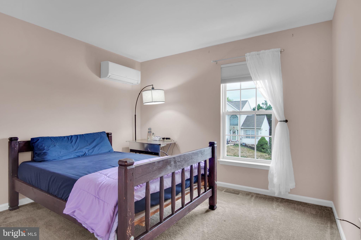
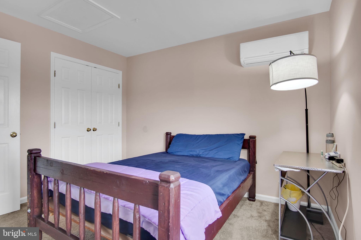
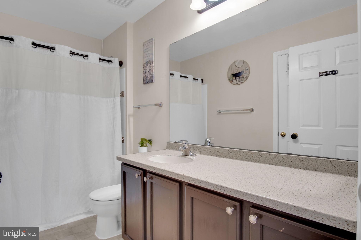
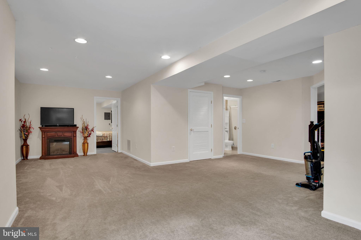
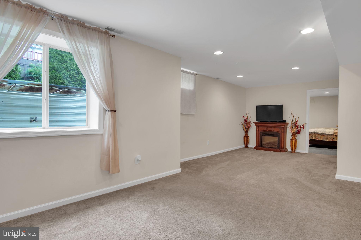
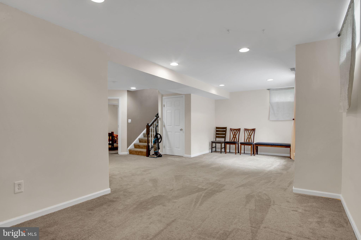
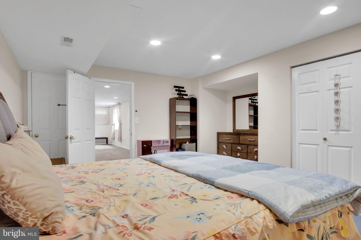
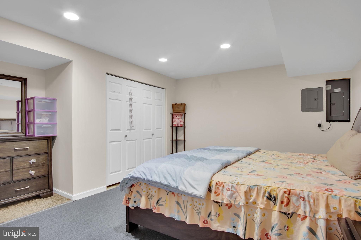
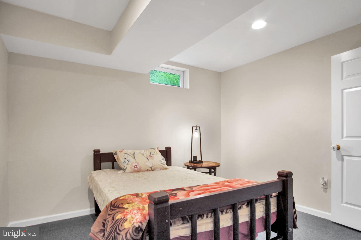
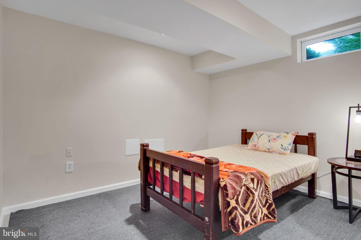
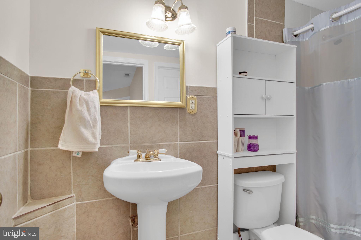
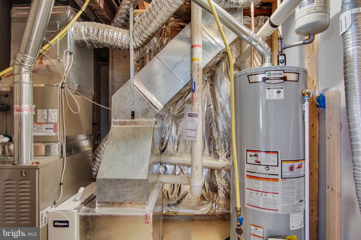
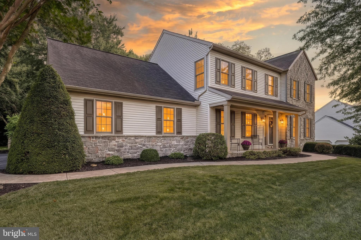
Step into this stunning 2004-built Colonial-style home offering a total of over 3,600 square feet of beautifully finished living space here in the Seneca Ridge development in Loganville, just south of York, PA. This spacious residence features 4 bedrooms and 3.5 bathrooms! Enter through the front door, and you're met with a grand, 20+ ft foyer. Your eyes are then drawn back down to the beautiful blond hardwood maple flooring all throughout the main level! As you walk in, to your left, discover a bright formal living room ideal for welcoming visitors/guests. Next, you'll find a formal dining room. Large enough for up to a 10-seat table, if wanted. The dining room sits just off the fully functional 4-piece kitchen with low-maintenance granite countertops and a large island with a built-in electric cooktop. Great for social gatherings and casual affairs! Maintaining its place as the "heart of the home"! The kitchen continues over to an eat-in space in front of the sliding doors, transitioning over to a warm, comfortable, well-sized family/living room complete with a gas fireplace. The laundry room, two pantries, and a half bath complete the layout of the main level. Upstairs and behind the French doors, the primary suite is nicely sized, boasting two walk-in closets and a spa-style bath with a soaking tub and separate walk-in shower. You will also find the three adequately sized bedrooms equipped with mini-split systems for added comfort and control. Next, the basement offers a generously sized recreational/bonus living space, ready for your furnishing, theater, or gaming imagination. The basement offers an all-important "egress window"! Keeping you and your loved ones' safety in mind. There are two more rooms with closets and a full bathroom with a walk-in shower to wrap up what the basement has to offer! Recent updates include a new gas furnace and AC Condensers (2019), offering peace of mind and efficiency. Conveniently located within 4 minutes of the I-83 Access Ramp, providing you immediate access in your 45min commute to Baltimore, 10 minutes to York, or 30 minutes to Harrisburg/Harrisburg International Airport. Established in a well-kept and quiet neighborhood, this home blends classic charm with modern comfort, a perfect place to create lasting memories and call Home! The development offers three fenced-off green common spaces, open for temporary horse grazing; two playgrounds and a half-mile-long walking trail. Seller reserves the right to accept an offer at any time. Contact your Agent and schedule a showing now!
Features & Amenities
Interior
-
Other Interior Features
Eat-in Kitchen
-
Total Bedrooms
6
-
Bathrooms
3
-
1/2 Bathrooms
1
-
Above Grade Finished Area
2537.0
-
Basement YN
YES
-
Cooling YN
YES
-
Cooling
Central Air, Electric
-
Heating YN
YES
-
Heating
Natural Gas, Forced Air
-
Pet friendly
N/A
Exterior
-
Garage
Yes
-
Garage spaces
2
-
Construction Materials
Brick, Frame
-
Parking
Garage Door Opener, Garage, Driveway, Inside Entrance, Attached
-
Pool
No
-
Waterfront YN
NO
Area & Lot
-
Lot Features
Sloped, Level
-
Lot Size(acres)
0.18
-
Lot Size(square feet)
8,006
-
Property Type
Residential
-
Property Sub Type
Single Family Residence
-
Architectural Style
Colonial
Price
-
Sales Price
$445,000
-
Tax Amount
$8,722
-
Financing Options
Cash, Conventional, FHA, VA
-
Sq. Footage
3,671
-
Price/SqFt
$121
HOA
-
Association
YES
-
Association Fee
$58
-
Association Fee Frequency
Monthly
-
Association Fee Includes
N/A
School District
-
Elementary School
N/A
-
Middle School
N/A
-
High School
DALLASTOWN AREA
Property Features
-
New Construction
NO
-
Association Amenities
Jogging Path
-
Foundation Details
Brick/Mortar
-
Senior Community YN
NO
-
Sewer
Public Sewer
-
Tax Lot
0045
-
Water Source
Public
Schedule a Showing
Showing scheduled successfully.
Mortgage calculator
Estimate your monthly mortgage payment, including the principal and interest, property taxes, and HOA. Adjust the values to generate a more accurate rate.
Your payment
Principal and Interest:
$
Property taxes:
$
HOA fees:
$
Total loan payment:
$
Total interest amount:
$
Location
County
YORK
Elementary School
Middle School
High School
DALLASTOWN AREA
Listing Courtesy of Tony White , Berkshire Hathaway HomeServices Homesale Realty
RealHub Information is provided exclusively for consumers' personal, non-commercial use, and it may not be used for any purpose other than to identify prospective properties consumers may be interested in purchasing. All information deemed reliable but not guaranteed and should be independently verified. All properties are subject to prior sale, change or withdrawal. RealHub website owner shall not be responsible for any typographical errors, misinformation, misprints and shall be held totally harmless.

AGENT
Kyle Colliflower
Call Kyle today to schedule a private showing.

* Listings on this website come from the FMLS IDX Compilation and may be held by brokerage firms other than the owner of this website. The listing brokerage is identified in any listing details. Information is deemed reliable but is not guaranteed. If you believe any FMLS listing contains material that infringes your copyrighted work please click here to review our DMCA policy and learn how to submit a takedown request.© 2024 FMLS.
Related Properties
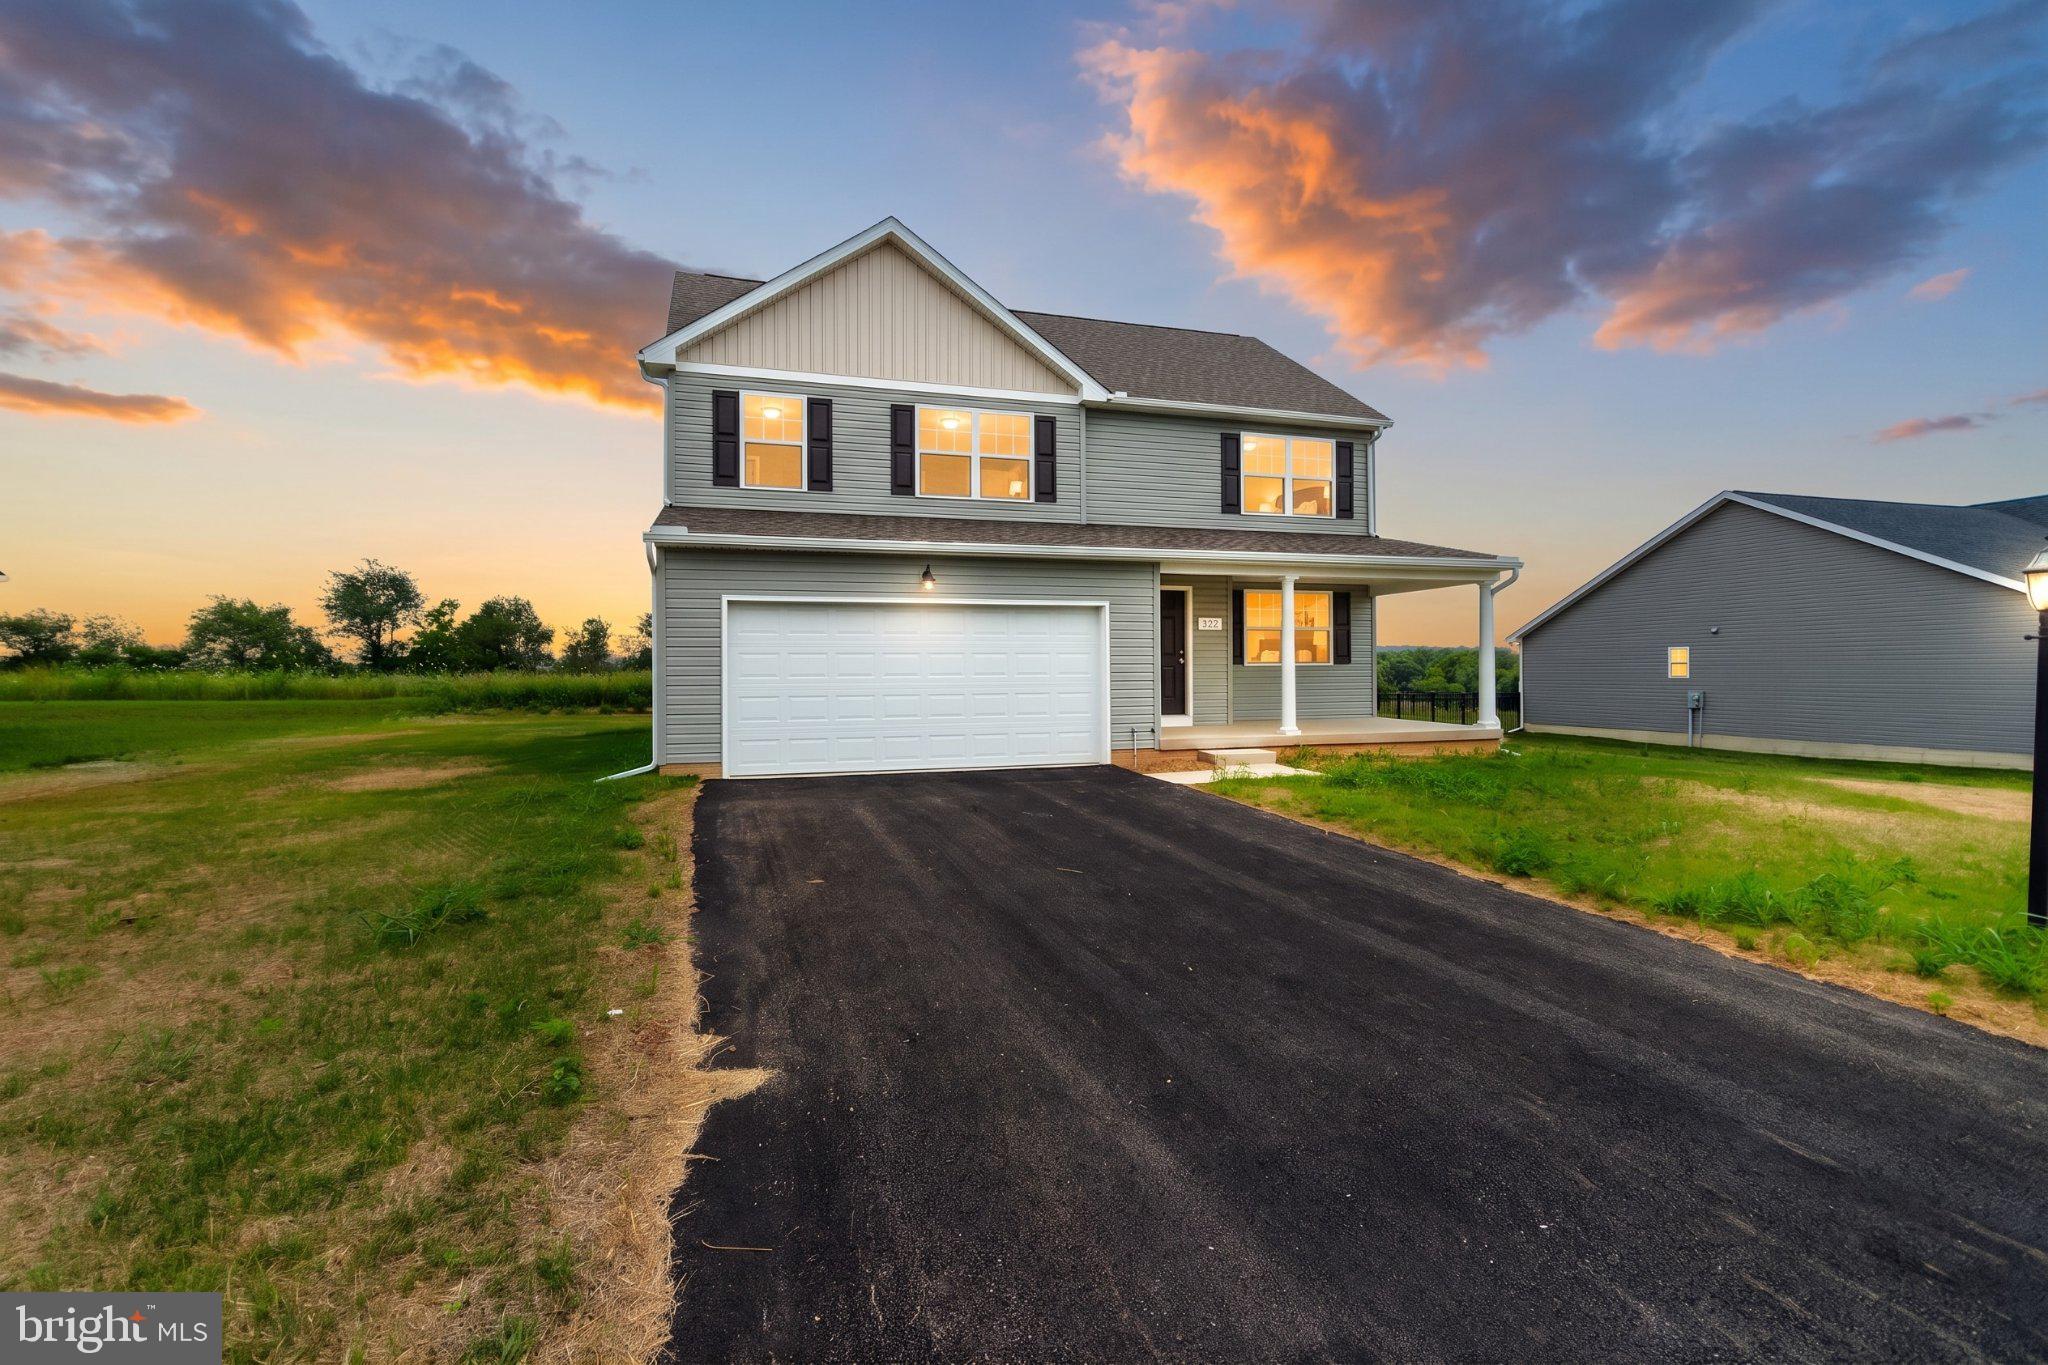
YORK
322 VALLEY VIEW CIRCLE 138
4 Beds
2 Baths
2,000 Sq.Ft.
$424,900
MLS#: PAYK2101570
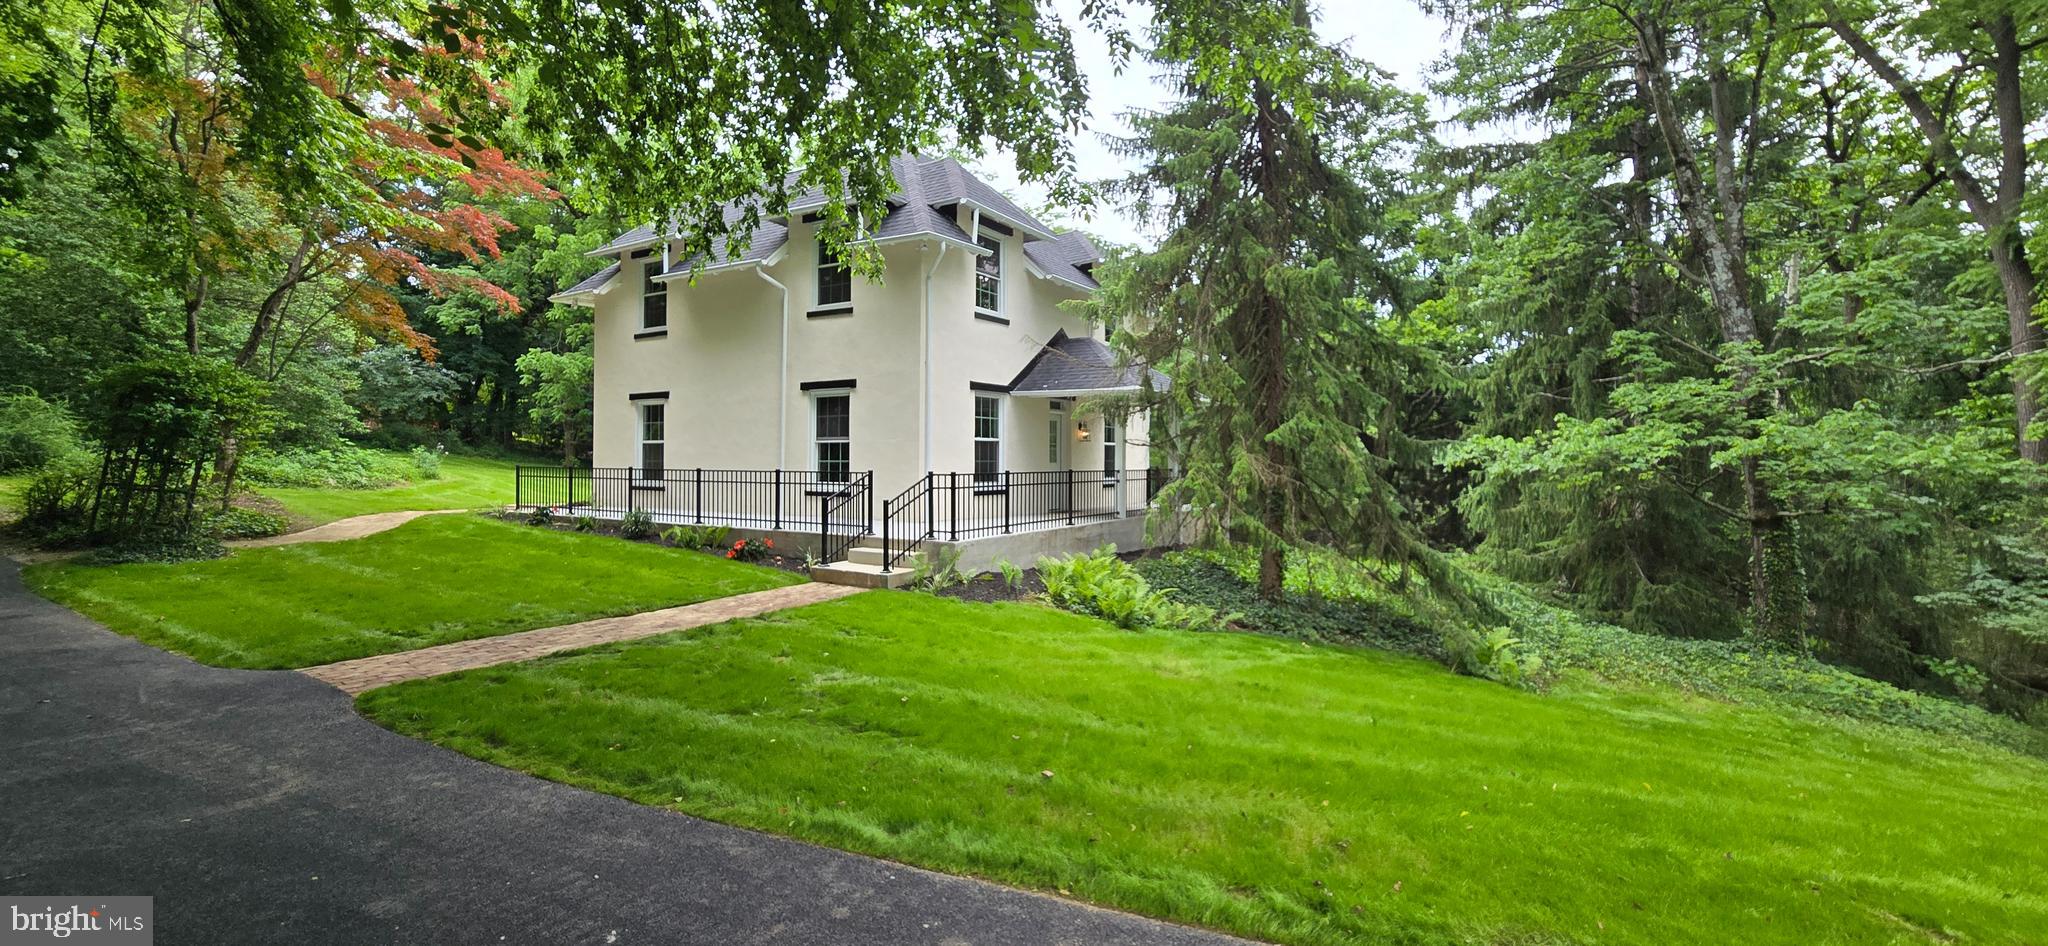
YORK
1300 GRANTLEY ROAD
3 Beds
2 Baths
2,189 Sq.Ft.
$474,900
MLS#: PAYK2103952
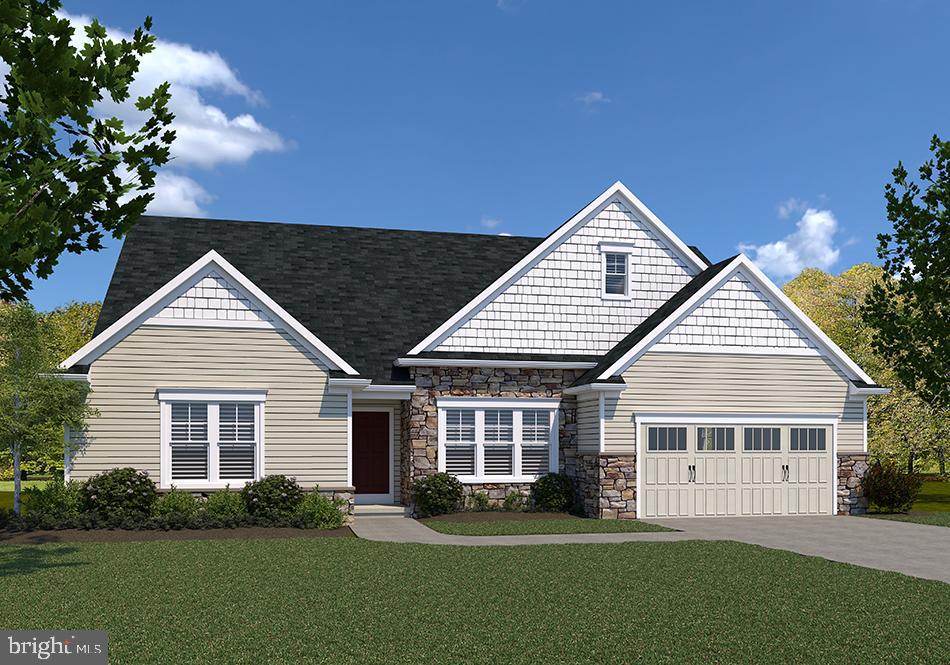
YORK
WINSTON MODEL AT EAGLES VIEW
3 Beds
2 Baths
2,290 Sq.Ft.
$519,900
MLS#: PAYK2084162
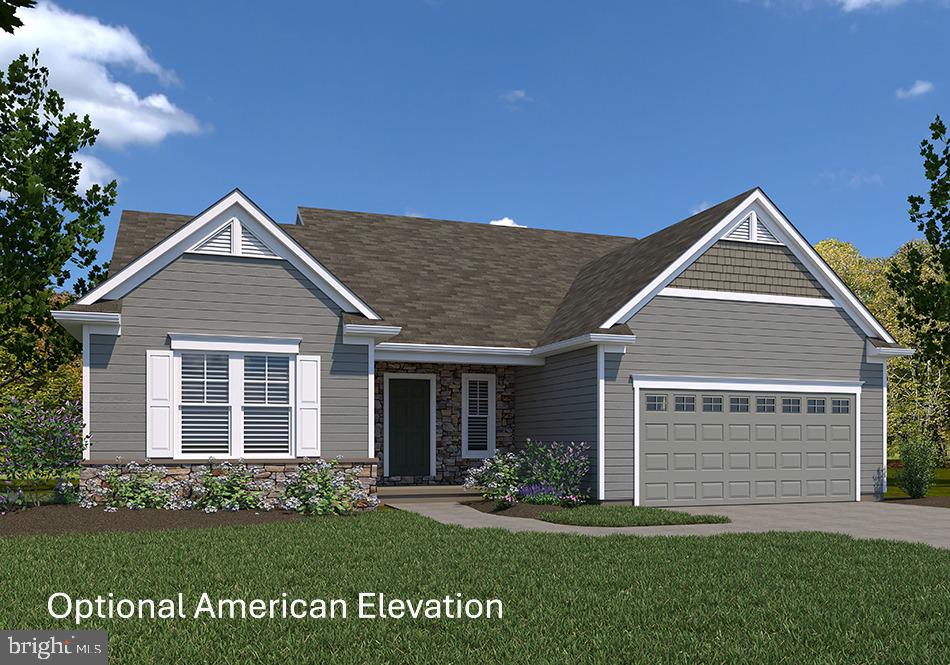
YORK
SUMMERGROVE MODEL AT EAGLES VIEW
3 Beds
2 Baths
2,022 Sq.Ft.
$490,900
MLS#: PAYK2092680
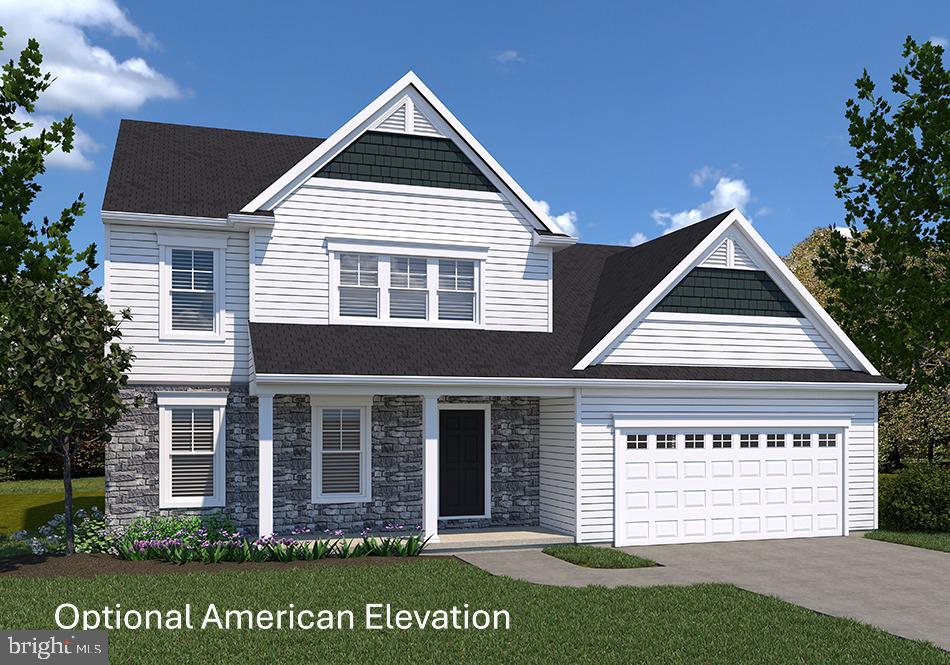
YORK
BRANSON MODEL AT EAGLES VIEW
4 Beds
2 Baths
1,998 Sq.Ft.
$437,900
MLS#: PAYK2075502
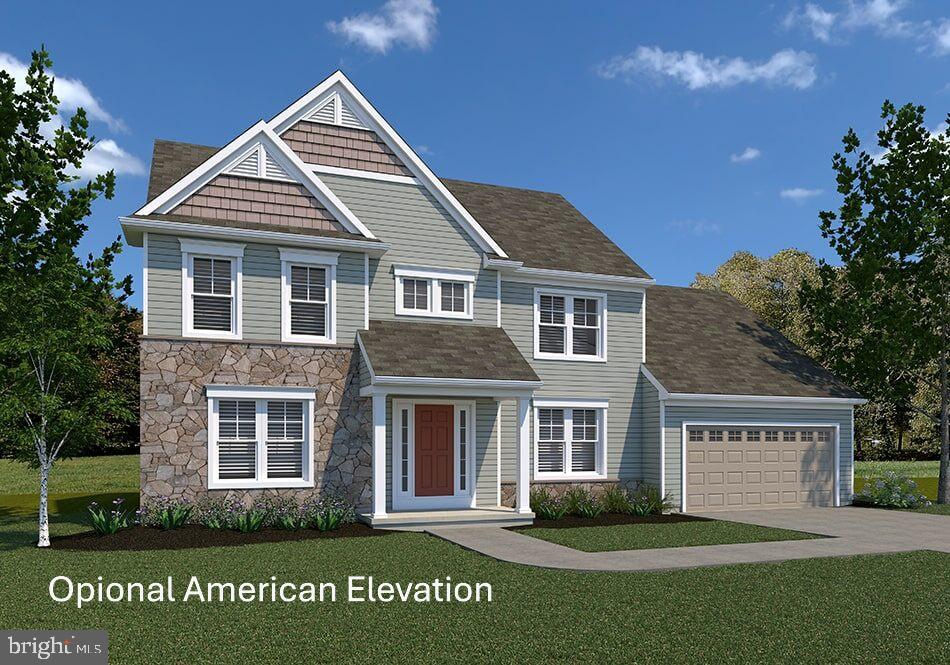
YORK
BRECKENRIDGE MODEL AT EAGLES VIEW
4 Beds
2 Baths
2,626 Sq.Ft.
$494,900
MLS#: PAYK2106988
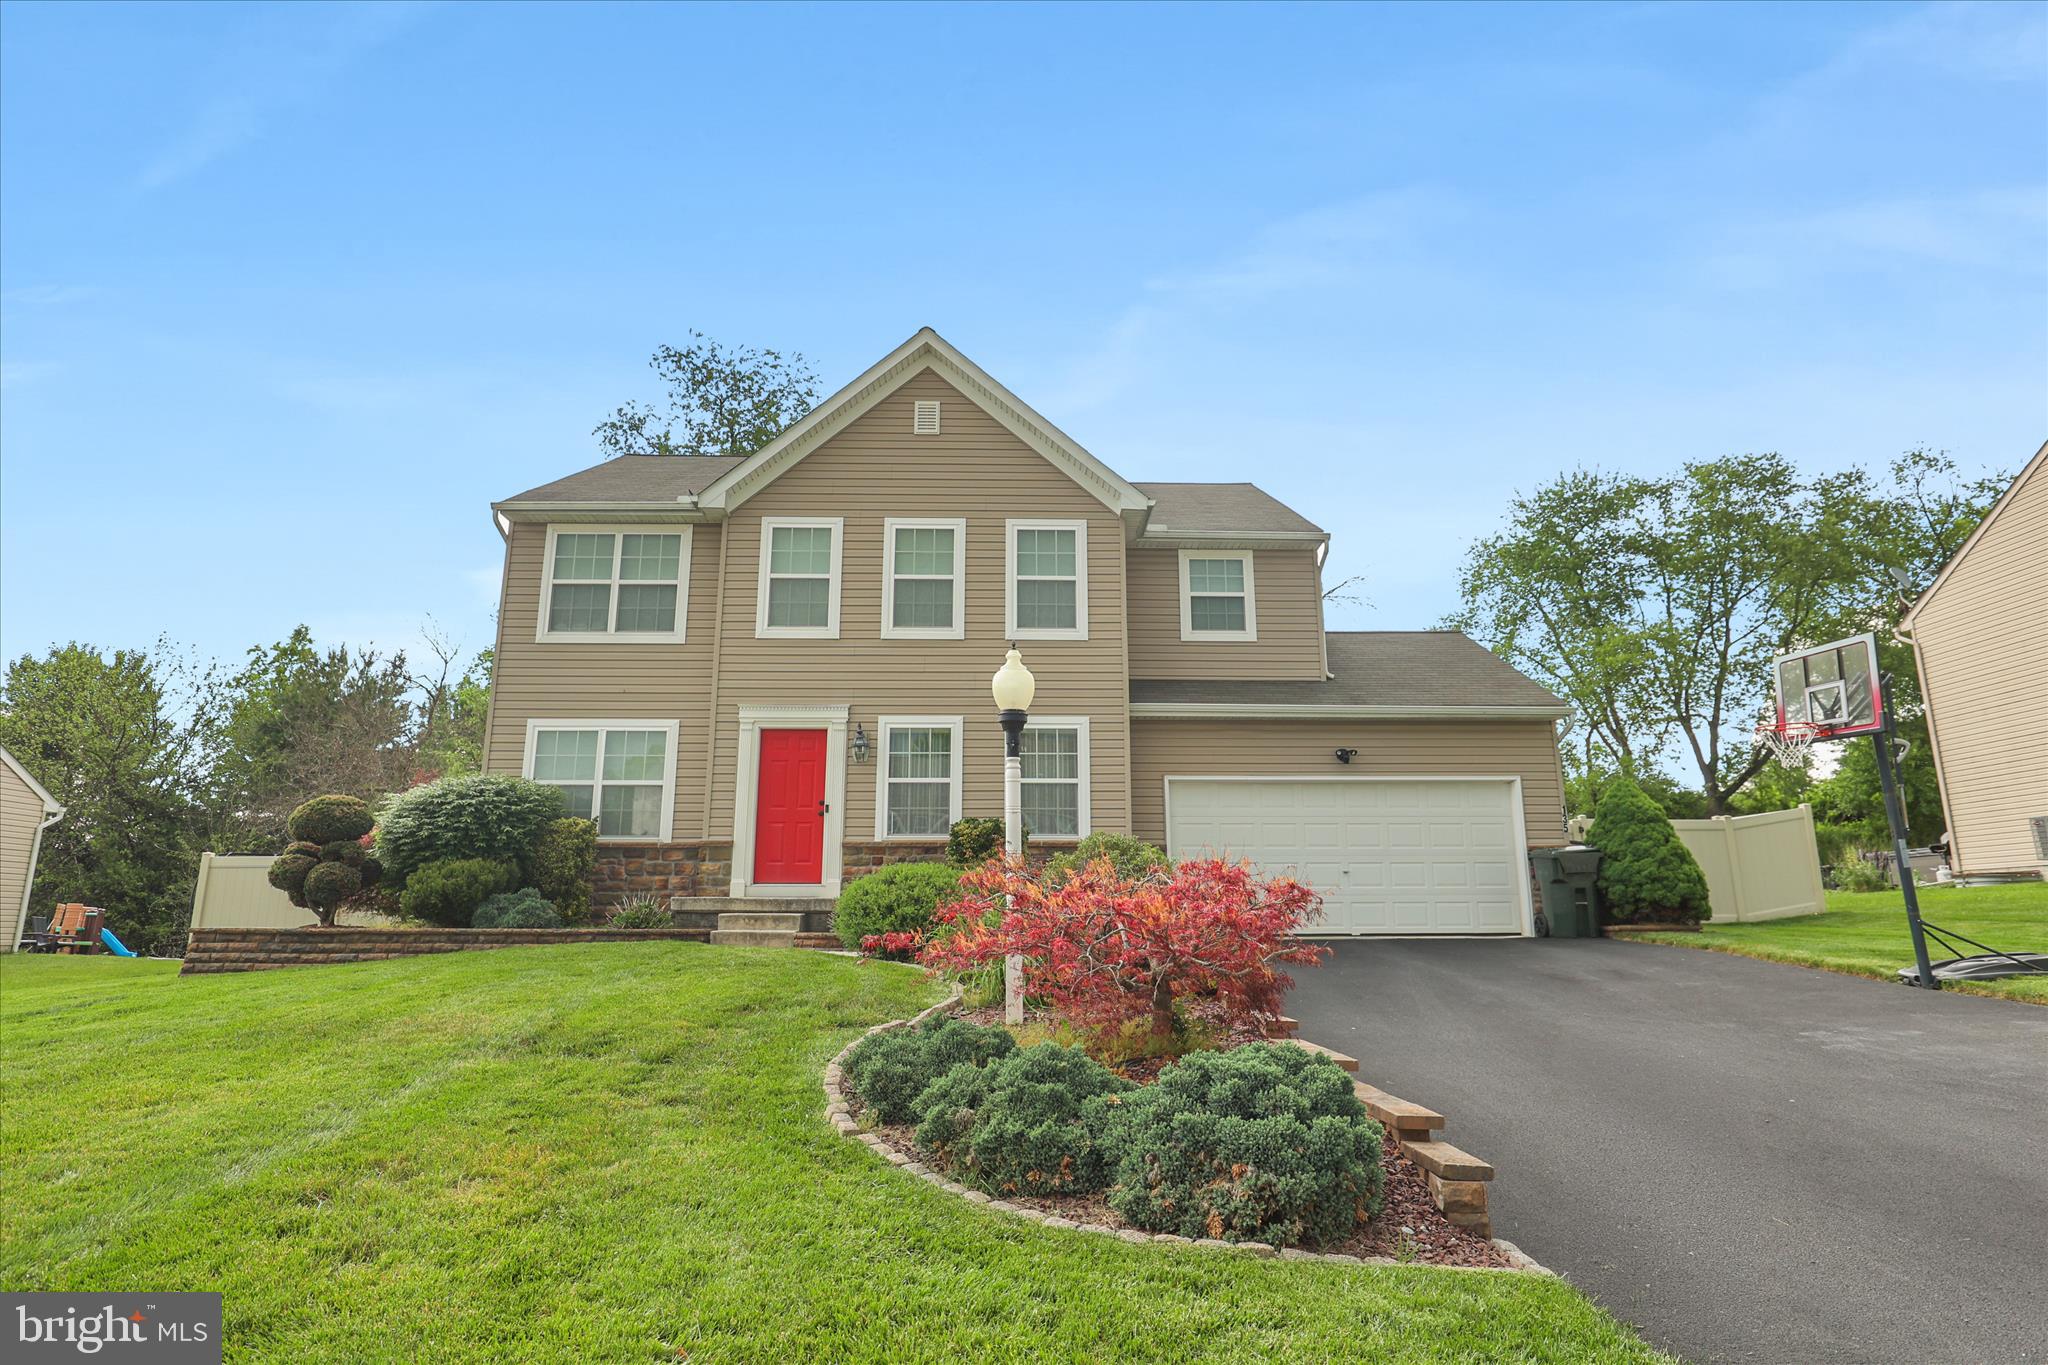
YORK
135 SURREY LANE
4 Beds
2 Baths
2,096 Sq.Ft.
$449,900
MLS#: PAYK2107882
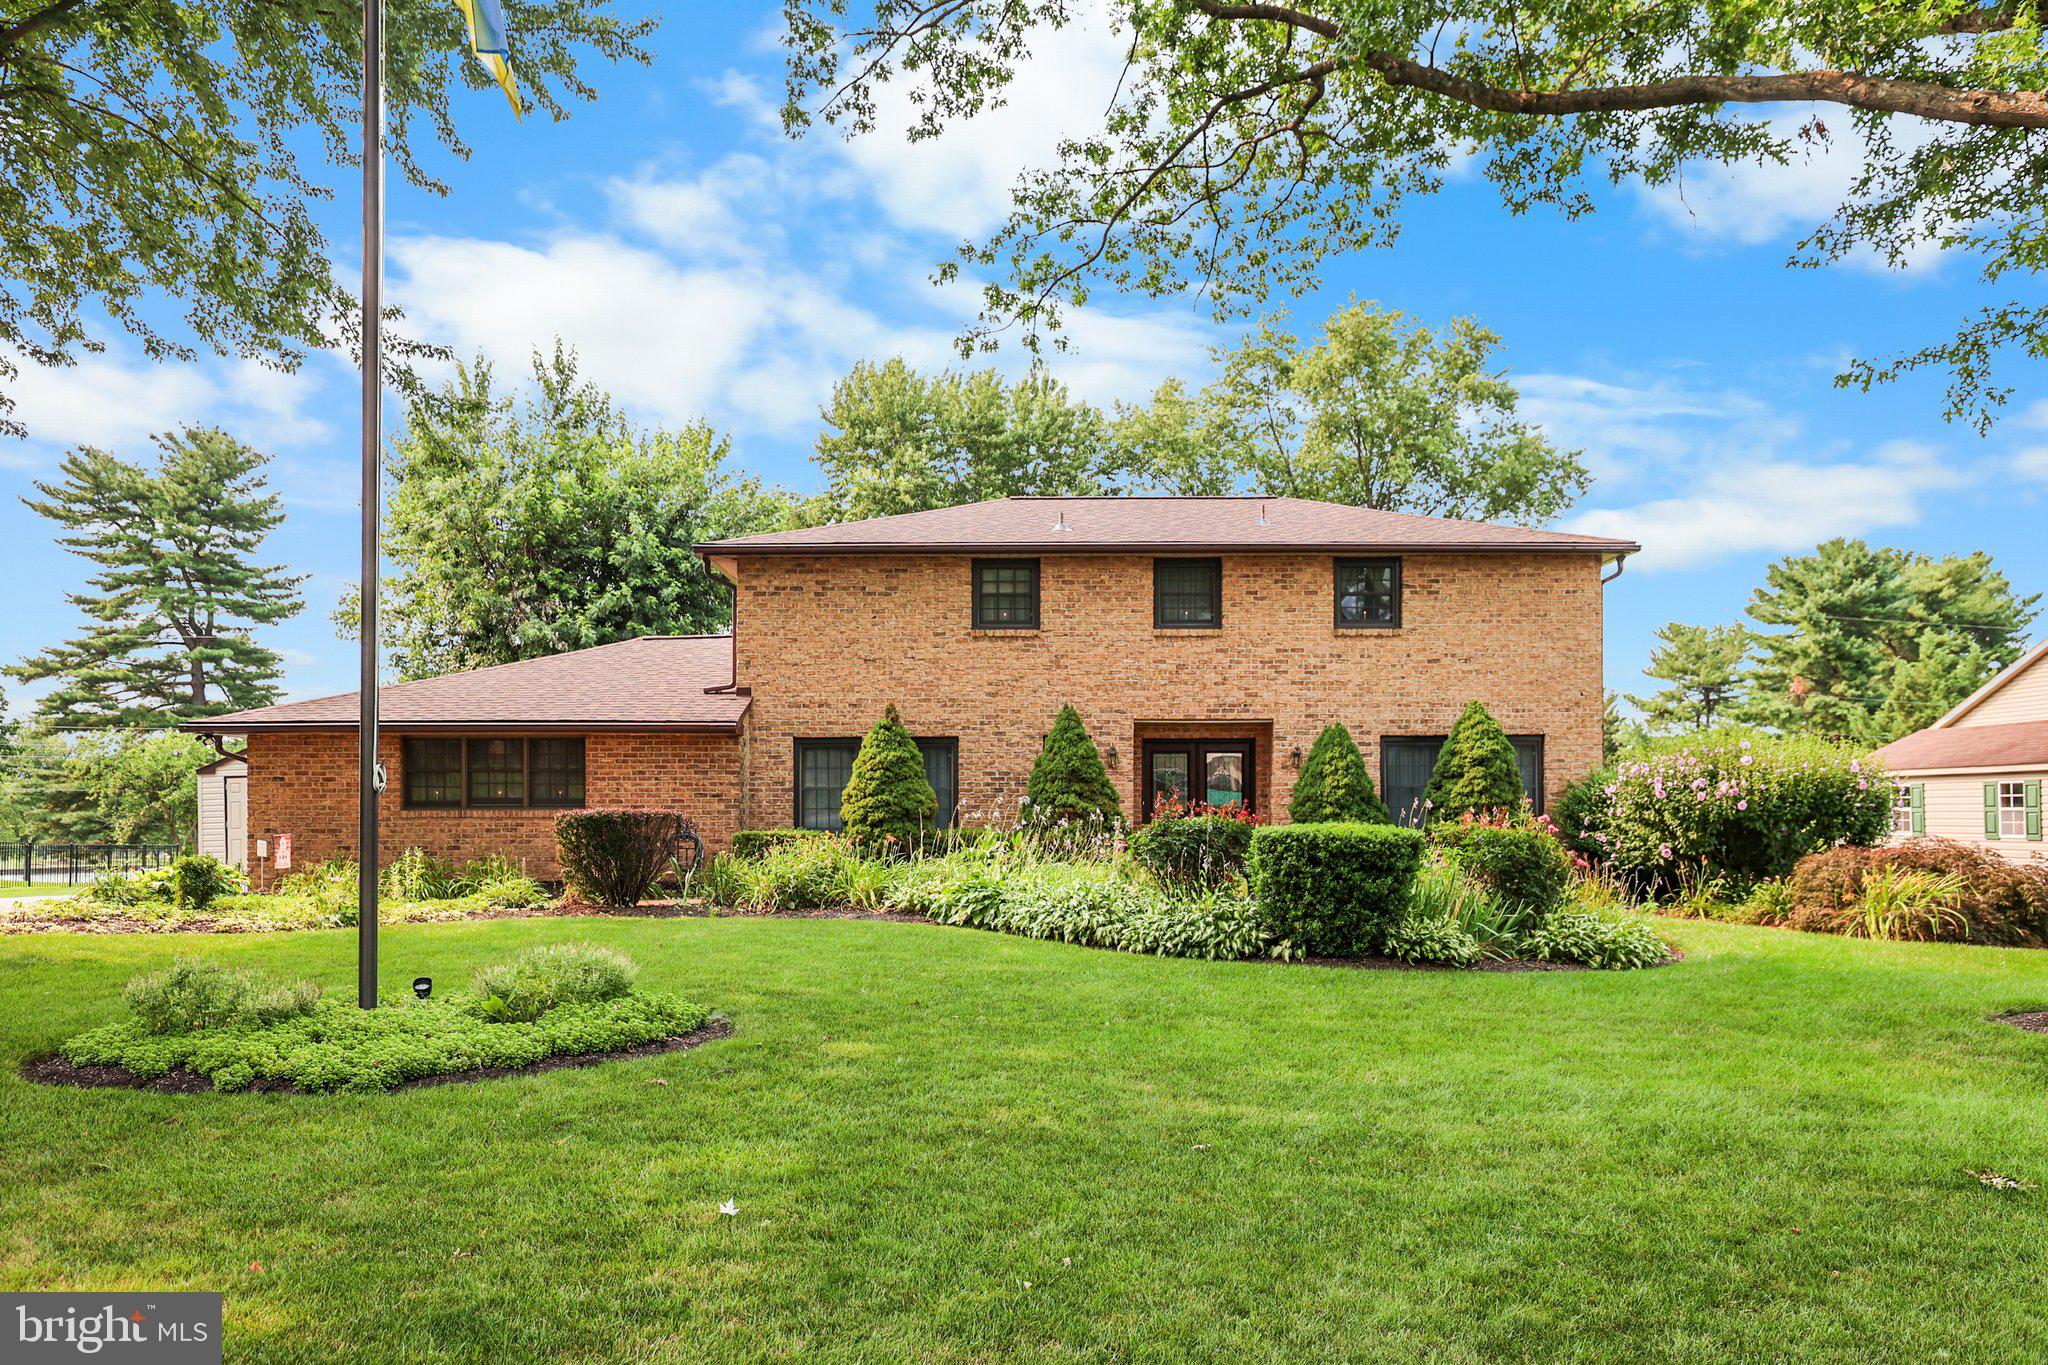
YORK
995 DETWILER DRIVE
3 Beds
2 Baths
2,456 Sq.Ft.
$479,900
MLS#: PAYK2107796
YORK
2540 EL DORADO DRIVE
4 Beds
2 Baths
2,610 Sq.Ft.
$499,900
MLS#: PAYK2106370
YORK
248 LANIE COURT
6 Beds
4 Baths
4,746 Sq.Ft.
$497,000
MLS#: PAYK2104602
.png)