
Property
Beds
3
Full Baths
3
1/2 Baths
1
Year Built
2000
Sq.Footage
2,433
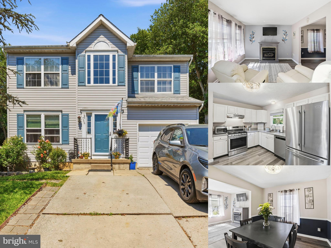
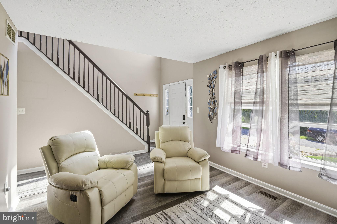
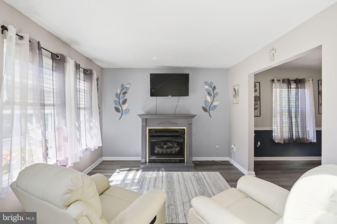
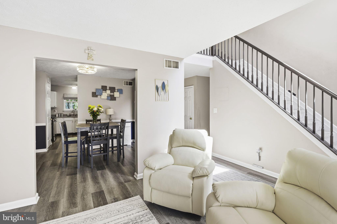
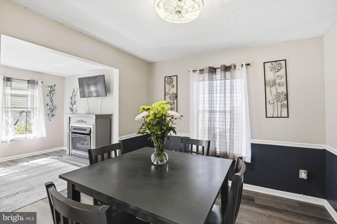
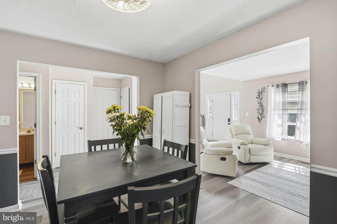
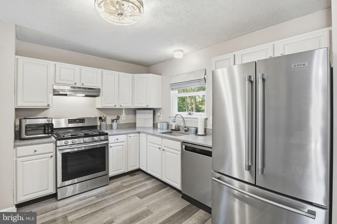
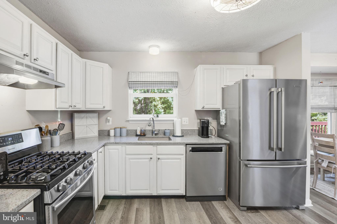
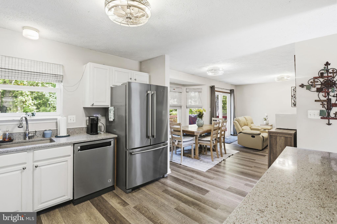
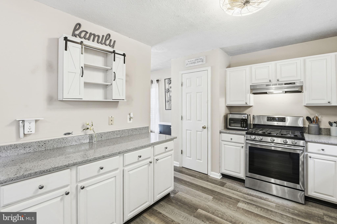
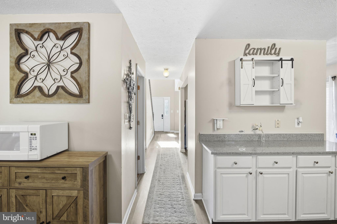
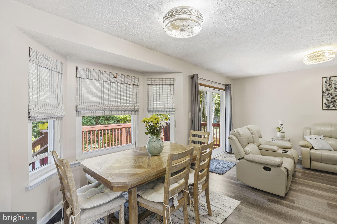
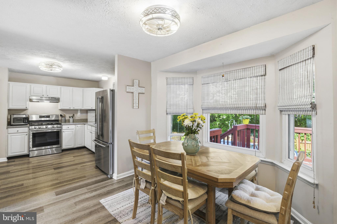
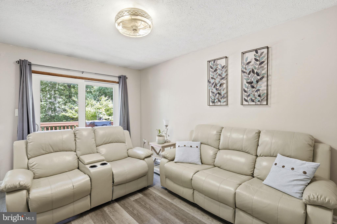
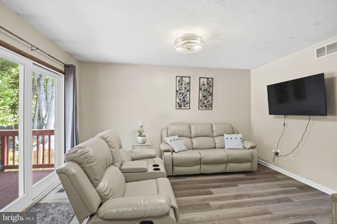
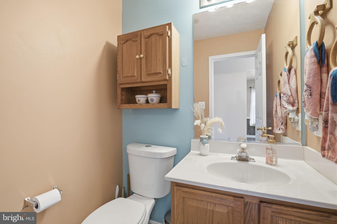
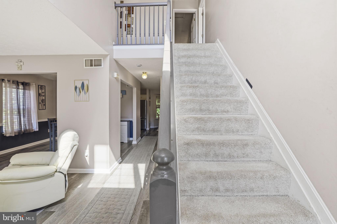
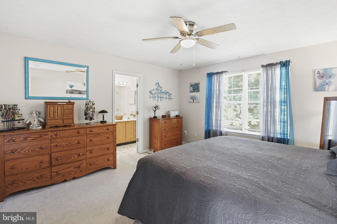
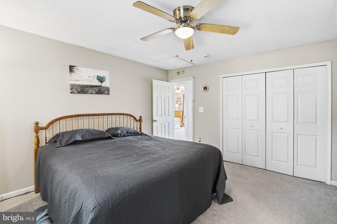
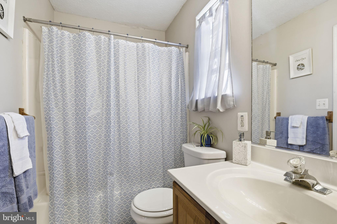
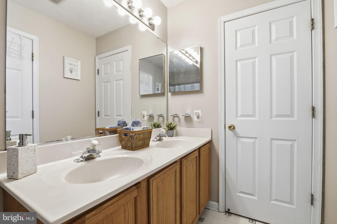
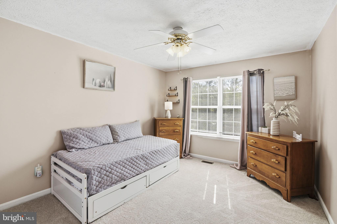
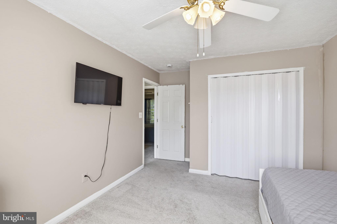
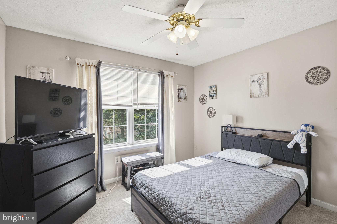
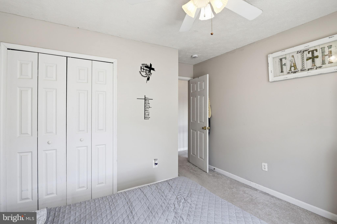
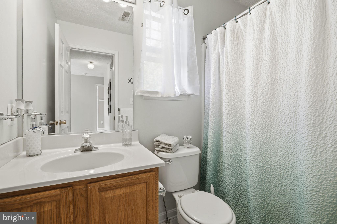
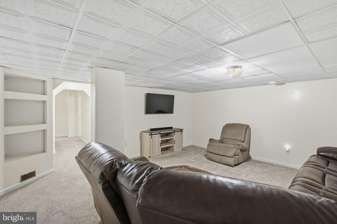
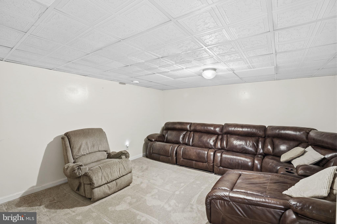
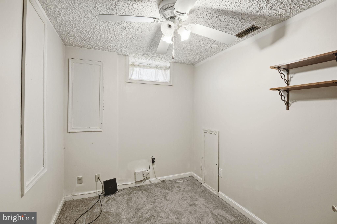
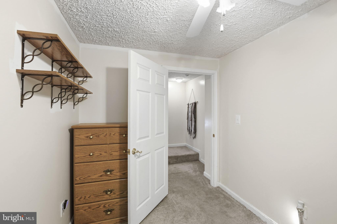
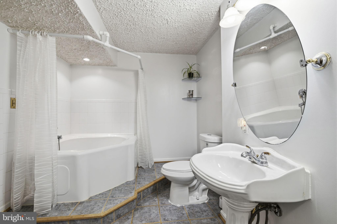
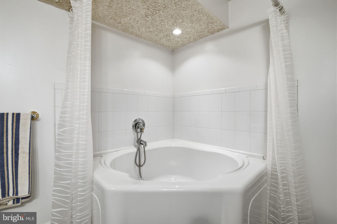
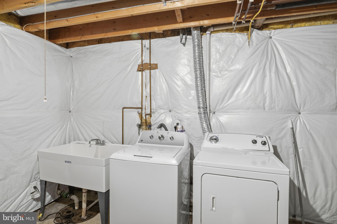
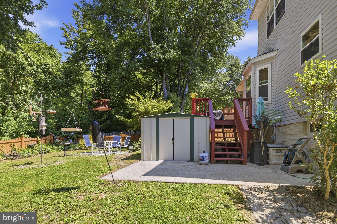
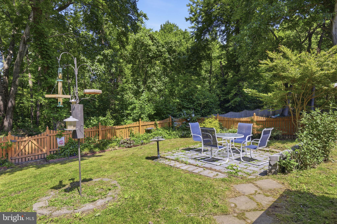
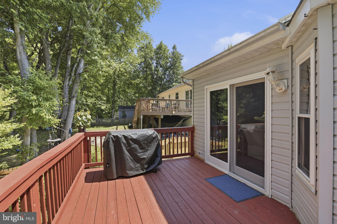
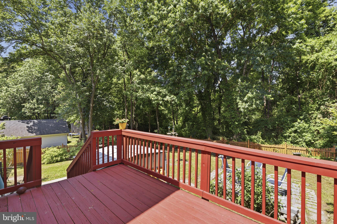
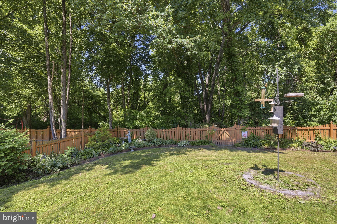
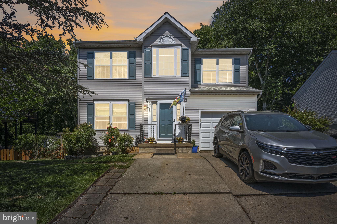
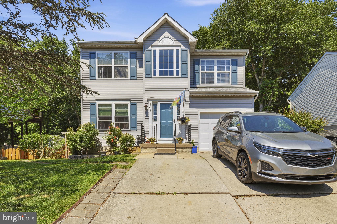
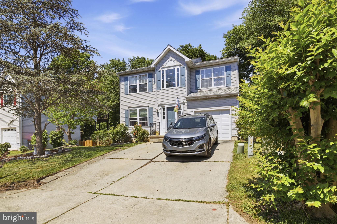
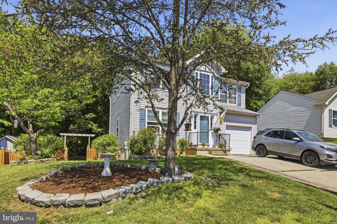
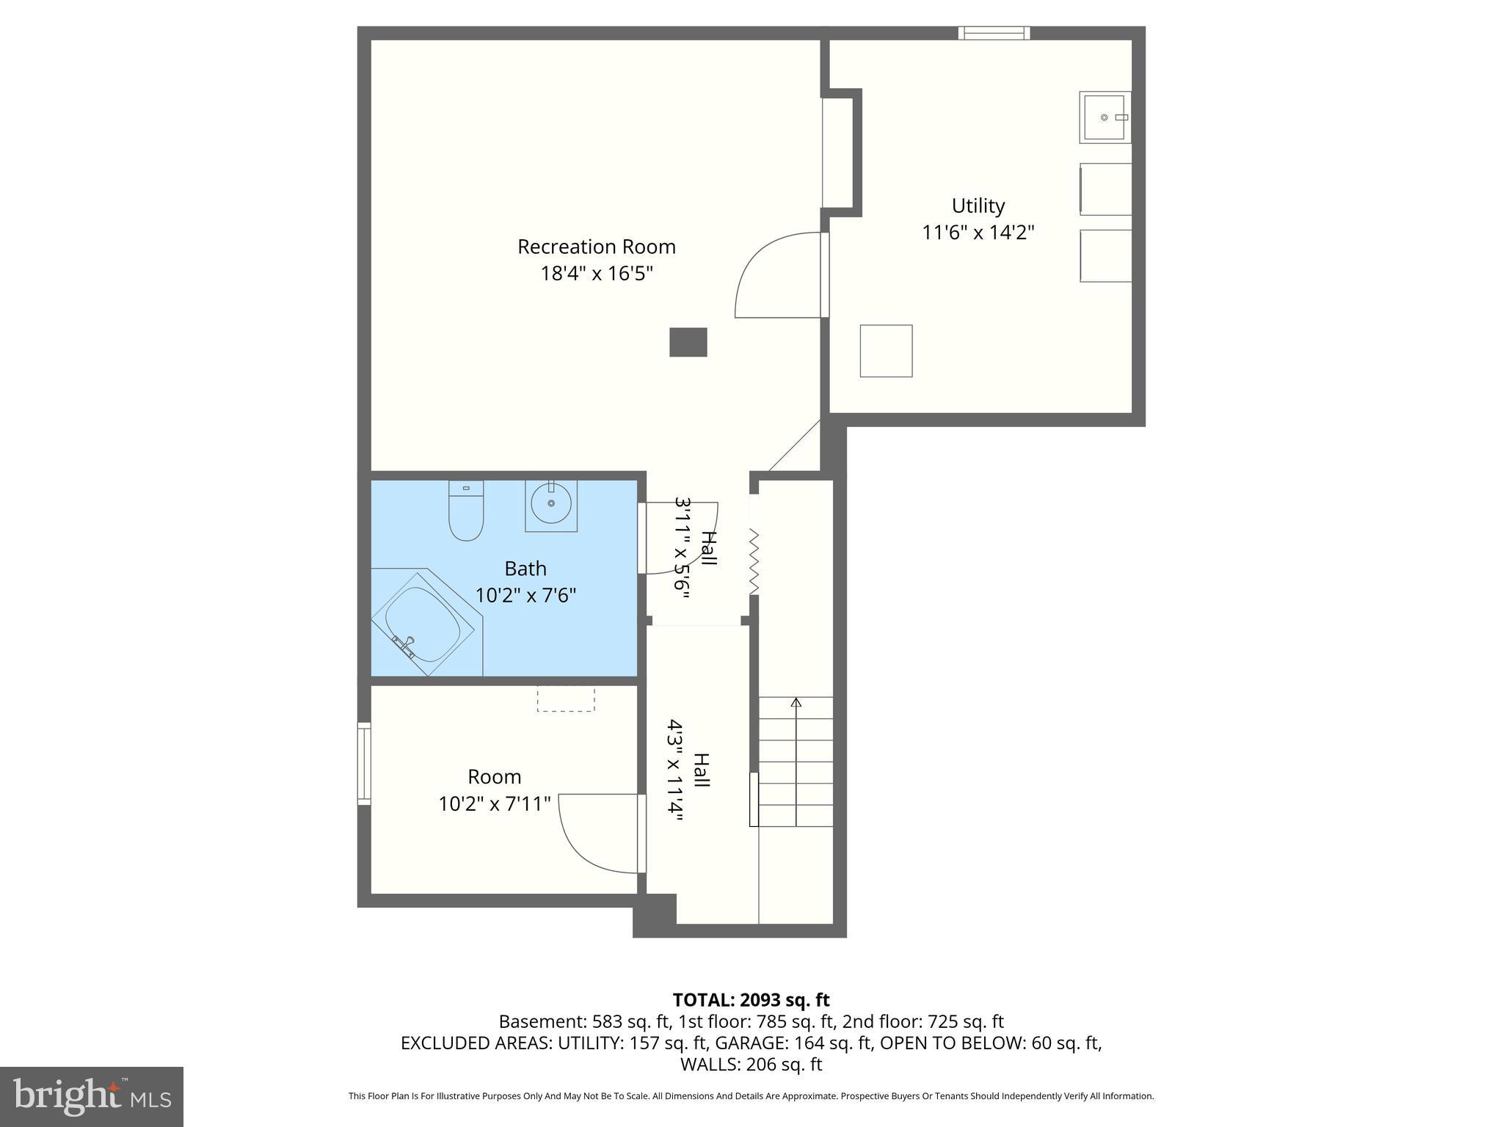
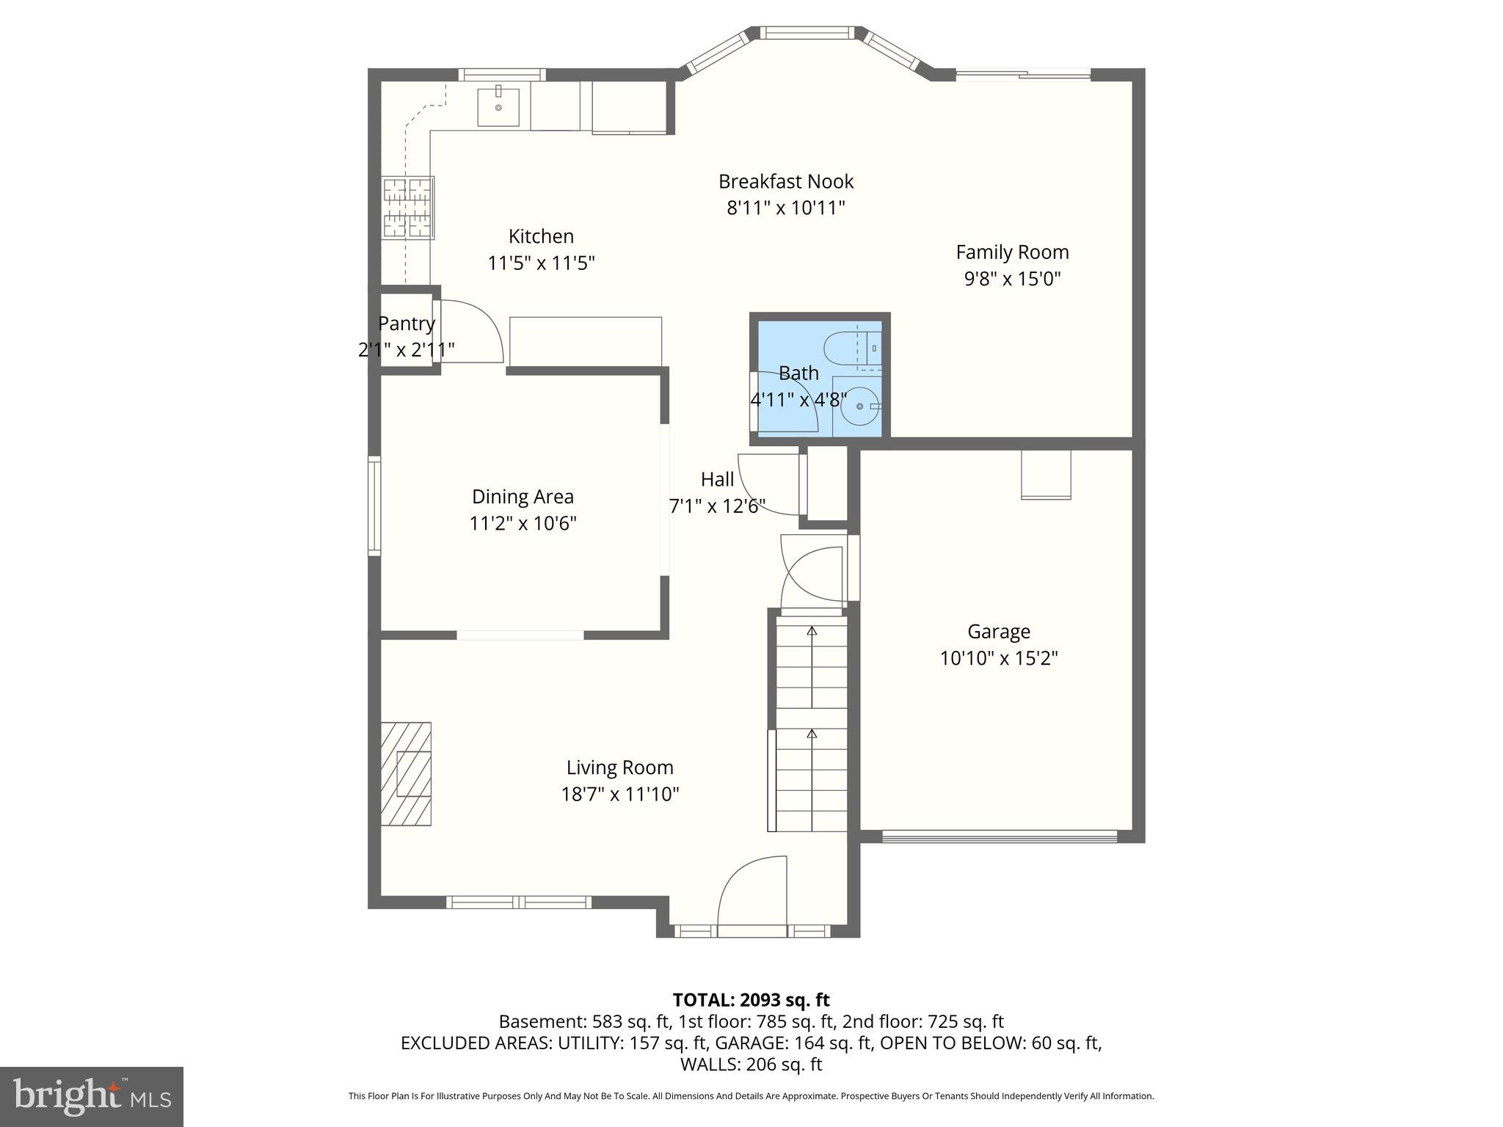
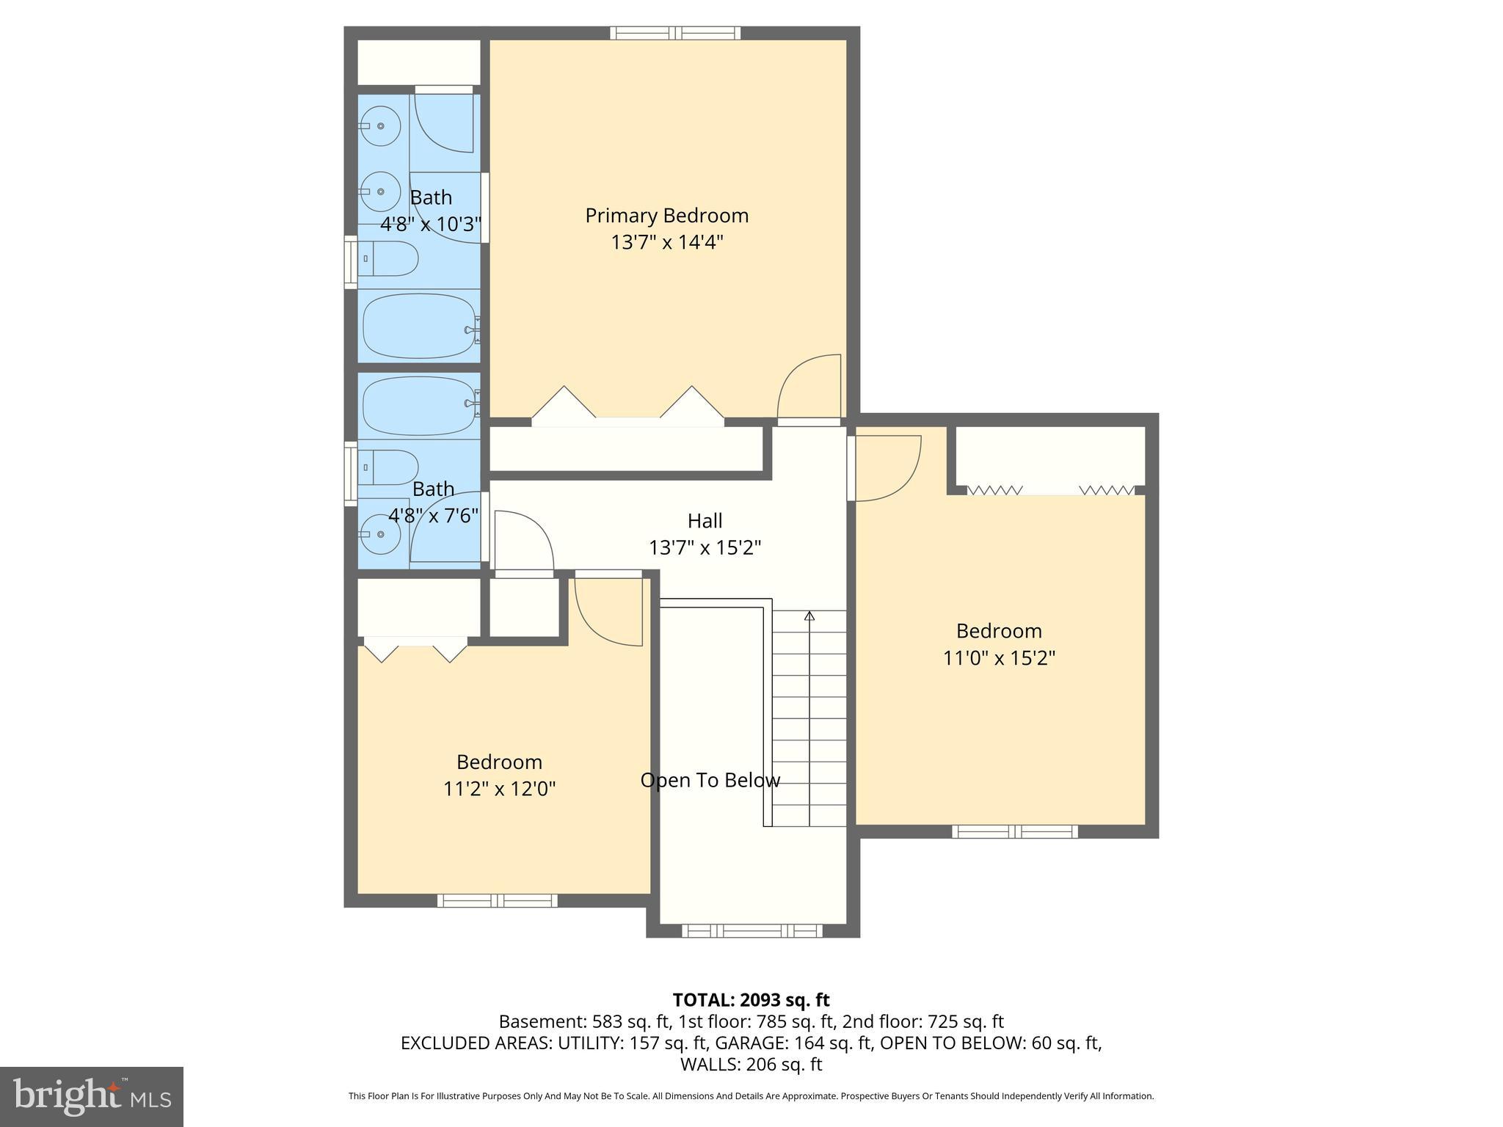
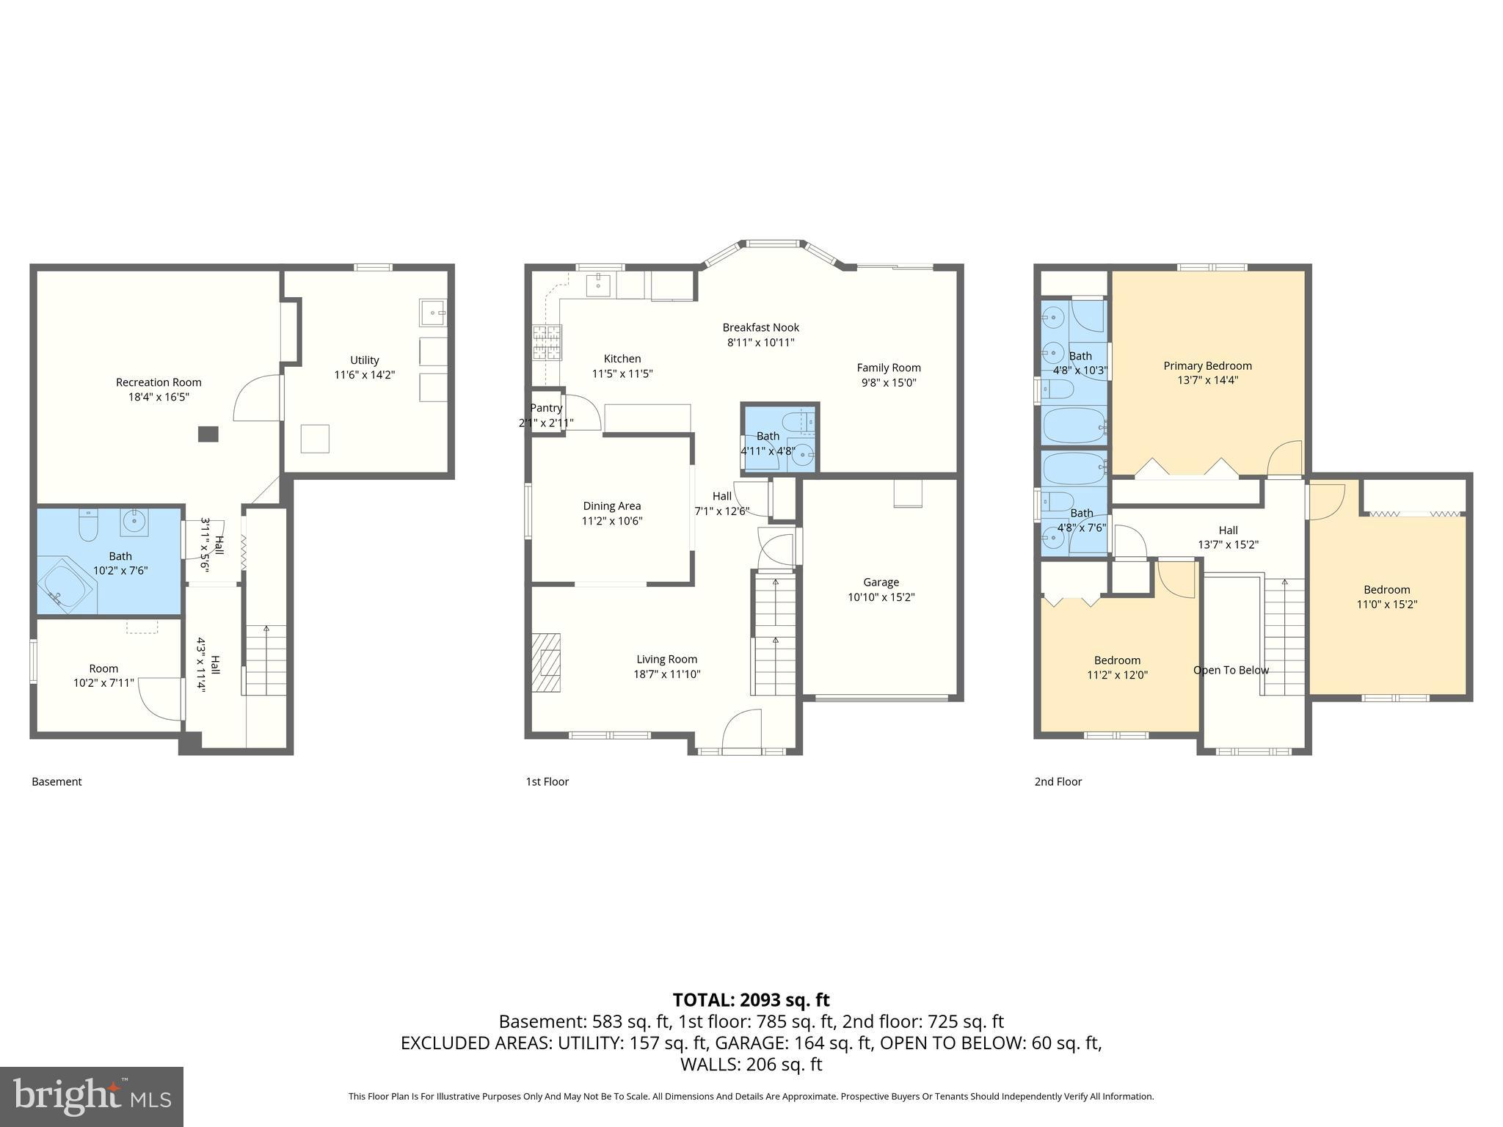
3-bedroom, 3 full, 1 half bath detached Colonial in Abingdon’s Lucky Property Point with a renovated kitchen, deck, fenced backyard, attached garage, and partially finished basement. This three-level home offers a functional, buyer-friendly layout with vinyl plank flooring on the main level, carpet upstairs, and flexible living space throughout. The main level flows comfortably for everyday living and entertaining, while the updated kitchen adds style and practicality at the heart of the home. Upstairs, the bedrooms are tucked away from the main gathering areas for added privacy. The partially finished lower level expands the home’s versatility with bonus space for a rec room, home office, workout area, or hobby space, along with an additional full bath for convenience. Outside, enjoy a deck overlooking the fenced backyard, plus a one-car front-loading attached garage and driveway parking. Conveniently located near shopping, dining, Bel Air, Route 24, and I-95, 736 Lucky Ave offers detached living in an established Abingdon community with everyday convenience and commuter-friendly access.
Features & Amenities
Interior
-
Other Interior Features
Ceiling Fan(s)
-
Total Bedrooms
3
-
Bathrooms
3
-
1/2 Bathrooms
1
-
Above Grade Finished Area
1733.0
-
Basement YN
YES
-
Cooling YN
YES
-
Cooling
Central Air, Ceiling Fan(s), Electric
-
Fireplace YN
NO
-
Heating YN
YES
-
Heating
Exhaust Fan, Natural Gas, Forced Air
-
Pet friendly
N/A
Exterior
-
Garage
Yes
-
Garage spaces
1
-
Construction Materials
Frame, Vinyl Siding
-
Parking
Asphalt, Shared Driveway, Garage, Driveway, Attached
-
Patio and Porch Features
Deck
-
Pool
No
-
Waterfront YN
NO
Area & Lot
-
Lot Size(acres)
0.23
-
Lot Size(square feet)
10105.0
-
Property Type
Residential
-
Property Sub Type
Single Family Residence
-
Architectural Style
Colonial
Price
-
Sales Price
$400,000
-
Tax Amount
$3,299
-
Sq. Footage
2, 433
-
Price/SqFt
$164
HOA
-
Association
Yes
-
Association Fee
$85
-
Association Fee Frequency
Semi-Annually
-
Association Fee Includes
N/A
School District
-
Elementary School
WILLIAM PACA/OLD POST ROAD
-
Middle School
EDGEWOOD
-
High School
EDGEWOOD
Property Features
-
New Construction
NO
-
Foundation Details
Permanent
-
Senior Community YN
NO
-
Sewer
Public Sewer
-
Tax Lot
18
-
Water Source
Public
Schedule a Showing
Showing scheduled successfully.
Mortgage calculator
Estimate your monthly mortgage payment, including the principal and interest, property taxes, and HOA. Adjust the values to generate a more accurate rate.
Your payment
Principal and Interest:
$
Property taxes:
$
HOA fees:
$
Total loan payment:
$
Total interest amount:
$
Location
County
HARFORD
Elementary School
WILLIAM PACA/OLD POST ROAD
Middle School
EDGEWOOD
High School
EDGEWOOD
Listing Courtesy of Lee R. Tessier , EXP Realty, LLC
RealHub Information is provided exclusively for consumers' personal, non-commercial use, and it may not be used for any purpose other than to identify prospective properties consumers may be interested in purchasing. All information deemed reliable but not guaranteed and should be independently verified. All properties are subject to prior sale, change or withdrawal. RealHub website owner shall not be responsible for any typographical errors, misinformation, misprints and shall be held totally harmless.

AGENT
Kyle Colliflower
Call Kyle today to schedule a private showing.

* Listings on this website come from the FMLS IDX Compilation and may be held by brokerage firms other than the owner of this website. The listing brokerage is identified in any listing details. Information is deemed reliable but is not guaranteed. If you believe any FMLS listing contains material that infringes your copyrighted work please click here to review our DMCA policy and learn how to submit a takedown request.© 2024 FMLS.
Related Properties
ABINGDON
2222 TIDAL VIEW GARTH
4 Beds
2 Baths
2,056 Sq.Ft.
$375,000
MLS#: MDHR2053792
ABINGDON
193 FERRING COURT
3 Beds
2 Baths
1,843 Sq.Ft.
$320,000
MLS#: MDHR2053990
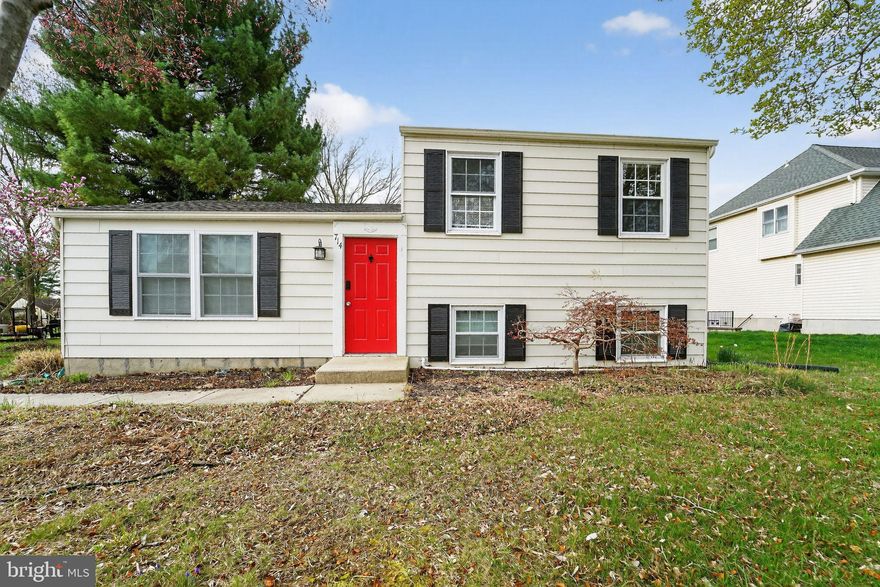
ABINGDON
714 FRANS DRIVE
4 Beds
2 Baths
2,012 Sq.Ft.
$375,000
MLS#: MDHR2053514
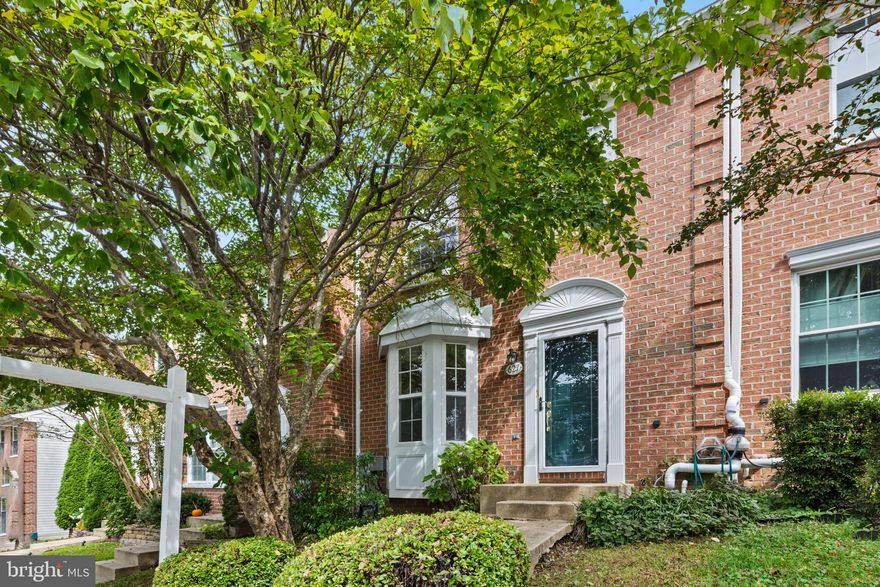
ABINGDON
627 STONE MILL COURT
3 Beds
2 Baths
2,146 Sq.Ft.
$339,900
MLS#: MDHR2054594

ABINGDON
203 FERRING COURT
3 Beds
2 Baths
1,779 Sq.Ft.
$340,000
MLS#: MDHR2054340
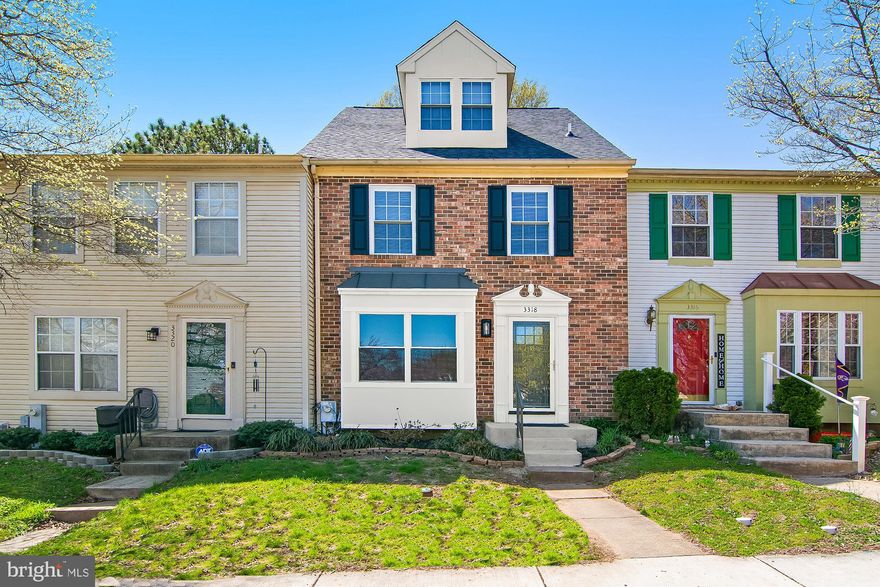
ABINGDON
3318 MIDLAND COURT
3 Beds
2 Baths
1,670 Sq.Ft.
$359,900
MLS#: MDHR2053776
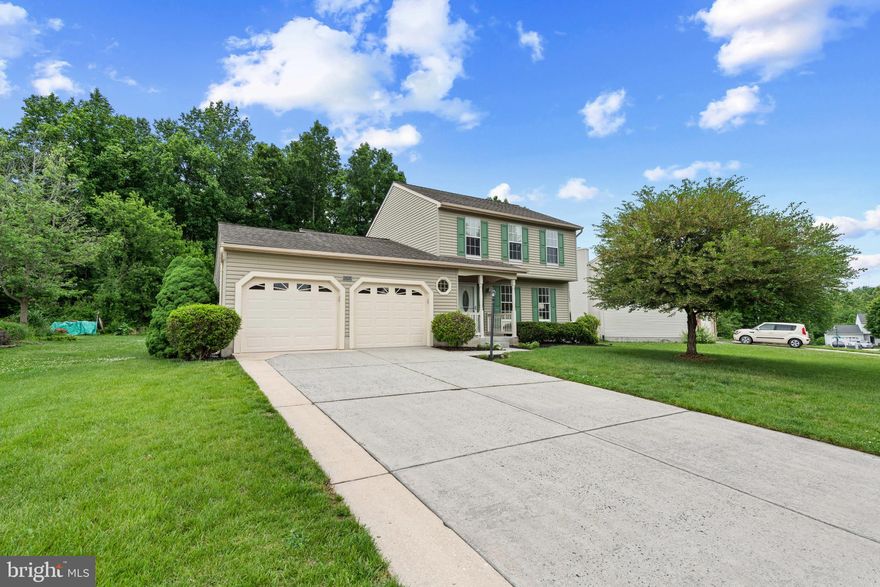
ABINGDON
3107 POUSKA ROAD
3 Beds
2 Baths
1,618 Sq.Ft.
$449,900
MLS#: MDHR2055434
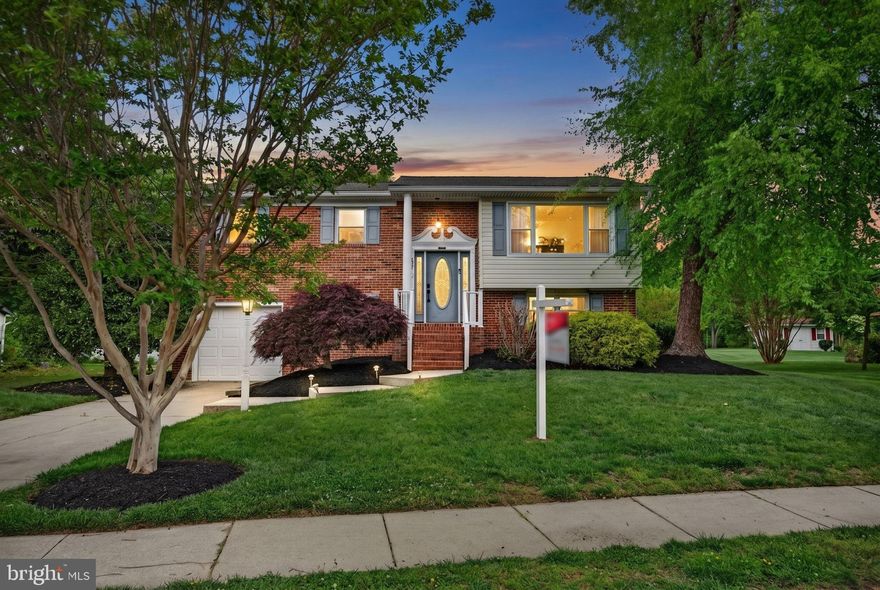
ABINGDON
3917 LONGLEY ROAD
4 Beds
2 Baths
2,020 Sq.Ft.
$415,000
MLS#: MDHR2053588
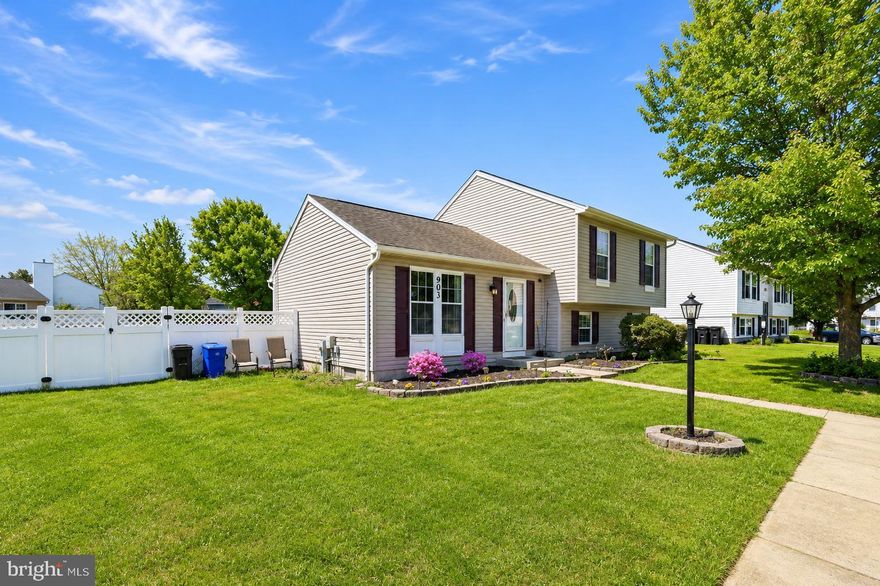
ABINGDON
903 HARVEY LANE
4 Beds
2 Baths
2,040 Sq.Ft.
$439,900
MLS#: MDHR2050234
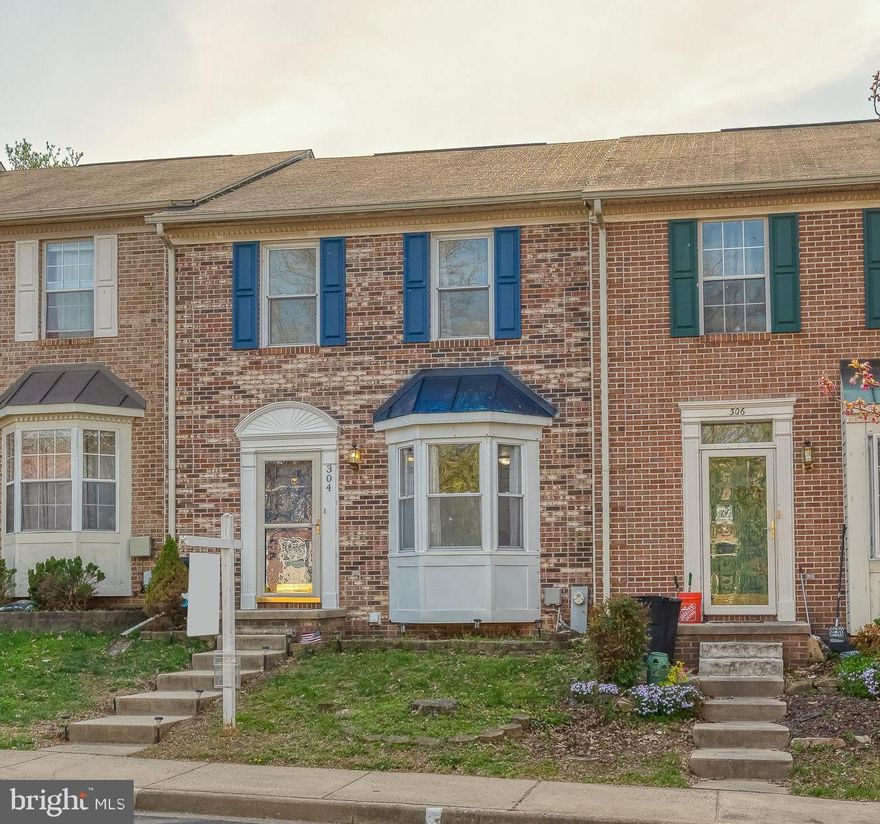
ABINGDON
304 SUNRAY COURT
3 Beds
2 Baths
1,660 Sq.Ft.
$335,000
MLS#: MDHR2053112
.png)