


Property
Beds
3
Full Baths
2
1/2 Baths
1
Year Built
2022
Sq.Footage
2,425
Welcome to 729 Flint Drive in the Baker Farms community of Middletown! Built in 2022 and previously the builder's model home, this well-maintained townhome offers 3 bedrooms, 2.5 bathrooms, a one-car garage, and plenty of upgrades throughout. As you enter, you'll find a formal living room that could also make a great home office. The main level features an open floor plan with luxury vinyl plank flooring and recessed lighting. The kitchen offers granite countertops, a center island, expresso cabinetry, stainless steel appliances, under-cabinet lighting, large pantry and a gas range. Just off the kitchen is a separate dining area and a spacious family room, making it a great layout for everyday living and entertaining. A powder room conveniently located just off the 1-car garage completes the main level. Upstairs, you'll find three nicely sized bedrooms, including a spacious primary bedroom with a walk-in closet and its own en-suite bathroom. An additional full hallway bathroom and a convenient upper-level laundry room with the washer and dryer included complete the second floor. Off the main level is a composite deck with stairs leading down to the backyard, offering a nice space to relax or entertain. The finished basement provides even more living space and is perfect for an additional family room or recreation area. There is also additional storage space and a three-piece rough-in for a future full bathroom. Other features include fresh paint throughout, an upgraded storm door, a tankless water heater, water softener system, and Ring security system. Residents enjoy HOA-maintained lawn care and convenient access to major commuter routes, shopping, dining, and everyday amenities. If you're looking for a newer home without the wait for new construction, this one is worth a look. Schedule your showing today!
Features & Amenities
Interior
-
Other Interior Features
Eat-in Kitchen, Ceiling Fan(s), Kitchen Island, Pantry, Recessed Lighting, Walk-In Closet(s), Open Floorplan
-
Total Bedrooms
3
-
Bathrooms
2
-
1/2 Bathrooms
1
-
Above Grade Finished Area
2425.0
-
Basement YN
YES
-
Cooling YN
YES
-
Cooling
Central Air, Ceiling Fan(s), Electric
-
Heating YN
YES
-
Heating
Natural Gas, Forced Air
-
Pet friendly
N/A
Exterior
-
Garage
Yes
-
Garage spaces
1
-
Construction Materials
Aluminum Siding, Vinyl Siding
-
Parking
Garage, Driveway, Other, Inside Entrance, Attached
-
Patio and Porch Features
Deck
-
Pool
No
-
Waterfront YN
NO
Area & Lot
-
Lot Size(acres)
0.06
-
Lot Size(square feet)
2,614
-
Property Type
Residential
-
Property Sub Type
Townhouse
-
Architectural Style
Traditional
Price
-
Sales Price
$510,000
-
Tax Amount
$4,491
-
Sq. Footage
2,425
-
Price/SqFt
$210
HOA
-
Association
YES
-
Association Fee
$212
-
Association Fee Frequency
Quarterly
-
Association Fee Includes
N/A
-
Total Monthly Fees
true
School District
-
Elementary School
N/A
-
Middle School
N/A
-
High School
N/A
Property Features
-
New Construction
NO
-
Foundation Details
Concrete Perimeter
-
Senior Community YN
NO
-
Sewer
Public Sewer
-
Tax Lot
266
-
Water Source
Public
Schedule a Showing
Showing scheduled successfully.
Mortgage calculator
Estimate your monthly mortgage payment, including the principal and interest, property taxes, and HOA. Adjust the values to generate a more accurate rate.
Your payment
Principal and Interest:
$
Property taxes:
$
HOA fees:
$
Total loan payment:
$
Total interest amount:
$
Location
County
NEW CASTLE
Elementary School
Middle School
High School
Listing Courtesy of Nicole Duncan, Real Broker LLC
RealHub Information is provided exclusively for consumers' personal, non-commercial use, and it may not be used for any purpose other than to identify prospective properties consumers may be interested in purchasing. All information deemed reliable but not guaranteed and should be independently verified. All properties are subject to prior sale, change or withdrawal. RealHub website owner shall not be responsible for any typographical errors, misinformation, misprints and shall be held totally harmless.

Salesperson, Realtor
Kyle Colliflower
Call Kyle today to schedule a private showing.

* Listings on this website come from the FMLS IDX Compilation and may be held by brokerage firms other than the owner of this website. The listing brokerage is identified in any listing details. Information is deemed reliable but is not guaranteed. If you believe any FMLS listing contains material that infringes your copyrighted work please review our DMCA policy and learn how to submit a takedown request.© 2024 FMLS.
Related Properties
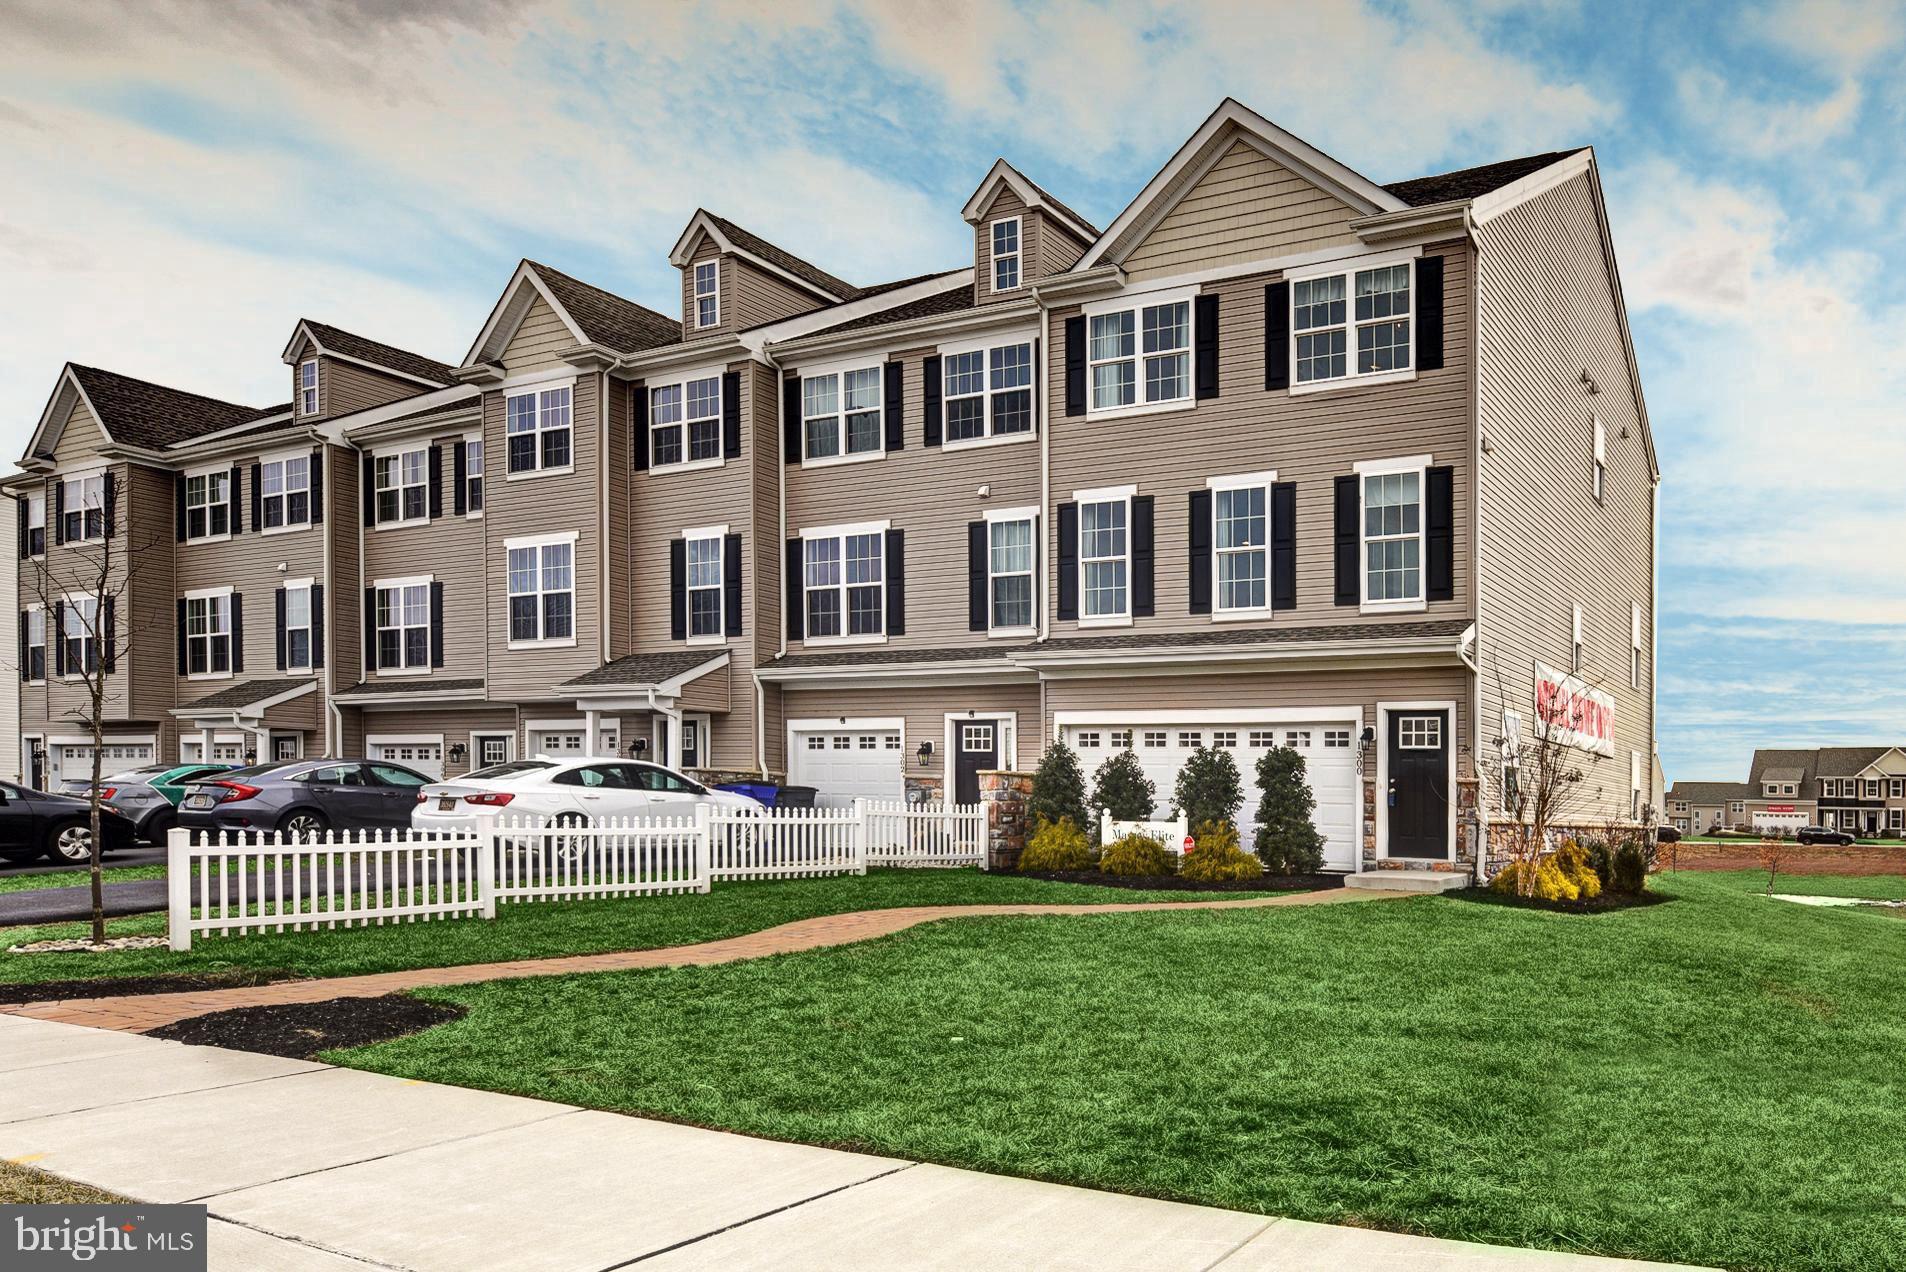
MIDDLETOWN
1300 CARRICK COURT MASSEY ELITE MODEL
3 Beds
2 Baths
2,001 Sq.Ft.
$416,000
MLS#: DENC2080226

MIDDLETOWN
405 TOPIARY LANE
2 Beds
2 Baths
1,700 Sq.Ft.
$425,000
MLS#: DENC2112380

MIDDLETOWN
1347 DARLING DRIVE
4 Beds
3 Baths
2,650 Sq.Ft.
$535,000
MLS#: DENC2113714

MIDDLETOWN
268 ANN DRIVE
4 Beds
3 Baths
4,150 Sq.Ft.
$600,000
MLS#: DENC2114032

MIDDLETOWN
454 W HARVEST LANE
3 Beds
2 Baths
1,850 Sq.Ft.
$444,900
MLS#: DENC2112108

MIDDLETOWN
1243 GWYNEDD DRIVE
3 Beds
3 Baths
2,475 Sq.Ft.
$549,900
MLS#: DENC2110286

MIDDLETOWN
624 SWANSEA DRIVE
2 Beds
3 Baths
2,778 Sq.Ft.
$579,000
MLS#: DENC2112780
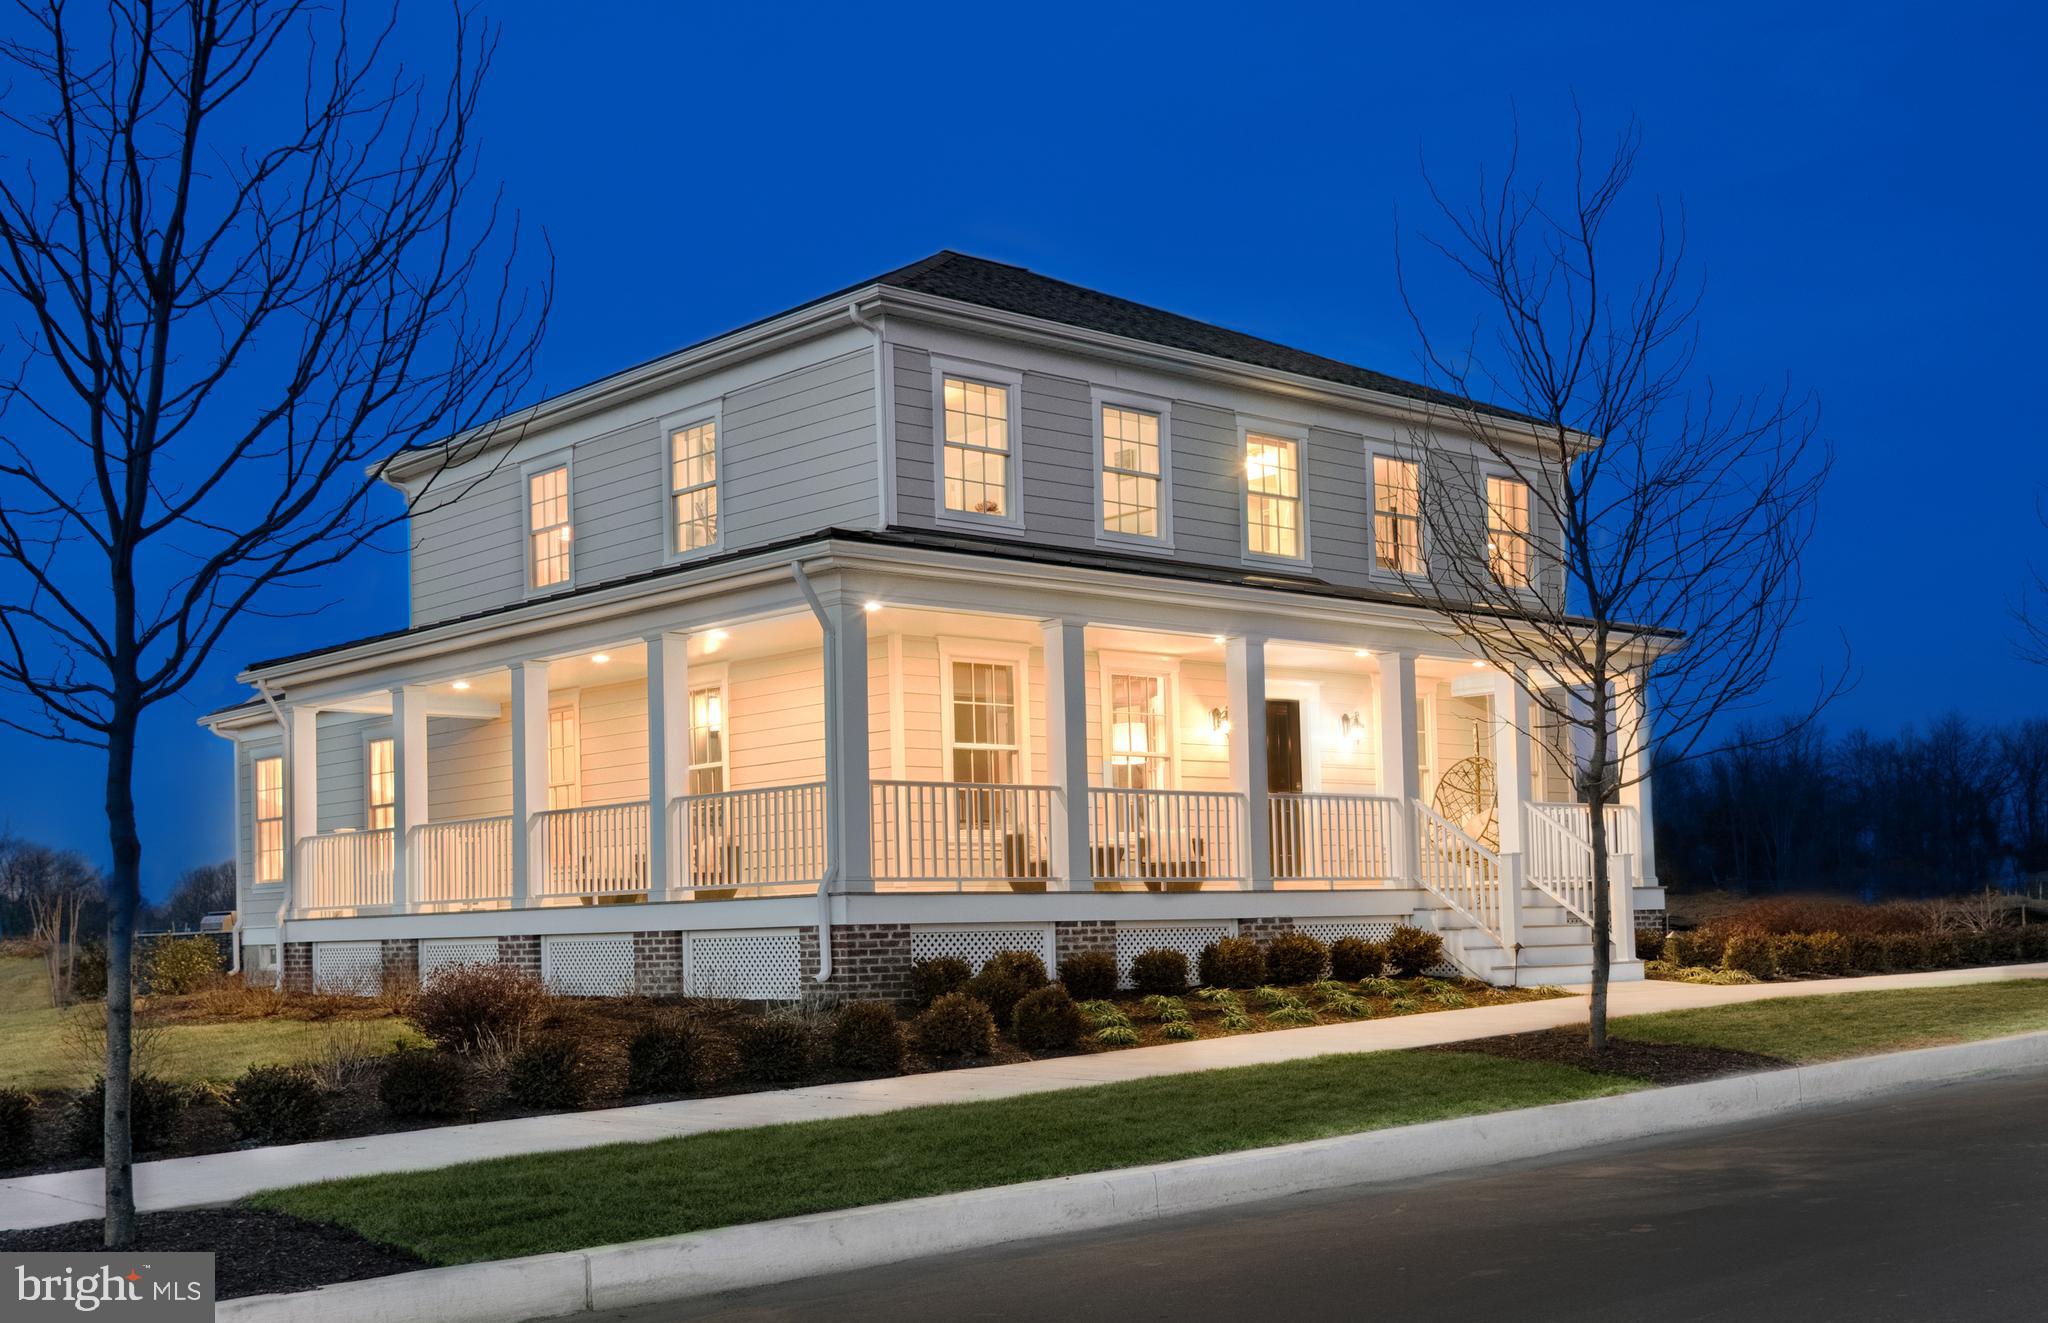
MIDDLETOWN
530 WHEELMEN STREET 1 EDMONSTON
4 Beds
2 Baths
2,716 Sq.Ft.
$591,000
MLS#: DENC2079210

MIDDLETOWN
718 E MAIN STREET
4 Beds
2 Baths
1,862 Sq.Ft.
$489,900
MLS#: MDFR2085644

MIDDLETOWN
2638 FAIRLIGHT DRIVE
3 Beds
2 Baths
2,443 Sq.Ft.
$450,000
MLS#: DENC2108520
