


Property
Beds
6
Full Baths
5
1/2 Baths
1
Year Built
1991
Sq.Footage
3,958
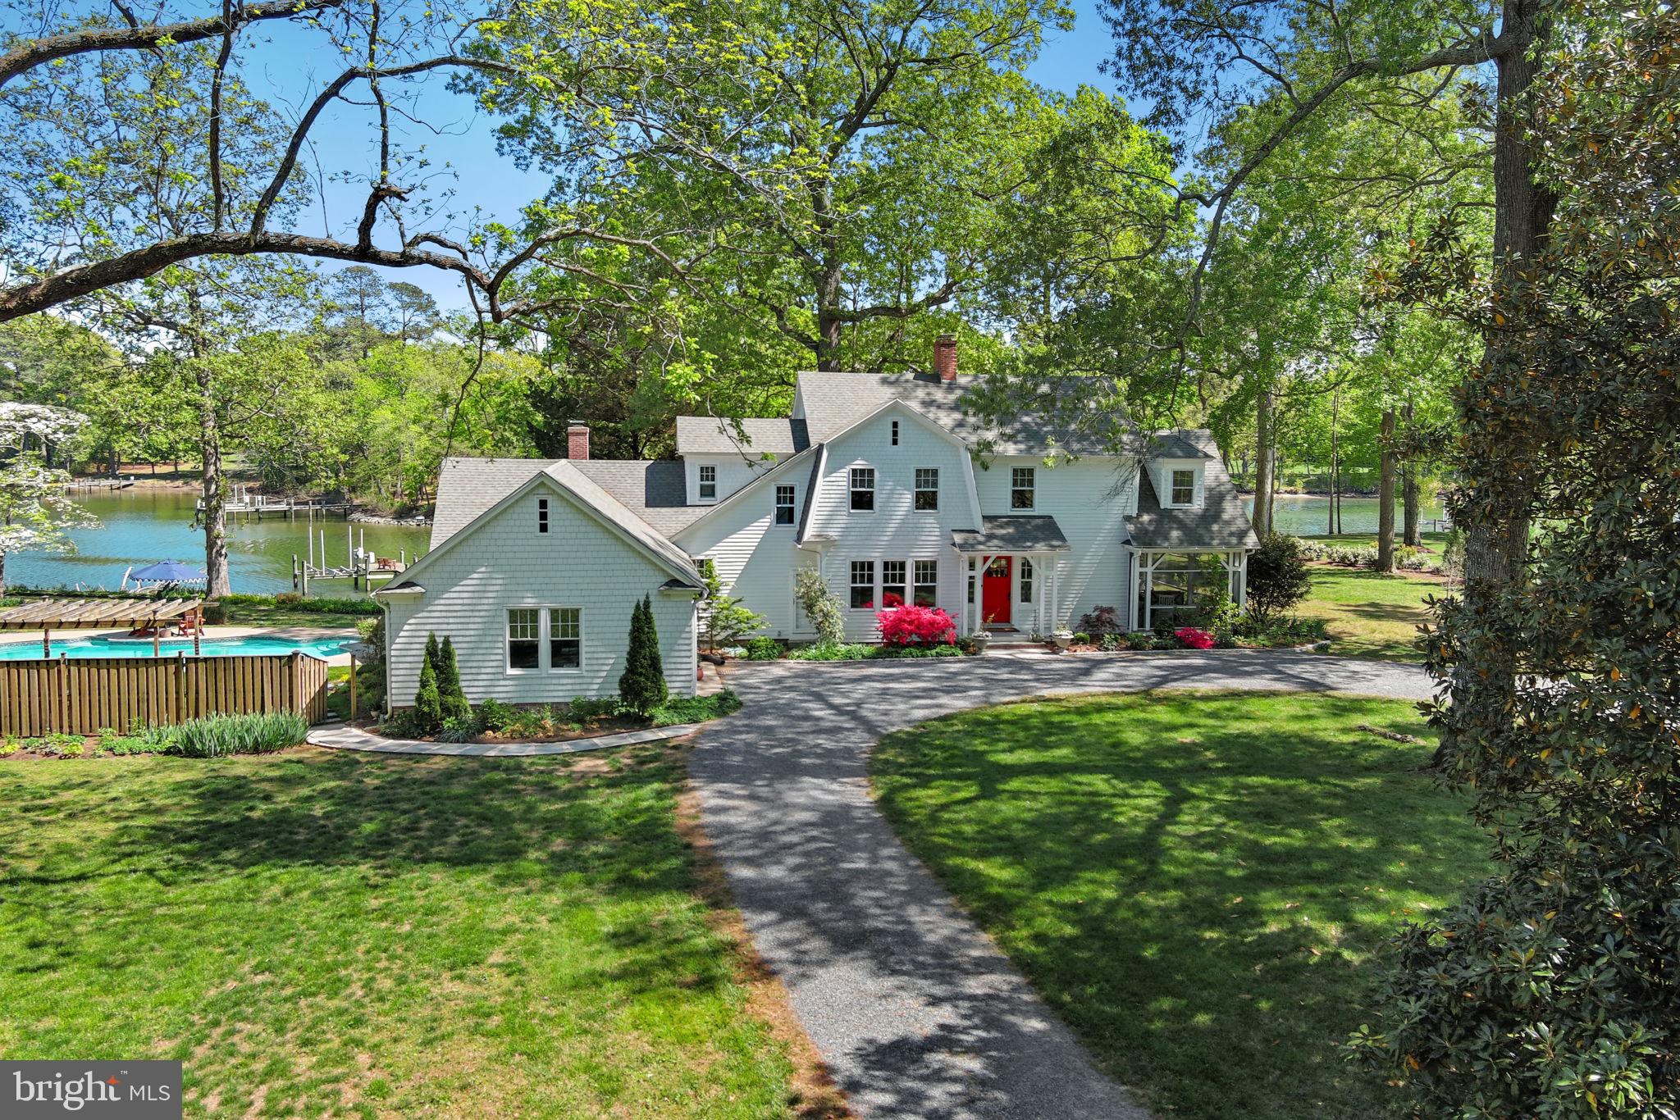
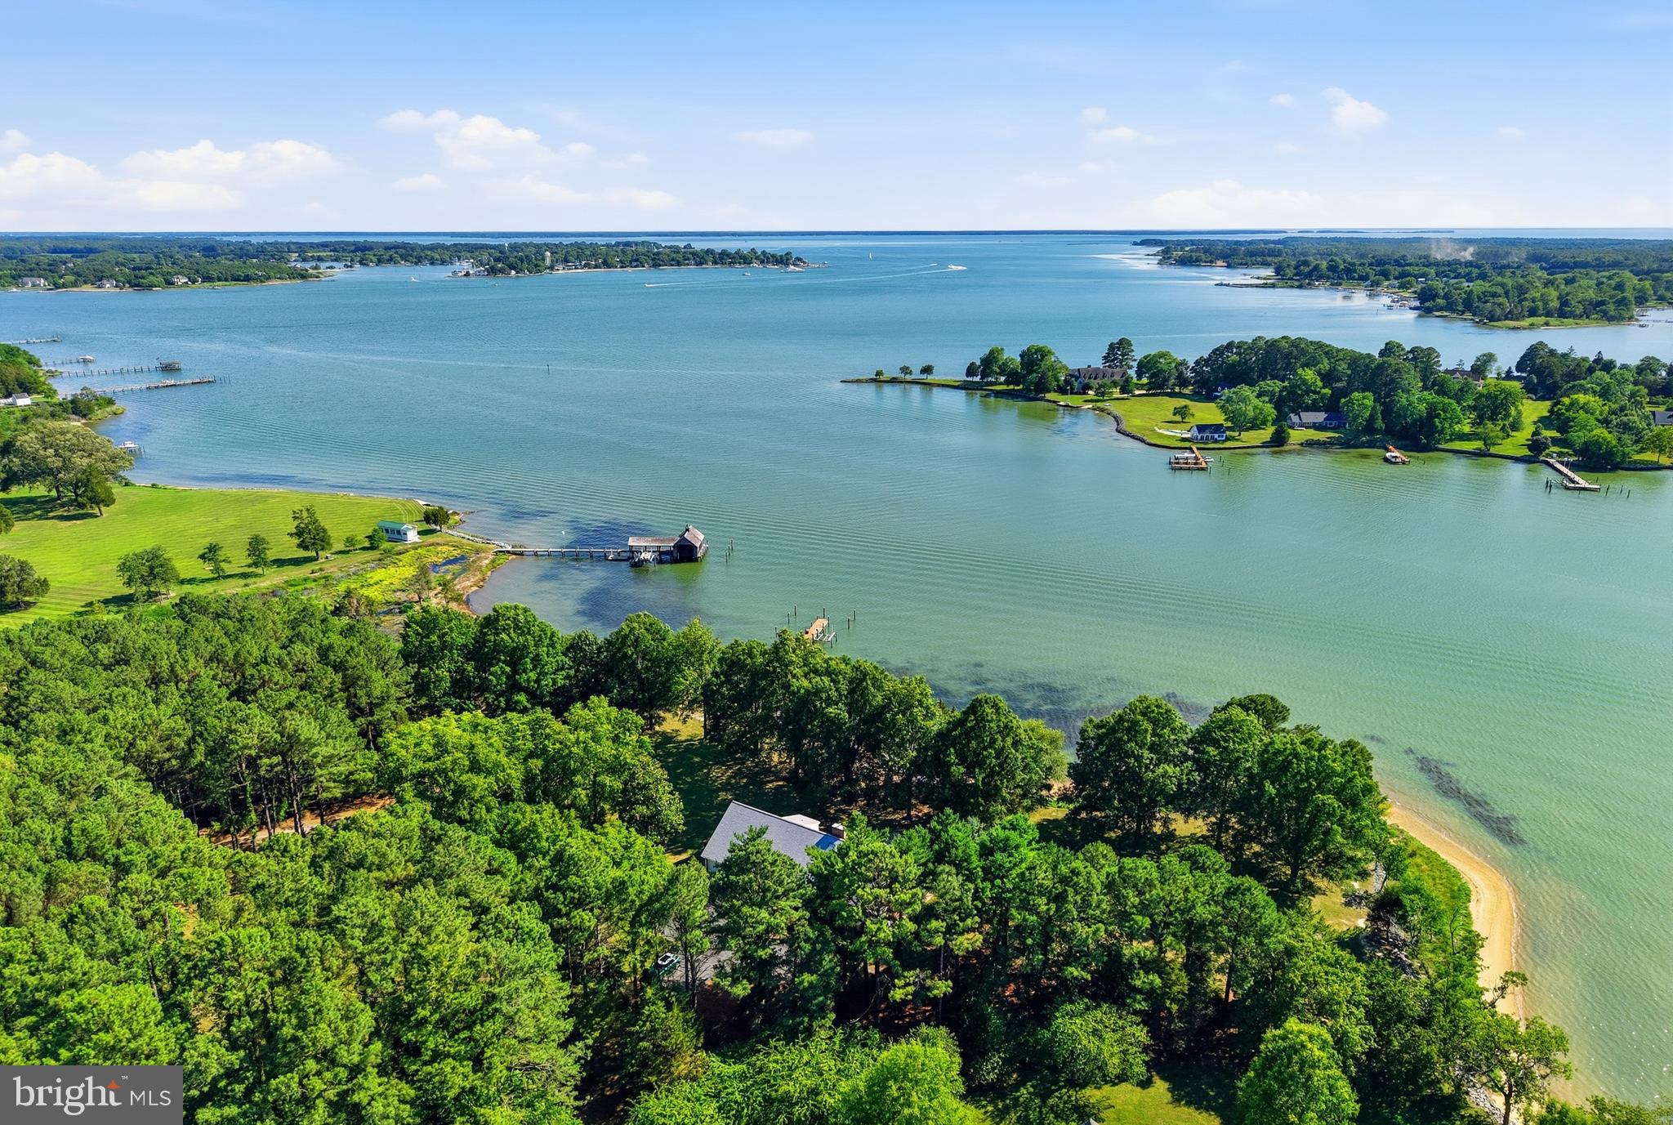
This exceptional waterfront estate was thoughtfully designed and custom built by its current owner after years of meticulous research and planning, drawing architectural inspiration from the timeless elegance of Colonial Williamsburg. Constructed with an uncompromising commitment to quality and authenticity, this remarkable residence is a true showcase of enduring craftsmanship. Offering 6 bedrooms, 5 full baths, 1 half bath, and an impressive 7 fireplaces, the home is rich with period-inspired architectural details. From the Flemish Bond brickwork and cypress plank siding to the one-of-a-kind, 2.5-inch-thick solid cherry and mahogany entry door, every element was carefully selected to reflect both beauty and longevity. Exceptional custom woodwork is found throughout the home, complemented by stunning Brazilian Teak, Brazilian Cherry, and White Oak hardwood flooring. Adding to the home’s distinction are custom light fixtures crafted by Virginia MetalCrafters, among the final pieces ever produced by the renowned Virginia manufacturer. The chef’s kitchen was designed with both elegance and functionality in mind, featuring custom cherry cabinetry, dual sinks, dual dishwashers, dual Sub-Zero refrigerator and freezer units, and abundant workspace for entertaining or everyday living. The inviting living room showcases custom built-in cabinetry and a magnificent fireplace designed to accommodate both a traditional open hearth and a wood-burning stove. The spacious first-floor primary suite offers a private retreat complete with a luxurious en-suite bath featuring a jetted soaking tub, walk-in shower, and generous walk-in closet. Upstairs, five additional bedrooms enjoy abundant natural light, southern exposure, and beautiful water views. Nearly every principal living space throughout the home captures breathtaking southern-facing waterfront vistas, creating a seamless connection between the interior and its spectacular setting. Outdoor living is equally impressive. A gracious waterside patio with elegant bifurcated brick steps leads to the expansive 720-square-foot swimming pool, creating an ideal space for relaxing or entertaining. Beyond, the riprap-protected shoreline leads to a custom private dock with approximately 3 feet of water depth at mean low water (MLW), providing convenient access to the water. A rare offering on Maryland’s Eastern Shore, this extraordinary waterfront home blends historic architectural inspiration with modern comfort and exceptional craftsmanship. Designed and built to stand the test of time, it is a legacy property meant to be enjoyed for generations.
Features & Amenities
Interior
-
Other Interior Features
Ceiling Fan(s), Kitchen Island, Walk-In Closet(s), Built-in Features, Crown Molding
-
Total Bedrooms
6
-
Bathrooms
5
-
1/2 Bathrooms
1
-
Above Grade Finished Area
3958.0
-
Basement YN
NO
-
Cooling YN
YES
-
Cooling
Heat Pump, Ceiling Fan(s), Electric
-
Fireplace YN
YES
-
Heating YN
YES
-
Heating
Wood Stove, Propane, Wood, Heat Pump
-
Main Level Bedrooms
1
-
Pet friendly
N/A
Exterior
-
Garage
No
-
Construction Materials
Brick, Wood Siding
-
Parking
Driveway
-
Pool
Yes
-
Pool Features
Gunite, Private
-
Waterfront YN
YES
-
View
Water
Area & Lot
-
Lot Features
Waterfront
-
Lot Size(acres)
5.16
-
Lot Size(square feet)
224,770
-
Property Type
Residential
-
Property Sub Type
Single Family Residence
-
Architectural Style
Colonial
Price
-
Sales Price
$2,850,000
-
Tax Amount
$9,976
-
Financing Options
Cash, Conventional
-
Sq. Footage
3,958
-
Price/SqFt
$720
HOA
-
Association
No
School District
-
Elementary School
N/A
-
Middle School
N/A
-
High School
N/A
Property Features
-
New Construction
NO
-
Association Amenities
Boat Slip
-
Senior Community YN
NO
-
Sewer
Septic Tank
-
Water Source
Well
Schedule a Showing
Showing scheduled successfully.
Mortgage calculator
Estimate your monthly mortgage payment, including the principal and interest, property taxes, and HOA. Adjust the values to generate a more accurate rate.
Your payment
Principal and Interest:
$
Property taxes:
$
HOA fees:
$
Total loan payment:
$
Total interest amount:
$
Location
County
TALBOT
Elementary School
Middle School
High School
Listing Courtesy of William Wallace Stone Jr. , Benson & Mangold, LLC
RealHub Information is provided exclusively for consumers' personal, non-commercial use, and it may not be used for any purpose other than to identify prospective properties consumers may be interested in purchasing. All information deemed reliable but not guaranteed and should be independently verified. All properties are subject to prior sale, change or withdrawal. RealHub website owner shall not be responsible for any typographical errors, misinformation, misprints and shall be held totally harmless.

AGENT
Kyle Colliflower
Call Kyle today to schedule a private showing.

* Listings on this website come from the FMLS IDX Compilation and may be held by brokerage firms other than the owner of this website. The listing brokerage is identified in any listing details. Information is deemed reliable but is not guaranteed. If you believe any FMLS listing contains material that infringes your copyrighted work please click here to review our DMCA policy and learn how to submit a takedown request.© 2024 FMLS.
Related Properties
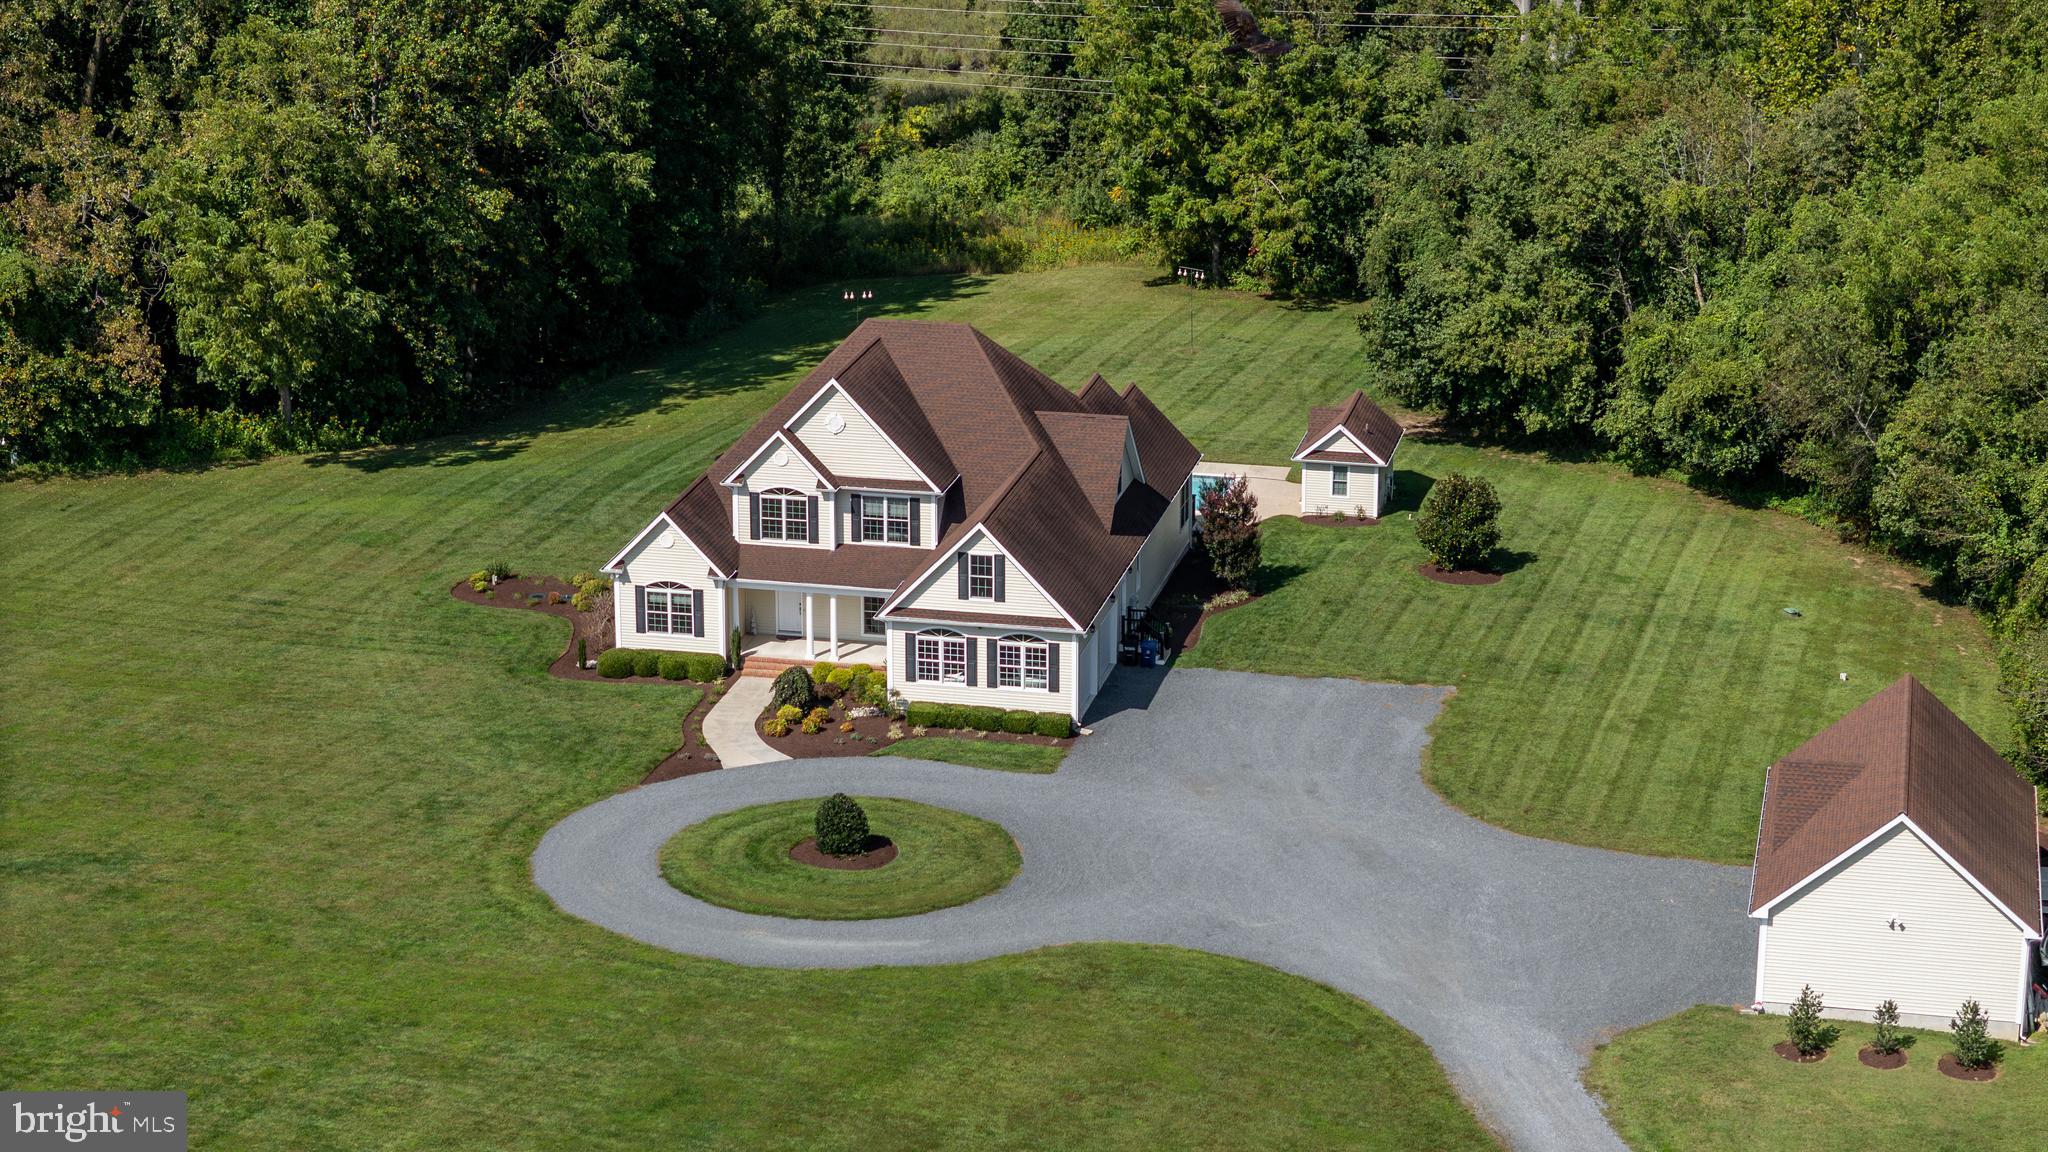
EASTON
28910 JENNINGS ROAD
4 Beds
3 Baths
3,272 Sq.Ft.
$2,495,000
MLS#: MDTA2013400
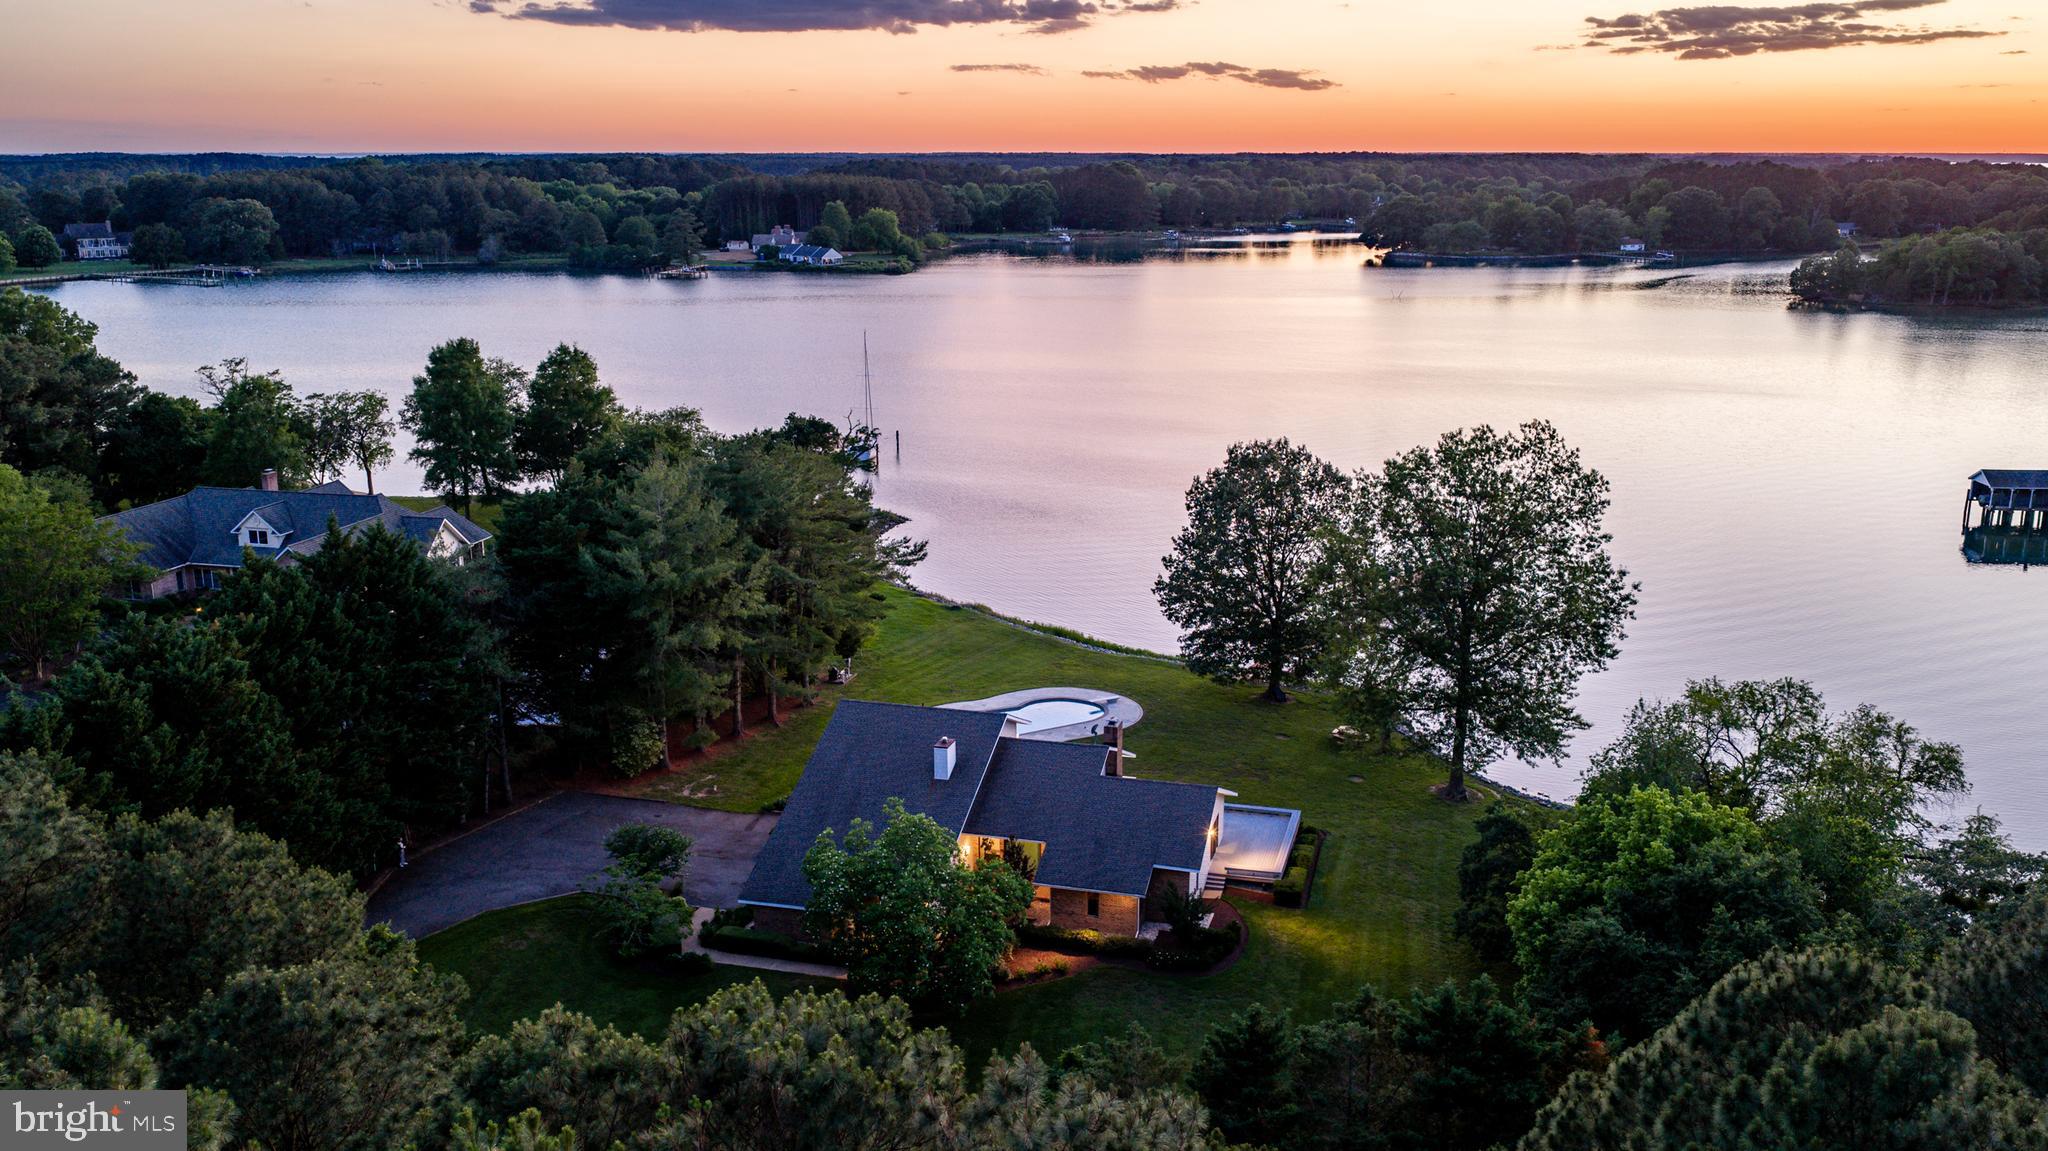
EASTON
26282 DEEP WATER HARBOR ROAD
3 Beds
2 Baths
2,472 Sq.Ft.
$2,495,000
MLS#: MDTA2013868
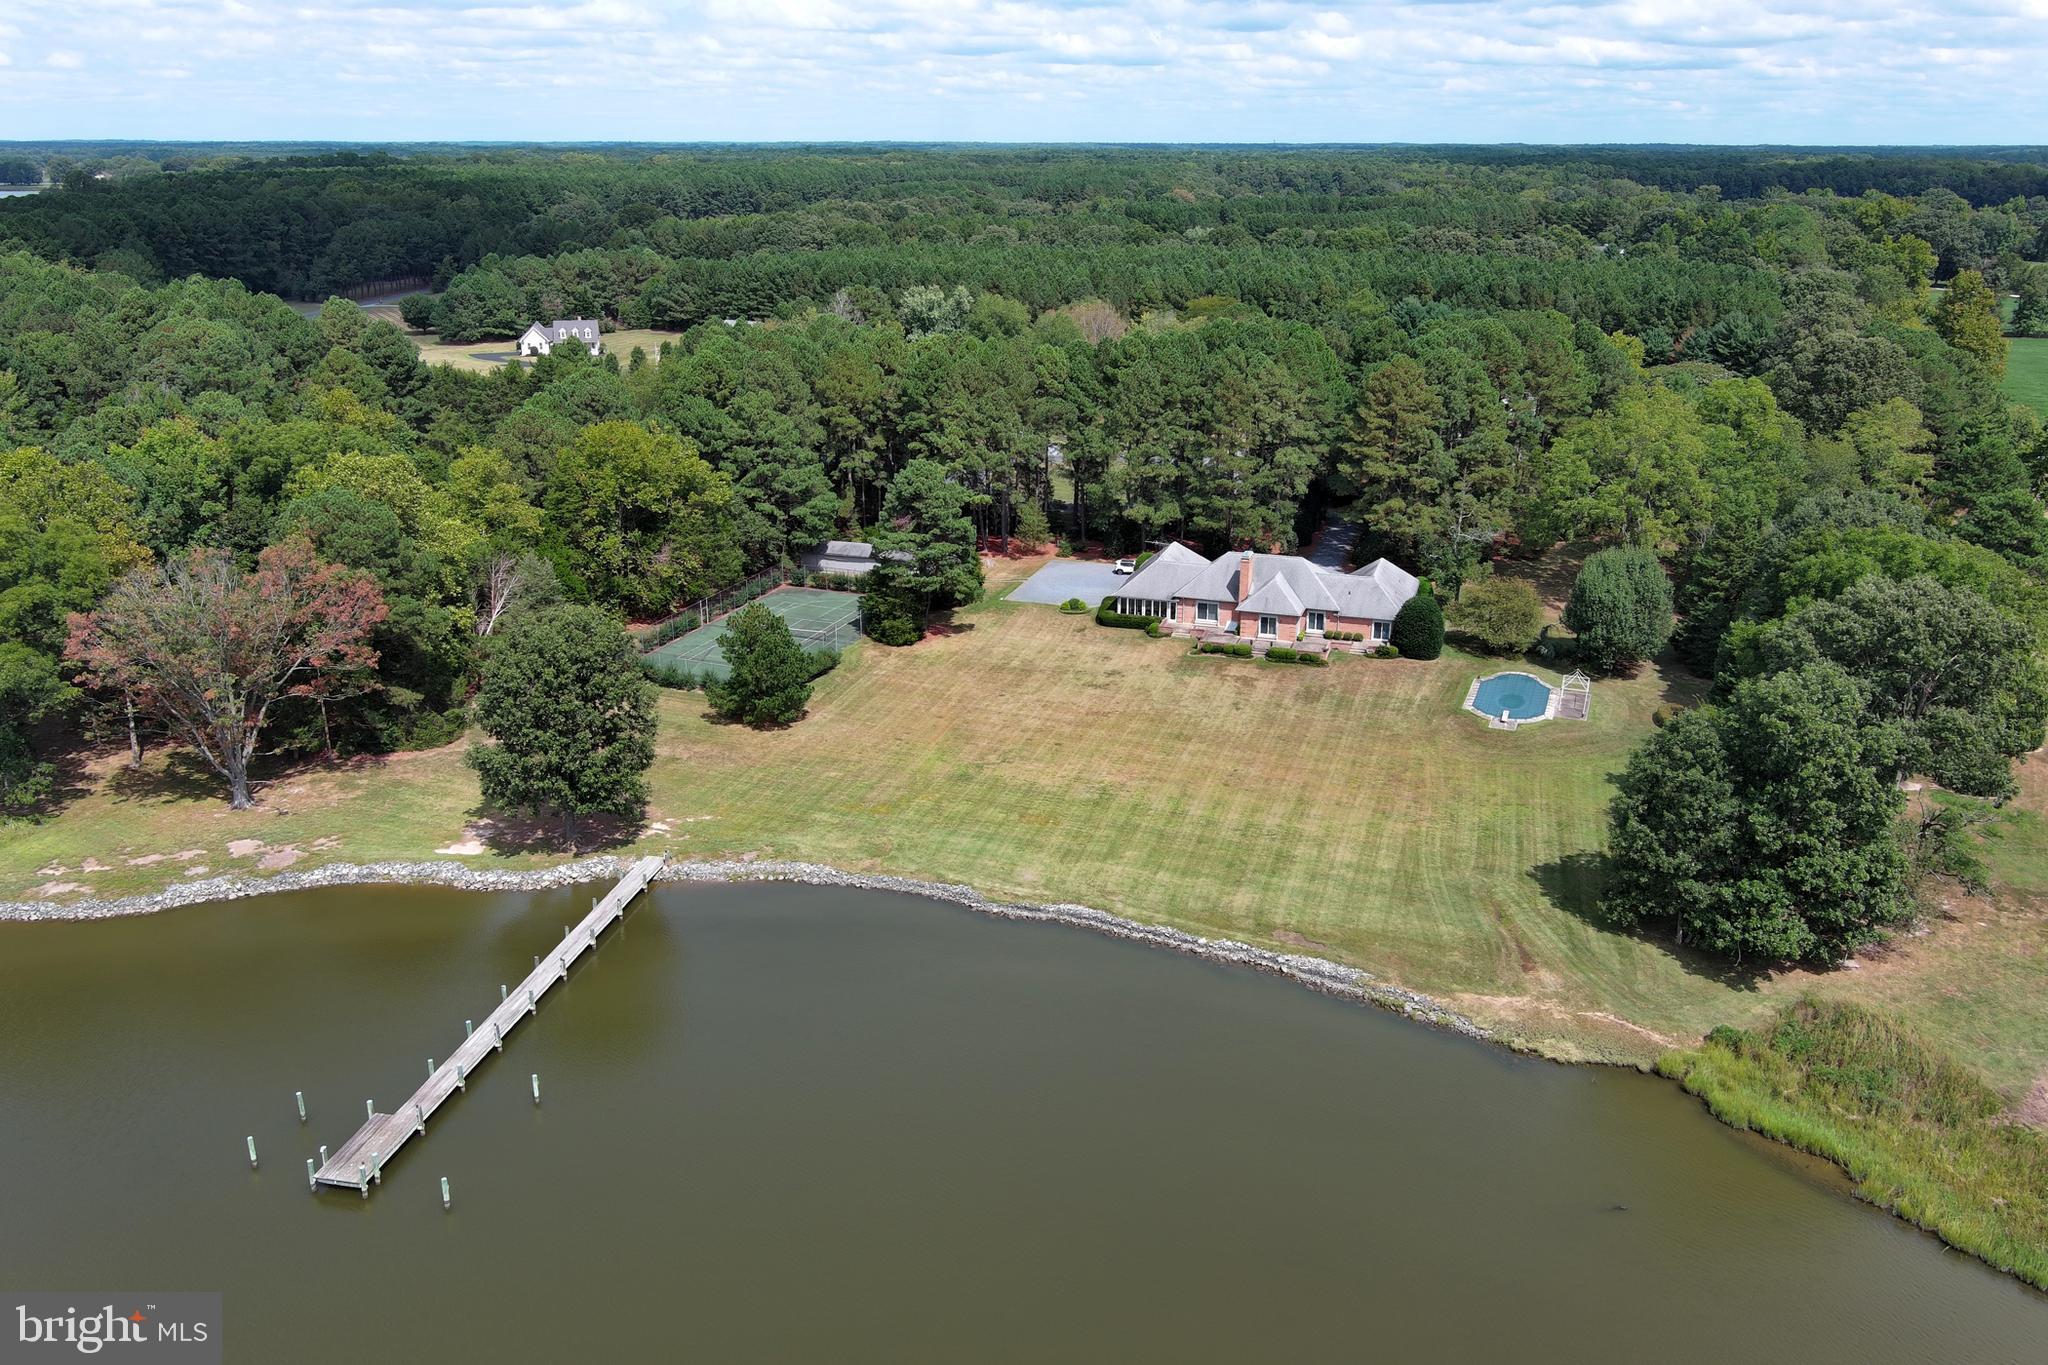
EASTON
9338 BANTRY ROAD
3 Beds
3 Baths
3,814 Sq.Ft.
$2,995,000
MLS#: MDTA2014470
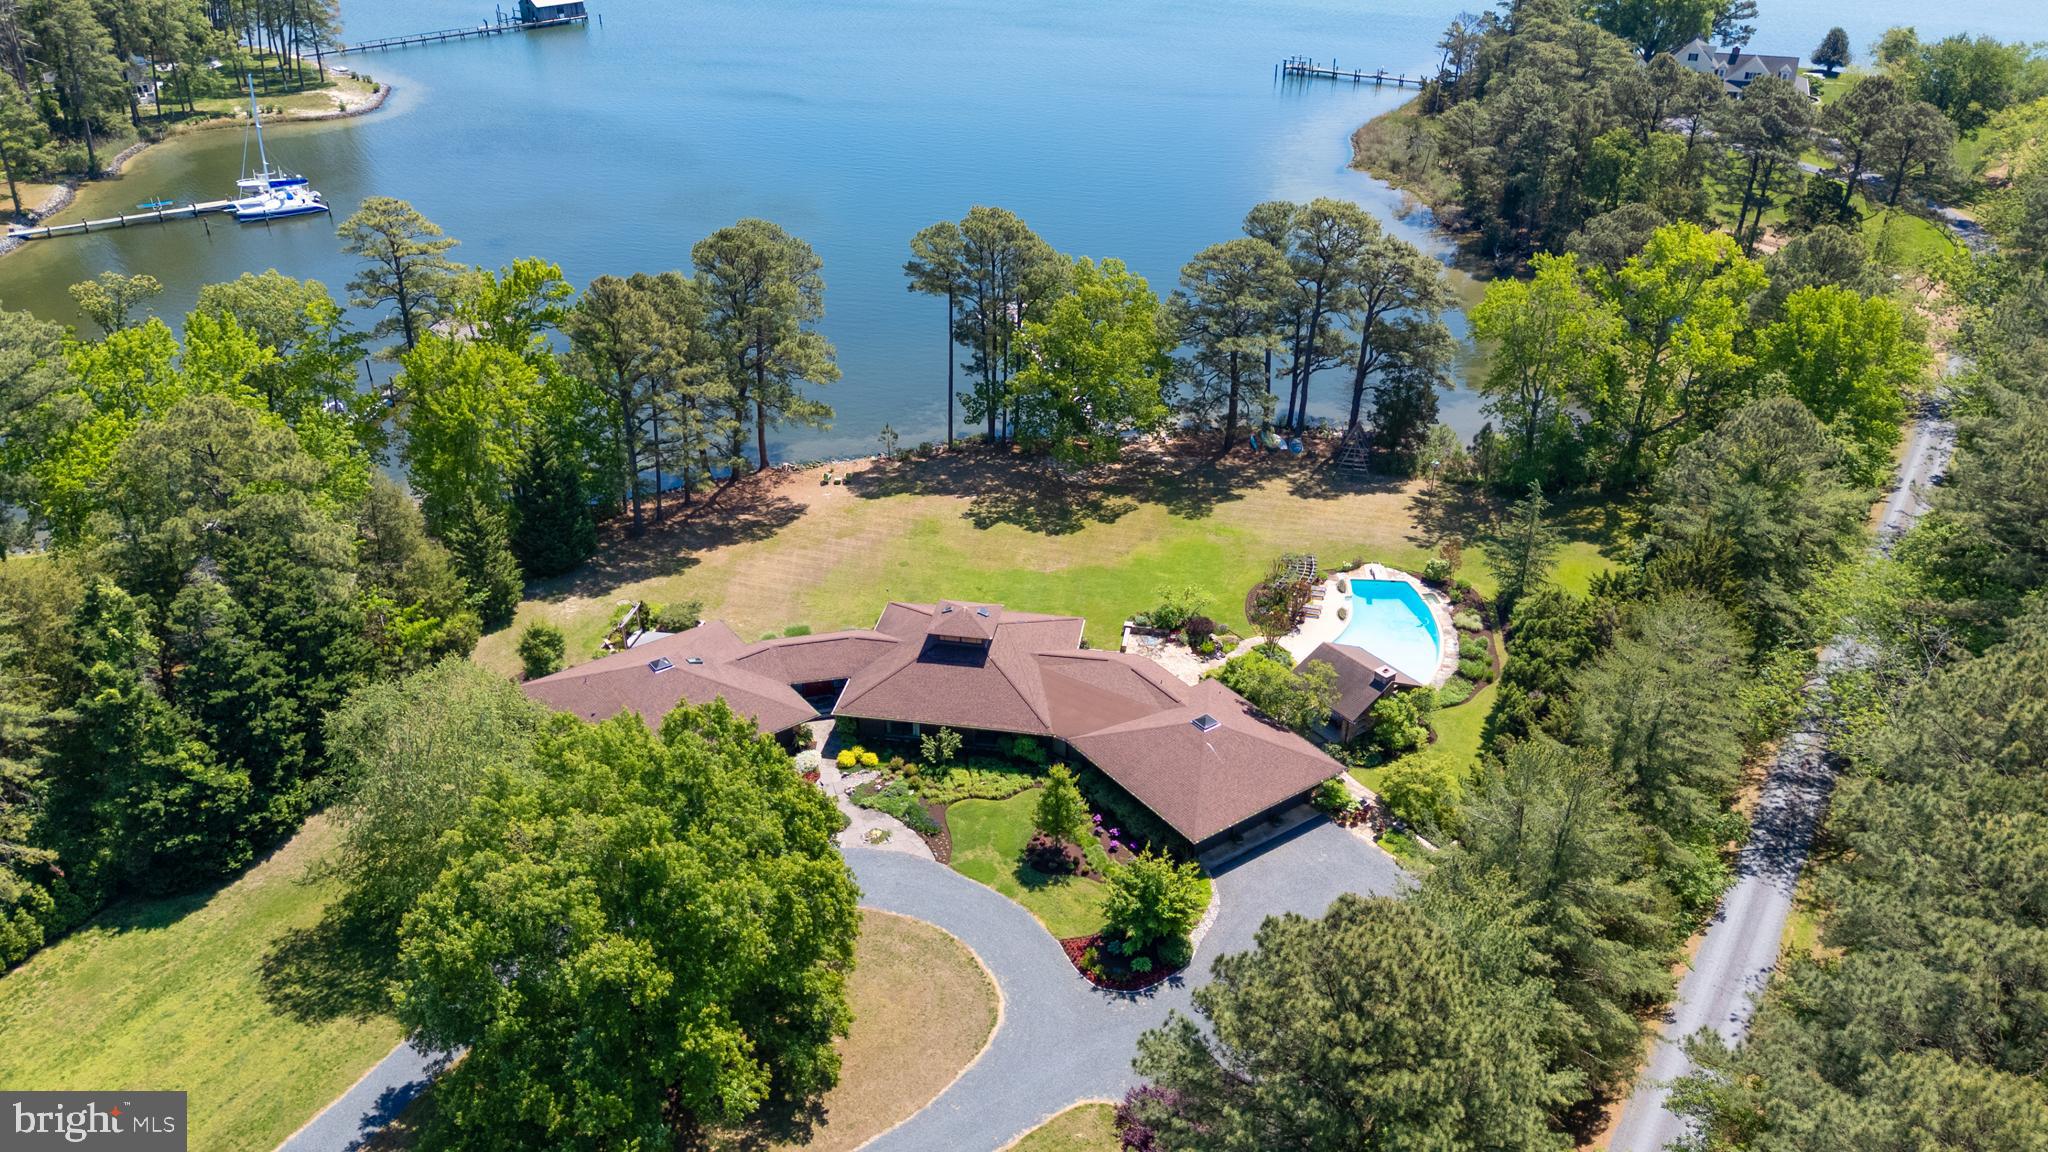
EASTON
6906 TRAVELERS REST CIRCLE
3 Beds
5 Baths
4,305 Sq.Ft.
$2,995,000
MLS#: MDTA2013738
EASTON
8075 LEEHAVEN ROAD
4 Beds
3 Baths
3,216 Sq.Ft.
$2,395,000
MLS#: MDTA2012866
EASTON
26279 DEEP WATER HARBOR ROAD
4 Beds
4 Baths
3,878 Sq.Ft.
$3,100,000
MLS#: MDTA2013662
.png)