
Colonial, Contemporary, Ranch/Rambler
7135 STATE WAY
RUTHER GLEN, VA 22546
MLS#: VACV2010496
$550,000
Property
Beds
4
Full Baths
3
1/2 Baths
None
Year Built
2023
Sq.Footage
3,318
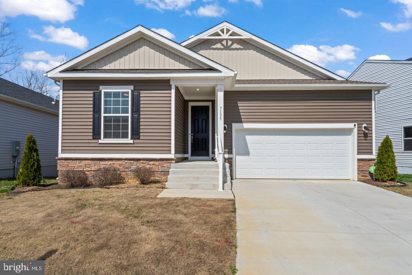
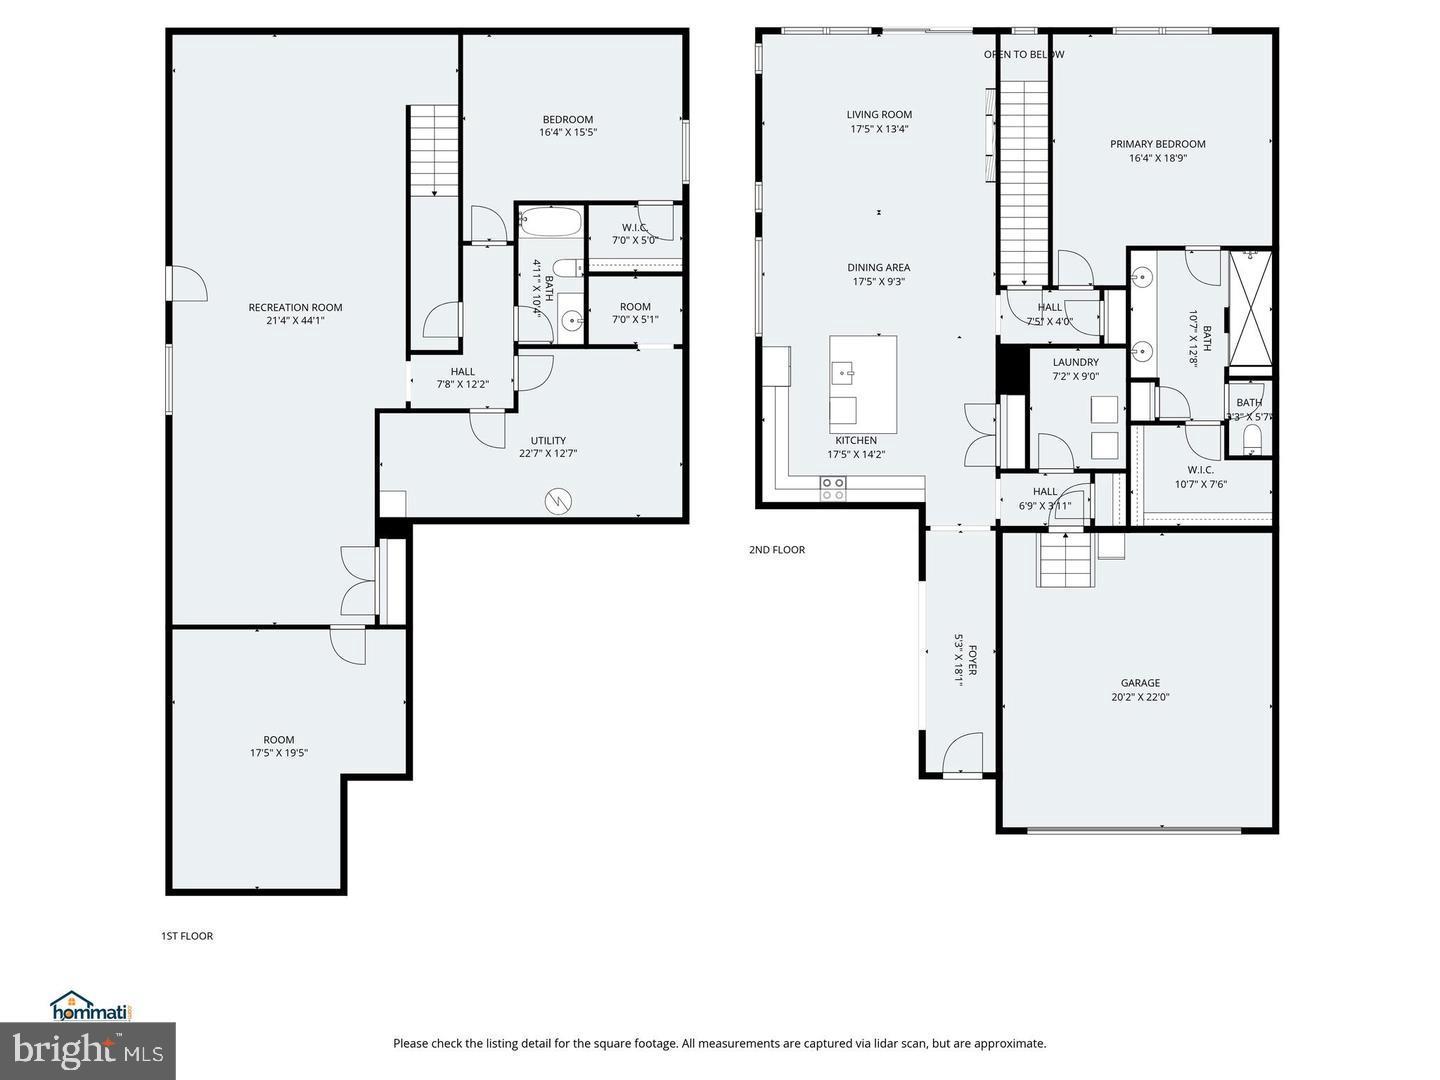
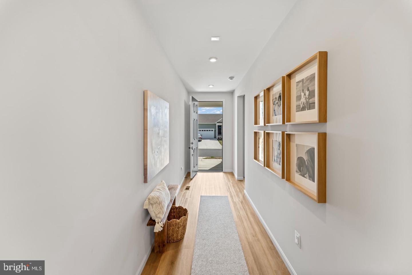
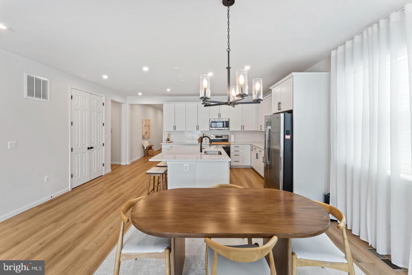
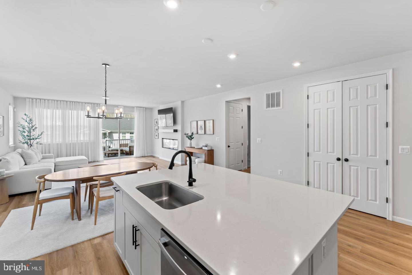
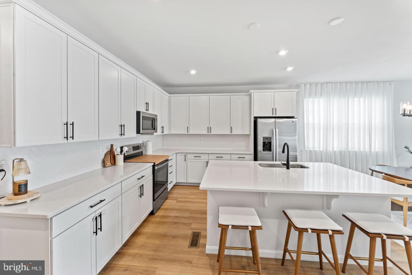
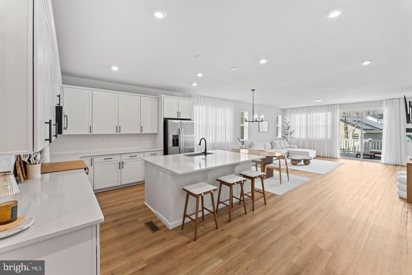
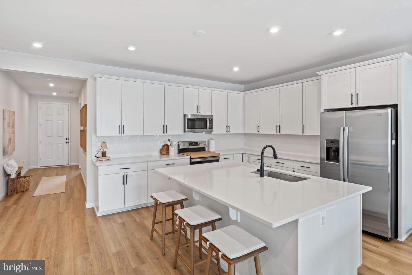
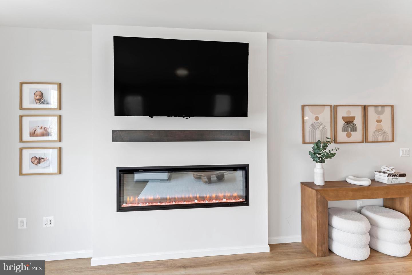
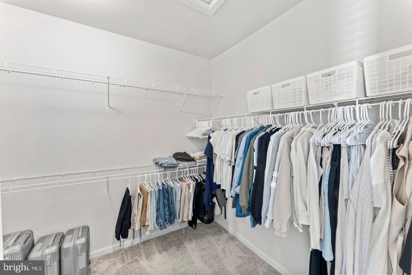
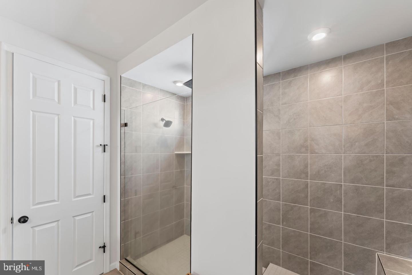
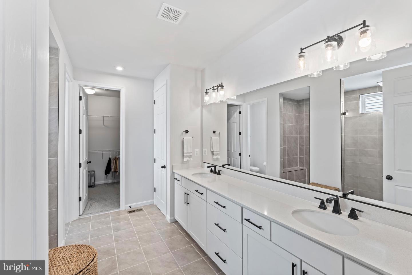
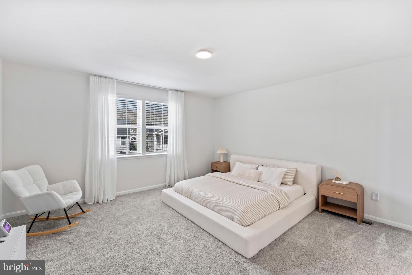
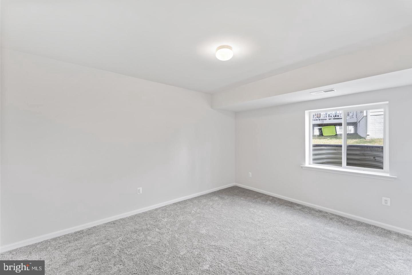
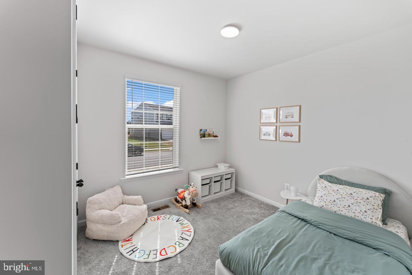
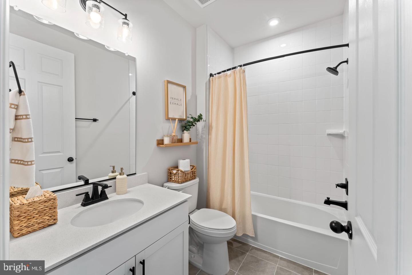
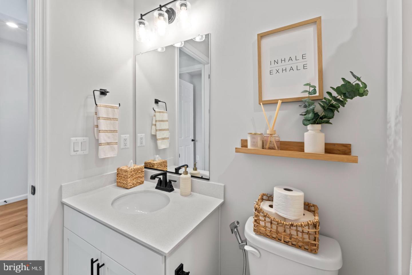
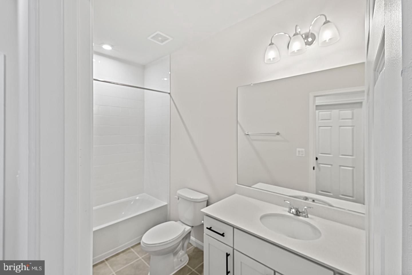
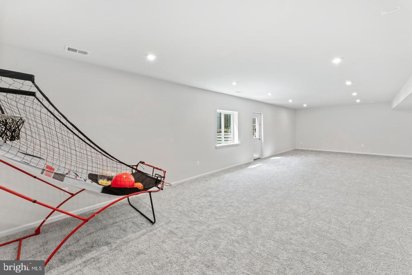
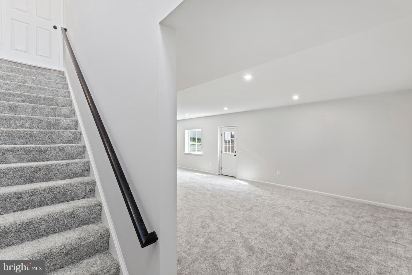
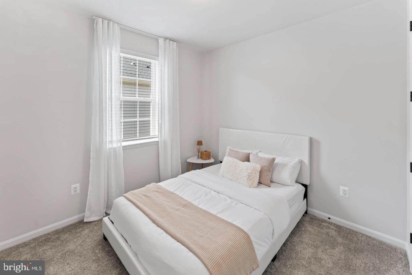
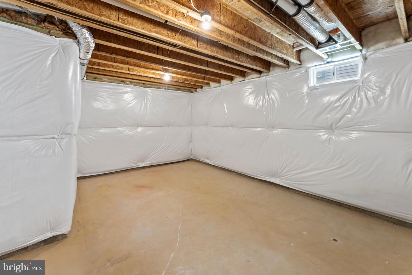
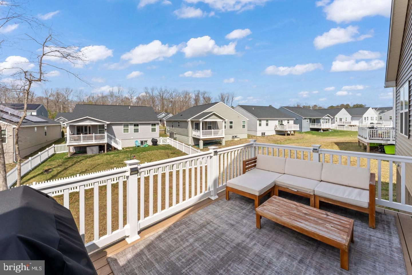
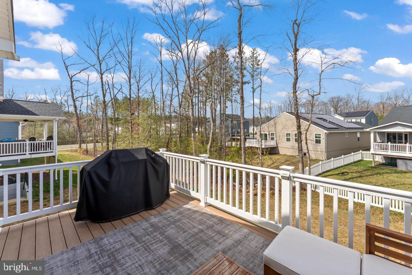
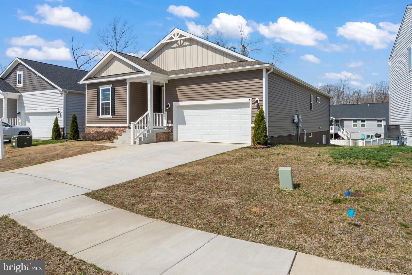
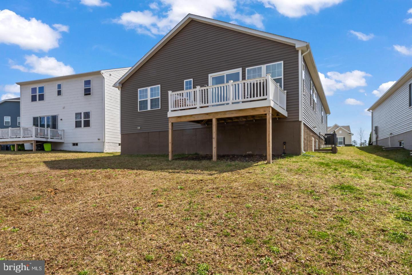
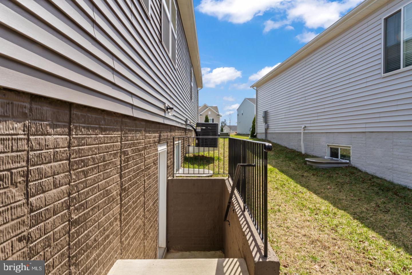
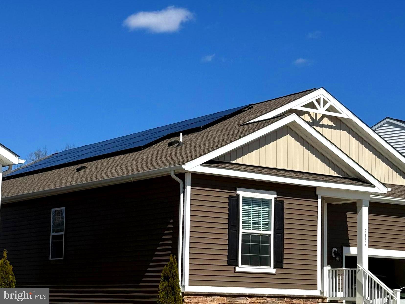
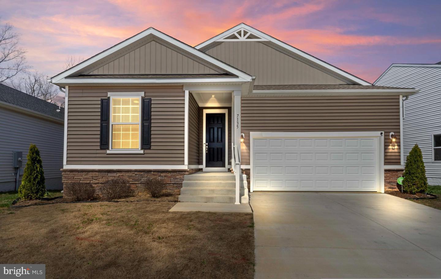
**SOLAR PANEL INCLUDED ONLY ONE YEAR OLD** Save More as Energy Costs Rise! Enjoy the benefits of owning a solar panel at home and lower your monthly utility bills as energy prices continue to rise. This energy-efficient home offers long-term savings, greater sustainability, and added value—helping you invest in your future while reducing your carbon footprint.** **OPEN HOUSE SATURDAY 12-2 pm ✨ ** Welcome home to luxury, comfort, and convenience in the highly sought-after Pendleton Golf Community. Tucked away on a private cul-de-sac, this exceptional home offers the perfect blend of elegance and everyday living just minutes from I-95. Step inside to discover a stunning gourmet kitchen featuring white quartz countertops, premium cabinetry, a designer herringbone backsplash, and a spacious island that seamlessly connects to the bright dining and living areas. Relax by the cozy electric fireplace or entertain guests on the rear deck overlooking the peaceful surroundings. The thoughtfully designed main level boasts luxury vinyl plank flooring, spacious bedrooms, and a beautiful primary suite complete with a spa-inspired bathroom and rainfall shower. Downstairs, the expansive finished walkout basement offers endless possibilities with a large recreation room, additional bedroom, and full bath—perfect for guests, multi-generational living, or a private home office. Enjoy the lifestyle you've been dreaming of with golf course amenities, scenic surroundings, nearby shopping, dining, and easy commuter access. This is more than a home—it's a place where lasting memories are made.
Features & Amenities
Interior
-
Other Interior Features
Kitchen Island, Pantry, Recessed Lighting, Walk-In Closet(s), High Ceilings, Open Floorplan
-
Total Bedrooms
4
-
Bathrooms
3
-
Above Grade Finished Area
1950.0
-
Basement YN
YES
-
Cooling YN
YES
-
Cooling
Central Air, Electric
-
Fireplace YN
YES
-
Heating YN
YES
-
Heating
Electric, Heat Pump
-
Main Level Bedrooms
3
-
Pet friendly
N/A
Exterior
-
Garage
Yes
-
Garage spaces
2
-
Construction Materials
Batts Insulation, Blown-In Insulation, Concrete, Spray Foam Insulation, Vinyl Siding
-
Other Exterior Features
Lighting
-
Parking
Concrete, Garage, Driveway, Attached
-
Patio and Porch Features
Deck
-
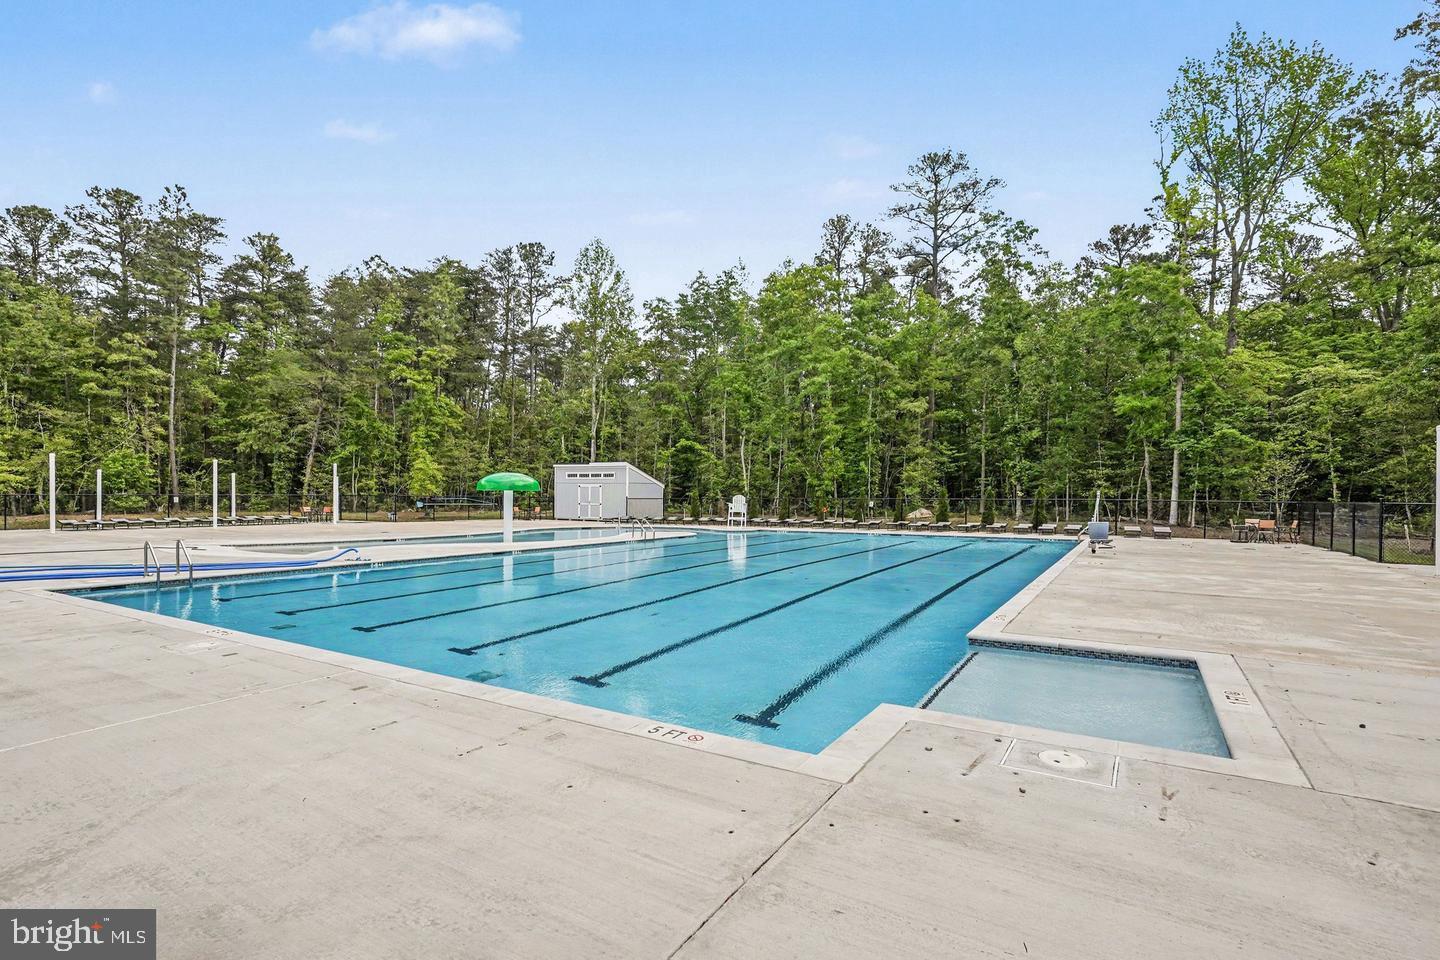
Pool
Yes
-
Pool Features
Community
-
Waterfront YN
NO
Area & Lot
-
Lot Features
Cul-De-Sac, Level
-
Lot Size(acres)
0.17
-
Lot Size(square feet)
7,326
-
Property Type
Residential
-
Property Sub Type
Single Family Residence
-
Architectural Style
Colonial, Contemporary, Ranch/Rambler
Price
-
Sales Price
$550,000
-
Tax Amount
$2,623
-
Sq. Footage
3,318
-
Price/SqFt
$165
HOA
-
Association
YES
-
Association Fee
$65
-
Association Fee Frequency
Monthly
-
Association Fee Includes
N/A
School District
-
Elementary School
N/A
-
Middle School
N/A
-
High School
N/A
Property Features
-
New Construction
NO
-
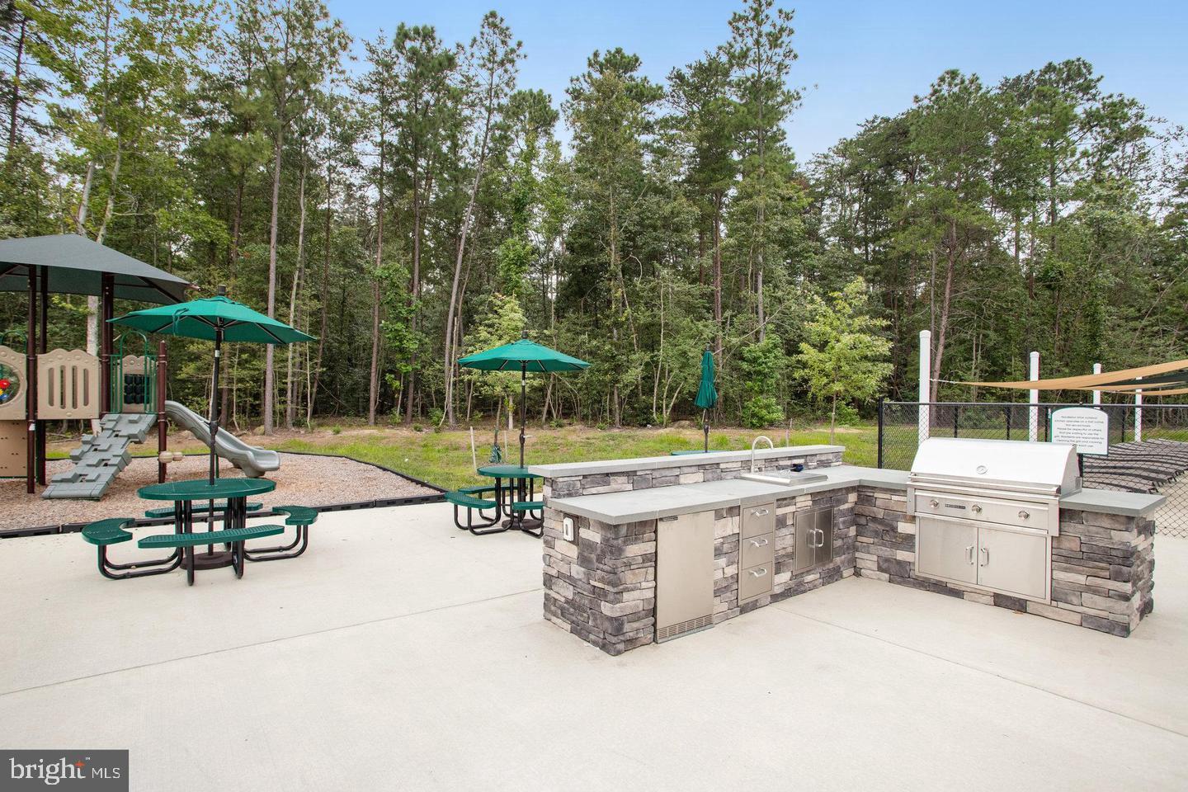
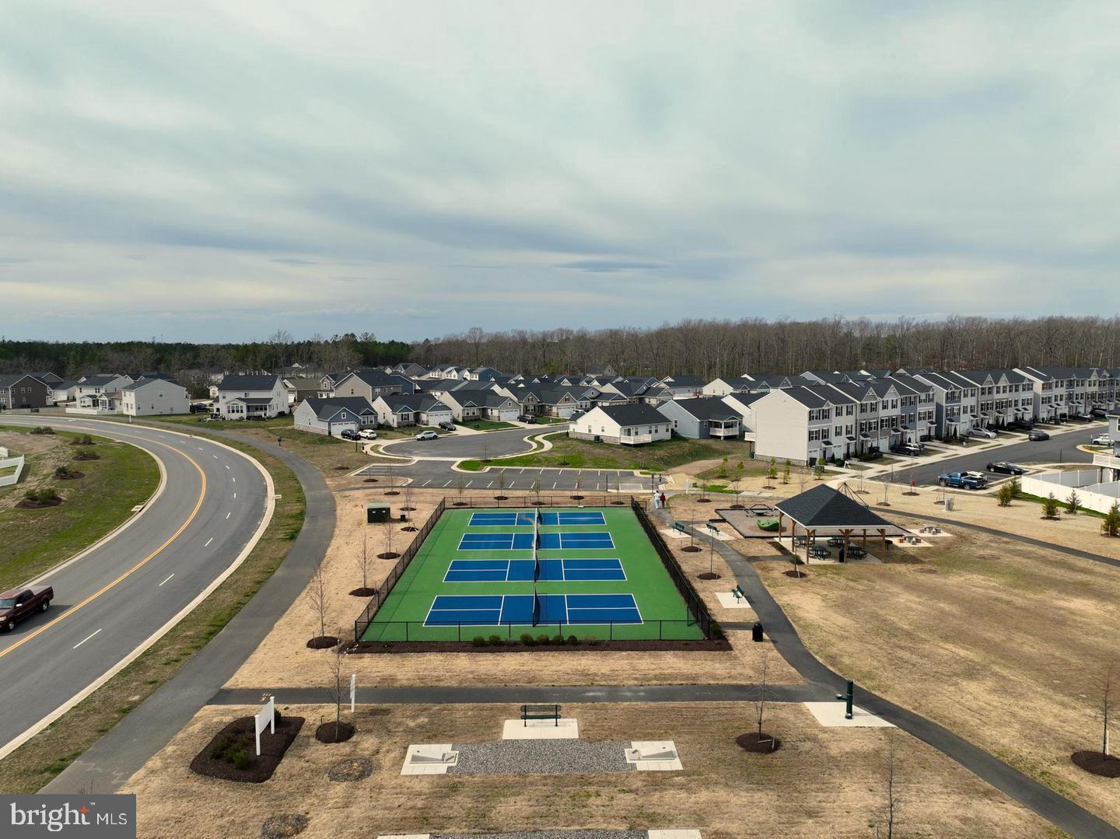
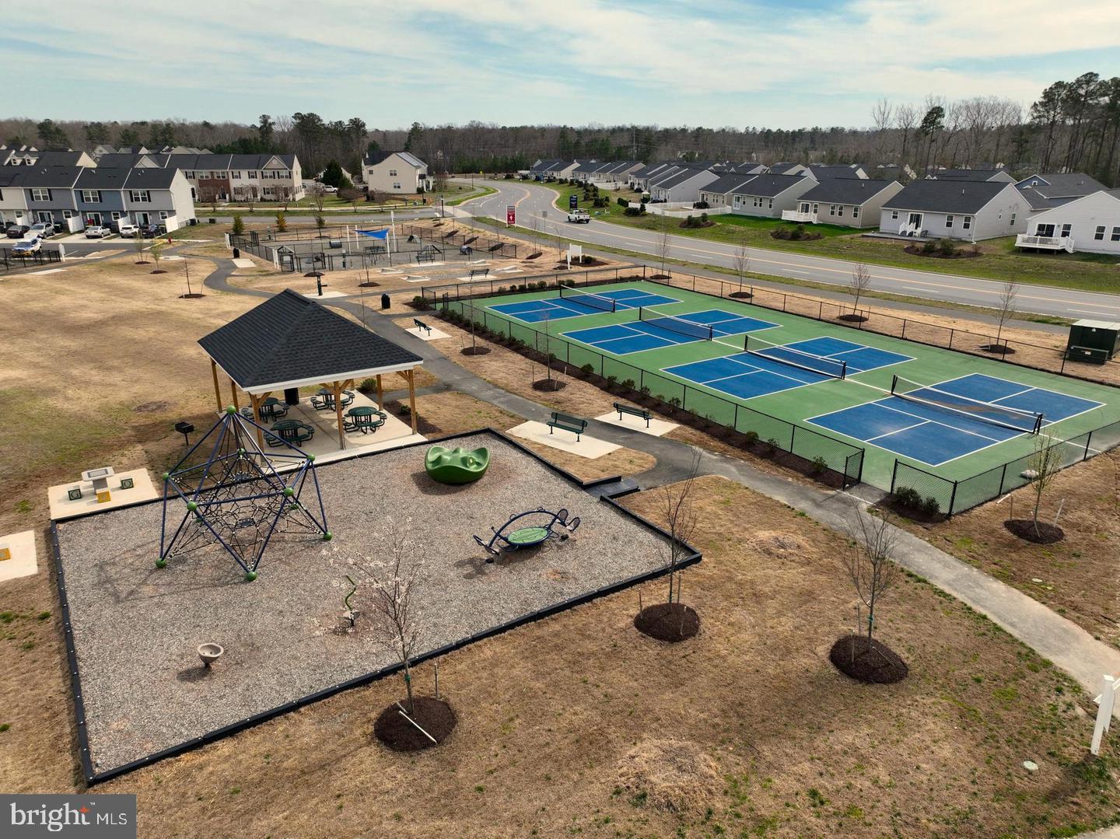
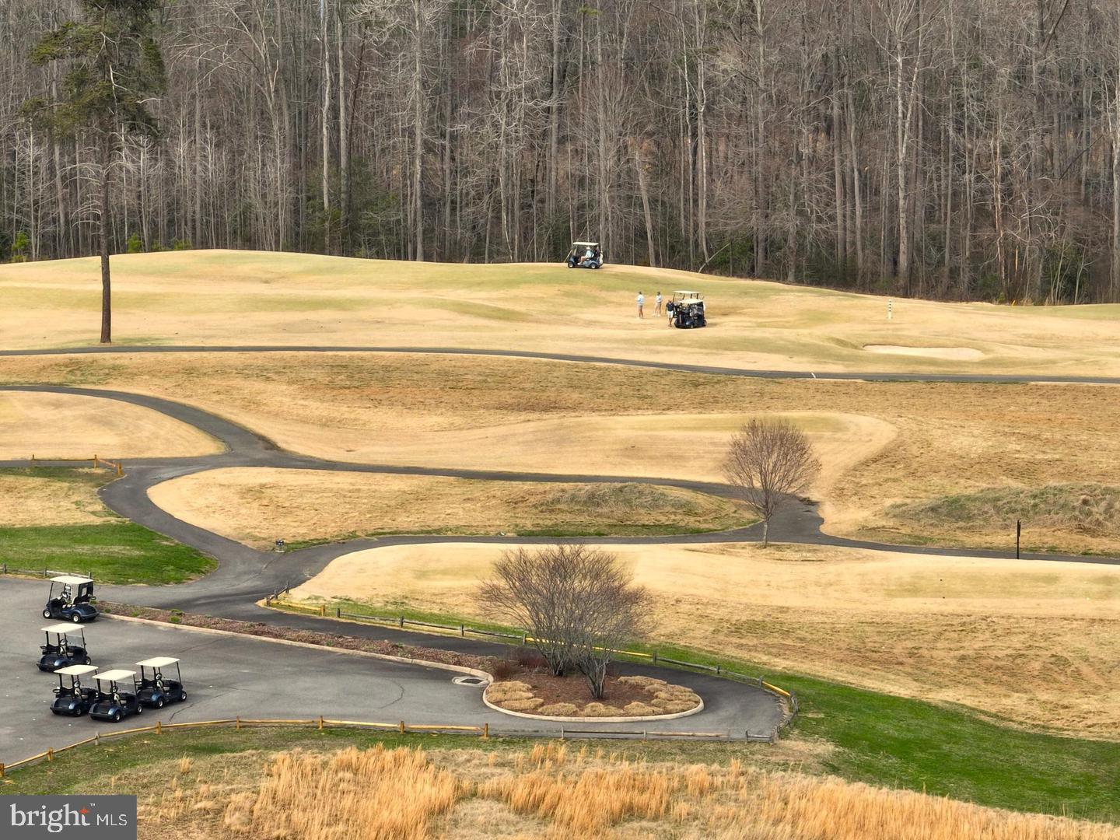
Association Amenities
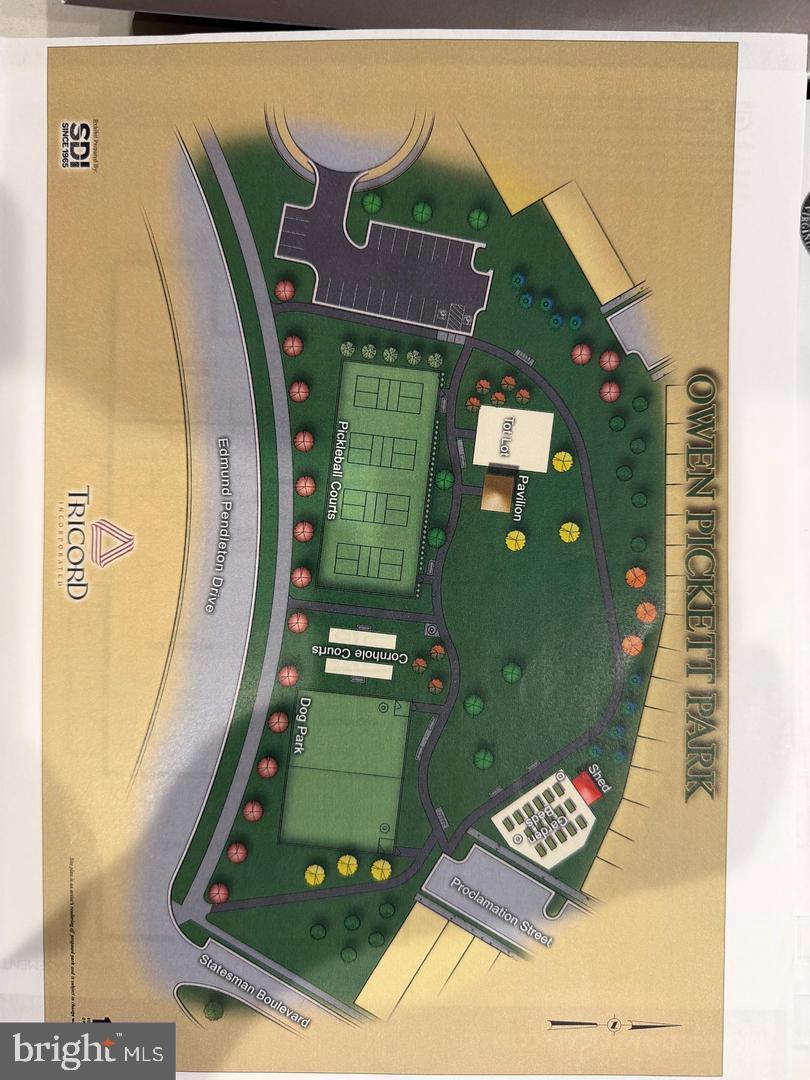
Golf Course, Jogging Path, Playground
-
Foundation Details
Concrete Perimeter
-
Senior Community YN
NO
-
Sewer
Public Sewer
-
Tax Lot
575
-
Water Source
Public
Schedule a Showing
Showing scheduled successfully.
Mortgage calculator
Estimate your monthly mortgage payment, including the principal and interest, property taxes, and HOA. Adjust the values to generate a more accurate rate.
Your payment
Principal and Interest:
$
Property taxes:
$
HOA fees:
$
Total loan payment:
$
Total interest amount:
$
Location
County
CAROLINE
Elementary School
Middle School
High School
Listing Courtesy of Grace Montesino Esnardo , Global Alliance Realty & Management Services Inc
RealHub Information is provided exclusively for consumers' personal, non-commercial use, and it may not be used for any purpose other than to identify prospective properties consumers may be interested in purchasing. All information deemed reliable but not guaranteed and should be independently verified. All properties are subject to prior sale, change or withdrawal. RealHub website owner shall not be responsible for any typographical errors, misinformation, misprints and shall be held totally harmless.

AGENT
Kyle Colliflower
Call Kyle today to schedule a private showing.

* Listings on this website come from the FMLS IDX Compilation and may be held by brokerage firms other than the owner of this website. The listing brokerage is identified in any listing details. Information is deemed reliable but is not guaranteed. If you believe any FMLS listing contains material that infringes your copyrighted work please click here to review our DMCA policy and learn how to submit a takedown request.© 2024 FMLS.
Related Properties
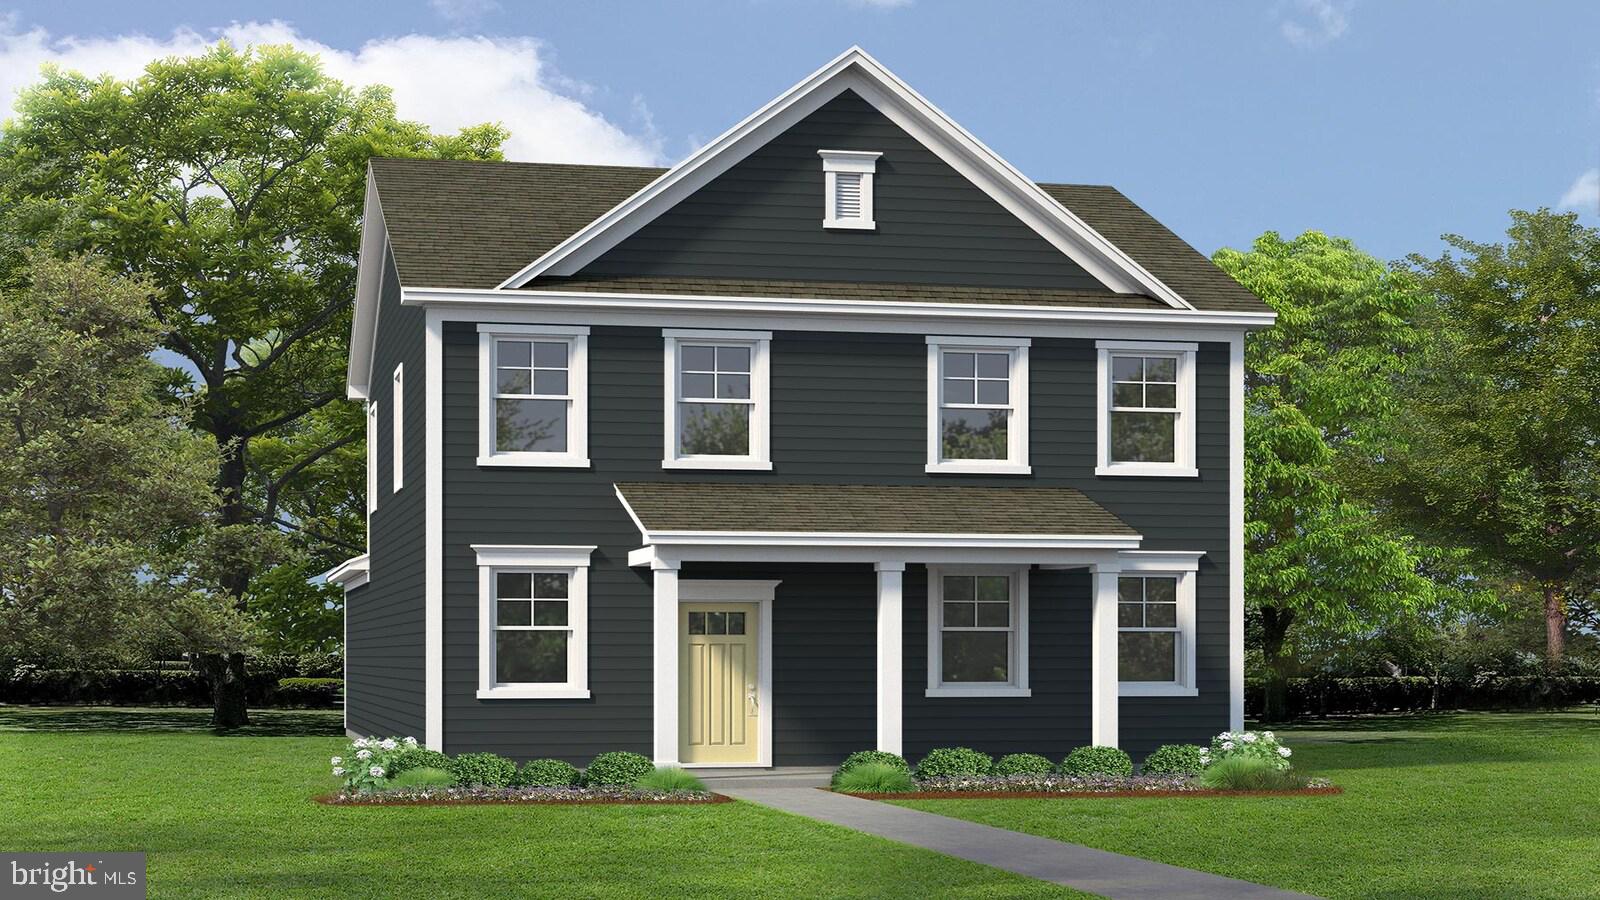
RUTHER GLEN
6329 STERLING WAY
4 Beds
2 Baths
1,841 Sq.Ft.
$455,740
MLS#: VACV2010024
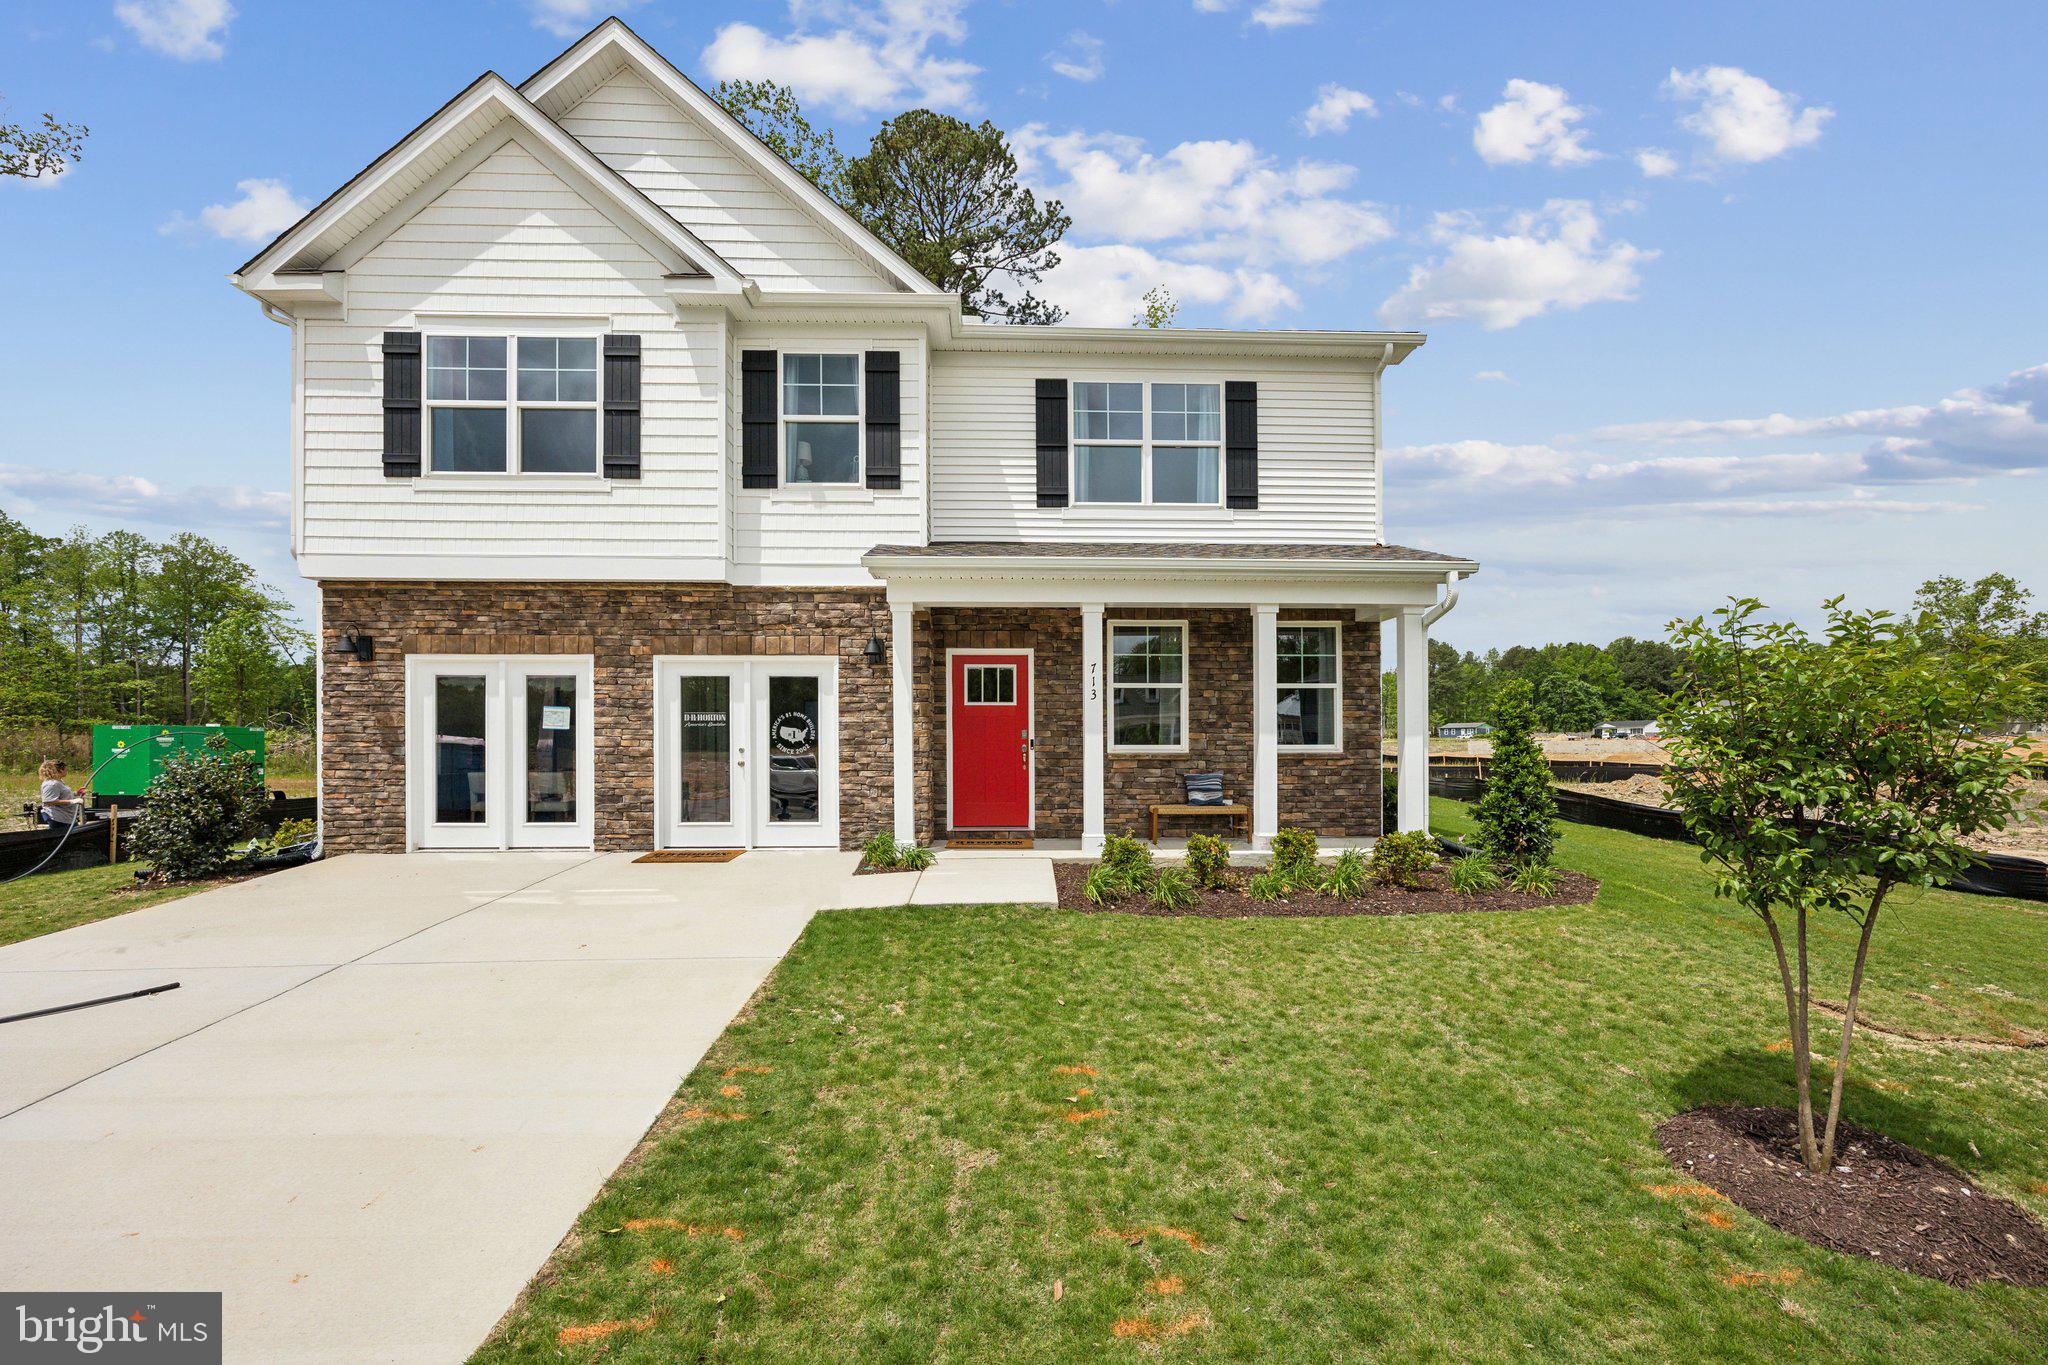
RUTHER GLEN
6250 STERLING WAY
4 Beds
2 Baths
3,604 Sq.Ft.
$589,740
MLS#: VACV2010422
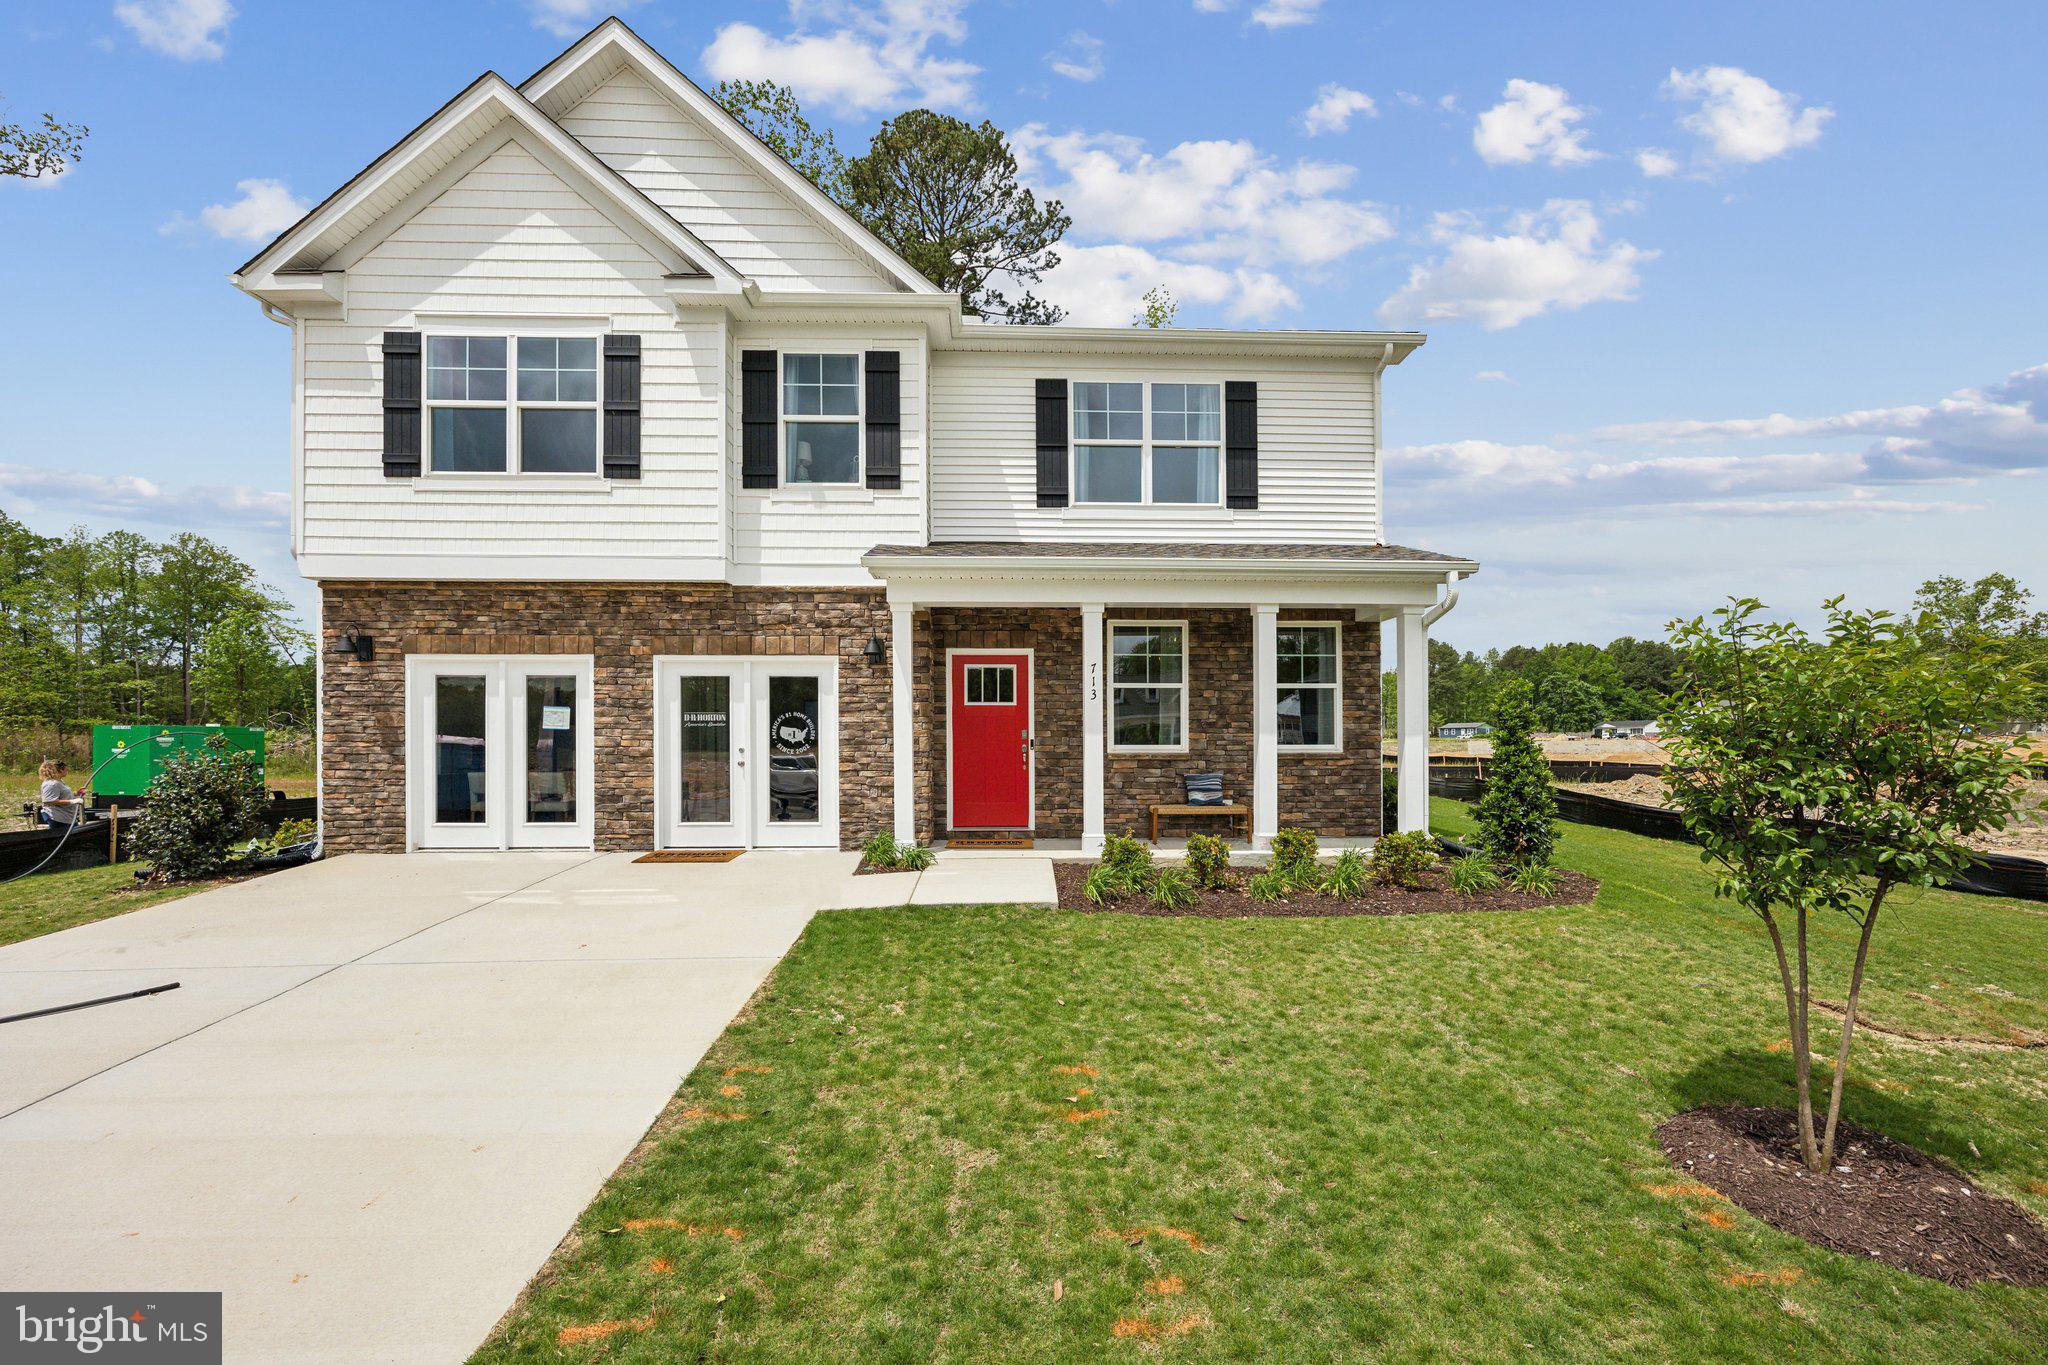
RUTHER GLEN
6292 STERLING WAY
4 Beds
2 Baths
3,604 Sq.Ft.
$599,740
MLS#: VACV2010044
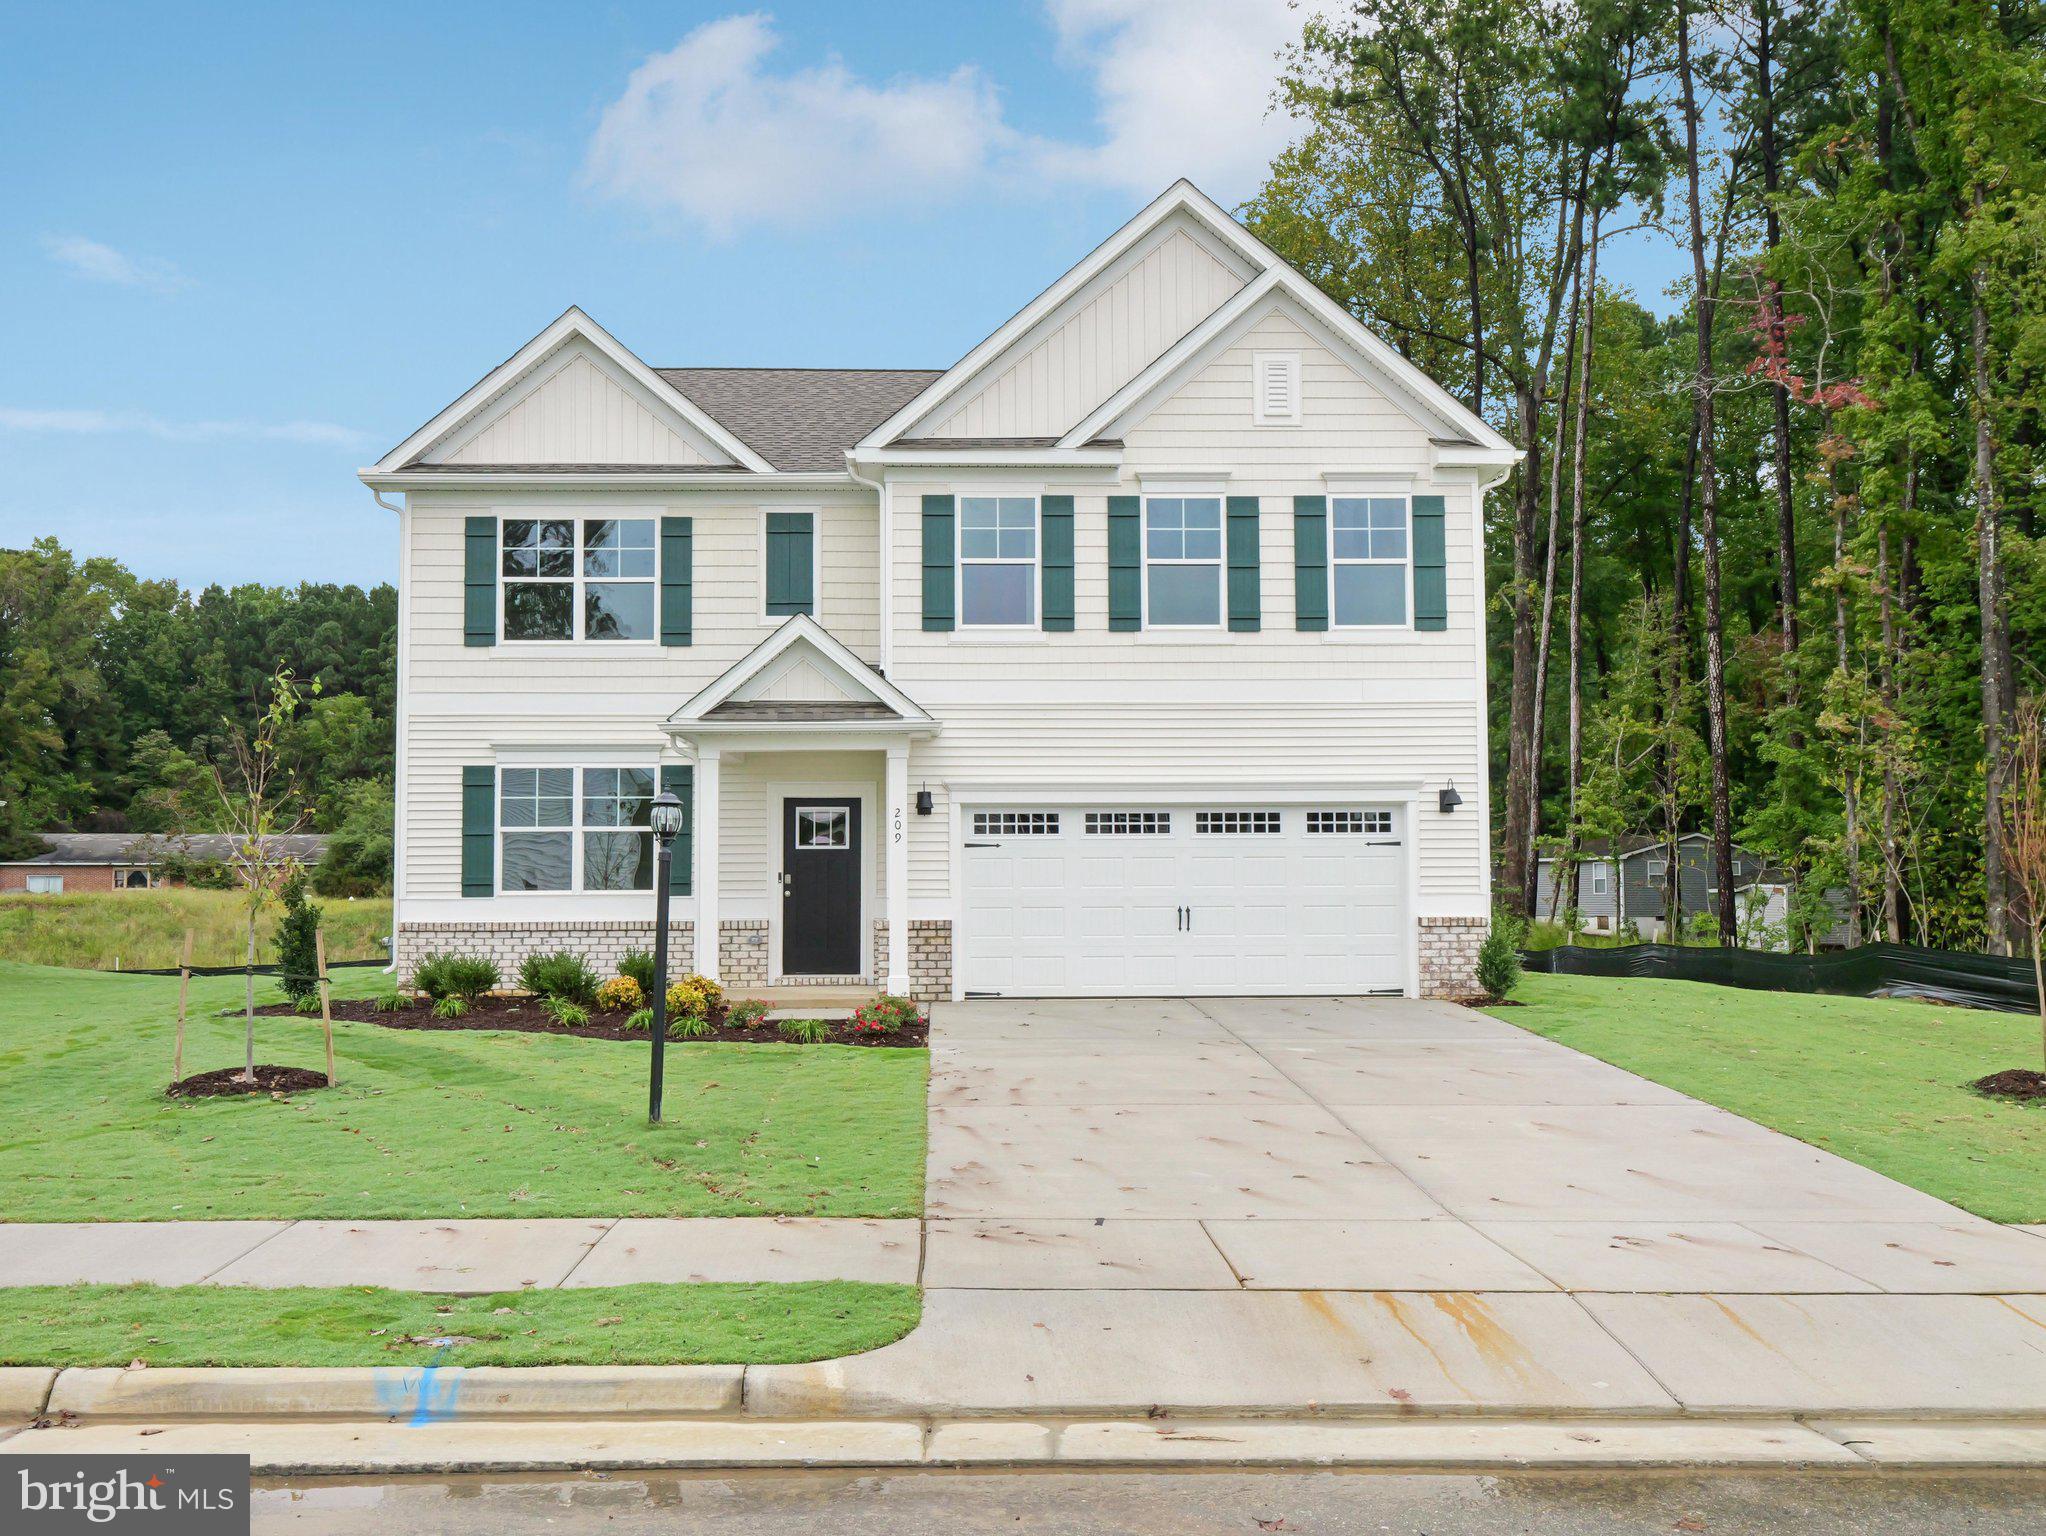
RUTHER GLEN
6245 STERLING WAY
5 Beds
3 Baths
2,511 Sq.Ft.
$508,740
MLS#: VACV2010324
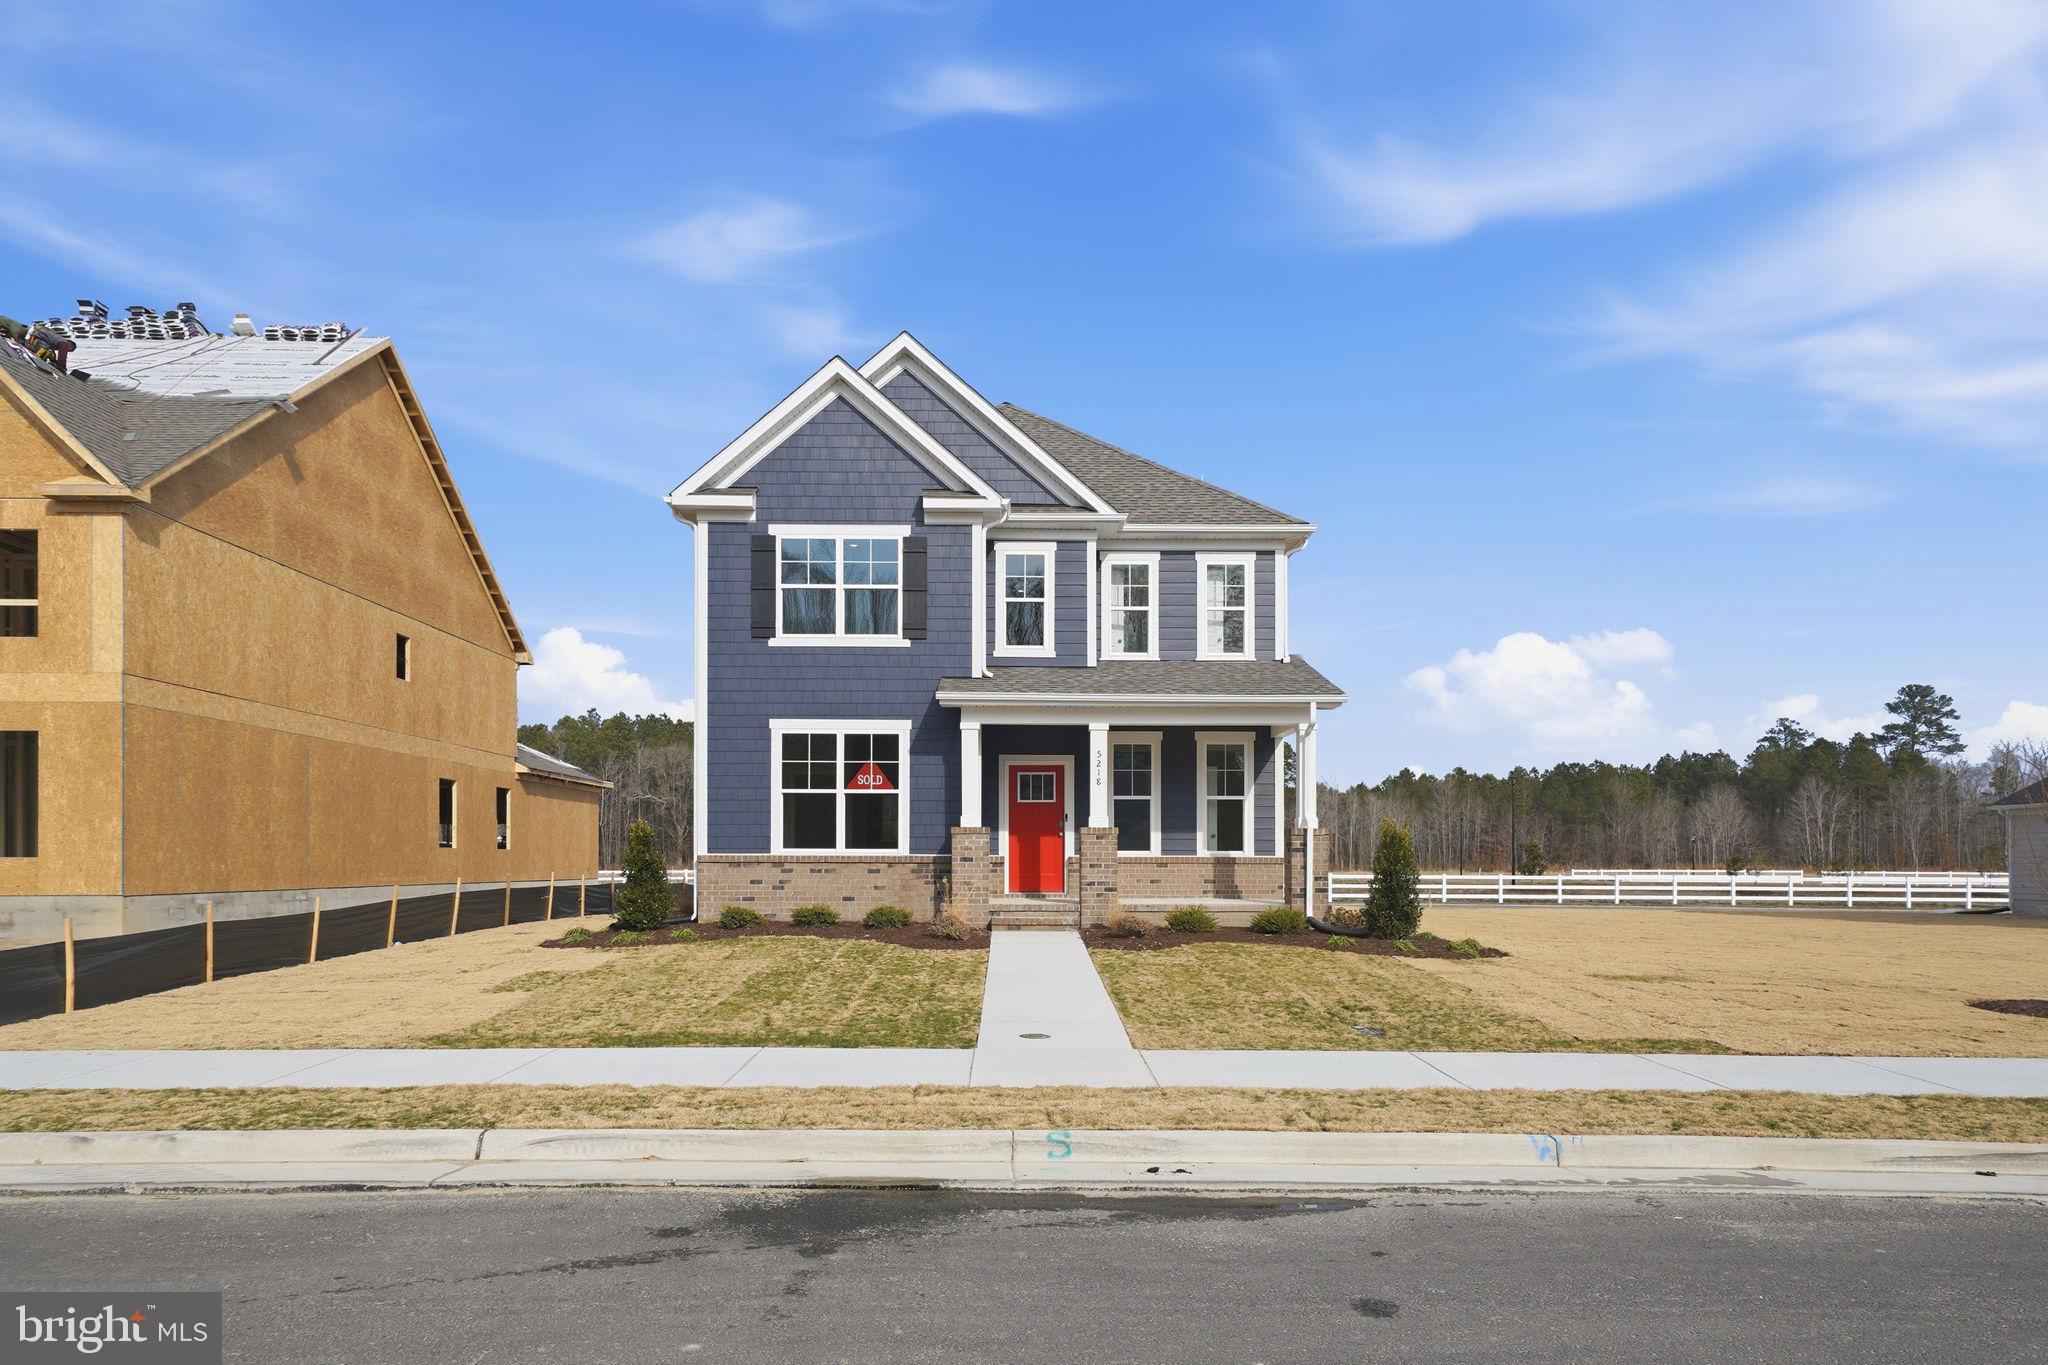
RUTHER GLEN
17480 CLARK AND YORK BOULEVARD
4 Beds
3 Baths
2,300 Sq.Ft.
$505,740
MLS#: VACV2009822
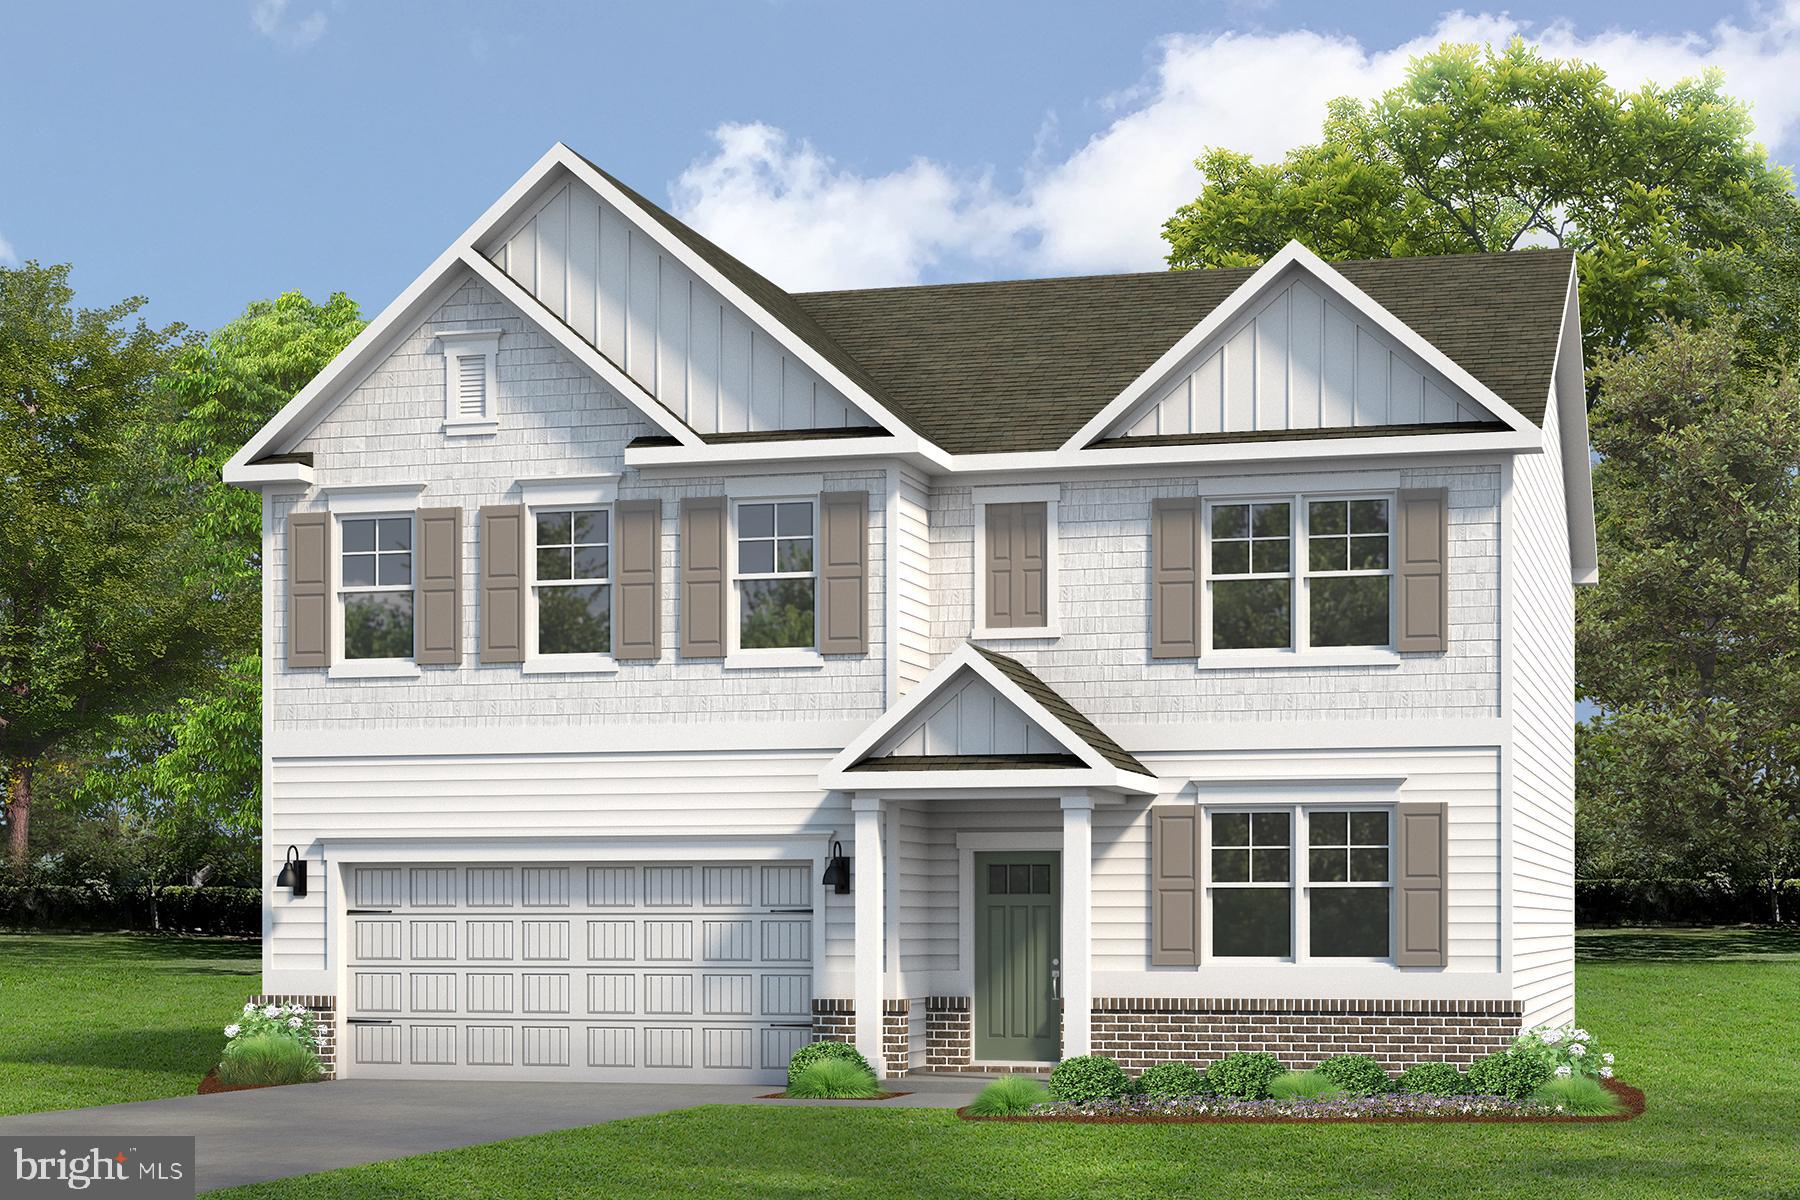
RUTHER GLEN
6270 STERLING WAY
4 Beds
2 Baths
3,590 Sq.Ft.
$599,740
MLS#: VACV2010418
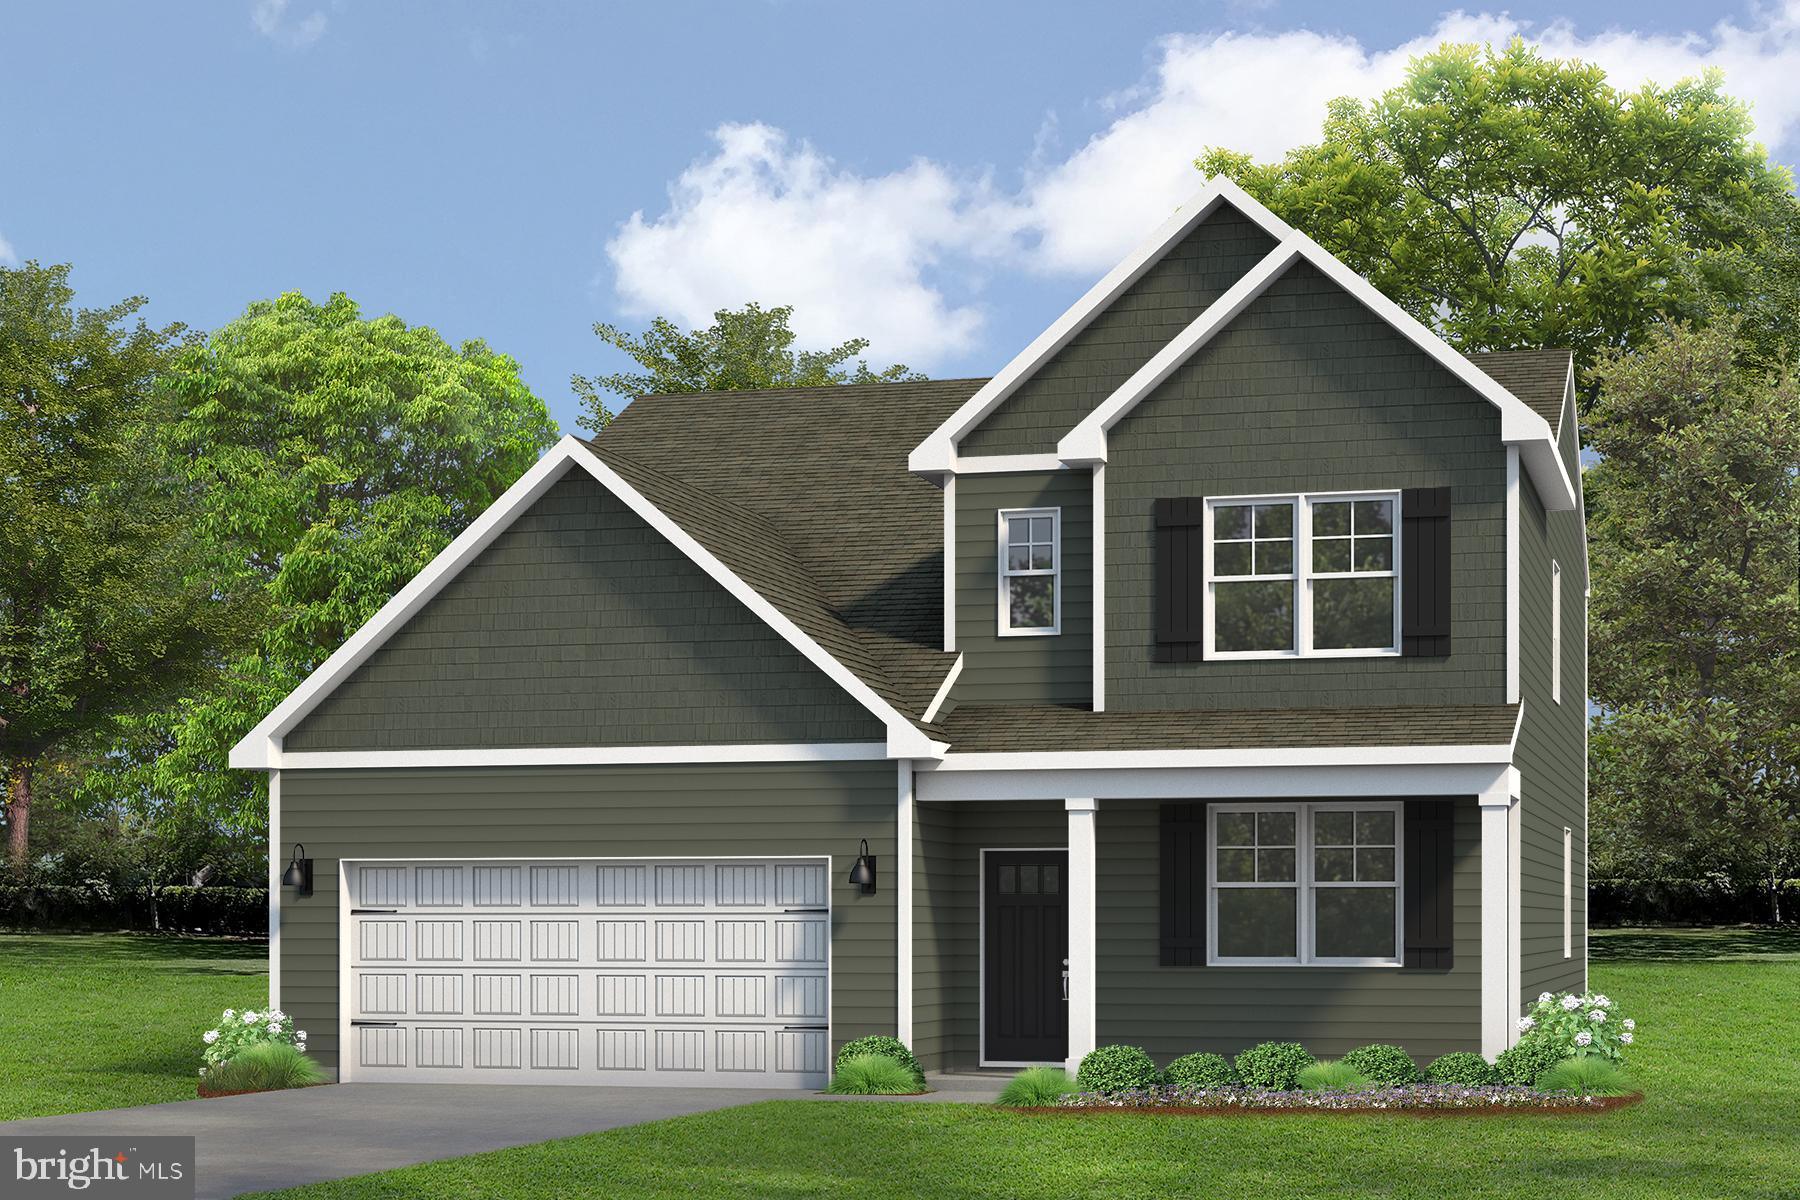
RUTHER GLEN
6306 STERLING WAY
4 Beds
2 Baths
2,630 Sq.Ft.
$525,740
MLS#: VACV2010034
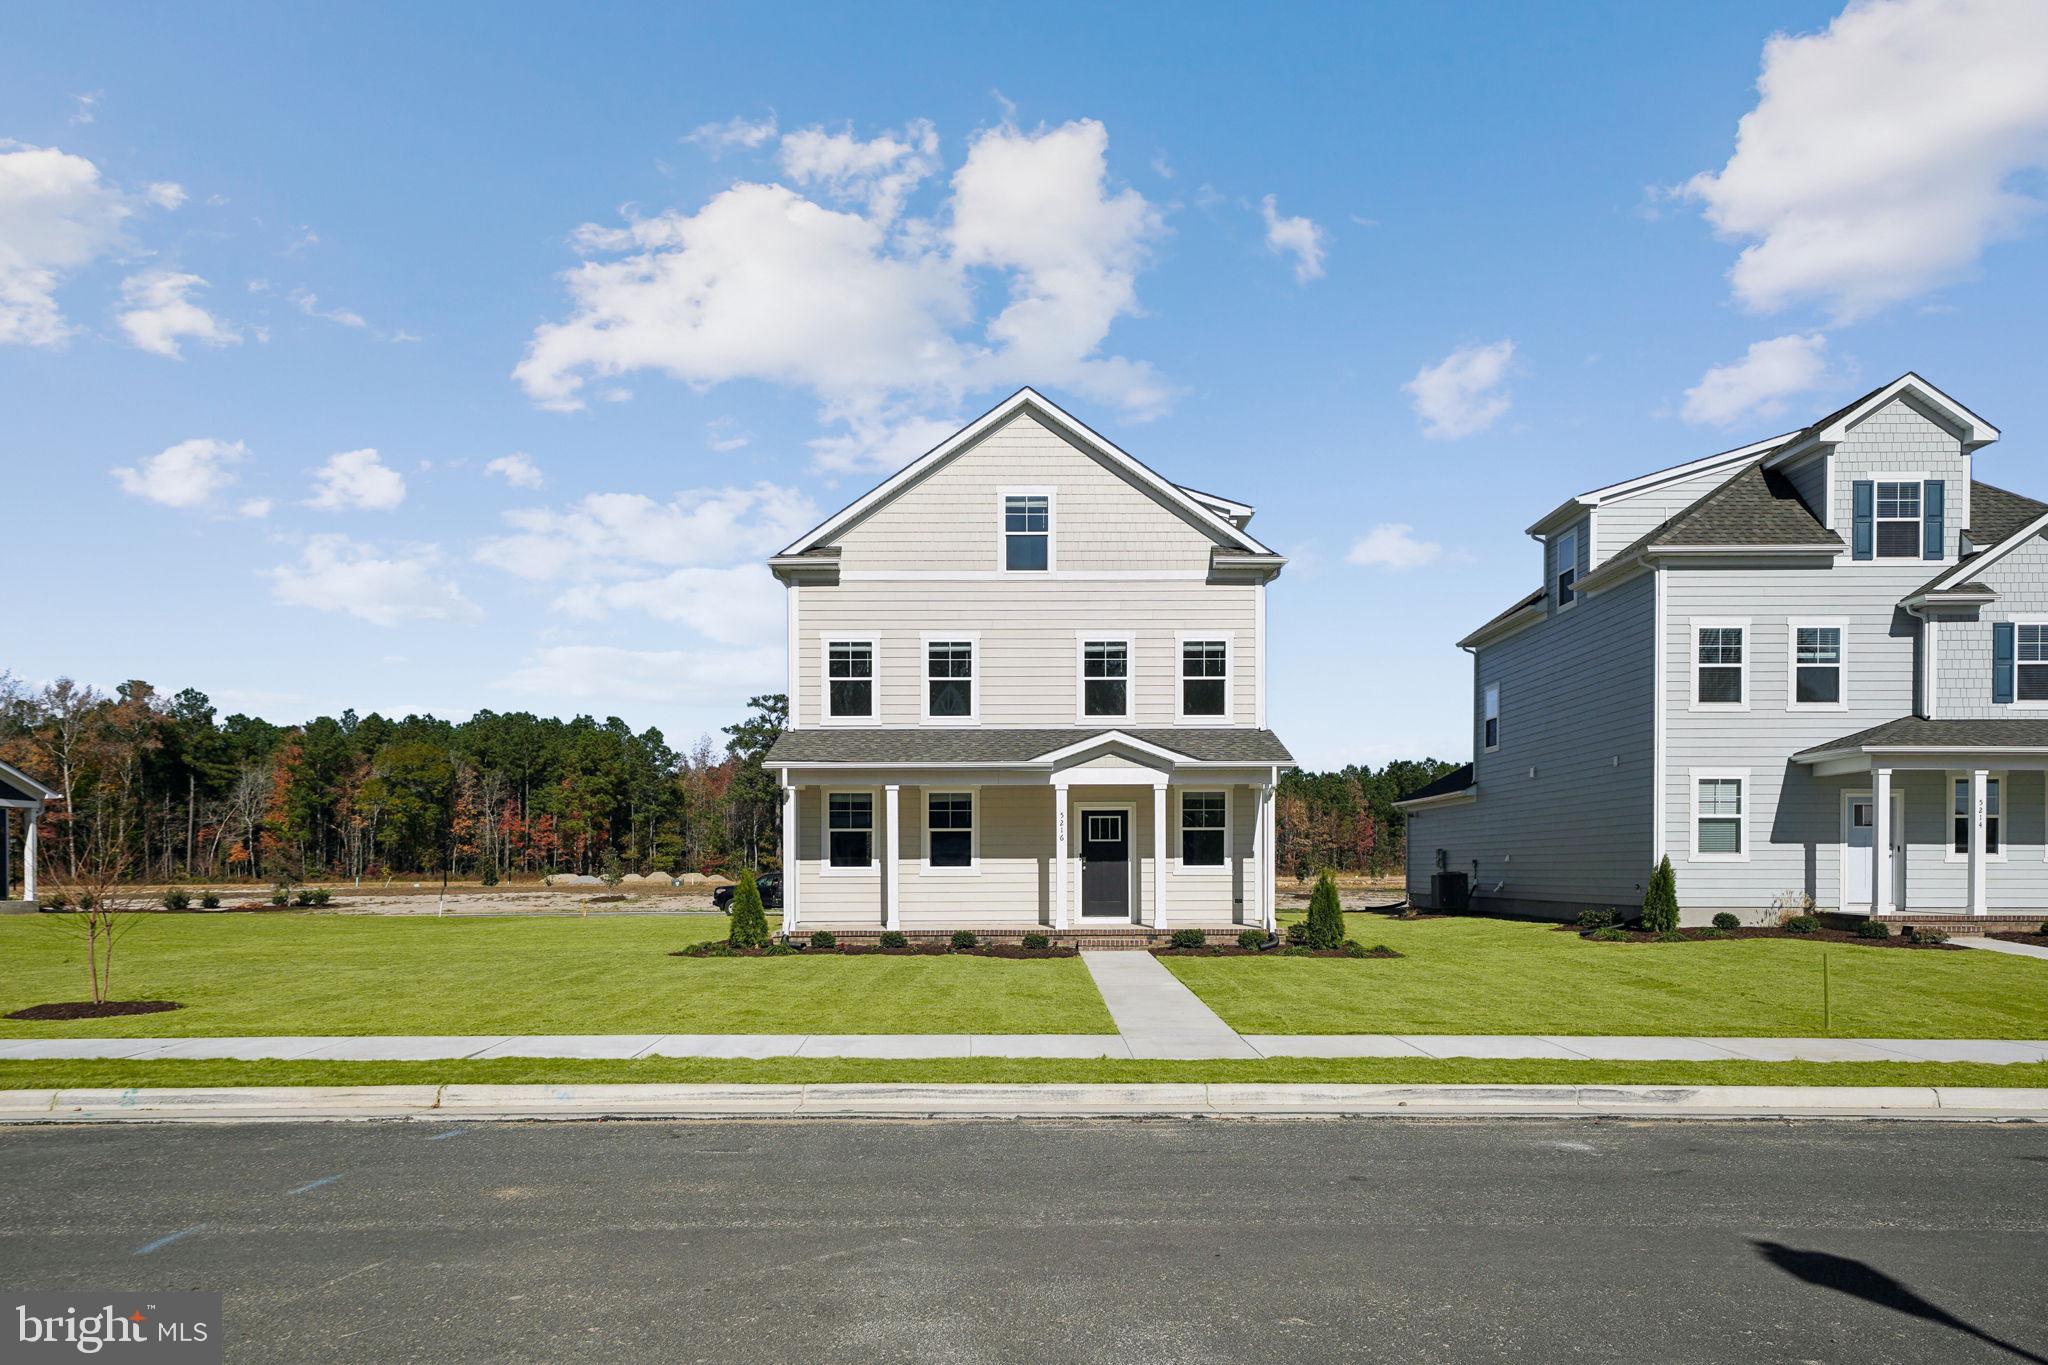
RUTHER GLEN
6289 STERLING WAY
5 Beds
3 Baths
2,199 Sq.Ft.
$485,740
MLS#: VACV2009990
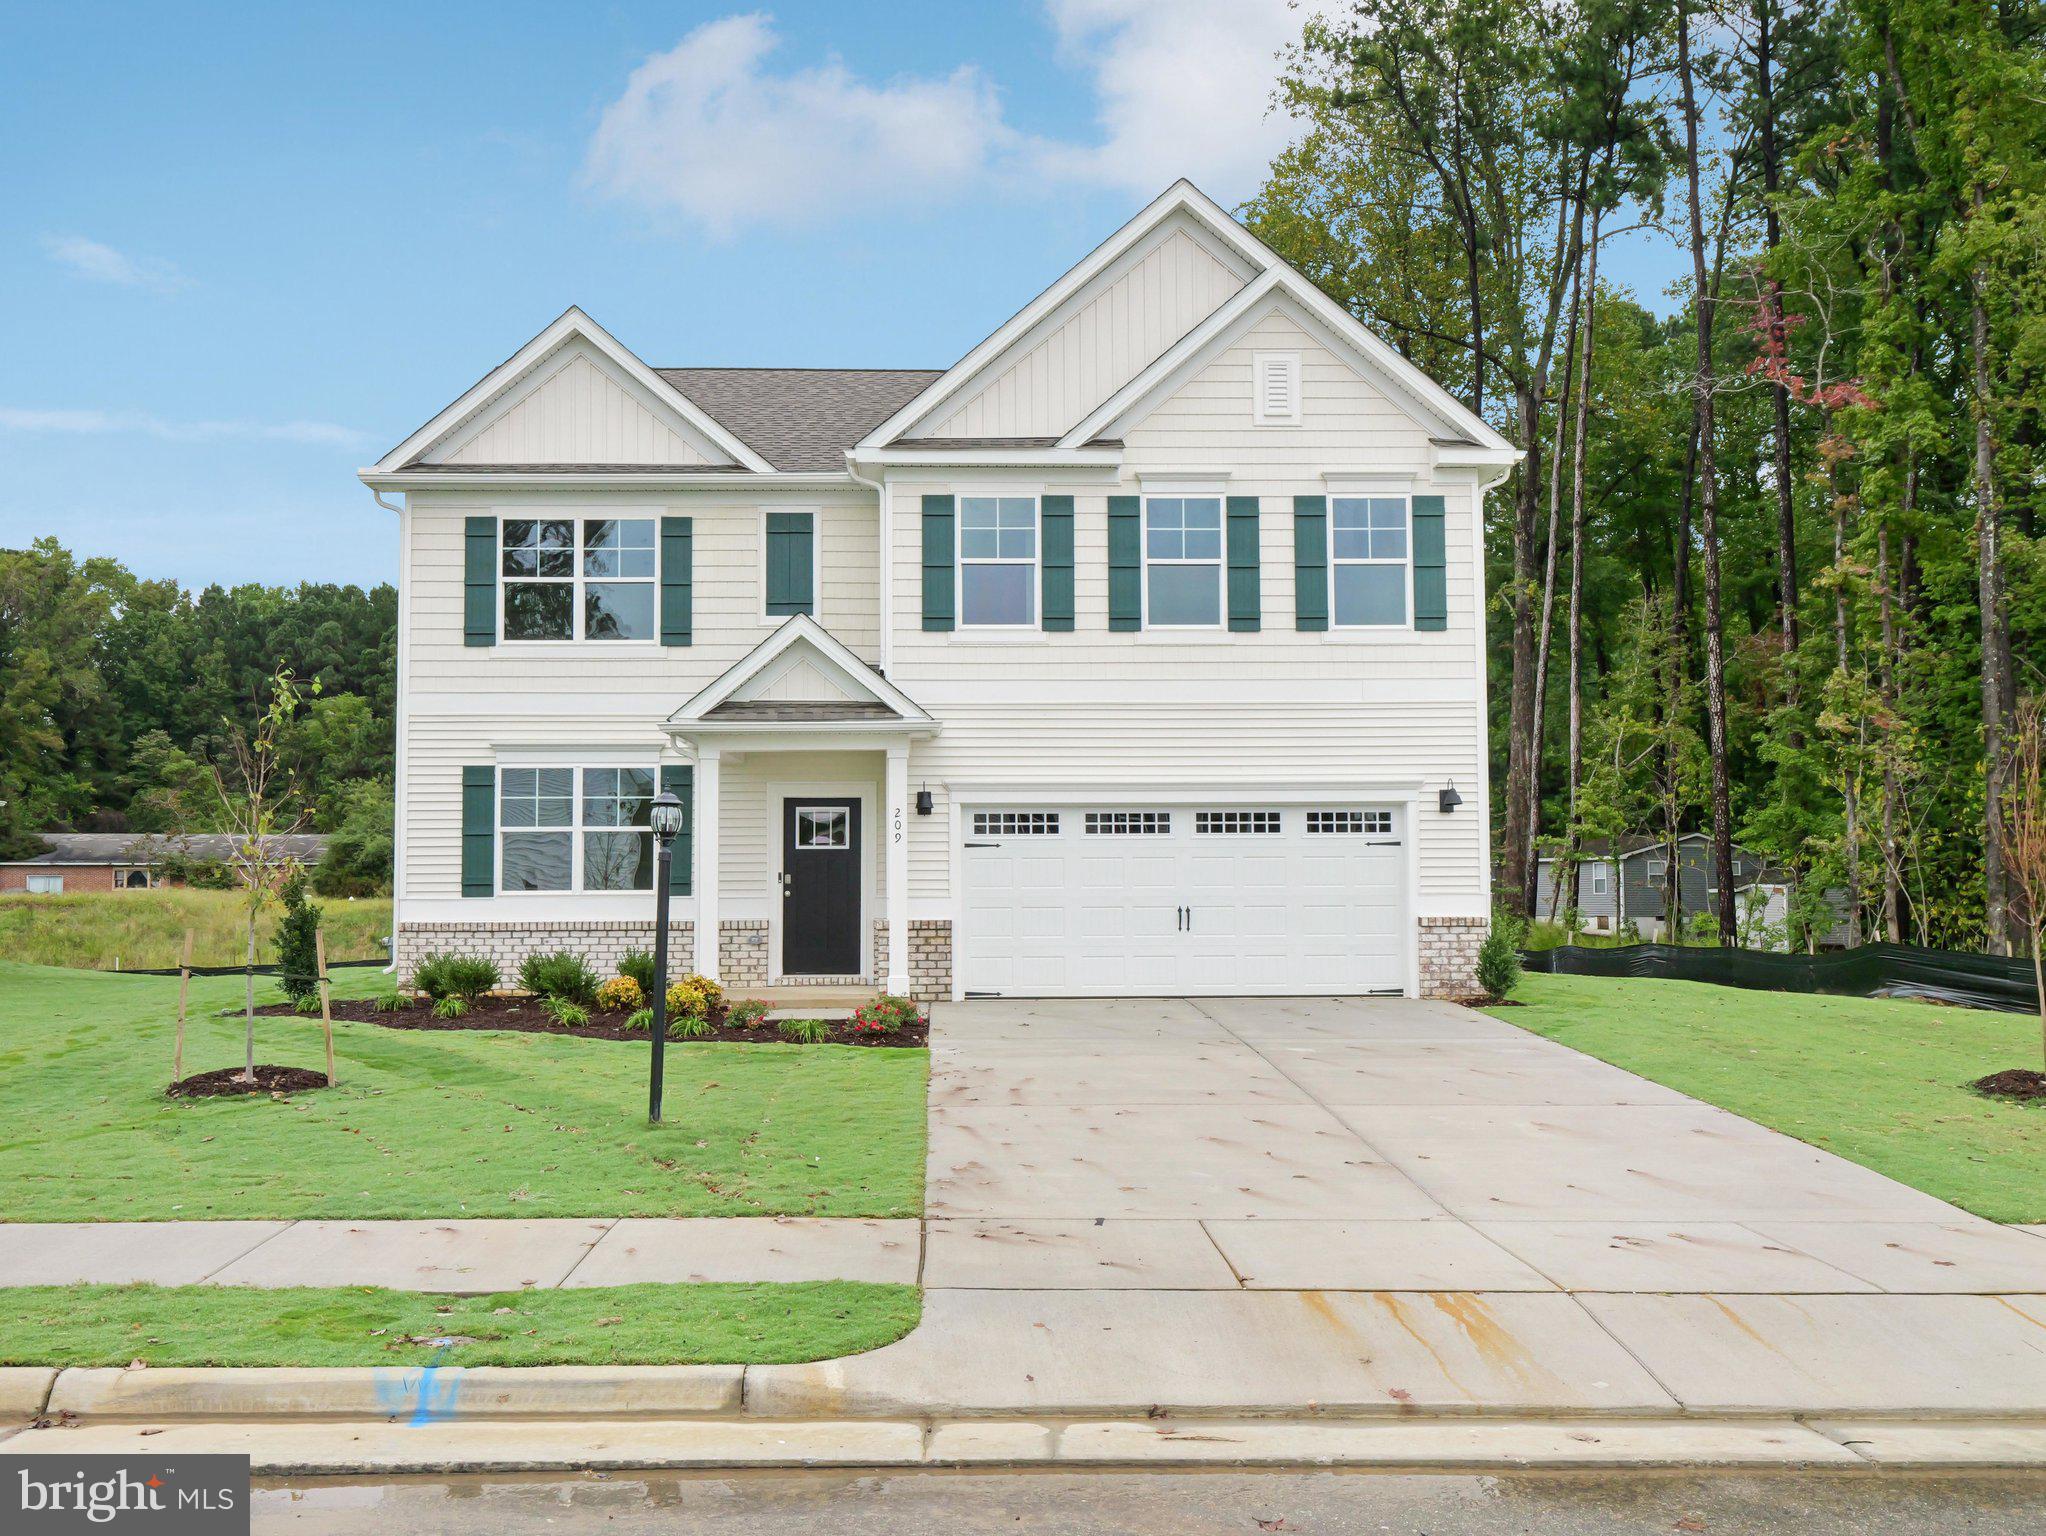
RUTHER GLEN
6262 STERLING WAY
5 Beds
3 Baths
2,974 Sq.Ft.
$573,740
MLS#: VACV2010420
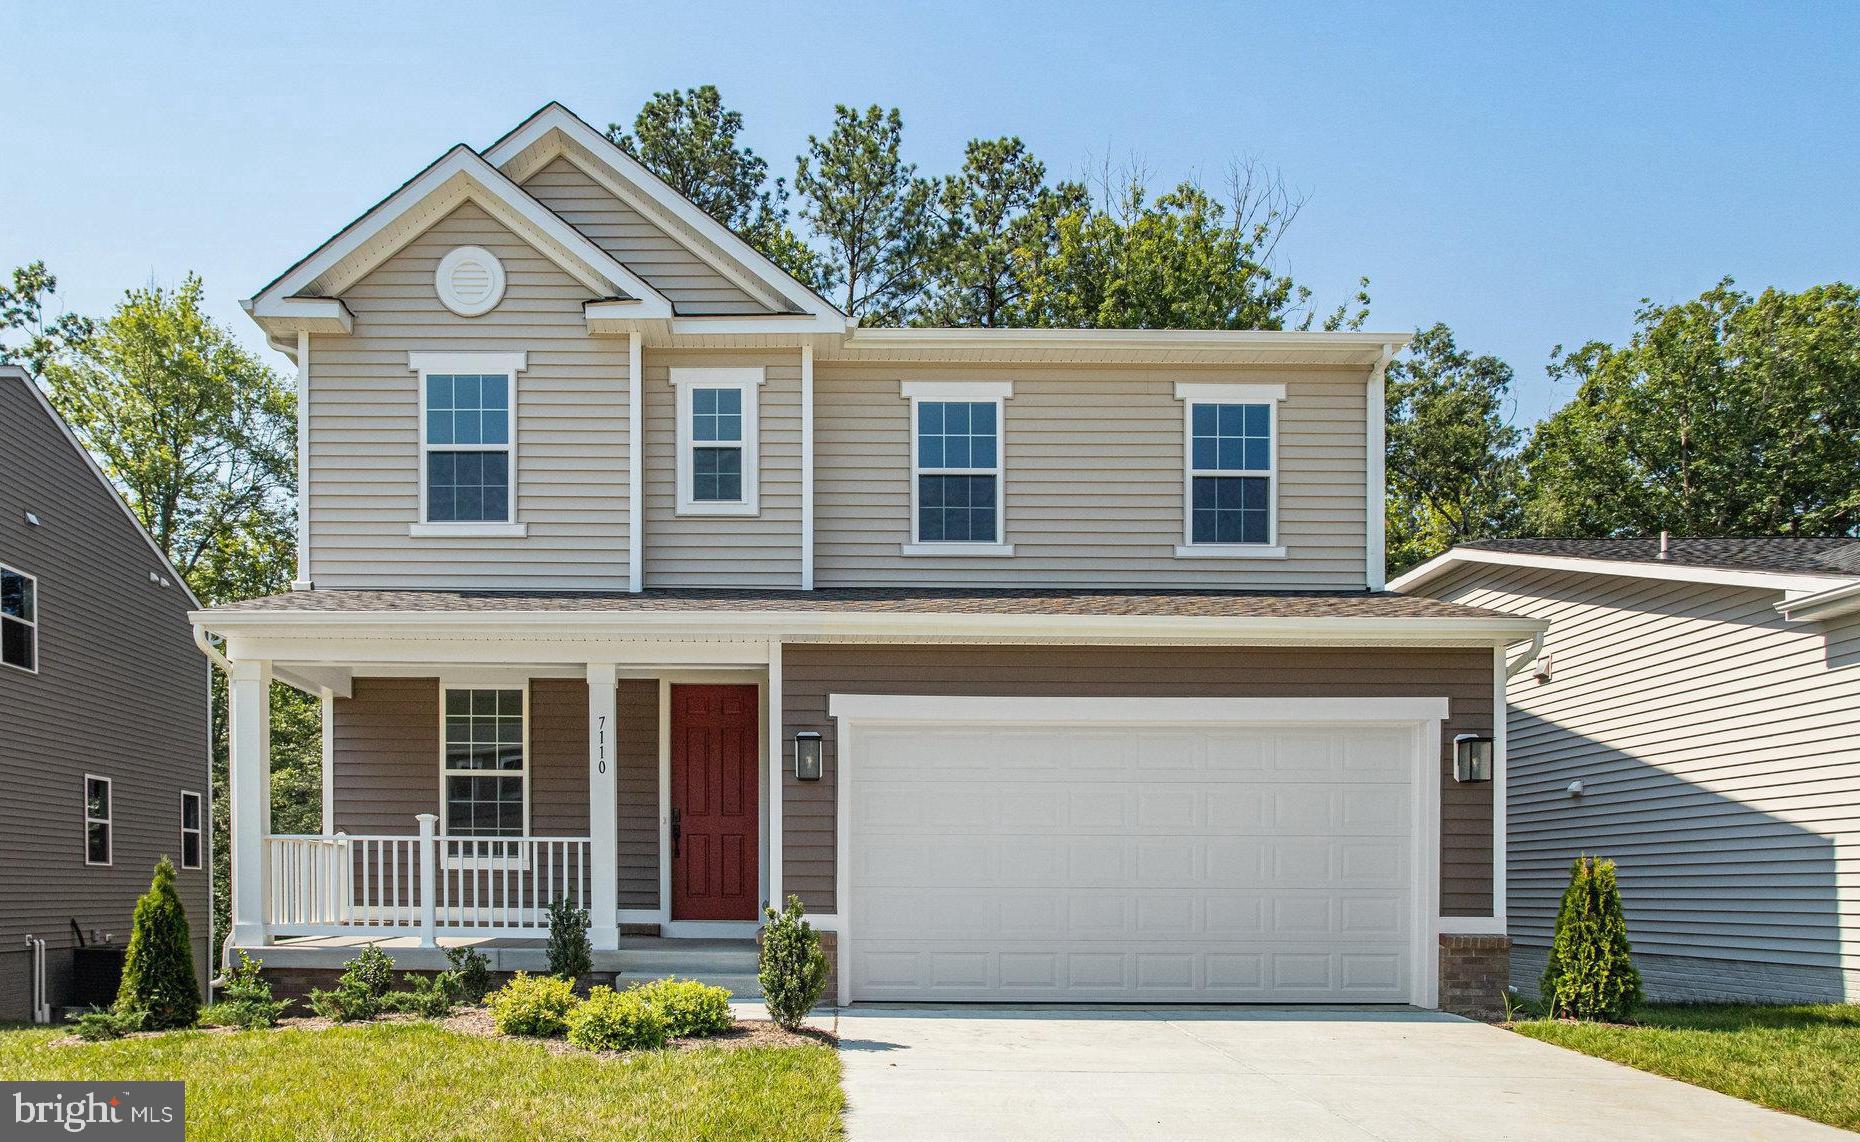
RUTHER GLEN
7110 BRAXTON COURT
3 Beds
2 Baths
2,180 Sq.Ft.
$505,999
MLS#: VACV2010196
.png)