


Property
Beds
3
Full Baths
2
1/2 Baths
None
Year Built
2000
Sq.Footage
2,052
Well maintained brick rancher in award winning Penn National Community! 3 bedrooms, 2 full bathrooms, walk-up attic, and full unfinished walkout basement. Home features an open floor plan with cathedral ceilings in living and dining area and hardwood floors throughout living space and bedrooms. Bright and sunny galley kitchen with updated granite countertops, tile backsplash, ceramic tile floor, and hardware! Kitchen opens to the sun room and living room which is equipped with a gas fireplace. Cozy sunroom with Palladian window provides tons of natural light and access to patio with views of the peaceful back yard. Primary bedroom has a walk-in closet with hardwood floor and a private primary bathroom with linen closet. Primary bathroom has been completely remodeled with all new tile, frameless shower, lighting, double vanity with granite countertops, and toilet. Laundry room is off the garage and includes utility sink and access to the basement. New roof in 2022, and new front door. Community offers 36 holes of 4 star golf, outdoor pool, tennis/pickleball, yoga, community garden, 40 + social clubs, restaurant/bar, coffee shop, and so much more!
Features & Amenities
Interior
-
Total Bedrooms
3
-
Bathrooms
2
-
Above Grade Finished Area
2052.0
-
Basement YN
YES
-
Cooling YN
YES
-
Cooling
Central Air, Electric
-
Fireplace YN
YES
-
Heating YN
YES
-
Heating
Natural Gas, Forced Air
-
Main Level Bedrooms
3
-
Pet friendly
N/A
Exterior
-
Garage
Yes
-
Garage spaces
2
-
Parking
Garage, Attached
-
Pool
Yes
-
Pool Features
Community
-
Waterfront YN
NO
Area & Lot
-
Lot Size(acres)
0.34
-
Lot Size(square feet)
14,810
-
Property Type
Residential
-
Property Sub Type
Single Family Residence
-
Architectural Style
Ranch/Rambler
Price
-
Sales Price
$409,000
-
Tax Amount
$5,101
-
Sq. Footage
2,052
-
Price/SqFt
$199
HOA
-
Association
No
Property Resources
-
Horse Property
NO
School District
-
Elementary School
N/A
-
Middle School
N/A
-
High School
N/A
Property Features
-
New Construction
NO
-
Foundation Details
Concrete Perimeter
-
Senior Community YN
NO
-
Sewer
Public Sewer
-
Tax Lot
38
-
Water Source
Public
Schedule a Showing
Showing scheduled successfully.
Mortgage calculator
Estimate your monthly mortgage payment, including the principal and interest, property taxes, and HOA. Adjust the values to generate a more accurate rate.
Your payment
Principal and Interest:
$
Property taxes:
$
HOA fees:
$
Total loan payment:
$
Total interest amount:
$
Location
County
FRANKLIN
Elementary School
Middle School
High School
Listing Courtesy of Diane K Boock , White Rock, Inc.
RealHub Information is provided exclusively for consumers' personal, non-commercial use, and it may not be used for any purpose other than to identify prospective properties consumers may be interested in purchasing. All information deemed reliable but not guaranteed and should be independently verified. All properties are subject to prior sale, change or withdrawal. RealHub website owner shall not be responsible for any typographical errors, misinformation, misprints and shall be held totally harmless.

AGENT
Kyle Colliflower
Call Kyle today to schedule a private showing.

* Listings on this website come from the FMLS IDX Compilation and may be held by brokerage firms other than the owner of this website. The listing brokerage is identified in any listing details. Information is deemed reliable but is not guaranteed. If you believe any FMLS listing contains material that infringes your copyrighted work please click here to review our DMCA policy and learn how to submit a takedown request.© 2024 FMLS.
Related Properties
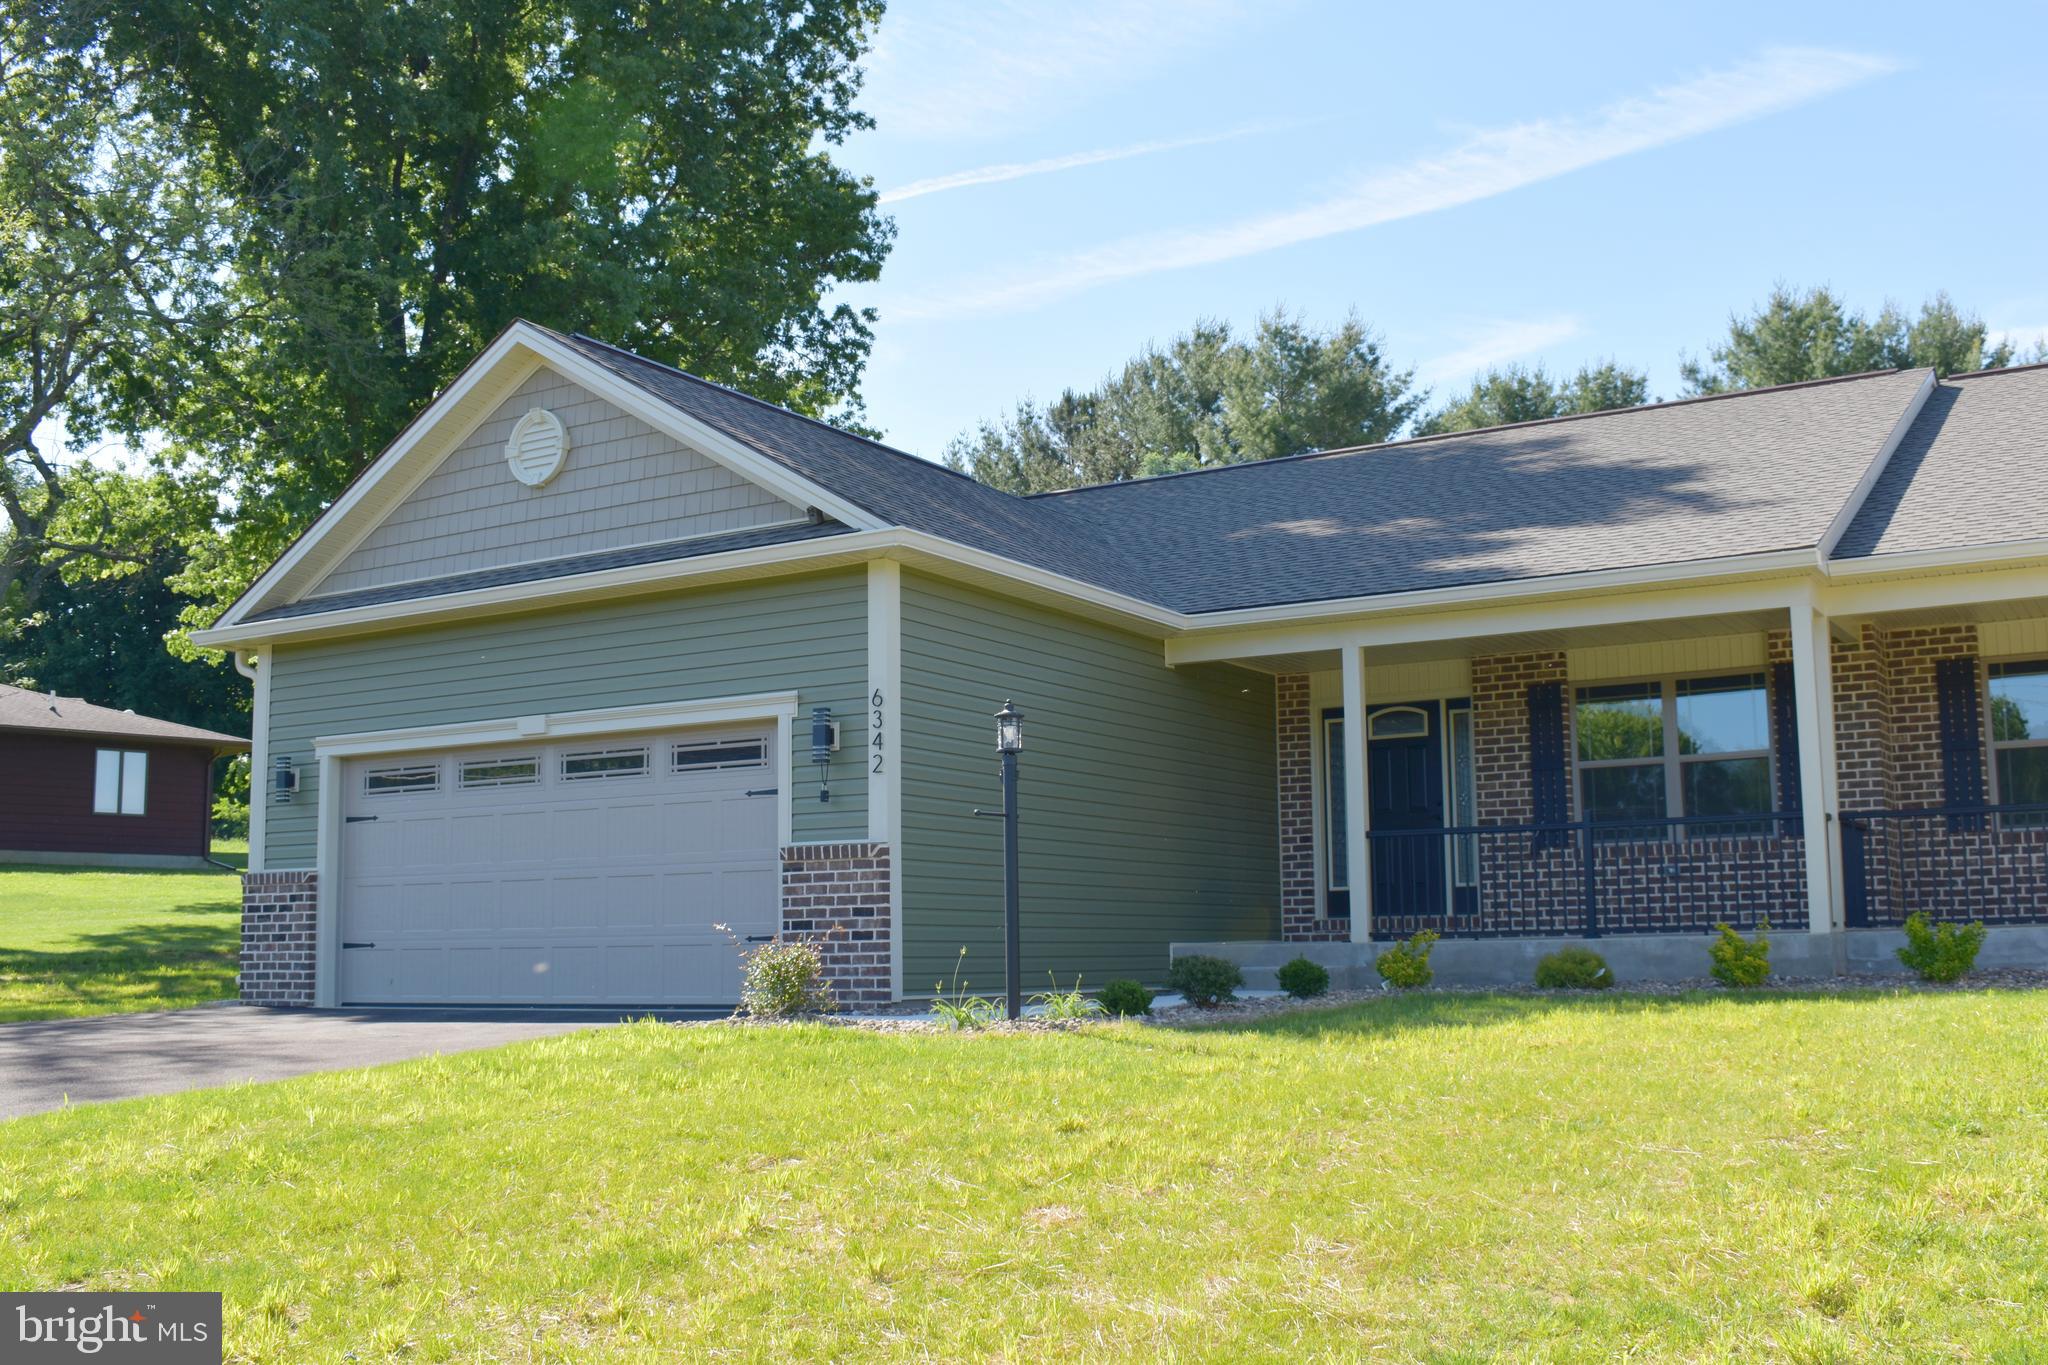
FAYETTEVILLE
6342 PENN NATIONAL DRIVE
3 Beds
2 Baths
1,676 Sq.Ft.
$359,900
MLS#: PAFL2033152

FAYETTEVILLE
212 GRACE ANN COURT
3 Beds
2 Baths
1,400 Sq.Ft.
$364,900
MLS#: PAFL2031752
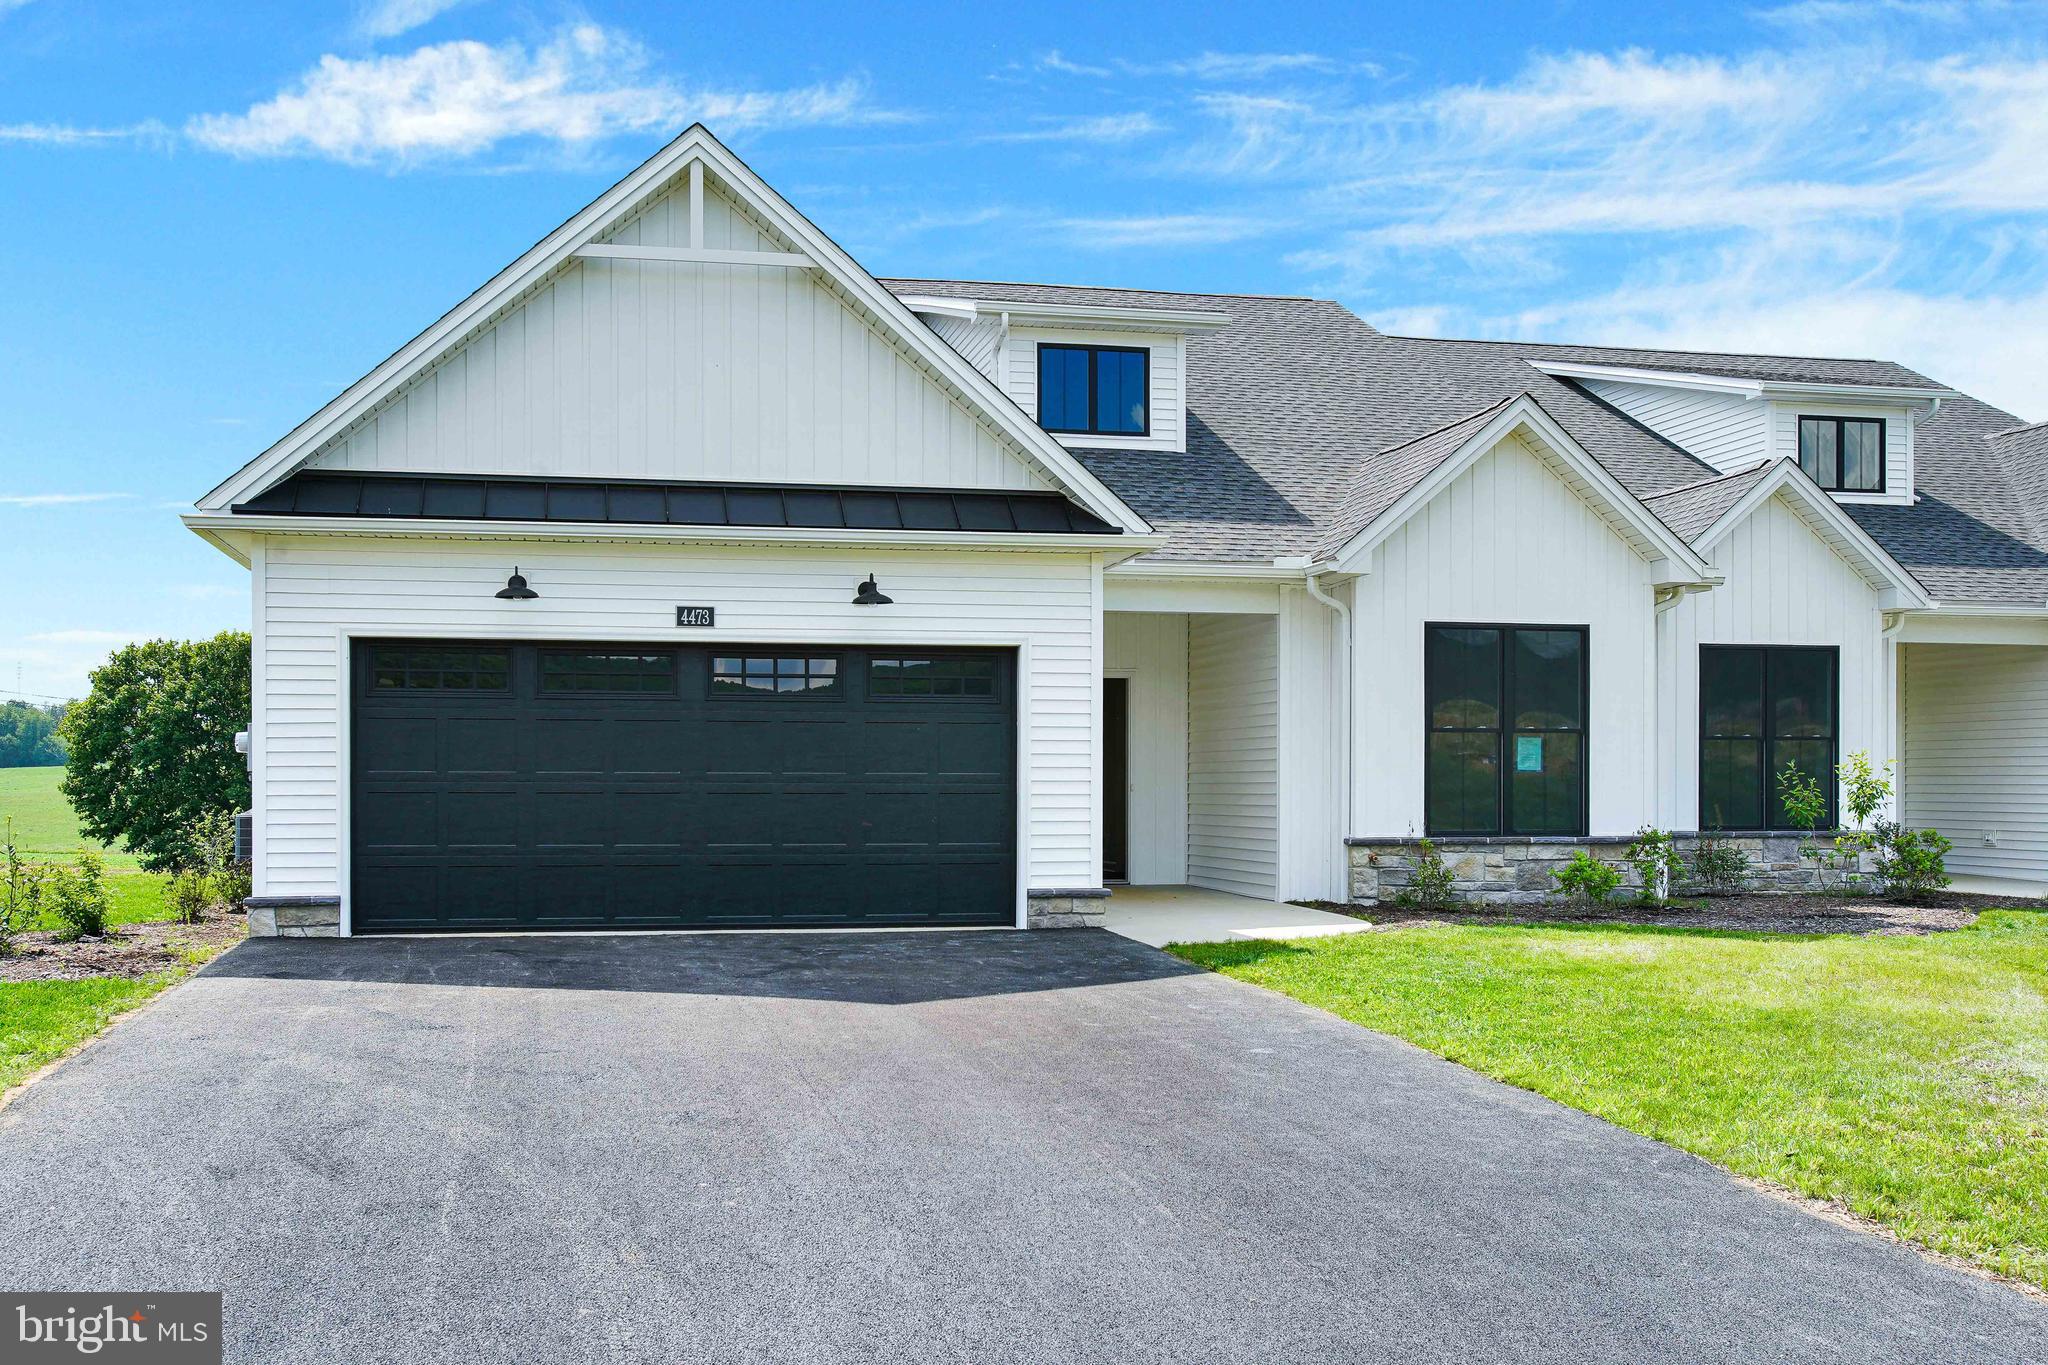
FAYETTEVILLE
7688 THRUSH LANE
2 Beds
2 Baths
1,408 Sq.Ft.
$399,900
MLS#: PAFL2035704
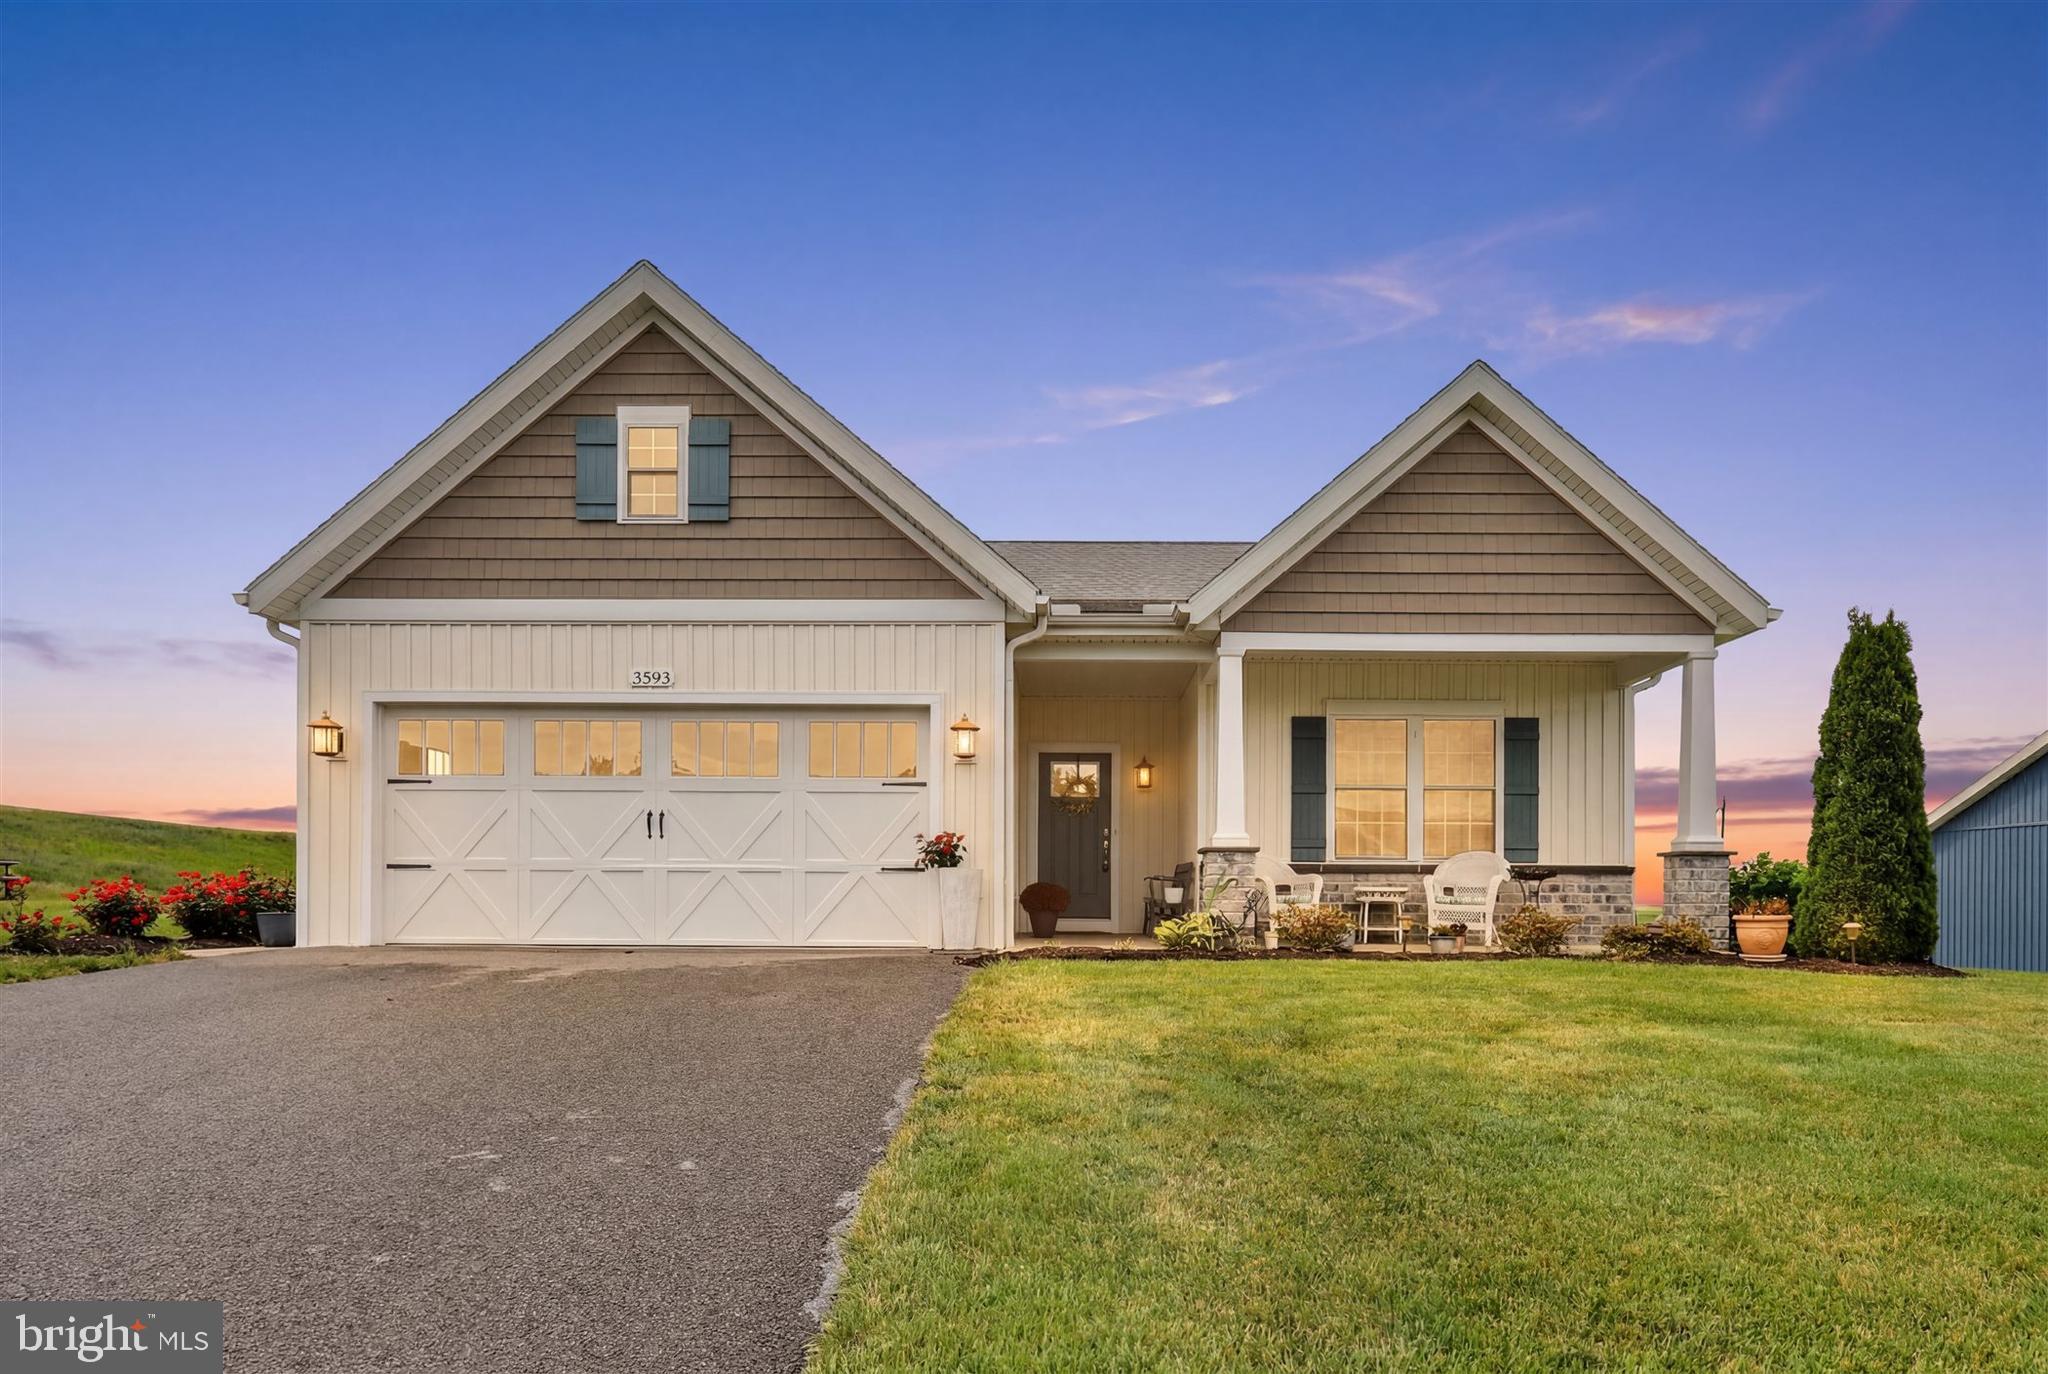
FAYETTEVILLE
3593 CASCADES DRIVE S
3 Beds
2 Baths
1,848 Sq.Ft.
$419,900
MLS#: PAFL2035466
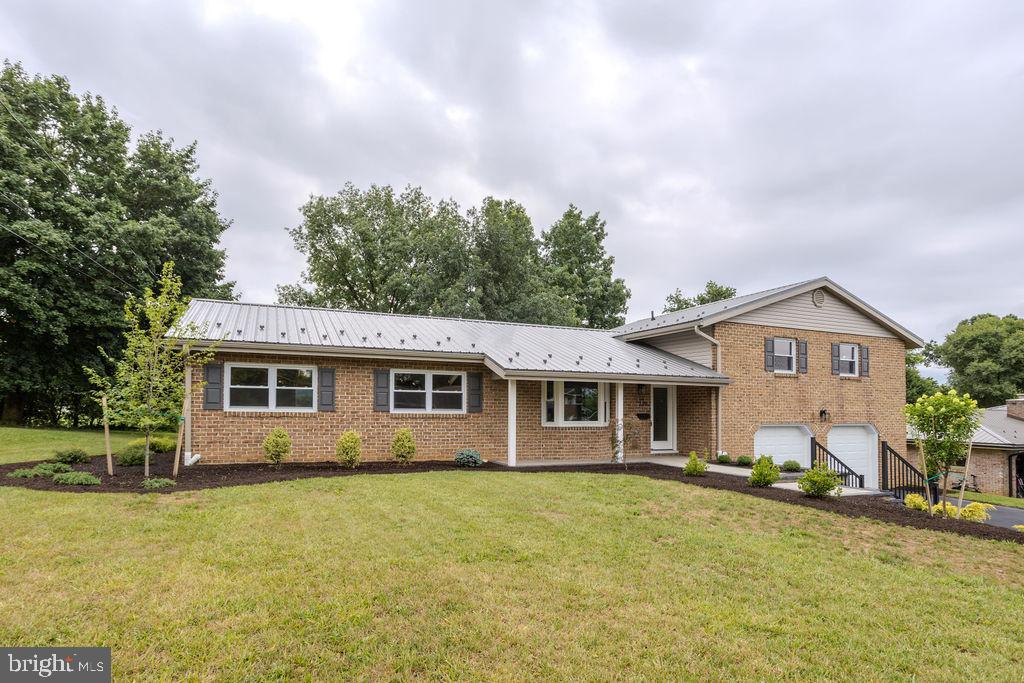
FAYETTEVILLE
220 HARTZELL DRIVE
3 Beds
2 Baths
2,177 Sq.Ft.
$379,000
MLS#: PAFL2035930
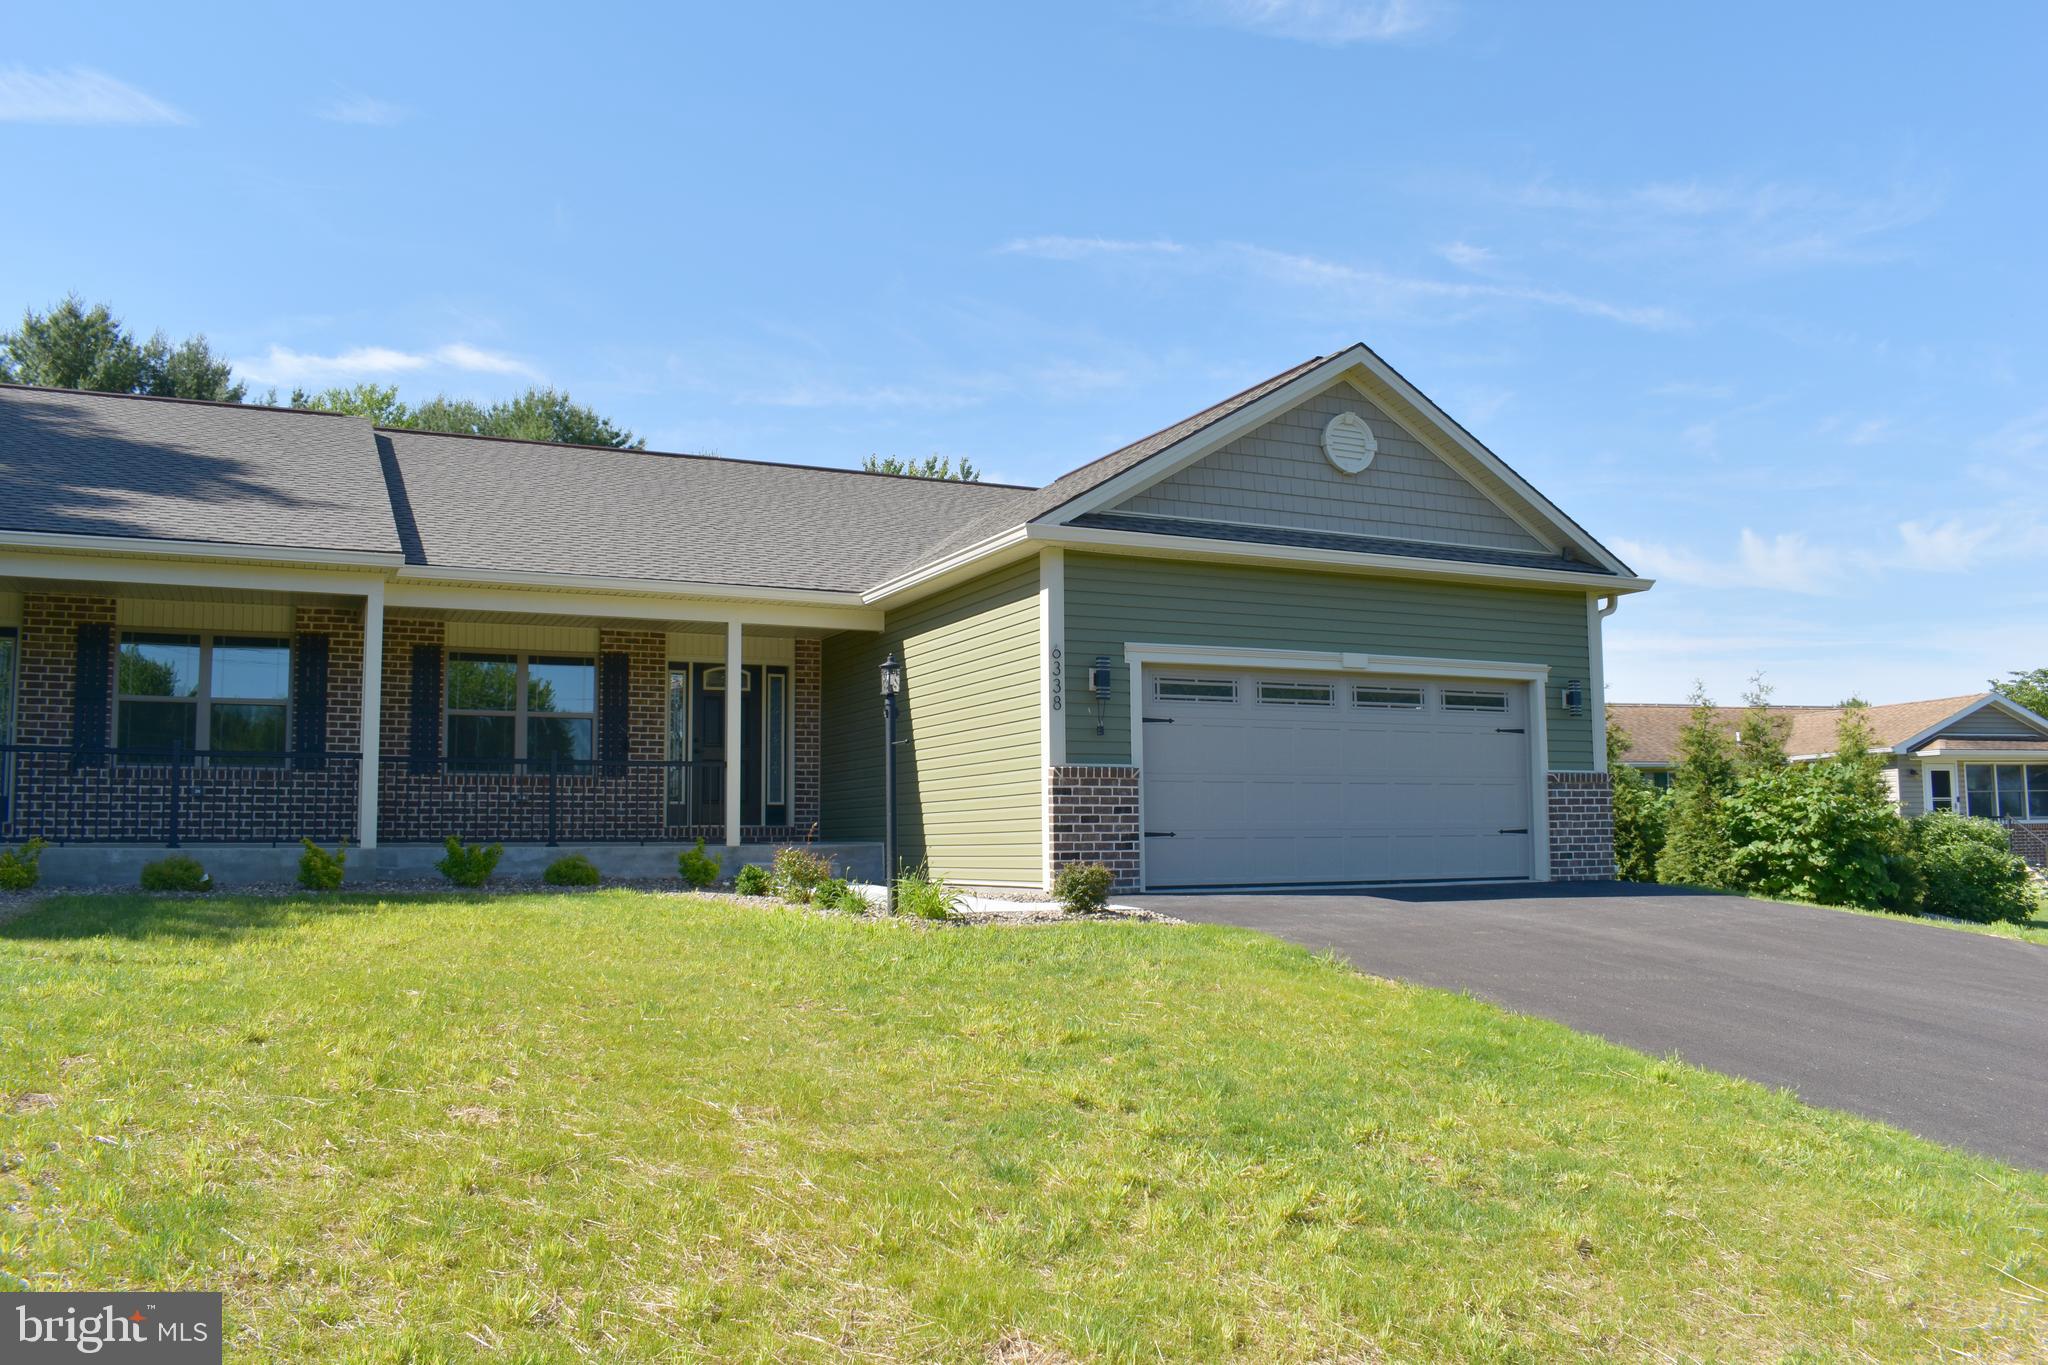
FAYETTEVILLE
6338 PENN NATIONAL DRIVE
3 Beds
2 Baths
1,676 Sq.Ft.
$359,900
MLS#: PAFL2033354

FAYETTEVILLE
200 GRACE ANN COURT
4 Beds
2 Baths
1,825 Sq.Ft.
$357,900
MLS#: PAFL2034730
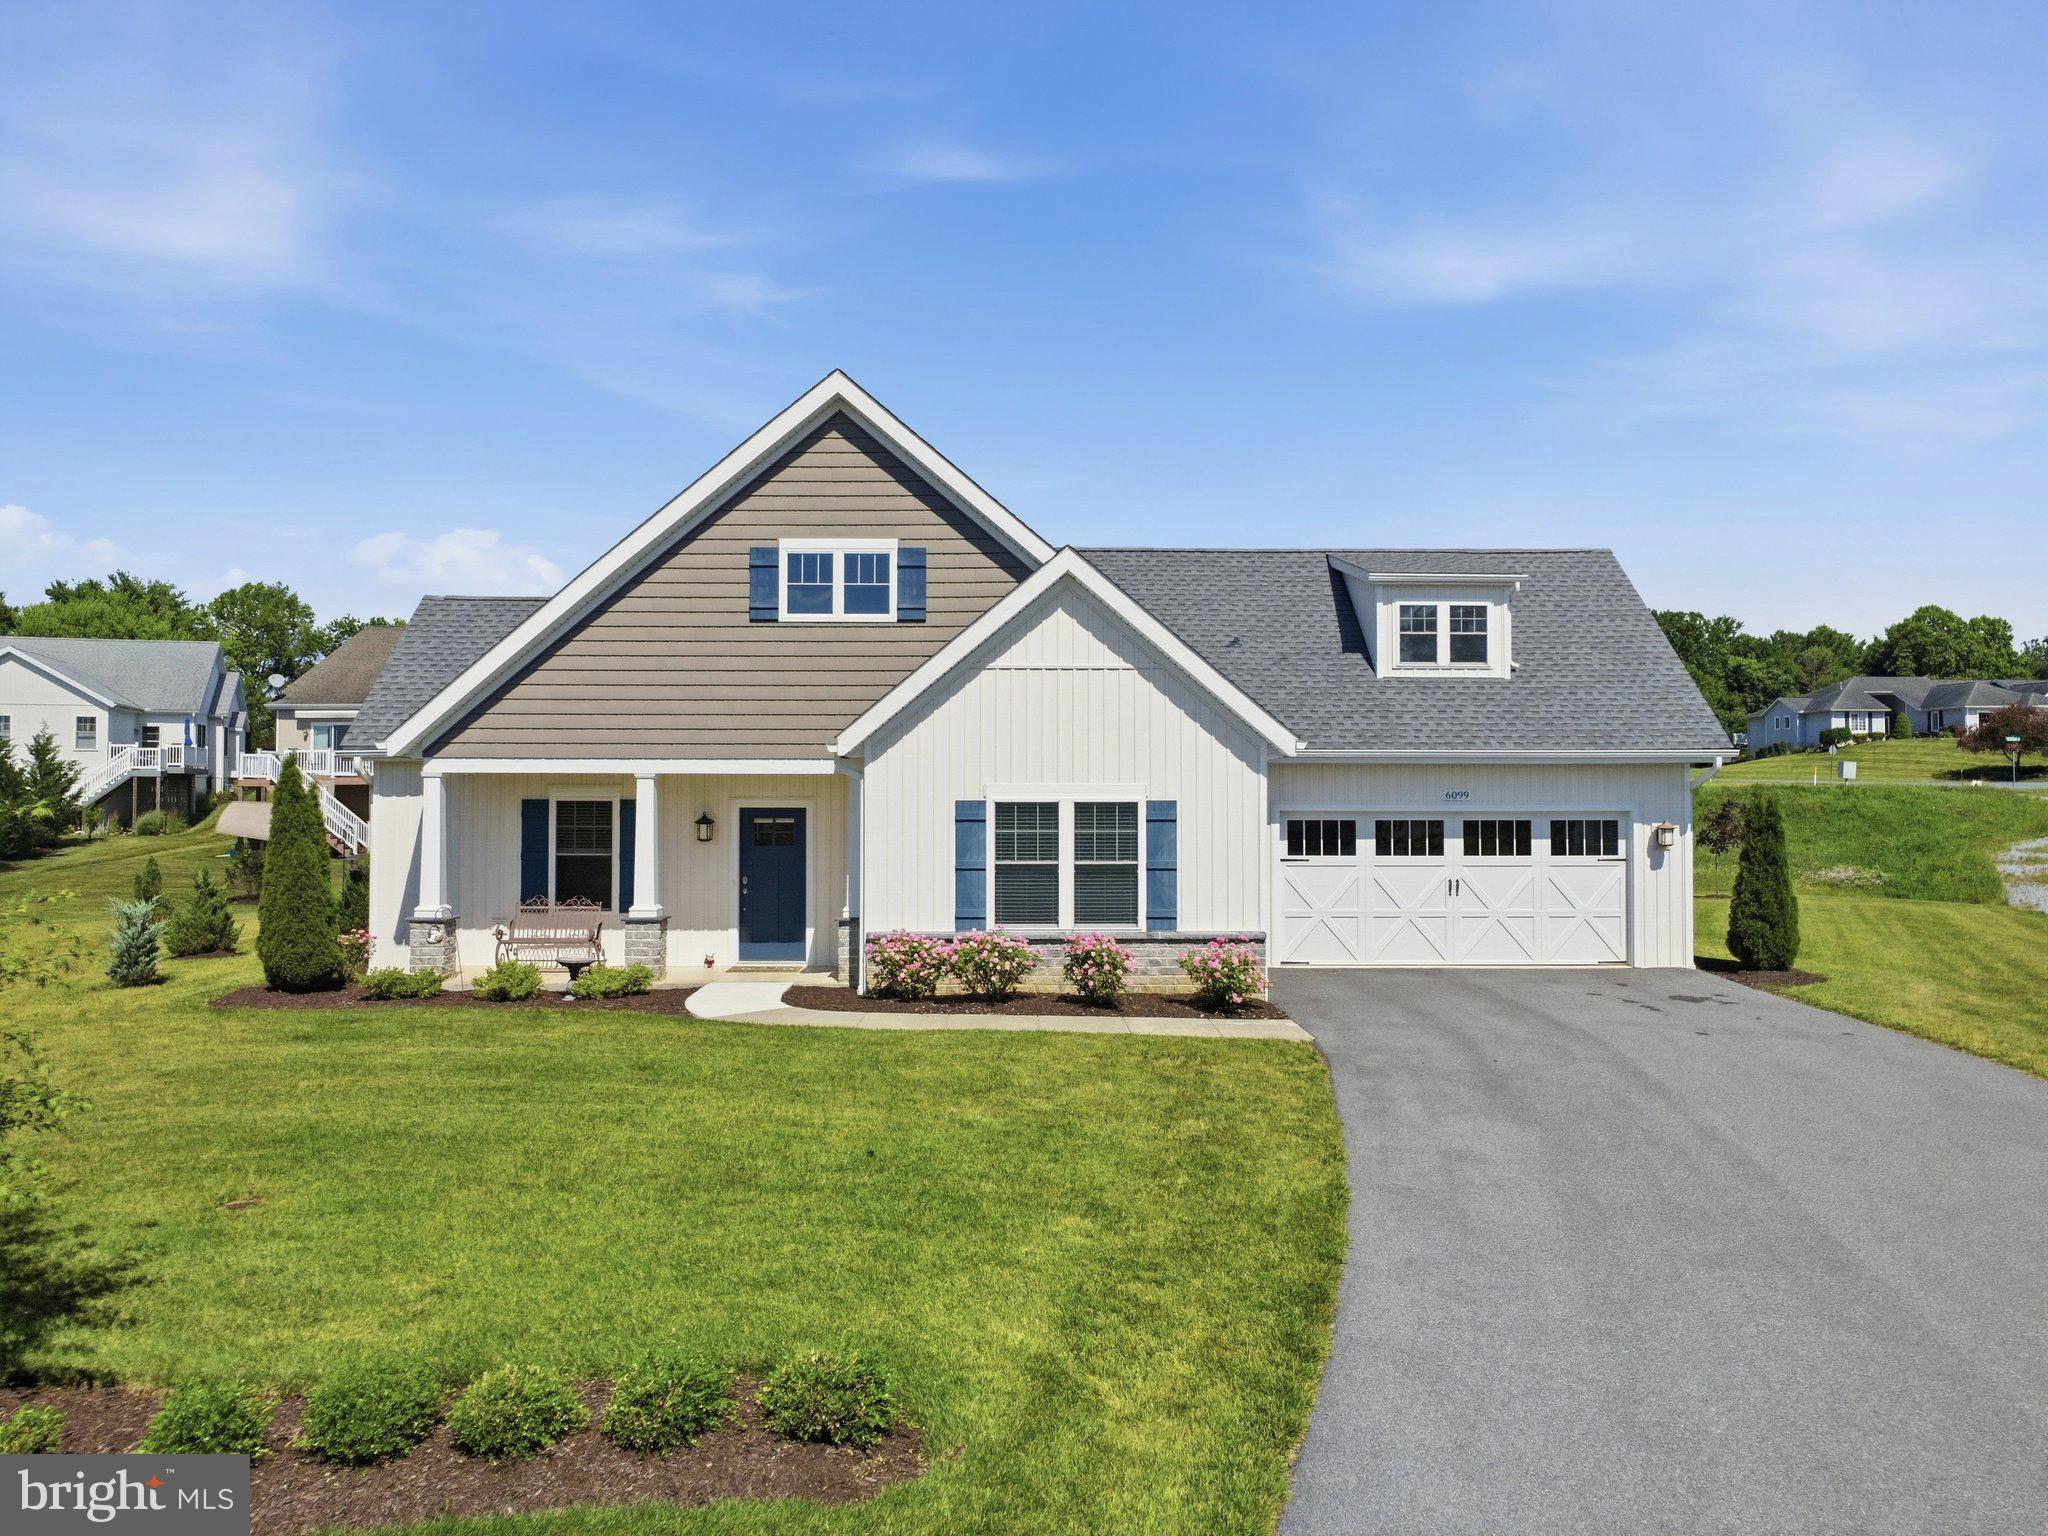
FAYETTEVILLE
6099 HOT SPRINGS COURT
3 Beds
3 Baths
2,213 Sq.Ft.
$440,000
MLS#: PAFL2035594
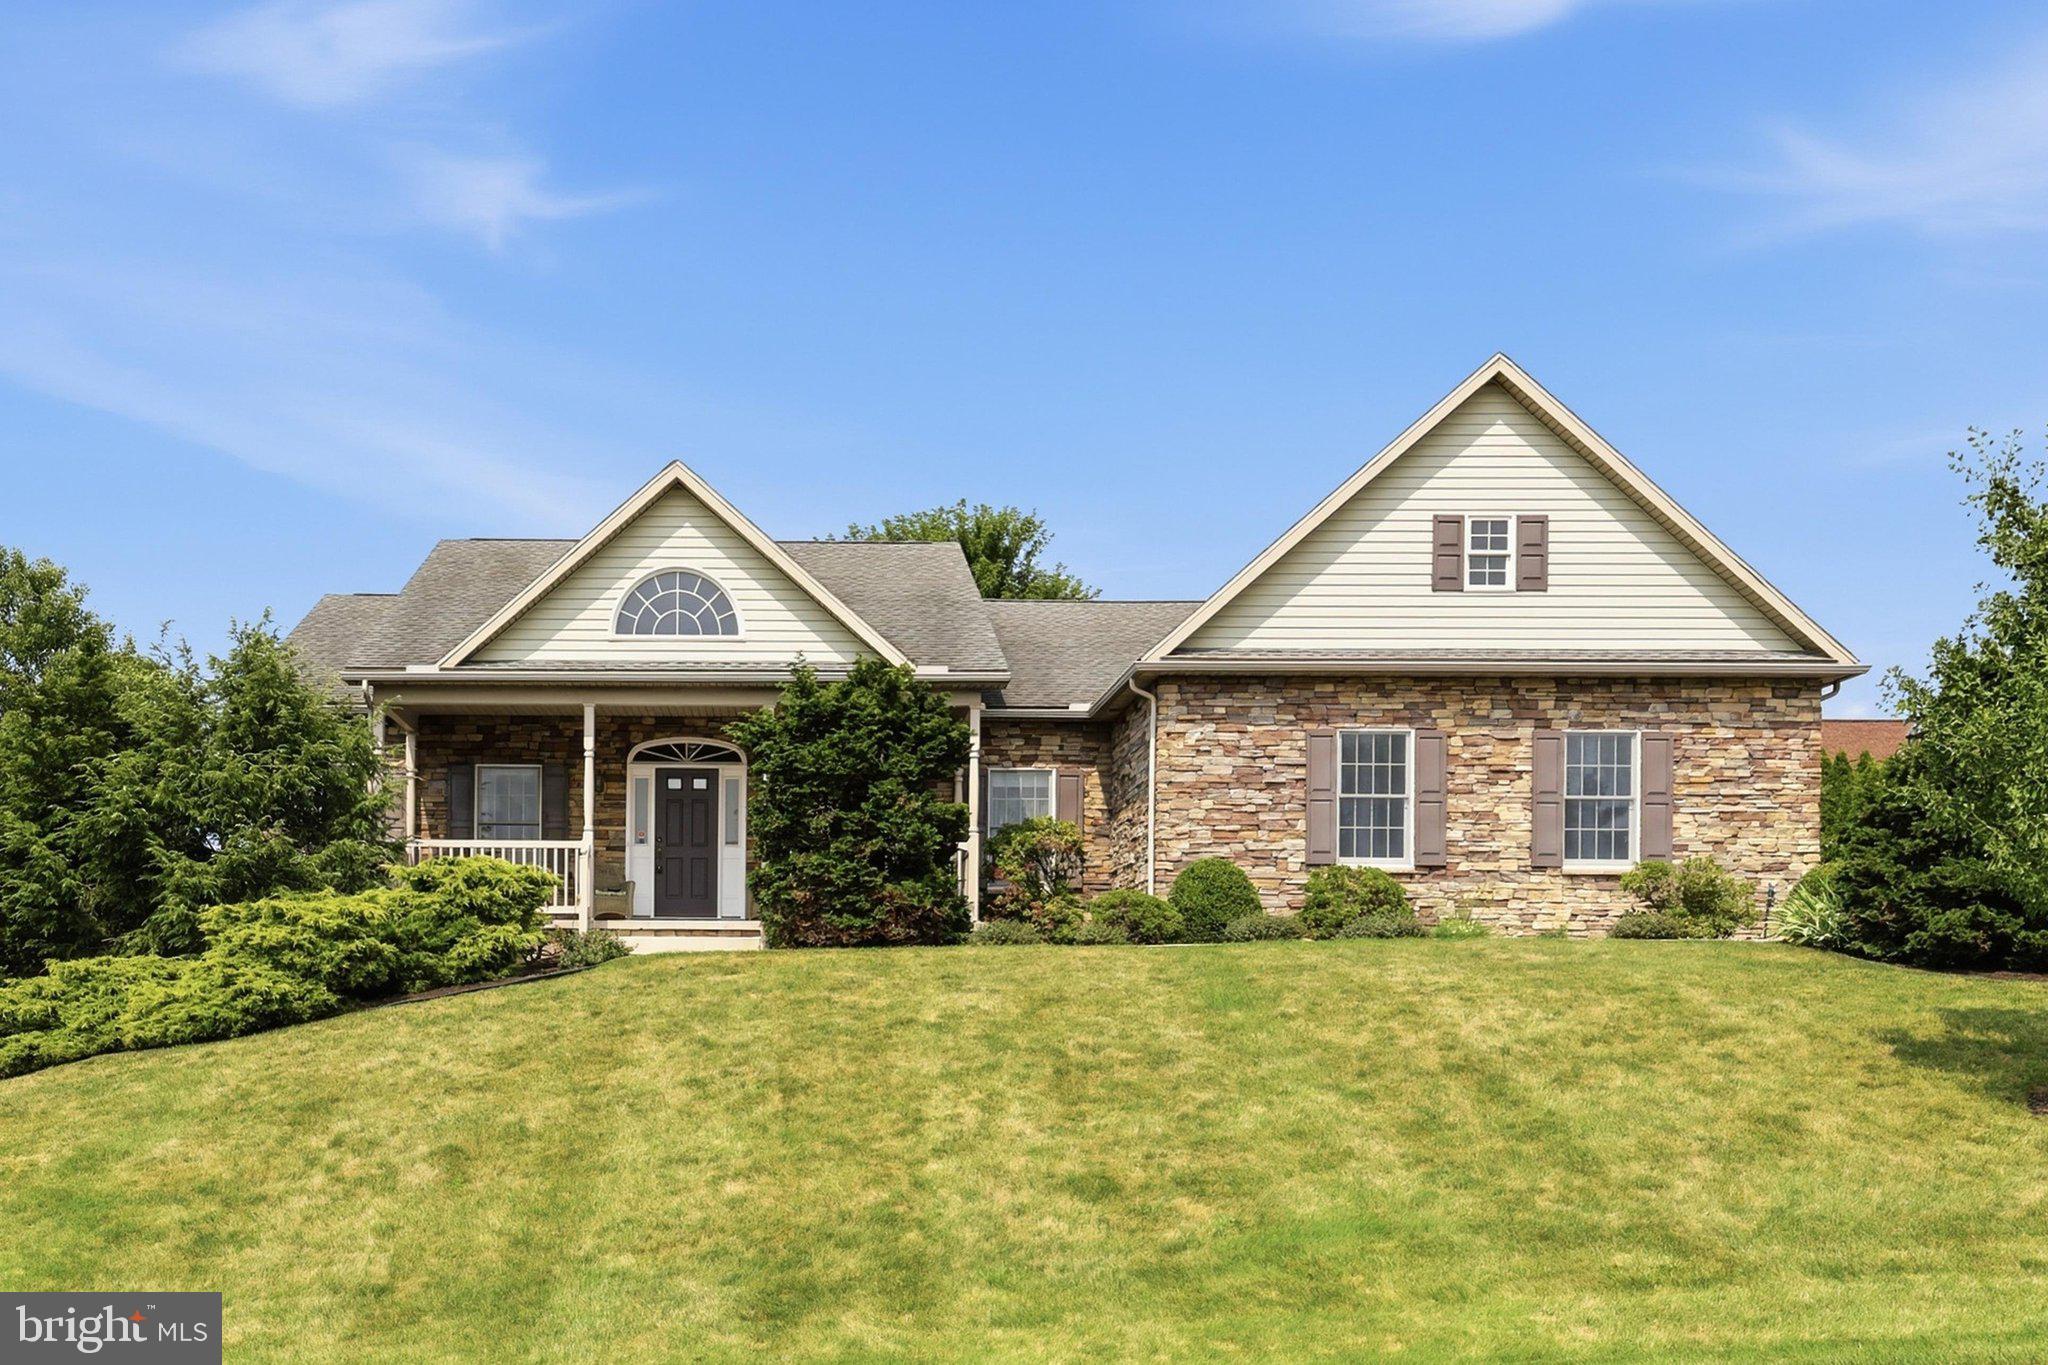
FAYETTEVILLE
7132 LONE RIDGE COURT
3 Beds
3 Baths
3,496 Sq.Ft.
$487,700
MLS#: PAFL2036112
.png)