
Raised Ranch/Rambler
7004 EVANS FAMILY PLACE
MINERAL, VA 23117
MLS#: VASP2044532
$1,089,386


Property
Beds
4
Full Baths
3
1/2 Baths
None
Year Built
2027
Sq.Footage
2,944
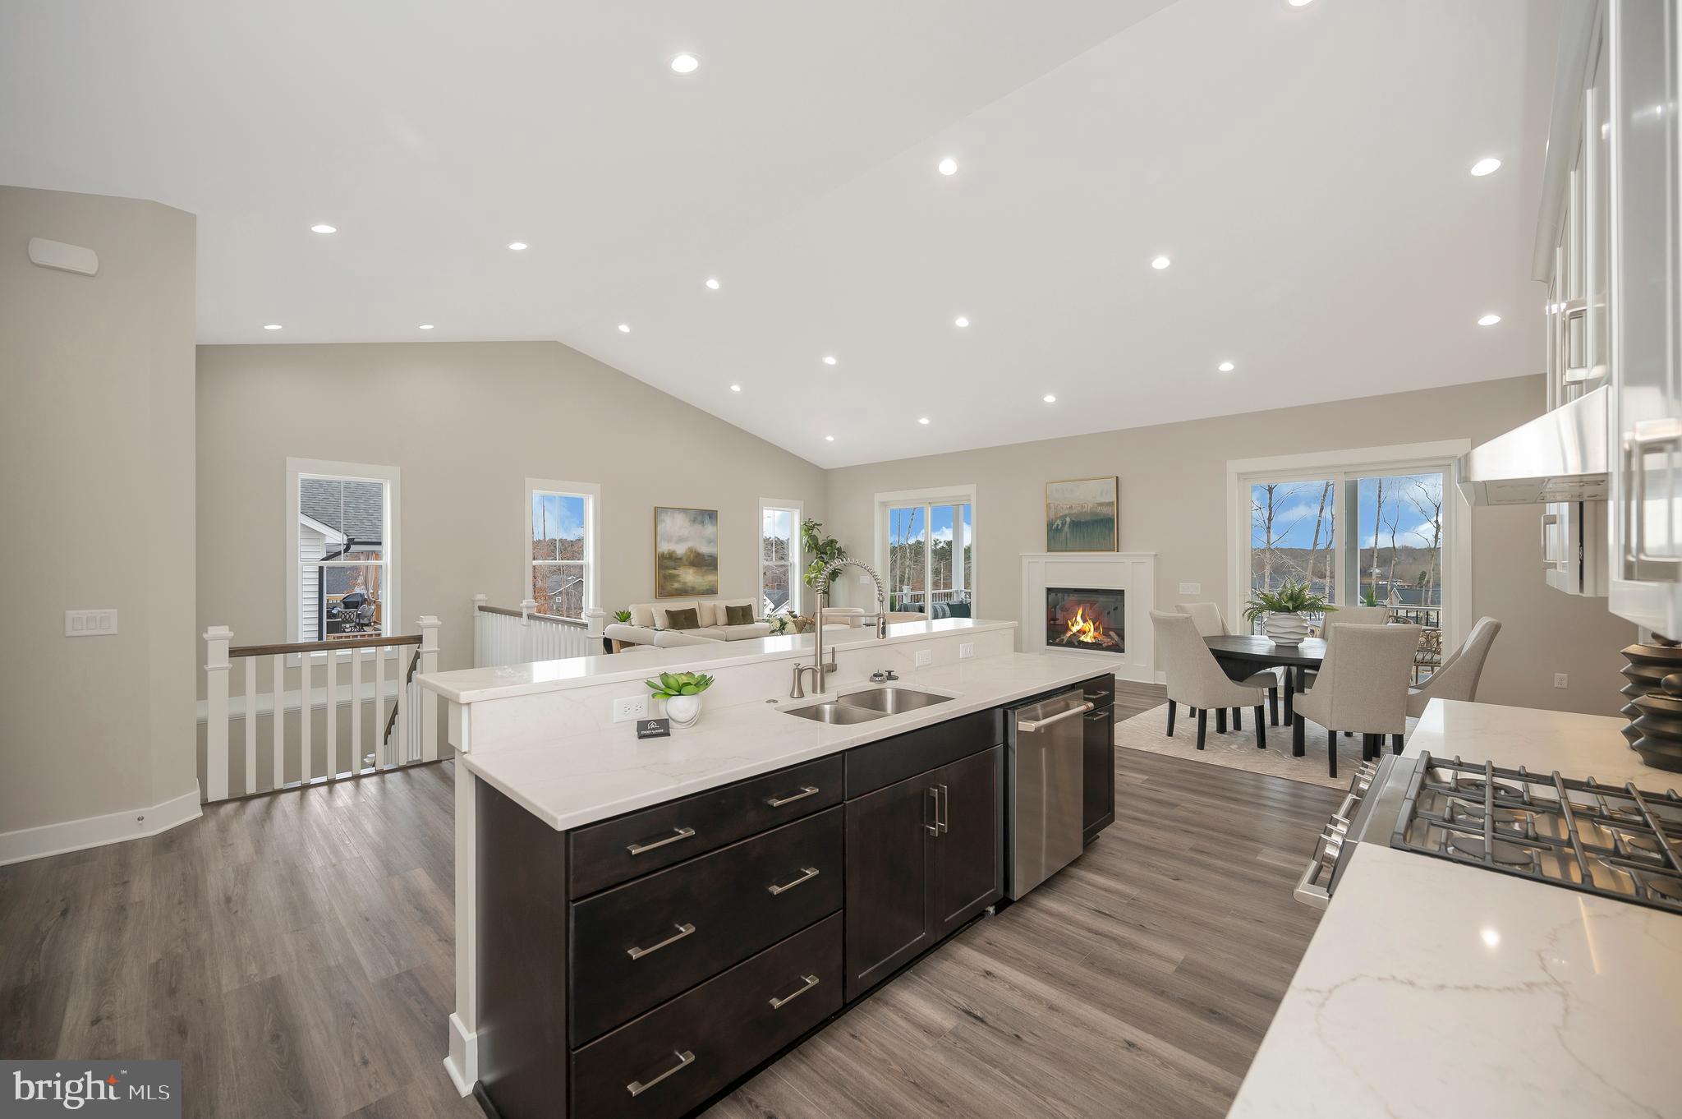
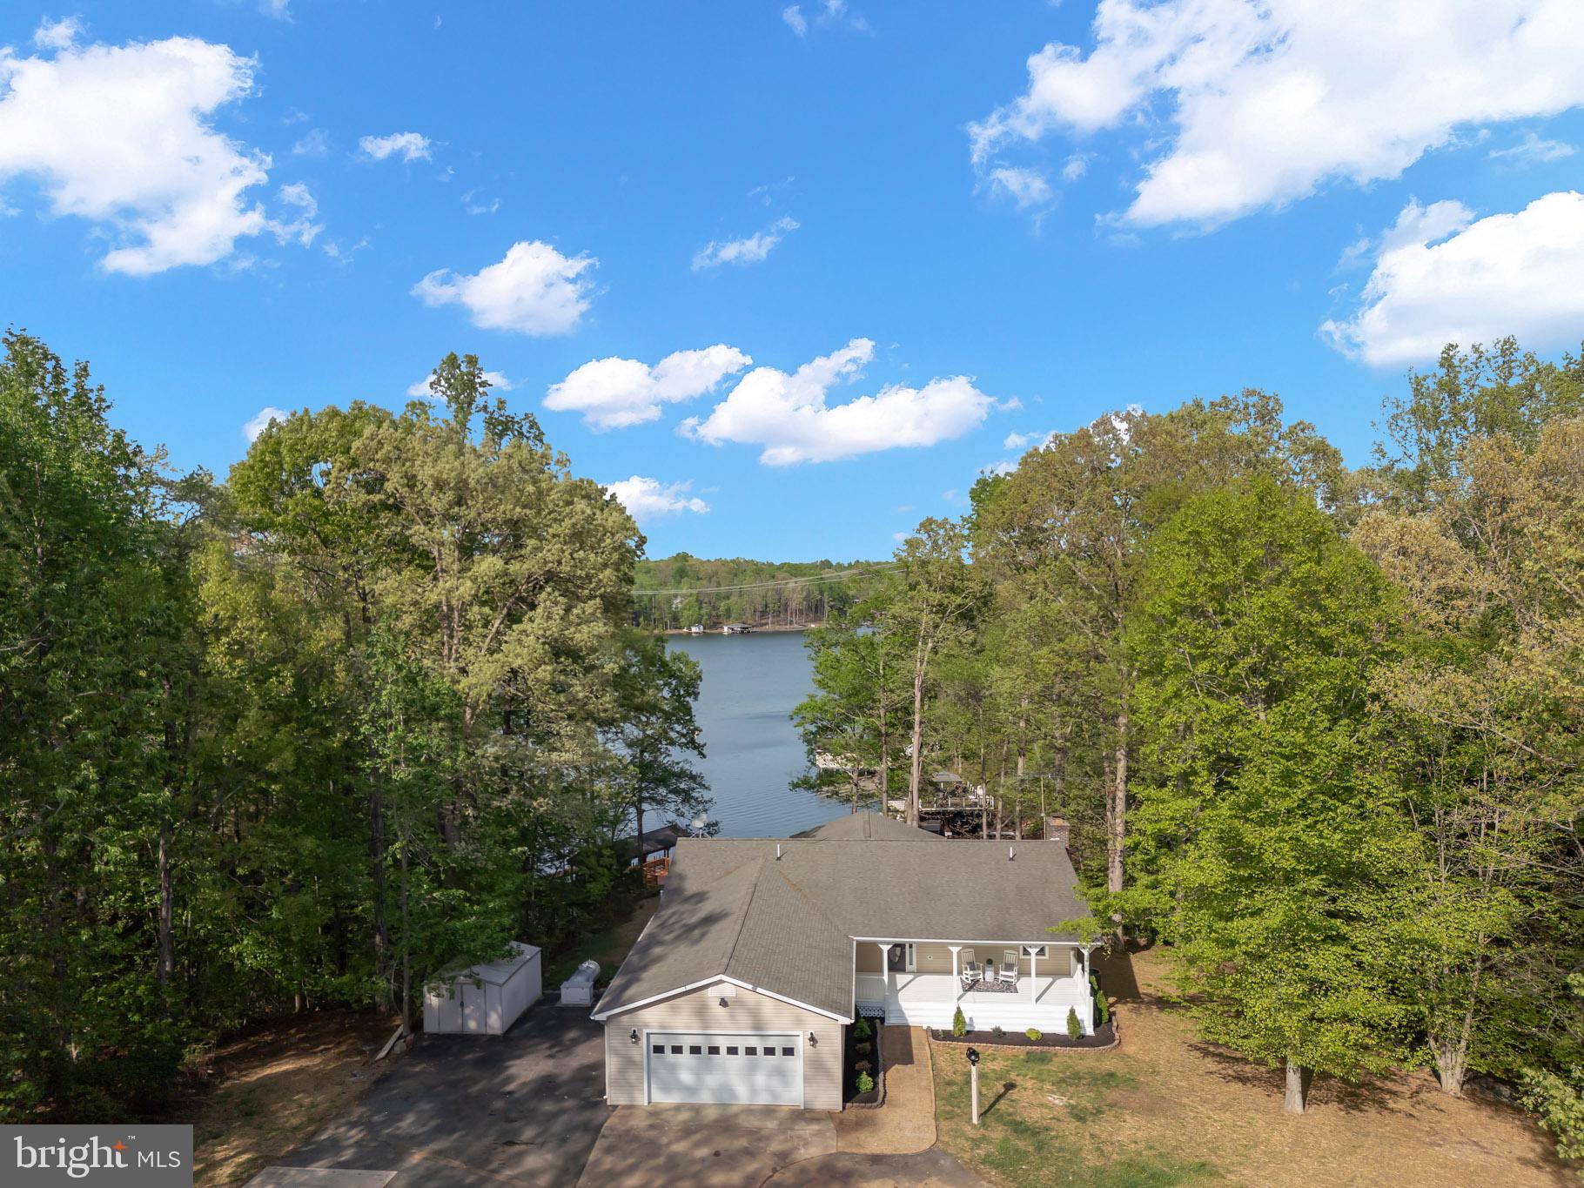
Don’t miss the opportunity to own this beautiful waterfront home on the public side of Lake Anna. View on of our completed Larson Custom Homes models are available to tour on weekends or by appointment. Situated on a premium waterfront lot with over 120 feet of shoreline and no HOA, this property offers outstanding water views and the flexibility to choose from multiple Larson Custom Homes floor plans. The featured Pebble Cove plan has been priced for this lot, but many other home designs are available to fit your lifestyle and budget. This thoughtfully designed home offers approximately 2,943 finished square feet with an open-concept floor plan that maximizes lake views and natural light. The main level features two bedrooms, two full bathrooms, a spacious great room with cathedral ceilings, a stunning kitchen, a covered porch, and an attached two-car garage. The walkout lower level includes two additional bedrooms, one full bathroom, and generous recreation space perfect for entertaining family and friends. As soon as you walk through the front door, you'll appreciate the dramatic ceiling heights, glass, and open living spaces. Looking for even more windows? Customize the plan to create your dream lake home. Standard features include luxury vinyl plank flooring, tile flooring, painted shaker cabinetry, oak stairs, quartz countertops, and numerous premium finish selections. The home is priced with a wide variety of premier countertop options and appliance packages, allowing you to personalize your kitchen and living spaces. Larson Custom Homes is known for exceptional craftsmanship, quality construction, and extensive customization opportunities. Work directly with Larson's dock design team to create the perfect dock or boathouse to complement your waterfront lifestyle. Because Larson Custom Homes owns and operates its own dock company, your dock can be constructed alongside your new home. Enjoy outdoor living from the covered porch while taking in the beautiful waterfront setting. With no HOA restrictions, over 120 feet of waterfront, multiple floor plan options, and a finished model home available for touring, this is your affordable opportunity to enjoy waterfront living at Lake Anna. Quality throughout. Priced to sell. *****Current use of the public area will be closed at the start of construction**** Use of boat ramp will be for the you and only 2 other homes in the community. With No HOA STR's are an option with private boat ramp, quite side of the public side of Lake Anna. Agent is the Manager of Larson Custom Homes and has an interest in the home sale.
Features & Amenities
Interior
-
Other Interior Features
Eat-in Kitchen, Ceiling Fan(s), Kitchen Island, Pantry, Recessed Lighting, Walk-In Closet(s), Cathedral Ceiling(s), High Ceilings, Open Floorplan, Soaking Tub
-
Total Bedrooms
4
-
Bathrooms
3
-
Above Grade Finished Area
1795.0
-
Basement YN
YES
-
Cooling YN
YES
-
Cooling
Central Air, Ceiling Fan(s), Zoned, Electric
-
Fireplace YN
YES
-
Heating YN
YES
-
Heating
Exhaust Fan, Electric, Propane, Heat Pump
-
Main Level Bedrooms
2
-
Pet friendly
N/A
Exterior
-
Garage
Yes
-
Garage spaces
2
-
Construction Materials
Batts Insulation, Concrete, Frame, Vinyl Siding
-
Other Exterior Features
Lighting, Rain Gutters
-
Parking
Garage Door Opener, Gravel, Garage, Inside Entrance, Attached
-
Patio and Porch Features
Porch, Deck
-
Pool
No
-
Waterfront YN
YES
-
View
Water, Lake
Area & Lot
-
Lot Features
Level, Cleared, Waterfront
-
Lot Size(acres)
1.16
-
Lot Size(square feet)
50,529
-
Property Type
Residential
-
Property Sub Type
Single Family Residence
-
Architectural Style
Raised Ranch/Rambler
Price
-
Sales Price
$1,089,386
-
Financing Options
Conventional, Other
-
Sq. Footage
2,944
-
Price/SqFt
$370
HOA
-
Association
No
Property Resources
-
Horse Property
NO
School District
-
Elementary School
N/A
-
Middle School
N/A
-
High School
N/A
Property Features
-
Stories
2
-
New Construction
YES
-
Foundation Details
Concrete Perimeter
-
Senior Community YN
NO
-
Sewer
Septic Tank
-
Water Source
Private
Schedule a Showing
Showing scheduled successfully.
Mortgage calculator
Estimate your monthly mortgage payment, including the principal and interest, property taxes, and HOA. Adjust the values to generate a more accurate rate.
Your payment
Principal and Interest:
$
Property taxes:
$
HOA fees:
$
Total loan payment:
$
Total interest amount:
$
Location
County
SPOTSYLVANIA
Elementary School
Middle School
High School
Listing Courtesy of Melissa A Larson , RE/MAX Distinctive Real Estate, Inc.
RealHub Information is provided exclusively for consumers' personal, non-commercial use, and it may not be used for any purpose other than to identify prospective properties consumers may be interested in purchasing. All information deemed reliable but not guaranteed and should be independently verified. All properties are subject to prior sale, change or withdrawal. RealHub website owner shall not be responsible for any typographical errors, misinformation, misprints and shall be held totally harmless.

AGENT
Kyle Colliflower
Call Kyle today to schedule a private showing.

* Listings on this website come from the FMLS IDX Compilation and may be held by brokerage firms other than the owner of this website. The listing brokerage is identified in any listing details. Information is deemed reliable but is not guaranteed. If you believe any FMLS listing contains material that infringes your copyrighted work please click here to review our DMCA policy and learn how to submit a takedown request.© 2024 FMLS.
Related Properties
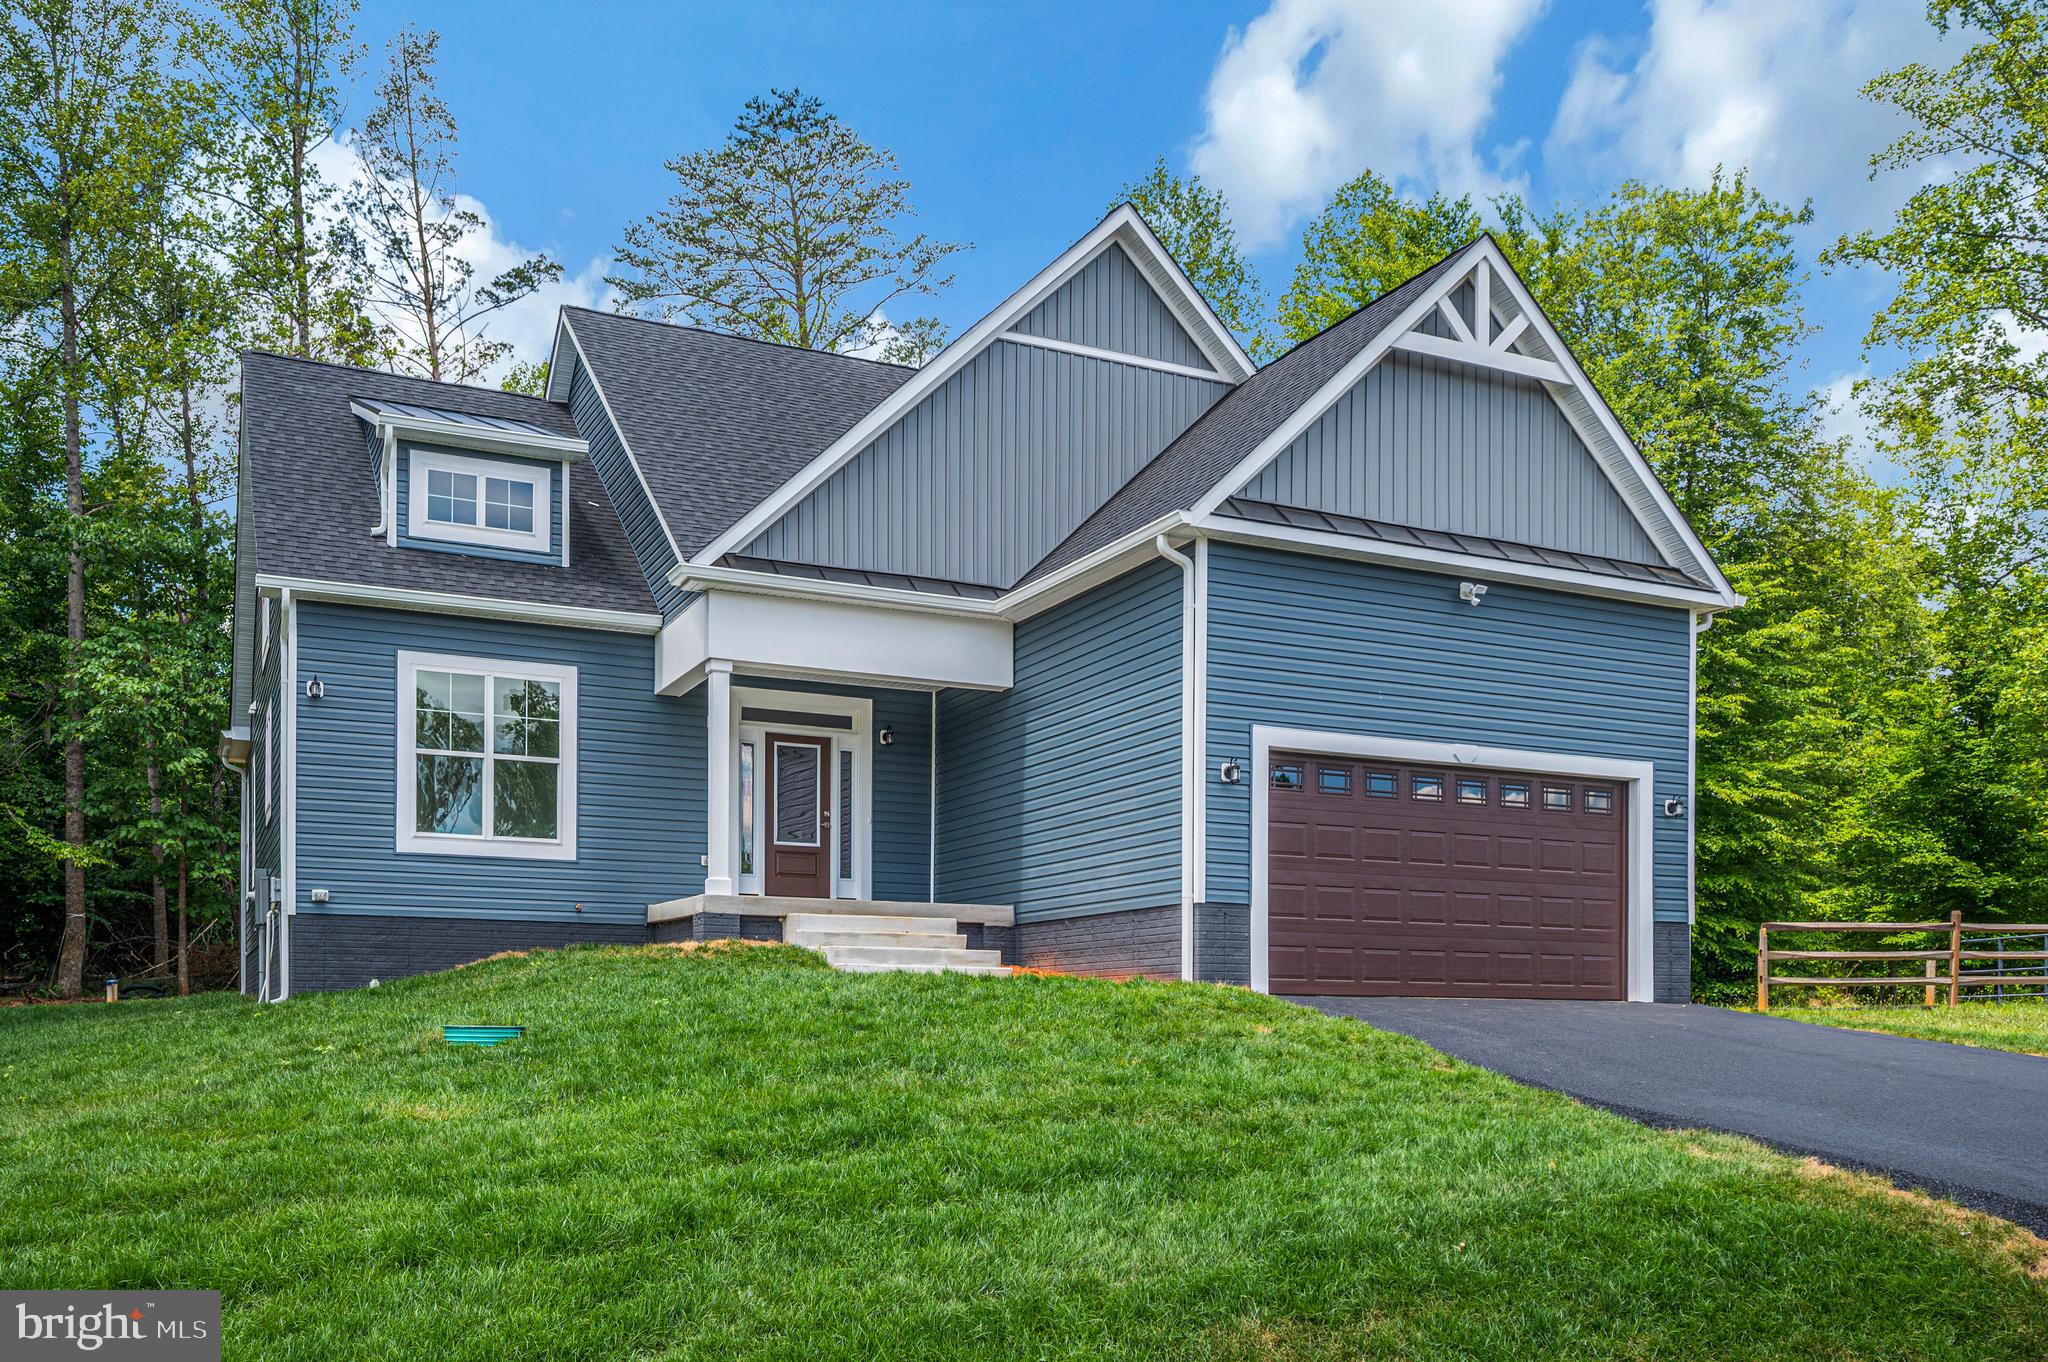
MINERAL
Lot 17 ROCK ISLAND RDG
4 Beds
3 Baths
2,636 Sq.Ft.
$998,900
MLS#: VALA2010226
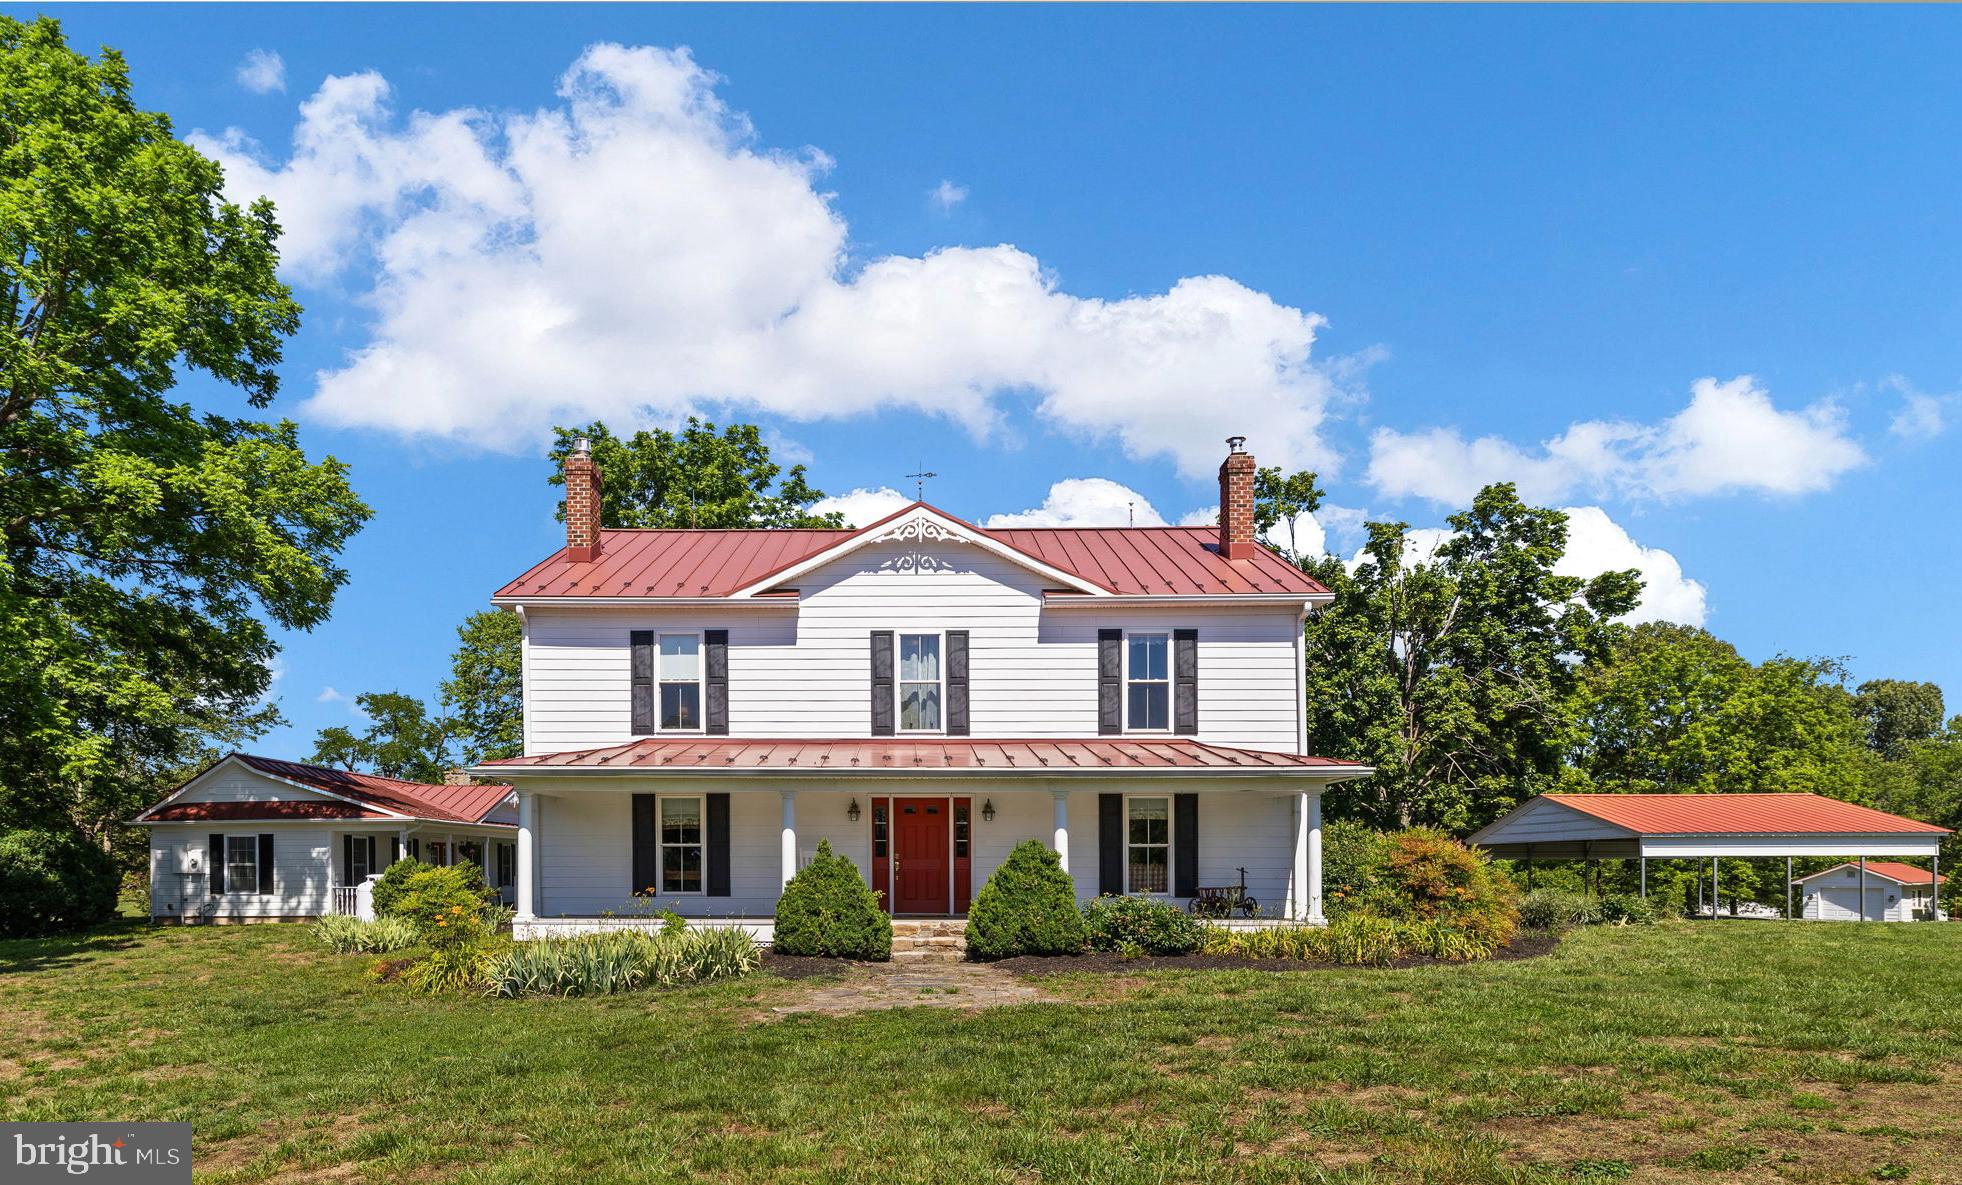
MINERAL
185 MOUNTAIN VIEW
4 Beds
3 Baths
2,856 Sq.Ft.
$949,000
MLS#: VALA2009920
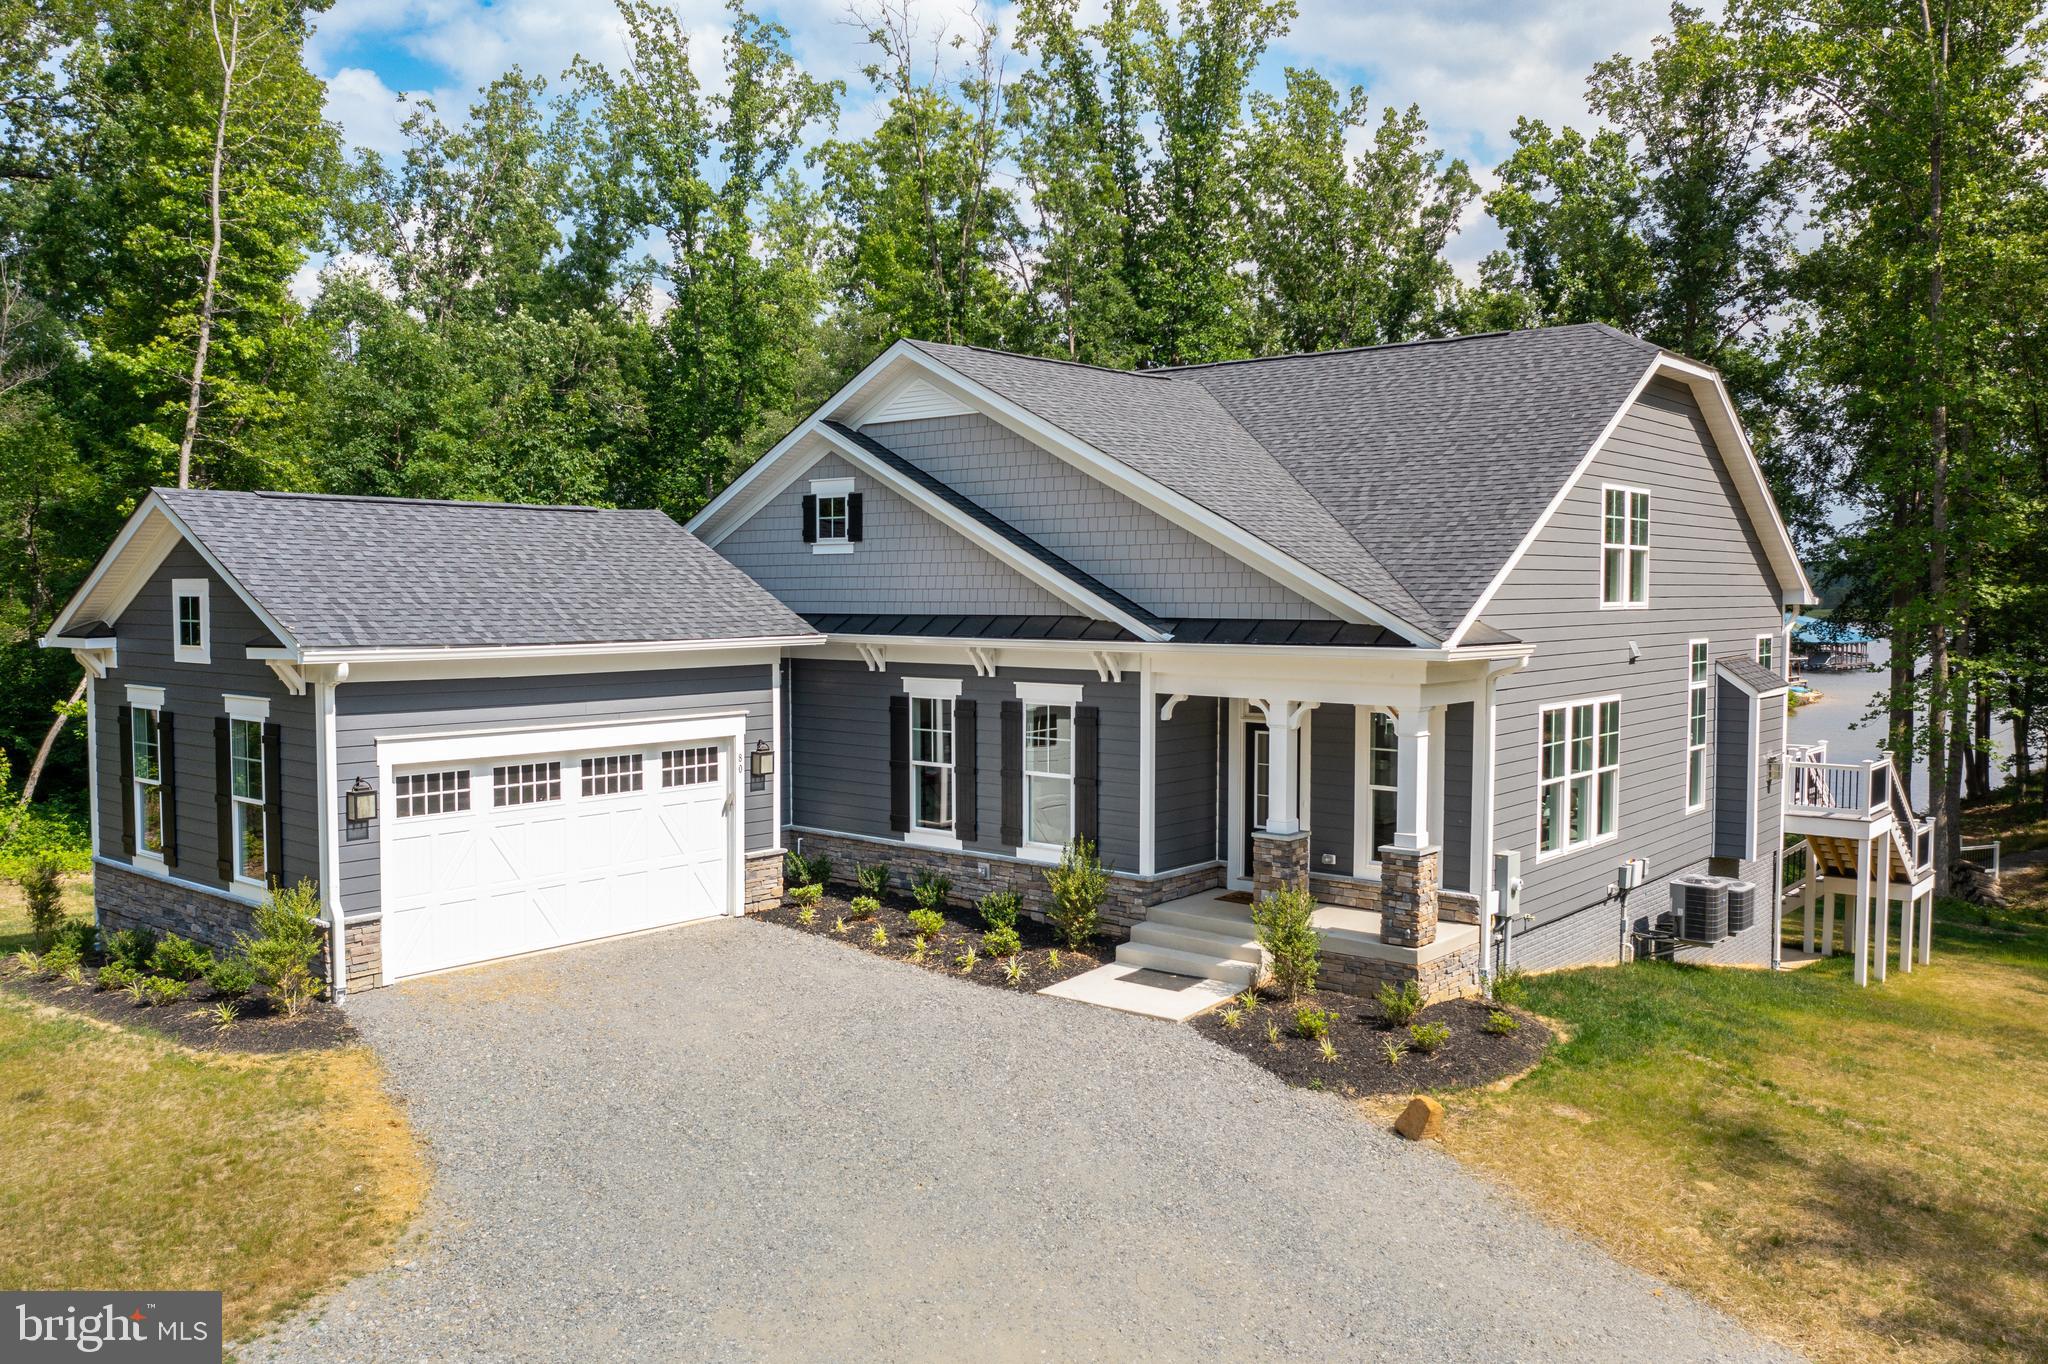
MINERAL
Lot 61 COMPASS COVE
3 Beds
3 Baths
3,206 Sq.Ft.
$1,260,000
MLS#: VALA2008834
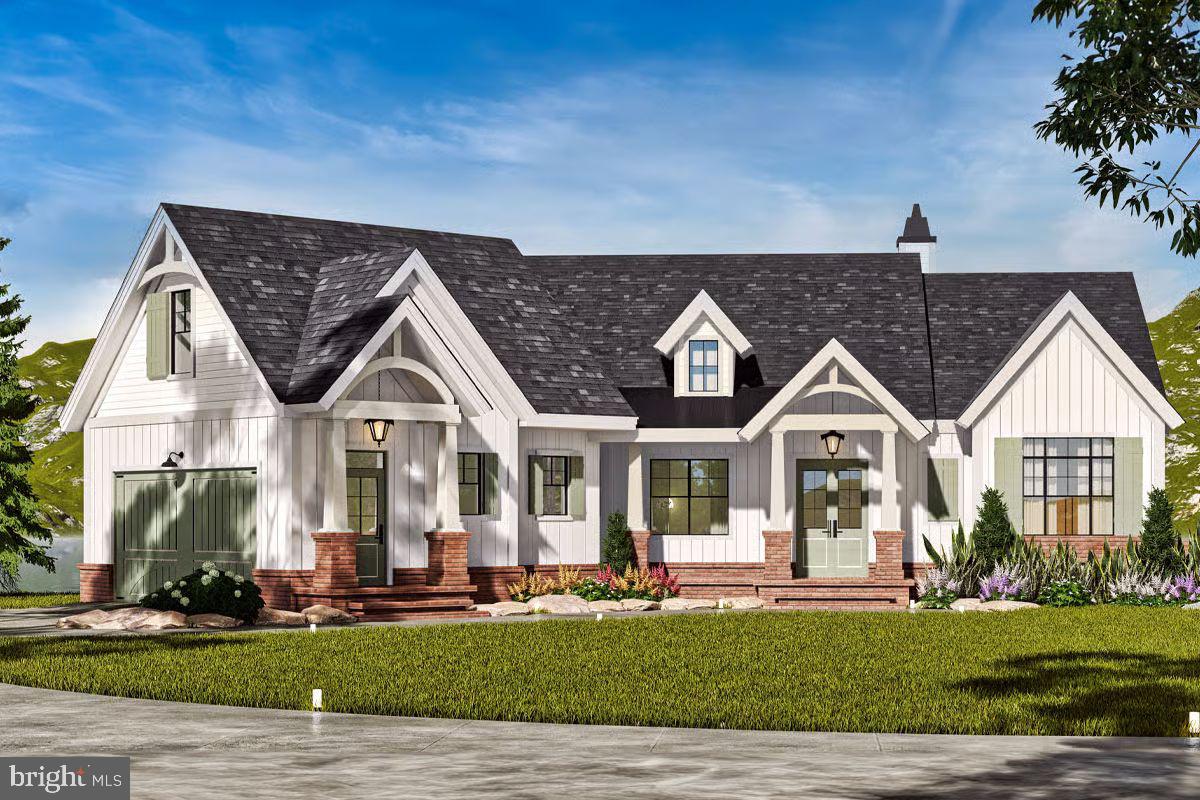
MINERAL
208 ANDERSON WAY
5 Beds
4 Baths
4,538 Sq.Ft.
$1,250,000
MLS#: VALA2009042
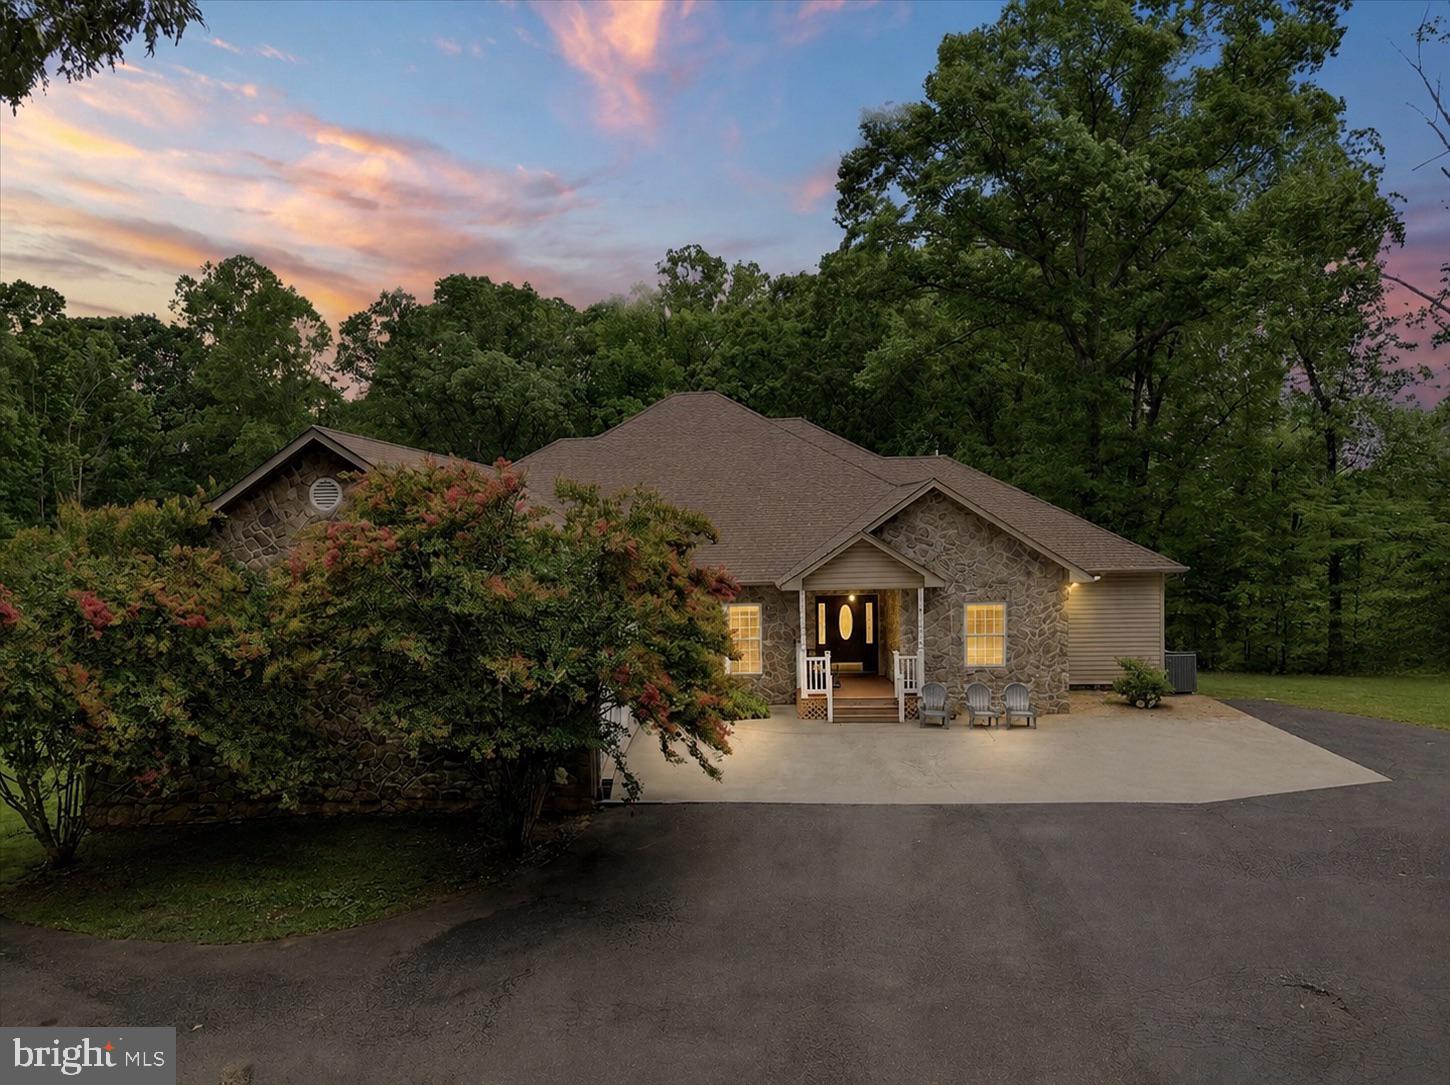
MINERAL
520 OAK GROVE DRIVE
6 Beds
4 Baths
6,038 Sq.Ft.
$899,999
MLS#: VALA2010190
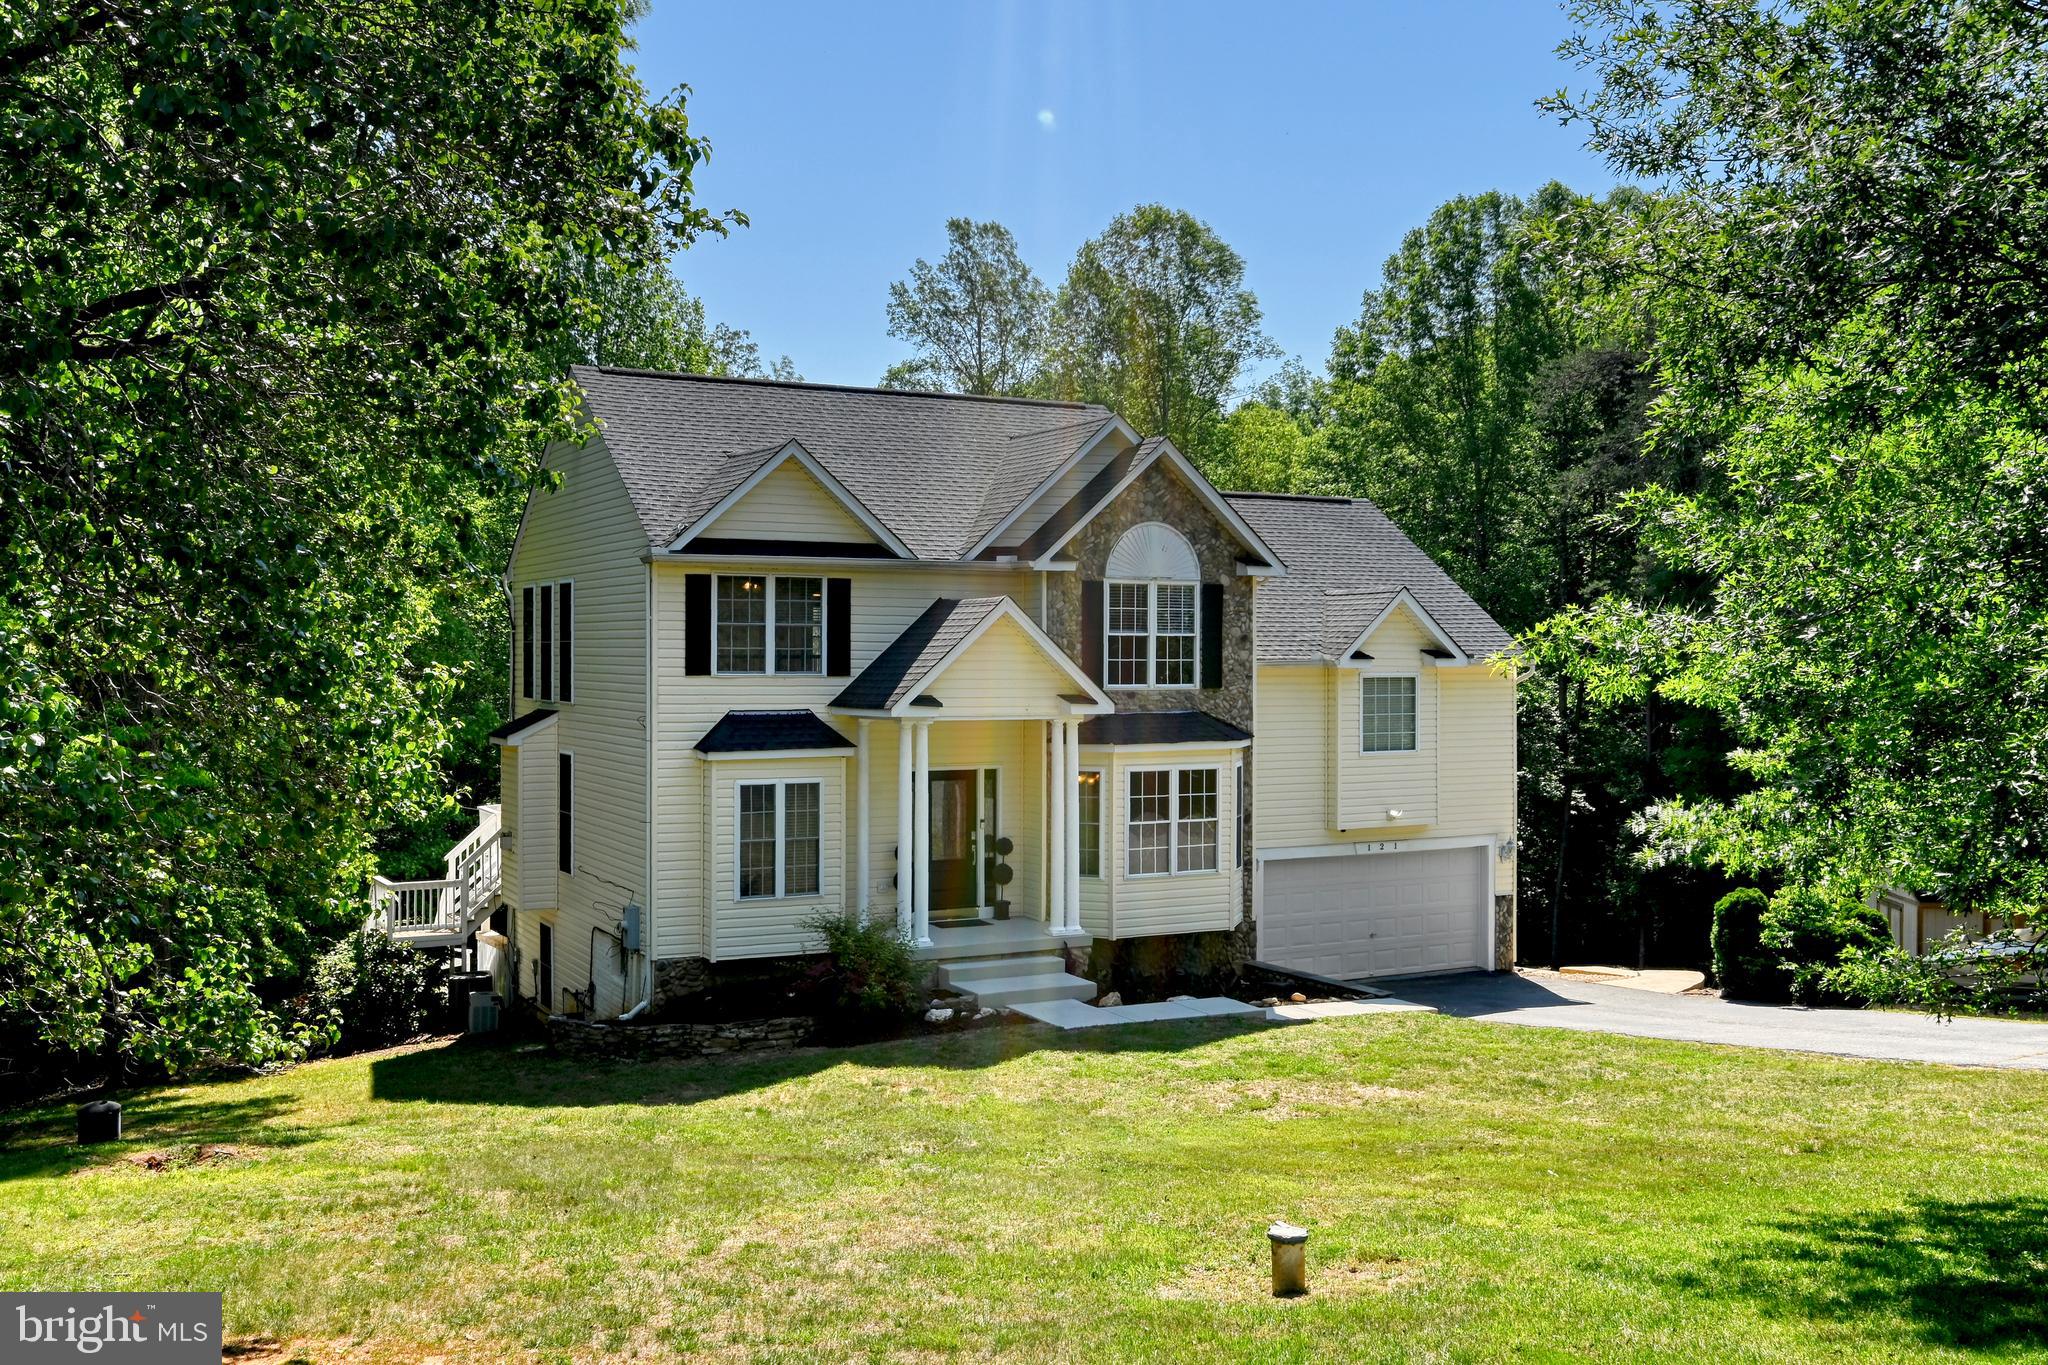
MINERAL
121 BROUNAUGH LANE
3 Beds
2 Baths
3,866 Sq.Ft.
$899,000
MLS#: VALA2009814
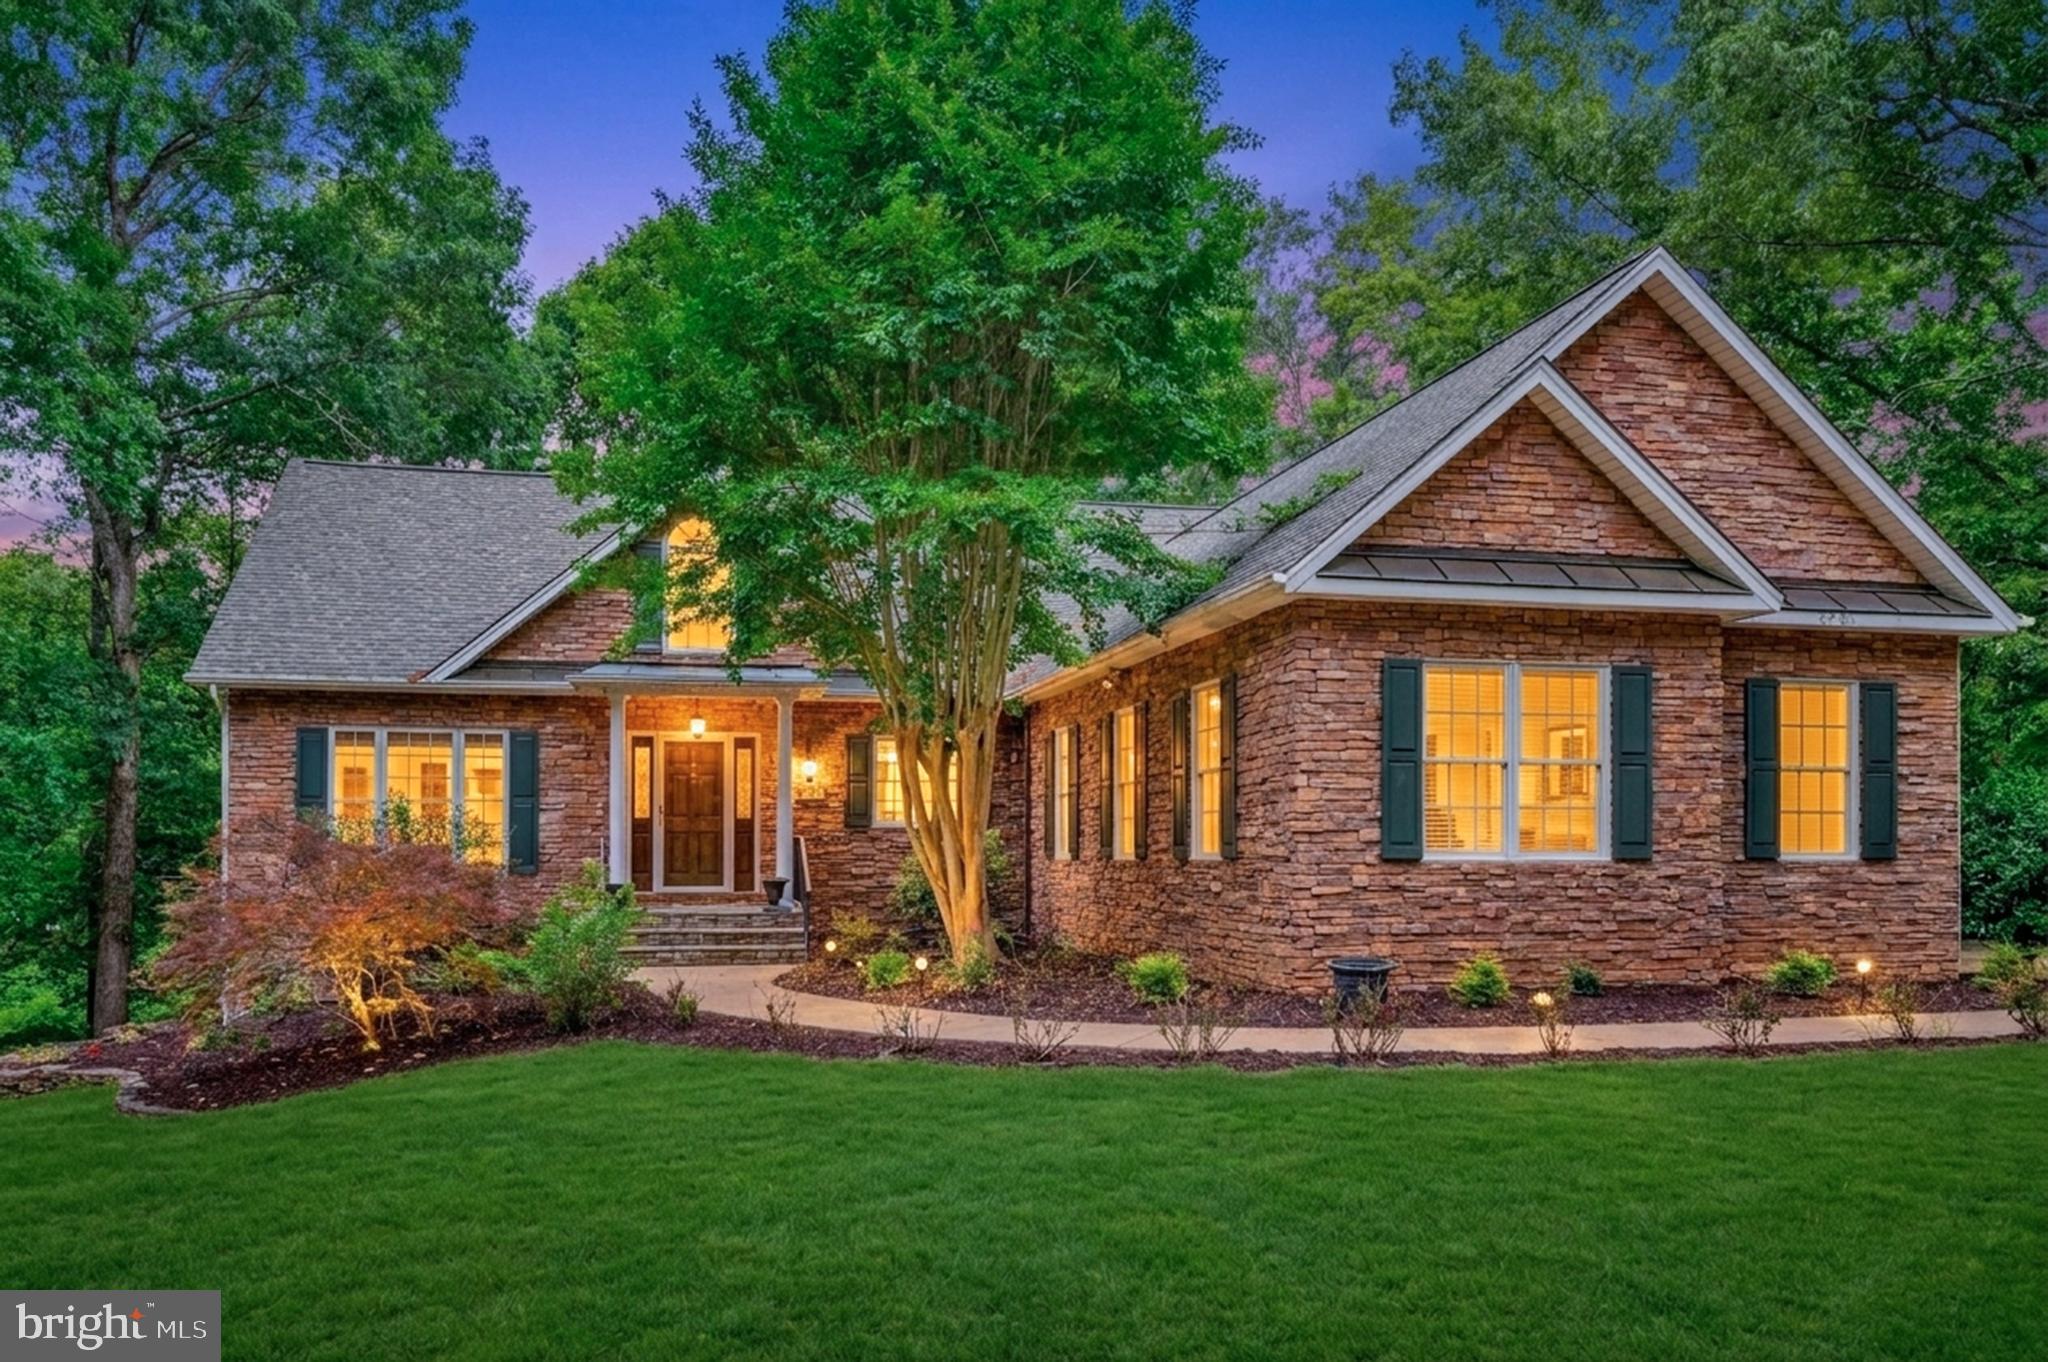
MINERAL
5501 HICKORY TREE LANE
3 Beds
3 Baths
3,834 Sq.Ft.
$875,000
MLS#: VASP2038242
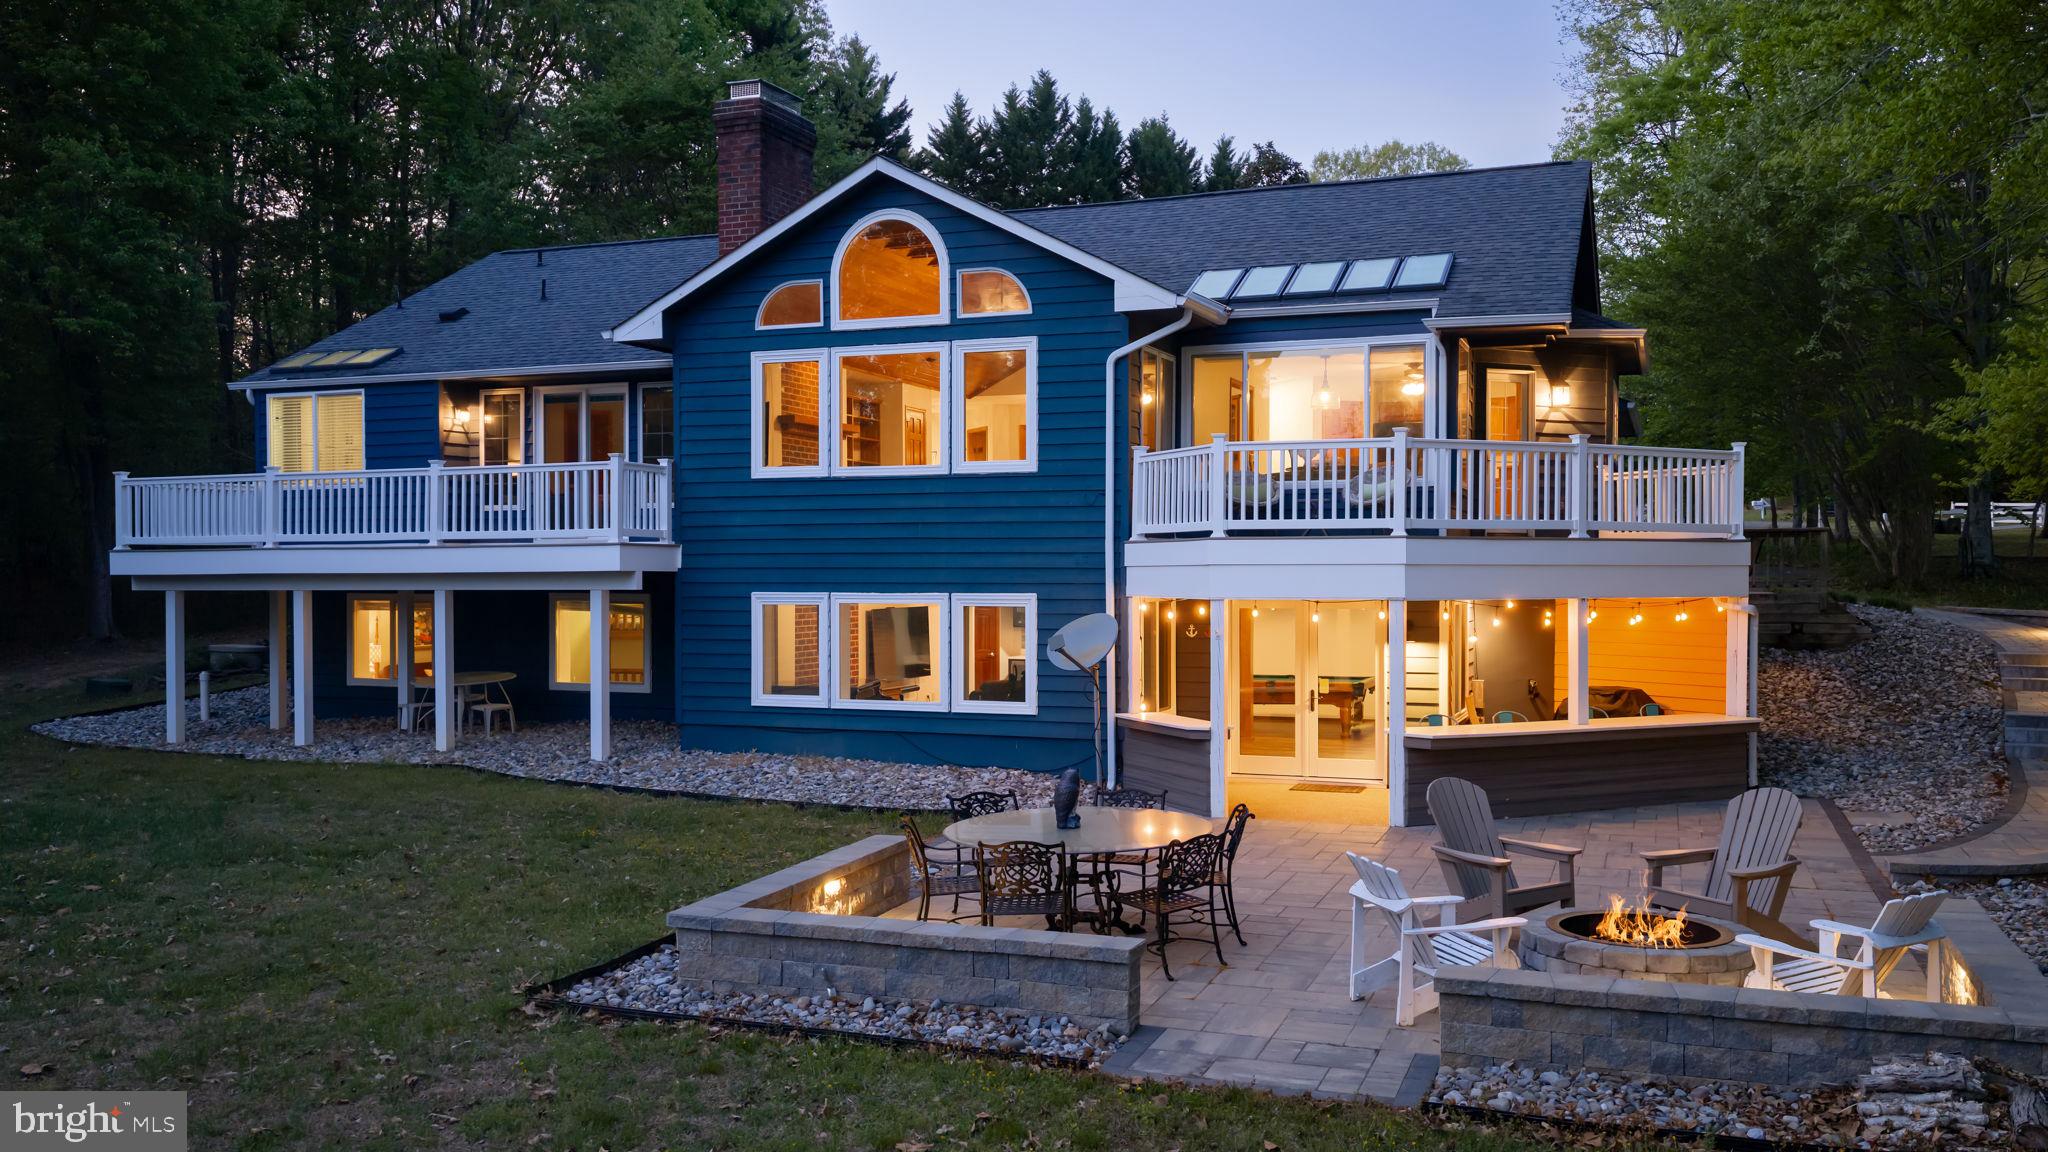
MINERAL
5500 HICKORY TREE LANE
4 Beds
3 Baths
3,588 Sq.Ft.
$894,000
MLS#: VASP2041084
MINERAL
Lot 2 ALMA GAYNELLE DR UNIT A
4 Beds
4 Baths
4,350 Sq.Ft.
$889,000
MLS#: VALA2007482
MINERAL
172 HEMLOCK FOREST
3 Beds
3 Baths
3,108 Sq.Ft.
$1,224,990
MLS#: VALA2010216
.png)