
Colonial, Traditional
7 PINE TREE DRIVE
NEW CUMBERLAND, PA 17070
MLS#: PAYK2108808
$475,000


Property
Beds
4
Full Baths
2
1/2 Baths
1
Year Built
1980
Sq.Footage
2,194
Welcome to this charming home nestled in the desirable wooded Timber Ridge community within the sought-after West Shore School District. Surrounded by mature landscaping and peaceful views of nature, this home offers the perfect combination of privacy, comfort, and convenience with easy access to major highways, shopping, dining, parks, and everyday amenities. Offering over 2,100 square feet of living space, this well-maintained home features 4 bedrooms, 2.5 baths, and a side-entry 2-car garage. The bright eat-in kitchen is filled with natural light and features new appliances, abundant cabinetry, ample counter space, plenty of storage, and a convenient built-in command center—perfect for keeping daily life organized. The main level also offers a formal dining room, first-floor laundry, powder room, a spacious living room with a cozy wood-burning fireplace, and a comfortable family room with French doors leading to a bright enclosed three-season room overlooking the backyard and surrounding woods. The second floor offers all four bedrooms, including a spacious primary suite complete with a walk-in closet and private en-suite bath. A full hall bath serves the remaining three bedrooms, providing a functional layout for family and guests. Step outside to enjoy the patio, mature landscaping, and picturesque wooded views that create a peaceful backyard retreat. Whether you're enjoying your morning coffee in the three-season room or relaxing outdoors surrounded by nature, you'll appreciate the tranquility this property provides while remaining just minutes from everything you need. Combining generous living space, timeless charm, and an exceptional location, this Timber Ridge home is one you won't want to miss.
Features & Amenities
Interior
-
Total Bedrooms
4
-
Bathrooms
2
-
1/2 Bathrooms
1
-
Above Grade Finished Area
2194.0
-
Basement YN
YES
-
Cooling YN
YES
-
Cooling
Central Air, Electric
-
Fireplace YN
YES
-
Heating YN
YES
-
Heating
Oil, Forced Air
-
Pet friendly
N/A
Exterior
-
Garage
Yes
-
Garage spaces
2
-
Construction Materials
Vinyl Siding, Brick
-
Parking
Garage, Attached
-
Patio and Porch Features
Patio
-
Pool
No
-
Waterfront YN
NO
Area & Lot
-
Lot Features
Sloped, Few Trees
-
Lot Size(acres)
0.43
-
Lot Size(square feet)
18,570
-
Property Type
Residential
-
Property Sub Type
Single Family Residence
-
Architectural Style
Colonial, Traditional
Price
-
Sales Price
$475,000
-
Tax Amount
$5,707
-
Financing Options
Cash, Conventional, FHA, VA
-
Sq. Footage
2,194
-
Price/SqFt
$216
HOA
-
Association
No
School District
-
Elementary School
N/A
-
Middle School
N/A
-
High School
N/A
Property Features
-
New Construction
NO
-
Foundation Details
Block
-
Senior Community YN
NO
-
Sewer
Public Sewer
-
Tax Lot
0121
-
Water Source
Public
Schedule a Showing
Showing scheduled successfully.
Mortgage calculator
Estimate your monthly mortgage payment, including the principal and interest, property taxes, and HOA. Adjust the values to generate a more accurate rate.
Your payment
Principal and Interest:
$
Property taxes:
$
HOA fees:
$
Total loan payment:
$
Total interest amount:
$
Location
County
YORK
Elementary School
Middle School
High School
Listing Courtesy of Serene E Kumler , RE/MAX Realty Associates
RealHub Information is provided exclusively for consumers' personal, non-commercial use, and it may not be used for any purpose other than to identify prospective properties consumers may be interested in purchasing. All information deemed reliable but not guaranteed and should be independently verified. All properties are subject to prior sale, change or withdrawal. RealHub website owner shall not be responsible for any typographical errors, misinformation, misprints and shall be held totally harmless.

AGENT
Kyle Colliflower
Call Kyle today to schedule a private showing.

* Listings on this website come from the FMLS IDX Compilation and may be held by brokerage firms other than the owner of this website. The listing brokerage is identified in any listing details. Information is deemed reliable but is not guaranteed. If you believe any FMLS listing contains material that infringes your copyrighted work please click here to review our DMCA policy and learn how to submit a takedown request.© 2024 FMLS.
Related Properties
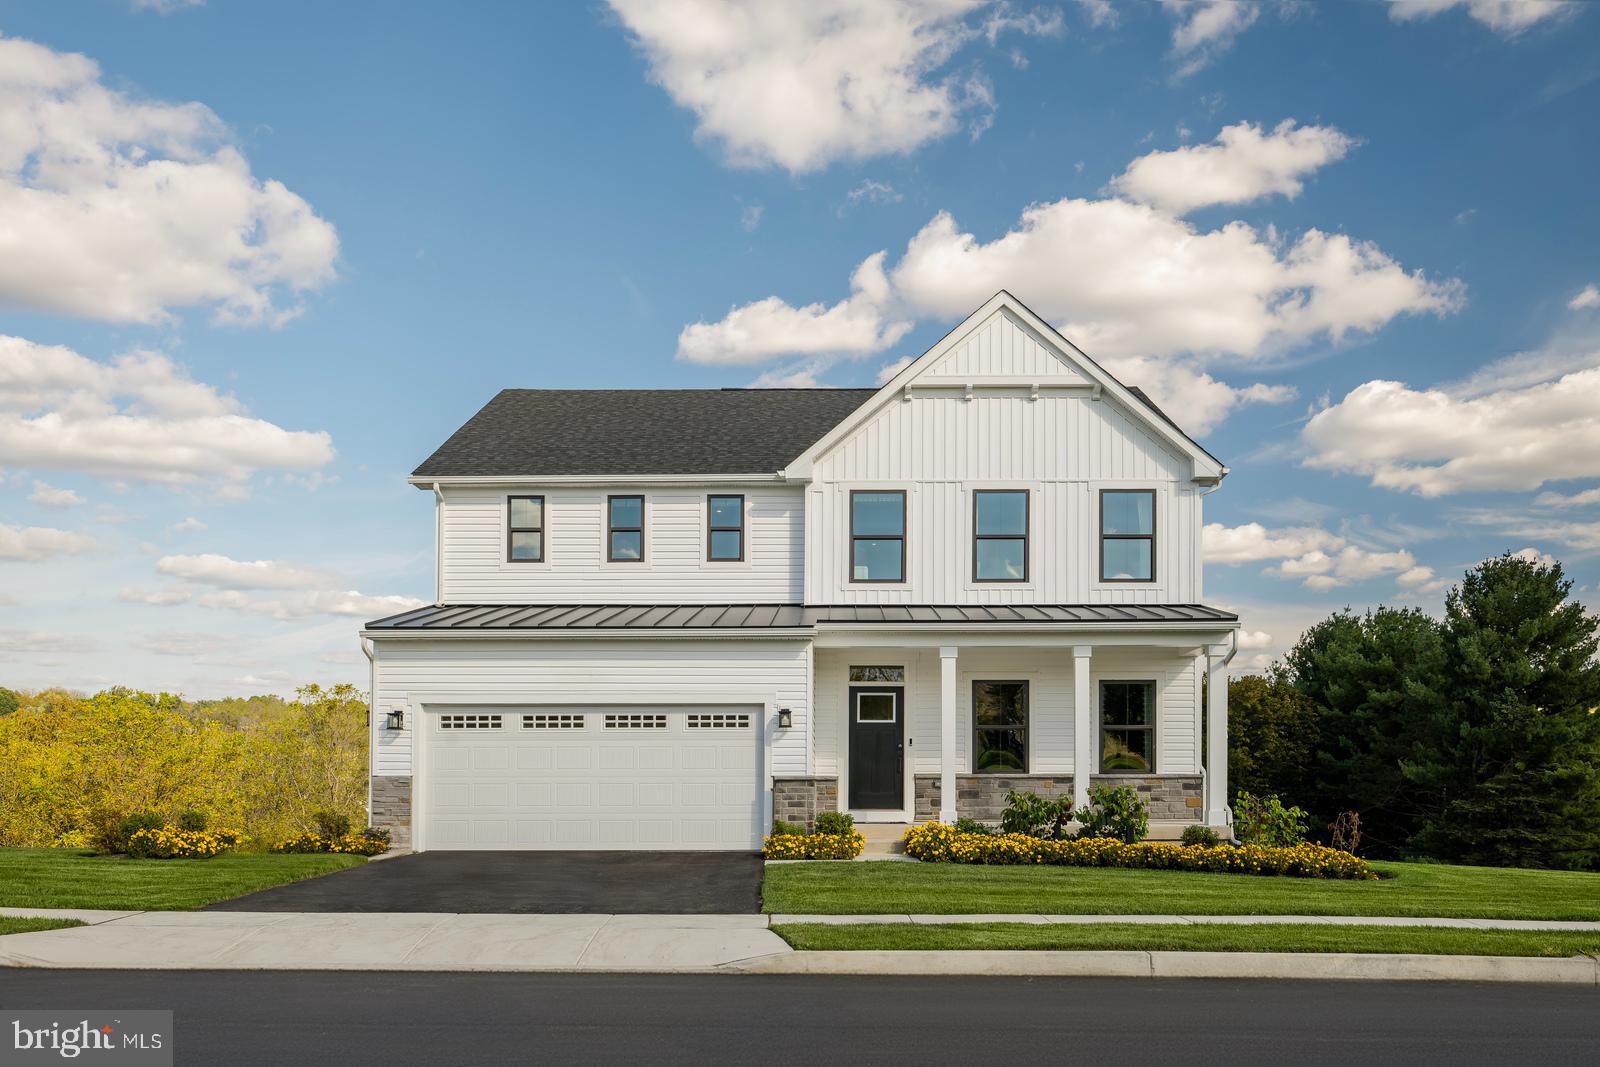
NEW CUMBERLAND
113 FIRENZE COURT
4 Beds
2 Baths
3,978 Sq.Ft.
$509,990
MLS#: PAYK2104764
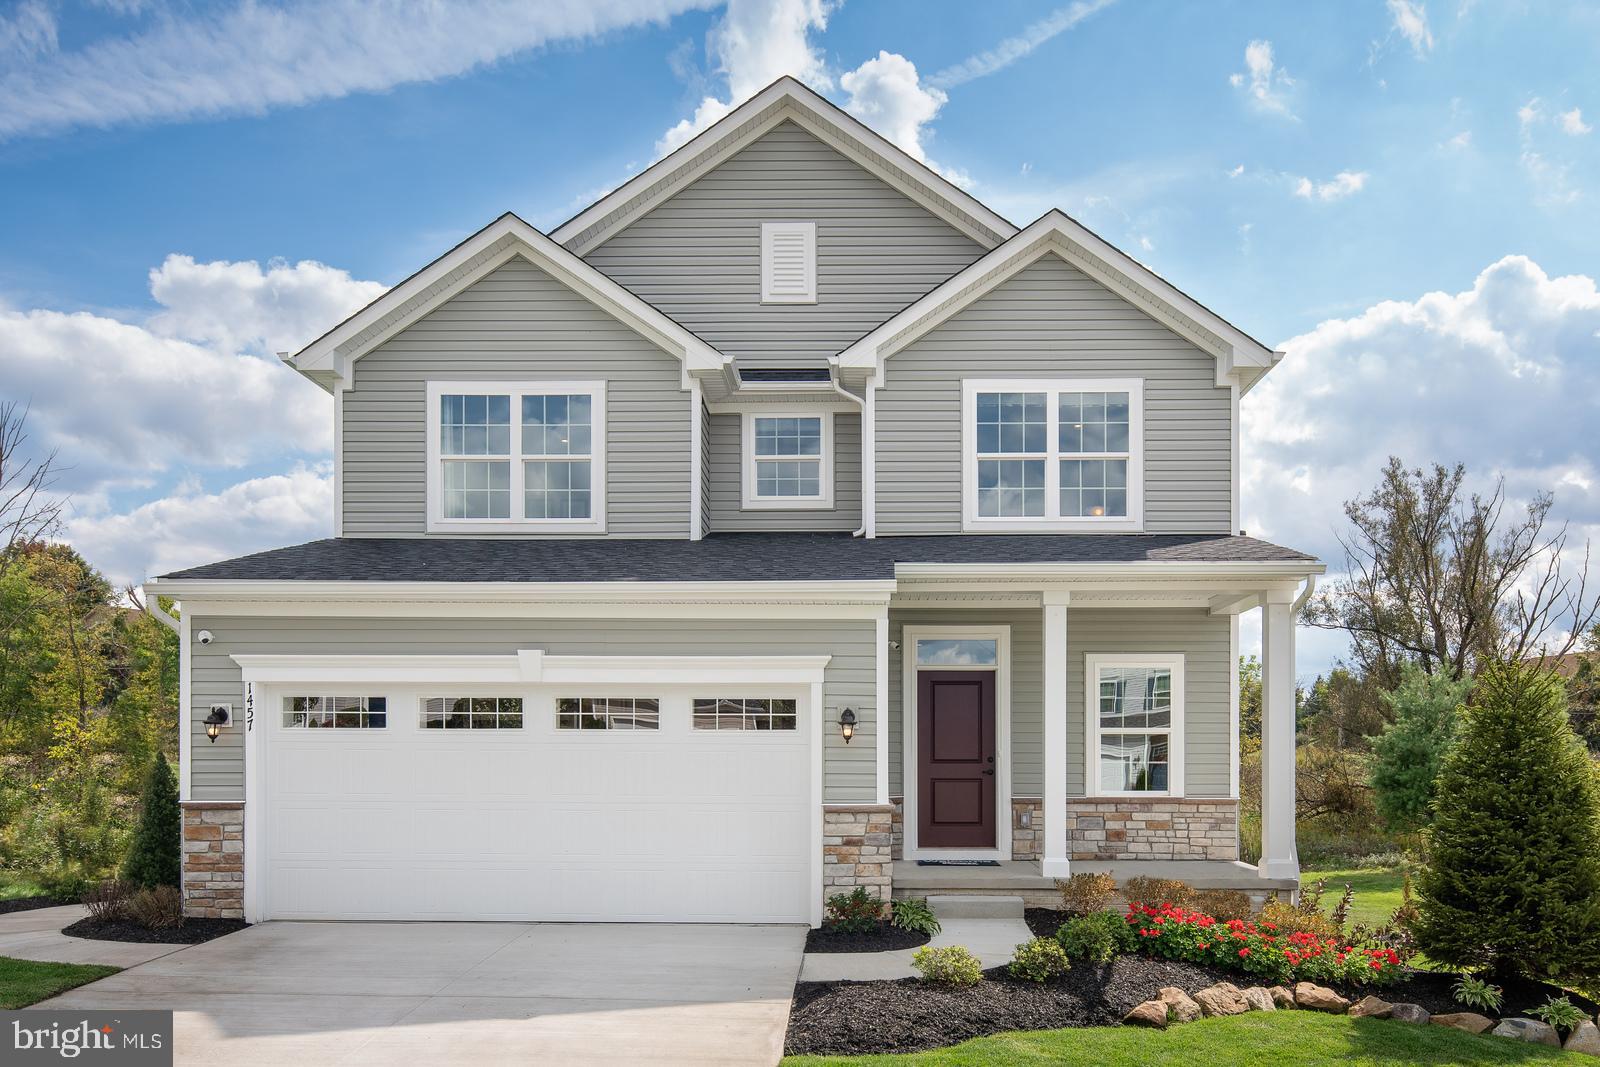
NEW CUMBERLAND
112 RIVOLI COURT
4 Beds
2 Baths
2,397 Sq.Ft.
$434,990
MLS#: PAYK2108188

NEW CUMBERLAND
422 OVERLAND WAY
5 Beds
2 Baths
3,012 Sq.Ft.
$495,000
MLS#: PAYK2109144
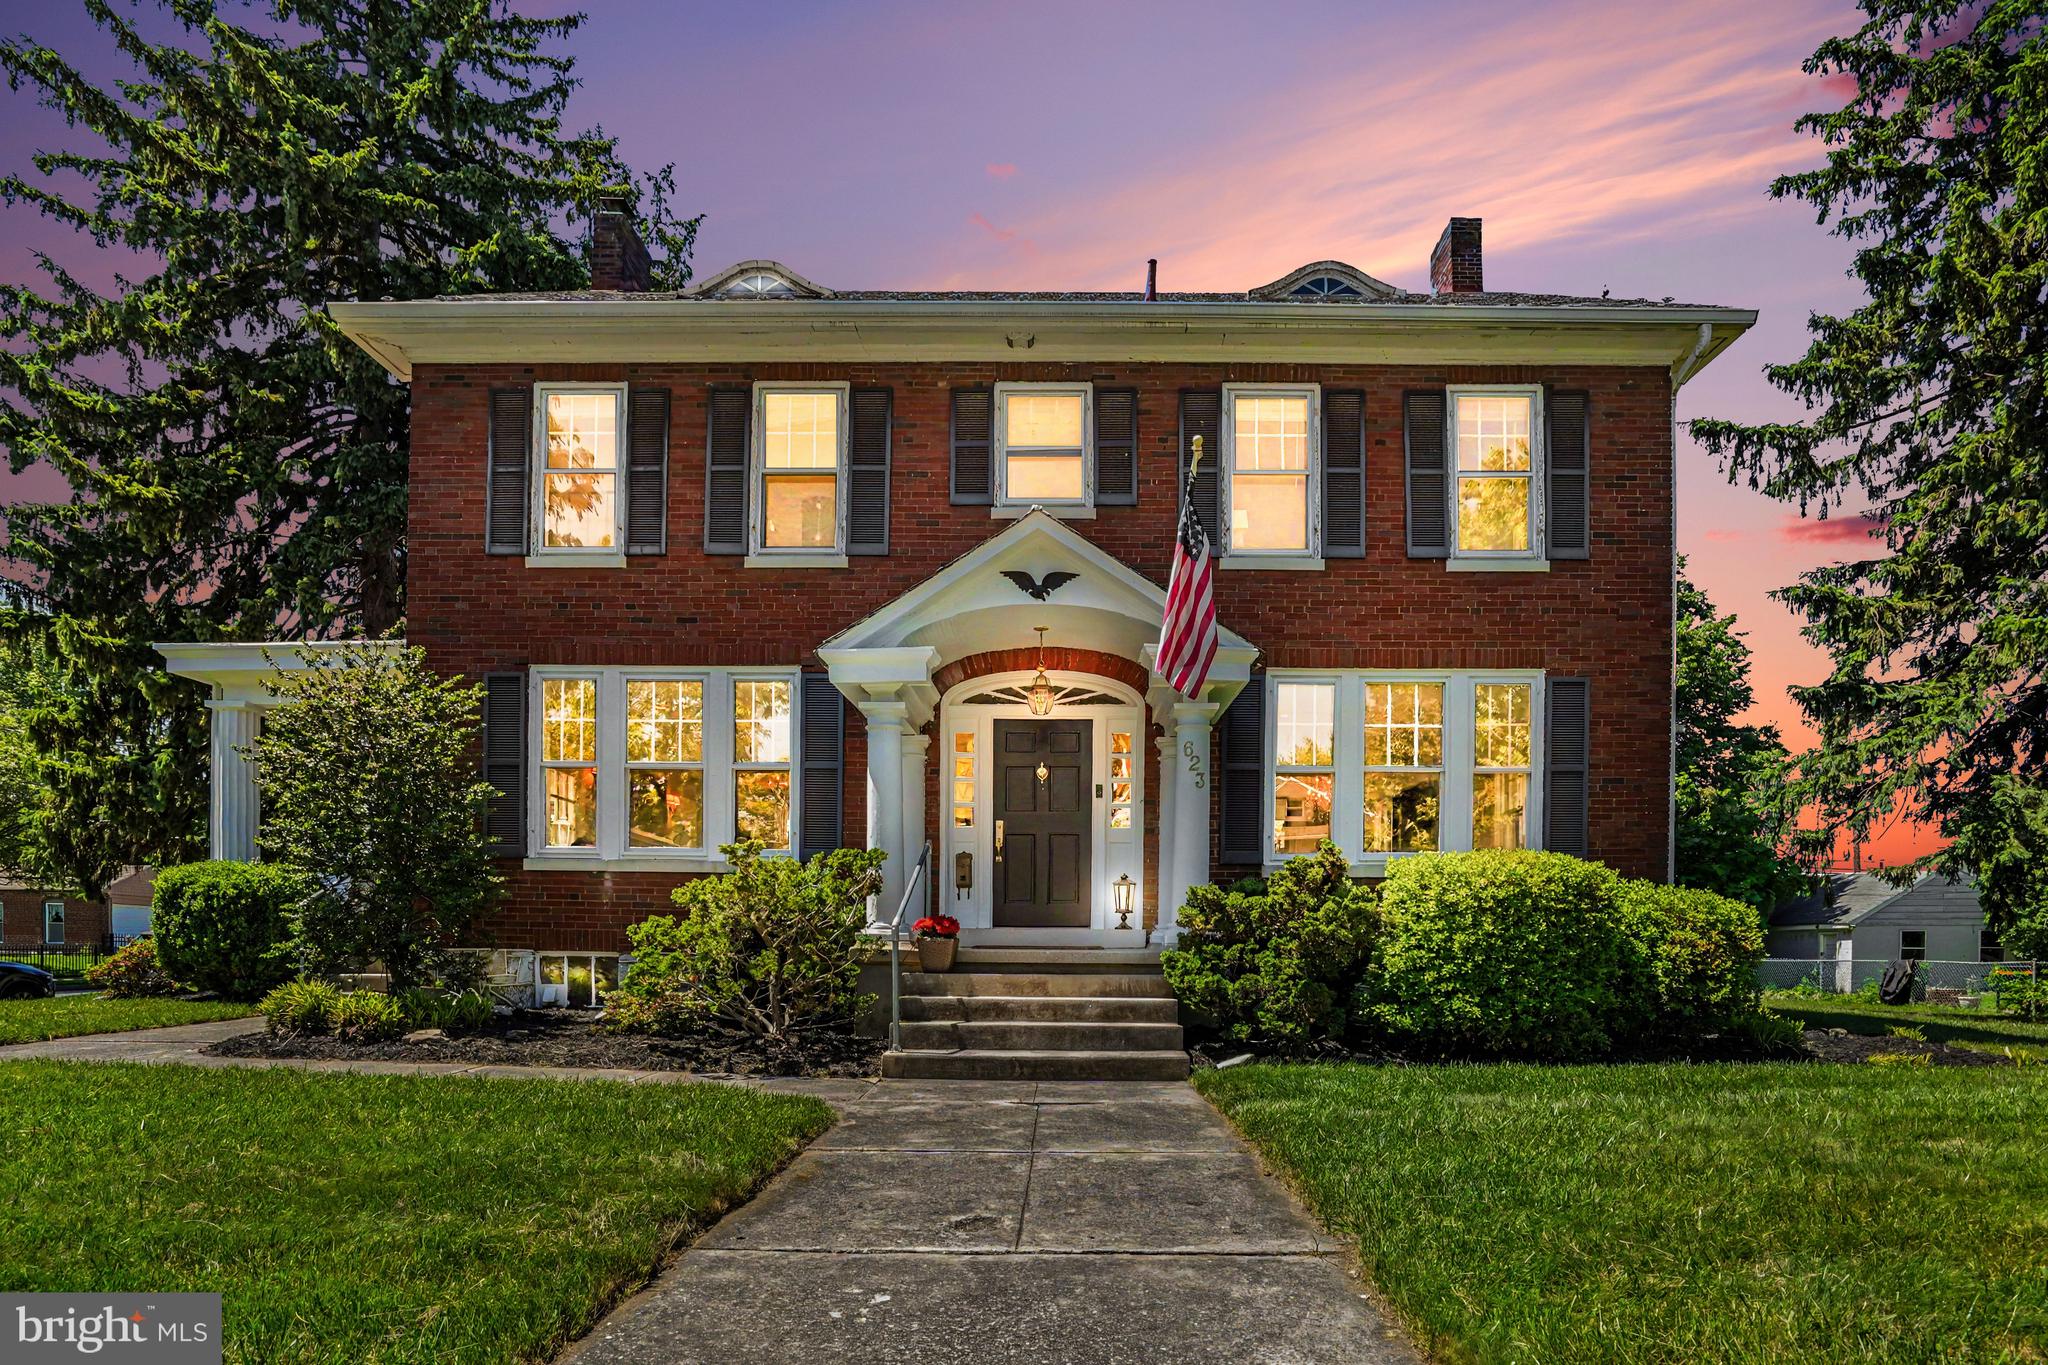
NEW CUMBERLAND
623 3RD STREET
5 Beds
2 Baths
3,039 Sq.Ft.
$549,000
MLS#: PACB2052622
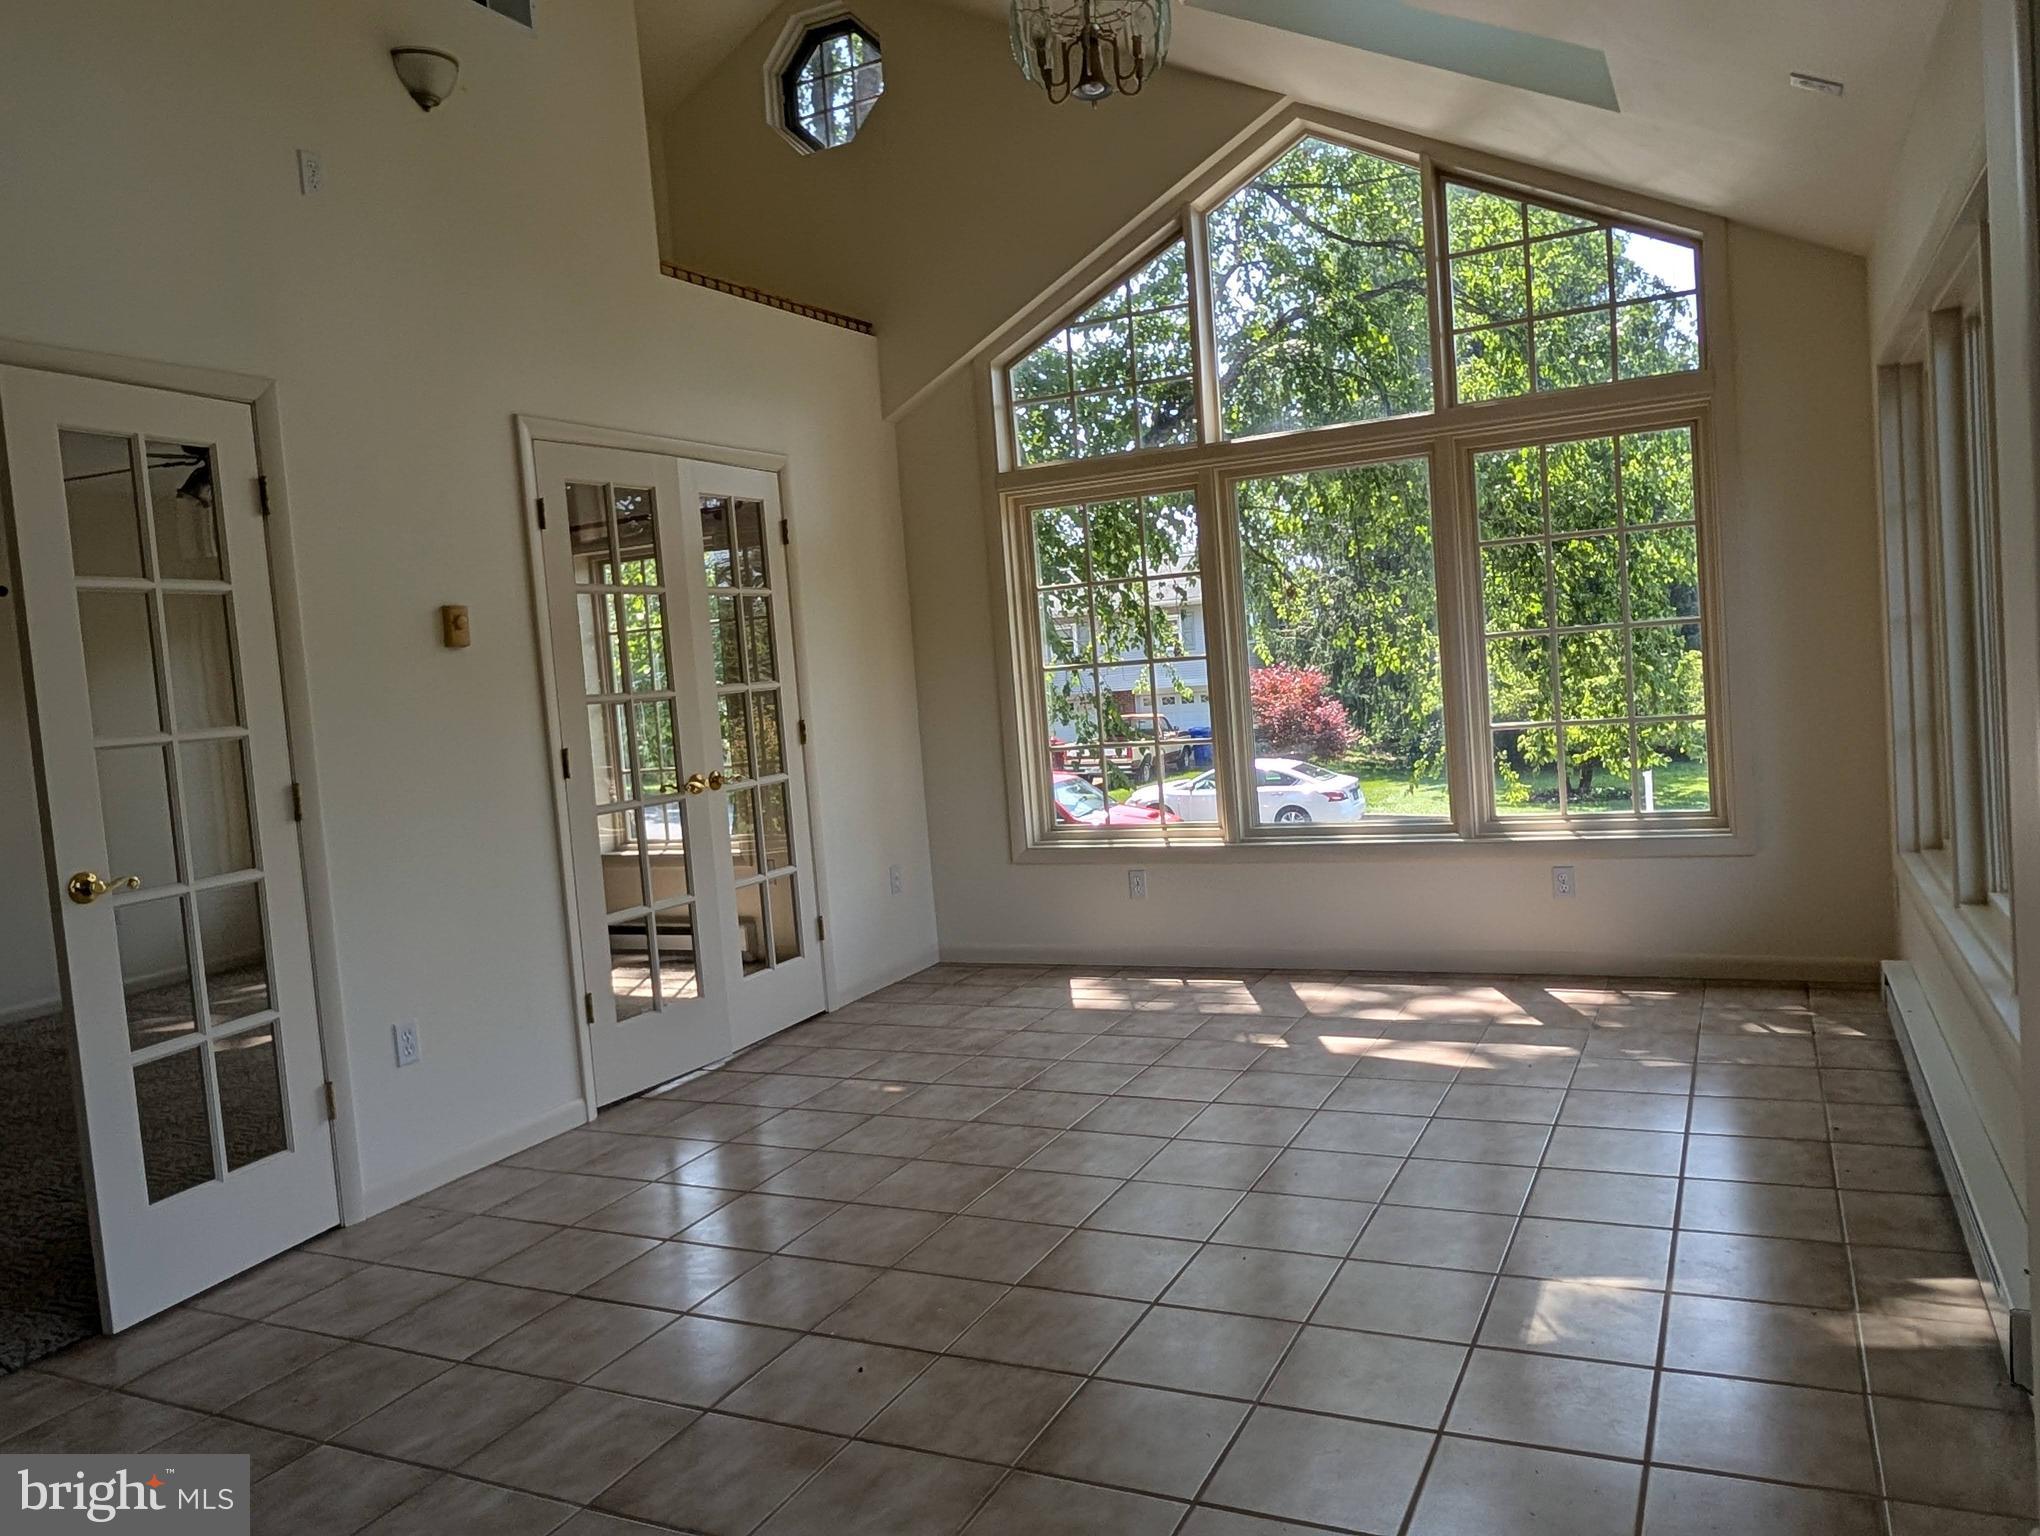
NEW CUMBERLAND
413 JENNIFER DRIVE
4 Beds
2 Baths
2,504 Sq.Ft.
$450,000
MLS#: PAYK2108122
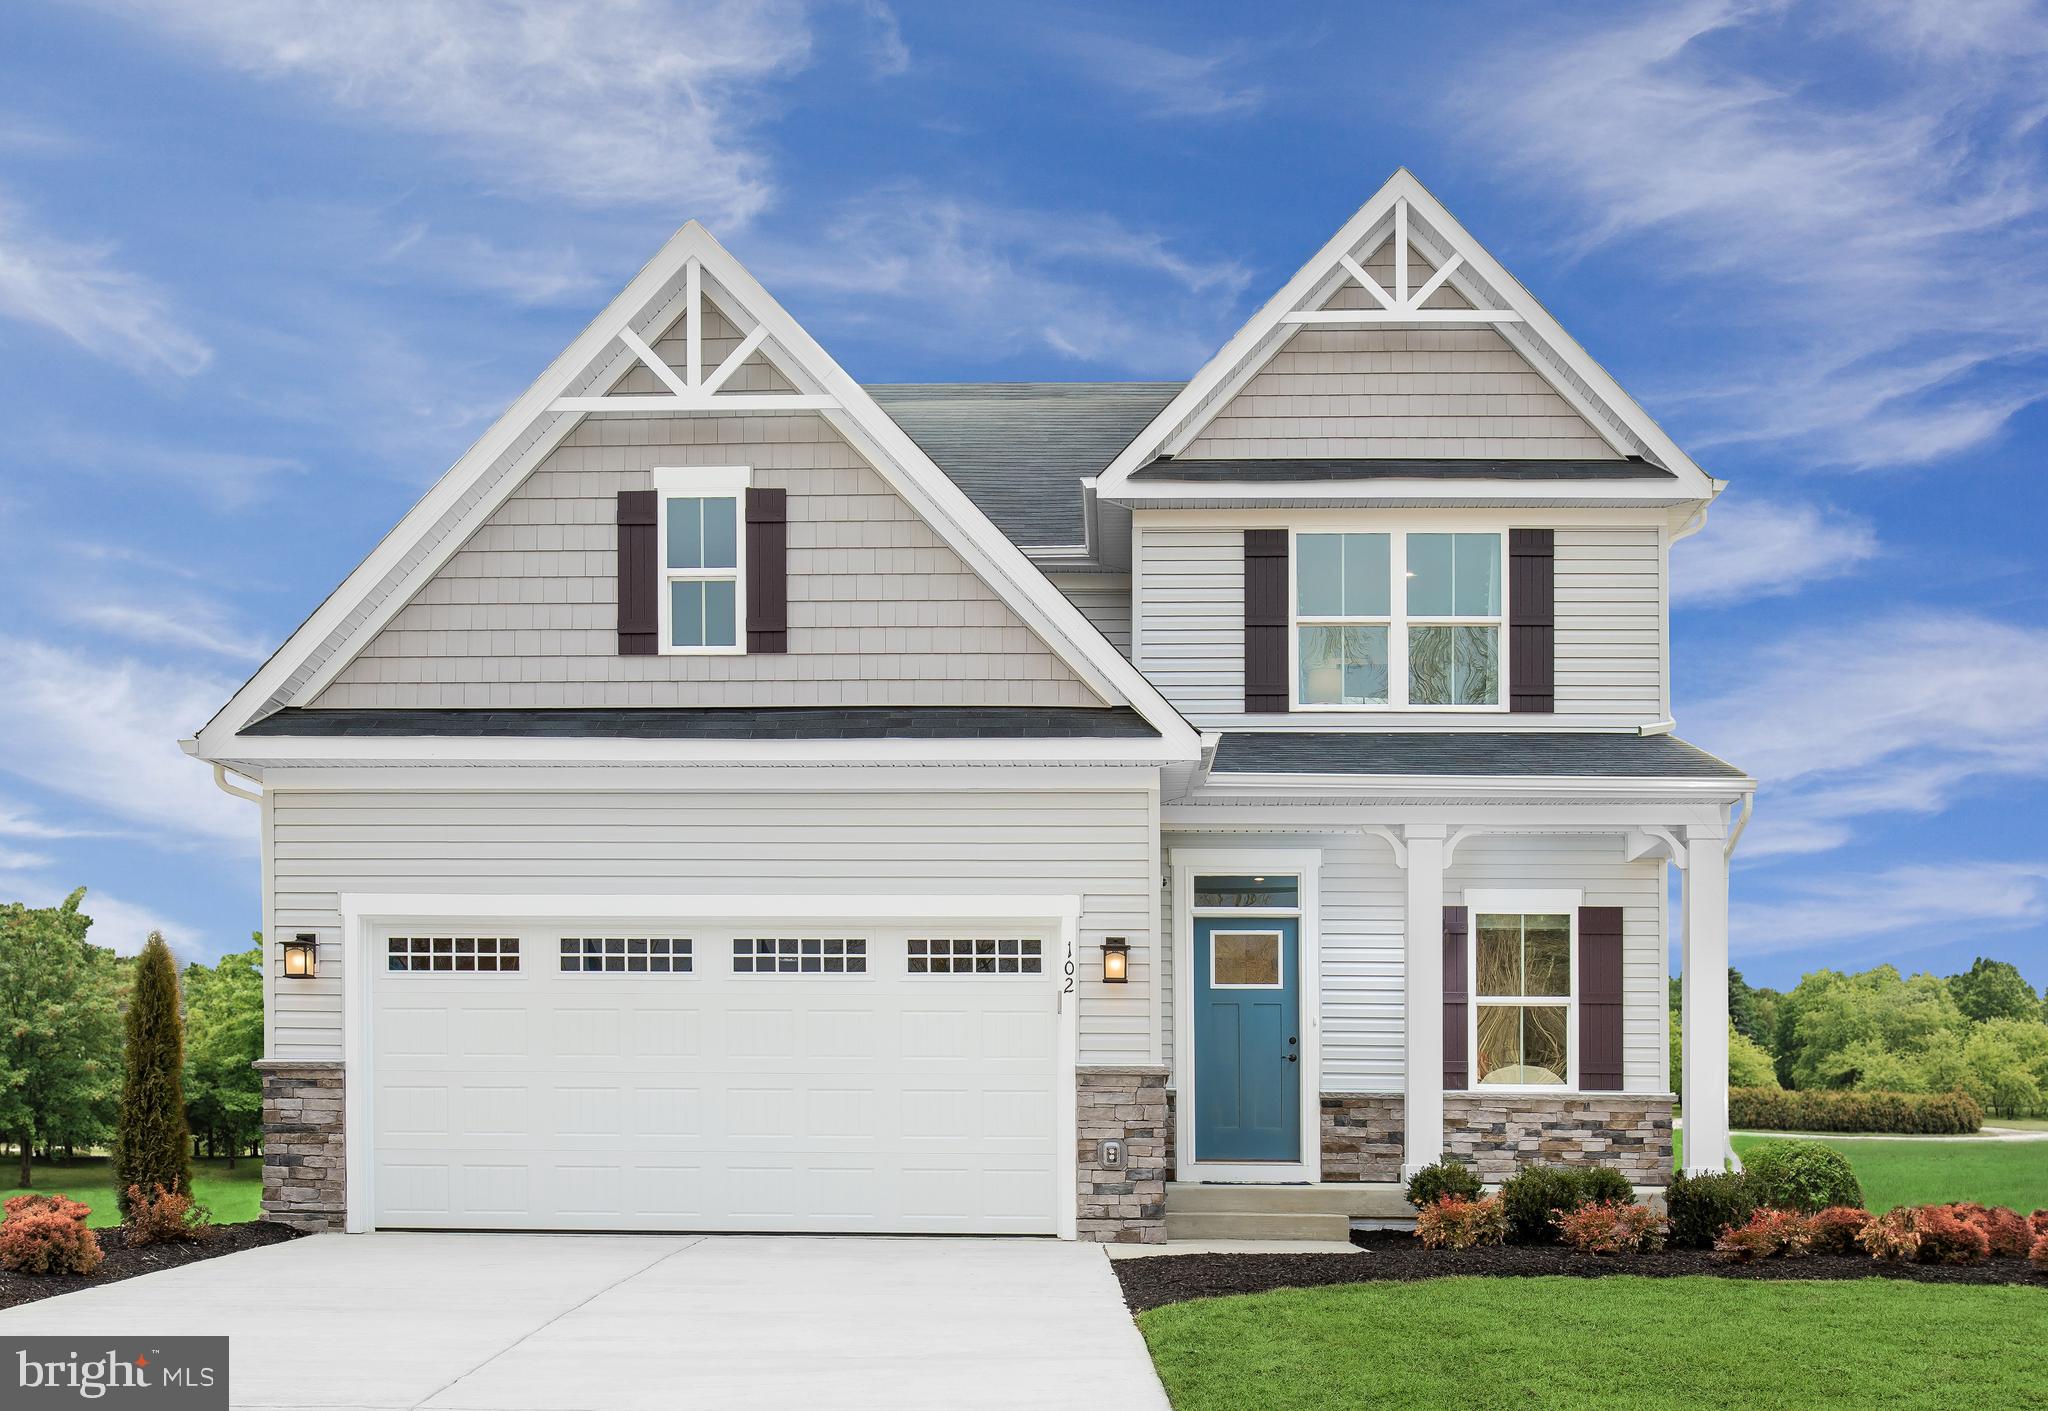
NEW CUMBERLAND
102 FIRENZE COURT
4 Beds
2 Baths
2,737 Sq.Ft.
$449,990
MLS#: PAYK2104734
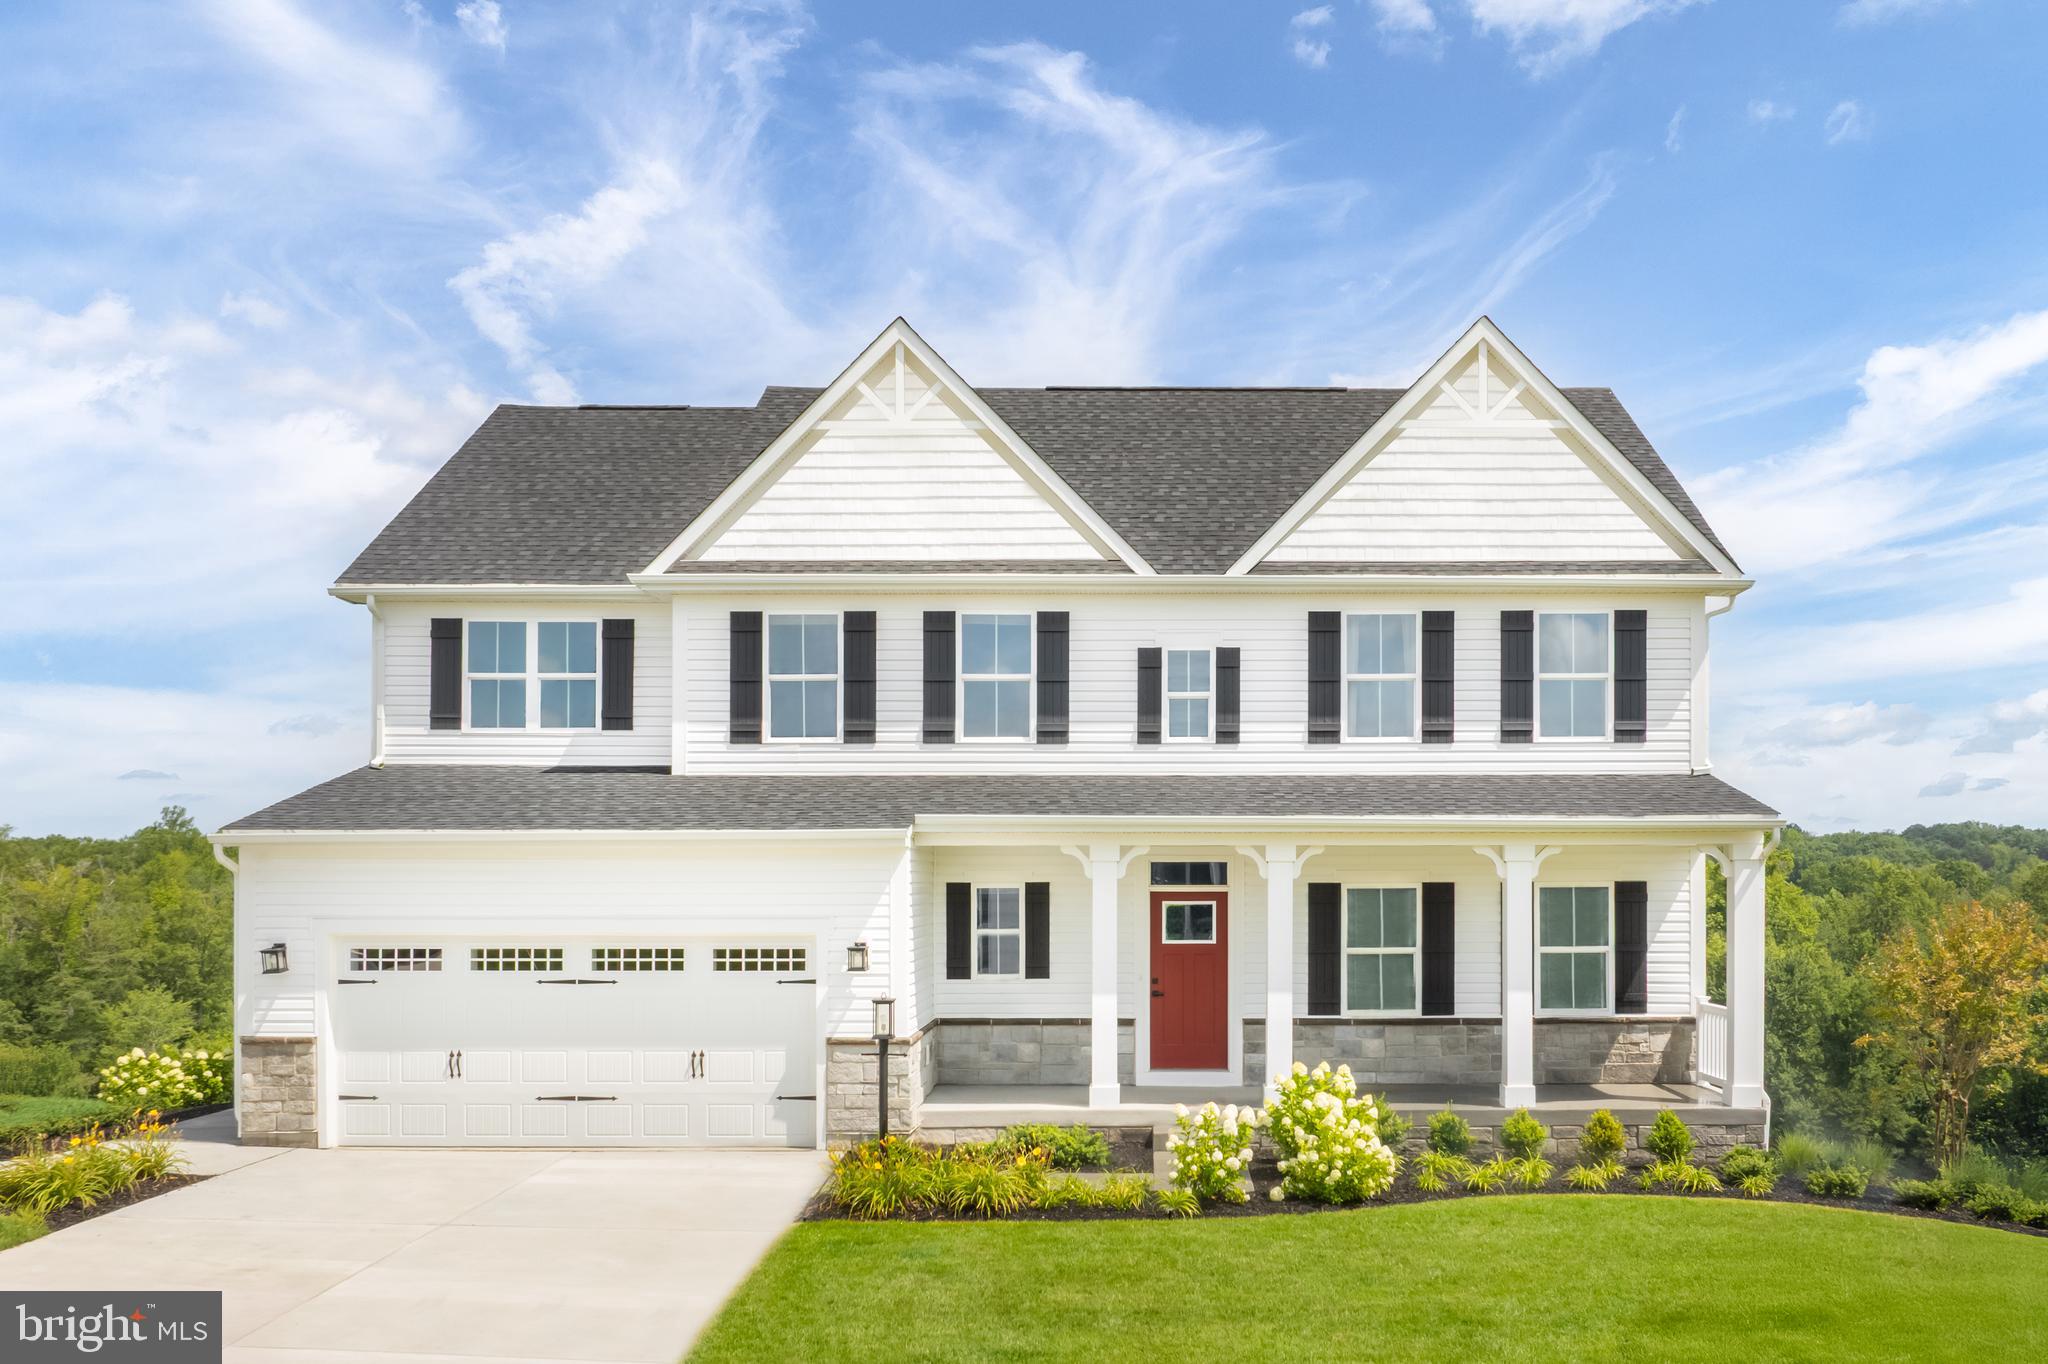
NEW CUMBERLAND
101 FIRENZE COURT
4 Beds
2 Baths
4,035 Sq.Ft.
$519,990
MLS#: PAYK2108186
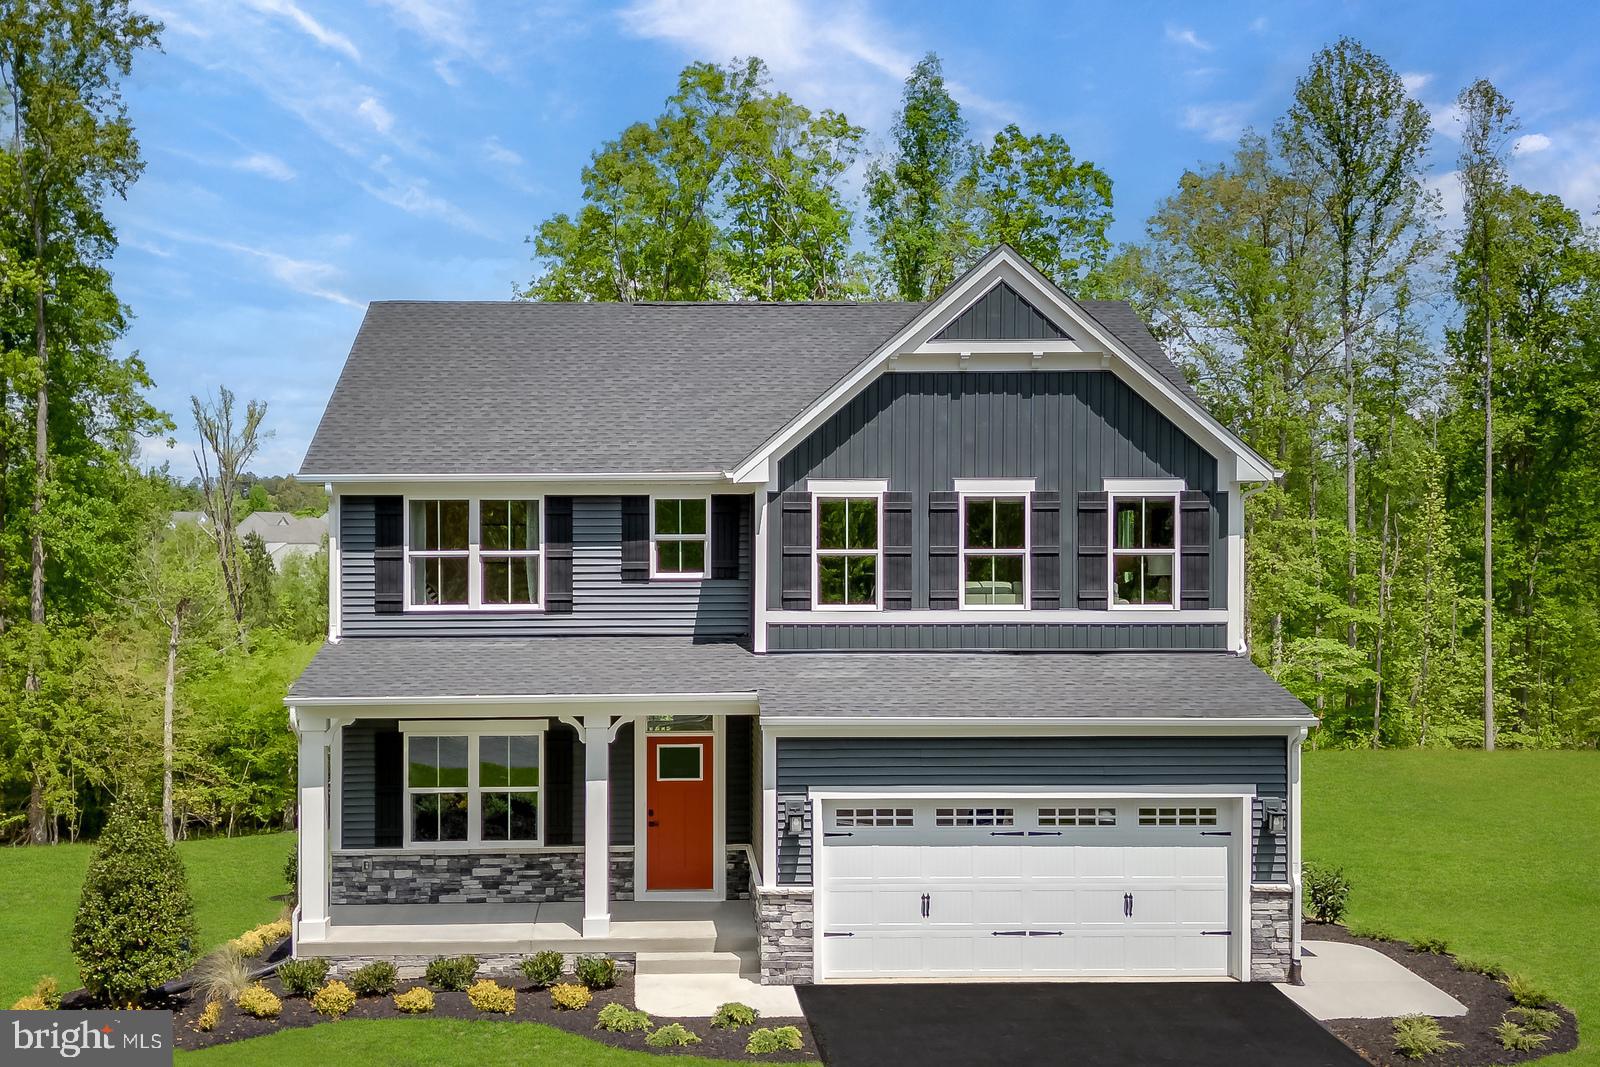
NEW CUMBERLAND
118 FIRENZE COURT
4 Beds
2 Baths
3,571 Sq.Ft.
$489,990
MLS#: PAYK2104782

NEW CUMBERLAND
308 PISA COURT
3 Beds
2 Baths
2,128 Sq.Ft.
$399,990
MLS#: PAYK2109104

NEW CUMBERLAND
318 PISA COURT
3 Beds
2 Baths
2,128 Sq.Ft.
$399,990
MLS#: PAYK2109134
.png)