


Property
Beds
1
Full Baths
1
1/2 Baths
None
Year Built
2018
Sq.Footage
1,246
Experience elevated luxury living in the heart of McLean! Located within one of the area's premier luxury condominium buildings, this sophisticated one-bedroom plus den residence offers an exceptional blend of elegance, comfort, and convenience. The beautifully appointed interior features a stunning gourmet kitchen with high-end finishes, thoughtfully designed for both everyday living and effortless entertaining. The spacious primary suite is complemented by a beautifully customized walk-in closet, offering exceptional organization and storage. Overlooking the beautifully maintained courtyard, the residence enjoys a peaceful setting with lovely views of the landscaped grounds. The versatile den provides the perfect space for a home office, guest accommodations, or additional living area. Residents enjoy an elevated lifestyle with an impressive collection of amenities, including 24-hour concierge service, a fully equipped fitness center, and an elegant club room ideal for gathering and entertaining. Two assigned parking spaces in the secure garage add an additional level of convenience and value. Perfectly situated in sought-after McLean, with easy access to Tysons, upscale shopping, fine dining, and major commuter routes, this exceptional residence offers refined condominium living in one of Northern Virginia's most desirable locations. Luxury, location, and lifestyle come together beautifully in this remarkable home. Beyond the building, enjoy the best of downtown McLean, an increasingly vibrant and underrated destination. With the expansion of Mars’ corporate headquarters, the opening of the new McLean Project for the Arts galleries, and the addition of Café Monet just steps away, the neighborhood continues to evolve with exciting new dining, arts, and cultural experiences. A rare opportunity to enjoy luxury living in the heart of one of Northern Virginia’s most desirable communities.
Features & Amenities
Interior
-
Other Interior Features
Elevator, Kitchen Island, Walk-In Closet(s), Built-in Features, Open Floorplan
-
Total Bedrooms
1
-
Bathrooms
1
-
Above Grade Finished Area
1246.0
-
Basement YN
NO
-
Cooling YN
YES
-
Cooling
Central Air, Electric
-
Heating YN
YES
-
Heating
Natural Gas, Forced Air, Heat Pump
-
Main Level Bedrooms
1
-
Pet friendly
Dogs OK, Cats OK, Number Limit, Yes
Exterior
-
Garage
Yes
-
Garage spaces
2
-
Construction Materials
Brick Veneer, Brick, Cement Siding, Concrete
-
Parking
Assigned, Garage, Underground, Community Structure
-
Pool
No
-
Waterfront YN
NO
Area & Lot
-
Property Type
Residential
-
Property Sub Type
Condominium
-
Architectural Style
Contemporary
Price
-
Sales Price
$1,025,000
-
Tax Amount
$10,957
-
Sq. Footage
1,246
-
Price/SqFt
$822
HOA
-
Association
No
School District
-
Elementary School
FRANKLIN SHERMAN
-
Middle School
LONGFELLOW
-
High School
MCLEAN
Property Features
-
New Construction
NO
-
Accessibility Features
Accessible Elevator Installed
-
Association Amenities
Clubhouse, Concierge, Party Room, Elevator(s), Fitness Center
-
Senior Community YN
NO
-
Sewer
Public Sewer
-
Water Source
Public
Schedule a Showing
Showing scheduled successfully.
Mortgage calculator
Estimate your monthly mortgage payment, including the principal and interest, property taxes, and HOA. Adjust the values to generate a more accurate rate.
Your payment
Principal and Interest:
$
Property taxes:
$
HOA fees:
$
Total loan payment:
$
Total interest amount:
$
Location
County
FAIRFAX
Elementary School
FRANKLIN SHERMAN
Middle School
LONGFELLOW
High School
MCLEAN
Listing Courtesy of Madeline Irene Lussier, RLAH @properties
RealHub Information is provided exclusively for consumers' personal, non-commercial use, and it may not be used for any purpose other than to identify prospective properties consumers may be interested in purchasing. All information deemed reliable but not guaranteed and should be independently verified. All properties are subject to prior sale, change or withdrawal. RealHub website owner shall not be responsible for any typographical errors, misinformation, misprints and shall be held totally harmless.

Salesperson, Realtor
Kyle Colliflower
Call Kyle today to schedule a private showing.

* Listings on this website come from the FMLS IDX Compilation and may be held by brokerage firms other than the owner of this website. The listing brokerage is identified in any listing details. Information is deemed reliable but is not guaranteed. If you believe any FMLS listing contains material that infringes your copyrighted work please click here to review our DMCA policy and learn how to submit a takedown request.© 2024 FMLS.
Related Properties

MCLEAN
7717 SPOLETO LANE
4 Beds
4 Baths
3,126 Sq.Ft.
$1,125,000
MLS#: VAFX2340524
MCLEAN
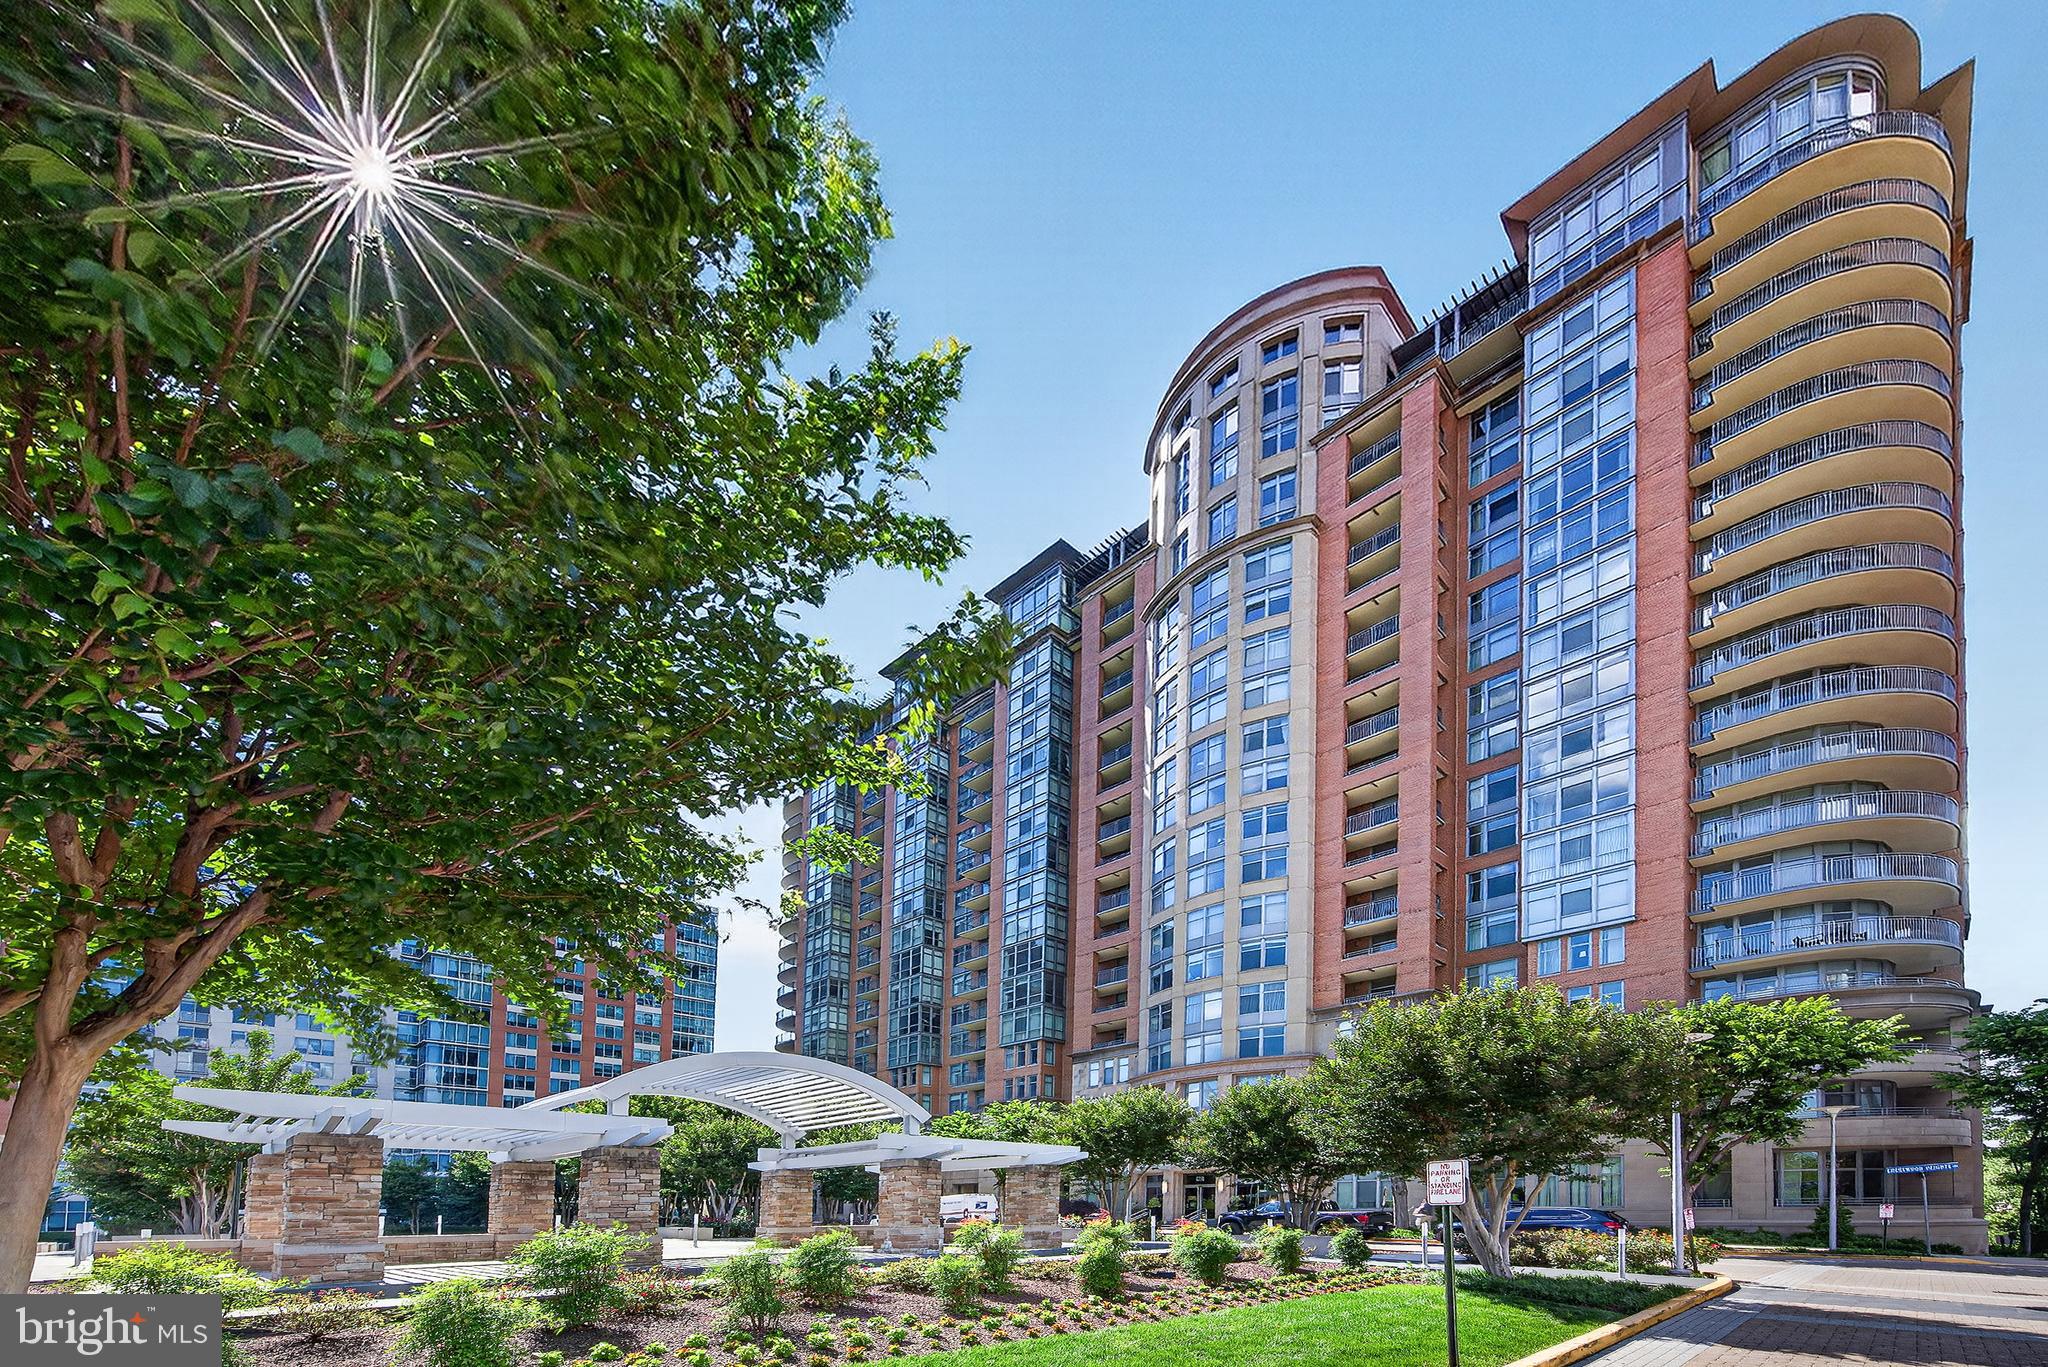
8220 CRESTWOOD HEIGHTS DRIVE 407
2 Beds
2 Baths
1,739 Sq.Ft.
$899,900
MLS#: VAFX2315302

MCLEAN
1761 OLD MEADOW ROAD 102
2 Beds
2 Baths
1,711 Sq.Ft.
$1,165,000
MLS#: VAFX2343026

MCLEAN
1537 CEDAR AVENUE
4 Beds
4 Baths
3,512 Sq.Ft.
$1,125,000
MLS#: VAFX2217812
MCLEAN
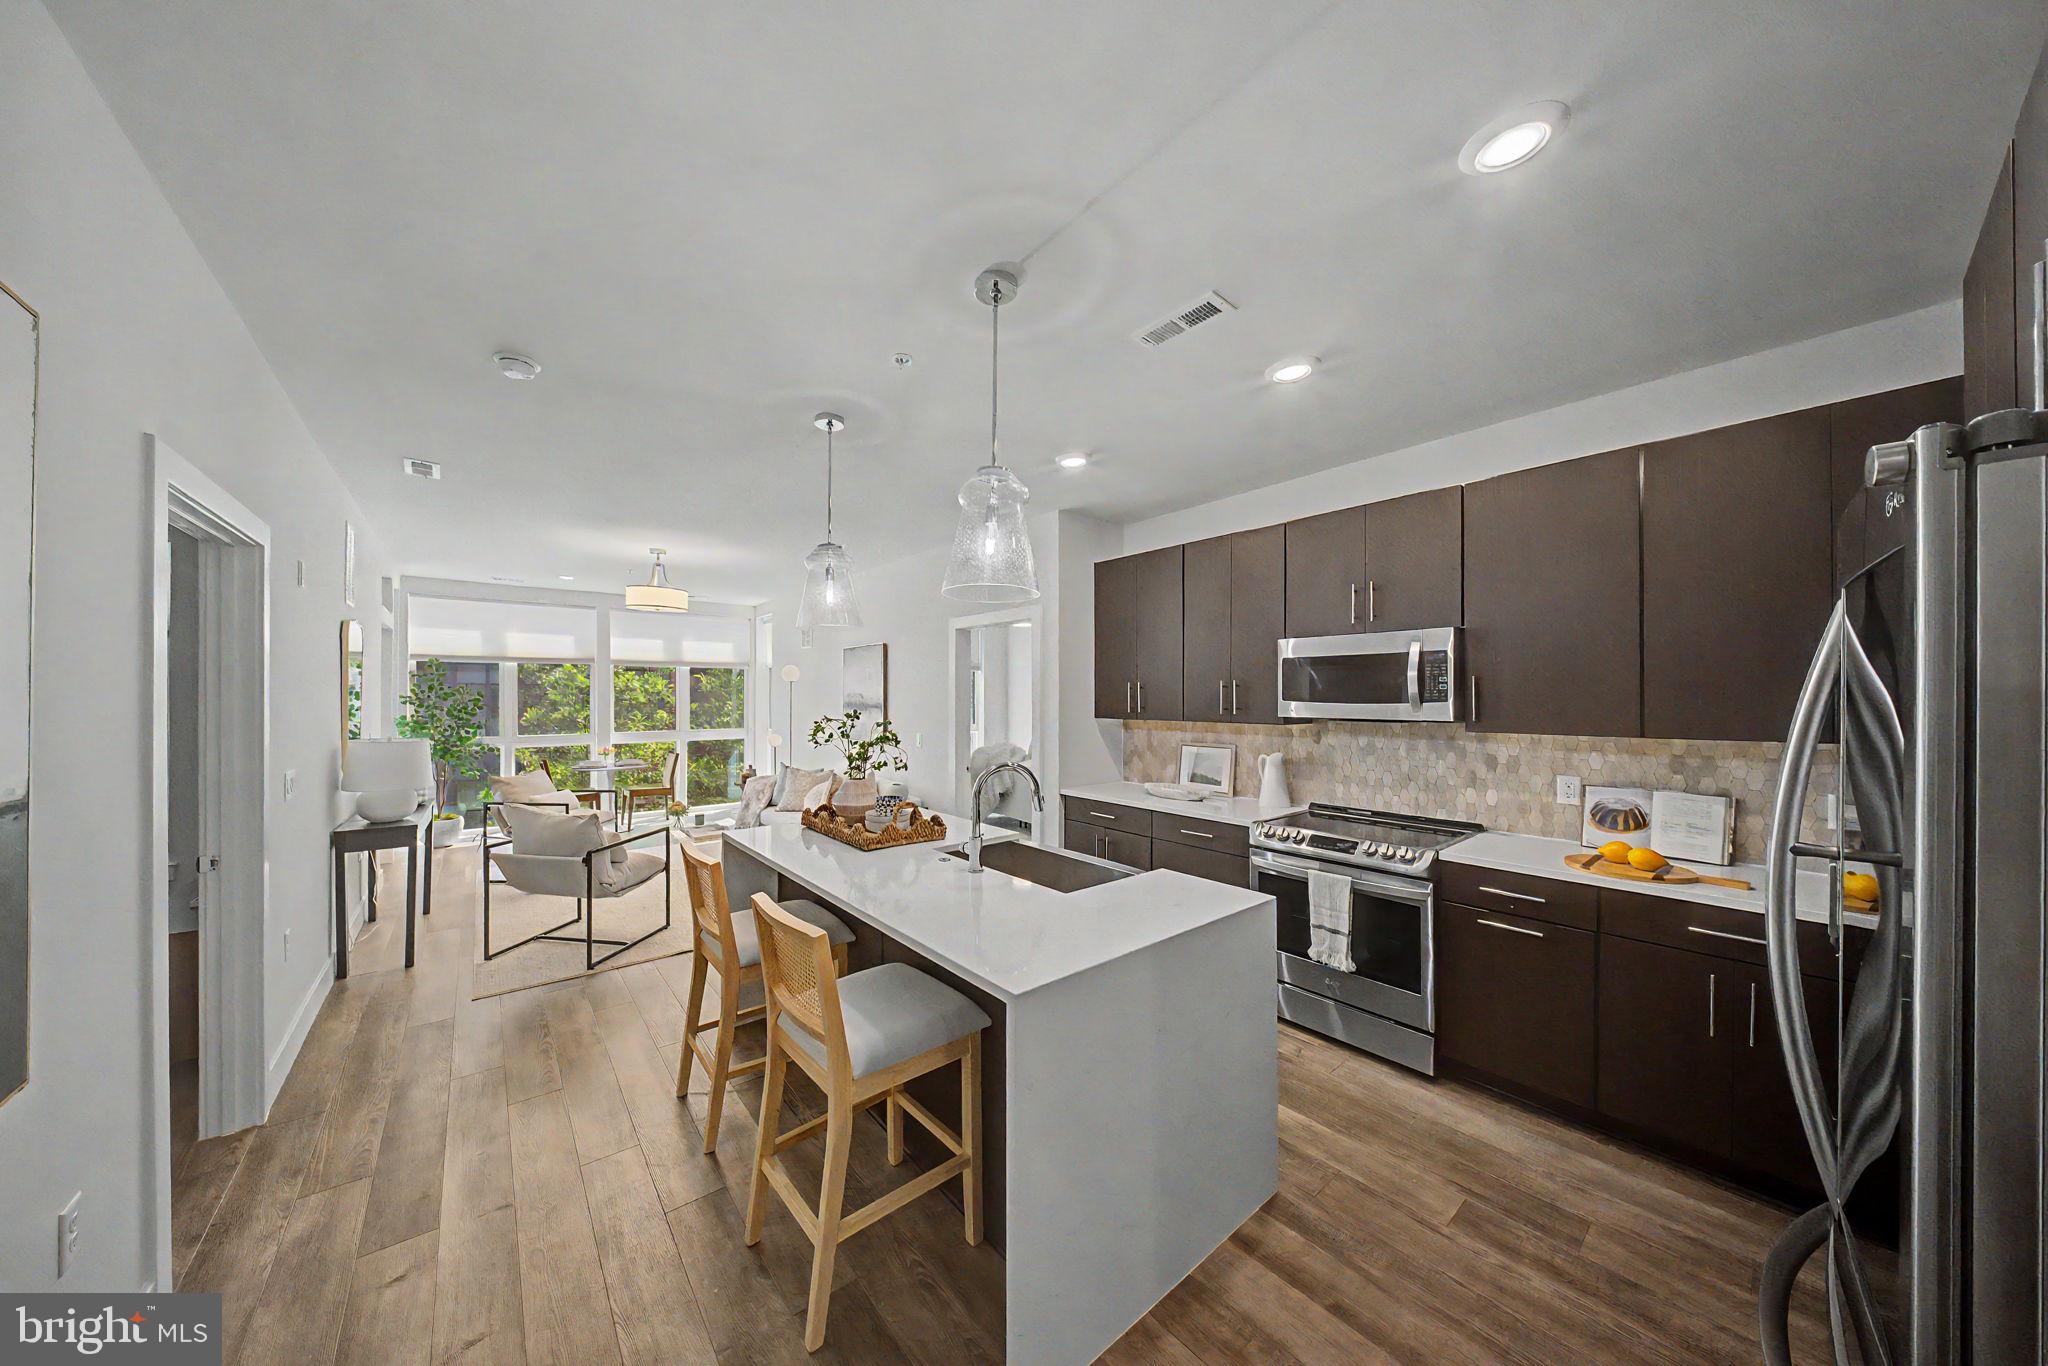
1761 OLD MEADOW ROAD 220
2 Beds
2 Baths
1,337 Sq.Ft.
$824,900
MLS#: VAFX2316648

MCLEAN
7440 BACKETT WOOD TERRACE 503
3 Beds
2 Baths
1,588 Sq.Ft.
$875,000
MLS#: VAFX2340072

MCLEAN
7384 HALLCREST DRIVE
3 Beds
3 Baths
2,442 Sq.Ft.
$924,900
MLS#: VAFX2336078

MCLEAN
1781 CHAIN BRIDGE ROAD 101
2 Beds
2 Baths
1,612 Sq.Ft.
$950,000
MLS#: VAFX2343600
MCLEAN
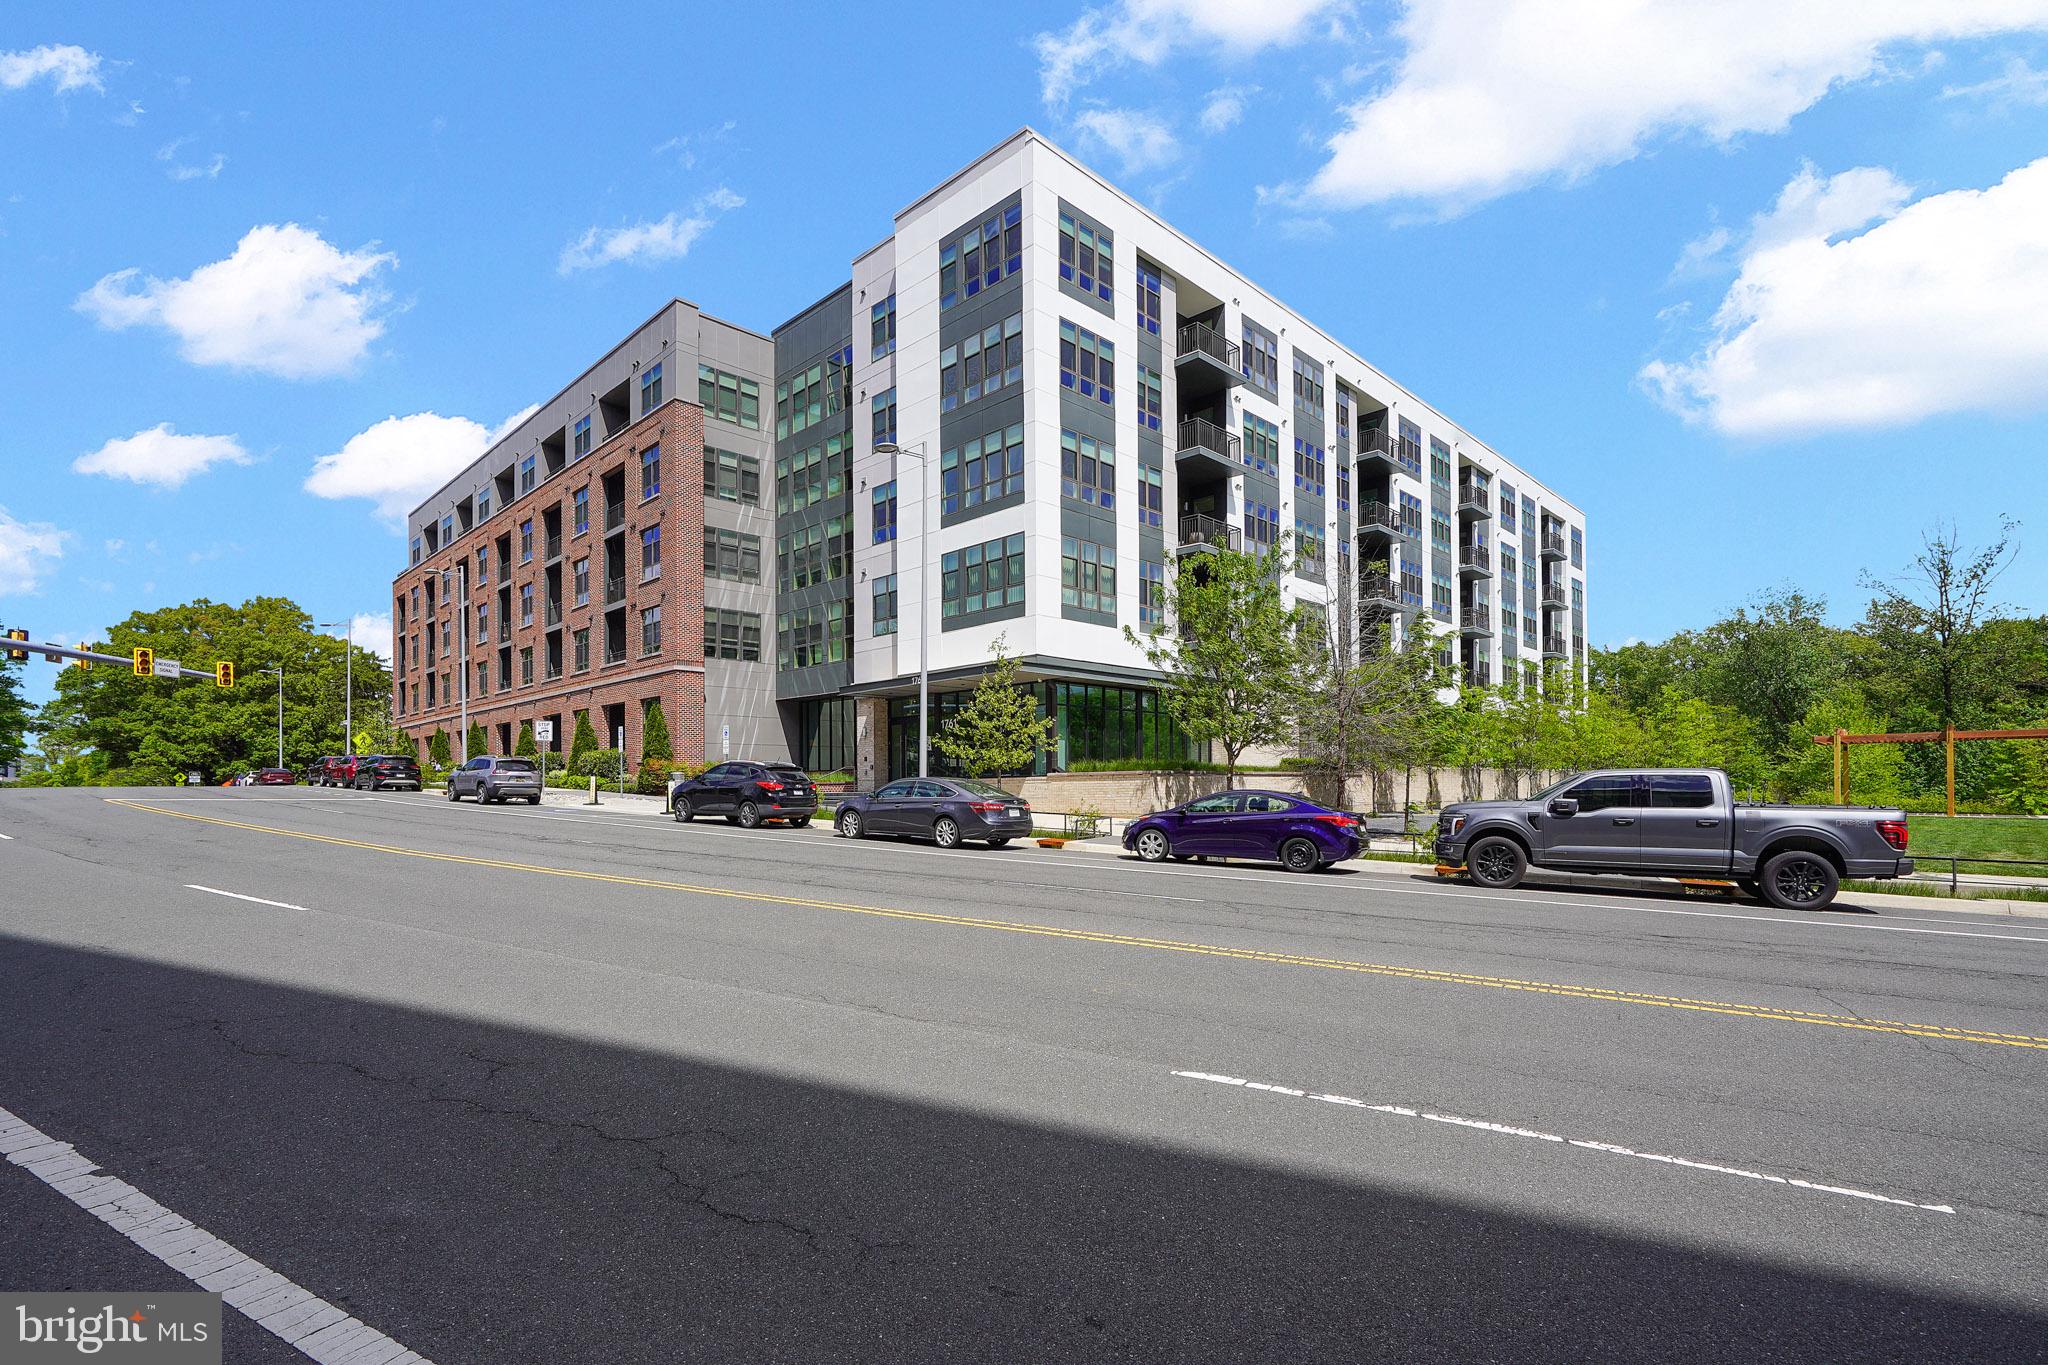
1761 OLD MEADOW ROAD 221
2 Beds
2 Baths
1,711 Sq.Ft.
$1,124,990
MLS#: VAFX2305220

MCLEAN
1746 MCKENNA POINT DRIVE 1601
3 Beds
2 Baths
1,588 Sq.Ft.
$1,075,000
MLS#: VAFX2334982
.png)