
Colonial
6883 MCLEAN GREENS COURT
FALLS CHURCH, VA 22043
MLS#: VAFX2349212
$750,000


Property
Beds
3
Full Baths
2
1/2 Baths
2
Year Built
1983
Sq.Footage
1,559
Welcome to Montivideo Square! This move-in-ready townhome offers approximately 1,550 square feet across three levels, with 3 bedrooms, 2 full baths, and 2 half baths. A bay window brings natural light into the open main-level family room, and hardwood floors run throughout the home. The updated kitchen features maple cabinets with under-cabinet lighting, granite countertops, a tile backsplash, and brand-new stainless-steel appliances. Upstairs, the owner’s suite has a walk-in closet, and both full baths have been renovated. On the lower level, a wood-burning fireplace anchors the spacious recreation room, with plenty of room to relax or entertain. This level also offers additional storage and a separate laundry room with a washer, dryer, and utility sink. Outside, the large deck has room for dining and lounging, and a storage shed keeps outdoor gear handy. Other updates include a newer roof (2019), gutters, siding, house wrap (2018), Pella windows, HVAC (2019), solid wood interior doors, and handrails. The home comes with two parking spaces, and the community offers ample visitor parking. The quarterly HOA fee includes trash service. Bordered by Haycock-Longfellow Park, Montivideo Square offers neighborhood walking paths and open green space. West Falls Church Metro is a short walk or about a mile by car, with bus service and the W&OD Trail also nearby. The home is in the Haycock Elementary, Longfellow Middle, and McLean High School pyramid. Easy access to I-66, I-495, Route 7, and the GW Parkway puts shopping, dining, and entertainment in Falls Church, McLean, Tysons, and Vienna within reach, along with Reagan National and Dulles International airports.
Features & Amenities
Interior
-
Other Interior Features
Ceiling Fan(s), Recessed Lighting, Walk-In Closet(s), Built-in Features
-
Total Bedrooms
3
-
Bathrooms
2
-
1/2 Bathrooms
2
-
Above Grade Finished Area
1159.0
-
Basement YN
YES
-
Cooling YN
YES
-
Cooling
Central Air, Heat Pump, Ceiling Fan(s), Electric, Attic Fan
-
Fireplace YN
YES
-
Heating YN
YES
-
Heating
Exhaust Fan, Electric, Heat Pump
-
Pet friendly
N/A
Exterior
-
Garage
No
-
Construction Materials
Vinyl Siding
-
Parking
Assigned, Paved, Parking Lot
-
Pool
No
-
Waterfront YN
NO
Area & Lot
-
Lot Size(acres)
0.03
-
Lot Size(square feet)
1,400
-
Property Type
Residential
-
Property Sub Type
Townhouse
-
Architectural Style
Colonial
Price
-
Sales Price
$750,000
-
Tax Amount
$8,787
-
Sq. Footage
1,559
-
Price/SqFt
$481
HOA
-
Association
YES
-
Association Fee
$338.51
-
Association Fee Frequency
Quarterly
-
Association Fee Includes
N/A
-
Total Monthly Fees
true
School District
-
Elementary School
HAYCOCK
-
Middle School
LONGFELLOW
-
High School
MCLEAN
Property Features
-
New Construction
NO
-
Foundation Details
Concrete Perimeter
-
Senior Community YN
NO
-
Sewer
Public Sewer
-
Tax Lot
91
-
Water Source
Public
Schedule a Showing
Showing scheduled successfully.
Mortgage calculator
Estimate your monthly mortgage payment, including the principal and interest, property taxes, and HOA. Adjust the values to generate a more accurate rate.
Your payment
Principal and Interest:
$
Property taxes:
$
HOA fees:
$
Total loan payment:
$
Total interest amount:
$
Location
County
FAIRFAX
Elementary School
HAYCOCK
Middle School
LONGFELLOW
High School
MCLEAN
Listing Courtesy of Kimberly Ann Mabe, Keller Williams Realty/Lee Beaver & Assoc.
RealHub Information is provided exclusively for consumers' personal, non-commercial use, and it may not be used for any purpose other than to identify prospective properties consumers may be interested in purchasing. All information deemed reliable but not guaranteed and should be independently verified. All properties are subject to prior sale, change or withdrawal. RealHub website owner shall not be responsible for any typographical errors, misinformation, misprints and shall be held totally harmless.

Salesperson, Realtor
Kyle Colliflower
Call Kyle today to schedule a private showing.

* Listings on this website come from the FMLS IDX Compilation and may be held by brokerage firms other than the owner of this website. The listing brokerage is identified in any listing details. Information is deemed reliable but is not guaranteed. If you believe any FMLS listing contains material that infringes your copyrighted work please review our DMCA policy and learn how to submit a takedown request.© 2024 FMLS.
Related Properties
FALLS CHURCH
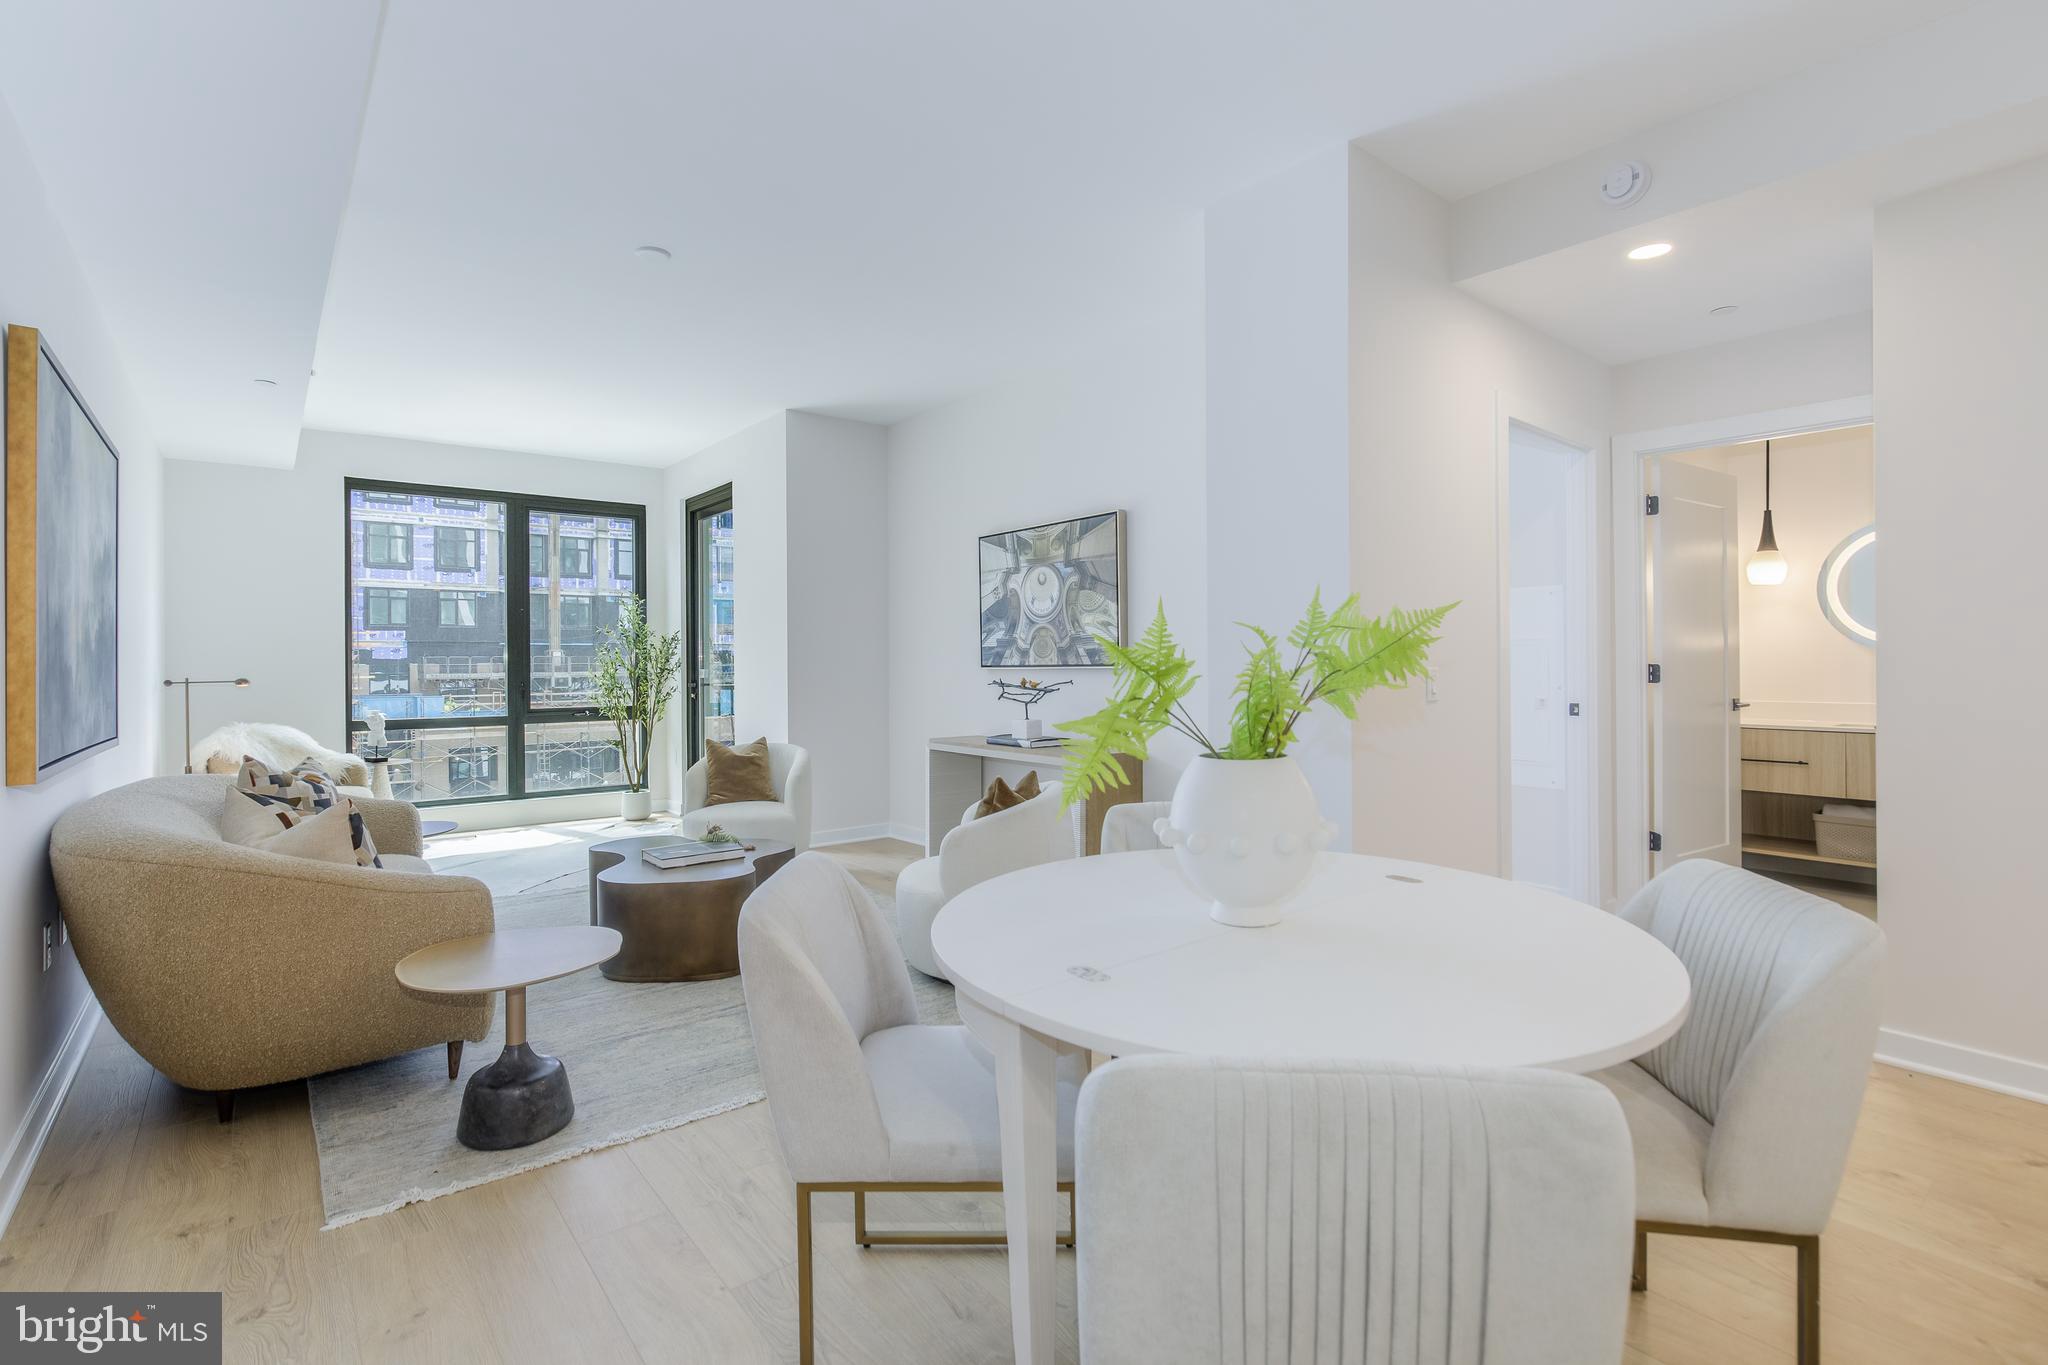
255 W. FALLS STATION BOULEVARD 505
2 Beds
2 Baths
1,235 Sq.Ft.
$794,000
MLS#: VAFA2004066

FALLS CHURCH
255 W. FALLS STATION BOULEVARD 503
2 Beds
2 Baths
1,275 Sq.Ft.
$755,000
MLS#: VAFA2004280

FALLS CHURCH
6990 FALLS REACH DRIVE 301
2 Beds
2 Baths
1,352 Sq.Ft.
$615,000
MLS#: VAFX2339458
FALLS CHURCH
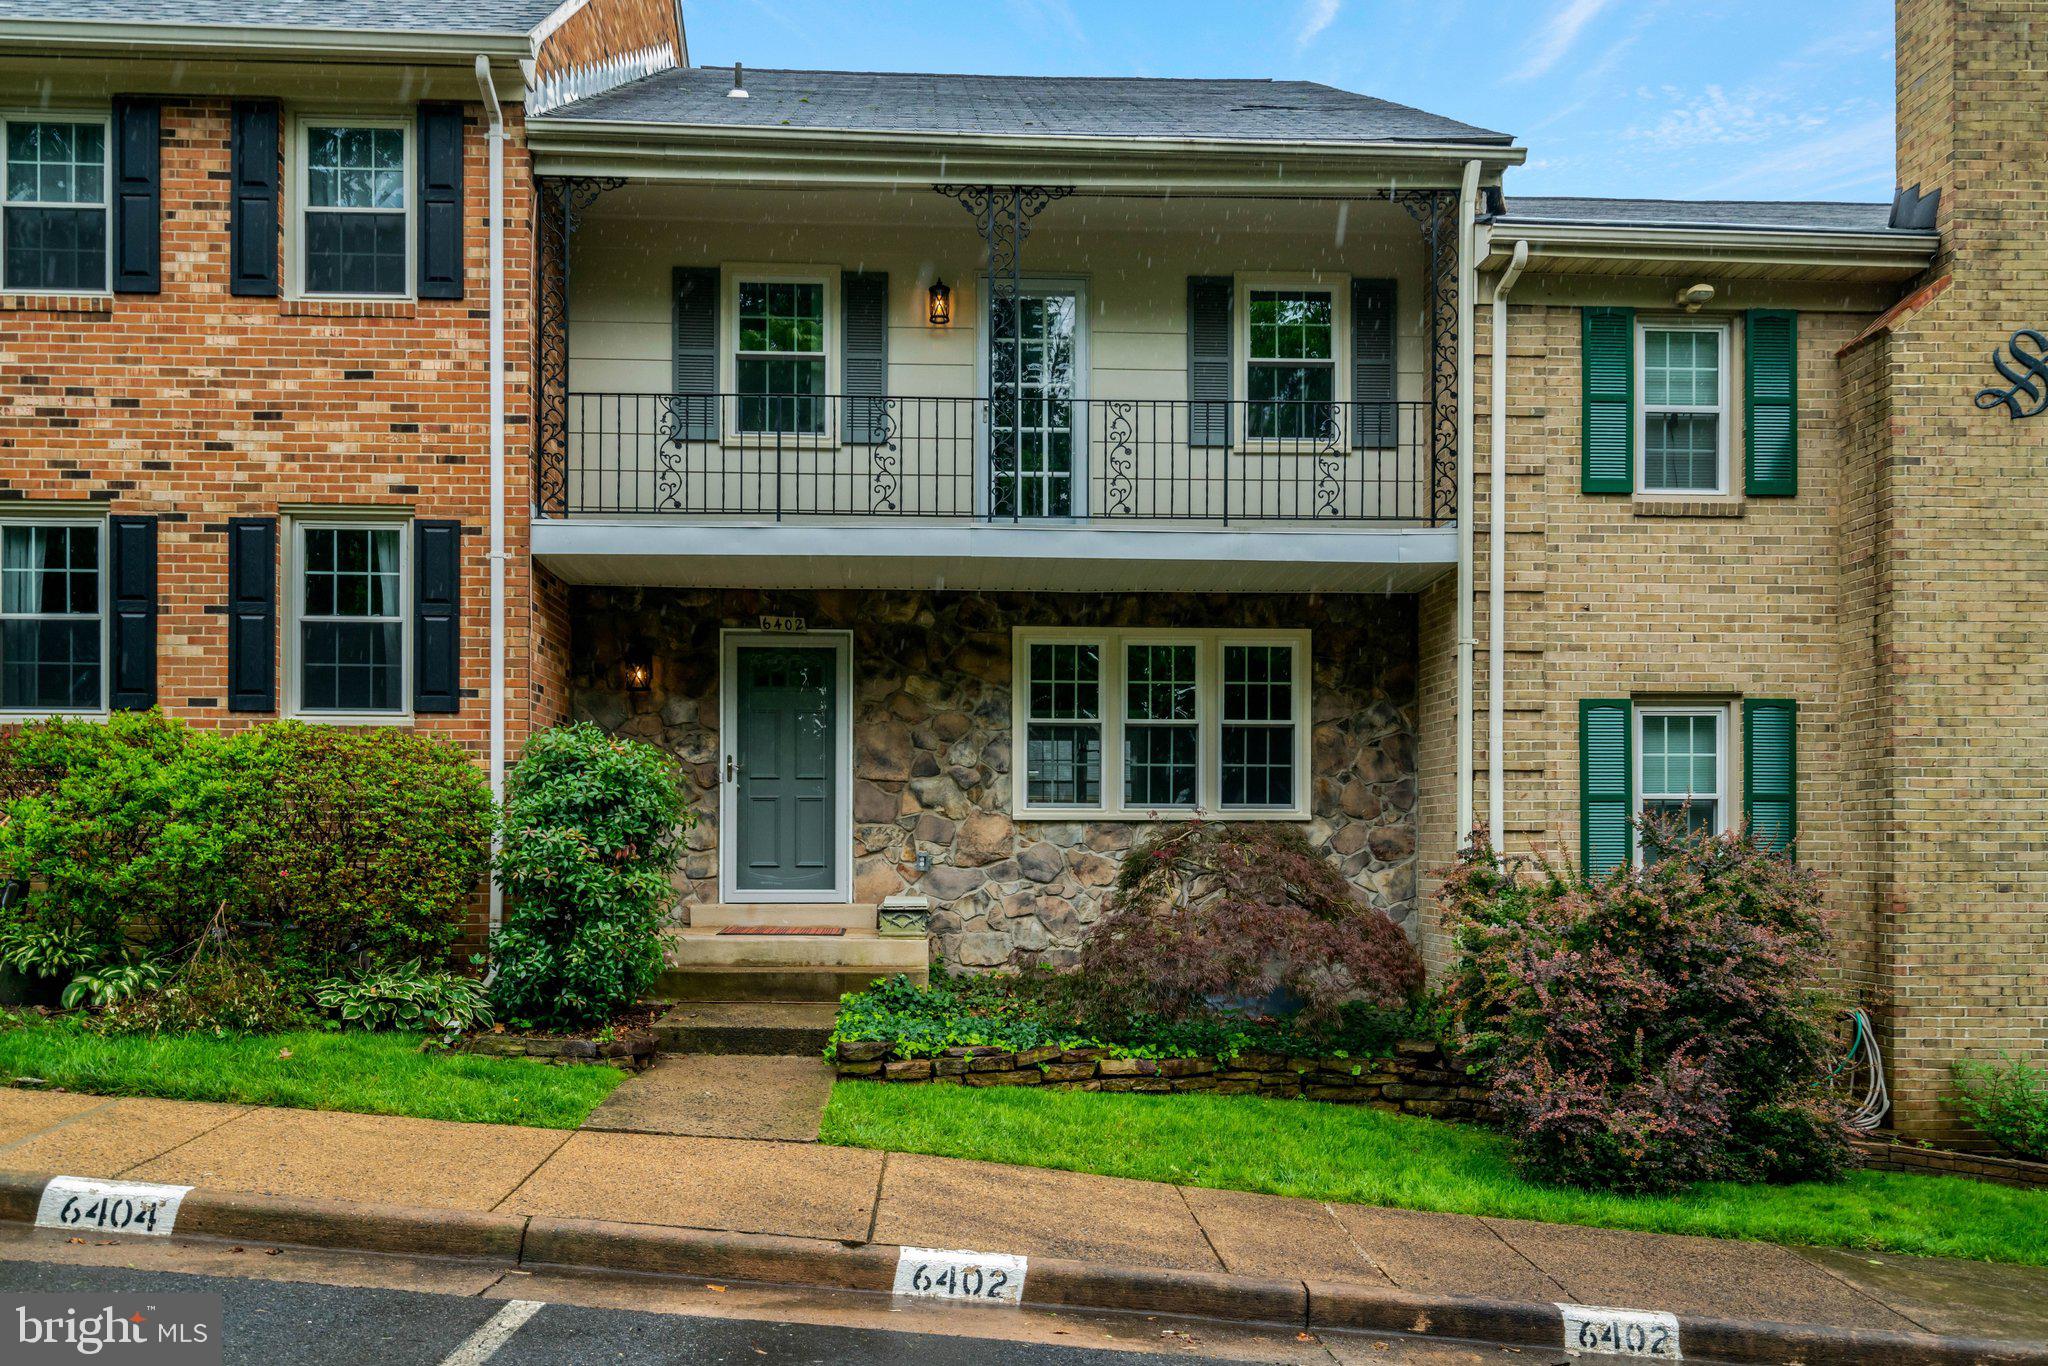
6402 SEVEN OAKS COURT
3 Beds
3 Baths
1,772 Sq.Ft.
$750,000
MLS#: VAFX2303214

FALLS CHURCH
255 W. FALLS STATION BOULEVARD 205
2 Beds
2 Baths
1,235 Sq.Ft.
$649,000
MLS#: VAFA2002282
FALLS CHURCH
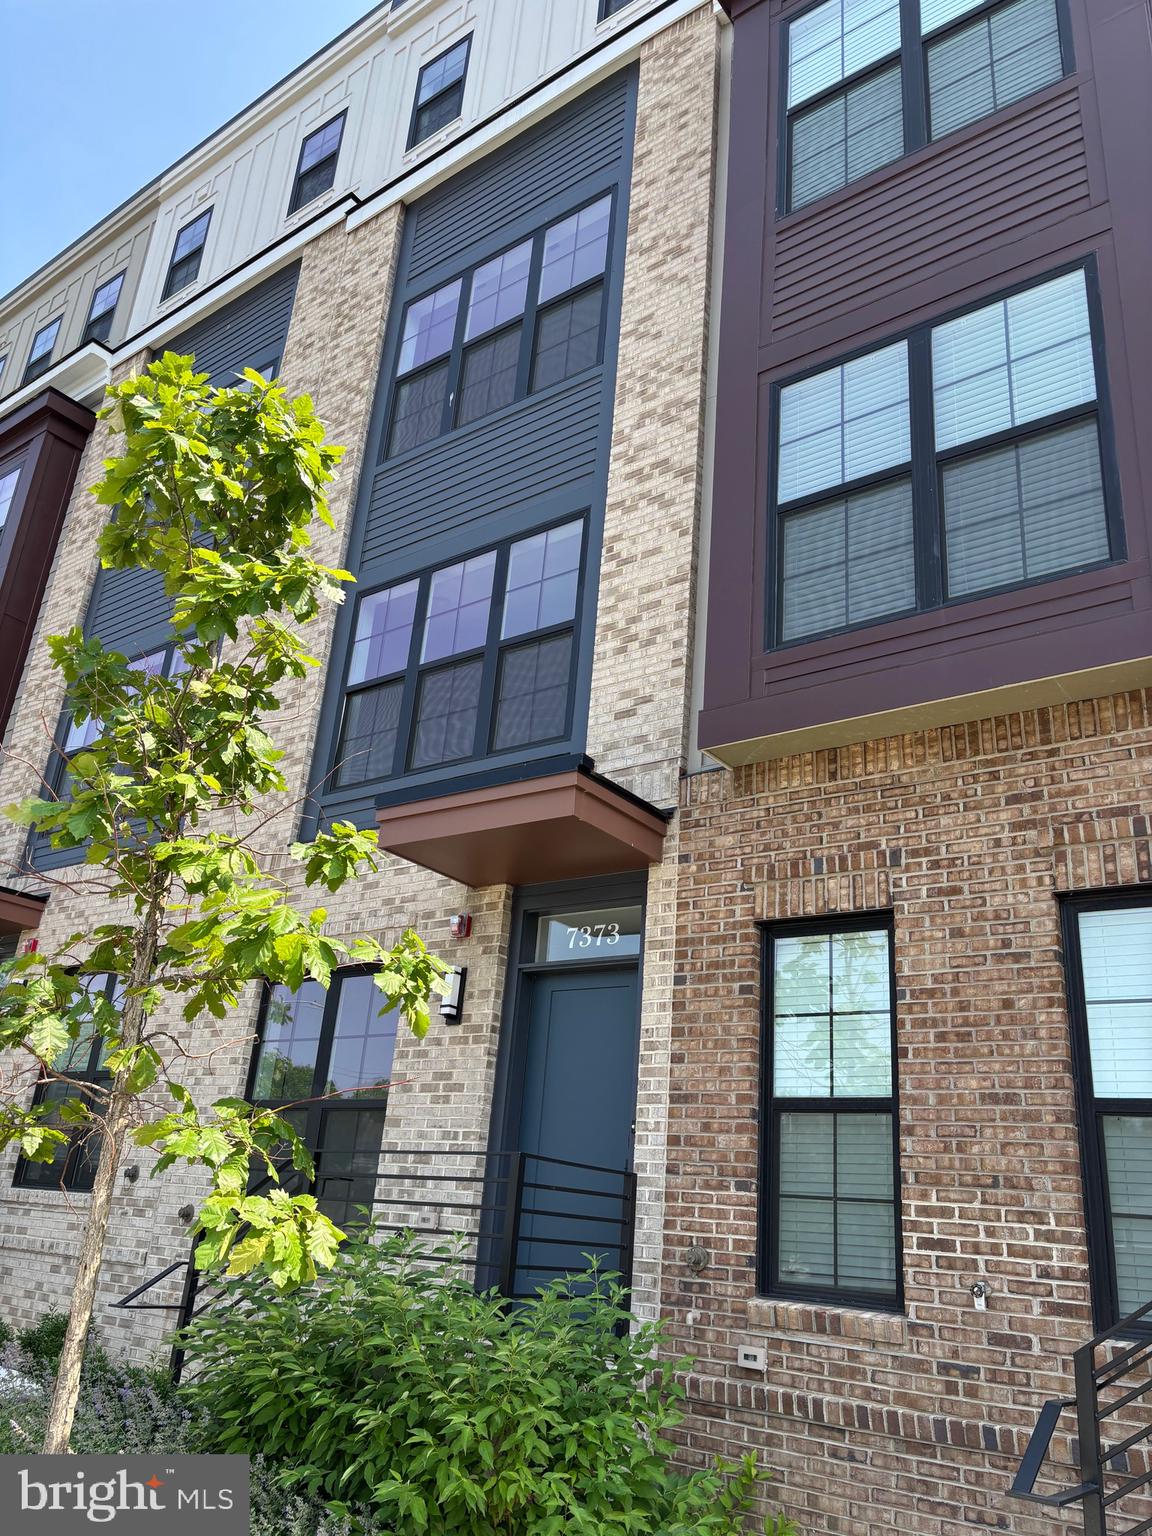
7373 ARLINGTON BOULEVARD
3 Beds
2 Baths
1,428 Sq.Ft.
$805,000
MLS#: VAFX2322582

FALLS CHURCH
3020 PINE SPRING ROAD
3 Beds
2 Baths
1,066 Sq.Ft.
$850,000
MLS#: VAFX2341290

FALLS CHURCH
7425 MARC DRIVE
3 Beds
2 Baths
1,314 Sq.Ft.
$680,000
MLS#: VAFX2326240

FALLS CHURCH
7601 RUDYARD STREET
4 Beds
2 Baths
1,756 Sq.Ft.
$899,000
MLS#: VAFX2318738

FALLS CHURCH
7213 TYLER AVENUE
5 Beds
3 Baths
1,346 Sq.Ft.
$739,500
MLS#: VAFX2295236
