


Property
Beds
4
Full Baths
2
1/2 Baths
1
Year Built
1989
Sq.Footage
2,270
Nestled in the serene Dallastown School side of Glatfelter Station in Dallastown Schools, this charming split-level home offers a perfect blend of comfort and modern living. Built in 1989 and with an addition added in 2007, this residence boasts 2,020 square feet of well-designed space, ideal for both relaxation and entertaining. Step inside to discover a warm and inviting interior featuring four spacious bedrooms and two and a half bathrooms. The open floor plan seamlessly connects the living, dining, and kitchen areas, creating a welcoming atmosphere. The kitchen is a cook's delight, equipped with energy-efficient appliances, upgraded countertops, an island for additional prep space, and a cozy eat-in area. Enjoy the luxury of a walk-in shower and a jetted tub in the master bath, perfect for unwinding after a long day. Natural light pours in through energy-efficient windows, including beautiful bay and bow designs, enhancing the home's inviting ambiance. The living room features a charming fireplace insert, perfect for cozy gatherings during cooler months. Additional highlights include ceiling fans, a pantry, and a convenient laundry area located on the lower floor. The exterior of the home is equally impressive, set on a generous one-acre lot that offers a peaceful retreat with views of lush trees and woods. The property features a spacious deck and patio, ideal for outdoor entertaining or simply enjoying the tranquility of nature. New flooring throughout. An oversized attached garage provides ample parking and storage, complemented by an asphalt driveway that accommodates additional vehicles. This home is located with connection and convenience. Residents enjoy easy access to local parks, where outdoor activities abound, and well-regarded schools that foster a nurturing environment for learning. The neighborhood has easy access to 83 and 30, making commuting a breeze. With its blend of modern amenities and a tranquil rural setting, this home is not just a place to live, but a place to thrive. Experience the comfort and community spirit that this home has to offer. Your new home awaits!
Features & Amenities
Interior
-
Other Interior Features
Eat-in Kitchen, Ceiling Fan(s), Kitchen Island, Pantry, Vaulted Ceiling(s), Open Floorplan
-
Total Bedrooms
4
-
Bathrooms
2
-
1/2 Bathrooms
1
-
Above Grade Finished Area
2020.0
-
Basement YN
YES
-
Cooling YN
YES
-
Cooling
Central Air, Ceiling Fan(s), Electric
-
Fireplace YN
YES
-
Heating YN
YES
-
Heating
Exhaust Fan, Fireplace Insert, Propane, Forced Air
-
Main Level Bedrooms
4
-
Pet friendly
Yes
Exterior
-
Garage
Yes
-
Garage spaces
3
-
Construction Materials
Brick, Vinyl Siding
-
Other Exterior Features
Other, Lighting
-
Parking
Oversized, Garage Door Opener, Asphalt, Garage, Driveway, Attached
-
Patio and Porch Features
Deck, Patio
-
Pool
No
-
Waterfront YN
NO
-
View
Trees/Woods
Area & Lot
-
Lot Features
Sloped
-
Lot Size(acres)
1.0
-
Lot Size(square feet)
43,560
-
Property Type
Residential
-
Property Sub Type
Single Family Residence
-
Architectural Style
Split Level
Price
-
Sales Price
$459,990
-
Tax Amount
$6,961
-
Financing Options
Cash, Conventional, FHA, VA
-
Sq. Footage
2,270
-
Price/SqFt
$202
HOA
-
Association
No
Property Resources
-
Horse Property
NO
School District
-
Elementary School
LOGANVILLE-SPRINGFIELD
-
Middle School
DALLASTOWN AREA
-
High School
DALLASTOWN AREA
Property Features
-
Stories
3
-
New Construction
NO
-
Foundation Details
Block, Stone
-
Senior Community YN
NO
-
Sewer
Septic Tank
-
Tax Lot
0084
-
Water Source
Private, Well
Schedule a Showing
Showing scheduled successfully.
Mortgage calculator
Estimate your monthly mortgage payment, including the principal and interest, property taxes, and HOA. Adjust the values to generate a more accurate rate.
Your payment
Principal and Interest:
$
Property taxes:
$
HOA fees:
$
Total loan payment:
$
Total interest amount:
$
Location
County
YORK
Elementary School
LOGANVILLE-SPRINGFIELD
Middle School
DALLASTOWN AREA
High School
DALLASTOWN AREA
Listing Courtesy of Katherine B Anderson , BrokersRealty.com
RealHub Information is provided exclusively for consumers' personal, non-commercial use, and it may not be used for any purpose other than to identify prospective properties consumers may be interested in purchasing. All information deemed reliable but not guaranteed and should be independently verified. All properties are subject to prior sale, change or withdrawal. RealHub website owner shall not be responsible for any typographical errors, misinformation, misprints and shall be held totally harmless.

AGENT
Kyle Colliflower
Call Kyle today to schedule a private showing.

* Listings on this website come from the FMLS IDX Compilation and may be held by brokerage firms other than the owner of this website. The listing brokerage is identified in any listing details. Information is deemed reliable but is not guaranteed. If you believe any FMLS listing contains material that infringes your copyrighted work please click here to review our DMCA policy and learn how to submit a takedown request.© 2024 FMLS.
Related Properties
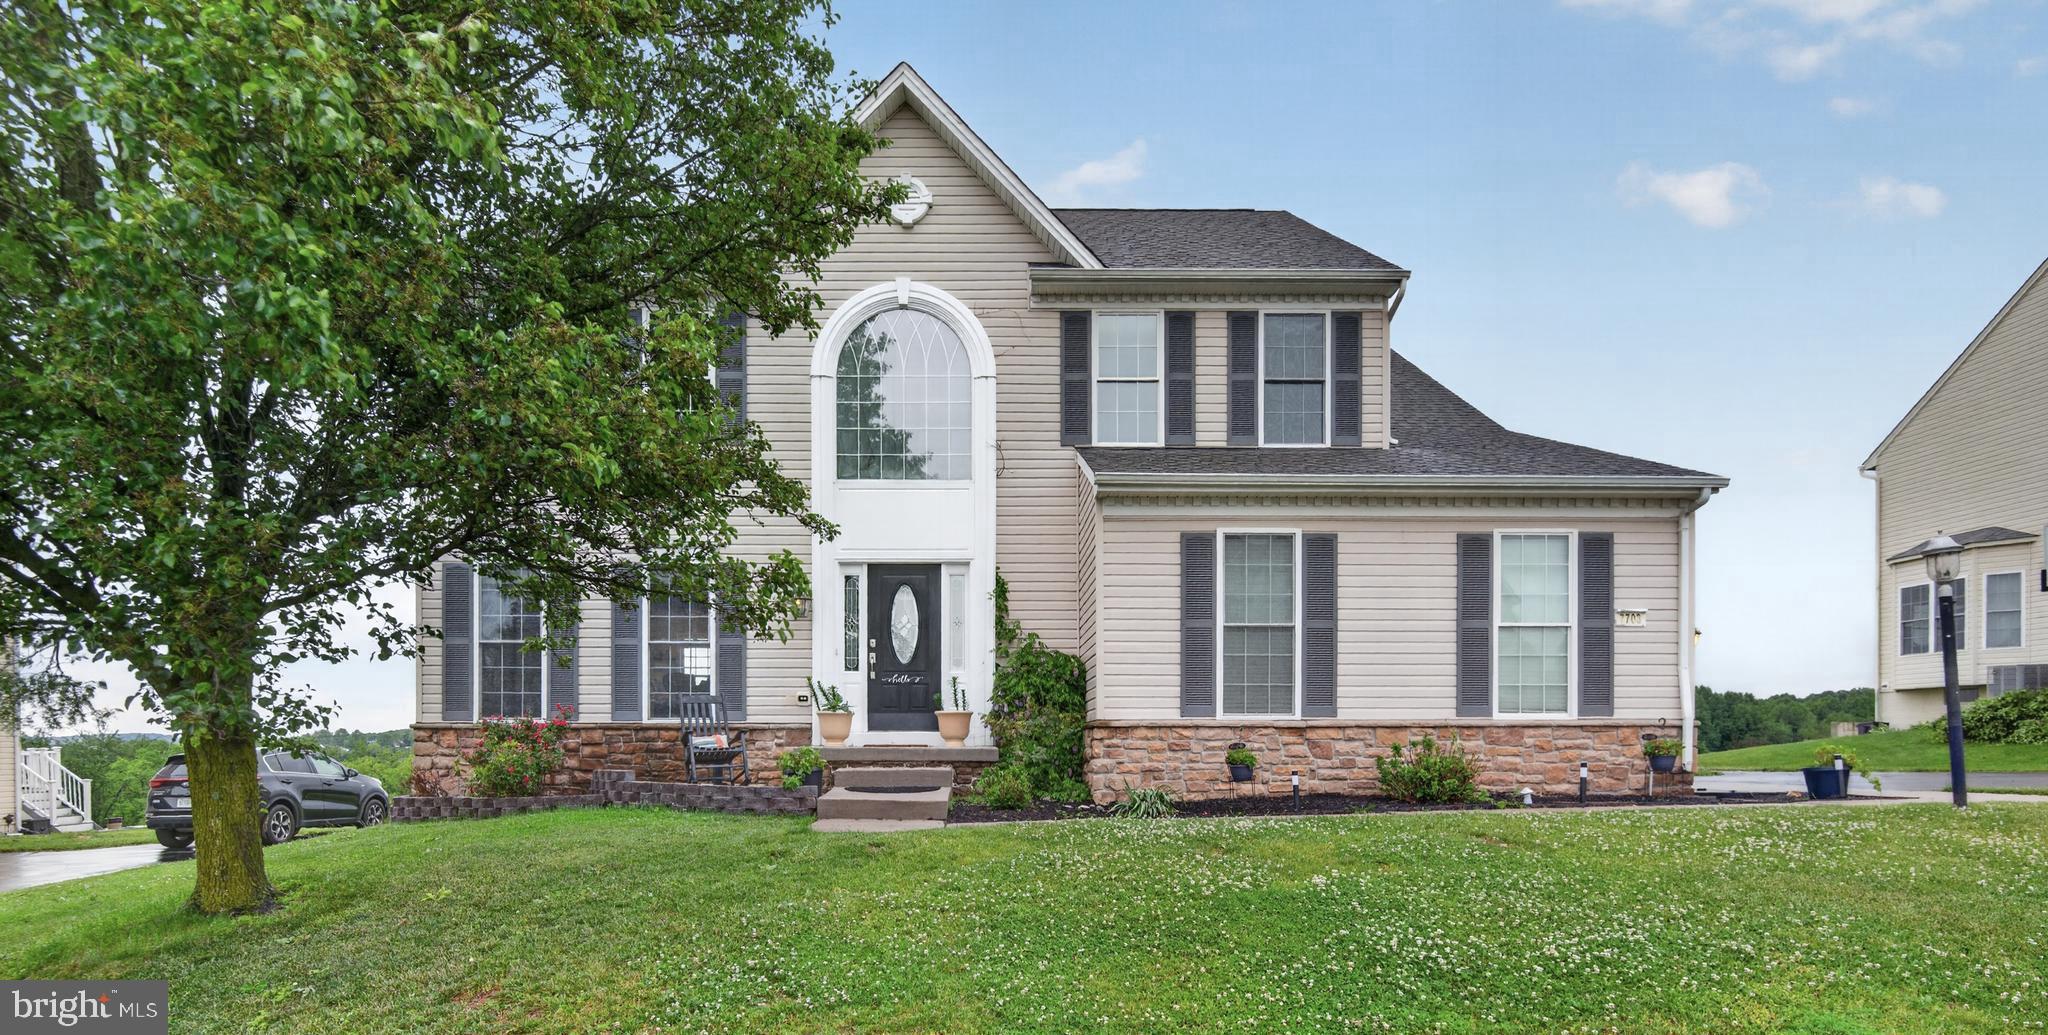
SEVEN VALLEYS
7703 GRAND LAKE DRIVE
4 Beds
3 Baths
2,886 Sq.Ft.
$424,900
MLS#: PAYK2101150
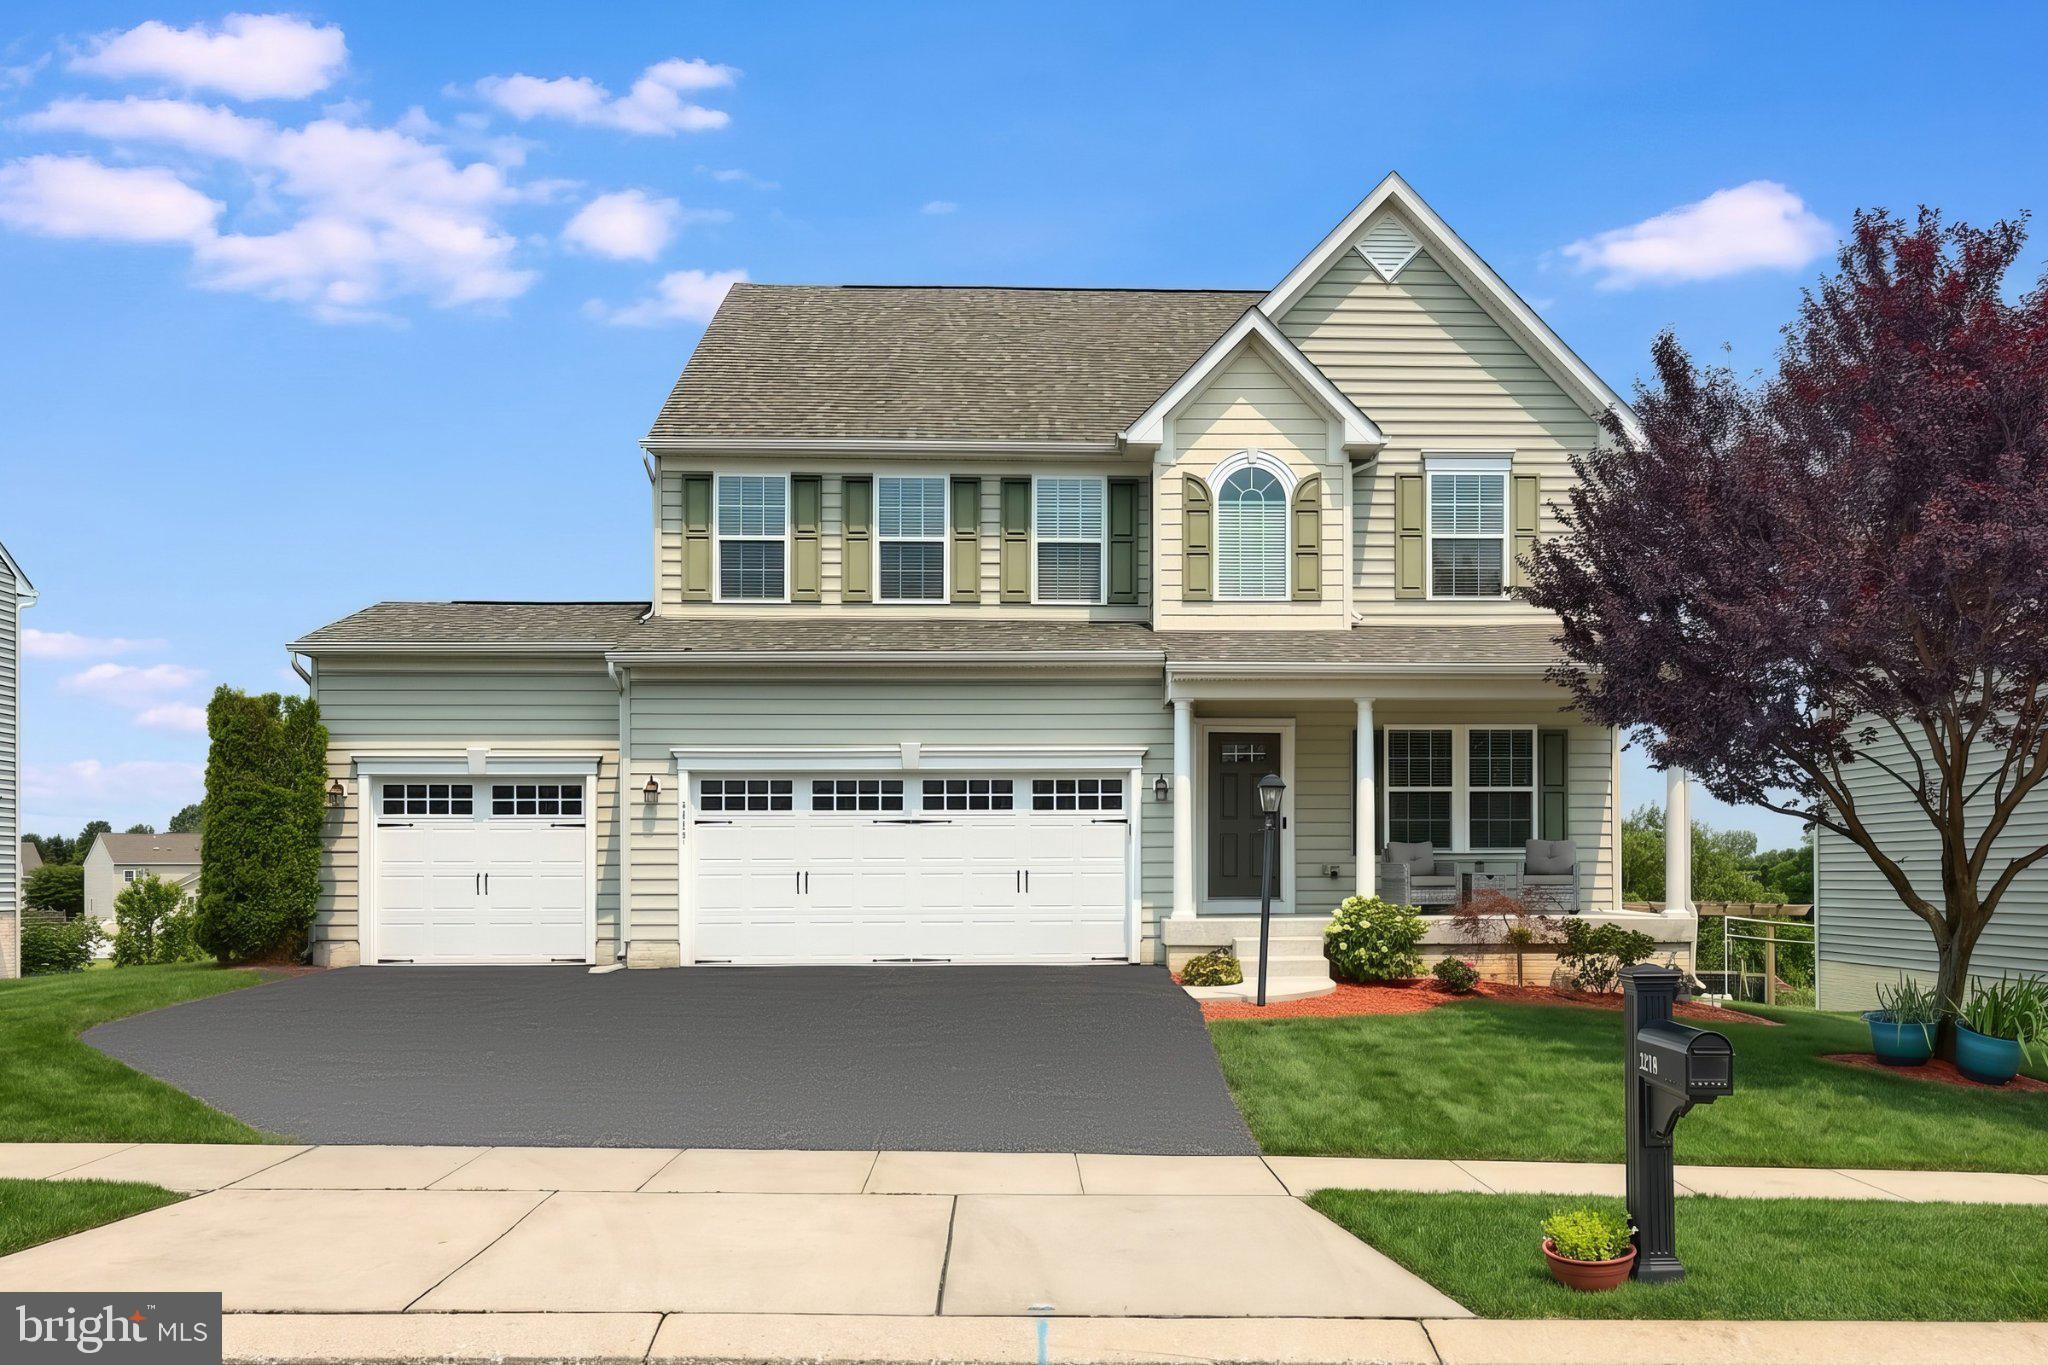
SEVEN VALLEYS
1218 ALTA VISTA WAY
3 Beds
2 Baths
2,716 Sq.Ft.
$489,500
MLS#: PAYK2107688

SEVEN VALLEYS
114 PARK STREET
2 Beds
2 Baths
1,764 Sq.Ft.
$399,900
MLS#: PAYK2108722
.png)